

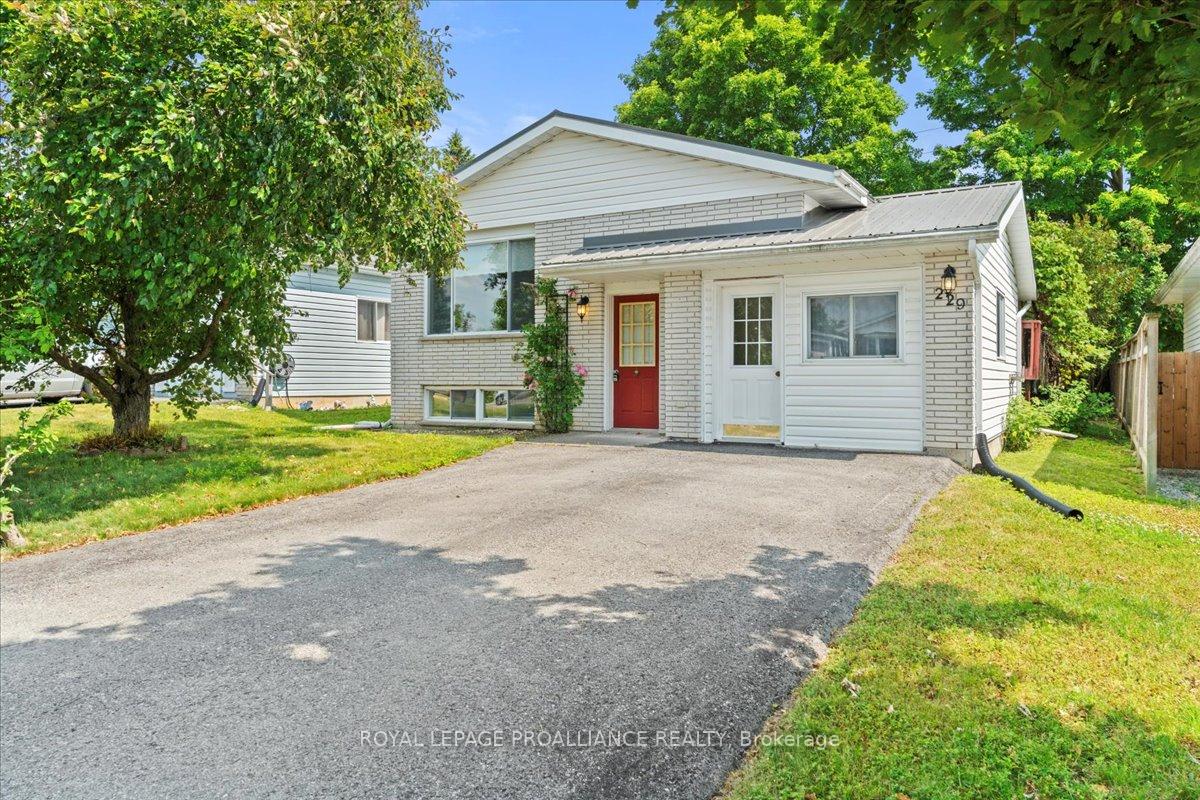
229 Russet Road
229 Russet Road
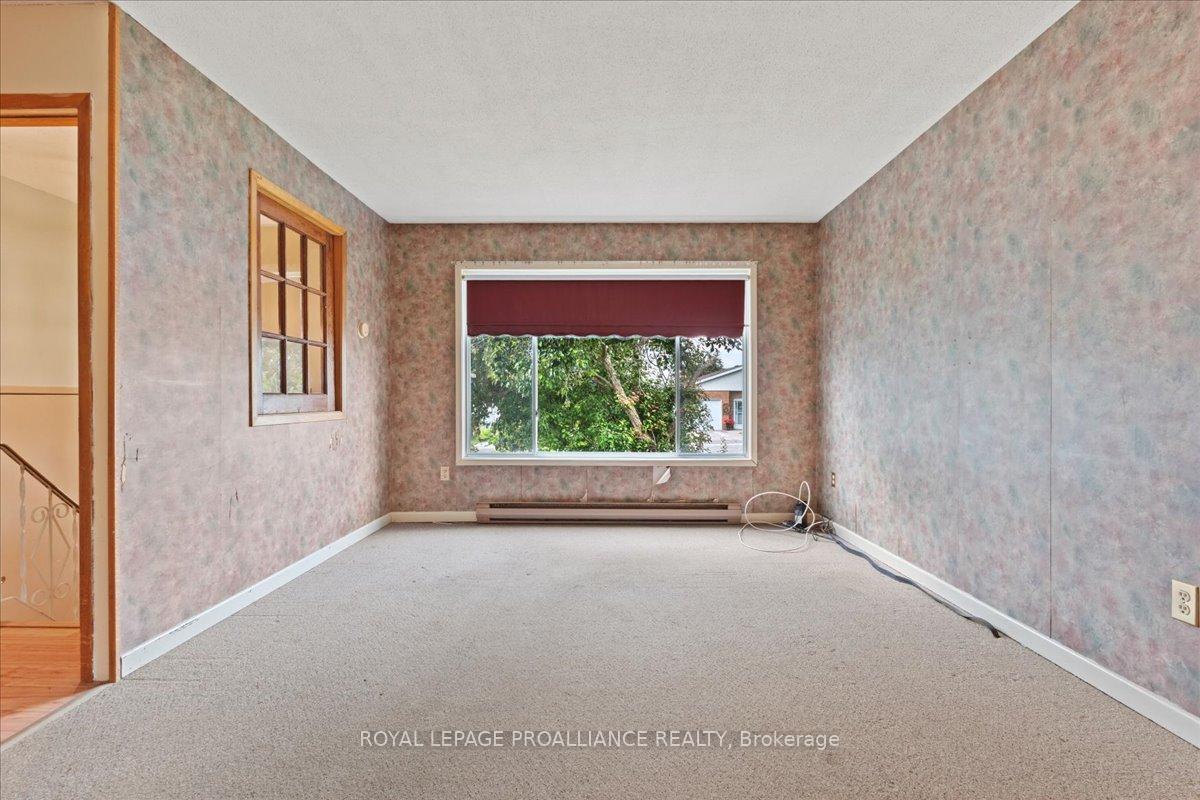 See all 44 photos
Property history
Facts and features
- BasementFinished
- Age of home31–50 years
- Water, sewerSeptic
- Lot shapeRectangular
- Second kitchen
The homeDetached, Bungalow-raised, Age 31–50 years
- Type: Detached
- Style: Bungalow-raised
- Age: 31–50 years
- Living space: 1,100–1,500 sq ft
- Basement: Finished, full
InsideLower level, In-law suite, primary bedroom - main floor, wheelchair access, Smoke detector
- Laundry: Lower level
- Features: In-law suite, primary bedroom - main floor, wheelchair access
- Security: Smoke detector
- Rooms above ground: 5
- Rooms in the basement: 3
- Bedrooms: 2 + 1 in the basement
- Bathrooms: 2
- Kitchens: 2
- Family room: Yes
Outside and lotBrick, vinyl siding, Metal, Concrete
- Exterior: Brick, vinyl siding
- Roof: Metal
- Foundation: Concrete
- Features: Deck
- Other structures: Fence - partial, shed
- Accessibility: Level entrance, stair lift, wheelchair access
- Size: 41.01 × 99.04 ft
- Shape: Rectangular
- Zoning: R1
Parking2 Parking, Private
- Spaces: 2 Parking
- Driveway: Private
Heating, water and powerBaseboard, electric, Window unit(s), Municipal water
- Heating: Baseboard, electric
- Cooling: Window unit(s)
- Water: Municipal water
- Sewer: Septic
- Natural gas: Available
- Hydro: Yes
- Cable: Available
- Telephone: Available
Costs and taxesTaxes $3,011 a year, HST No HST
- Taxes, 2024: $3,011 a year
- HST: No HST
Included in the sale2 refrigerators, 2 stoves, washer, dryer, chair lift, shed
- Included: 2 refrigerators, 2 stoves, washer, dryer, chair lift, shed
NearbyCul de sac/dead end, hospital, library, level, park, place of worship
- Close to: Cul de sac/dead end, hospital, library, level, park, place of worship
Listing detailsX12264923, Sold, Jul 4, 2025
- MLS® number: X12264923
- Status: Sold
- Listed on: Jul 4, 2025
- Days on market: 26
- Updated: Jul 30, 2025
- Possession: Immediate
- Occupied by: Vacant
- Listing brokerage: ROYAL LEPAGE PROALLIANCE REALTY
About this home
229 Russet Road, Trent Hills (Campbellford), ON K0L 1L0
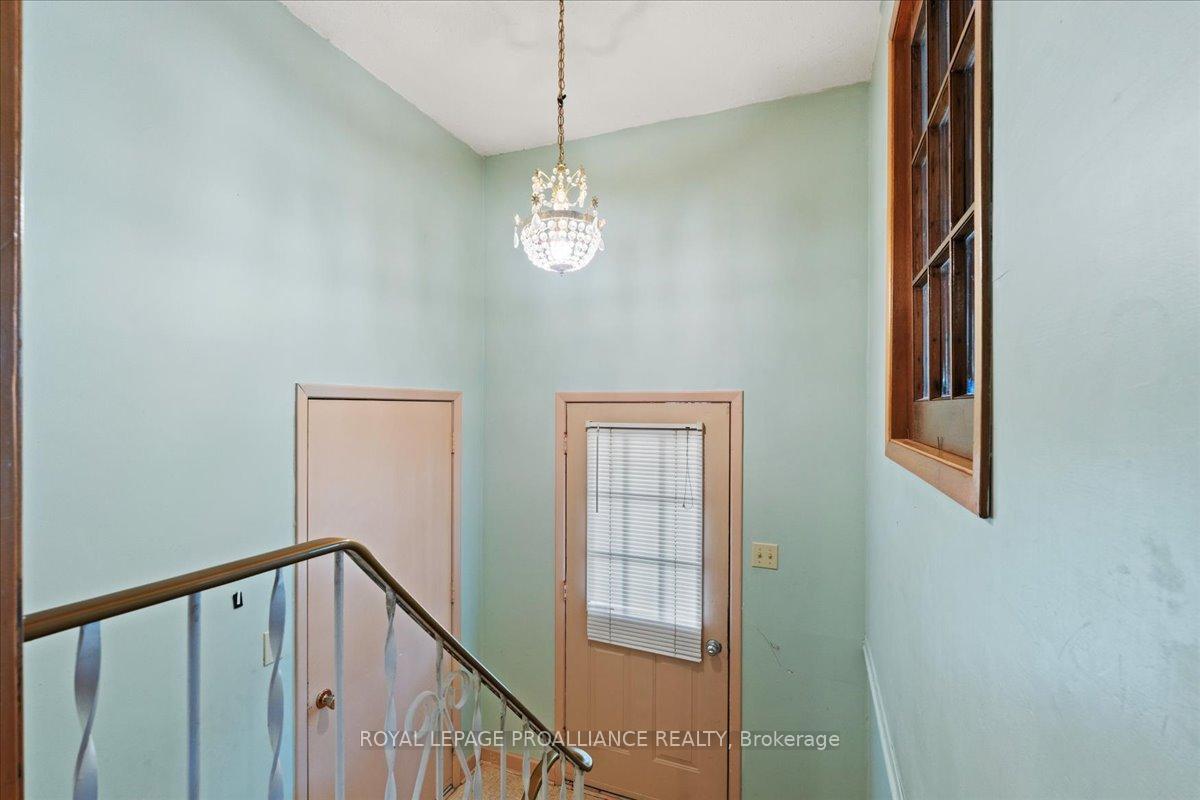
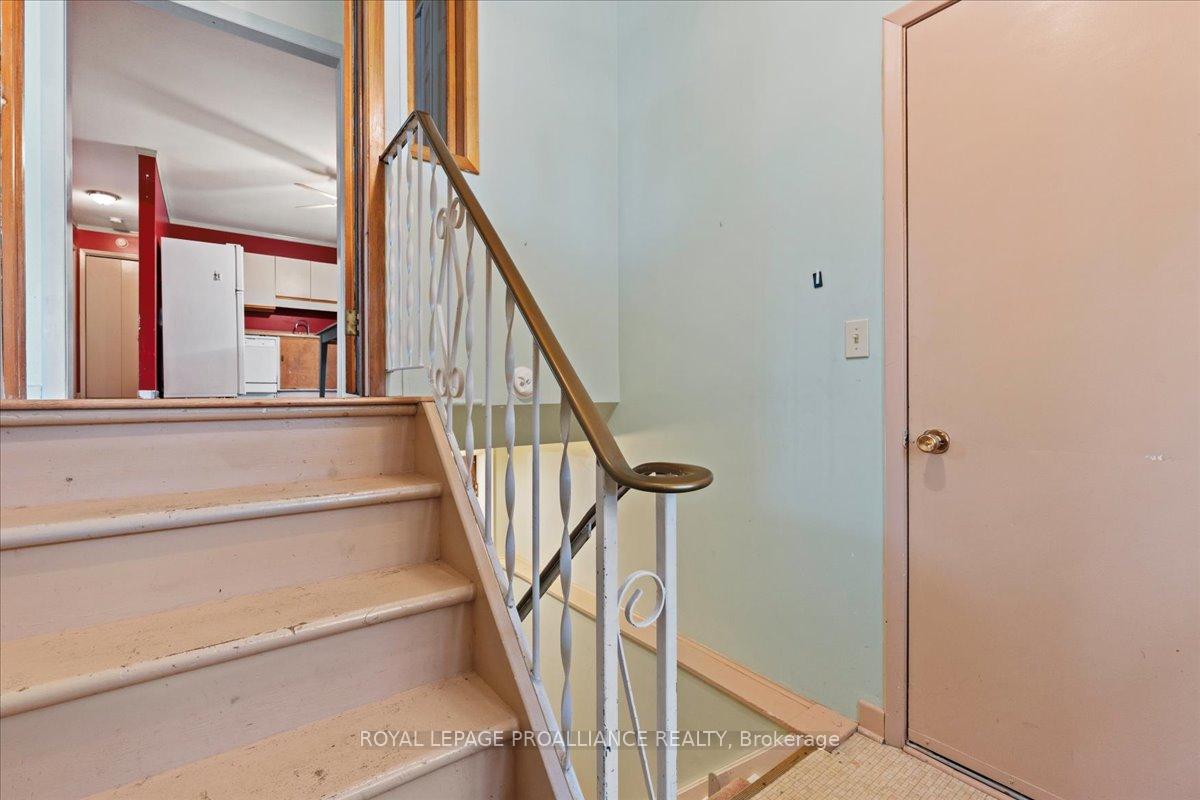
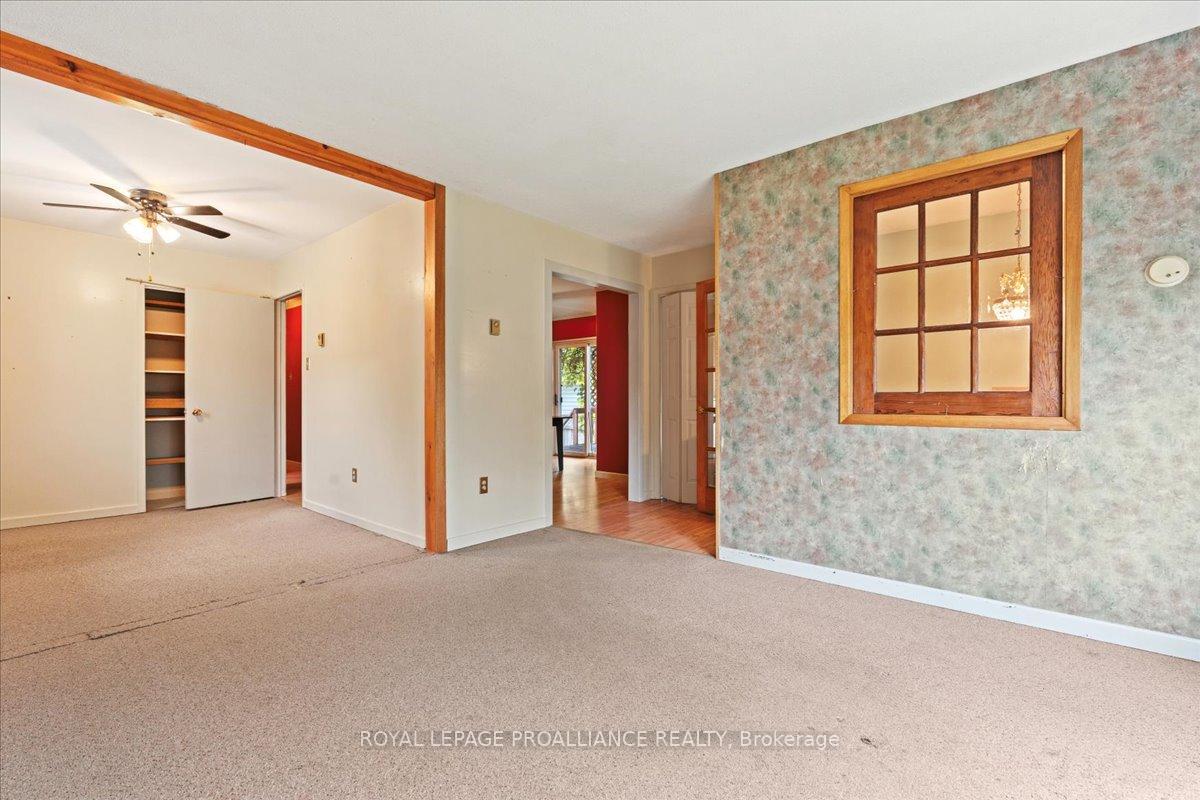
Great starter or retirement home. Located on a quiet residential Cul-de-sac. Bright open main floor. Spacious living room with picture window open to dining area, a large primary bedroom, 2nd bedroom, 4pc bath. Sliding doors access the side deck leading to the back yard from the family size eat-in kitchen. Bonus ground level mud room could potentially be a large family/rec room. There's more; a bright large spacious family room, bedroom, full bath and kitchen with laundry in the lower level in-law suite! The home is wheelchair accessible complete with chair lift to the main floor and stairlift to the lower level. Includes 7 appliances. Easy access to Shopping, Schools, Parks and the Hospital. Property is an Estate Sale and being Sold "as is".
Ask about this home
A HOMEH agent will answer your questions about this home.
Around this home
Daily convenience, out of 100, from the distances below
Schools nearby
School rating, out of 10.
Helpful calculators
Your HOMEH agent

"I would see it this week."