

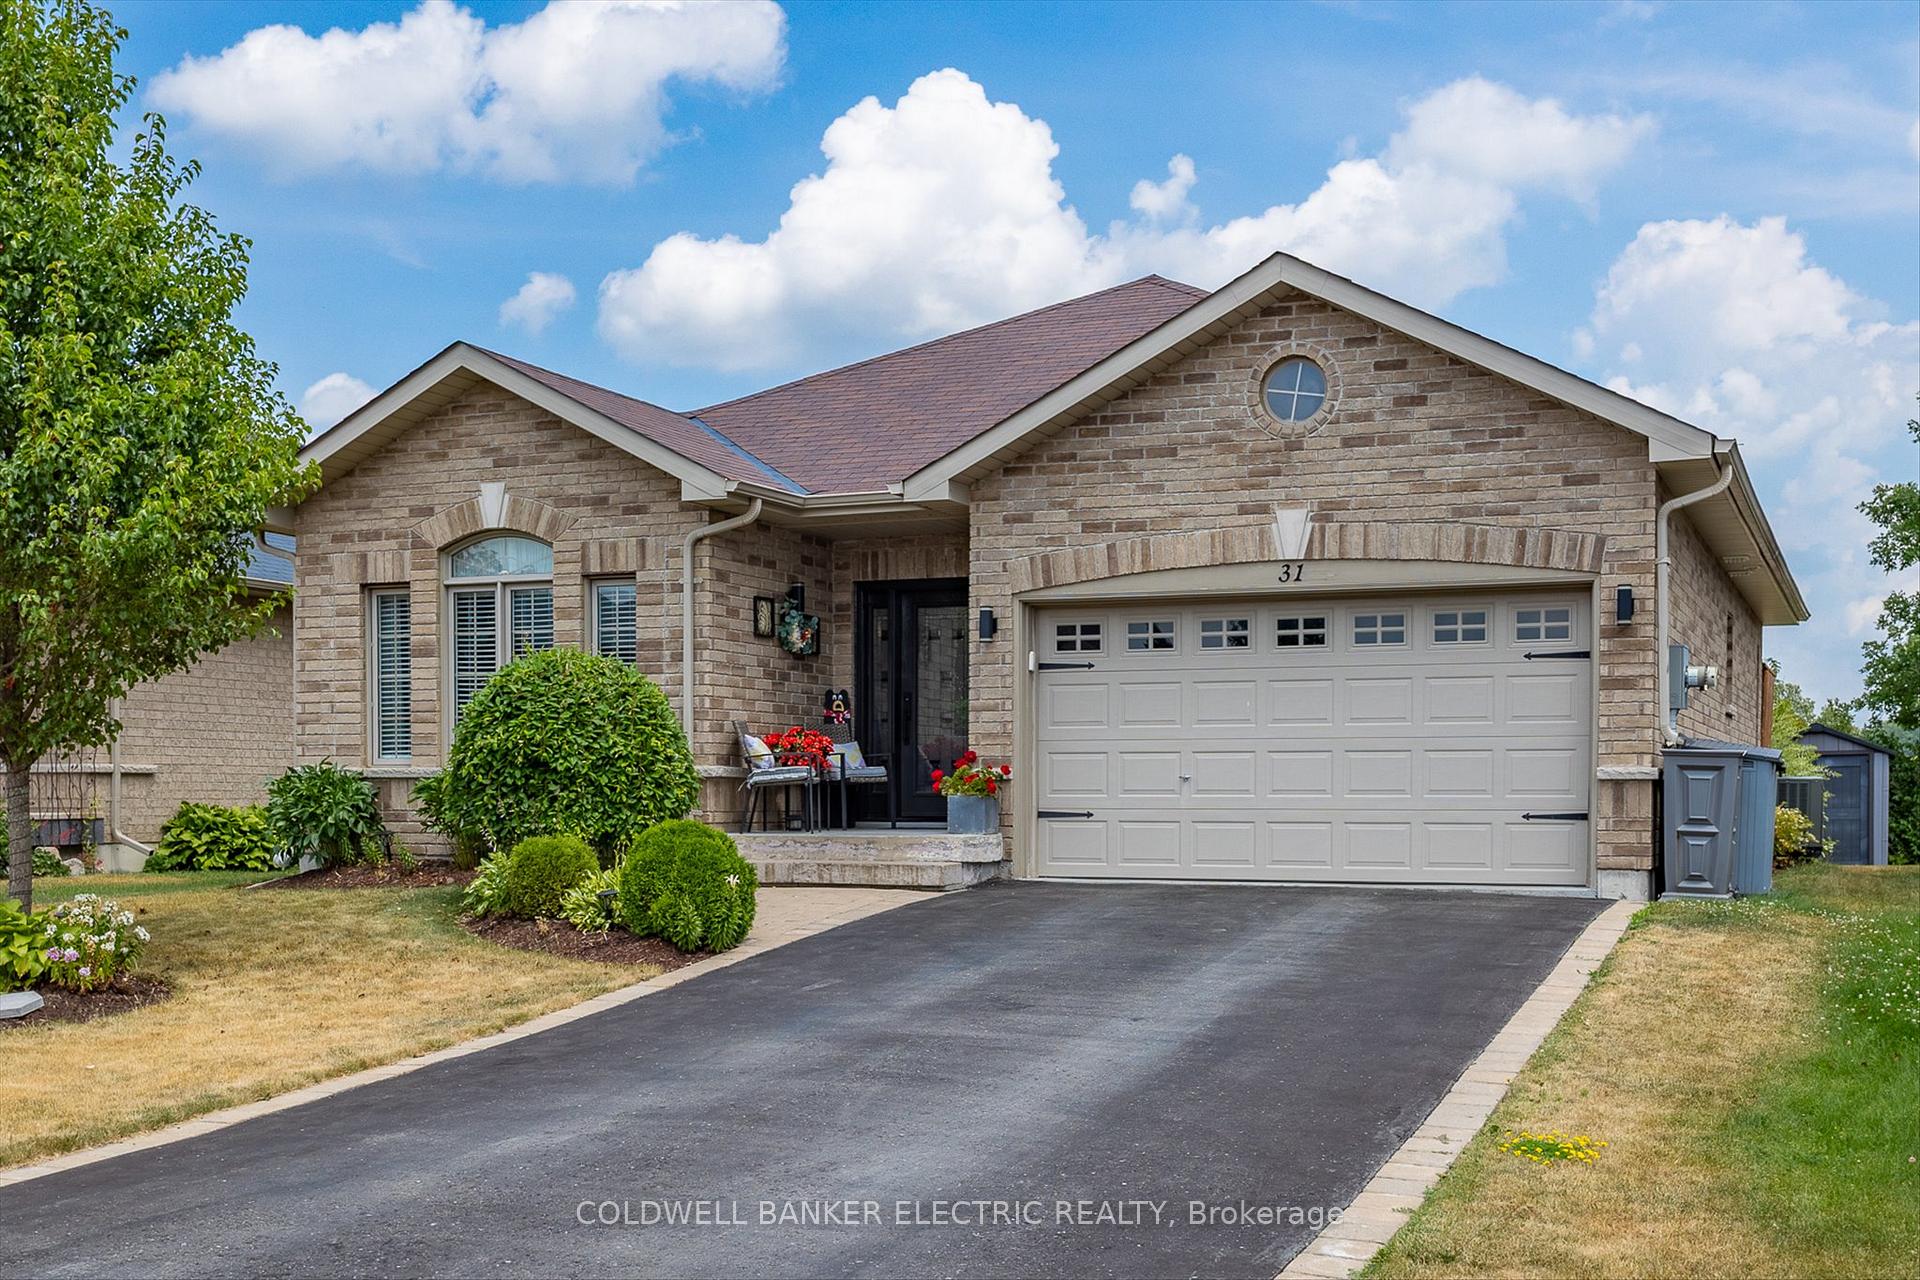
31 Old Trafford Drive
31 Old Trafford Drive
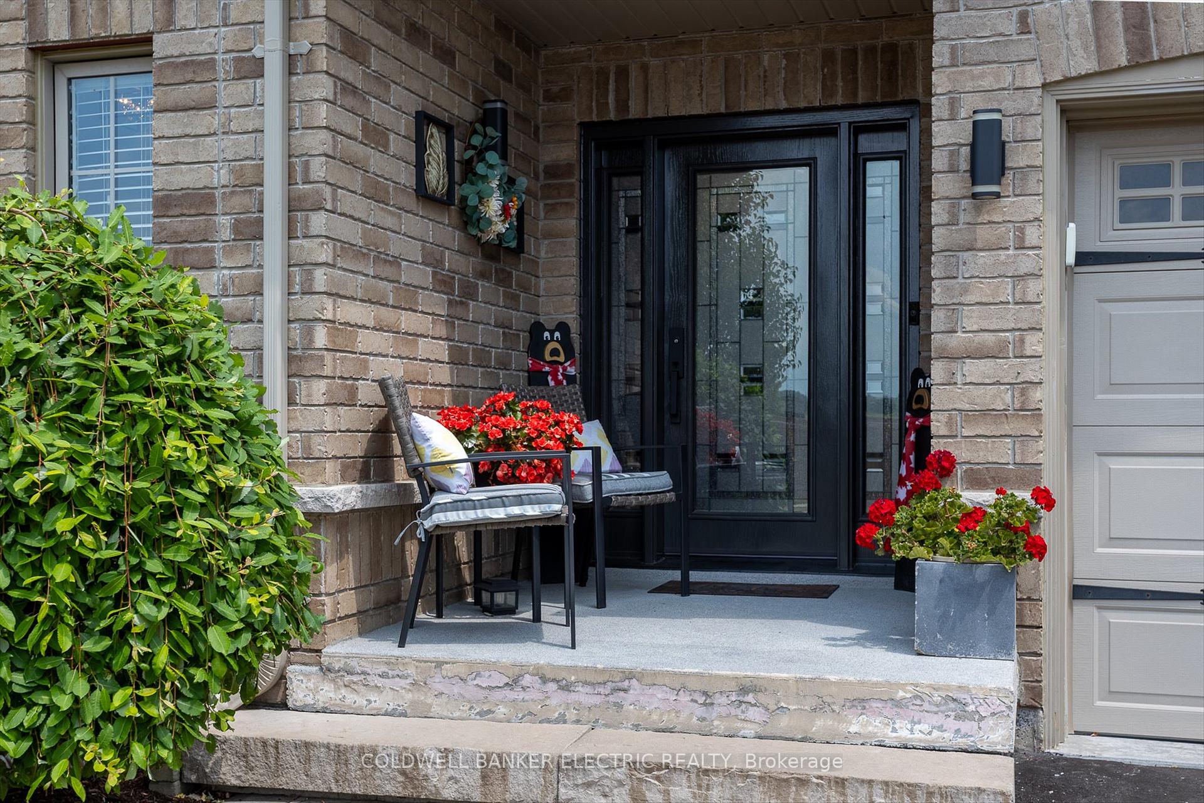
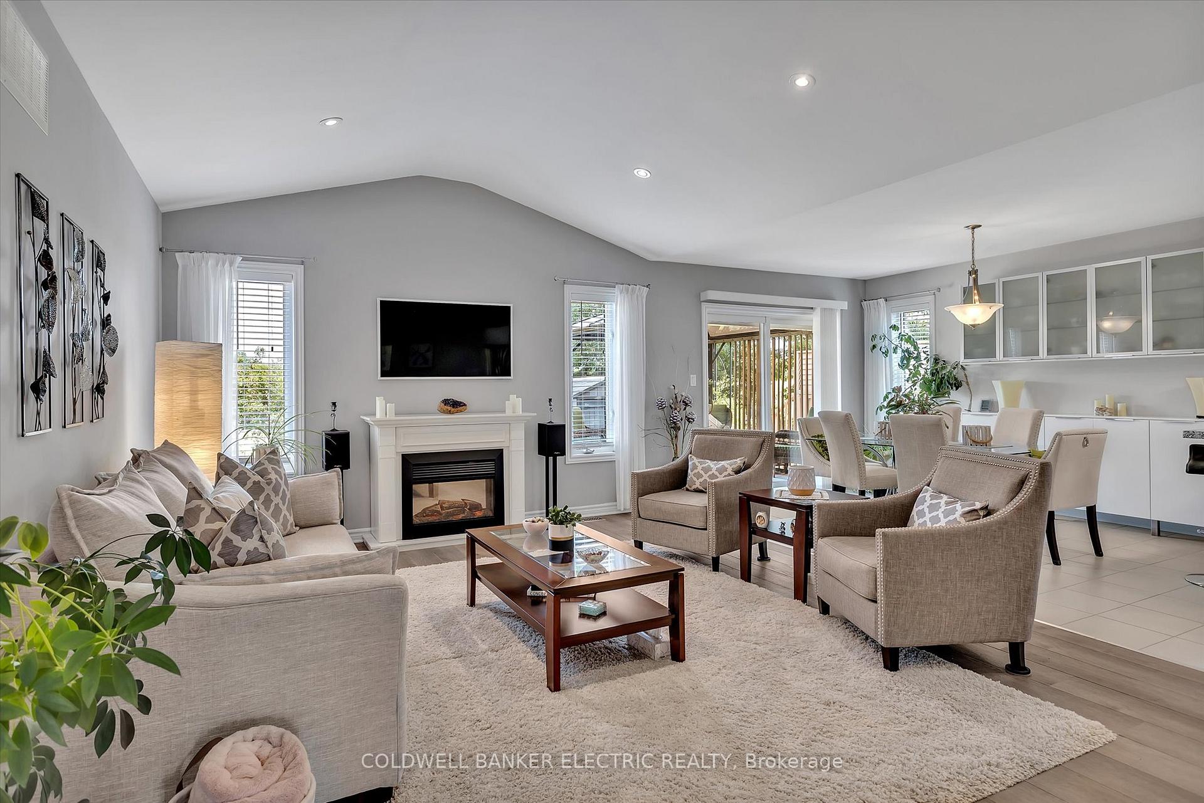
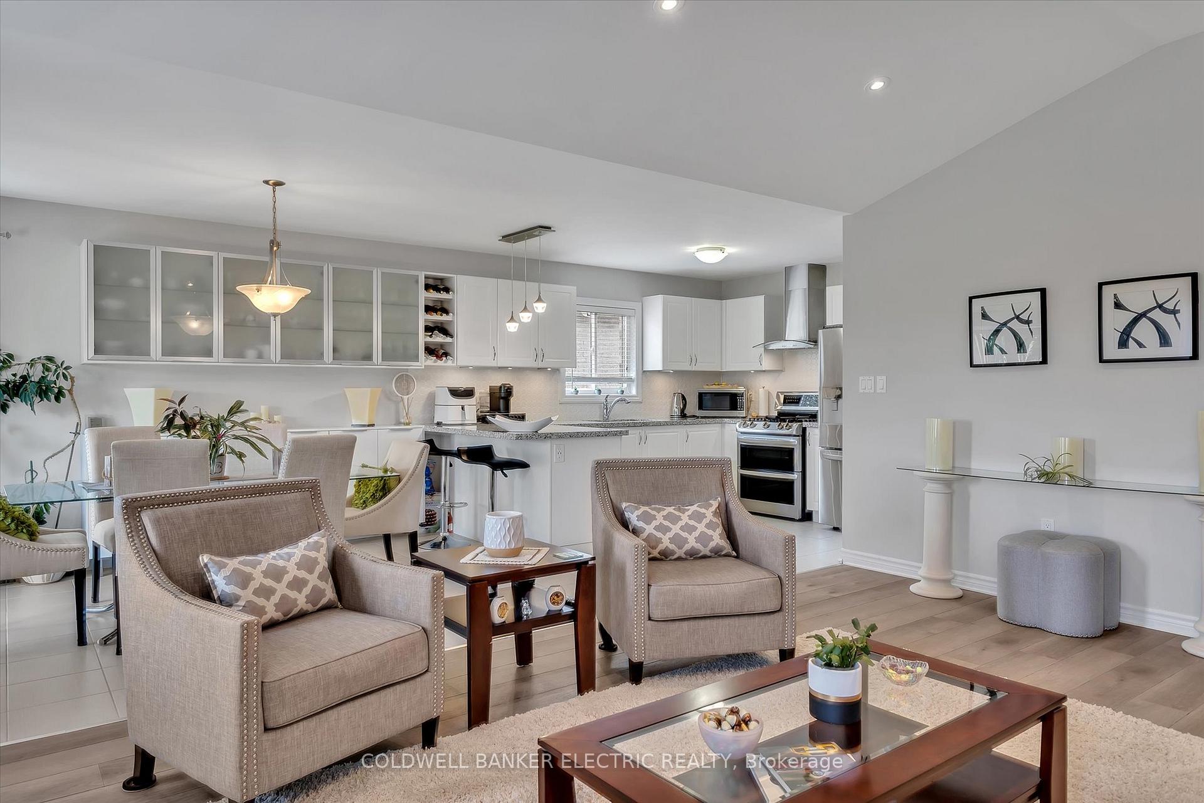
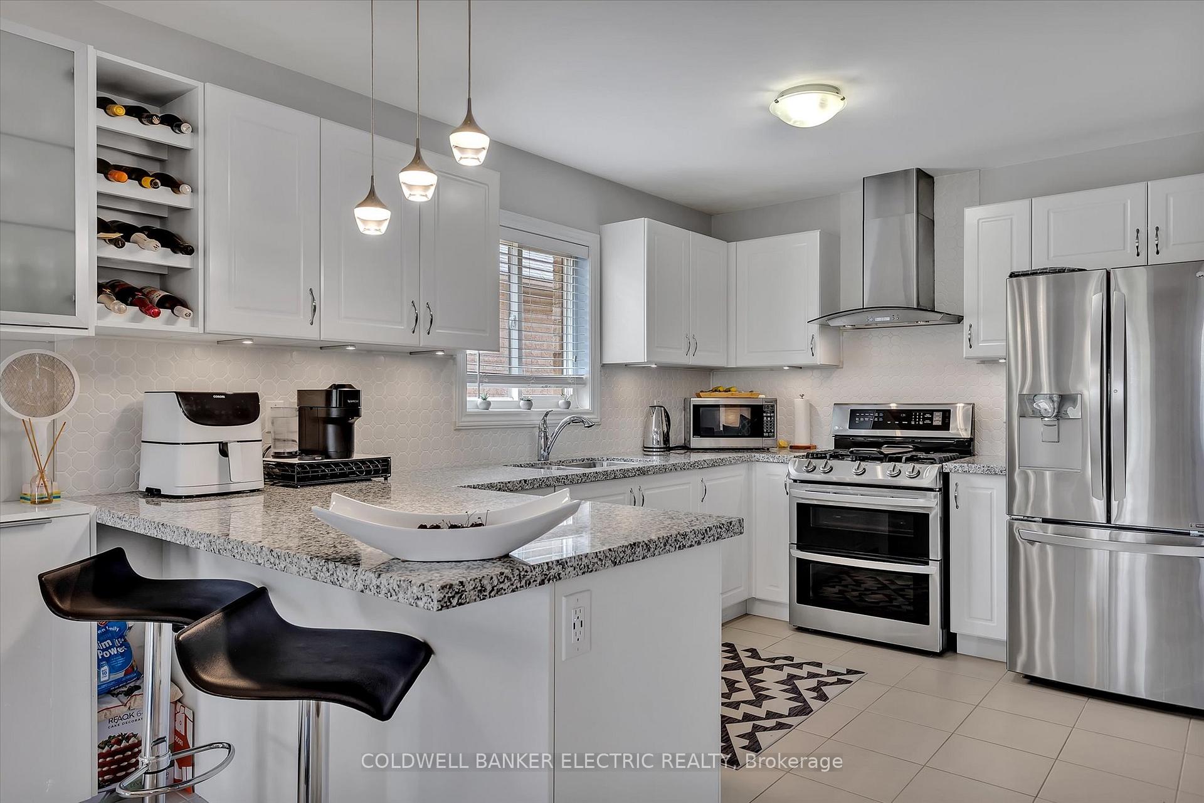 See all 41 photos
Property history
Facts and features
- BasementFinished
- Age of home6–15 years
- Water, sewerMunicipal
- Lot shapeRectangular
- Fireplace
- Central air
The homeDetached, Bungalow, Age 6–15 years
- Type: Detached
- Style: Bungalow
- Age: 6–15 years
- Living space: 1,100–1,500 sq ft
- Basement: Full, finished
- View: Pasture
InsideFireplace Yes, electric, Main level, Primary bedroom - main floor, storage, sump pump, water heater
- Fireplace: Yes, electric
- Laundry: Main level
- Features: Primary bedroom - main floor, storage, sump pump, water heater
- Security: Smoke detector
- Rooms above ground: 6
- Rooms in the basement: 4
- Bedrooms: 2
- Bathrooms: 3
- Kitchens: 1
Outside and lotBrick, Asphalt shingle, Concrete
- Exterior: Brick
- Roof: Asphalt shingle
- Foundation: Concrete
- Features: Deck, landscaped, year round living
- Other structures: Shed
- Size: 49 × 100 ft
- Shape: Rectangular
- Zoning: R1-6
Parking1 Garage, Built-in, Tandem
- Spaces: 1 Garage
- Garage: Built-in
- Driveway: Tandem
Heating, water and powerForced air, gas, Central air, Municipal water
- Heating: Forced air, gas
- Cooling: Central air
- Water: Municipal water
- Sewer: Municipal sewer
- Natural gas: Yes
- Hydro: Yes
- Cable: Available
- Telephone: Available
Costs and taxesTaxes $4,281 a year, HST No HST, Hot water tank - vista
- Taxes, 2025: $4,281 a year
- HST: No HST
- Rental items: Hot water tank - vista
- Under contract: Hot water heater
Included in the saleFridge, oven, countertop microwave, dishwasher, existing ceiling light fixtures, existing window blinds and drapes, washer & dryer, ceiling hung drying rack, garbage/recycling storage at side of house, 2 electric fireplaces, gazebo, shed, projector & screen in tv room, dining room wall cabinets. bathroom mirrors., Basement tv (under projector screen) all other wall hangings & art to be excluded in house. tire rack in garage.
- Included: Fridge, oven, countertop microwave, dishwasher, existing ceiling light fixtures, existing window blinds and drapes, washer & dryer, ceiling hung drying rack, garbage/recycling storage at side of house, 2 electric fireplaces, gazebo, shed, projector & screen in tv room, dining room wall cabinets. bathroom mirrors.
- Not included: Basement tv (under projector screen) all other wall hangings & art to be excluded in house. tire rack in garage.
NearbyBeach, lake access, marina, park, rec./commun.centre, river/stream
- Close to: Beach, lake access, marina, park, rec./commun.centre, river/stream
Listing detailsX12284138, Sold, Jul 14, 2025
- MLS® number: X12284138
- Status: Sold
- Listed on: Jul 14, 2025
- Days on market: 56
- Updated: Sep 8, 2025
- Possession: 2025-10-01 / 60-89 days
- Occupied by: Owner
- Listing brokerage: COLDWELL BANKER ELECTRIC REALTY
About this home
31 Old Trafford Drive, Trent Hills (Hastings), ON K0L 1Y0
Wake up to serene sunrises overlooking rolling fields. Located in the charming village of Hastings, Ontario, this beautifully maintained all-brick bungalow offers the perfect blend of comfort, style, and peaceful rural living. Step inside to a bright and calming space featuring a modern interior, vaulted ceilings with potlights, an open-concept dining area and kitchen complete with granite countertops, a breakfast bar and ample cabinetry. This home boasts a primary bedroom with walk-in closet and a 4pc ensuite featuring a relaxing soaker tub & separate tiled shower. Sliding glass door to the 2 tier backyard deck, a 2nd bedroom out front and a convenient main floor laundry room with access to the 1.5 car insulated garage. Downstairs is a spacious finished lower level with a guest suite, full bath, and room for your gym, movie nights, and hobbies. This home also offers the practical features you need: gas heat, central air, a GenerLink hookup for your portable generator and a backyard shed. Nestled near the Trent River in a scenic valley between Lake Seymour and Rice Lake right at Lock 18 on the Trent-Severn Waterway this home invites you to slow down and enjoy the view. Whether you're looking for a peaceful retreat or a low-maintenance home near the water, 31 Old Trafford Drive delivers timeless comfort in a picturesque setting.
Ask about this home
A HOMEH agent will answer your questions about this home.
Around this home
Daily convenience, out of 100, from the distances below
Schools nearby
School rating, out of 10.
Helpful calculators
Your HOMEH agent

"I would see it this week."