

35 Queen Street W
35 Queen Street W
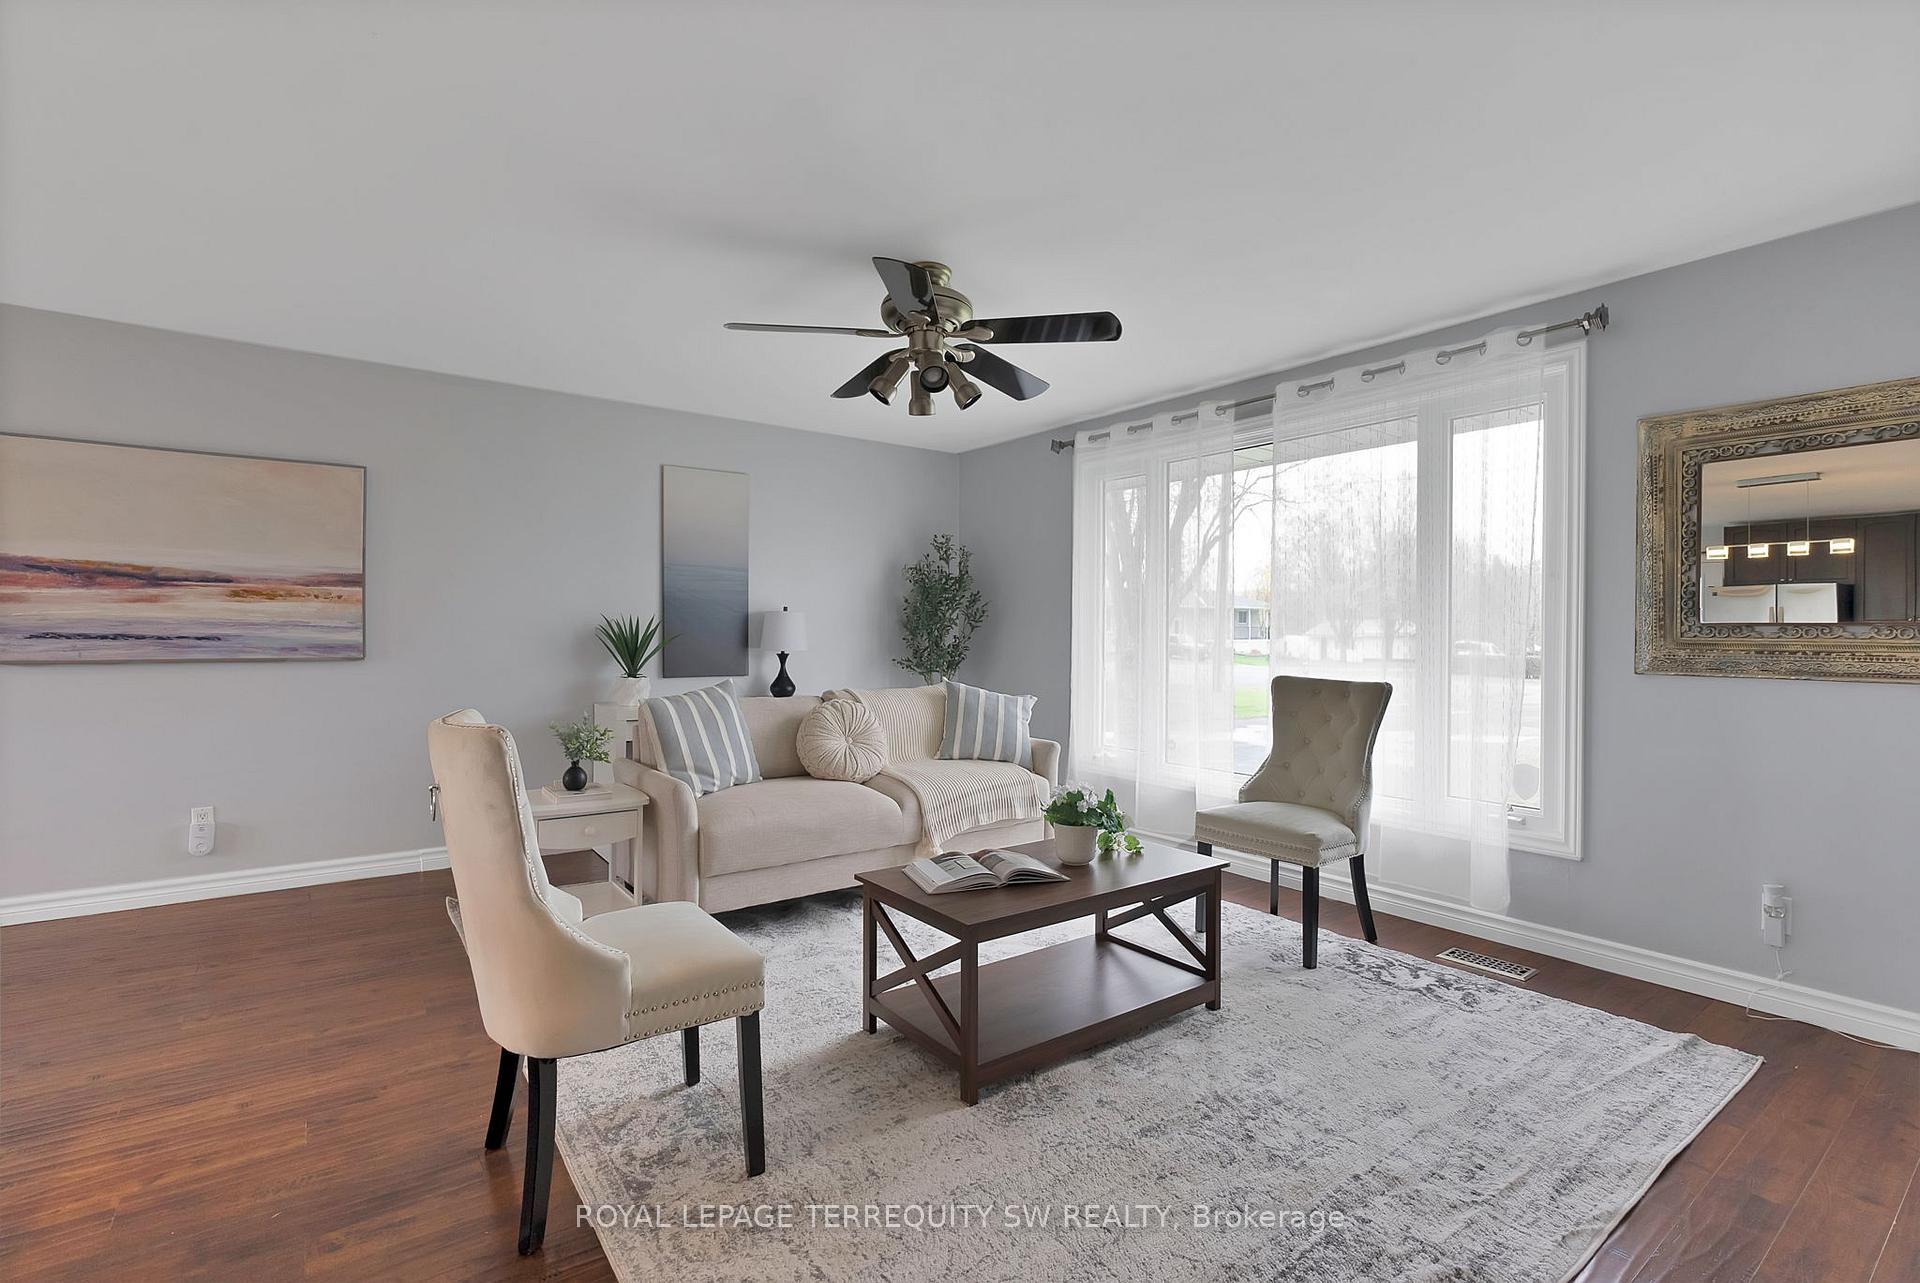 See all 44 photos
Property history
Facts and features
- BasementFinished
- Water, sewerSeptic
- Lot shapeRectangular
- HeatingForced air
- Separate entrance
- Hardwood floors
- Central air
The homeDetached, Bungalow-raised, 1,100–1,500 sq ft
- Type: Detached
- Style: Bungalow-raised
- Living space: 1,100–1,500 sq ft
- Basement: Separate entrance, finished
- View: Clear, skyline
InsideVinyl, Hardwood, Main level, Auto garage door remote, carpet free, countertop range, floor drain, guest accommodations, in-law capability, primary bedroom - main floor, separate heating controls, separate hydro meter, storage, ventilation system, water heater owned, water meter
- Flooring: Vinyl, Hardwood
- Laundry: Main level
- Features: Auto garage door remote, carpet free, countertop range, floor drain, guest accommodations, in-law capability, primary bedroom - main floor, separate heating controls, separate hydro meter, storage, ventilation system, water heater owned, water meter
- Security: Alarm system, carbon monoxide detectors, security system, smoke detector
- Rooms above ground: 7
- Bedrooms: 3
- Bathrooms: 2
- Kitchens: 1
Outside and lotBrick, Asphalt shingle, Concrete block
- Exterior: Brick
- Roof: Asphalt shingle
- Foundation: Concrete block
- Features: Deck, year round living
- Other structures: Fence - partial
- Size: 99.94 × 149.27 ft
- Shape: Rectangular
Parking2 Garage, Attached, Private triple
- Spaces: 2 Garage
- Garage: Attached
- Driveway: Private triple
Heating, water and powerForced air, gas, Central air, Municipal water
- Heating: Forced air, gas
- Cooling: Central air
- Water: Municipal water
- Sewer: Septic
- Natural gas: Yes
- Hydro: Yes
- Cable: Yes
- Telephone: Yes
Costs and taxesTaxes $3,663 a year, HST No HST
- Taxes, 2025: $3,663 a year
- HST: No HST
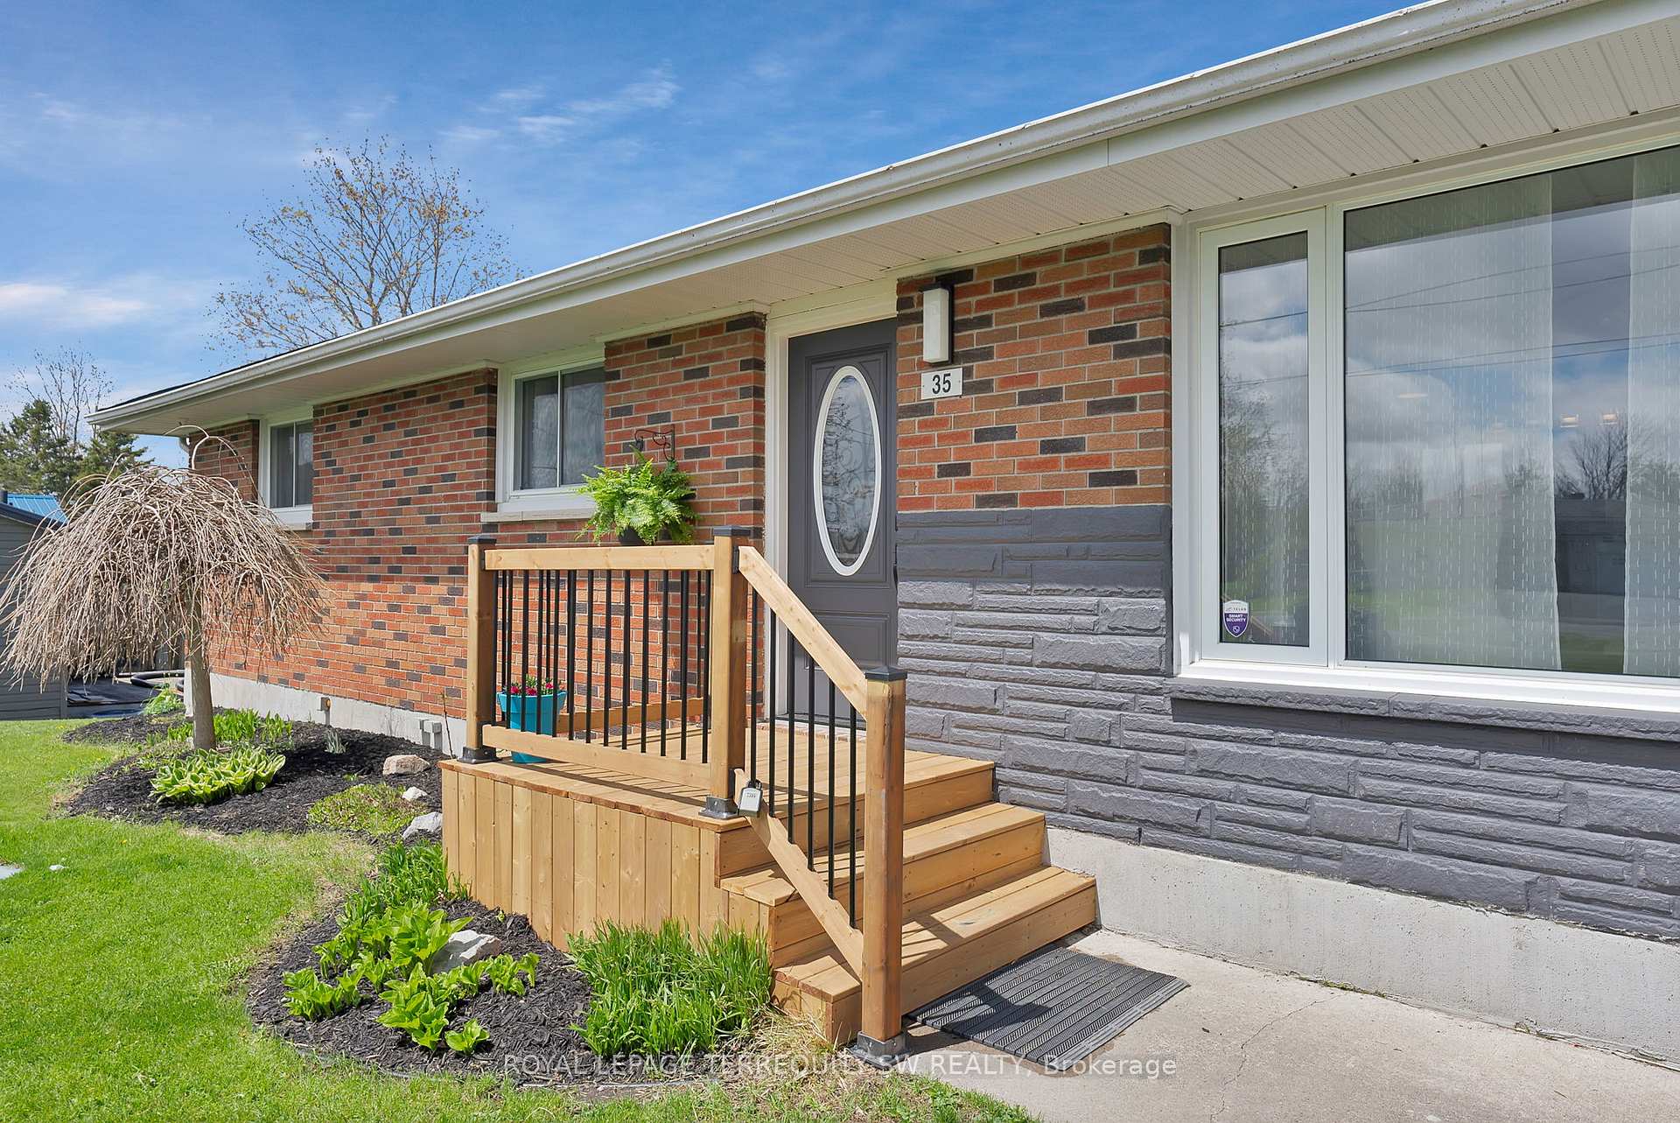
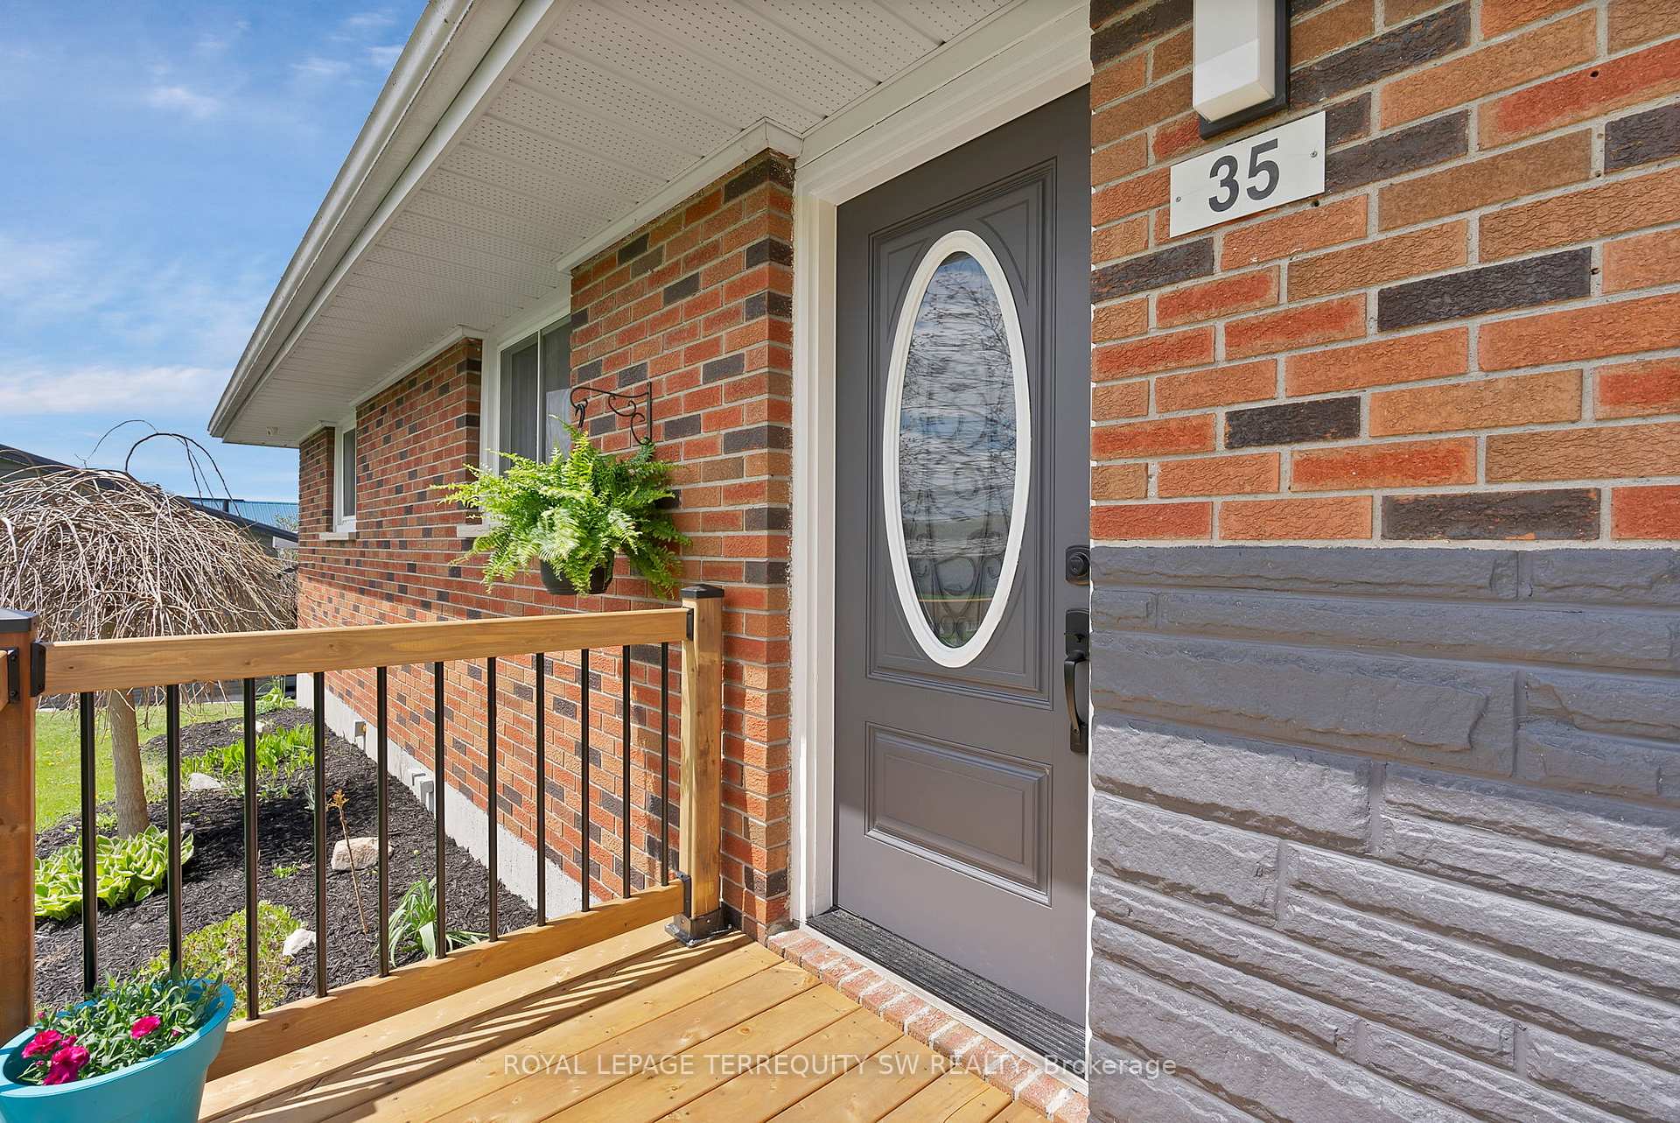
Included in the saleAll existing stainless steel kitchen appliances-double door fridge, stove, rangehood, dishwasher, all existing laundry appliances-washer and dryer, all existing electrical light fixtures ,all existing smoke alarm and carbon monoxide detectors. all existing window coverings. furnace(2012), hot water tank-2018(owned), roof approx 10 years old, basement finished with insulation and lifeproof vinyl flooring(2022), 200amp electrical panel, large deck(2022), front stairs / deck (may2025), garage doors(2020), two garage entry doors(2022), 240v inside garage, kitchen renovated(2020), natural gas hookup for bbq/firepit, a/c, hardwired security cameras -self monitored, septic pumped out sept 2024., Owners belongings and stagers accessories, furnitures and decors.
- Included: All existing stainless steel kitchen appliances-double door fridge, stove, rangehood, dishwasher, all existing laundry appliances-washer and dryer, all existing electrical light fixtures ,all existing smoke alarm and carbon monoxide detectors. all existing window coverings. furnace(2012), hot water tank-2018(owned), roof approx 10 years old, basement finished with insulation and lifeproof vinyl flooring(2022), 200amp electrical panel, large deck(2022), front stairs / deck (may2025), garage doors(2020), two garage entry doors(2022), 240v inside garage, kitchen renovated(2020), natural gas hookup for bbq/firepit, a/c, hardwired security cameras -self monitored, septic pumped out sept 2024.
- Not included: Owners belongings and stagers accessories, furnitures and decors.
NearbyMarina, park, place of worship, rec./commun.centre, school, school bus route
- Close to: Marina, park, place of worship, rec./commun.centre, school, school bus route
Listing detailsX12296443, Sold, Jul 20, 2025
- MLS® number: X12296443
- Status: Sold
- Listed on: Jul 20, 2025
- Days on market: 60
- Updated: Sep 18, 2025
- Possession: 2025-08-15 / 60-89 days
- Occupied by: Owner
- Listing brokerage: ROYAL LEPAGE TERREQUITY SW REALTY
About this home
35 Queen Street W, Trent Hills (Hastings), ON K0L 1Y0
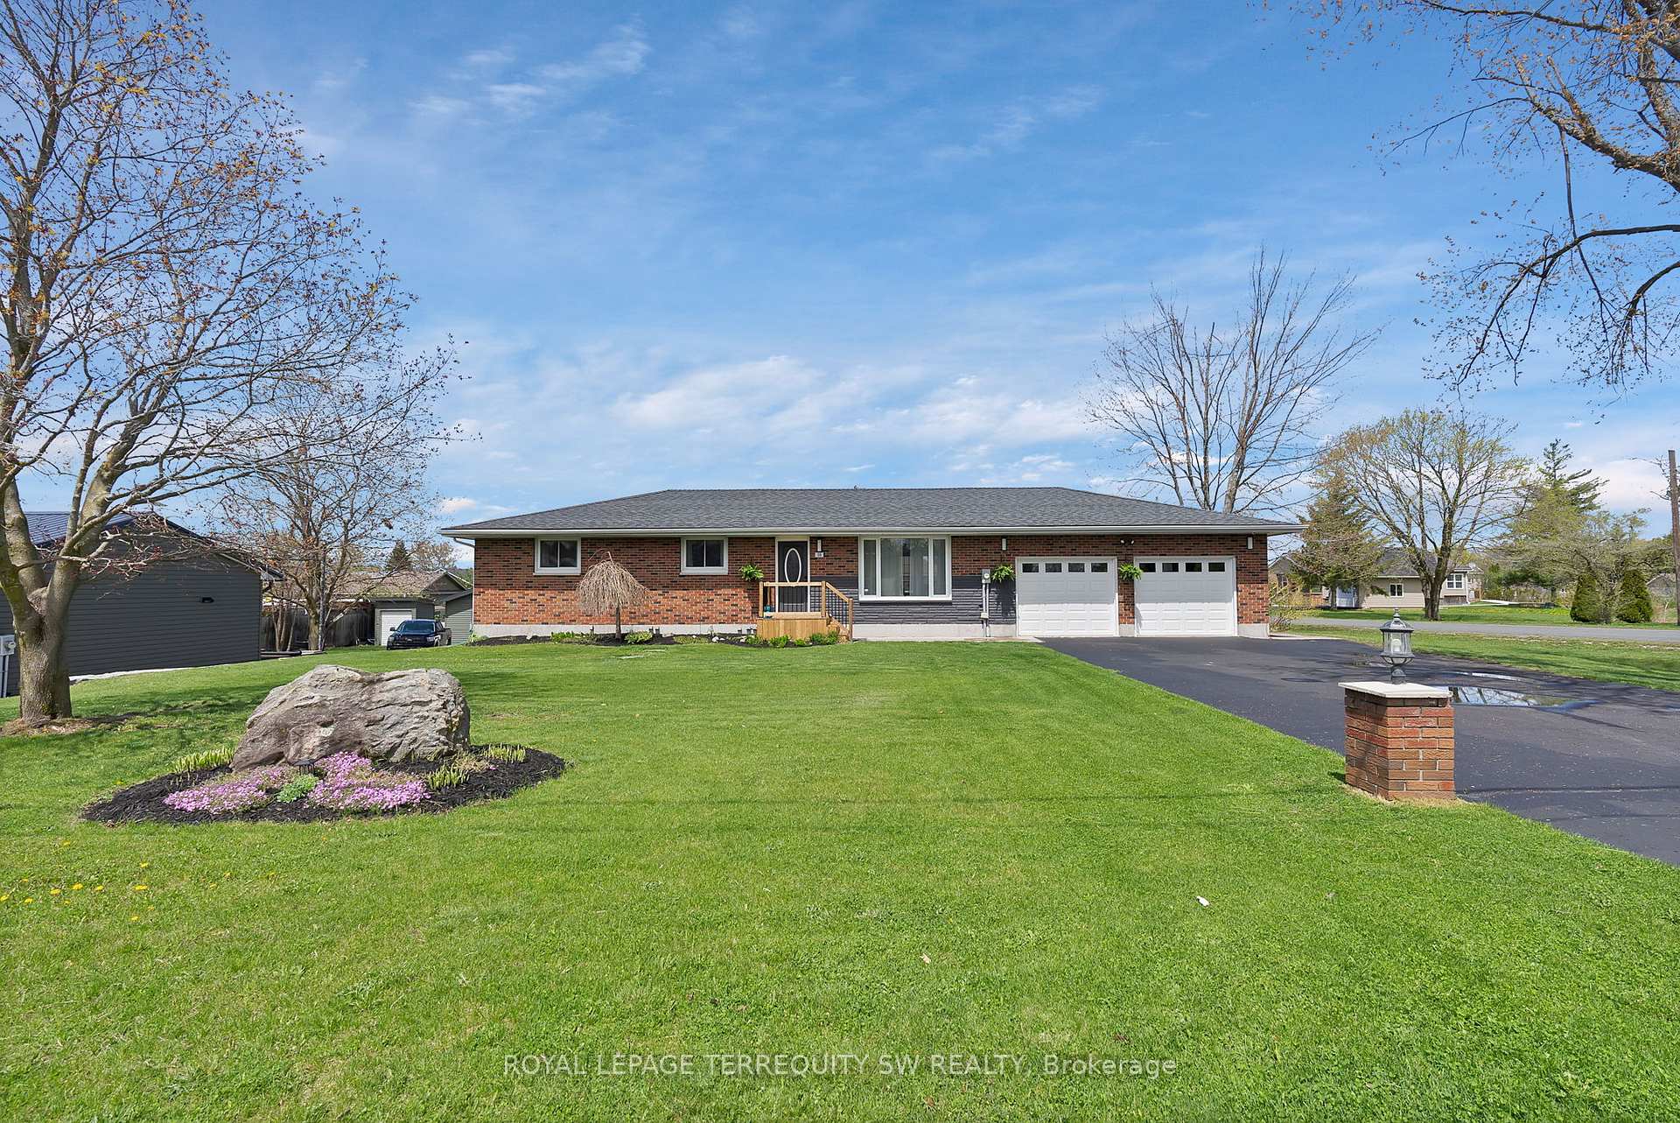
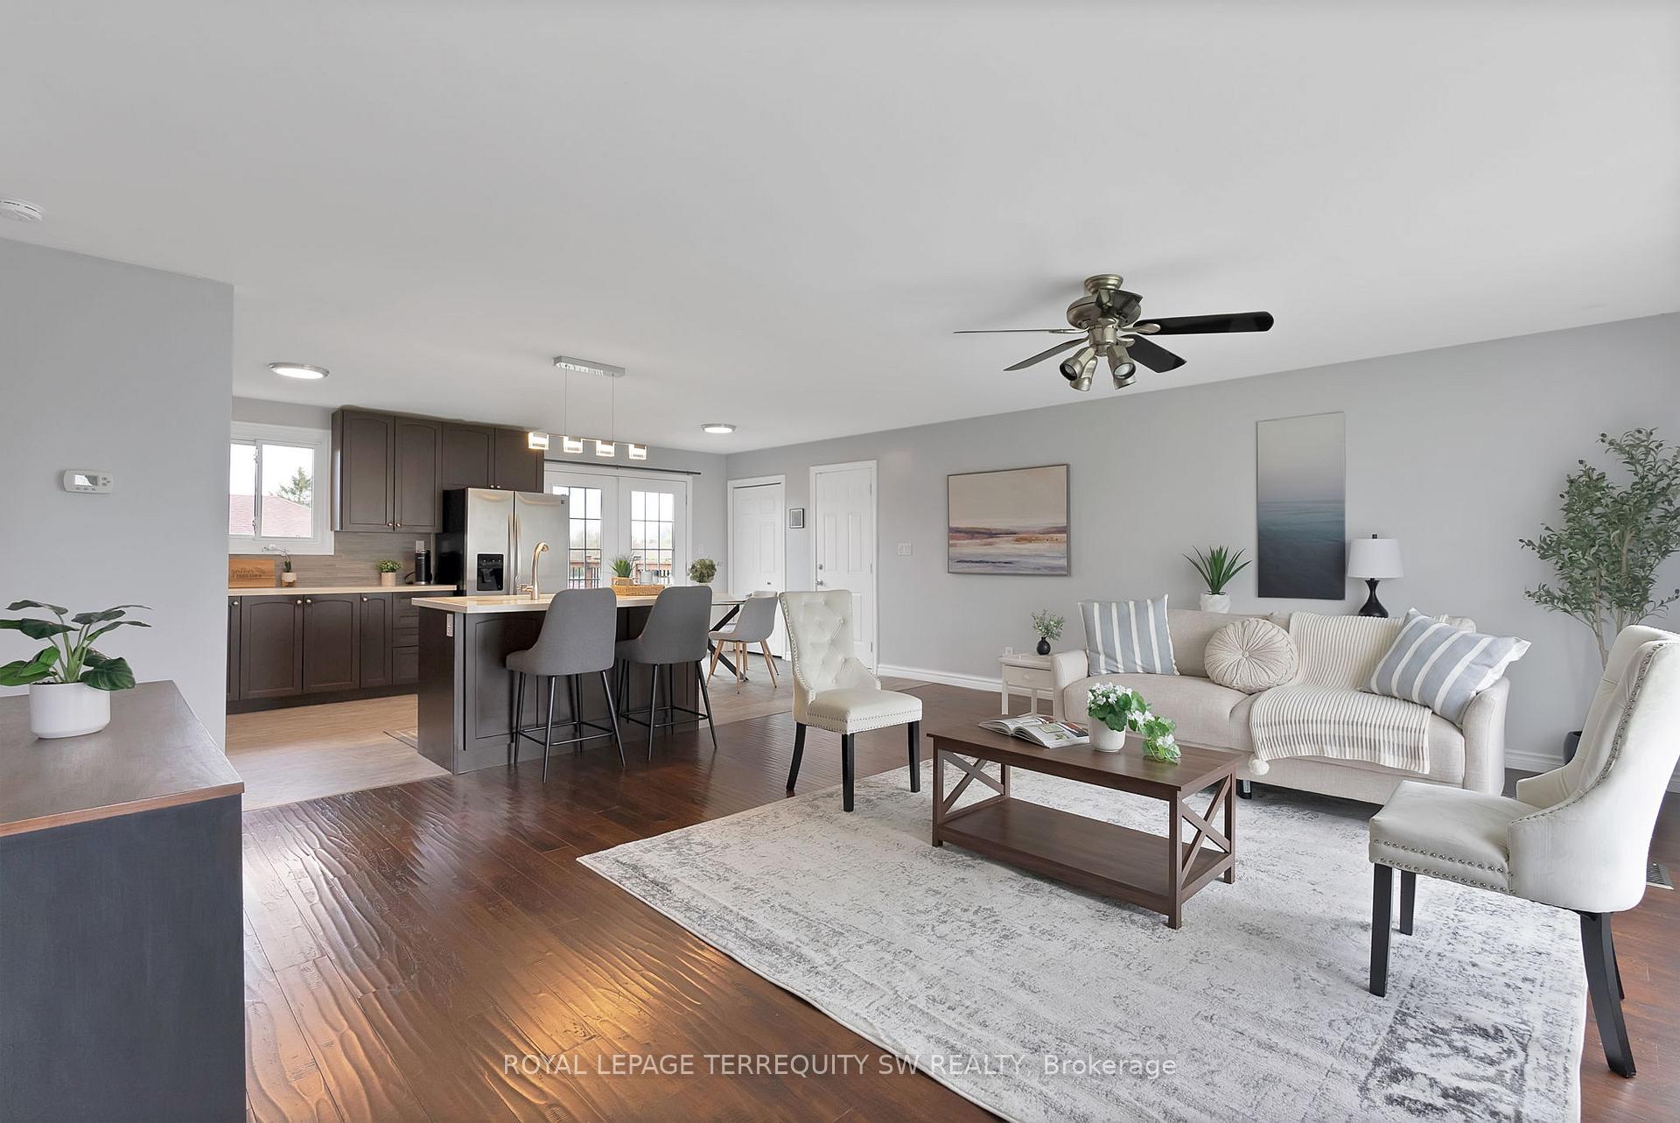
Beautifully upgraded turnkey bungalow in Hastings with 3 bed 2 bath with total 10 car parking space (8 driveway 2 garage) with a finished basement with separate entrance and in-law potential. This home has it all, upon arrival you will notice the large stone centerpiece welcoming you to meticulously landscaped yard. When you enter the home you are greeted with a newly renovated kitchen (2020) and a spacious true open concept layout combining living, dining and kitchen. The kitchen has quartz countertop with marble backsplash and stainless steel kitchen appliance with lifeproof vinyl flooring, combined with dining and has two separate doors with one leading to the double car garage and the other to the newly built oversized deck (2022) with natural gas hookup with stairs leading to the yard. As you continue through the home you will notice the large laundry room with washer and dryer behind it is a 4 piece updated bathroom, both with lifeproof vinyl flooring. You will notice as you continue your home tour that all three bedrooms on the main floor have beautiful hardwood floors with large windows. As you take the steps down leading to the insulated newly finished basement, you first enter the games room where you can entertain guests or convert the flexible room into an office or gym. The space next to the games room is a large open space 14ft deep, allowing multiple use for this room. The separate entrance leads to the garage, which has 240v power going to it, where you will have a second door to exit or you can hop inside your car and drive 30 min to Peterborough, 40 min to Belleville or 90 min to Toronto. Less than 15 min drive you have a hospital, arena and the pool. If you feel like going for a walk, you can easily get to schools, fieldhouse, the marina with boat launch, hiking trails, restaurants, pharmacy, doctors/dentist office, post office, LCBO/Beer store, Grocery stores, home hardware and two gas stations conveniently located at the end of the street
Ask about this home
A HOMEH agent will answer your questions about this home.
Around this home
Daily convenience, out of 100, from the distances below
Schools nearby
School rating, out of 10.
Helpful calculators
Your HOMEH agent

"I would see it this week."