

1686 8th Line E
1686 8th Line E
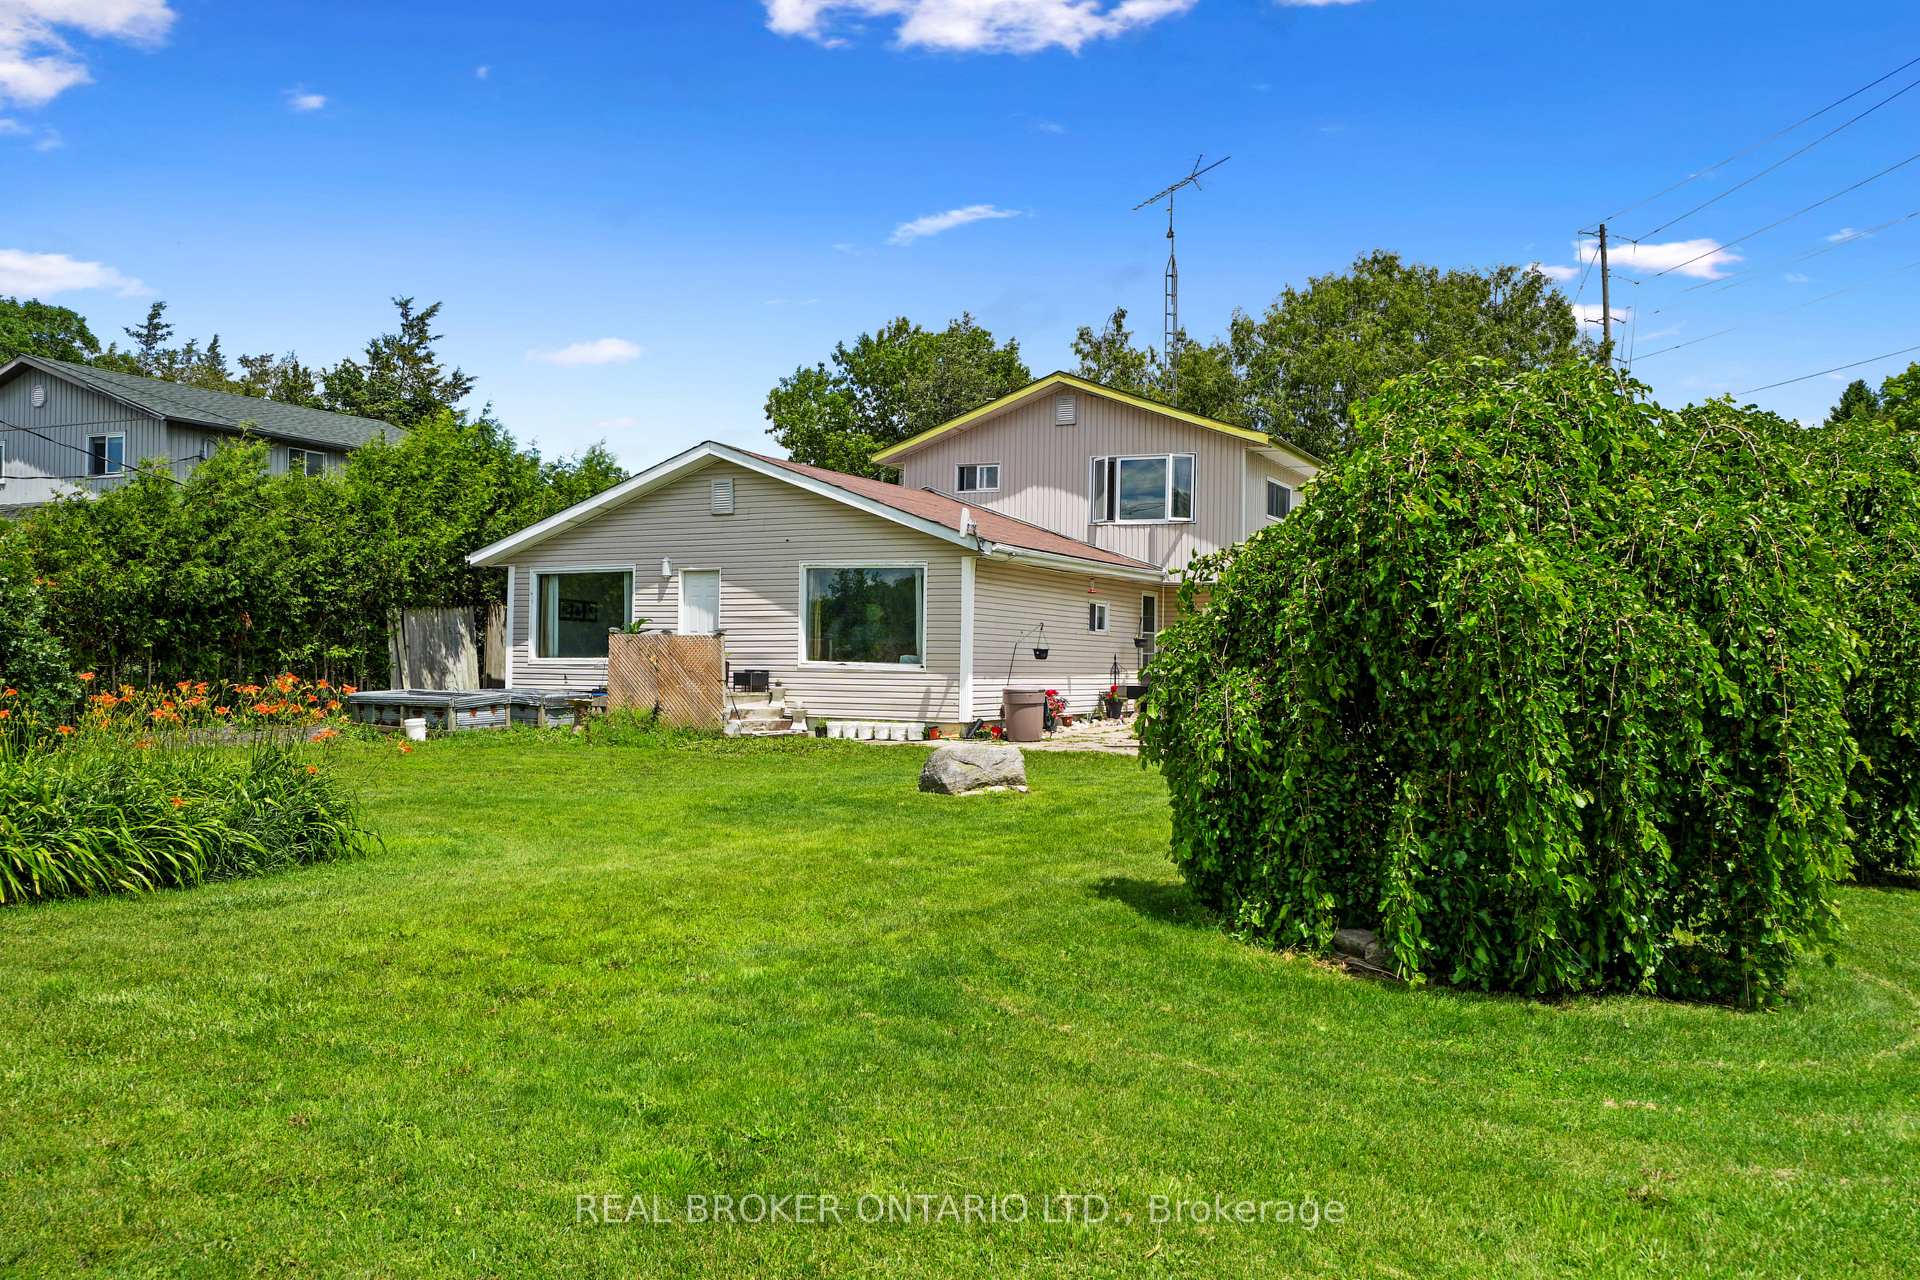 See all 24 photos
Property history
Facts and features
- BasementCrawl space
- Age of home51–99 years
- Water, sewerWell, septic
- HeatingForced air
- Central air
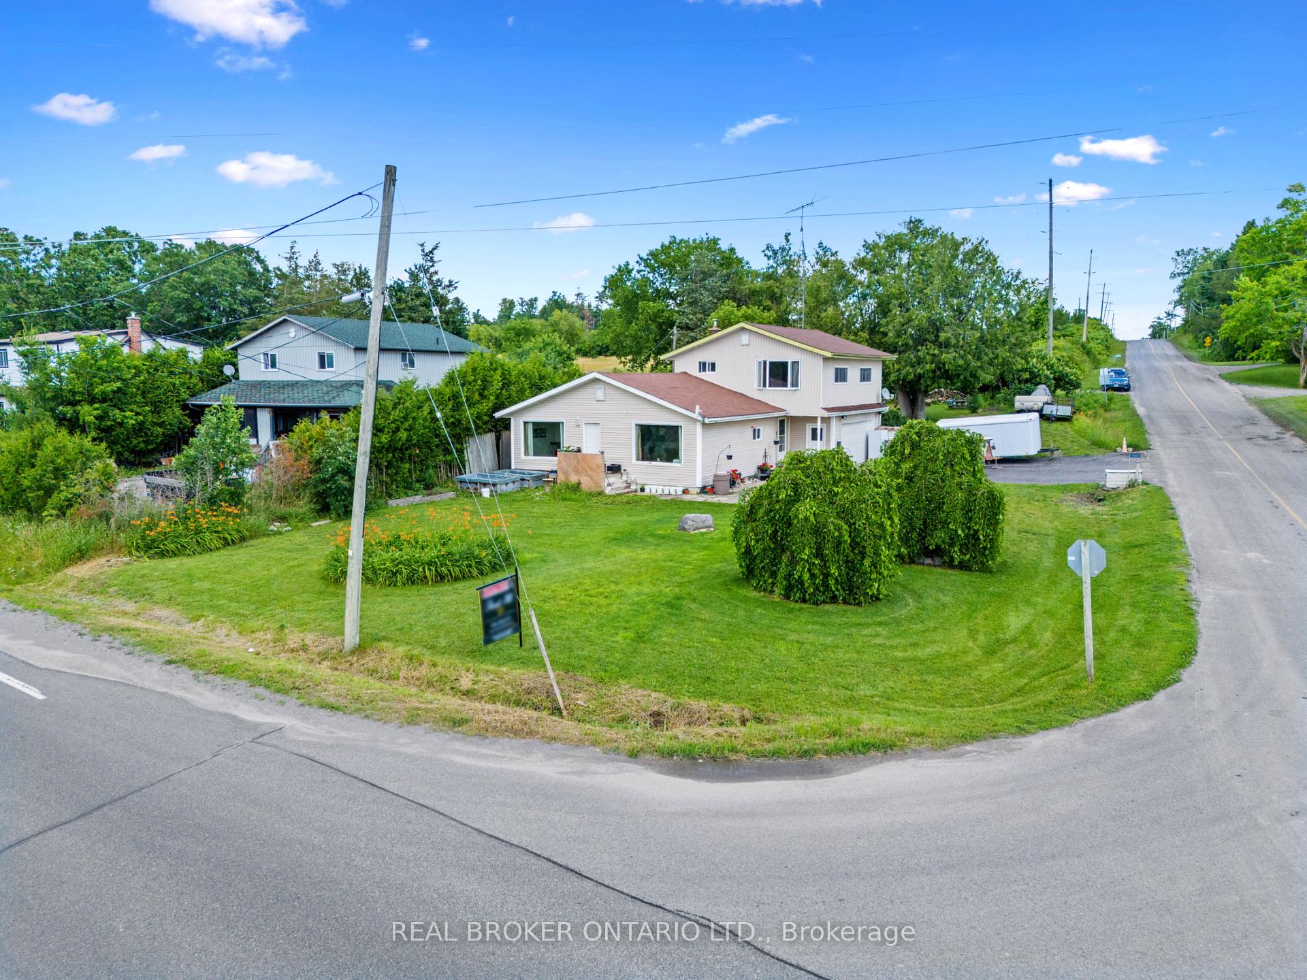
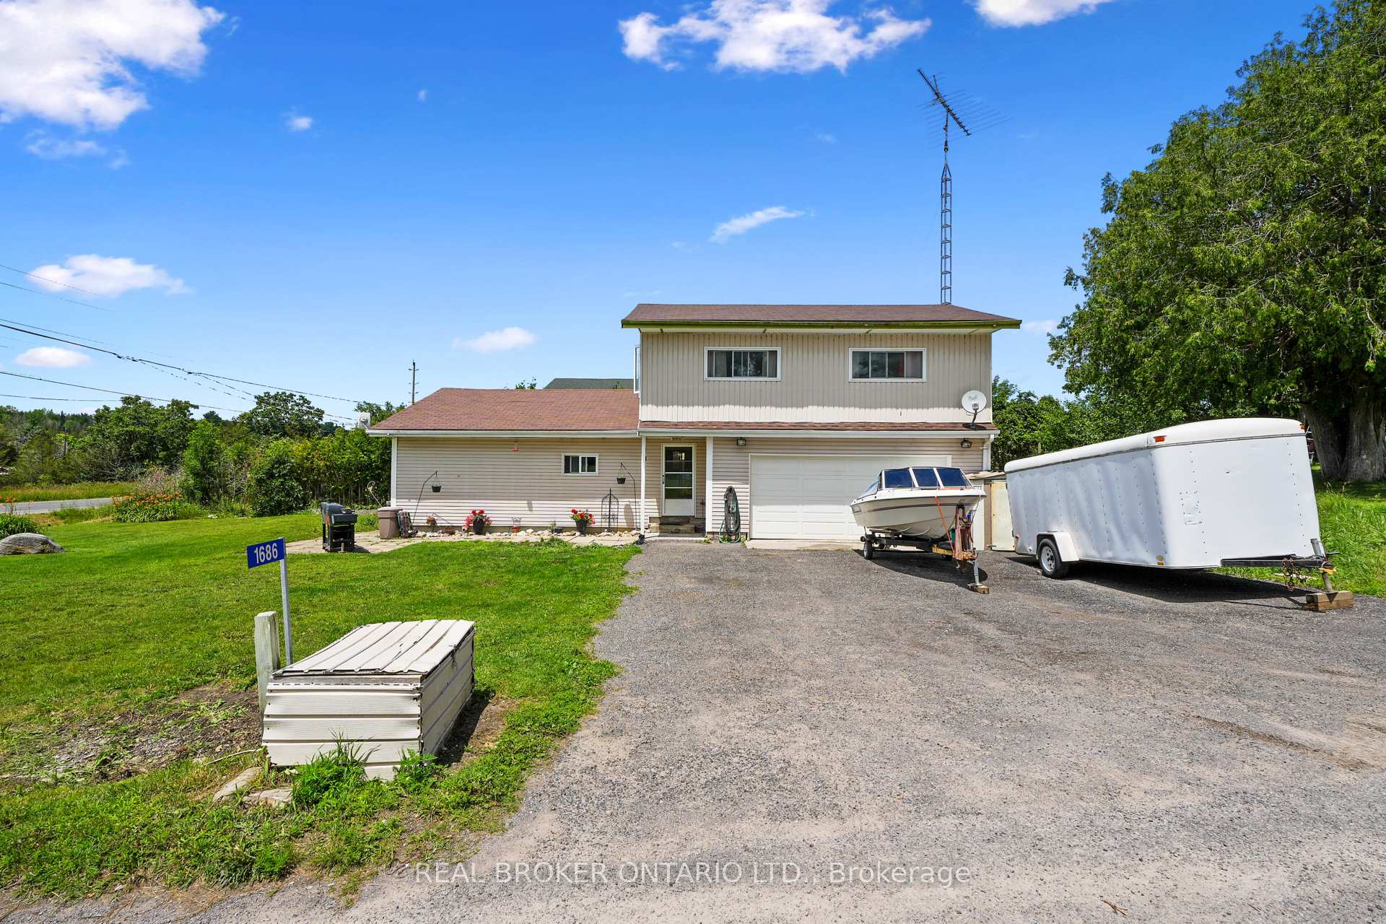
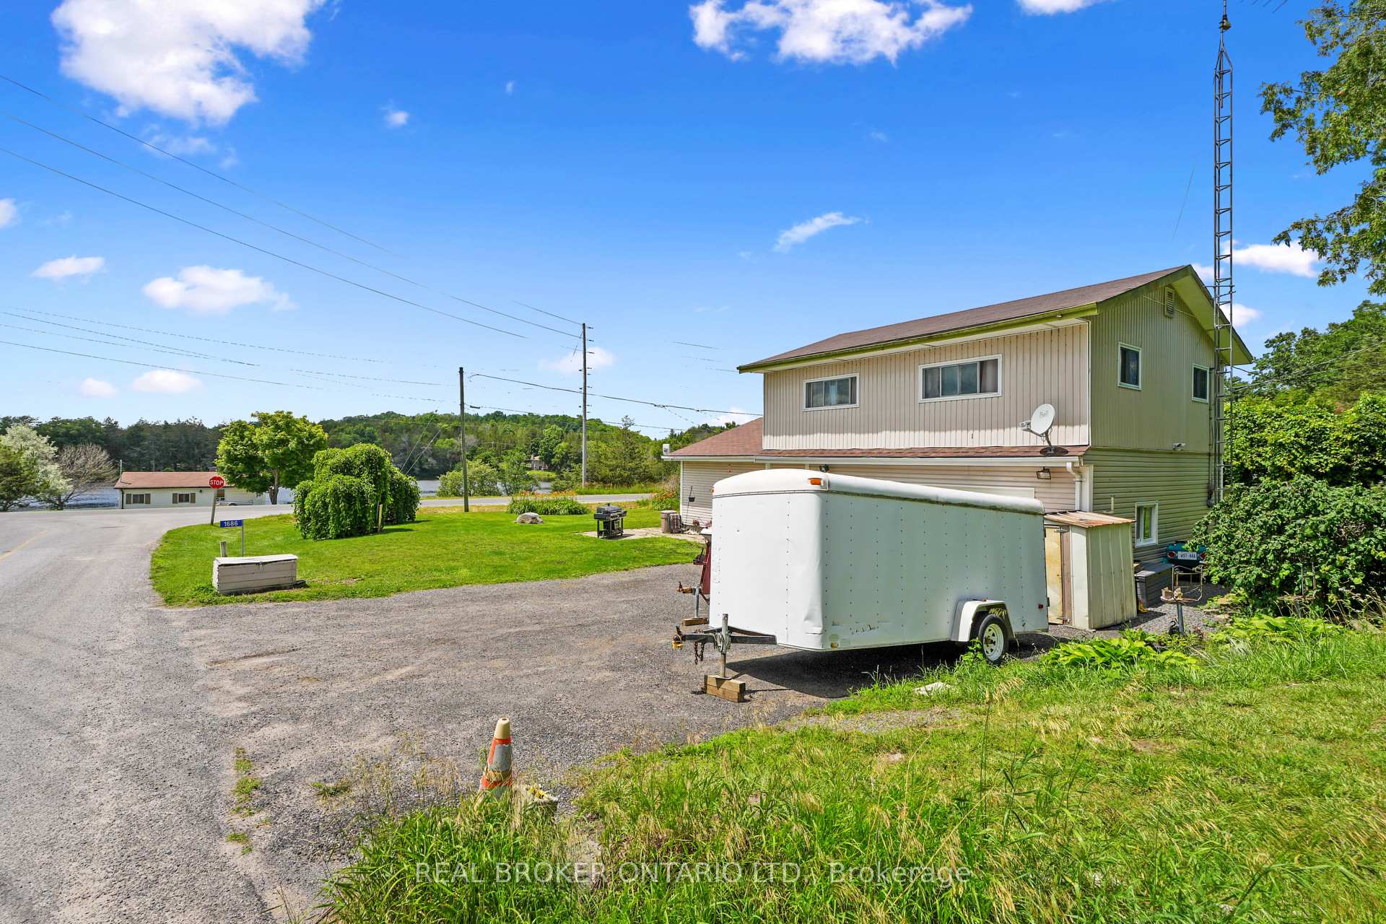
The homeDetached, 2-storey, Age 51–99 years
- Type: Detached
- Style: 2-storey
- Age: 51–99 years
- Living space: 1,500–2,000 sq ft
- Basement: Crawl space
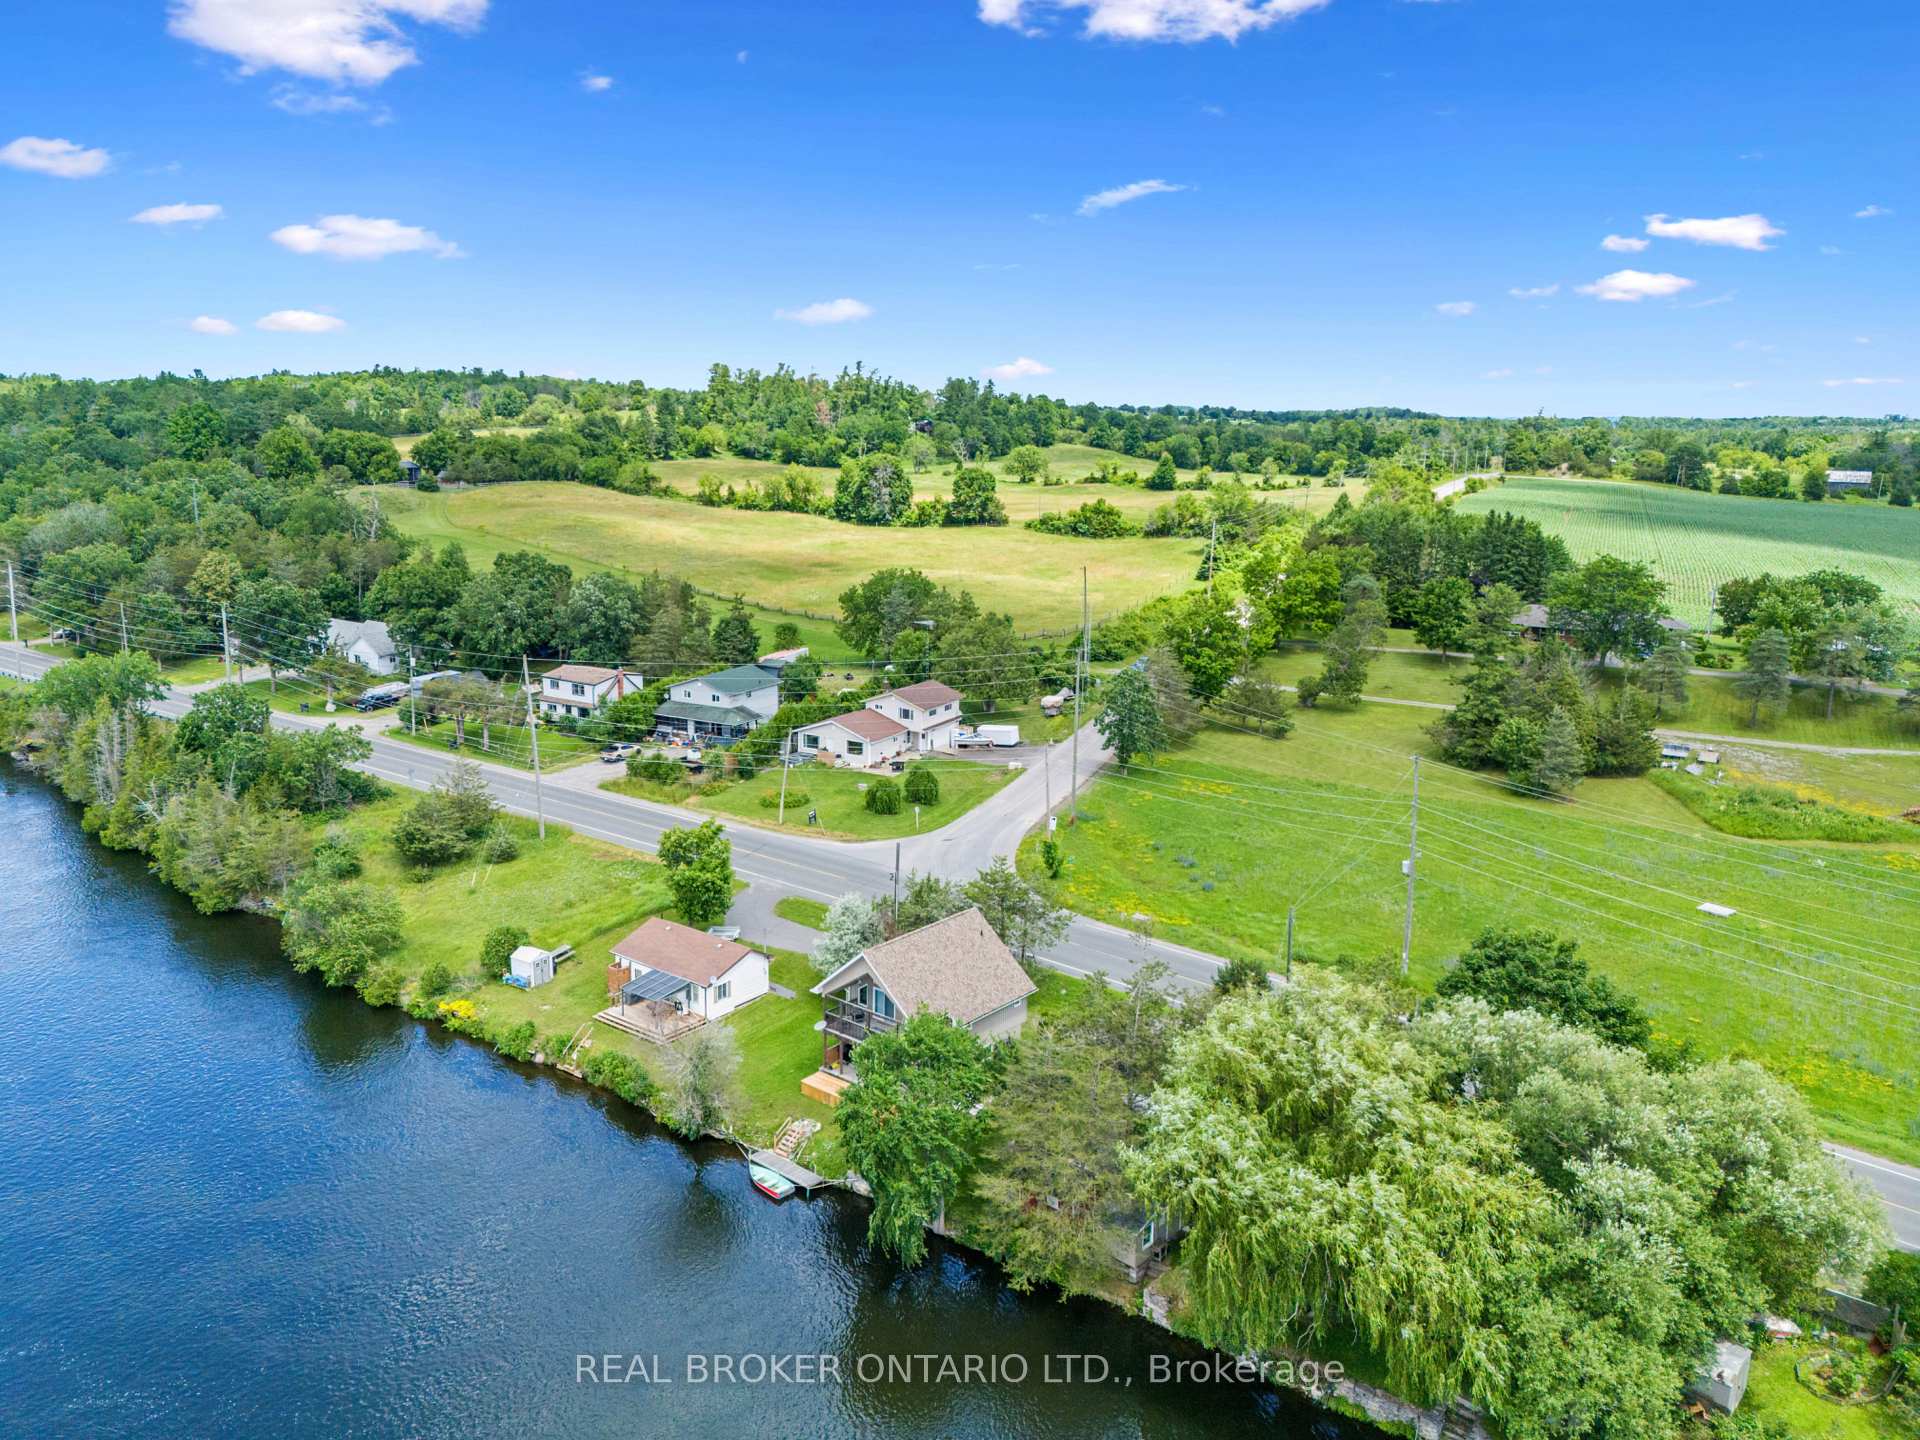
- View: River
InsideMain level, Carpet free, storage, Carbon monoxide detectors, smoke detector
- Laundry: Main level
- Features: Carpet free, storage
- Security: Carbon monoxide detectors, smoke detector
- Rooms above ground: 10
- Bedrooms: 4
- Bathrooms: 2
- Kitchens: 1
Outside and lotVinyl siding, Asphalt shingle, Concrete
- Exterior: Vinyl siding
- Roof: Asphalt shingle
- Foundation: Concrete
- Features: Landscaped
- Other structures: Shed
- Size: 60 × 125.63 ft
- Zoning: RUR
Parking1 Garage, Attached, Private
- Spaces: 1 Garage
- Garage: Attached
- Driveway: Private
Heating, water and powerForced air, oil, Central air, Well
- Heating: Forced air, oil
- Cooling: Central air
- Water: Well
- Sewer: Septic
- Natural gas: No
- Hydro: Yes
- Cable: No
Costs and taxesTaxes $2,422 a year, HST included in the price
- Taxes, 2024: $2,422 a year
- HST: HST included in the price
Included in the saleFridge, stove, dishwasher, dryer, (washing machine, however not the one pictured - seller is taking the one that is at the subject property, but will be replaced upon closing) tin shed (in driveway), planter boxes (5), Personal belongings, washing machine
- Included: Fridge, stove, dishwasher, dryer, (washing machine, however not the one pictured - seller is taking the one that is at the subject property, but will be replaced upon closing) tin shed (in driveway), planter boxes (5)
- Not included: Personal belongings, washing machine
NearbyHospital, library, place of worship, school, school bus route, rec./commun.centre
- Close to: Hospital, library, place of worship, school, school bus route, rec./commun.centre
Listing detailsX12318120, Sold, Jul 31, 2025
- MLS® number: X12318120
- Status: Sold
- Listed on: Jul 31, 2025
- Days on market: 44
- Updated: Sep 13, 2025
- Possession: 30-59 days
- Occupied by: Owner
- Listing brokerage: REAL BROKER ONTARIO LTD.
About this home
1686 8th Line E, Trent Hills (Rural Trent Hills), ON K0L 1L0
BREATHTAKING RIVER VIEWS - Welcome to 1686 8th Line East where stunning views and comfortable living come together. This charming 2-storey home offers 4 spacious bedrooms and 2 full four-piece bathrooms, perfectly suited for families or those who love to entertain.The main floor features a bright and open-concept layout, seamlessly connecting the kitchen, dining, and living areas. Whether you're hosting friends for dinner or enjoying a quiet morning coffee, you'll be captivated by the ever-changing views of boats drifting along the Trent River visible through the large picture windows in both the living and dining rooms.Upstairs, the spacious primary bedroom offers front-row seats to unforgettable sunsets over the water. Two additional bedrooms and a second four-piece bathroom complete the upper level, providing space and comfort for the whole family. Sitting on a beautifully landscaped 60 x 150 corner lot, this property offers easy outdoor maintenance and unobstructed views of the river. Just minutes from Campbellford, enjoy quick access to local gems like the famous Doohers Bakery, Ranney Gorge Suspension Bridge, and Ferris Provincial Park. Come for a viewing stay for a lifetime!
Ask about this home
A HOMEH agent will answer your questions about this home.
Around this home
Helpful calculators
Your HOMEH agent

"I would see it this week."