

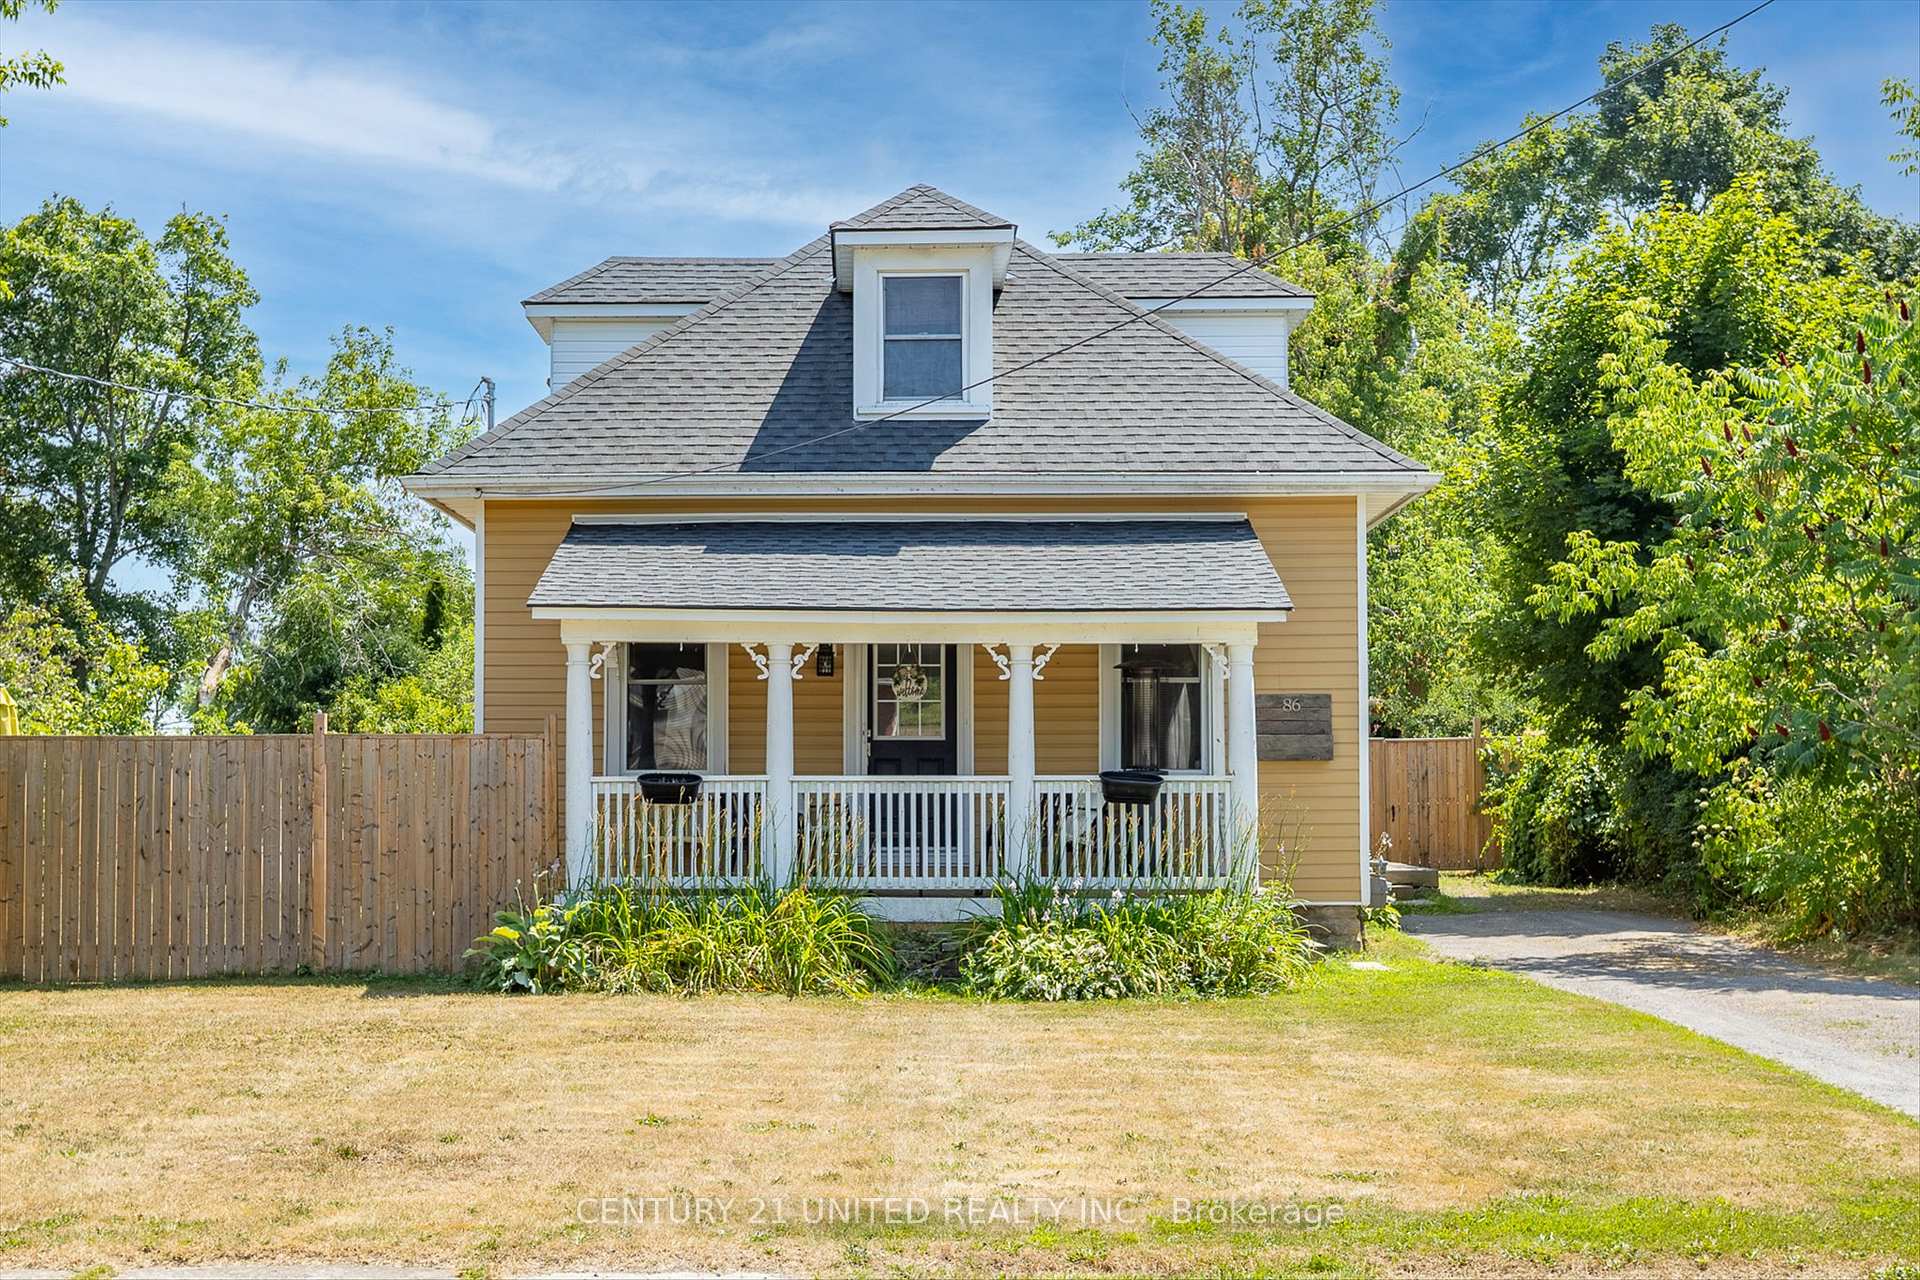
86 Division Street E
86 Division Street E
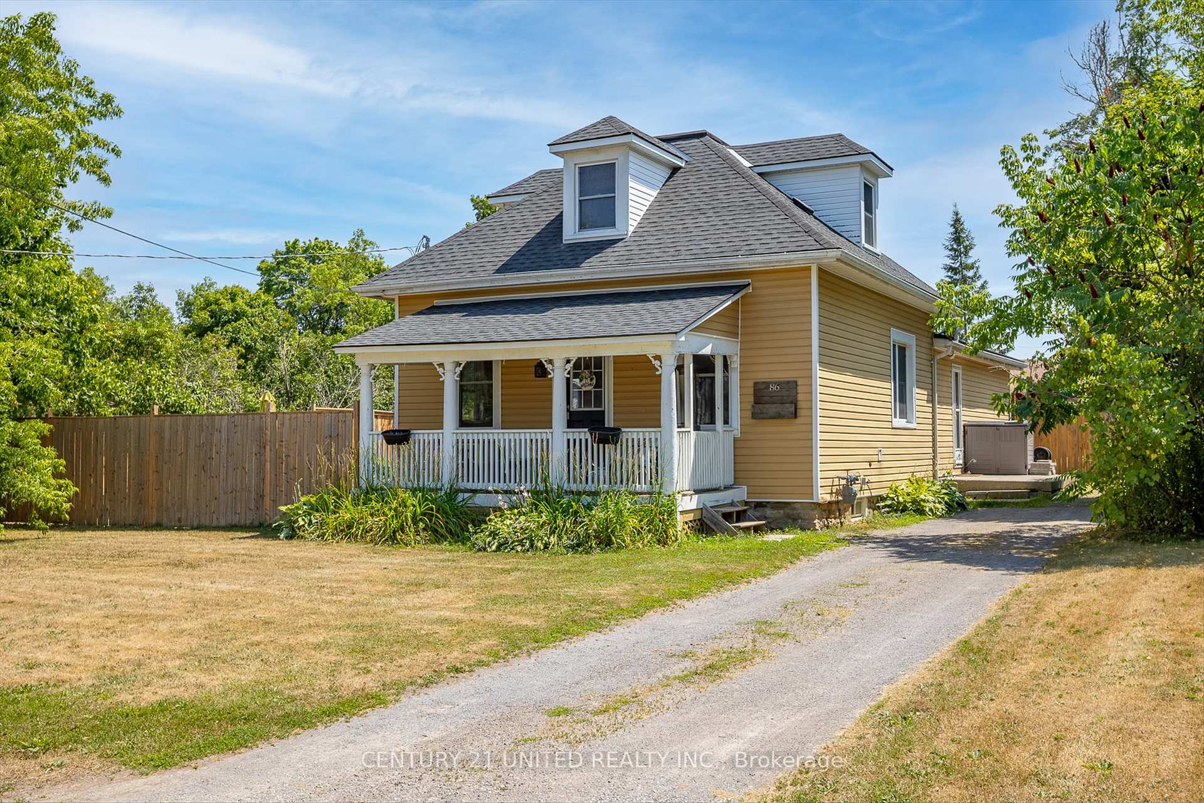
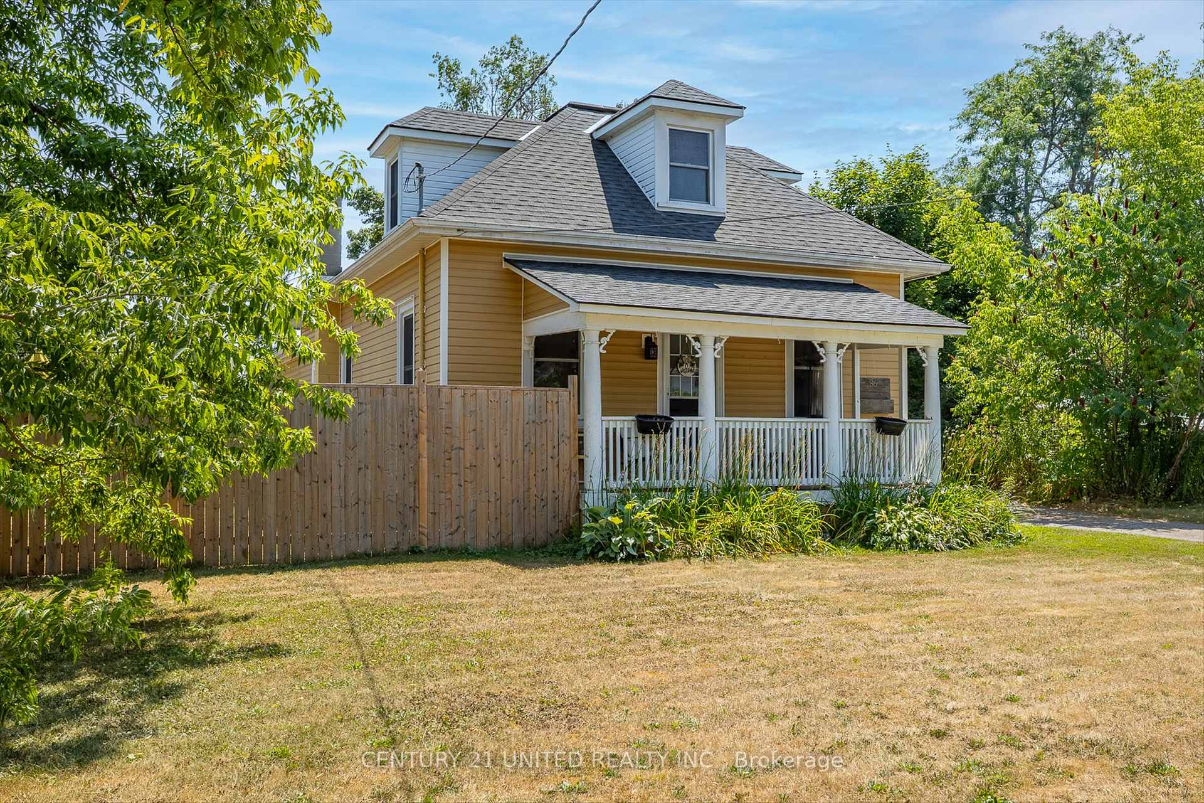
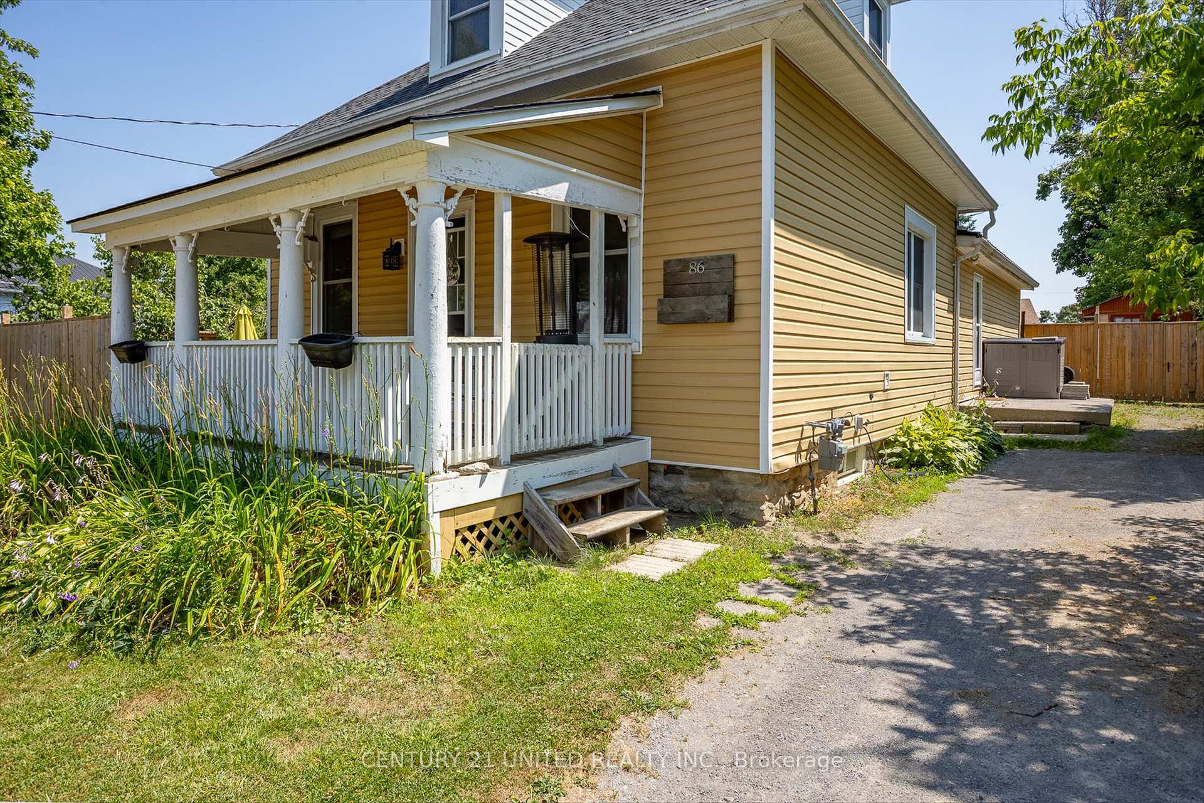
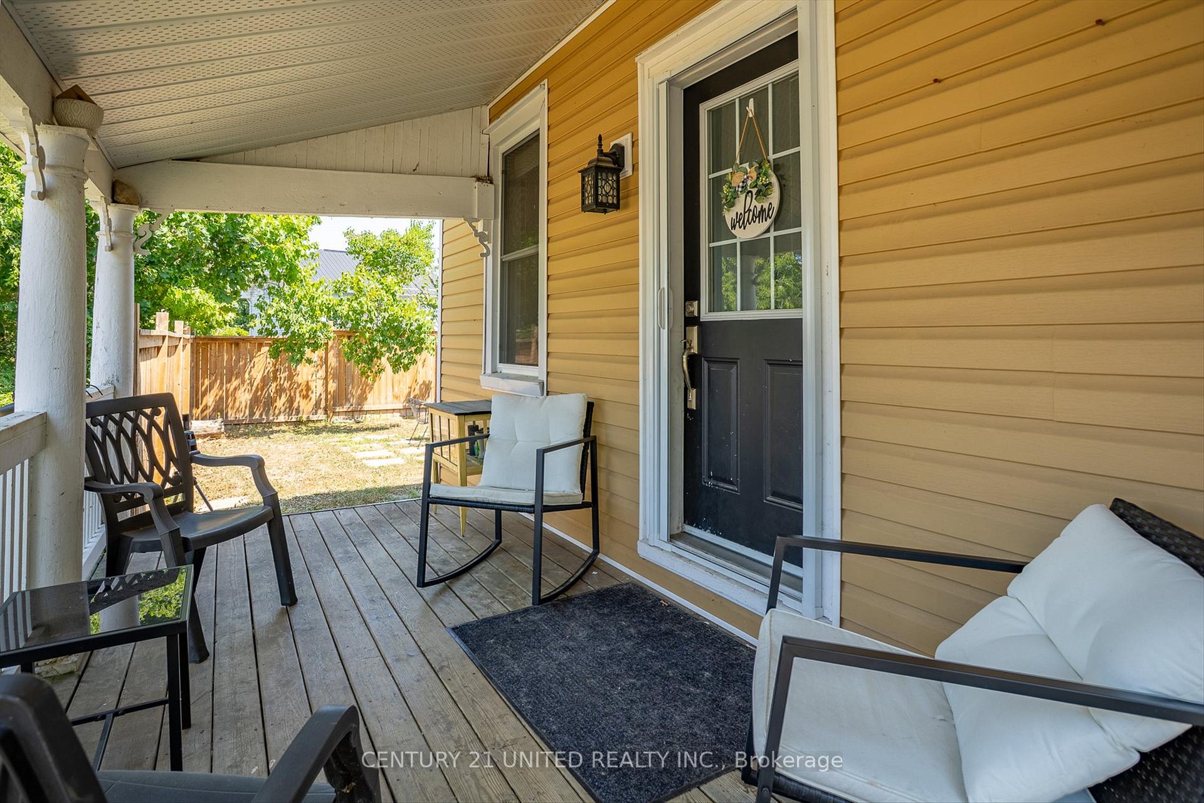 See all 42 photos
Property history
Facts and features
- BasementUnfinished
- Age of home100+
- Water, sewerMunicipal
- Lot shapeRectangular
- Fireplace
- Central air
The homeDetached, 1 1/2 storey, 100+
- Type: Detached
- Style: 1 1/2 storey
- Age: 100+
- Living space: 1,100–1,500 sq ft
- Basement: Full, unfinished
InsideFireplace Yes, electric, Central vacuum, water heater, Rooms above ground 9
- Fireplace: Yes, electric
- Features: Central vacuum, water heater
- Rooms above ground: 9
- Bedrooms: 3
- Bathrooms: 1
- Kitchens: 1
Outside and lotVinyl siding, Asphalt shingle, metal, Block, stone
- Exterior: Vinyl siding
- Roof: Asphalt shingle, metal
- Foundation: Block, stone
- Features: Porch
- Other structures: Shed
- Size: 64 × 160 ft
- Shape: Rectangular
- Zoning: R1
Parking4 Parking, Private double
- Spaces: 4 Parking
- Driveway: Private double
Heating, water and powerForced air, gas, Central air, Municipal water
- Heating: Forced air, gas
- Cooling: Central air
- Water: Municipal water
- Sewer: Municipal sewer
- Natural gas: Yes
- Hydro: Yes
- Cable: Available
- Telephone: Available
Costs and taxesTaxes $2,826 a year, HST included in the price, Hot water tank
- Taxes, 2025: $2,826 a year
- HST: HST included in the price
- Rental items: Hot water tank
- Under contract: Hot water tank-gas
Included in the saleStove, fridge, microwave, dishwasher, washer, dryer, deep freezer, window coverings, riding tractor lawn mower., Personal belongings
- Included: Stove, fridge, microwave, dishwasher, washer, dryer, deep freezer, window coverings, riding tractor lawn mower.
- Not included: Personal belongings
NearbyPlace of worship, river/stream, school
- Close to: Place of worship, river/stream, school
Listing detailsX12312595, Sold, Jul 29, 2025
- MLS® number: X12312595
- Status: Sold
- Listed on: Jul 29, 2025
- Days on market: 44
- Updated: Sep 11, 2025
- Possession: Flexible
- Occupied by: Owner
- Listing brokerage: CENTURY 21 UNITED REALTY INC.
About this home
86 Division Street E, Trent Hills (Hastings), ON K0L 1Y0
Charming 1.5-storey century home in the heart of Hastings! Located only 30 mins to Cobourg and Peterborough and 1 hr to Durham. Featuring sun-filled living spaces, gleaming wood floors, 10 ceilings, updated bathroom, some new flooring in 2025, fireplace in living room and freshly painted. Formal dining room, cozy office, and walkout from the modern kitchen to a large, fenced(2022) backyard with gardens and a shed. Enjoy the idyllic front porch, private treed lot, and side mudroom entry. Just steps to the Trent Severn Locks, parks, and schools. Perfect for first-time buyers, retirees, or families seeking character and convenience!
Ask about this home
A HOMEH agent will answer your questions about this home.
Around this home
Daily convenience, out of 100, from the distances below
Schools nearby
School rating, out of 10.
Helpful calculators
Your HOMEH agent

"I would see it this week."