

47 Pellissier Street S
47 Pellissier Street S
 See all 44 photos
Property history
Facts and features
- BasementUnfinished
- Age of home100+
- Water, sewerMunicipal
- Lot shapeIrregular
- Waterfront
The homeDetached, 2-storey, 100+
- Type: Detached
- Style: 2-storey
- Age: 100+
- Living space: 1,500–2,000 sq ft
- Basement: Full, unfinished
- View: Creek/stream
- Waterfront: Indirect
InsideMain level, Built-in oven, water heater owned, water meter, workbench, Smoke detector, carbon monoxide detectors
- Laundry: Main level
- Features: Built-in oven, water heater owned, water meter, workbench
- Security: Smoke detector, carbon monoxide detectors
- Rooms above ground: 9
- Bedrooms: 4
- Bathrooms: 2
- Kitchens: 1
Outside and lotBrick, vinyl siding, Metal, shingles, Stone
- Exterior: Brick, vinyl siding
- Roof: Metal, shingles
- Foundation: Stone
- Features: Porch, year round living
- Accessibility: Bath grab bars
- Size: 60.29 × 151.74 ft
- Shape: Irregular
- Zoning: R1 EP
Parking2 Garage, Detached, Private double
- Spaces: 2 Garage
- Garage: Detached
- Driveway: Private double
Heating, water and powerForced air, gas, Wall unit(s), Municipal water
- Heating: Forced air, gas
- Cooling: Wall unit(s)
- Water: Municipal water
- Sewer: Municipal sewer
- Natural gas: Yes
- Hydro: Yes
- Cable: Available
- Telephone: Yes
Costs and taxesTaxes $3,077 a year, HST No HST, Rental items None
- Taxes, 2025: $3,077 a year
- HST: No HST
- Rental items: None
Included in the saleFridge, stove, washer, dryer, window coverings, ceiling fans, electric light fixtures, window a/c, piano, table with chairs in sunroom, room divider in sunroom, big plant on front porch, 2 wicker chairs on porch, dining room table, dresser in upstairs hallway near bathroom, couch in attic. any garden tools, machinery etc seller is willing to leave, Personal items
- Included: Fridge, stove, washer, dryer, window coverings, ceiling fans, electric light fixtures, window a/c, piano, table with chairs in sunroom, room divider in sunroom, big plant on front porch, 2 wicker chairs on porch, dining room table, dresser in upstairs hallway near bathroom, couch in attic. any garden tools, machinery etc seller is willing to leave
- Not included: Personal items
NearbyGolf, hospital, library, river/stream, school
- Close to: Golf, hospital, library, river/stream, school
Listing detailsX12325108, Sold, Aug 1, 2025
- MLS® number: X12325108
- Status: Sold
- Listed on: Aug 1, 2025
- Days on market: 27
- Updated: Aug 28, 2025
- Possession: Flexible
- Occupied by: Owner
- Listing brokerage: CENTURY 21 UNITED REALTY INC.
About this home
47 Pellissier Street S, Trent Hills (Campbellford), ON K0L 1L0
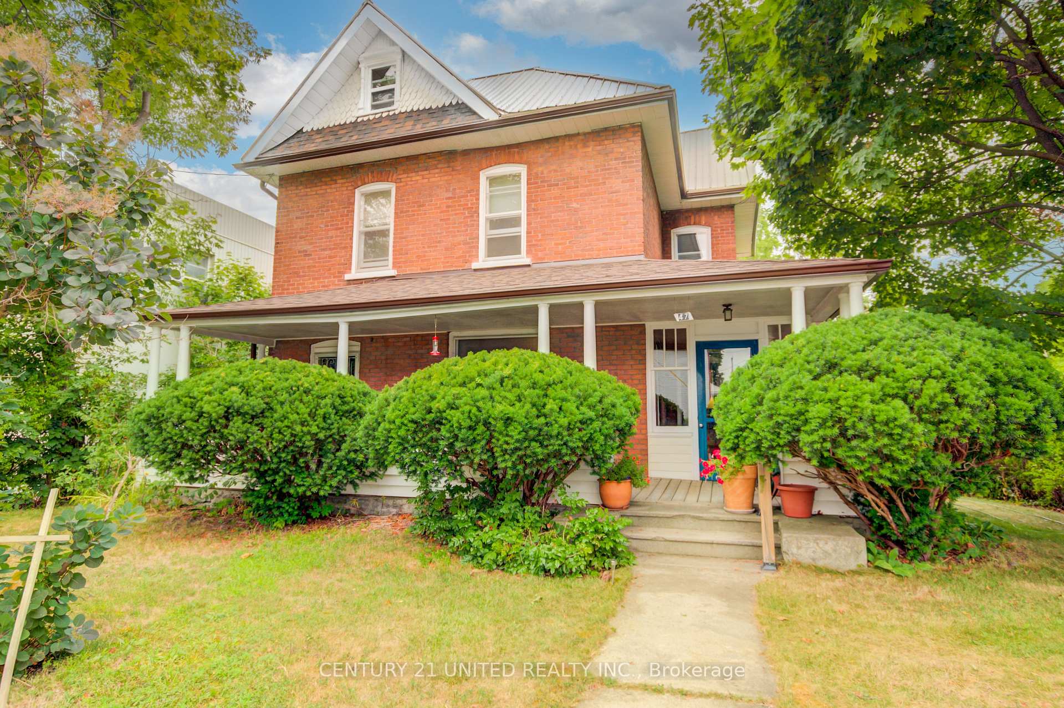
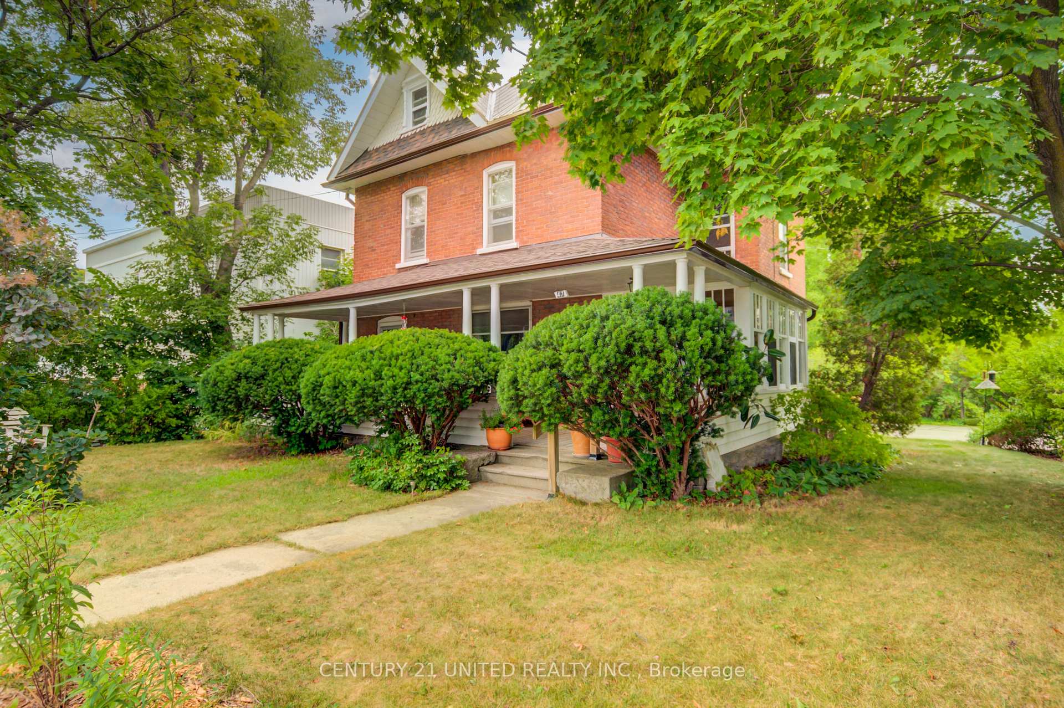
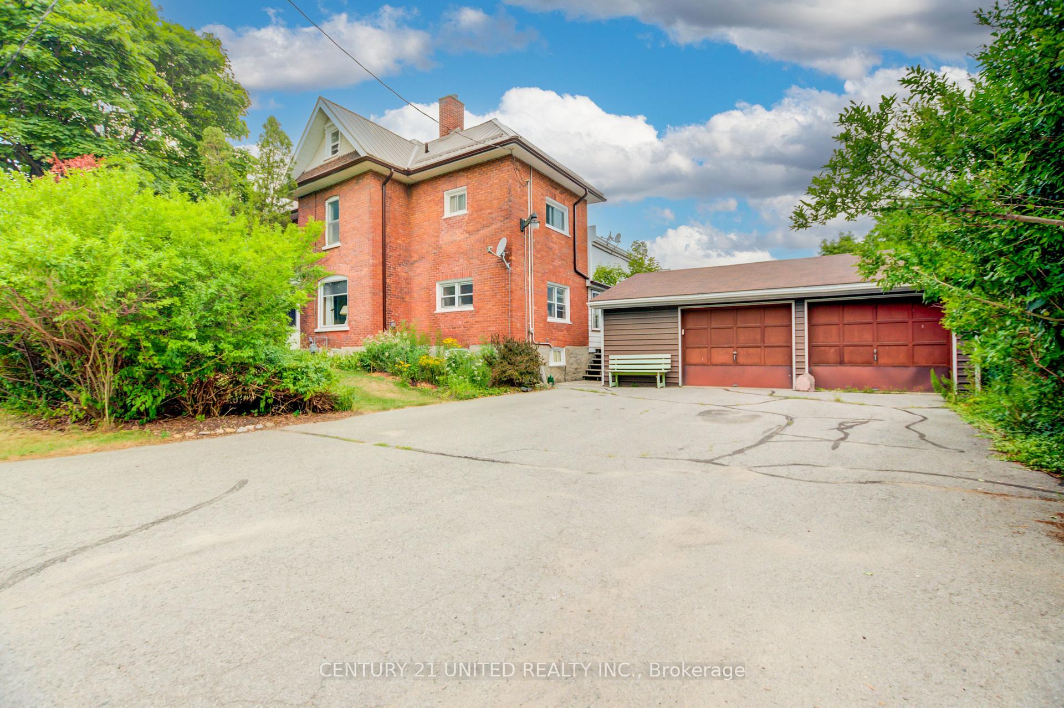
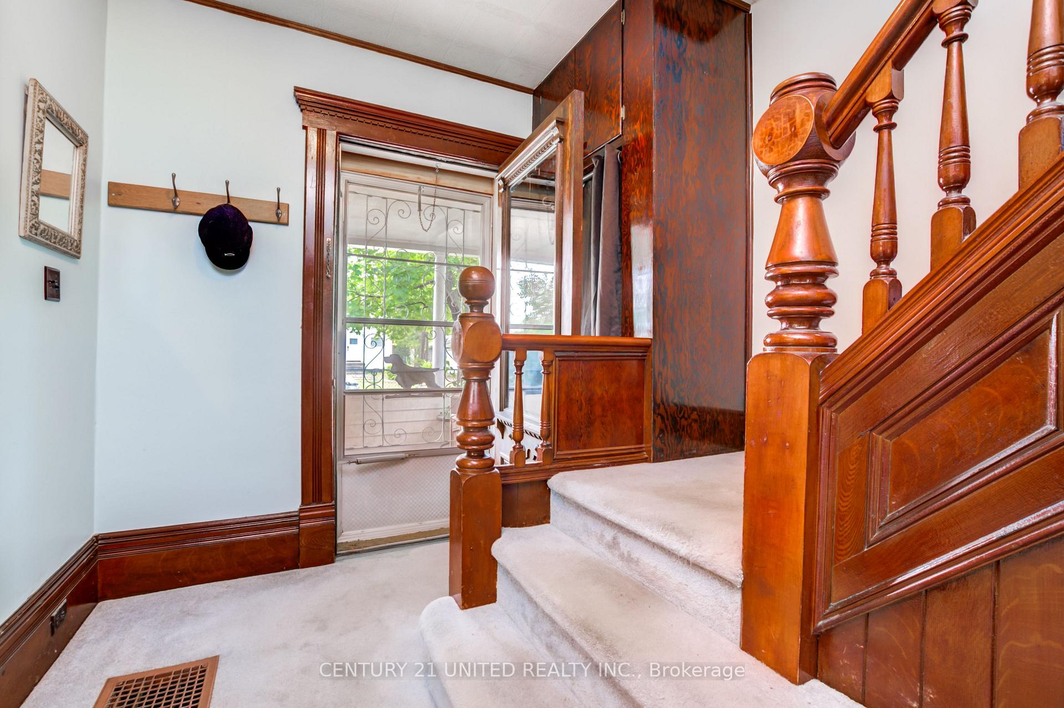
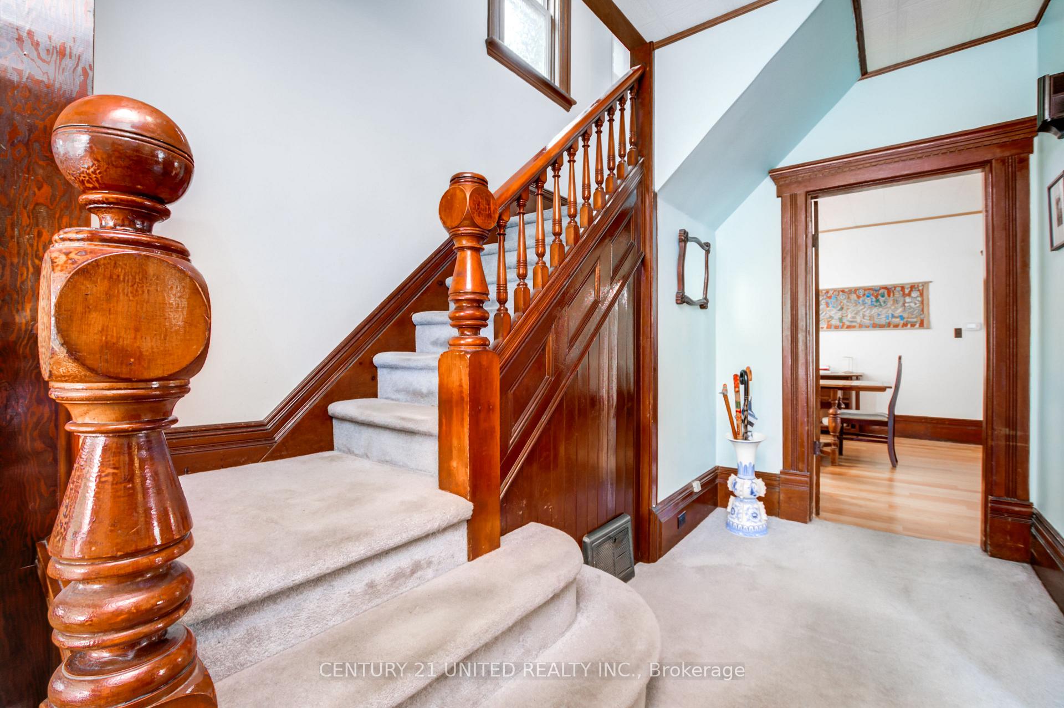
Brick Century Home backing onto Trout Creek in the lovely town of Campbellford, is seeking new custodian for my next iteration! I'm in good condition, and looking forward to new adventures. I offer a recently installed metal roof, a detached double garage, original woodwork and trim and large principal rooms, that include large living-dining room combo plus a front office or music room. We can watch the world amble by on my gracious covered front porch, coffee in the sun room,, or paddle kayaks a hundred yards straight to the Trent River, from our own backyard! Stroll to the grocery store for the missing ingredients for dinners together! The stairs up to the ample attic might inspire the idea of a private primary sanctuary, or could it be a large games room for the kids? 4 bedrooms 1.5 baths I am perfect for a busy family or just a lovely space for visitors. Built in 1906 I am in great shape, with a full useable basement space for storage. Campbellford is a thriving community with award winning bakery, local cheese maker, Westben Performance Theatre, Aron Cinema, a new YMCA, Schools and Hospital. Located in the rolling hills of Northumberland, as part of the municipality of Trent Hills, which includes Warkworth and Hastings. Walking and cycling trails abound, Rotary Trail or Ferris Park and over Ranney Gorge suspension bridge. Great Arts, Artisans, Micro Brewers, Live Music and more. If you are looking for a home to reinvigorate, I'm your girl! Swipe Right!
Ask about this home
A HOMEH agent will answer your questions about this home.
Around this home
Daily convenience, out of 100, from the distances below
Schools nearby
School rating, out of 10.
Helpful calculators
Your HOMEH agent

"I would see it this week."