

125 Portage Street
125 Portage Street
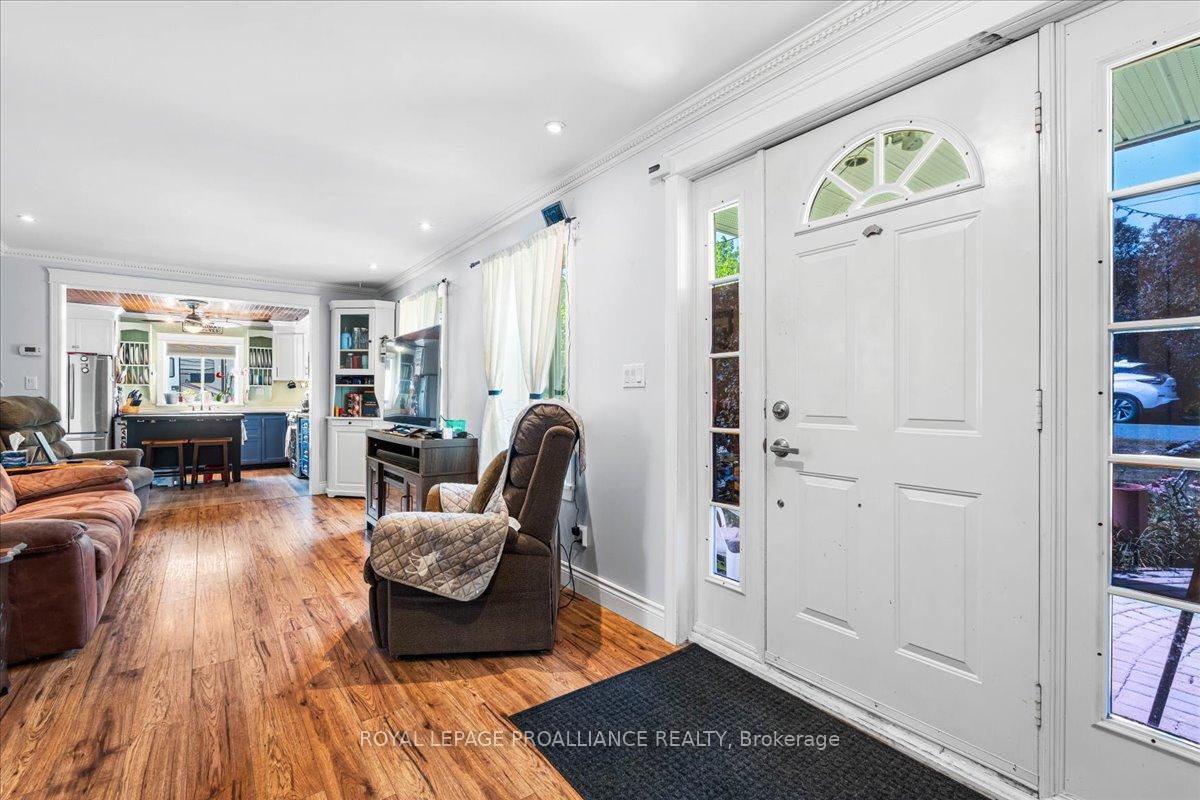 See all 37 photos
Property history
Facts and features
- BasementWalk-out
- Age of home51–99 years
- Water, sewerWell, septic
- Lot shapeRectangular
- Central air
The homeDetached, Bungalow, Age 51–99 years
- Type: Detached
- Style: Bungalow
- Age: 51–99 years
- Living space: 1,100–1,500 sq ft
- Basement: Partial basement, walk-out
- View: Trees/woods
InsideMain level, Primary bedroom - main floor, sump pump, water heater, Carbon monoxide detectors
- Laundry: Main level
- Features: Primary bedroom - main floor, sump pump, water heater
- Security: Carbon monoxide detectors
- Rooms above ground: 8
- Bedrooms: 3
- Bathrooms: 2
- Kitchens: 1
Outside and lotStucco (plaster), Metal, Concrete, concrete block
- Exterior: Stucco (plaster)
- Roof: Metal
- Foundation: Concrete, concrete block
- Features: Deck, landscaped, privacy, year round living
- Other structures: Shed, storage
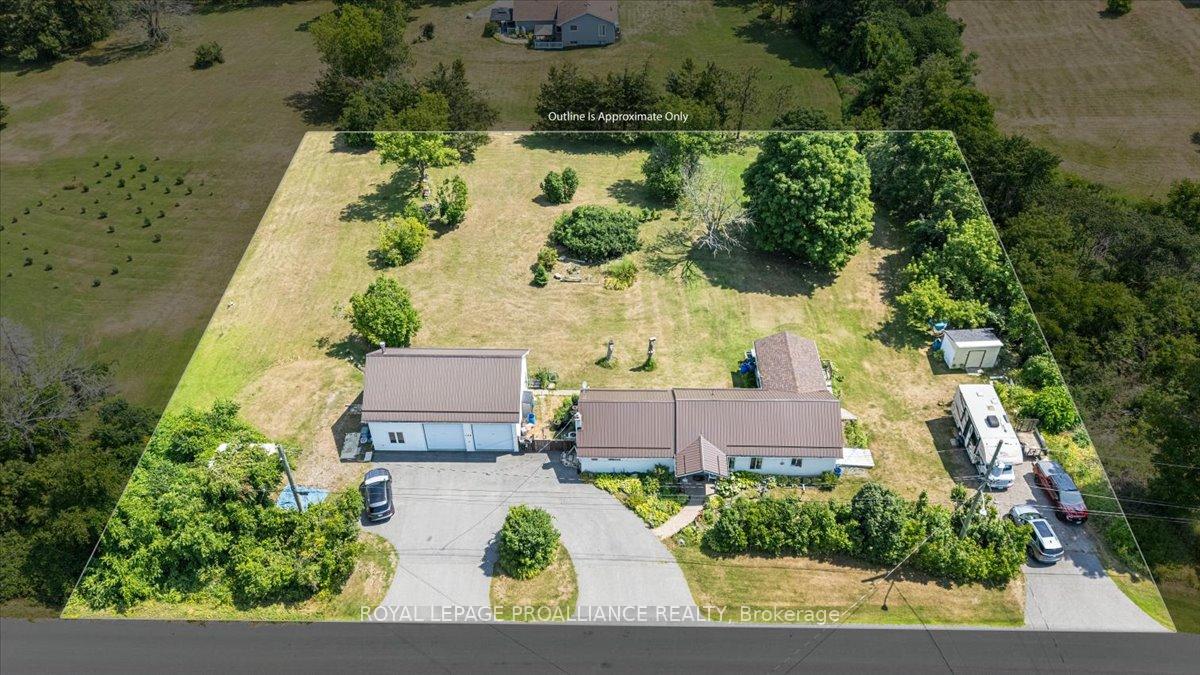
- Size: 223.31 × 195.04 ft
- Shape: Rectangular
- Zoning: R1
Parking3 Garage, Detached, Circular drive, private double
- Spaces: 3 Garage
- Garage: Detached
- Driveway: Circular drive, private double
Heating, water and powerForced air, gas, Central air, Well
- Heating: Forced air, gas
- Cooling: Central air
- Water: Well
- Sewer: Septic
- Natural gas: Yes
- Hydro: Yes
- Cable: Available
- Telephone: Yes
Costs and taxesTaxes $2,692 a year, HST included in the price, Rental items None
- Taxes, 2025: $2,692 a year
- HST: HST included in the price
- Rental items: None
Included in the saleFridge (as is), stove, dishwasher, microwave, washer, dryer, pantry cupboard, centre island w/cutting board & stools, garage door opener (as is), all window coverings, all light fixtures, air hockey table, fridge in garage, 1 storage shed
- Included: Fridge (as is), stove, dishwasher, microwave, washer, dryer, pantry cupboard, centre island w/cutting board & stools, garage door opener (as is), all window coverings, all light fixtures, air hockey table, fridge in garage, 1 storage shed
NearbyClear view, hospital, place of worship, school
- Close to: Clear view, hospital, place of worship, school
Listing detailsX12315598, Sold, Jul 30, 2025
- MLS® number: X12315598
- Status: Sold
- Listed on: Jul 30, 2025
- Days on market: 20
- Updated: Aug 19, 2025
- Possession: 2025-09-15 / Flexible
- Occupied by: Owner
- Listing brokerage: ROYAL LEPAGE PROALLIANCE REALTY
About this home
125 Portage Street, Trent Hills (Campbellford), ON K0L 1L0
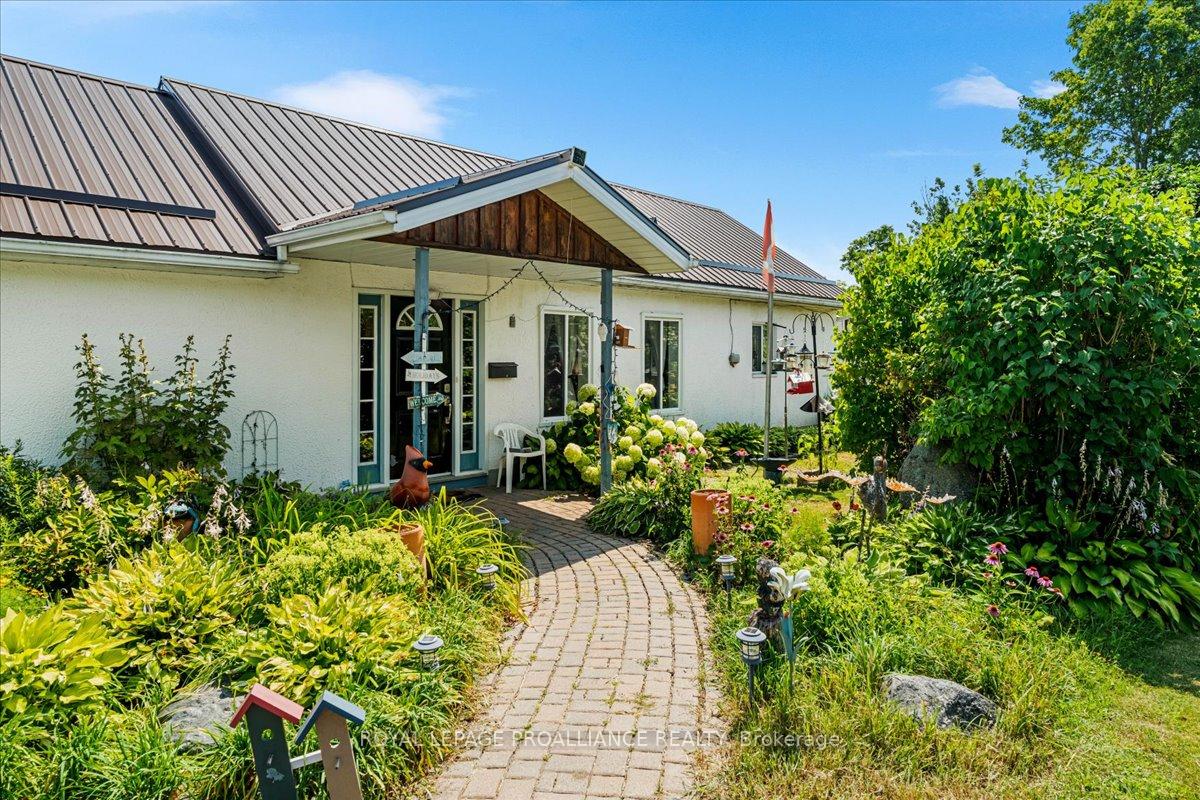
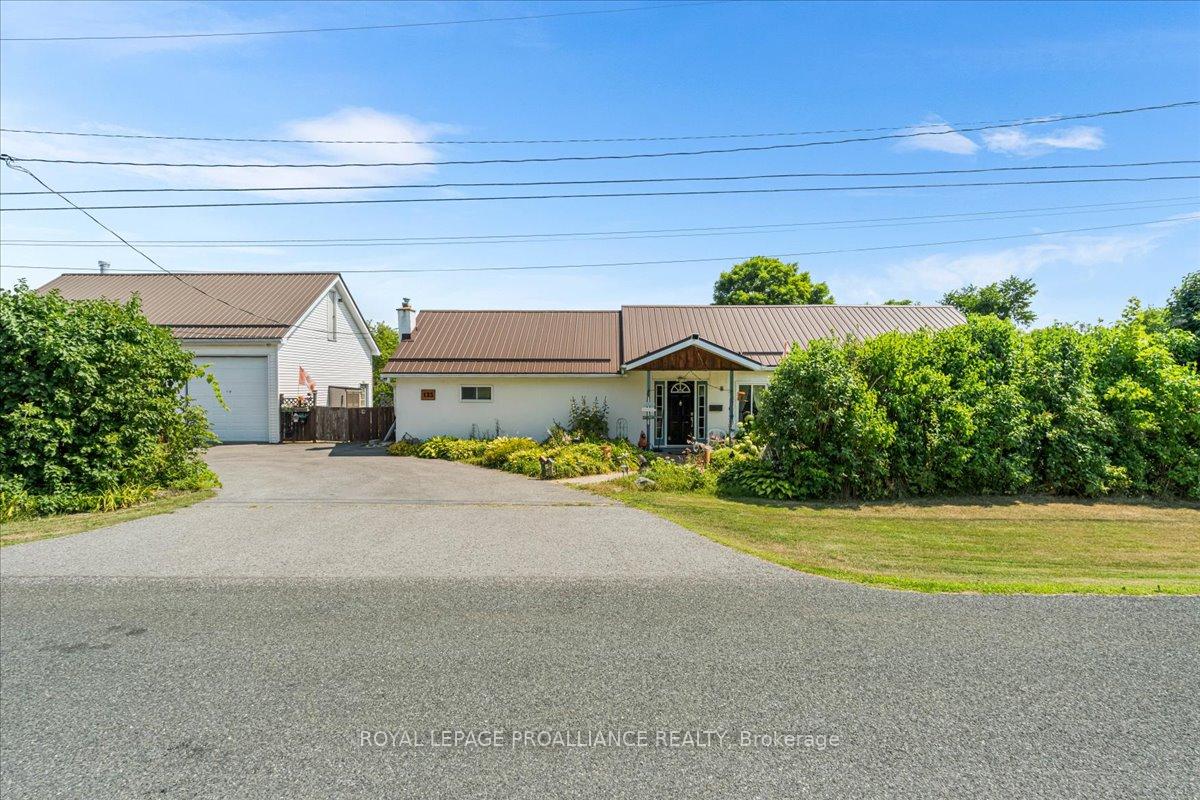
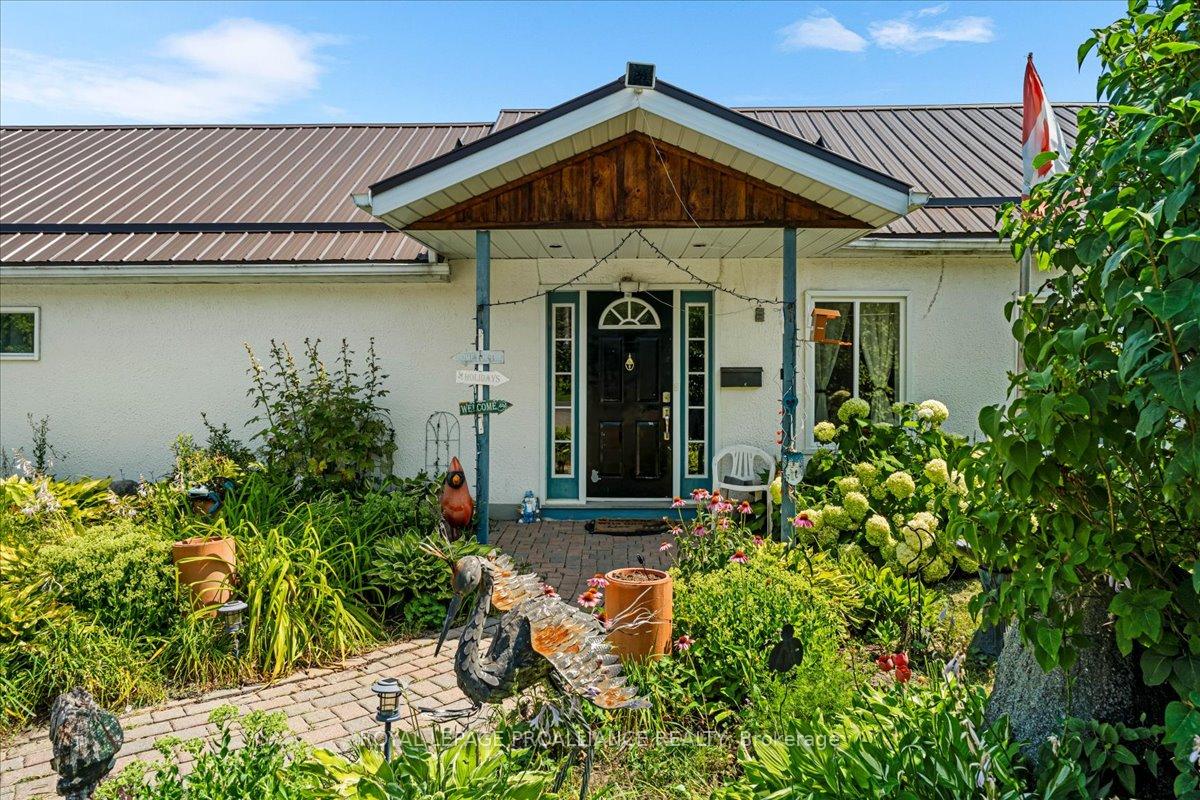
A RARE FIND! Set on 1 acre private lot in Campbellford. Boasts 3 bedrooms, 1 1/2 bath bungalow with main floor laundry, an 18' x 13' covered deck overlooking landscaped grounds, vegetable and flower gardens. Partial basement with rec room. Also a 36' x 24' heated garage/shop with 12' ceilings, 2-10' doors and upper loft. 5pc bath and 2pc in laundry with ample cupboards and shelving. Metal roof (5yrs) house and garage. Shingle on deck roof. Walk up attic provides storage or play area. Paved circular drive, 3 entrances to the property. Natural gas boiler provides hot water radiator heat to garage and Forced Air Heat to the house. (2024 Costs; Gas $1200. Hydro $1660.). Central Air in house. Endless possibilities!!
Ask about this home
A HOMEH agent will answer your questions about this home.
Around this home
Daily convenience, out of 100, from the distances below
Schools nearby
School rating, out of 10.
Helpful calculators
Your HOMEH agent

"I would see it this week."