

390 11th Line West
390 11th Line West
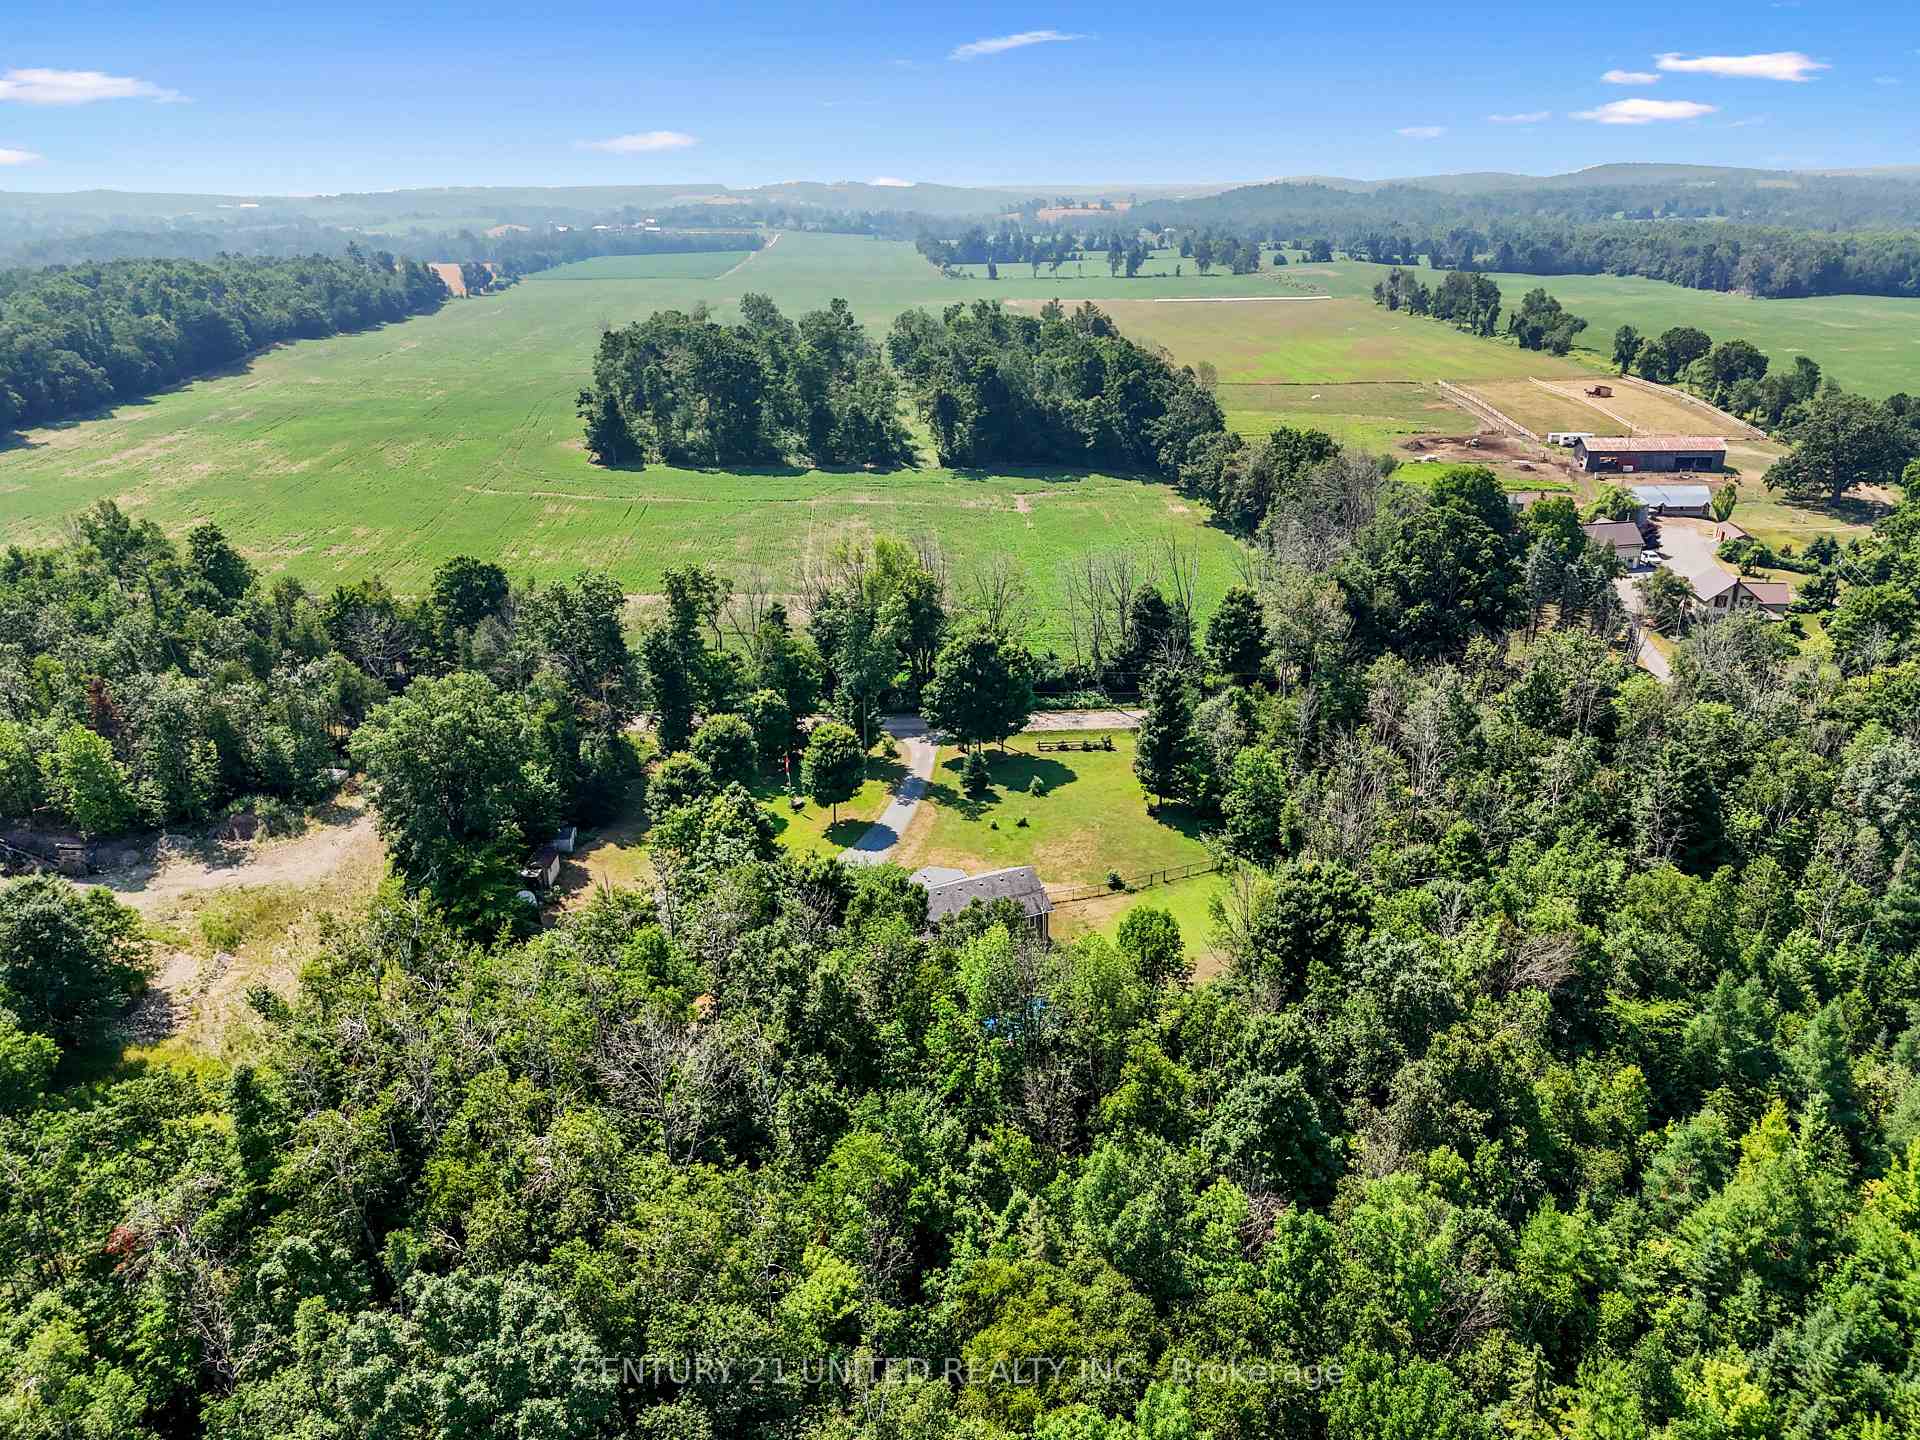 See all 49 photos
Property history
Facts and features
- BasementWalk-out
- Age of home6–15 years
- Water, sewerWell, septic
- Lot shapeRectangular
- Fireplace
- Central air
- Pool
The homeDetached, Bungalow, Age 6–15 years
- Type: Detached
- Style: Bungalow
- Age: 6–15 years
- Living space: 1,100–1,500 sq ft
- Basement: Finished with walk-out
- View: Clear, panoramic, trees/woods
- Waterfront: None
InsideFireplace Yes, wood, wood stove, Main level, Air exchanger, carpet free, in-law capability, primary bedroom - main floor, storage, water heater owned, water softener, water treatment
- Fireplace: Yes, wood, wood stove
- Laundry: Main level
- Features: Air exchanger, carpet free, in-law capability, primary bedroom - main floor, storage, water heater owned, water softener, water treatment
- Security: Carbon monoxide detectors, none, smoke detector
- Rooms above ground: 6
- Rooms in the basement: 3
- Bedrooms: 3 + 1 in the basement
- Bathrooms: 3
- Kitchens: 1
- Family room: Yes
Outside and lotVinyl siding, Asphalt shingle, Poured concrete
- Exterior: Vinyl siding
- Roof: Asphalt shingle
- Foundation: Poured concrete
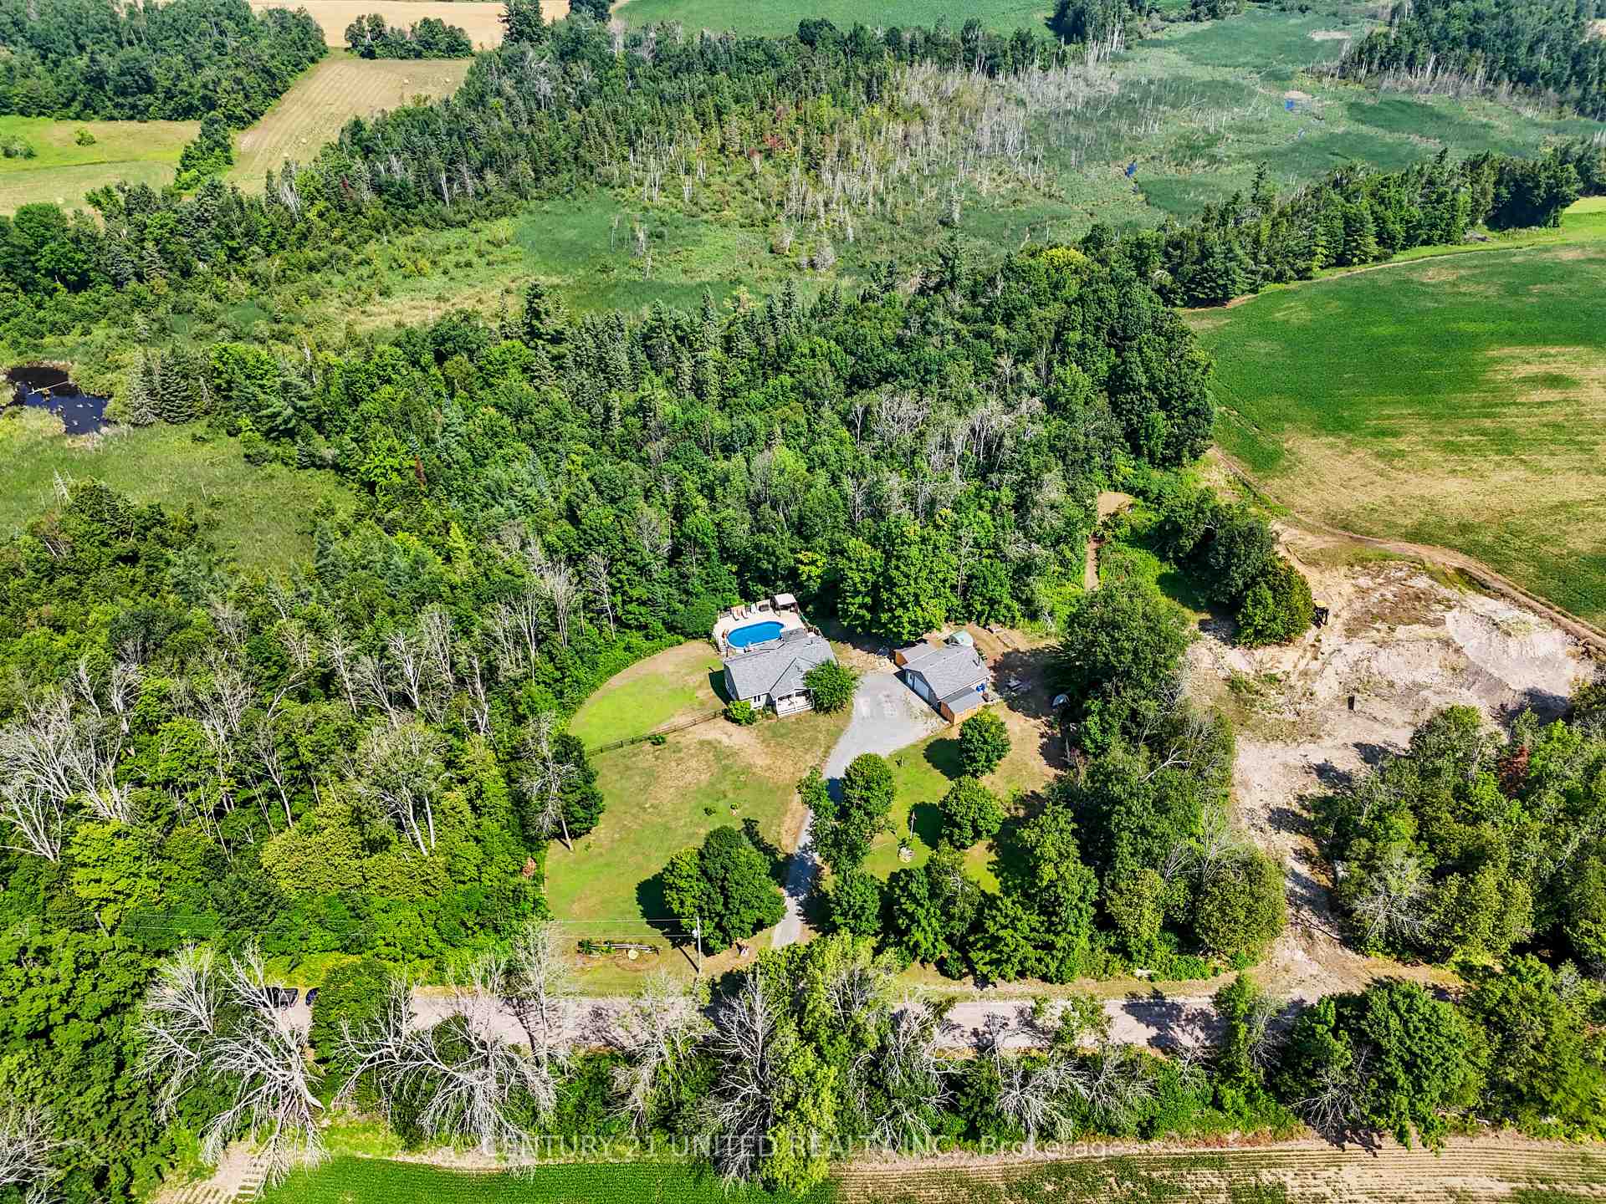
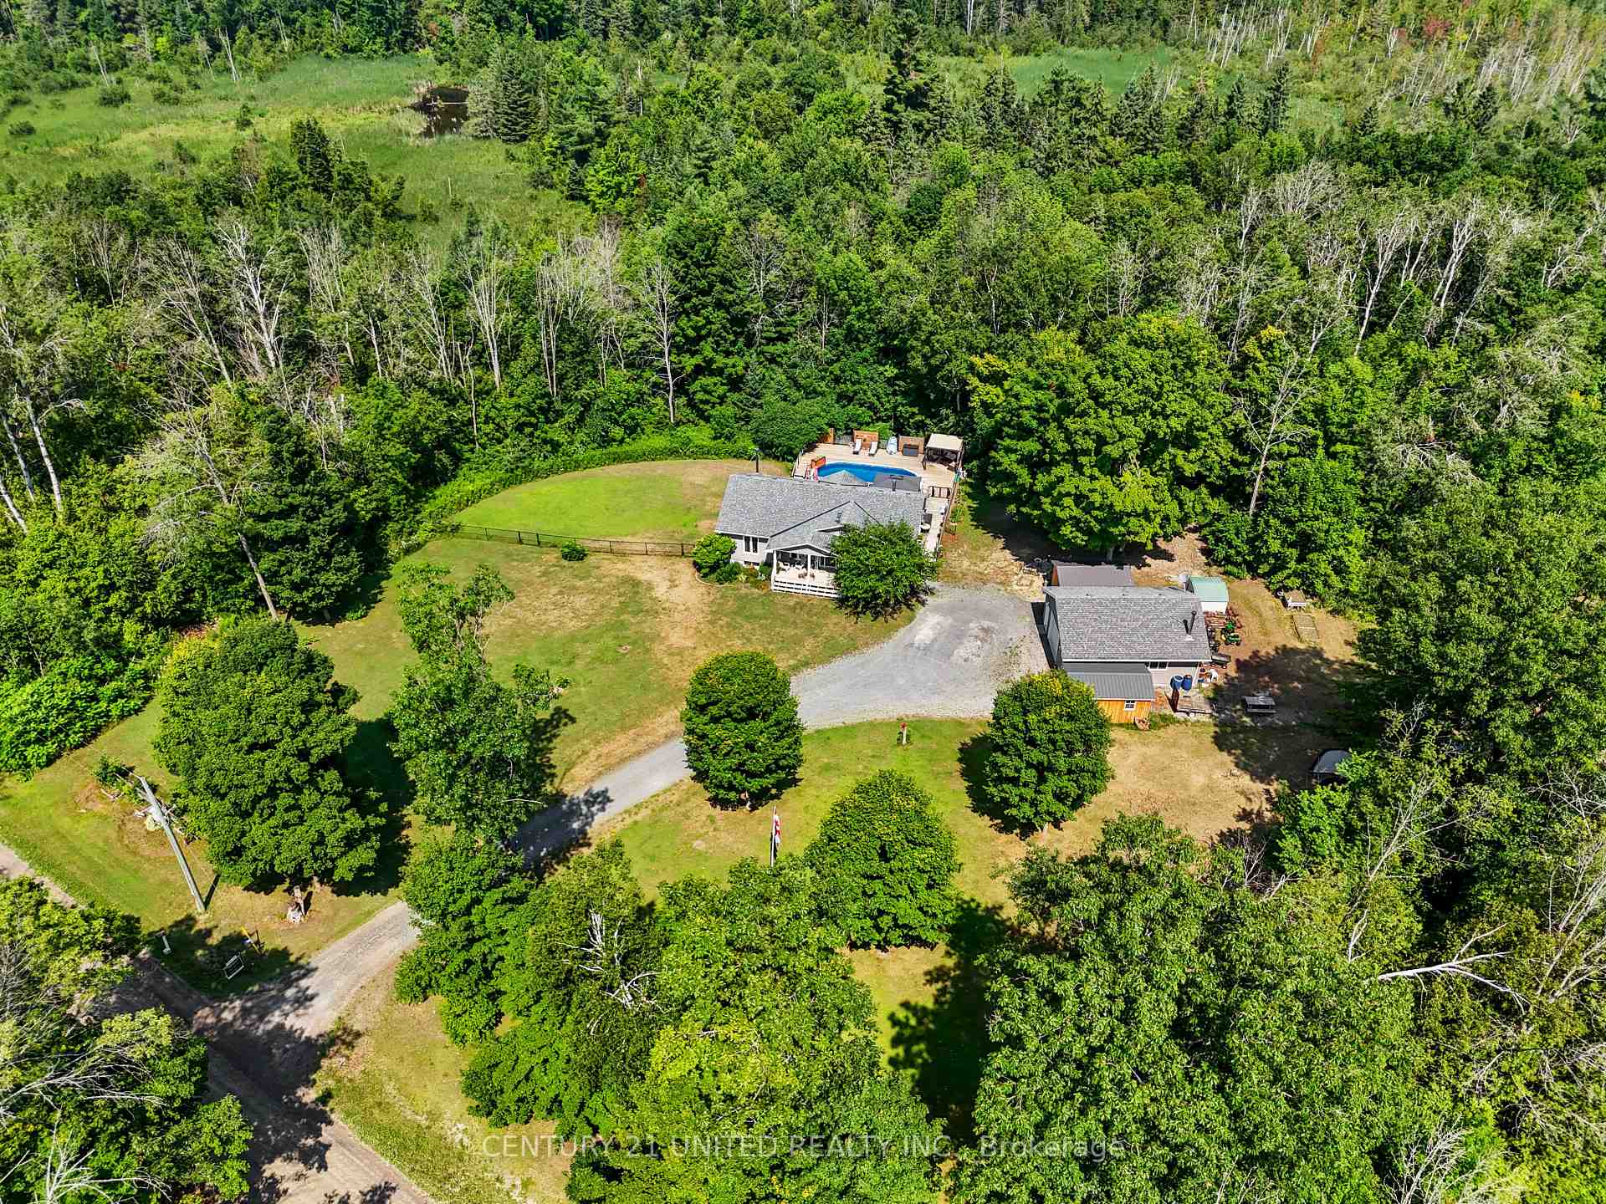
- Pool: Above ground, salt
- Features: Canopy, deck, landscaped, patio, privacy, recreational area, year round living
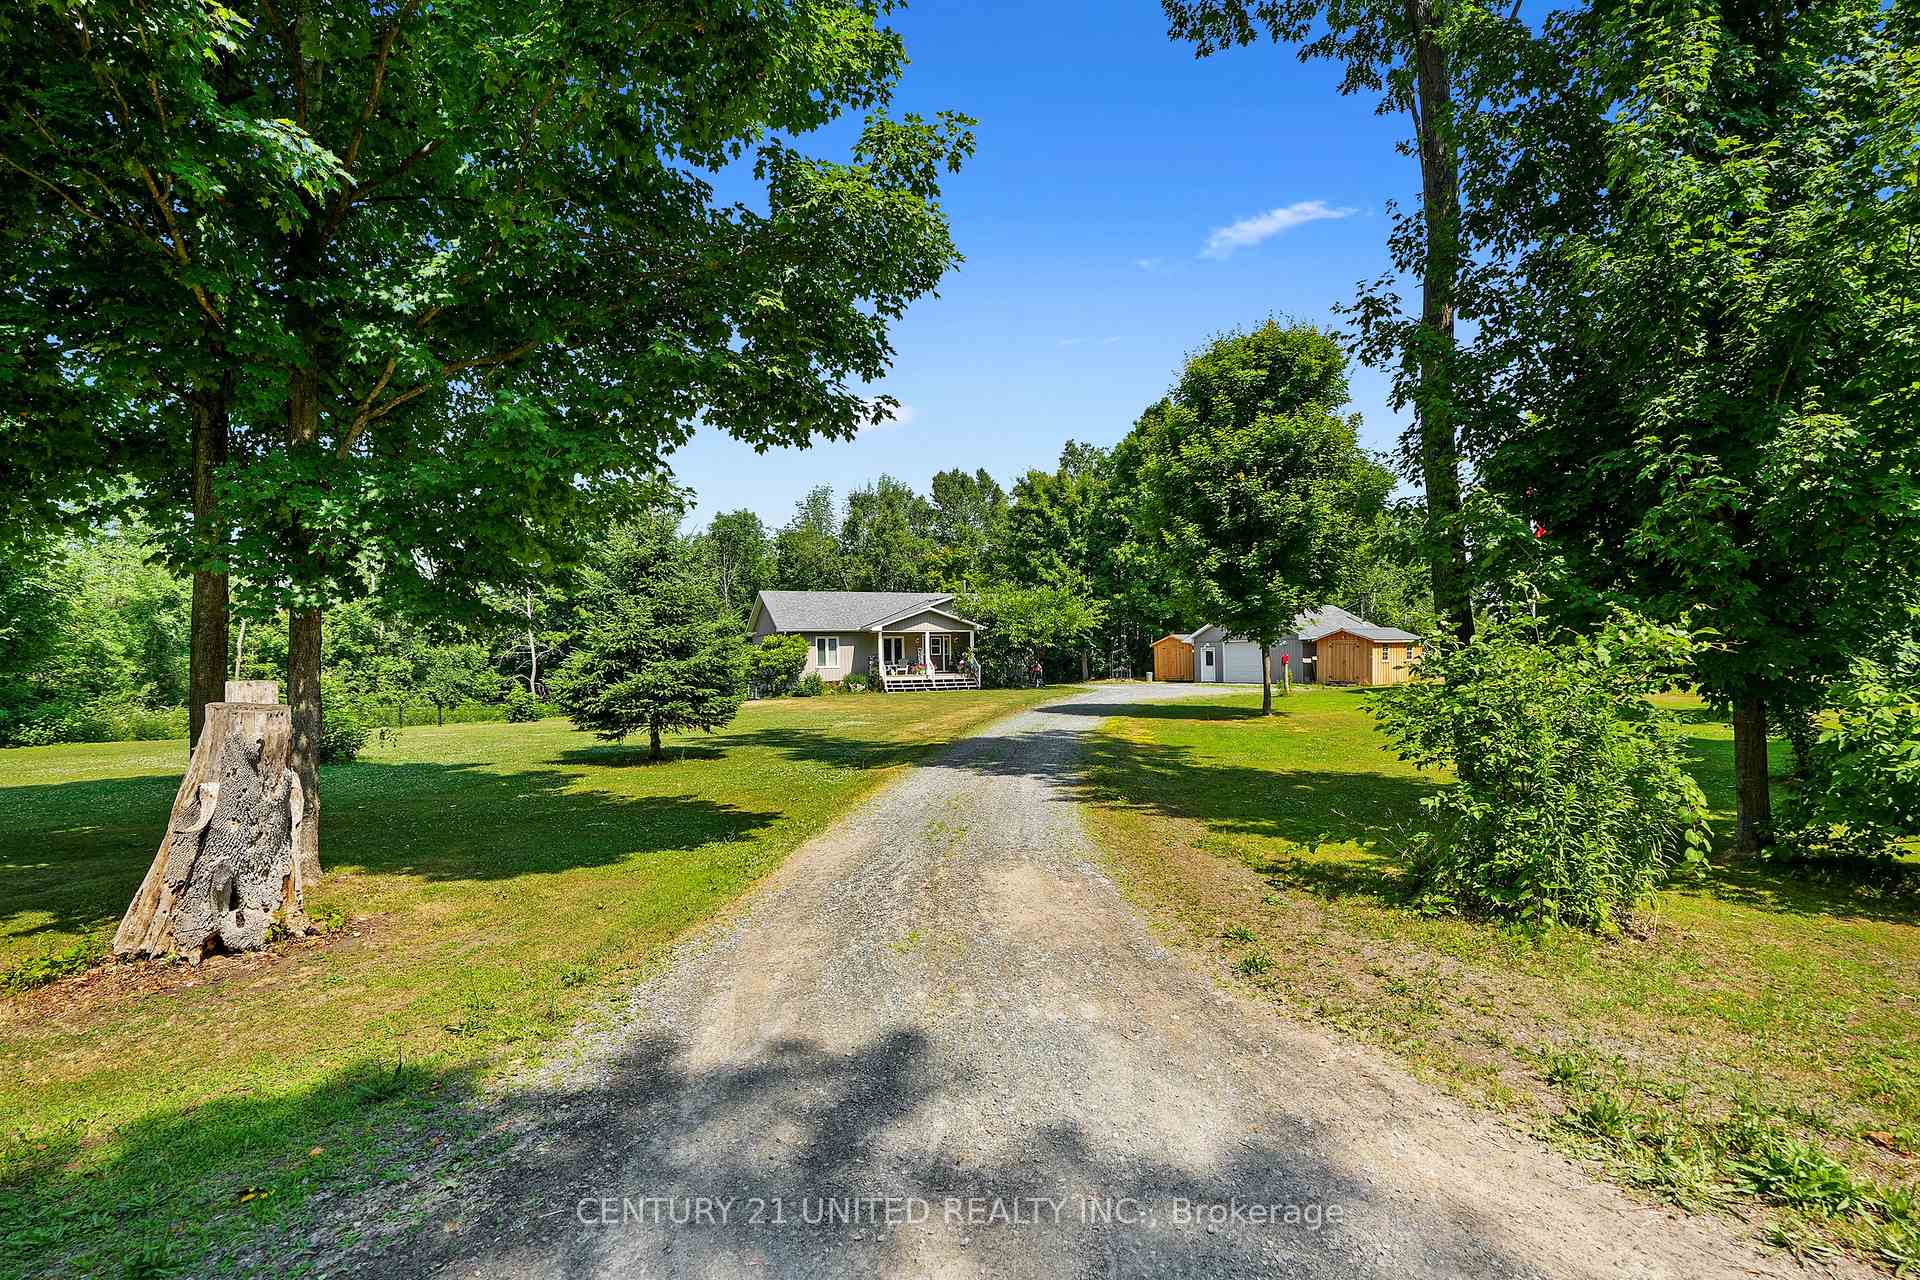
- Other structures: Out buildings
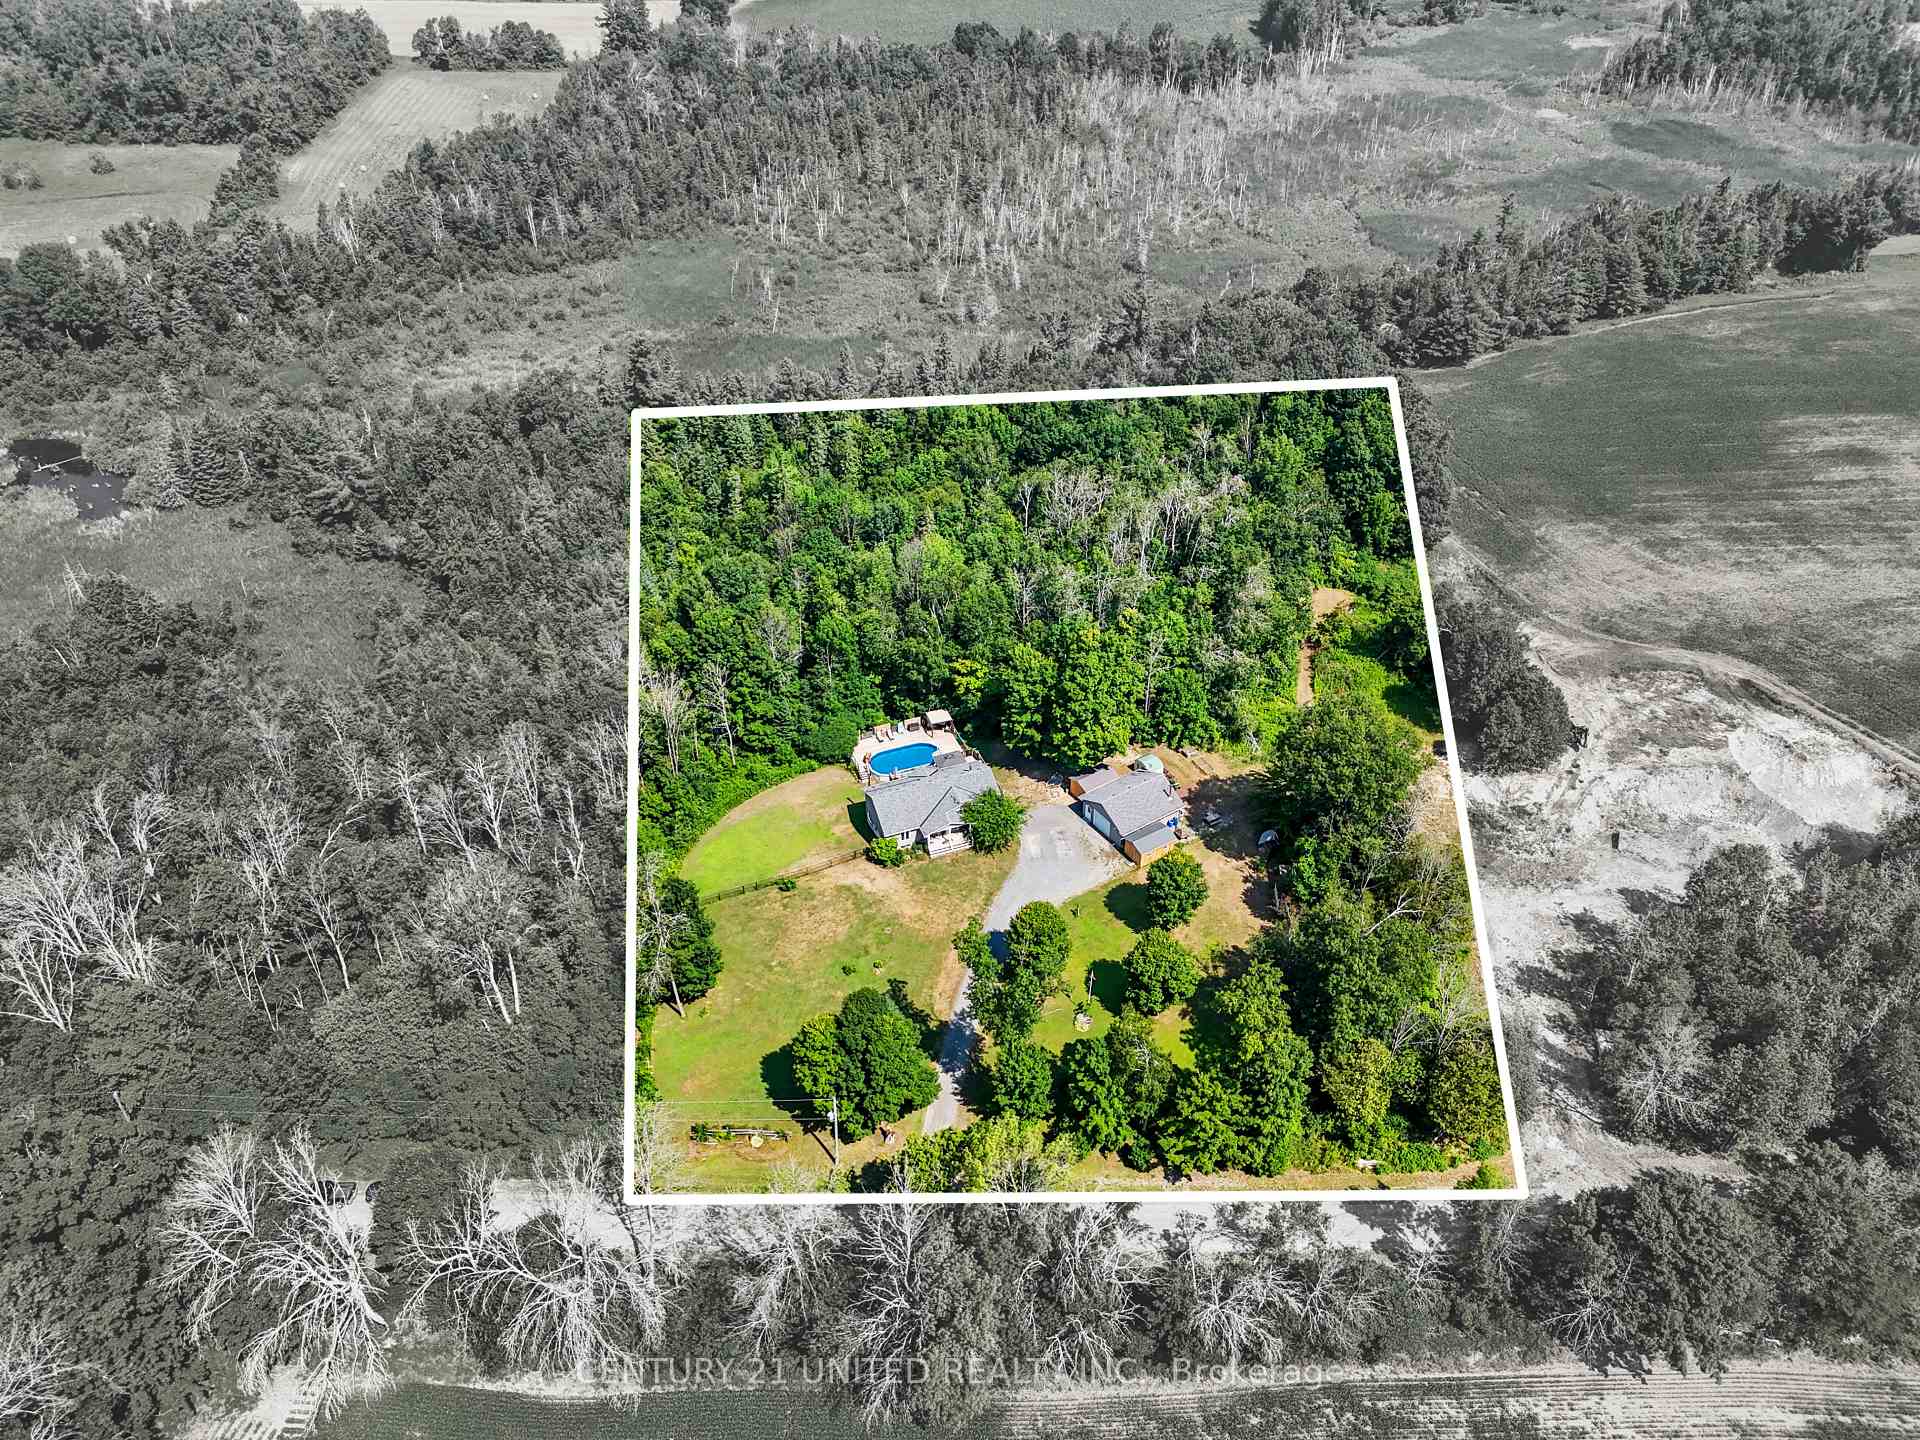
- Size: 307.05 × 386.84 ft
- Shape: Rectangular
- Zoning: A2H
Parking2 Garage, Detached, Front yard parking
- Spaces: 2 Garage
- Garage: Detached
- Driveway: Front yard parking
Heating, water and powerForced air, oil, Central air, Well
- Heating: Forced air, oil
- Cooling: Central air
- Water: Well
- Sewer: Septic
- Hydro: Yes
Costs and taxesTaxes $5,352 a year, HST No HST, Propane tanks
- Taxes, 2025: $5,352 a year
- HST: No HST
- Rental items: Propane tanks
- Under contract: Propane tank
Included in the saleFridge, stove, washer & dryer, dishwasher, atv with snowplow for cleaning, 2 outdoor sheds (10 x 16) new, all pool equipment, salt cell for salt water pool, All equipment and air handling associated with woodworking shop.
- Included: Fridge, stove, washer & dryer, dishwasher, atv with snowplow for cleaning, 2 outdoor sheds (10 x 16) new, all pool equipment, salt cell for salt water pool
- Not included: All equipment and air handling associated with woodworking shop.
NearbyGolf, hospital, clear view, level, library, rec./commun.centre
- Close to: Golf, hospital, clear view, level, library, rec./commun.centre
Listing detailsX12289176, Sold, Jul 16, 2025
- MLS® number: X12289176
- Status: Sold
- Listed on: Jul 16, 2025
- Days on market: 12
- Updated: Jul 28, 2025
- Possession: 60-89 days
- Occupied by: Owner
- Listing brokerage: CENTURY 21 UNITED REALTY INC.
About this home
390 11th Line West, Trent Hills (Hastings), ON K0L 1Y0
Escape to Your Own Private Retreat at 390 11th Line West, nestled on a peaceful 2.73-acre lot in beautiful Trent Hills. With no neighbours in sight and a duck marsh at the rear, this property offers total seclusion--yet you're just 15 minutes from the vibrant communities of Campbellford, Hastings, and Havelock. Enjoy the best of rural living with easy access to small-town conveniences: Campbellford boasts a full-service hospital, brand-new recreation centre with indoor pool and fitness facilities; Hastings offers a scenic marina on the Trent-Severn Waterway, the Field House with indoor pickleball courts and walking track; and Havelock connects you quickly to Hwy 7. Inside, this well-maintained, carpet-free home features newer hardwood floors, a bright open-concept main level with south-facing living space, and a kitchen/dining area with island and patio doors leading to a private rear deck. Main floor laundry, full bath, and powder room add practicality. The finished lower level includes an L-shaped rec room with woodstove and walkout, 4th bedroom, 3-piece bath, utility space, and plenty of storage. Stay cozy with a wood/oil furnace and cool with central air. The backyard is a private paradise with a saltwater pool, expansive decking, a cabana, fenced yard, and a heated 24x30 garage/workshop. Reliable water from a dug well with underground storage tank. This is country living at its best. Just move in and unwind.
Ask about this home
A HOMEH agent will answer your questions about this home.
Around this home
Helpful calculators
Your HOMEH agent

"I would see it this week."