

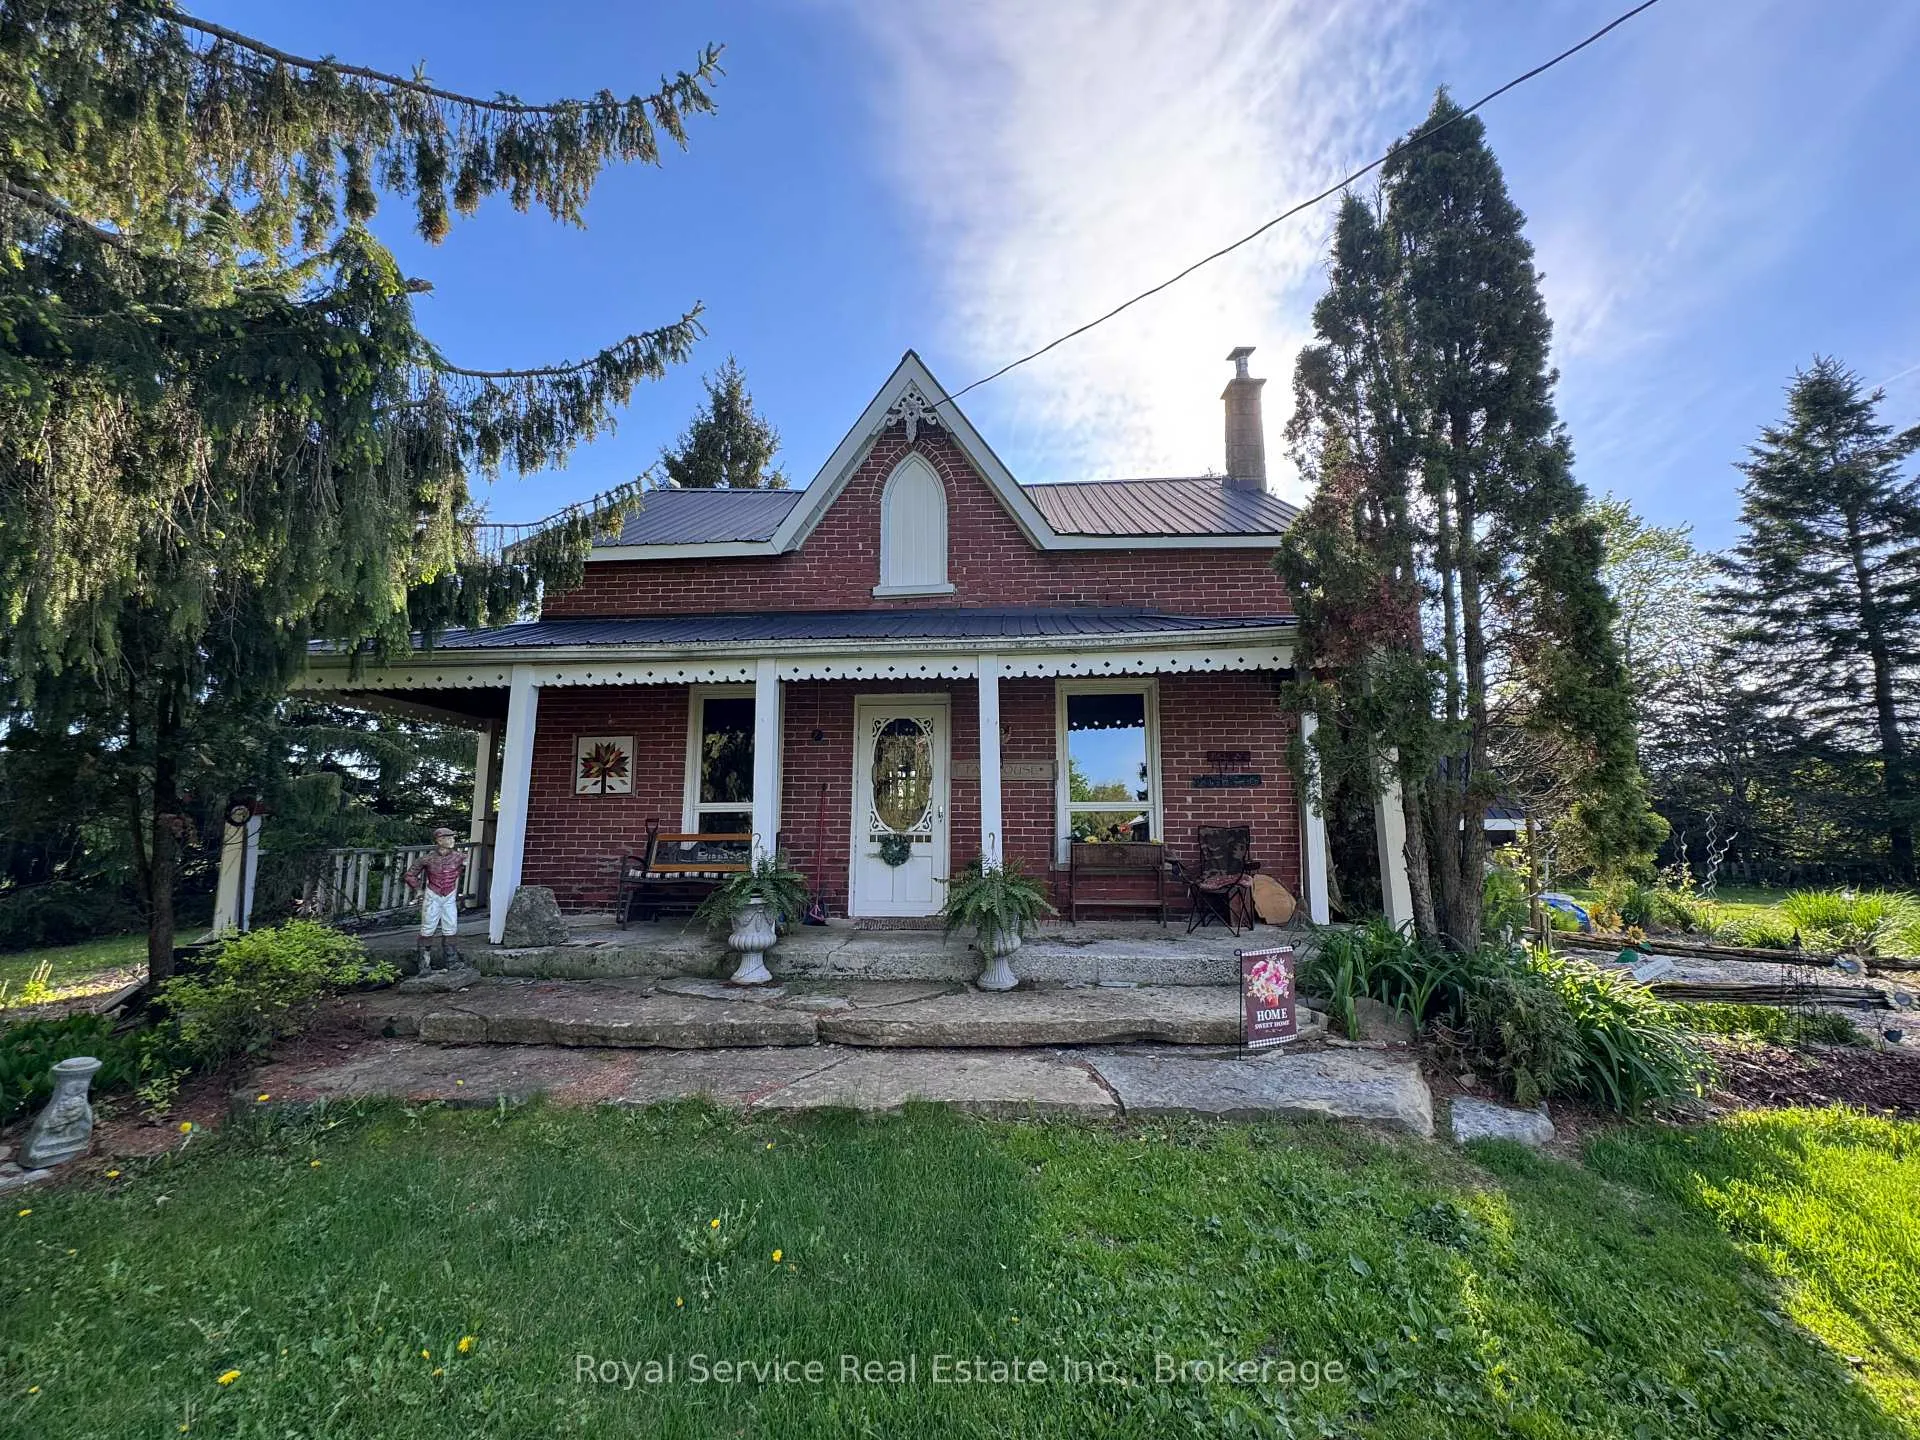
712 12th Line W
712 12th Line W
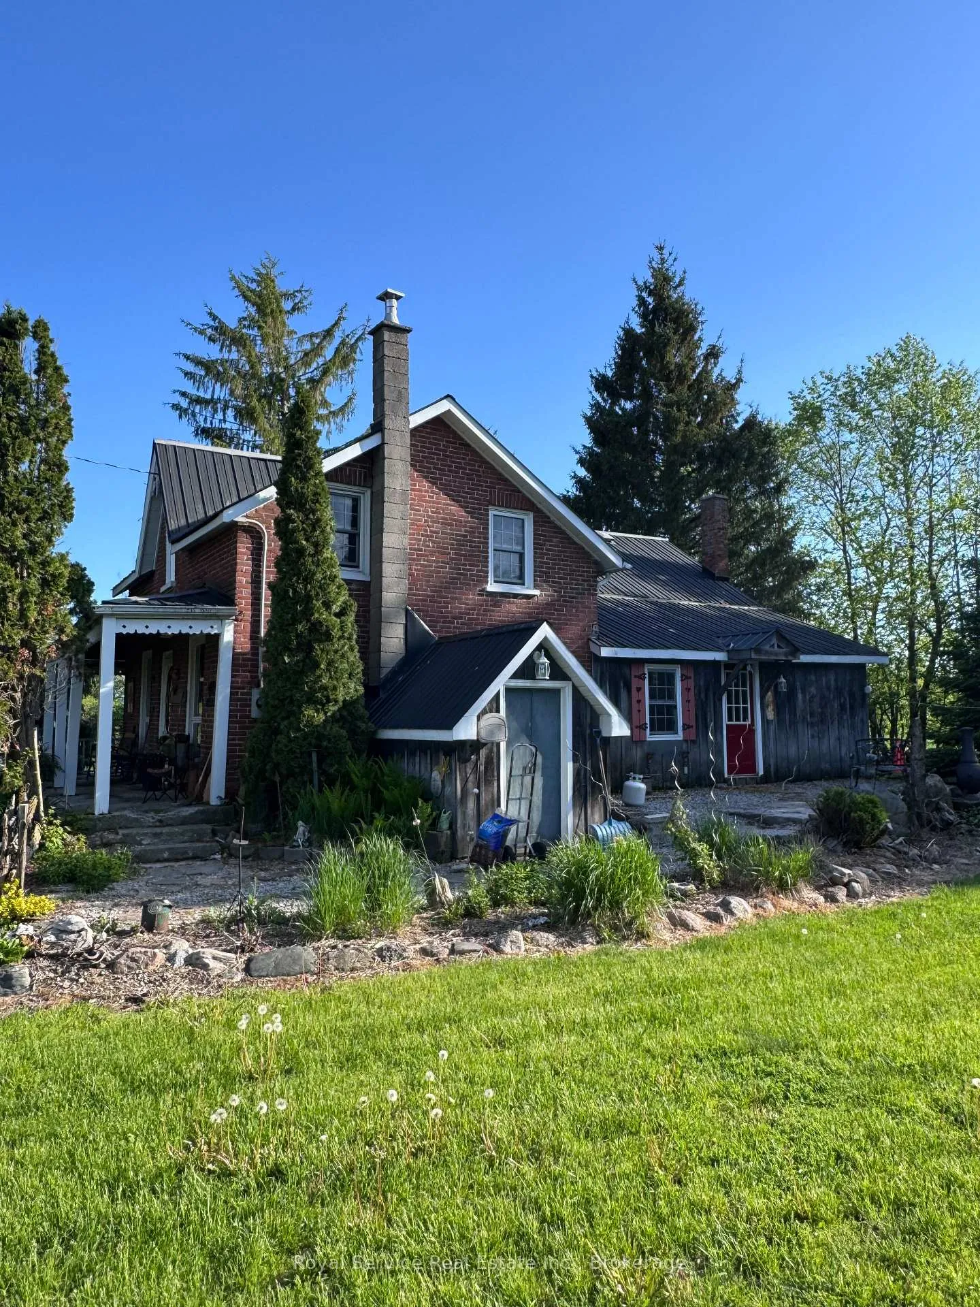
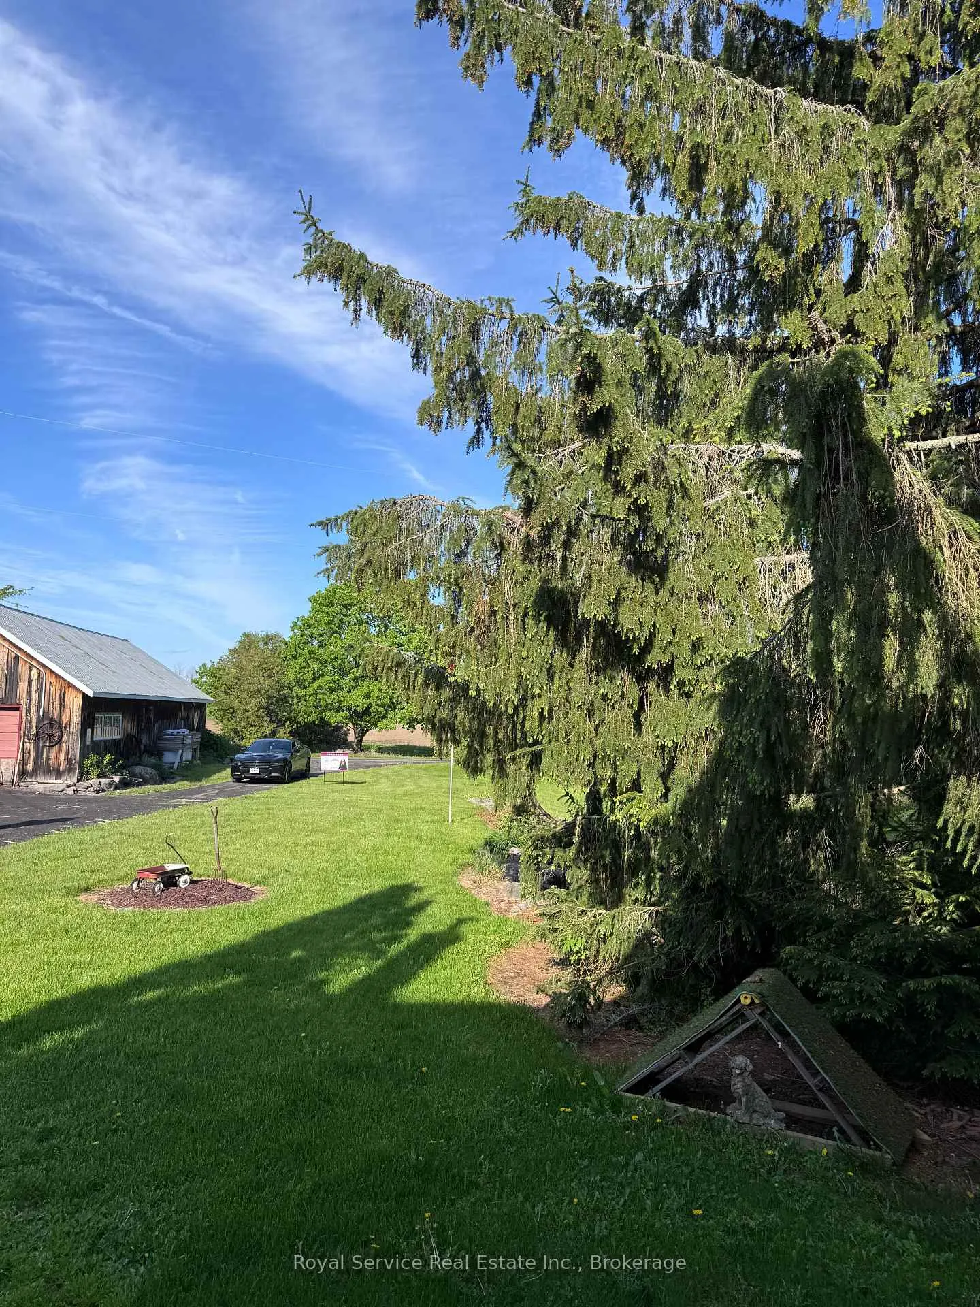
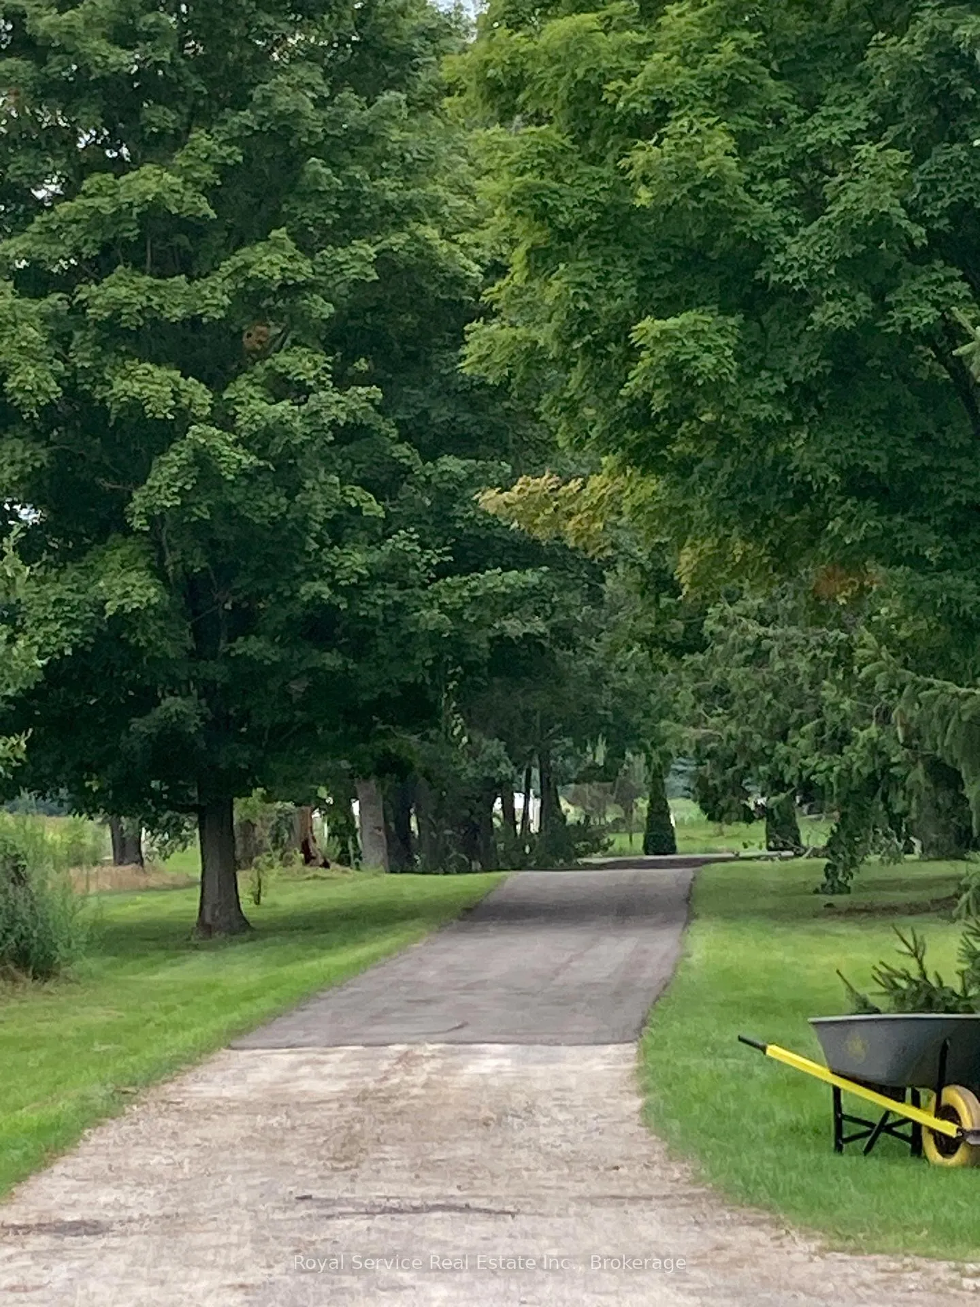
 See all 24 photos
Property history
Facts and features
- BasementUnfinished
- Lease term12 months
- FurnishedUnfurnished
- LaundryInside
- Central air
The homeDetached, 1 1/2 storey, 1,100–1,500 sq ft
- Type: Detached
- Style: 1 1/2 storey
- Living space: 1,100–1,500 sq ft
- Basement: Unfinished
InsideInside, Rooms above ground 9, Bedrooms 3
- Laundry: Inside
- Rooms above ground: 9
- Bedrooms: 3
- Bathrooms: 2
- Kitchens: 1
- Family room: Yes
Outside and lotBrick, Metal, Stone
- Exterior: Brick
- Roof: Metal
- Foundation: Stone
- Features: Porch, year round living
Parking3 Parking
- Spaces: 3 Parking
Heating, water and powerForced air, propane, Central air, Well
- Heating: Forced air, propane
- Cooling: Central air
- Water: Well
- Sewer: Septic
Rent and termsRent $2,900 a month, Main, 2nd floor, Unfurnished
- Rent: $2,900 a month
- Space for rent: Main, 2nd floor
- Furnished: Unfurnished
- Lease: 12 months
- Paid: Monthly
- Rent includes: Grounds maintenance, heat, hydro, parking, snow removal, central air conditioning
- Deposit: Required
- Credit check: Required
- Employment letter: Required
- Rental application: Required
- References: Required
IncludedFridge, stove, washer, dryer, dishwasher, The rental is the house only with surrounding yard. basement is not included.
- Included: Fridge, stove, washer, dryer, dishwasher
- Not included: The rental is the house only with surrounding yard. basement is not included.
Listing detailsX13205892, Rented, May 25, 2026
- MLS® number: X13205892
- Status: Rented
- Listed on: May 25, 2026
- Days on market: 29
- Updated: Jun 23, 2026
- Possession: 2026-07-01 / 30-59 days
- Occupied by: Owner
- Listing brokerage: ROYAL SERVICE REAL ESTATE INC.
About this home
712 12th Line W, Trent Hills (Rural Trent Hills), ON K0L 1Y0
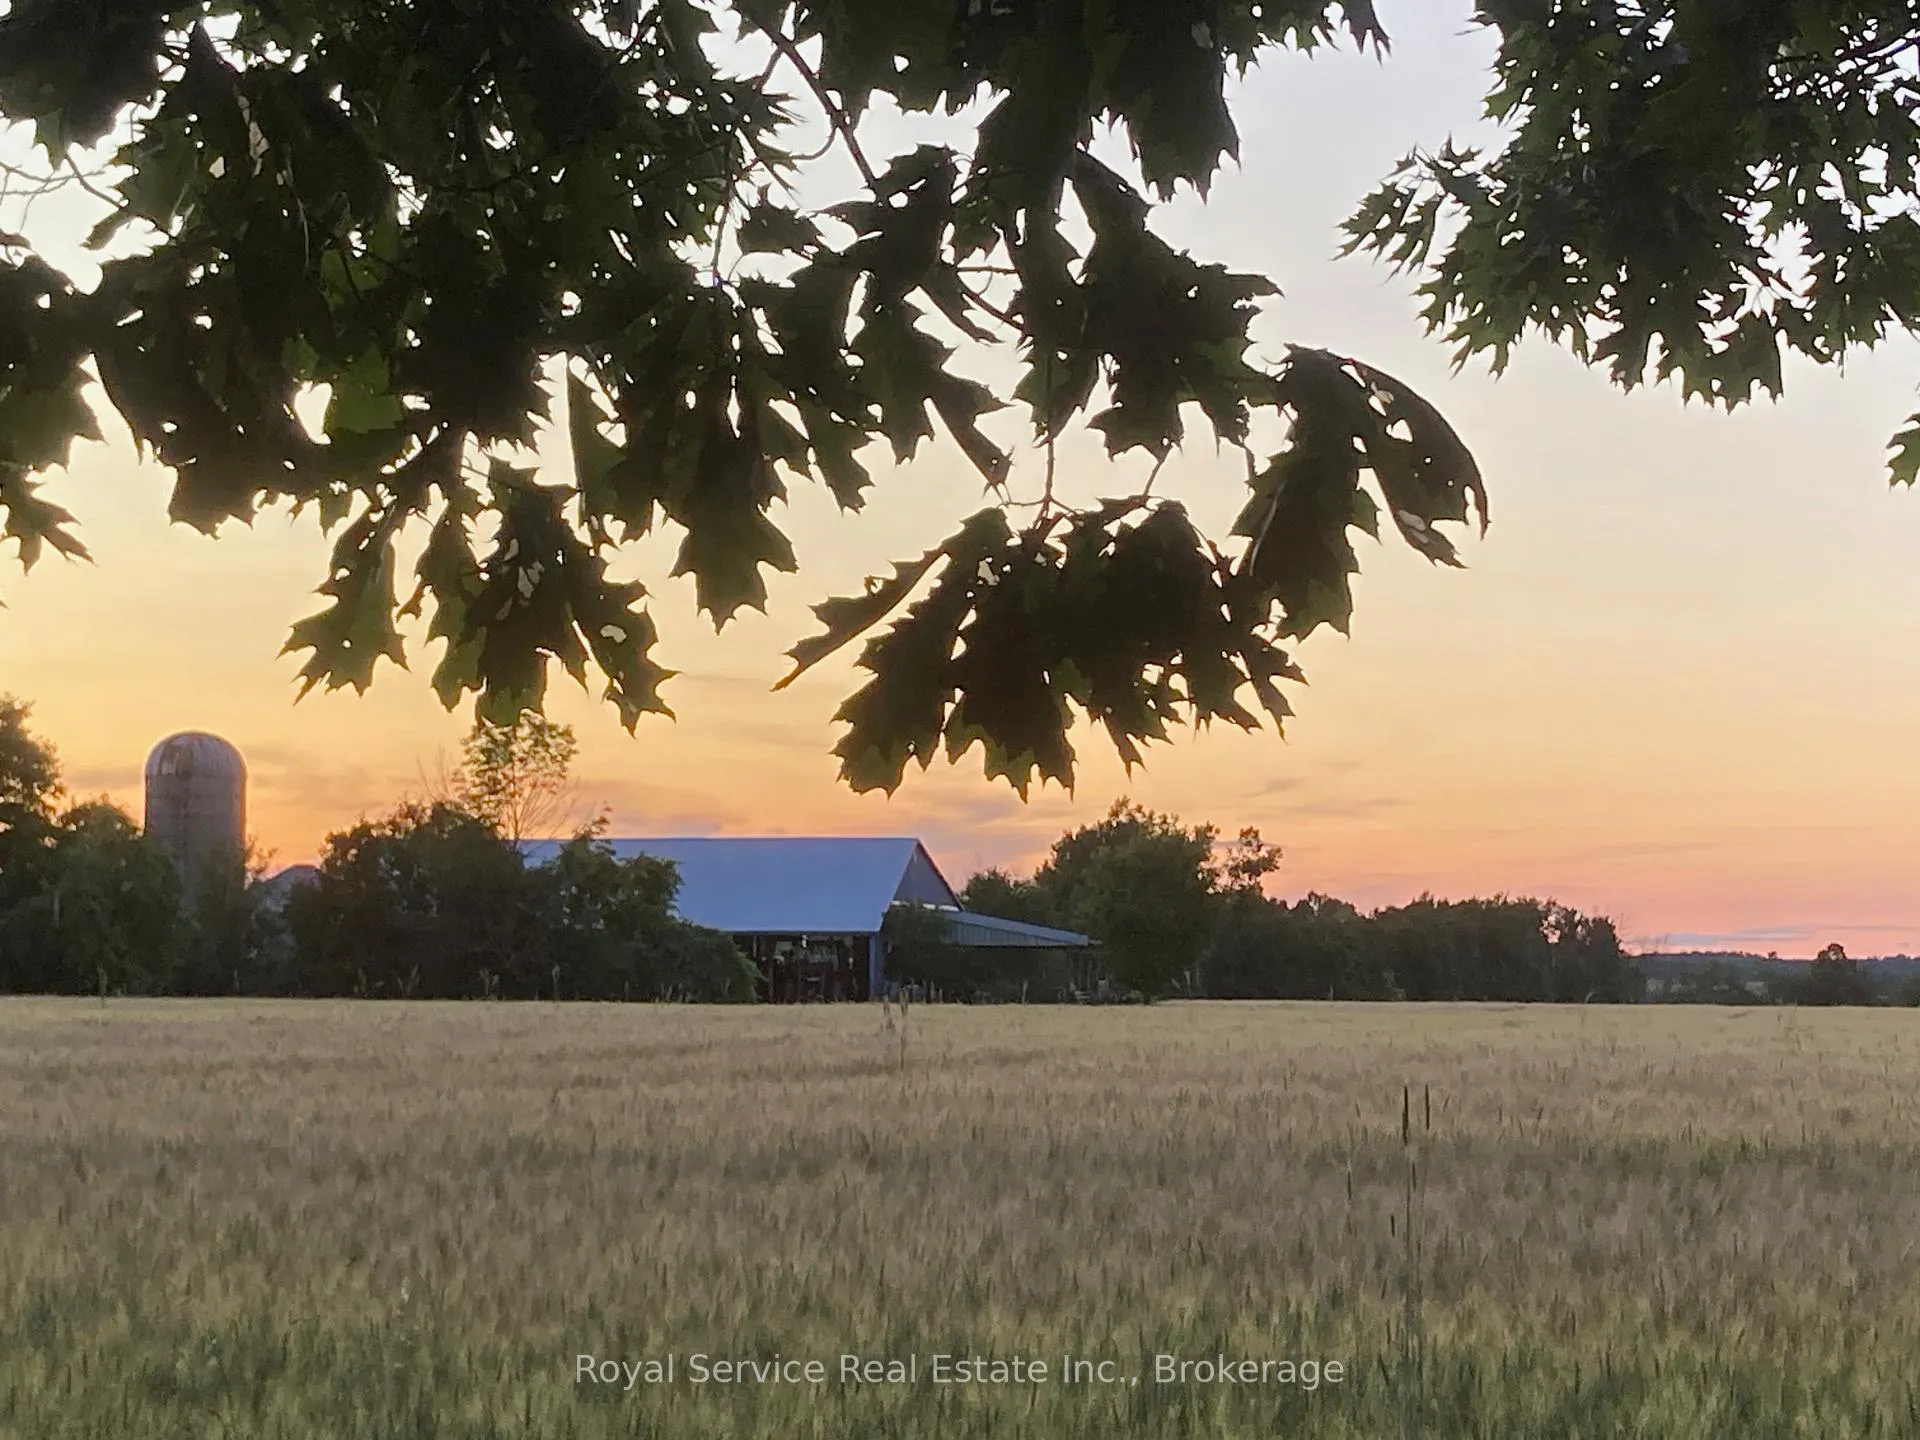
Heat, hydro, grass cutting, and plowing of driveway are included in the rent of this charming classic Ontario Victorian 1 1/2 storey brick farmhouse rental in the heart of Trent Hills. Enjoy the peace and beauty of country living in this inviting 3-bedroom, 1.5-bathroom farmhouse, ideally situated in a scenic rural setting surrounded by nature. This spacious home offers a warm and comfortable layout, perfect for those seeking privacy, tranquility, and a slower pace of life.The property features ample outdoor space to relax and unwind. Located on a working farm, tenants will experience a genuine rural setting with the natural activity that comes with country life. While tucked away in a peaceful location, the home is just a short drive to all the amenities,, shops, and attractions that Trent Hills has to offer.A wonderful opportunity for those looking to embrace quiet country living while remaining close to town conveniences. A short 10 minute drive to the Trans-Canada where you can enjoy cycling, hiking, ATVing and snowmobiling, or to Lake Seymour or the Trent River for fishing, swimming, or kayaking.
Ask about this home
A HOMEH agent will answer your questions about this home.
Around this home
Helpful calculators
Your HOMEH agent

"I would see it this week."