

19 Tanner Road
19 Tanner Road
 See all 21 photos
Property history
Facts and features
- BasementPart finished
- Water, sewerMunicipal
- HeatingForced air
- CoolingCentral air
- Second kitchen
- Central air
The homeDetached, Bungalow, 1,500–2,000 sq ft
- Type: Detached
- Style: Bungalow
- Living space: 1,500–2,000 sq ft
- Basement: Partially finished
InsideCarpet free, sump pump, water heater owned, workbench, Rooms above ground 5, Rooms in the basement 4
- Features: Carpet free, sump pump, water heater owned, workbench
- Rooms above ground: 5
- Rooms in the basement: 4
- Bedrooms: 3
- Bathrooms: 3
- Kitchens: 2
Outside and lotWood , concrete block, Metal, Concrete block
- Exterior: Wood , concrete block
- Roof: Metal
- Foundation: Concrete block
- Size: 60 × 60 ft
Parking1 Garage, Carport
- Spaces: 1 Garage
- Garage: Carport
Heating, water and powerForced air, gas, Central air, Municipal water
- Heating: Forced air, gas
- Cooling: Central air
- Water: Municipal water
- Sewer: Municipal sewer
Costs and taxesTaxes $3,211 a year, Plus HST, Rental items None
- Taxes, 2026: $3,211 a year
- HST: Plus HST
- Rental items: None
Included in the sale2 fridges, 2 stoves, 2 dishwashers, washer/dryer., 2 upright freezers.
- Included: 2 fridges, 2 stoves, 2 dishwashers, washer/dryer.
- Not included: 2 upright freezers.
Listing detailsX13174044, Sold, May 26, 2026
- MLS® number: X13174044
- Status: Sold
- Listed on: May 26, 2026
- Days on market: 36
- Updated: Jul 1, 2026
- Possession: 30-59 days
- Occupied by: Owner
- Listing brokerage: ROBIN HOOD REALTY LIMITED
About this home
19 Tanner Road, Trent Hills (Campbellford), ON K0L 1L0
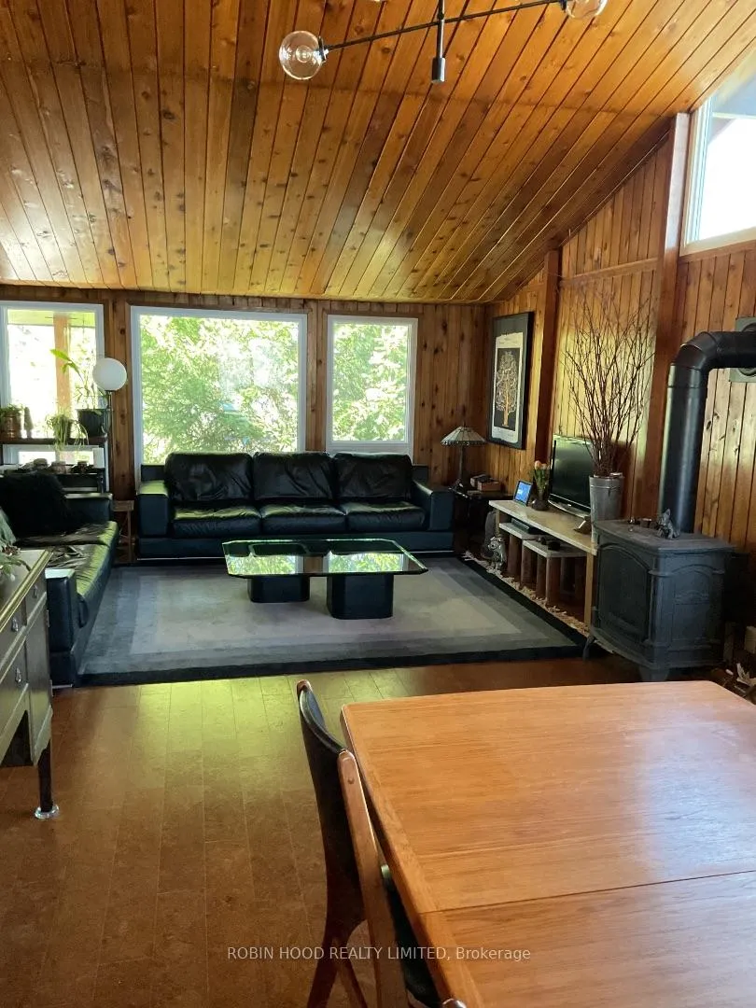
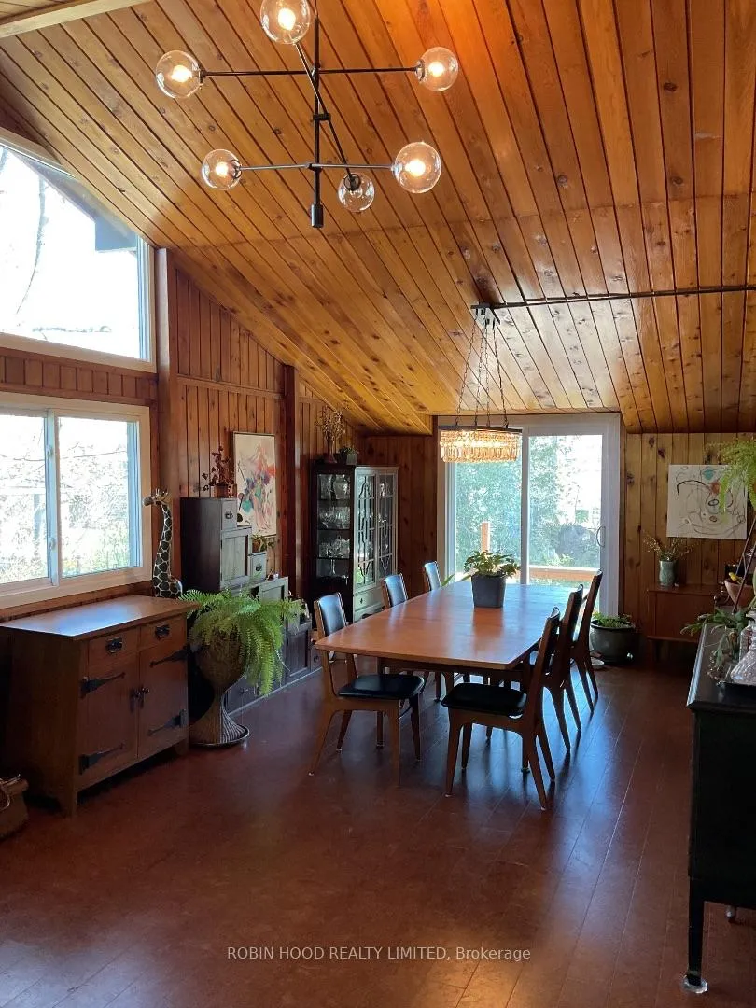
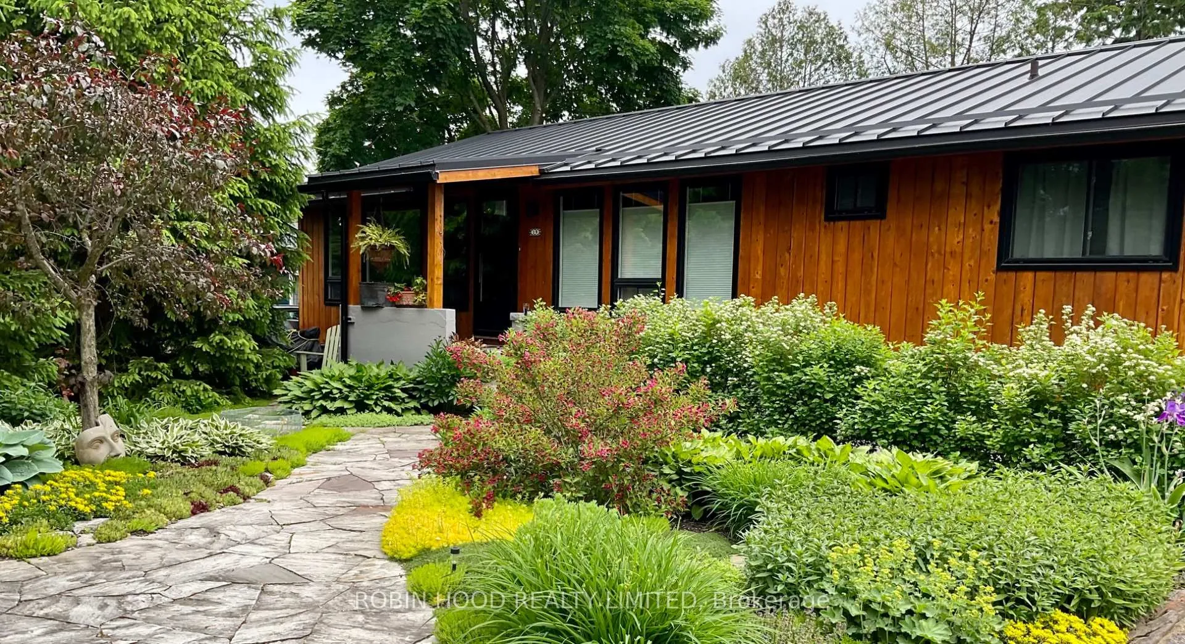
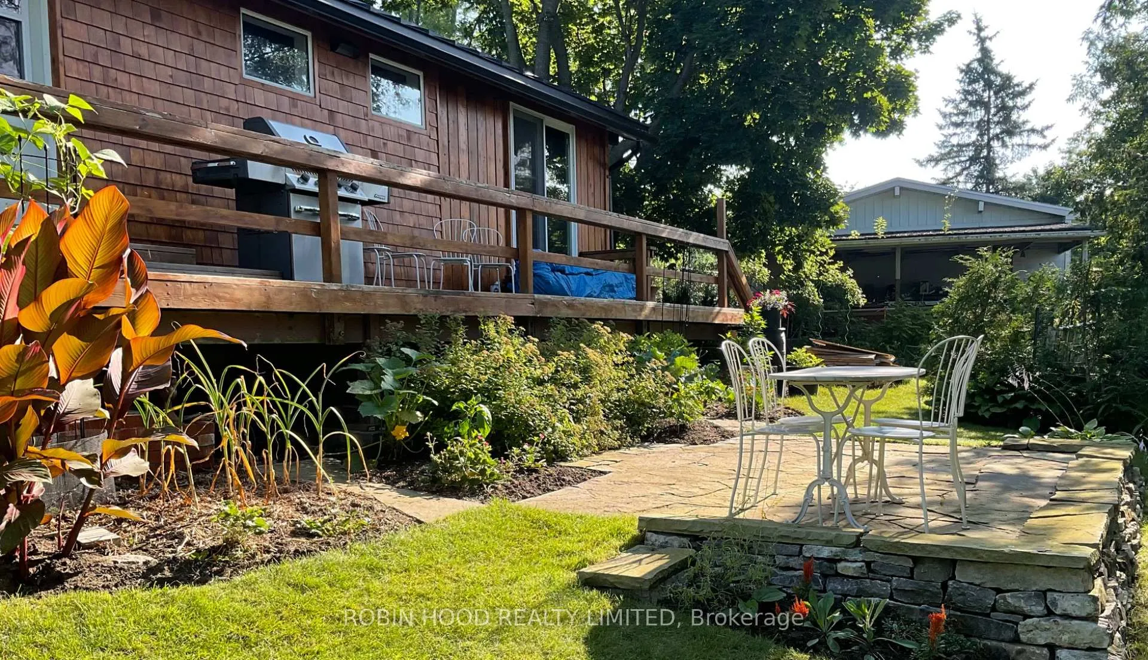
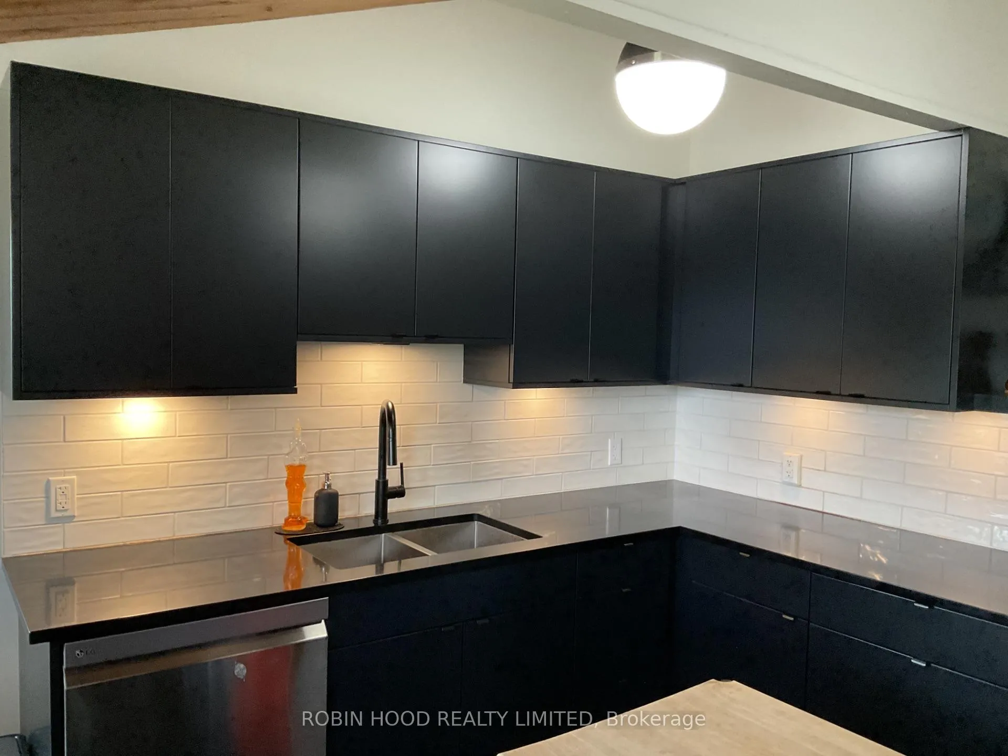
*** Additional Listing Details - Click Brochure Link *** Beautiful Viceroy home with a B.C. cedar exterior and interior located in a desirable neighbourhood. Vaulted ceilings in all the main floor rooms. Luxury cork flooring in the living/dining room and bedrooms. New custom kitchen with quartz countertops and a second full kitchen downstairs. 3 upgraded full bathrooms, one being ensuite and 2 with in floor heating. Gas fireplace in the living room.Credit valley stone walkways and patios done by a skilled stone mason. New standing seam metal roof. New eavestroughs with gutter guard. Newer windows, some triple glazed. New heat pump. New carport. Conveniently located with a short walk to waterfront, Ferris Provincial Park, and YMCA.
Ask about this home
A HOMEH agent will answer your questions about this home.
Around this home
Daily convenience, out of 100, from the distances below
Schools nearby
School rating, out of 10.
Helpful calculators
Your HOMEH agent

"Priced 7% over the Hestimate. I would see it this week."