

54 Lake Road
54 Lake Road
 See all 49 photos
Property history
- $680,000ExpiredList: 2026-05-21|End: 2026-10-14|146 daysX13164164
Facts and features
- BasementNone
- Price per sq ft~$756
- Water, sewerWell, septic
- HeatingHeat pump
- Fireplace
- Waterfront
The homeDetached, Bungalow, 700–1,100 sq ft
- Type: Detached
- Style: Bungalow
- Living space: 700–1,100 sq ft
- Basement: None
- View: Lake, garden
- Waterfront: Direct
InsideFireplace Yes, wood stove, Main level, Carpet free, water heater owned
- Fireplace: Yes, wood stove
- Laundry: Main level
- Features: Carpet free, water heater owned
- Rooms above ground: 6
- Bedrooms: 2
- Bathrooms: 1
- Kitchens: 1
- Family room: Yes
Outside and lotStone, wood, Metal, Concrete block
- Exterior: Stone, wood
- Roof: Metal
- Foundation: Concrete block
- Features: Deck, fishing
- Other structures: Aux residences
- Size: 175 × 156.37 ft
Parking1 Garage, Detached, Private double
- Spaces: 1 Garage
- Garage: Detached
- Driveway: Private double
Heating, water and powerHeat pump, electric, Wall unit(s), Well
- Heating: Heat pump, electric
- Cooling: Wall unit(s)
- Water: Well
- Sewer: Septic
Costs and taxesTaxes $3,111 a year, HST included in the price, Rental items None
- Taxes, 2025: $3,111 a year
- HST: HST included in the price
- Rental items: None
Included in the saleFridge, stove, bosch dishwasher, over stove microwave, washer, dryer, all electric light fixtures, all window coverings, window a/c unit, Not included None other than personal items
- Included: Fridge, stove, bosch dishwasher, over stove microwave, washer, dryer, all electric light fixtures, all window coverings, window a/c unit
- Not included: None other than personal items
Listing detailsX13164164, Expired, May 21, 2026
- MLS® number: X13164164
- Status: Expired
- Listed on: May 21, 2026
- Days on market: 146
- Updated: Oct 14, 2026
- Possession: Immediate
- Occupied by: Partial
- Listing brokerage: SOLID ROCK REALTY
About this home
54 Lake Road, Trent Hills (Rural Trent Hills), ON K0L 1L0
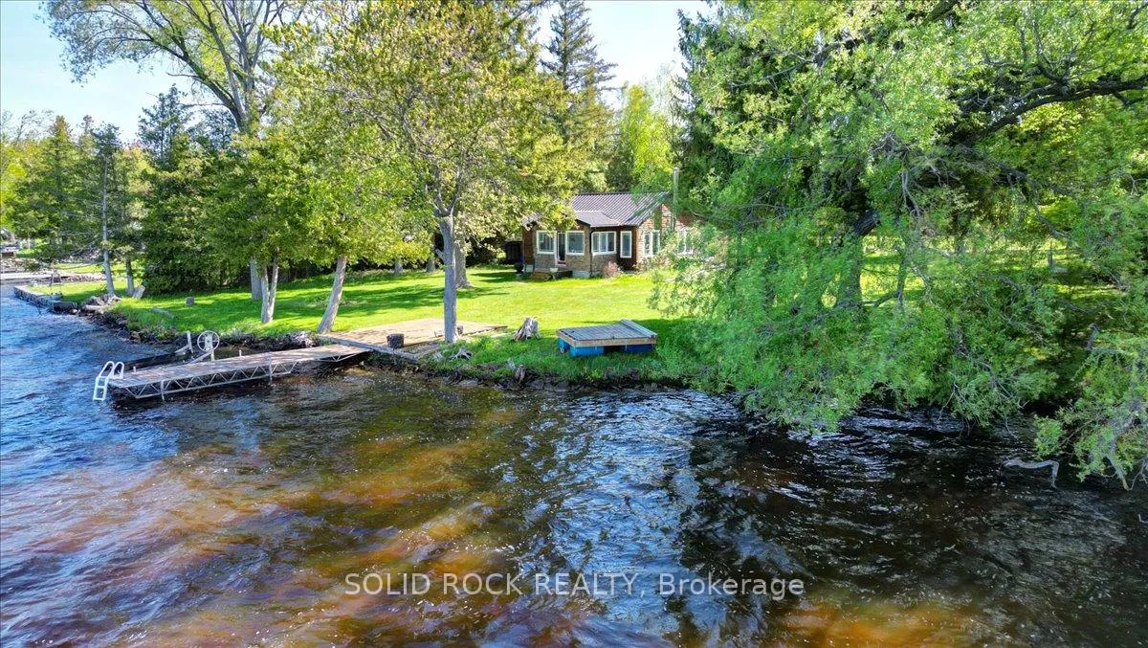
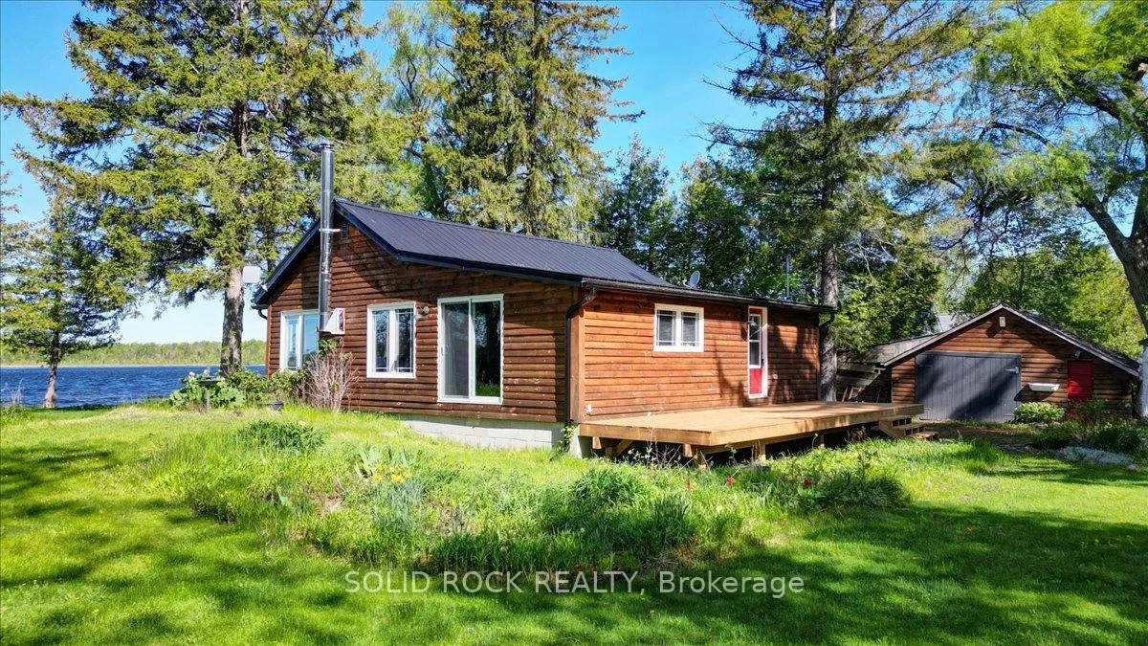
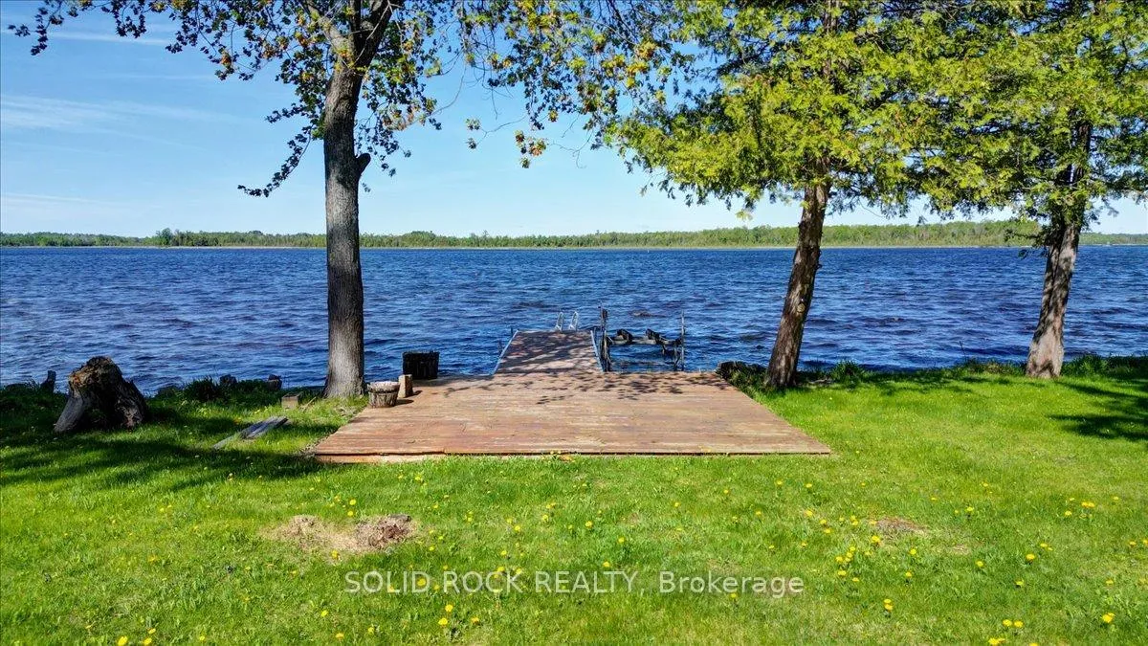
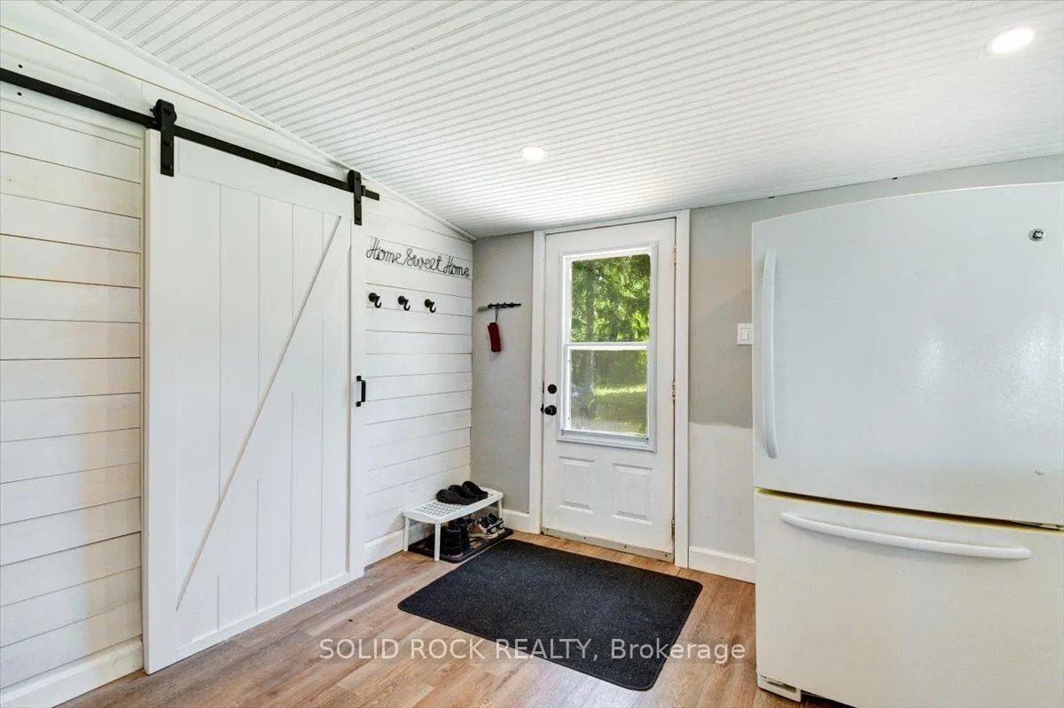
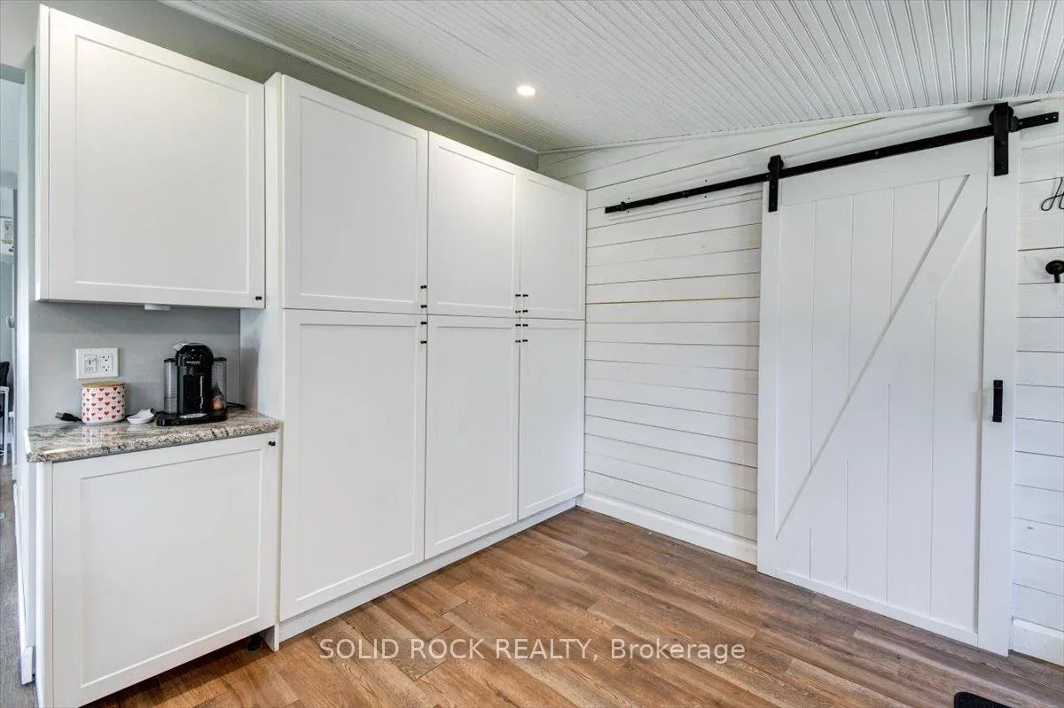
Set on just over half an Acre, this exceptional double waterfront lot offers the perfect retreat for relaxation or recreation for the avid water activity enthusiast. Enjoy 23.5 km (14.6 miles) of lock-free boating between Healey Falls (Locks 16/17) and the Town of Hastings (Lock 18), with endless opportunities for swimming, fishing, boating, Sea-Dooing, kayaking, paddle boarding and canoeing right from your very own private dock! The yard faces west & the sunsets over the water are amazing!!! The updated home showcases beautiful lake and river views and features a clean, modern aesthetic with touches of rustic charm highlighted by the cozy wood stove. The updated kitchen boasts a large centre island and ample storage. A fully insulated sunroom provides the perfect space to unwind while overlooking the water & walk out. Inside, you'll also find a bright and spacious bathroom, a dedicated laundry and utility room combo with added storage. Recent updates include brand new patio doors off the kitchen and a newly built front deck with potential to expand into a wrap-around design extending toward the patio doors and beyond. The windows are all newer and electrical panel updated and on breakers. The additional auxiliary building on the property has power and A/C and adds incredible versatility - ideal as a kids' hangout, teen retreat, private guest space for visitors or quiet escape. Equipped with hydro and air conditioning, it's ready for comfortable use at any time. The charming Town of Campbellford is only 15 minutes away and offers such great amenities and things to do. Shopping, Restaurants, Dooher's Bakery winner of best bakery in Canada, Aron Theater, Bowling Alley, Ferris Park, Wellness Centre with pools and skating rink and a hospital! What an amazing and stunning waterfront property ready to be enjoyed year round! "Start building your memories here... Summer 2026 begins now."
Ask about this home
A HOMEH agent will answer your questions about this home.
Around this home
Helpful calculators
Your HOMEH agent

"I would see it this week."