

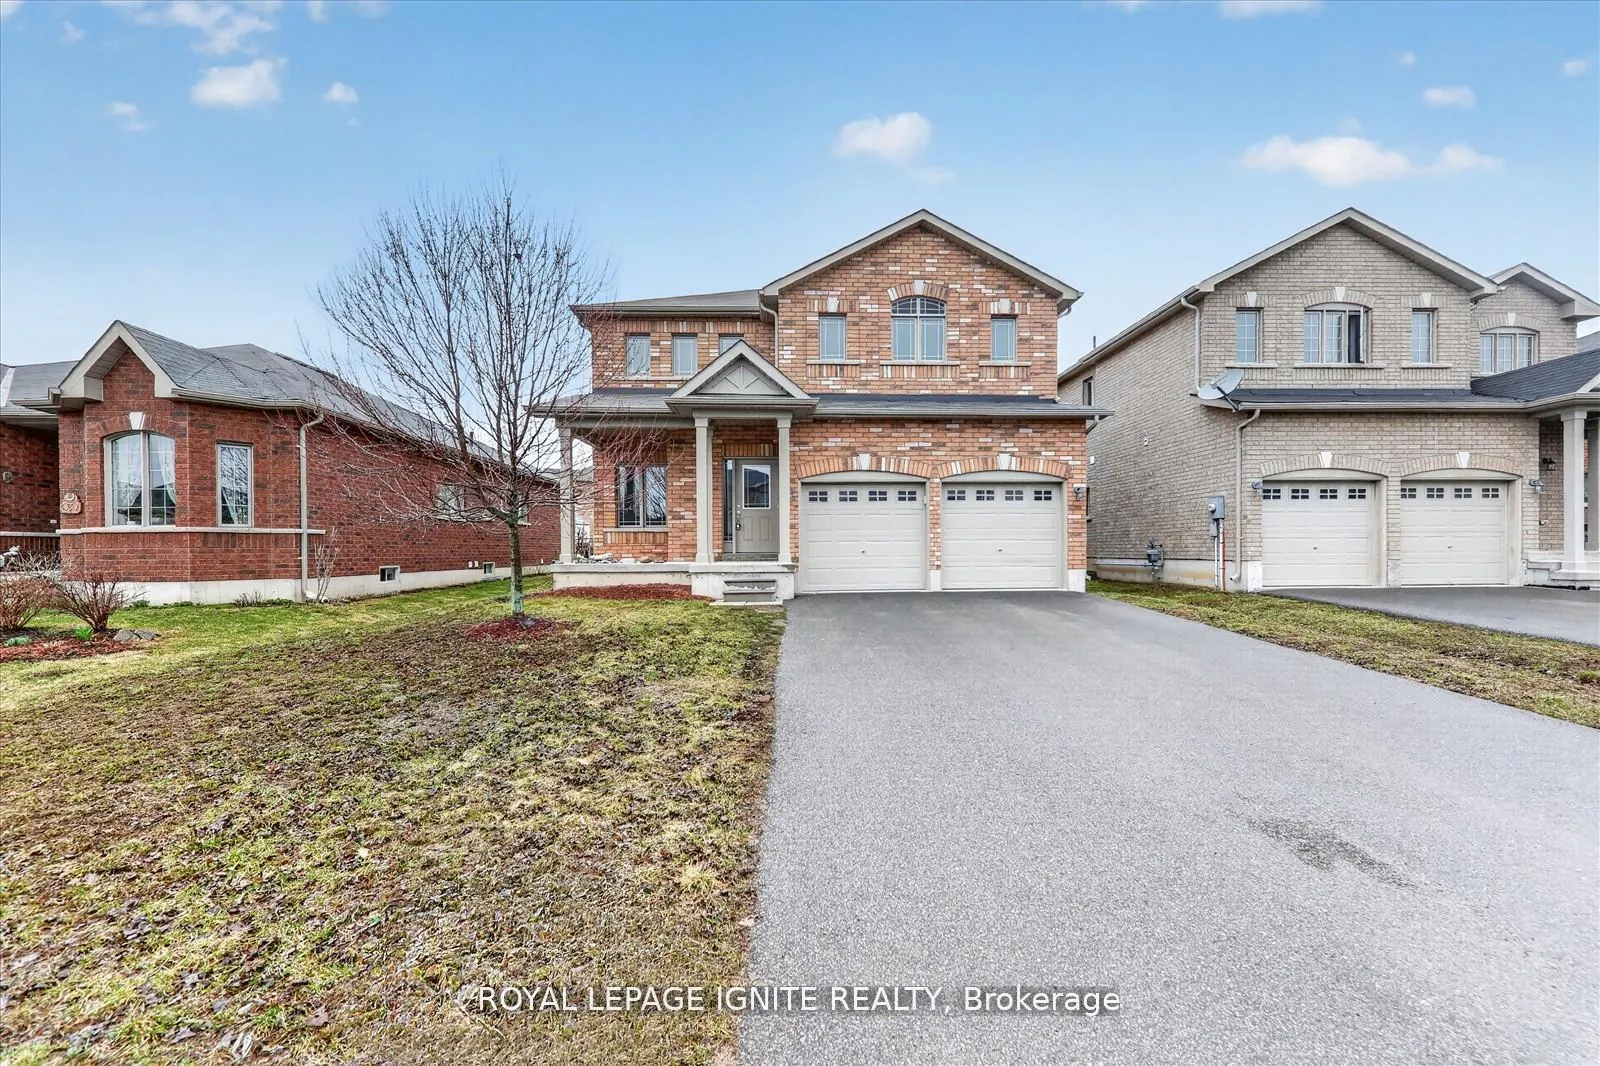
32 Lords Drive
32 Lords Drive
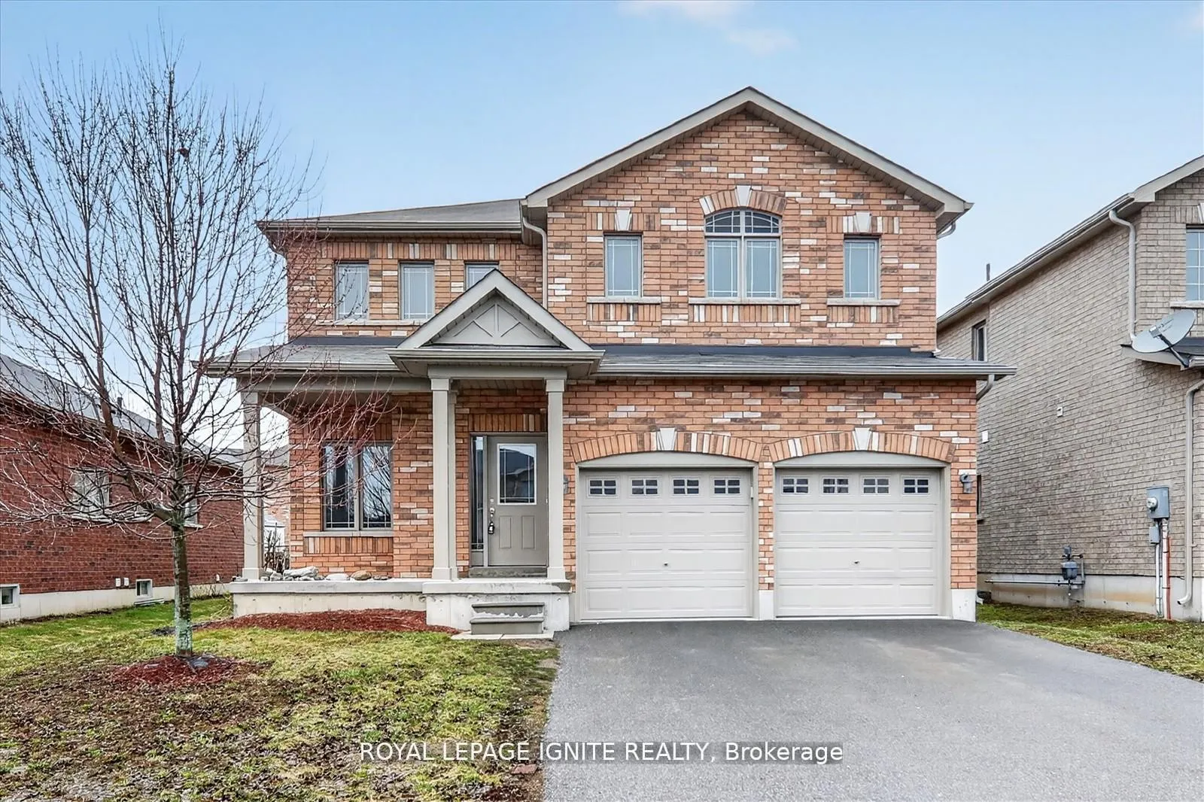
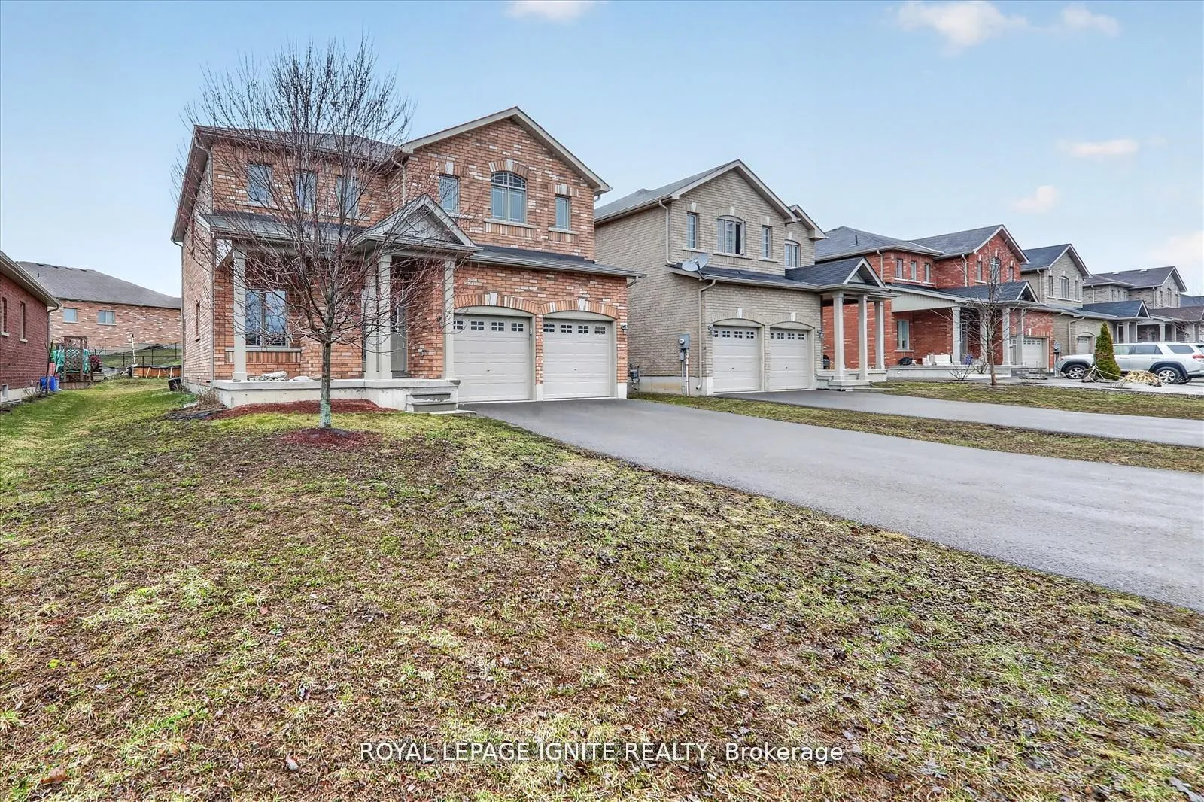
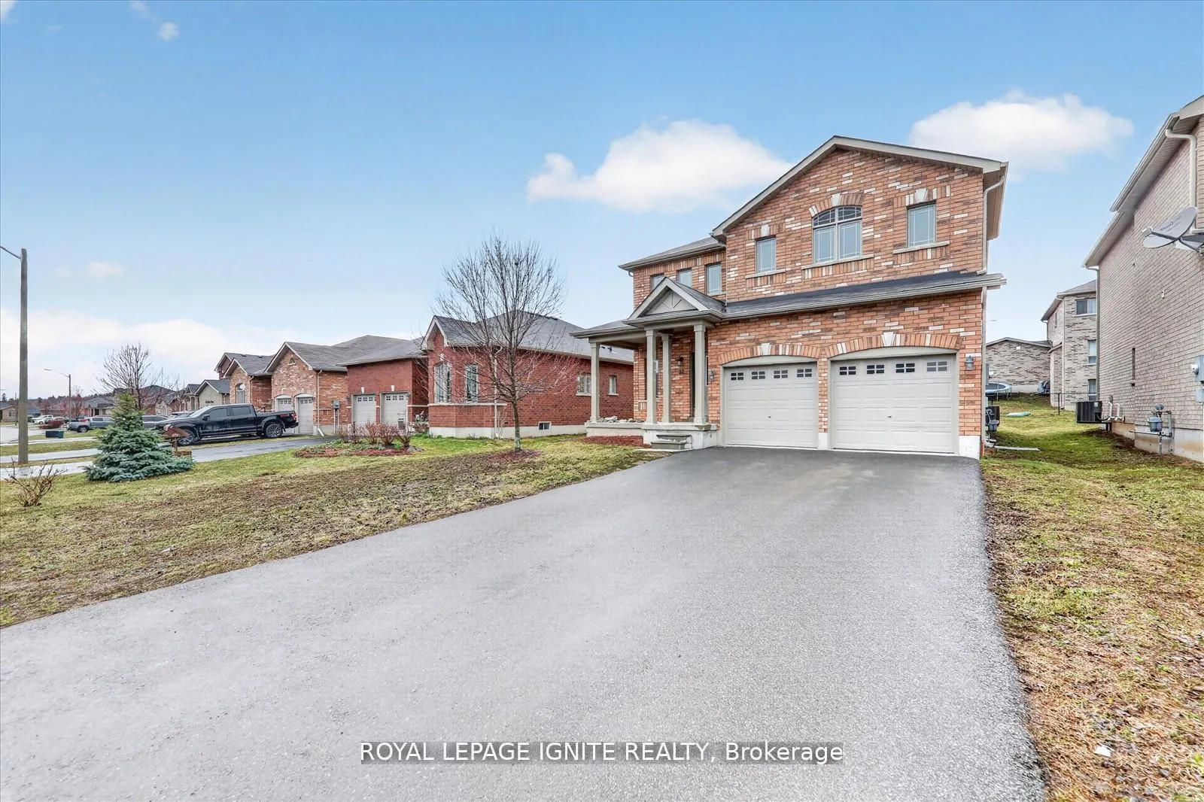
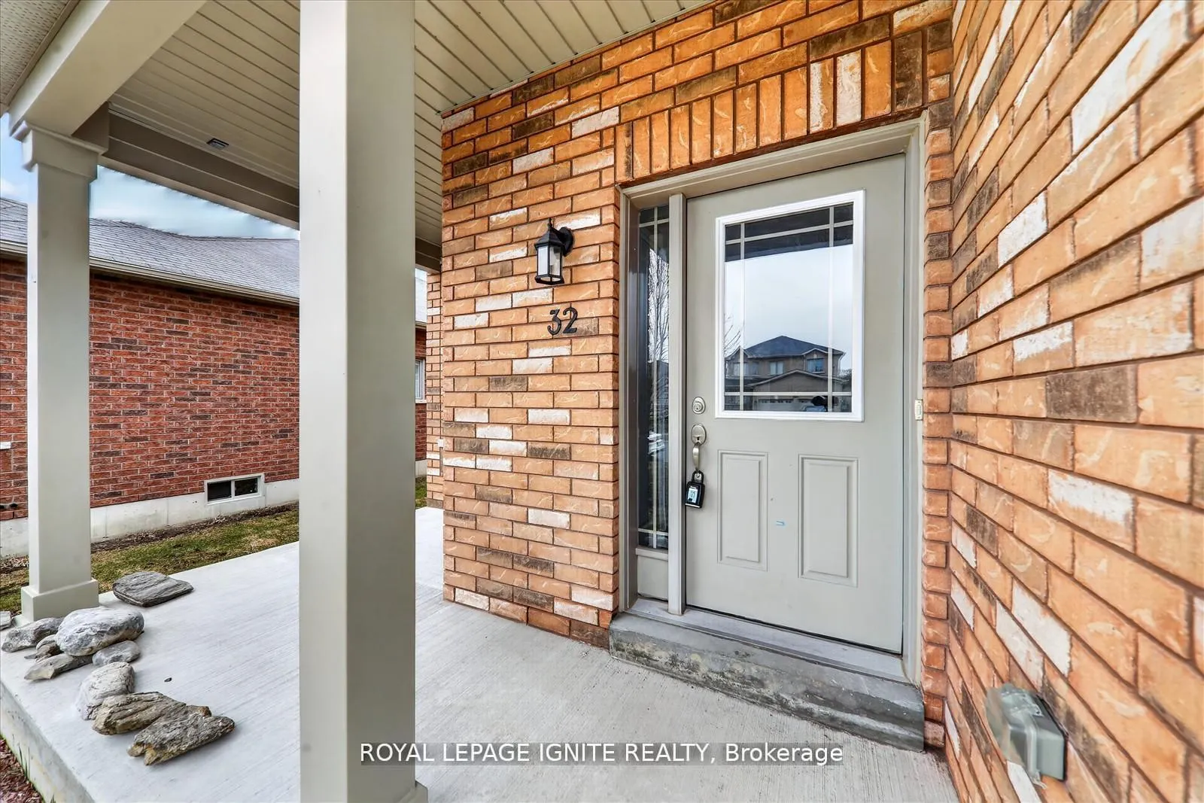 See all 35 photos
Property history
Facts and features
- BasementUnfinished
- Lot size49 × 104 ft
- Lease term12 months
- FurnishedUnfurnished
- Central air
The homeDetached, 2-storey, 2,000–2,500 sq ft
- Type: Detached
- Style: 2-storey
- Living space: 2,000–2,500 sq ft
- Basement: Unfinished
InsideEnsuite, Atrium, Rooms above ground 9
- Laundry: Ensuite
- Features: Atrium
- Rooms above ground: 9
- Bedrooms: 4
- Bathrooms: 3
- Kitchens: 1
- Family room: Yes
Outside and lotBrick, Asphalt shingle, Concrete
- Exterior: Brick
- Roof: Asphalt shingle
- Foundation: Concrete
- Size: 49.33 × 104.42 ft
Parking2 Garage, Attached
- Spaces: 2 Garage
- Garage: Attached
Heating, water and powerForced air, gas, Central air, Municipal water
- Heating: Forced air, gas
- Cooling: Central air
- Water: Municipal water
- Sewer: Municipal sewer
Rent and termsRent $2,450 a month, Entire property, Unfurnished
- Rent: $2,450 a month
- Space for rent: Entire property
- Furnished: Unfurnished
- Lease: 12 months
- Rent includes: Central air conditioning, parking
- Rental items: Hot water tank
IncludedFridge, stove range hood, b/i dishwasher, washer & dryer
- Included: Fridge, stove range hood, b/i dishwasher, washer & dryer
Listing detailsX13171554, Rented, May 25, 2026
- MLS® number: X13171554
- Status: Rented
- Listed on: May 25, 2026
- Days on market: 15
- Updated: Jun 9, 2026
- Possession: Immediate
- Occupied by: Vacant
- Listing brokerage: ROYAL LEPAGE IGNITE REALTY
About this home
32 Lords Drive, Trent Hills (Hastings), ON K0L 1Y0
Welcome to Batavia Executive Home-an all-brick, spacious 4-bedroom, 3-bath residence designed with an open-concept layout. Filled with natural sunlight, this inviting home features a cozy family room and a generously sized primary suite complete with a 5-piece ensuite, soaker tub, and ample closet space. Perfect for families, this beautiful home is just a short walk to the Trent River, scenic waterfront, marina, parks, restaurants, Lock 18, and the Trans Canada Trail. Ideally located with easy access to Peterborough, Belleville, Cobourg, and the GTA
Ask about this home
A HOMEH agent will answer your questions about this home.
Around this home
Daily convenience, out of 100, from the distances below
Schools nearby
School rating, out of 10.
Helpful calculators
Your HOMEH agent

"I would see it this week."