

371-B Godolphin Road
371-B Godolphin Road
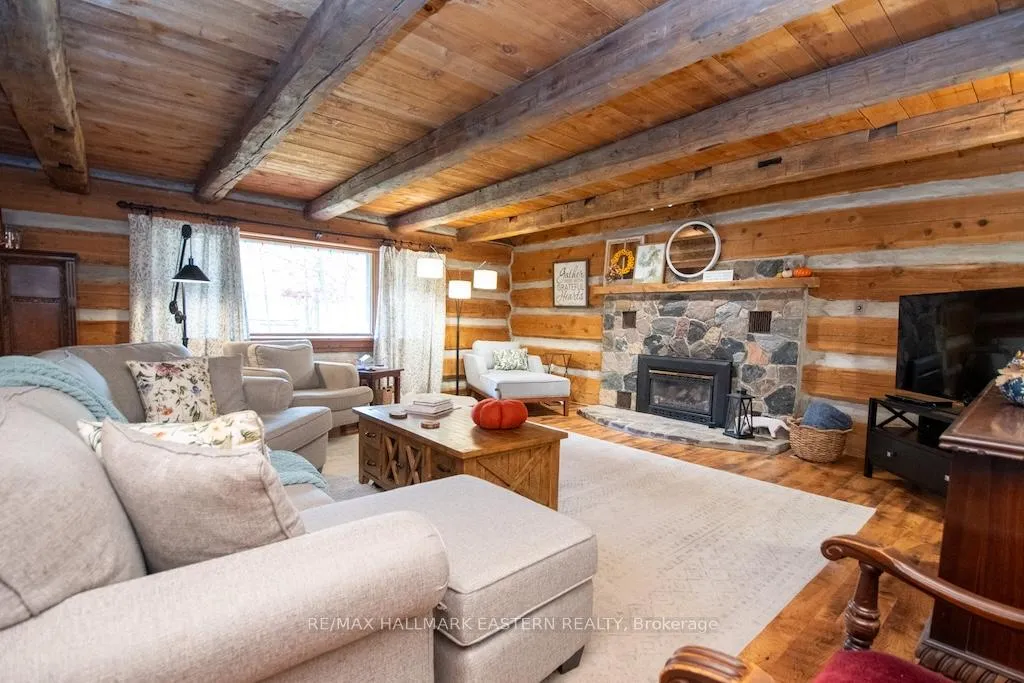 See all 50 photos
Property history
Facts and features
- BasementWalk-up
- Age of home31–50 years
- Water, sewerWell, septic
- HeatingForced air
- Fireplace
- Central air
The homeDetached, 2-storey, Age 31–50 years
- Type: Detached
- Style: 2-storey
- Age: 31–50 years
- Living space: 3,000–3,500 sq ft
- Basement: Finished, full, walk-up
- View: Clear, meadow, trees/woods
InsideFireplace Yes, living room, propane, Lower level, Brick & beam, guest accommodations, storage
- Fireplace: Yes, living room, propane
- Laundry: Lower level
- Features: Brick & beam, guest accommodations, storage
- Rooms above ground: 6
- Rooms in the basement: 5
- Bedrooms: 3
- Bathrooms: 2
- Kitchens: 1
- Family room: Yes
Outside and lotBoard & batten , log, Metal, Poured concrete
- Exterior: Board & batten , log
- Roof: Metal
- Foundation: Poured concrete
- Features: Landscaped, porch enclosed, privacy
- Size: 414.72 × 274 ft
- Zoning: RR10
Parking2 Garage, Detached, Private double
- Spaces: 2 Garage
- Garage: Detached
- Driveway: Private double
Heating, water and powerForced air, propane, Central air, Well
- Heating: Forced air, propane
- Cooling: Central air
- Water: Well
- Sewer: Septic
- Hydro: Yes
- Telephone: Available
Costs and taxesTaxes $4,783 a year, HST included in the price, Propane tank
- Taxes, 2025: $4,783 a year
- HST: HST included in the price
- Rental items: Propane tank
Included in the saleModern french door fridge w/ice maker & bottom freezer, samsung connect glass top multi-function stove w/ air fryer, overhead vented hood fan & microwave, oversized stainless steel sink, beverage fridge, dishwasher, washer & dryer, water softener & forced air heating/cooling, storm safe picture window with low e glass.
- Included: Modern french door fridge w/ice maker & bottom freezer, samsung connect glass top multi-function stove w/ air fryer, overhead vented hood fan & microwave, oversized stainless steel sink, beverage fridge, dishwasher, washer & dryer, water softener & forced air heating/cooling, storm safe picture window with low e glass.
NearbyClear view, golf, level, wooded/treed, school bus route
- Close to: Clear view, golf, level, wooded/treed, school bus route
Listing detailsX13197202, Sold, May 26, 2026
- MLS® number: X13197202
- Status: Sold
- Listed on: May 26, 2026
- Days on market: 46
- Updated: Jul 11, 2026
- Possession: Immediate
- Occupied by: Owner
- Listing brokerage: RE/MAX HALLMARK EASTERN REALTY
About this home
371-B Godolphin Road, Trent Hills (Warkworth), ON K0K 3K0
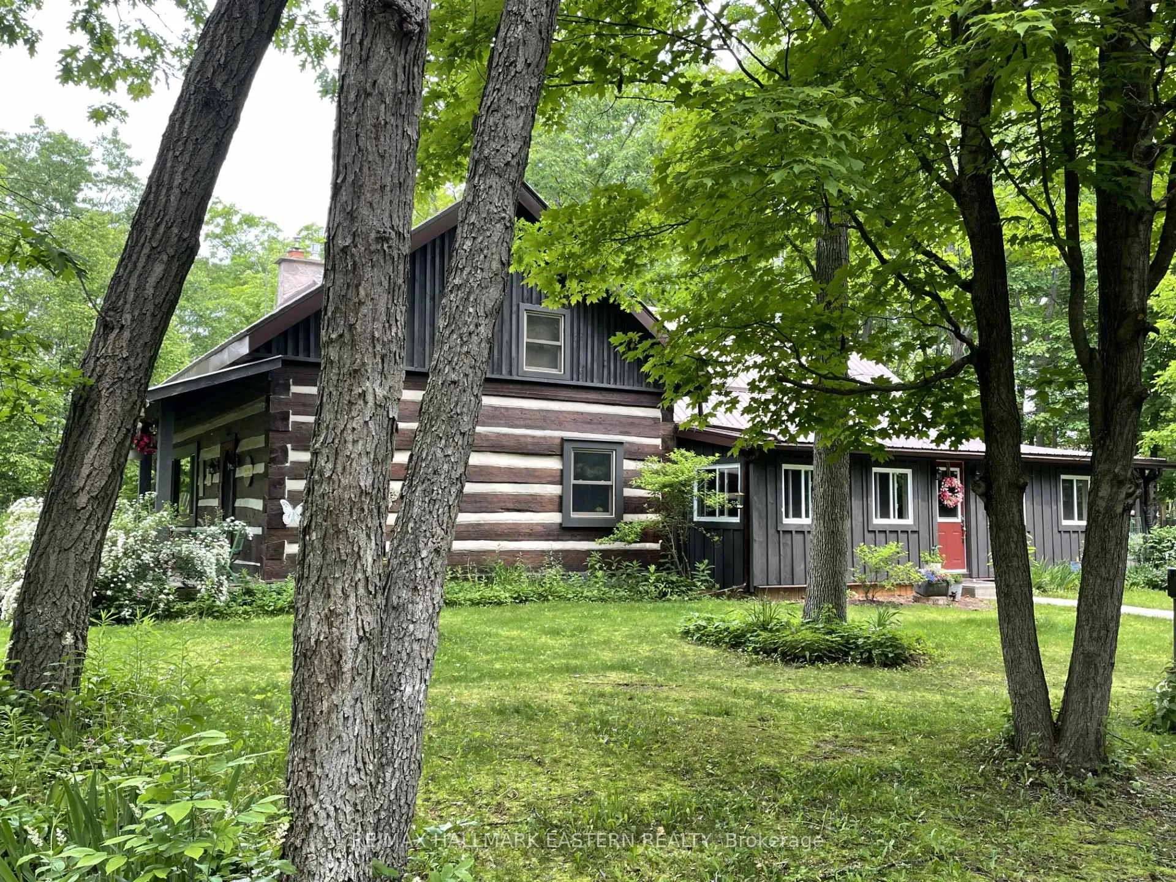
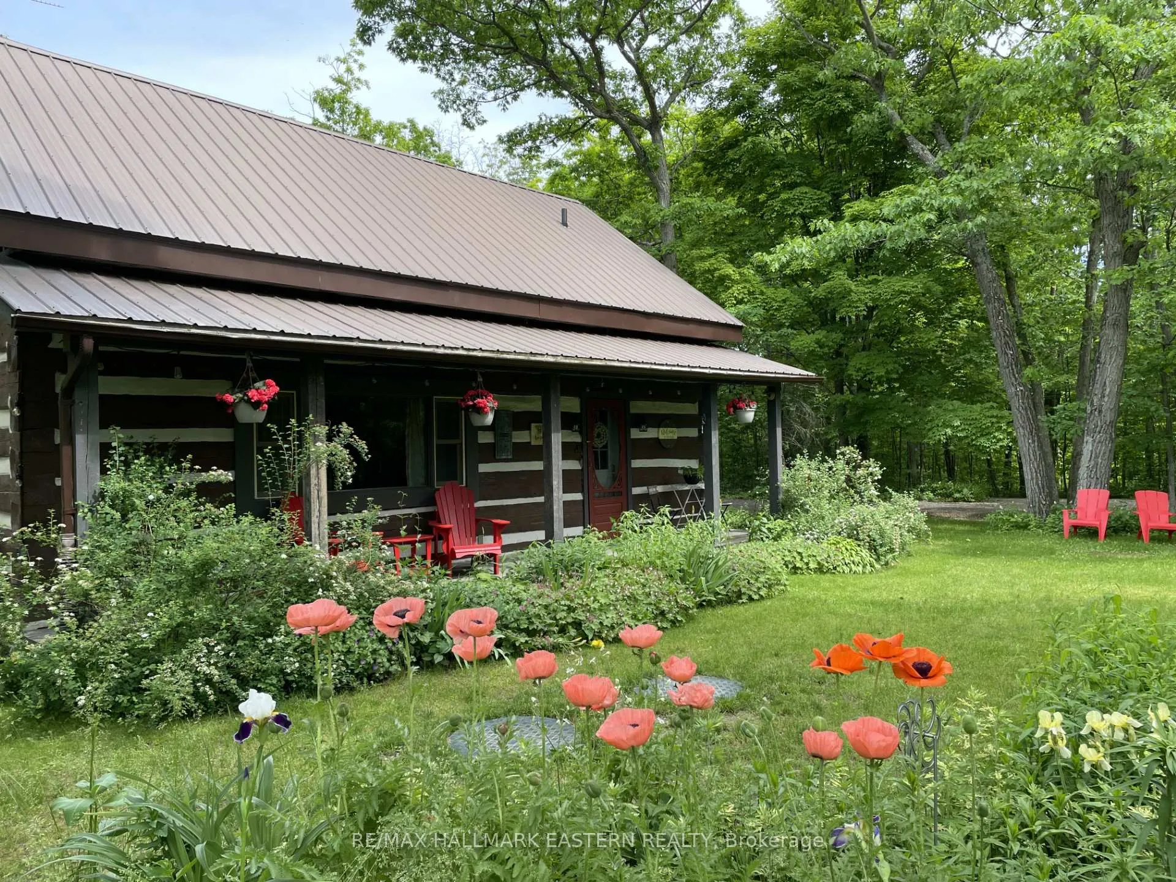
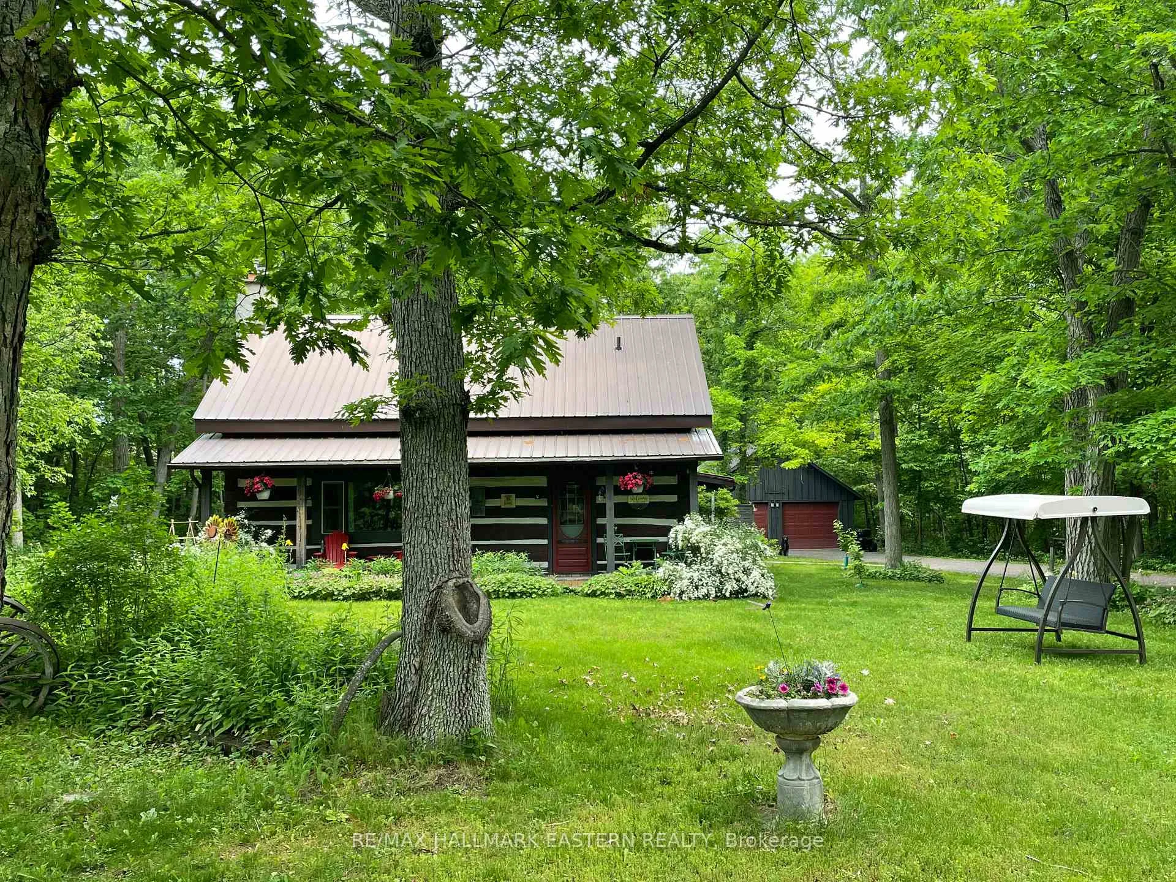
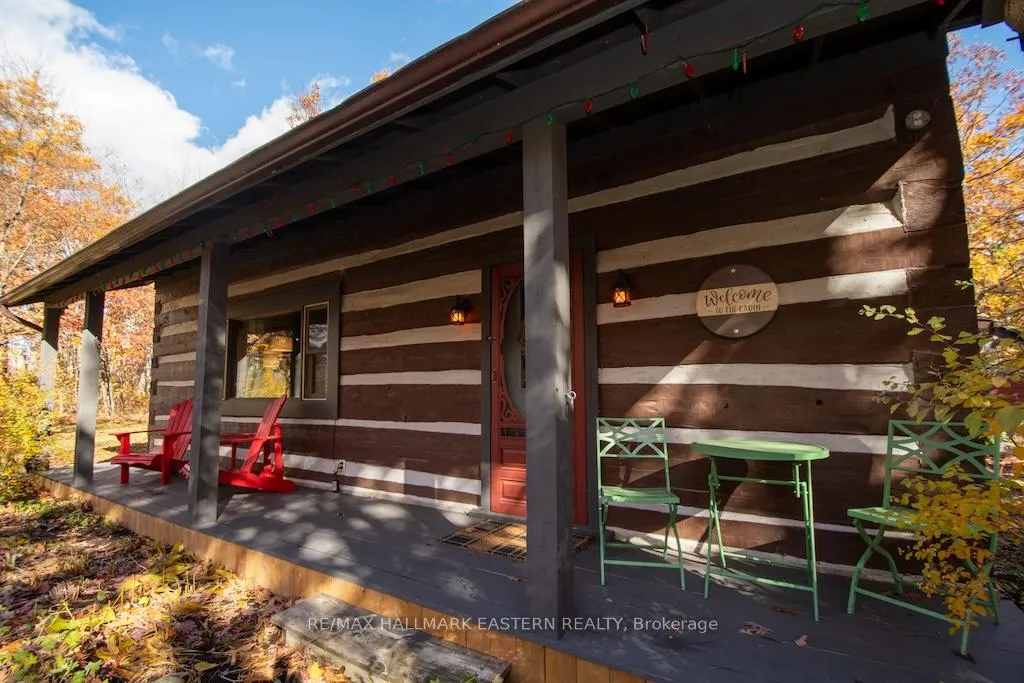
Price reduced by $60,000 & ready for immediate occupancy. Extraordinary value is built into this modernized log home with fenced yard, gardens and woodlot. 2+ bedrooms for couples, young families & older folks. An oversized double garage & workshop with its own electrical panel & loft area is perfect for a home business or trade. Very large kitchen & dining room. Living room with stone fireplace. Main floor guest suite with adjacent full bathroom. Newly renovated & insulated sun porch with access to the mudroom, cold storage & basement. Very large master bedroom with walk-in closet, vaulted ceilings, skylights, a studio-loft & renovated bath with soaker tub. Lower level features a huge recreation room, laundry/craft room, workshop & utility room with both access & egress. Known locally as "Whipporwill House" this country retreat, surrounded by gardens, is nestled under mature oaks on a 0.98 acre lot with over 400 feet of frontage. Easy access to schools, medical clinics, hospital, modern sports facilities, parks, trails, 5 golf courses, churches, quaint shops, grocery stores & easy access to Hwys. Traditional log home craftsmanship is energy efficient. 18" hand hewn logs, exposed beams, hardwood laminate flooring & two full fireplaces (converted to propane). Parking for 8 vehicles. Included: modern fridge w/ice maker, glass top stove w/ air fry, dishwasher, washer & dryer, water softener & forced air heating/cooling, storm safe picture window with low E glass. It's a unique property that has lots to offer. Warkworth is a welcoming community!
Ask about this home
A HOMEH agent will answer your questions about this home.
Around this home
Helpful calculators
Your HOMEH agent

"Priced 4% over the Hestimate. I would see it this week."