

65 Booth Street S
65 Booth Street S
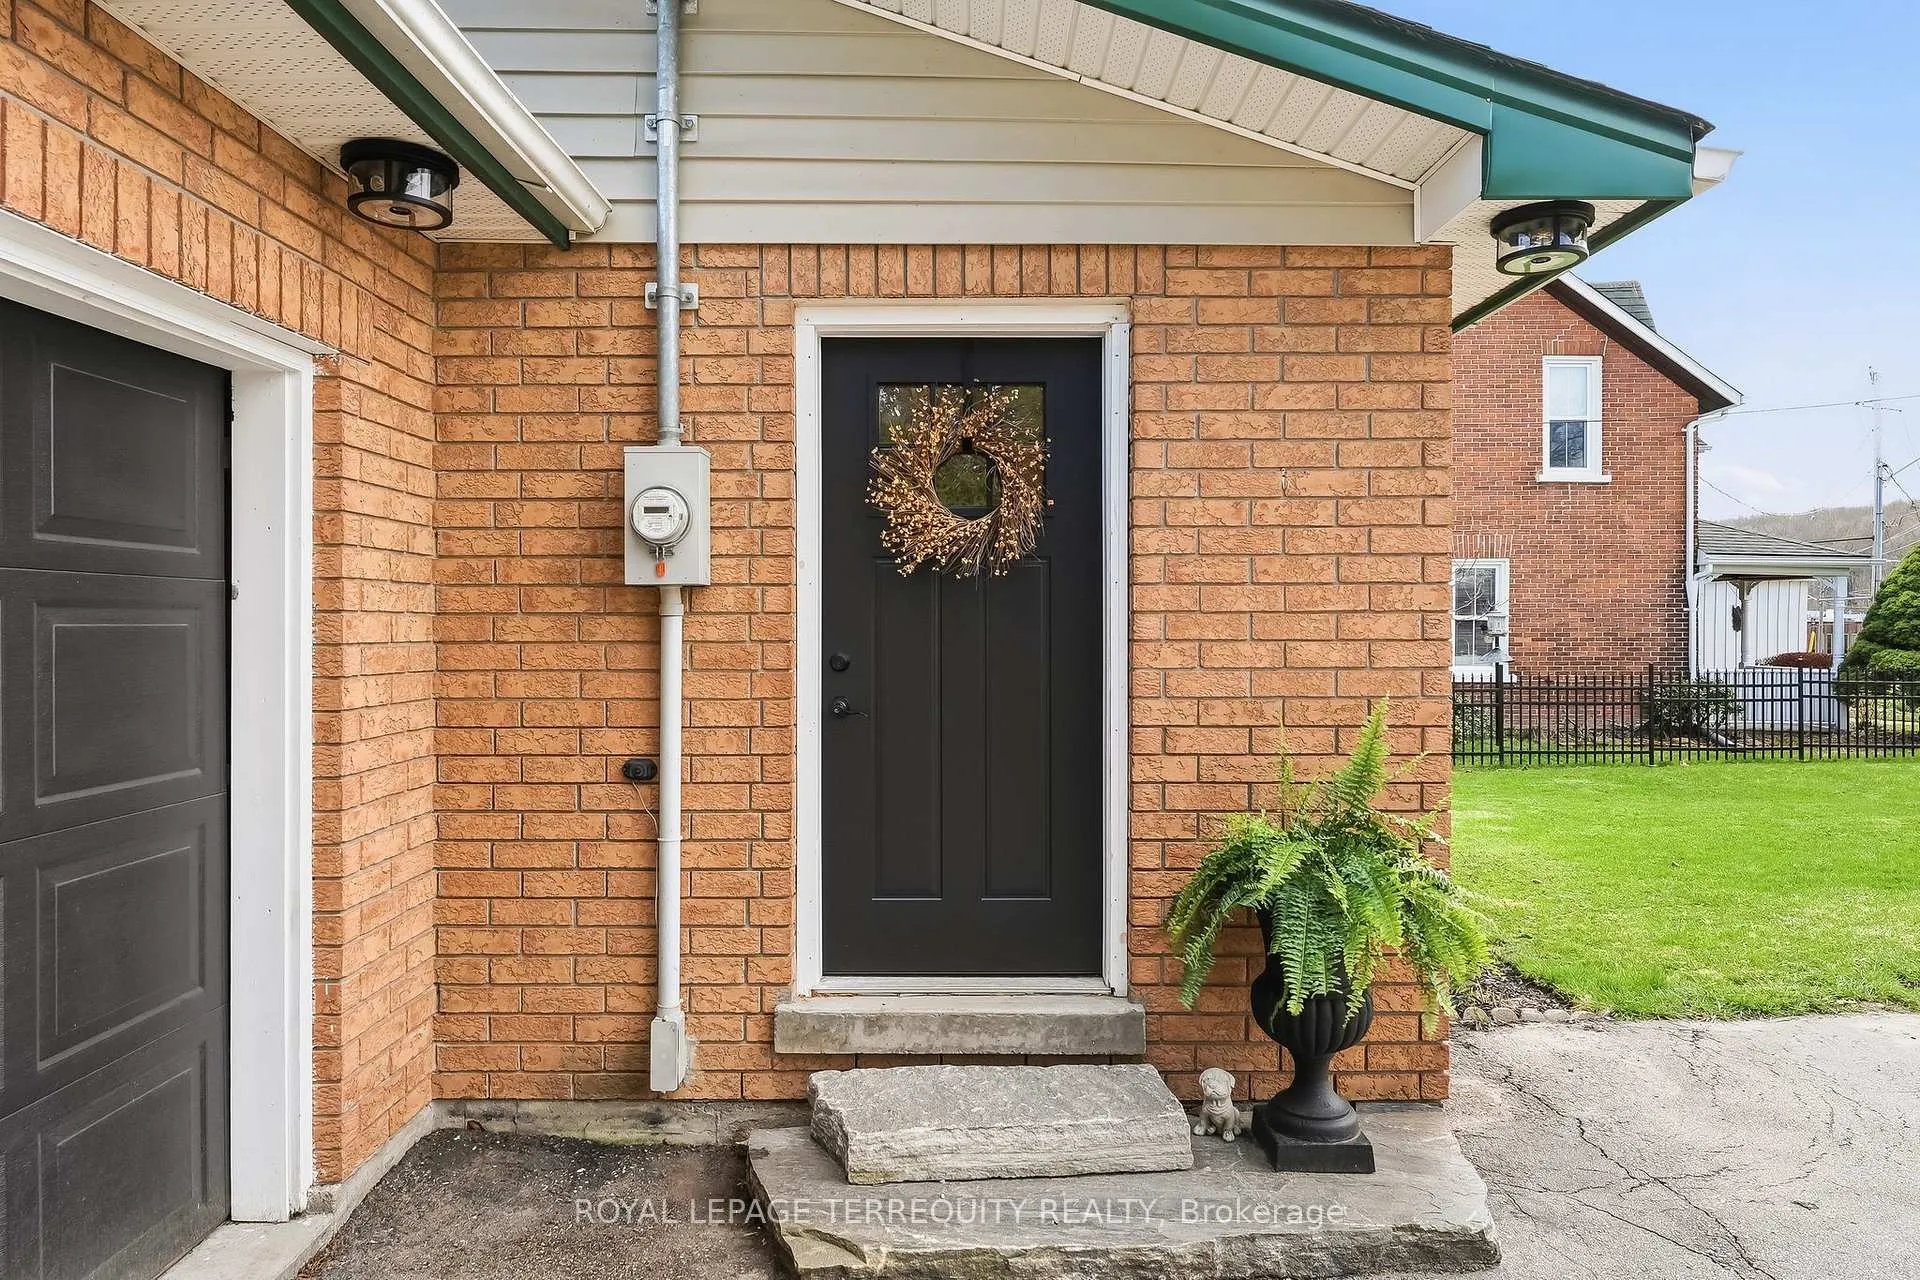 See all 49 photos
Property history
- $699,999ExpiredList: 2026-05-22|End: 2026-09-30|131 daysX13162542
- $727,000TerminatedList: 2026-04-28|End: 2026-05-22|24 daysX13052414
Facts and features
- BasementPart finished
- Price per sq ft~$538
- Water, sewerMunicipal
- Lot shapeIrregular
The homeDetached, Sidesplit, 1,100–1,500 sq ft
- Type: Detached
- Style: Sidesplit
- Living space: 1,100–1,500 sq ft
- Basement: Partially finished
InsideLower level, Accessory apartment, Carbon monoxide detectors, smoke detector
- Laundry: Lower level
- Features: Accessory apartment
- Security: Carbon monoxide detectors, smoke detector
- Rooms above ground: 7
- Bedrooms: 3
- Bathrooms: 3
- Kitchens: 1
- Family room: Yes
Outside and lotBrick, vinyl siding, Shingles, metal, Poured concrete
- Exterior: Brick, vinyl siding
- Roof: Shingles, metal
- Foundation: Poured concrete
- Features: Deck, landscaped, privacy
- Other structures: Aux residences
- Size: 60.82 × 110.39 ft
- Shape: Irregular
- Zoning: R1
Parking1 Garage, Attached, Private double
- Spaces: 1 Garage
- Garage: Attached
- Driveway: Private double
Heating, water and powerForced air, electric, Window unit(s), Municipal water
- Heating: Forced air, electric
- Cooling: Window unit(s)
- Water: Municipal water
- Sewer: Municipal sewer
Costs and taxesTaxes $2,910 a year, HST included in the price, Rental items None
- Taxes, 2026: $2,910 a year
- HST: HST included in the price
- Rental items: None
Included in the saleAll electrical light fixtures, all window coverings, fridge, stove, washer, dryer. bunkie: fridge, stove, window coverings, light fixtures.
- Included: All electrical light fixtures, all window coverings, fridge, stove, washer, dryer. bunkie: fridge, stove, window coverings, light fixtures.
NearbyFenced yard, hospital, library, park, school, place of worship
- Close to: Fenced yard, hospital, library, park, school, place of worship
Listing detailsX13162542, Expired, May 22, 2026
- MLS® number: X13162542
- Status: Expired
- Listed on: May 22, 2026
- Days on market: 131
- Updated: Sep 30, 2026
- Possession: 2026-09-15 / 60-89 days
- Occupied by: Owner
- Listing brokerage: ROYAL LEPAGE TERREQUITY REALTY
About this home
65 Booth Street S, Trent Hills (Campbellford), ON K0L 1L0
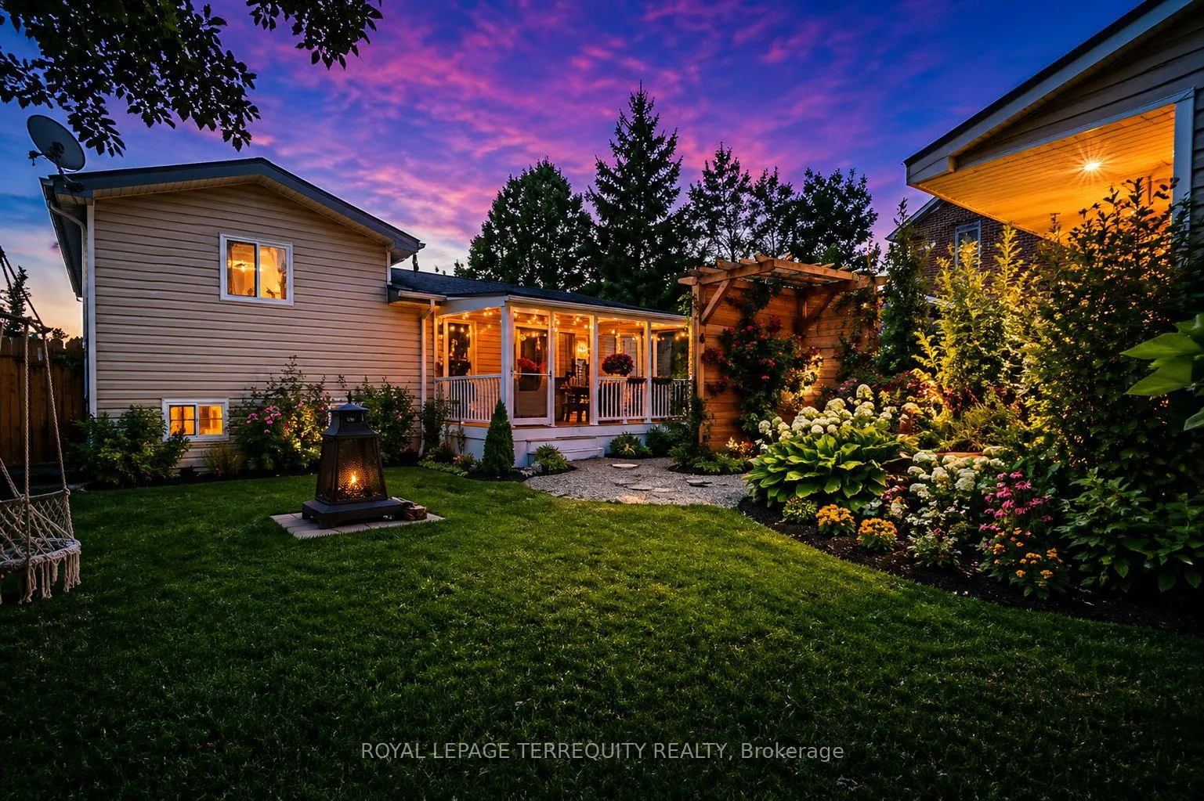
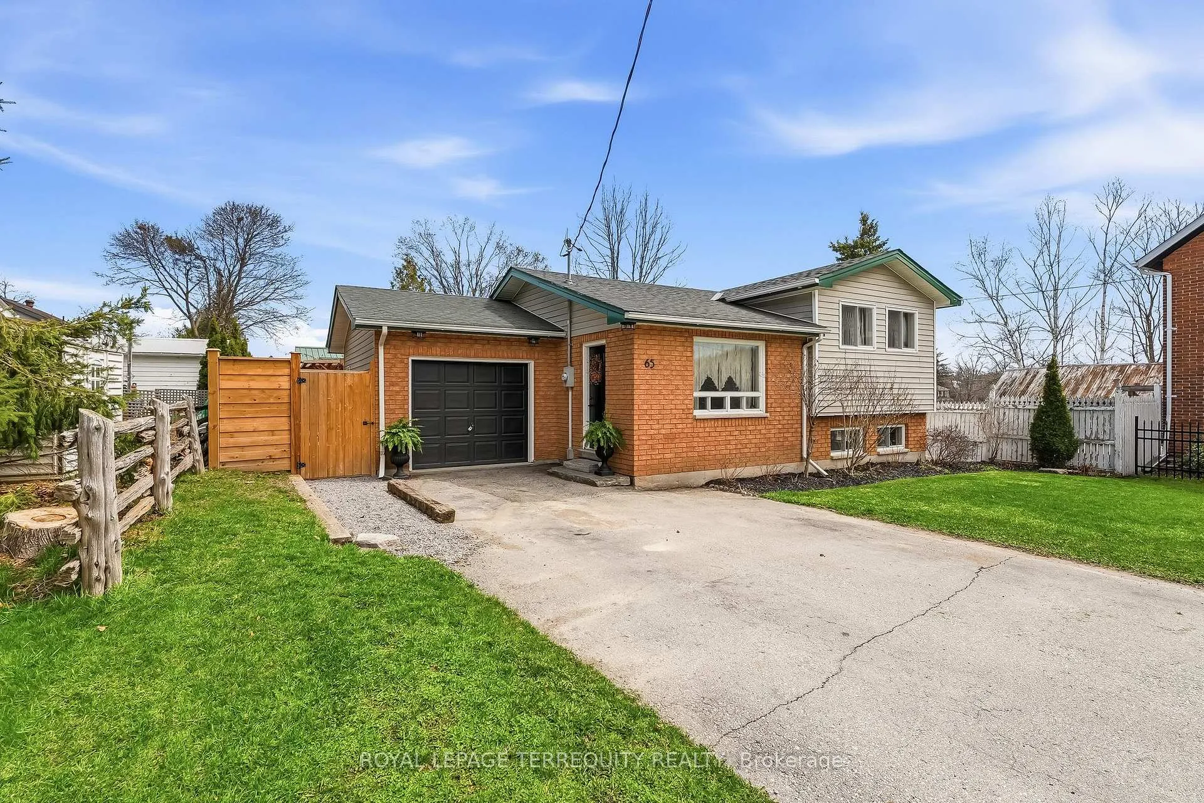
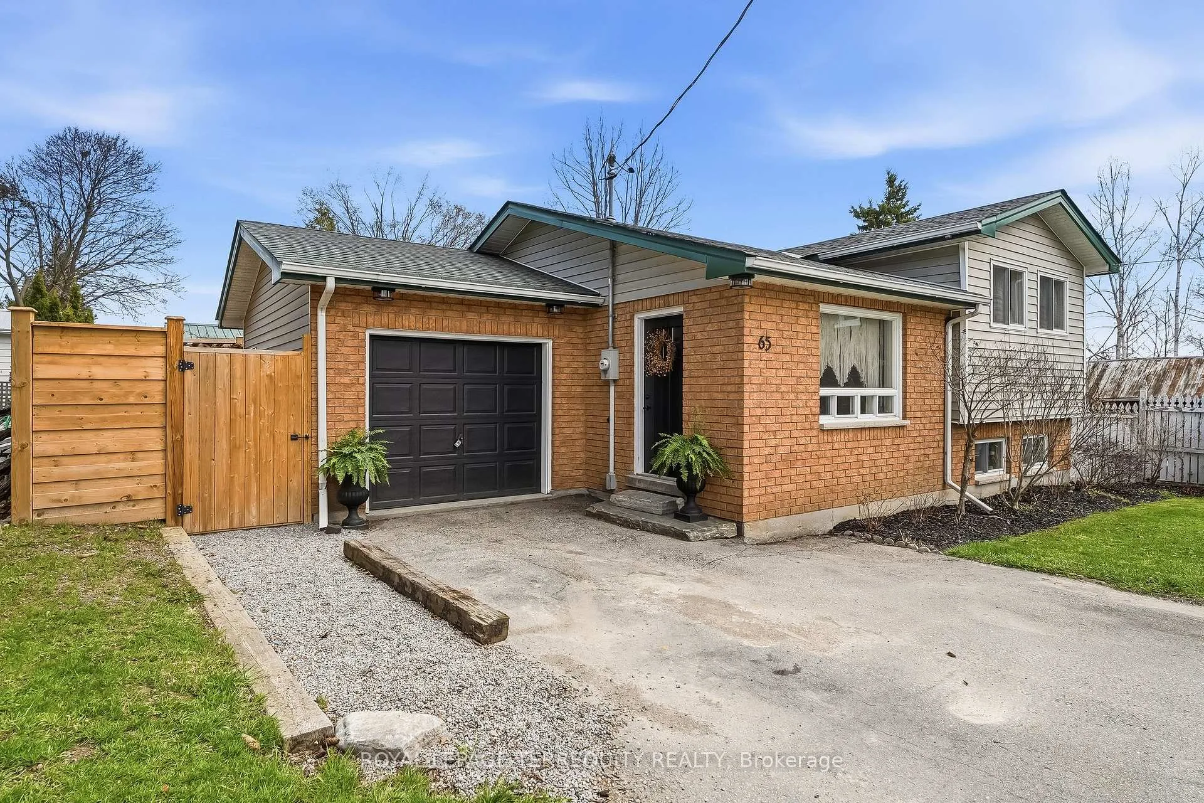
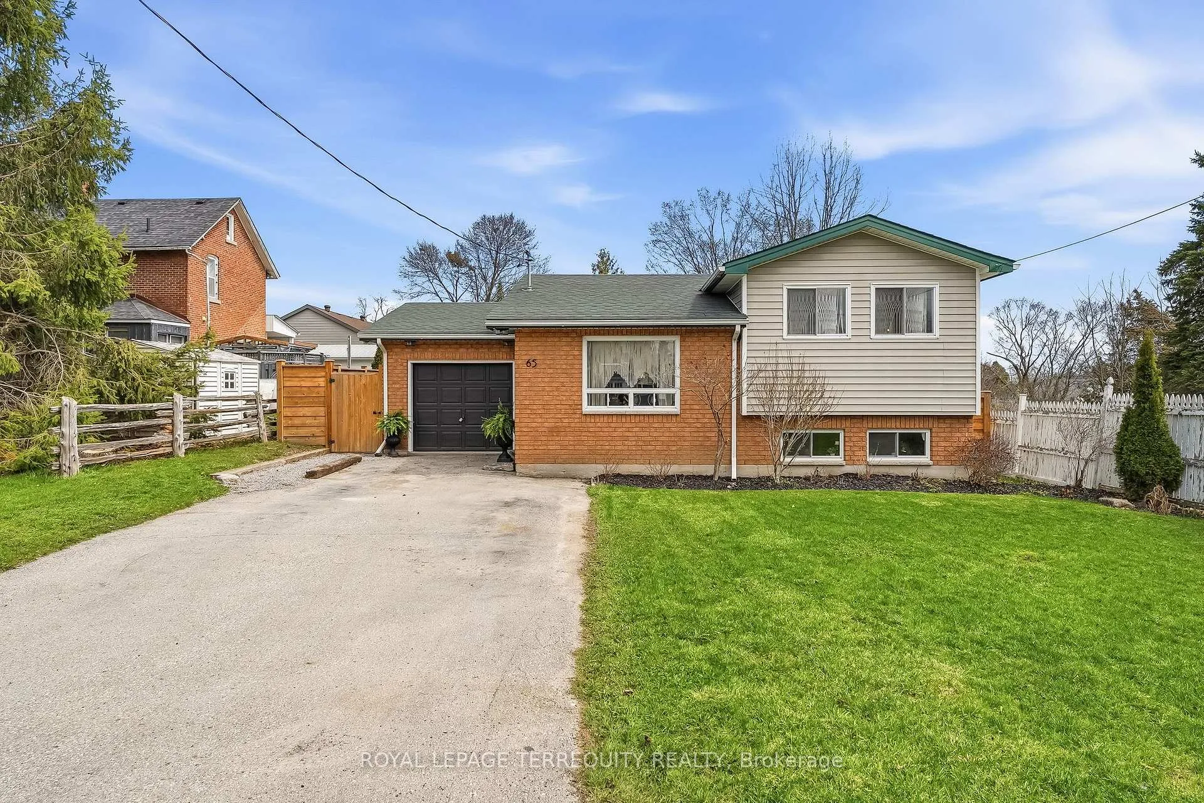
Meticulously updated with beautiful finishes throughout, this sidesplit home is set on a quiet residential street just minutes from downtown Campbellford. The open-concept main living area offers a welcoming feel and connects seamlessly to the kitchen with a comfortable seating area. Upstairs, you'll find two good-sized bedrooms and a full bathroom. The finished lower level adds extra living space with a gas fireplace and a dedicated laundry room with ample counter and cupboard space. Step outside to a private, landscaped backyard retreat set within a fully fenced yard, complete with a covered porch, grilling area, firepit, raised garden beds, and mature trees. A standout feature is the detached bunkie with a durable metal roof and covered front porch, beautifully finished inside with a stylish studio-style layout, sleeping area, sitting space, kitchenette, and modern 3-piece bath. With its separate entrance from the front yard, this versatile space offers added privacy for guests, extended family, a work-from-home office, creative studio, workshop, entertainment retreat, or potential income-generating use where permitted. The property is centrally located just minutes from downtown shops and restaurants. Come for a visit, stay for a lifetime!
Ask about this home
A HOMEH agent will answer your questions about this home.
Around this home
Daily convenience, out of 100, from the distances below
Schools nearby
School rating, out of 10.
Helpful calculators
Your HOMEH agent

"Priced 10% over the Hestimate. I would see it this week."