

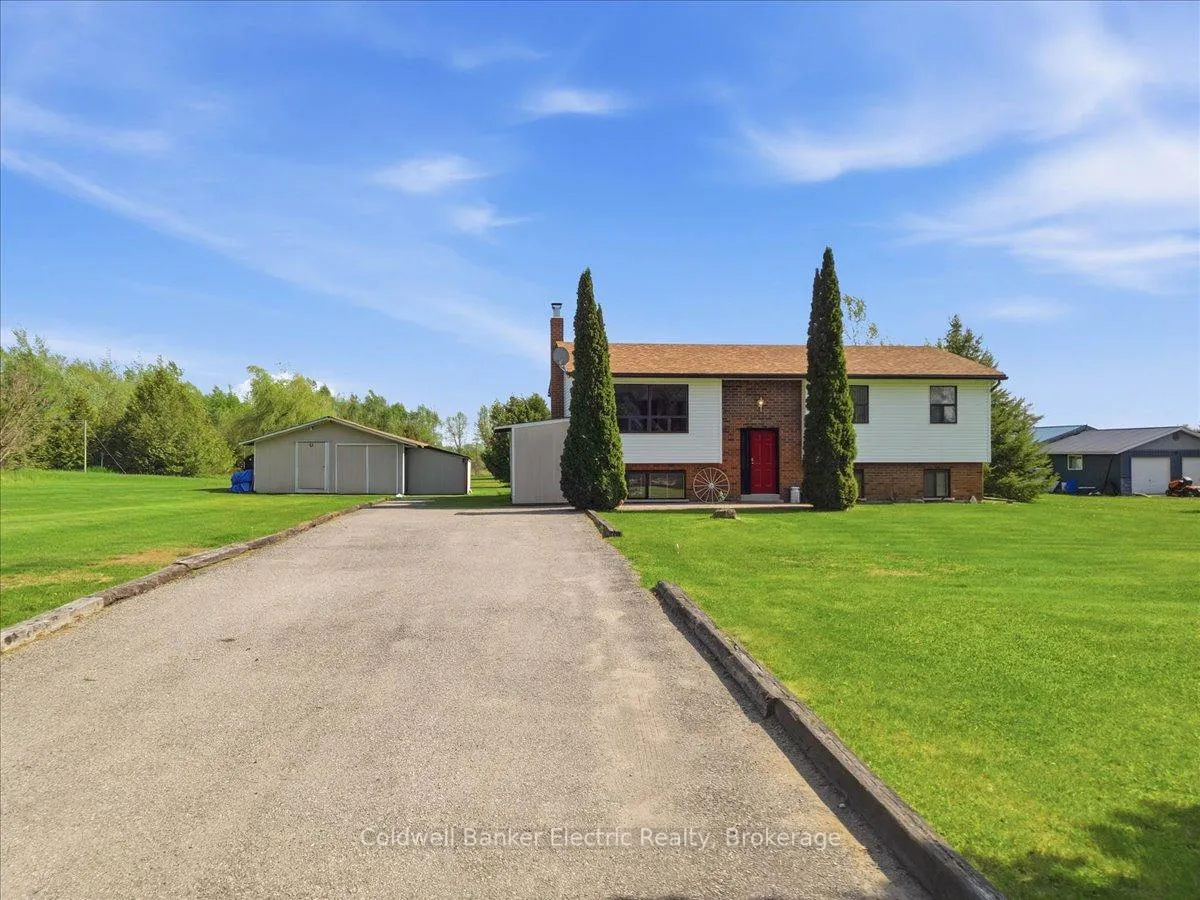
1269 Trent River Road
1269 Trent River Road
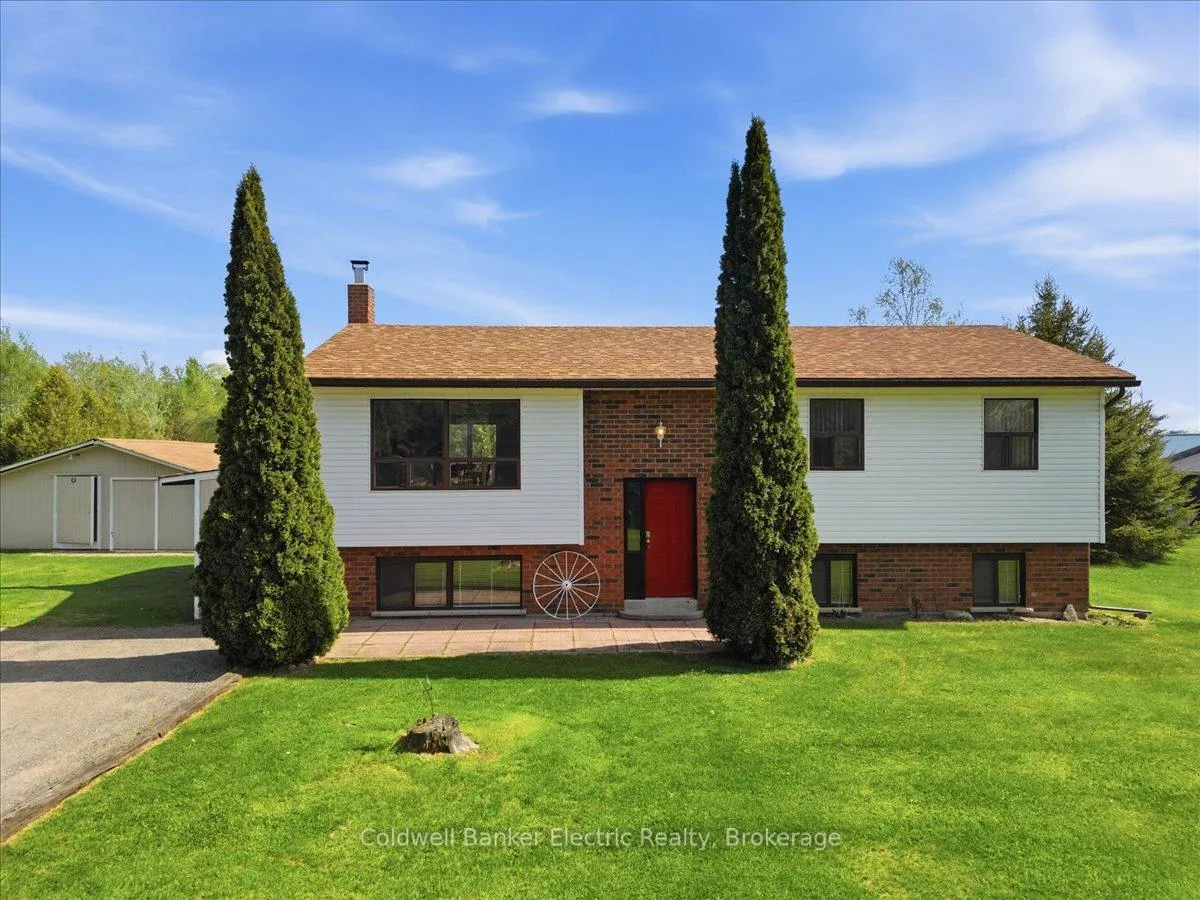 See all 45 photos
Property history
Facts and features
- BasementFinished
- Age of home31–50 years
- Water, sewerWell, septic
- HeatingForced air
- Second kitchen
- Fireplace
- Central air
The homeDetached, Bungalow, Age 31–50 years
- Type: Detached
- Style: Bungalow
- Age: 31–50 years
- Living space: 2,000–2,500 sq ft
- Basement: Finished, full
- View: Clear, garden
- Waterfront: None
InsideFireplace Yes, wood stove, Generator - partial, in-law capability, primary bedroom - main floor, propane tank, storage area lockers, sump pump, water heater owned, Carbon monoxide detectors, smoke detector
- Fireplace: Yes, wood stove
- Features: Generator - partial, in-law capability, primary bedroom - main floor, propane tank, storage area lockers, sump pump, water heater owned
- Security: Carbon monoxide detectors, smoke detector
- Rooms above ground: 11
- Bedrooms: 3
- Bathrooms: 1
- Kitchens: 2
- Family room: Yes
Outside and lotVinyl siding, brick, Asphalt shingle, Concrete block
- Exterior: Vinyl siding, brick
- Roof: Asphalt shingle
- Foundation: Concrete block
- Features: Built-in-bbq, deck, landscaped, privacy, year round living
- Other structures: Workshop, storage, gazebo, garden shed, drive shed
- Size: 148.98 × 288.08 ft
- Zoning: RUR125
Parking1 Garage, Detached, Private double
- Spaces: 1 Garage
- Garage: Detached
- Driveway: Private double
Heating, water and powerForced air, propane, Central air, Well
- Heating: Forced air, propane
- Cooling: Central air
- Water: Well
- Sewer: Septic
Costs and taxesTaxes $2,709 a year, HST included in the price, 2 propane tanks
- Taxes, 2025: $2,709 a year
- HST: HST included in the price
- Rental items: 2 propane tanks
Included in the saleRefrigerators x 2, stoves x 2, portable dishwasher, all light fixtures, all window coverings, hot water tank, generator, bbq, gazebo, Personal belongings
- Included: Refrigerators x 2, stoves x 2, portable dishwasher, all light fixtures, all window coverings, hot water tank, generator, bbq, gazebo
- Not included: Personal belongings
NearbyRiver/stream, school bus route
- Close to: River/stream, school bus route
Listing detailsX13160276, Sold, May 22, 2026
- MLS® number: X13160276
- Status: Sold
- Listed on: May 22, 2026
- Days on market: 17
- Updated: Jun 8, 2026
- Possession: Flexible
- Occupied by: Owner
- Listing brokerage: COLDWELL BANKER ELECTRIC REALTY
About this home
1269 Trent River Road, Trent Hills (Rural Trent Hills), ON K0L 1Z0
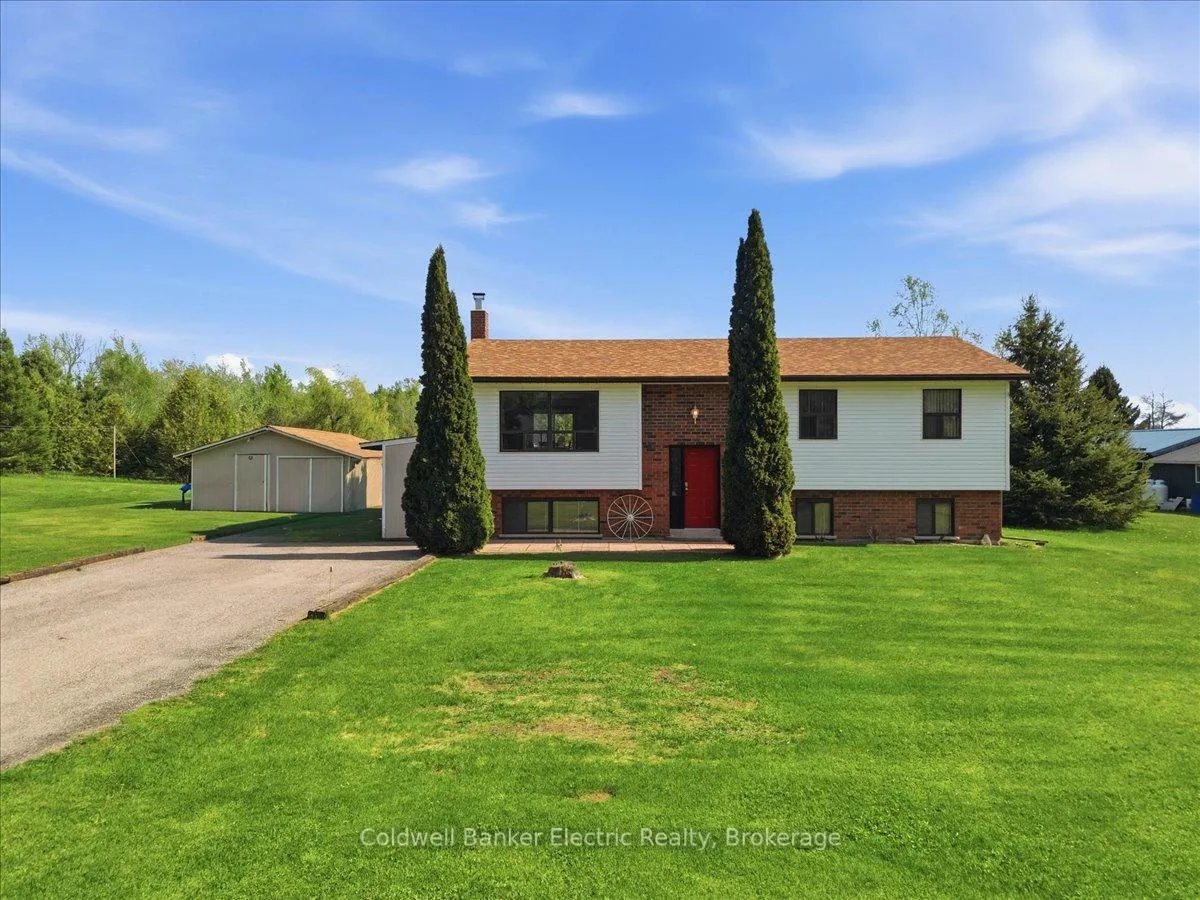
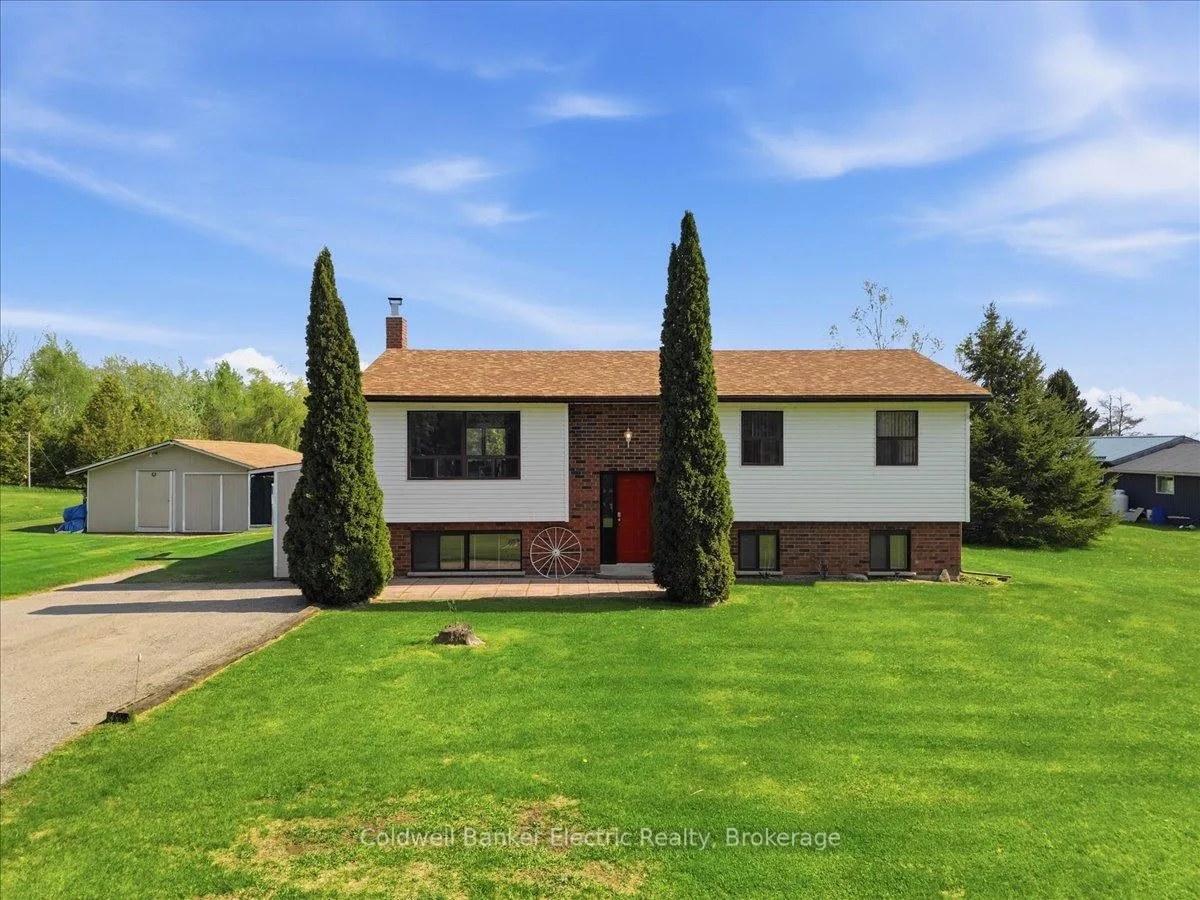
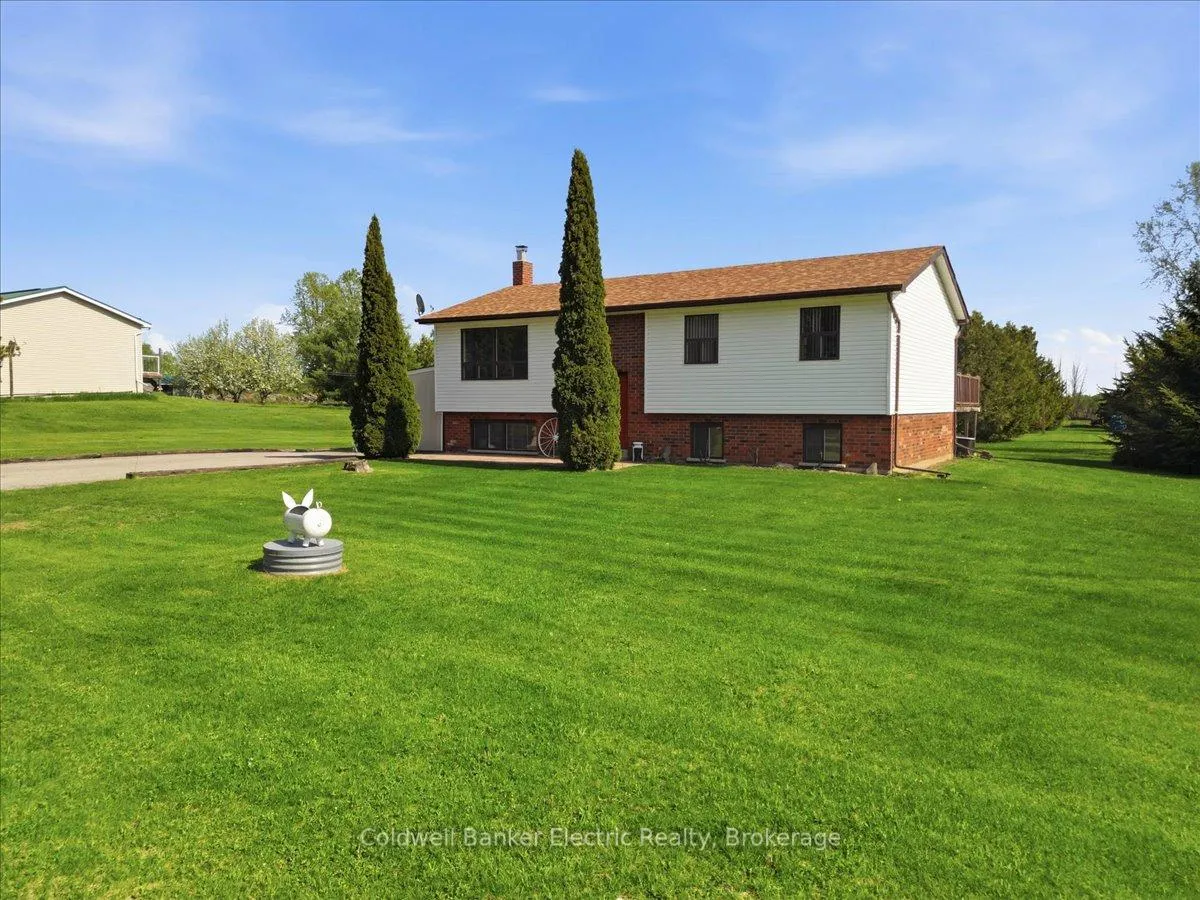
Country living at its best. This well-maintained bungalow is set back from the road, offering privacy, peace, and a beautiful natural setting. The open-concept living, dining, and kitchen area creates an inviting atmosphere for both everyday living and entertaining, with patio doors leading to a spacious deck complete with a built-in propane line for effortless barbecuing while overlooking the expansive, private backyard. The main floor features three bedrooms, including a primary suite with direct access to the four-piece bathroom. The lower level adds exceptional versatility with a second kitchen, a large family and recreation room warmed by a cozy wood stove, and ample additional living space ideal for extended family or guests. A generator wired directly to the home provides added peace of mind during power outages. Outside, the detached garage/drive shed offers an excellent workshop area along with abundant storage for tools, yard equipment, and recreational toys. A double paved driveway completes this picturesque rural property. Ideally located close to the Trent River, you'll enjoy easy access to swimming, boating, fishing, and countless outdoor activities, making this the perfect blend of comfort, privacy, and country lifestyle.
Ask about this home
A HOMEH agent will answer your questions about this home.
Around this home
Helpful calculators
Your HOMEH agent

"I would see it this week."