

327 Concession Rd 6 E
327 Concession Rd 6 E
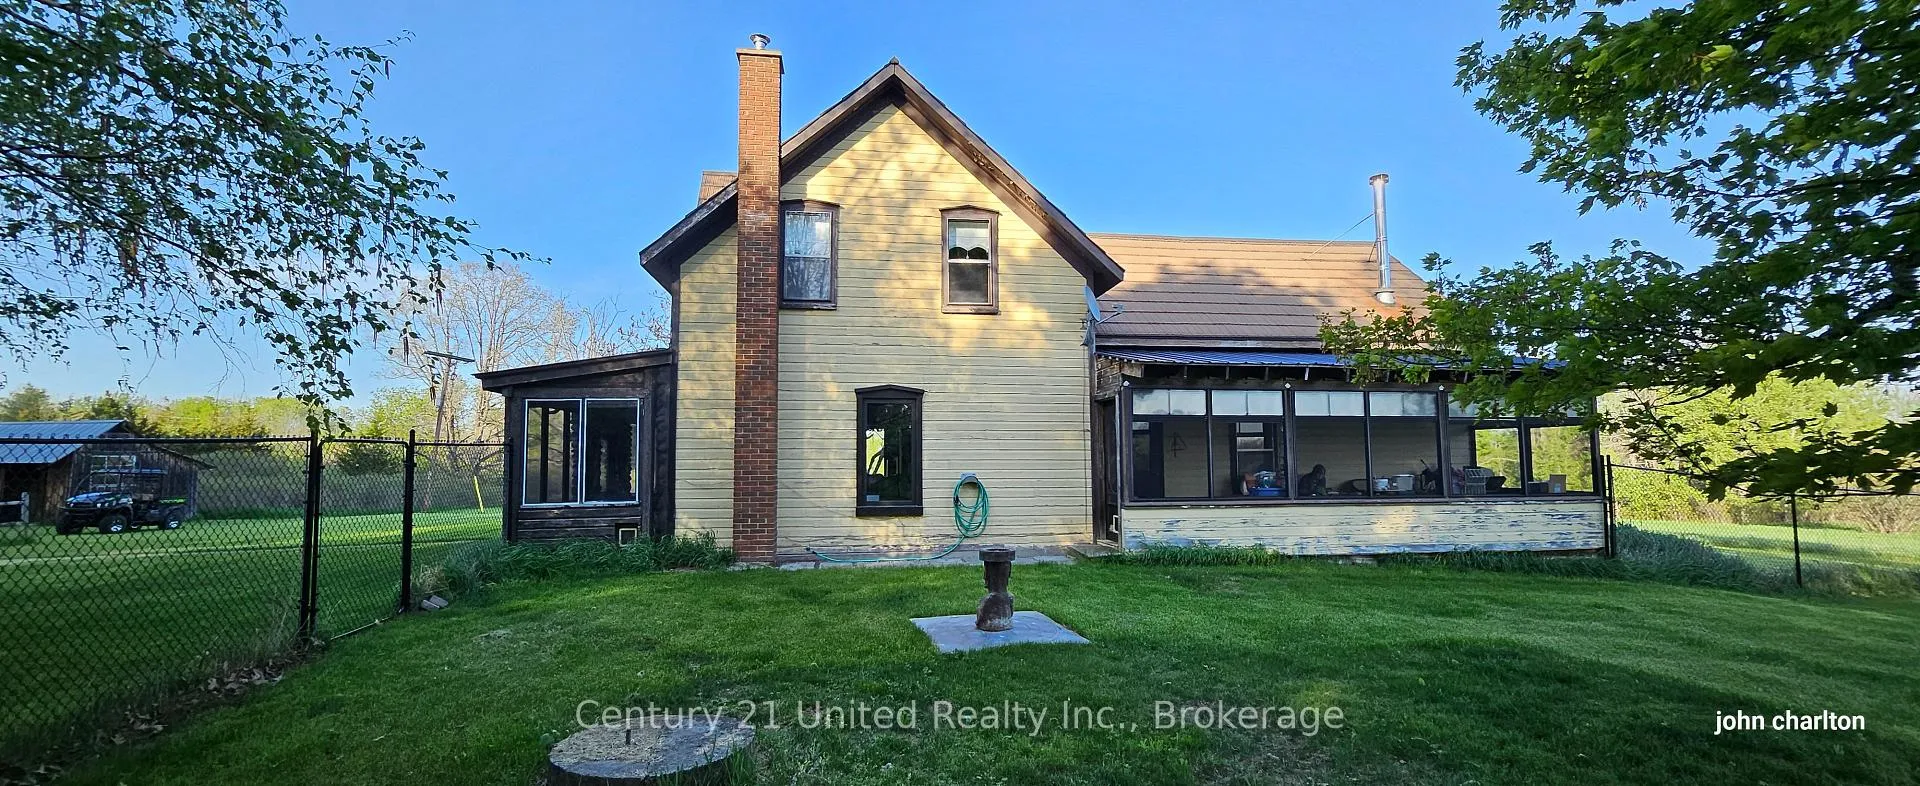 See all 37 photos
Property history
Facts and features
- BasementHalf
- Age of home100+
- Water, sewerWell, septic
- Lot shapeIrregular
- Fireplace
- Central air
The homeDetached, 1 1/2 storey, 100+
- Type: Detached
- Style: 1 1/2 storey
- Age: 100+
- Living space: 1,500–2,000 sq ft
- Basement: Half, partial basement
- View: Meadow, hills, clear, trees/woods, panoramic
InsideFireplace Yes, wood, Water heater owned, wheelchair access, Rooms above ground 8
- Fireplace: Yes, wood
- Features: Water heater owned, wheelchair access
- Rooms above ground: 8
- Rooms in the basement: 1
- Bedrooms: 2
- Bathrooms: 2
- Kitchens: 1
- Family room: Yes
Outside and lotWood, Metal, Concrete block, stone
- Exterior: Wood
- Roof: Metal
- Foundation: Concrete block, stone
- Features: Porch enclosed, porch, year round living
- Other structures: Storage
- Accessibility: 32 inch min doors, ramps
- Size: 1,148.15 × 1,513.29 ft
- Shape: Irregular
- Zoning: RU
Parking3 Garage, Carport
- Spaces: 3 Garage
- Garage: Carport
Heating, water and powerForced air, electric, Central air, other, Well
- Heating: Forced air, electric
- Cooling: Central air, other
- Water: Well
- Sewer: Septic
- Natural gas: No
- Hydro: Yes
- Cable: Yes
- Telephone: Yes
Costs and taxesTaxes $3,200 a year, Plus HST, Rental items None
- Taxes, 2025: $3,200 a year
- HST: Plus HST
- Rental items: None
Included in the saleFridge, stove, light fixtures, washer, red cabinet beside stove, Personal items
- Included: Fridge, stove, light fixtures, washer, red cabinet beside stove
- Not included: Personal items
NearbyArts centre, hospital, library, school bus route, school, river/stream
- Close to: Arts centre, hospital, library, school bus route, school, river/stream
Listing detailsX13157700, Sold, May 20, 2026
- MLS® number: X13157700
- Status: Sold
- Listed on: May 20, 2026
- Days on market: 69
- Updated: Jul 28, 2026
- Possession: 2026-09-20 / Flexible
- Occupied by: Owner
- Listing brokerage: CENTURY 21 UNITED REALTY INC.
About this home
327 Concession Rd 6 E, Trent Hills (Warkworth), ON K0K 3K0
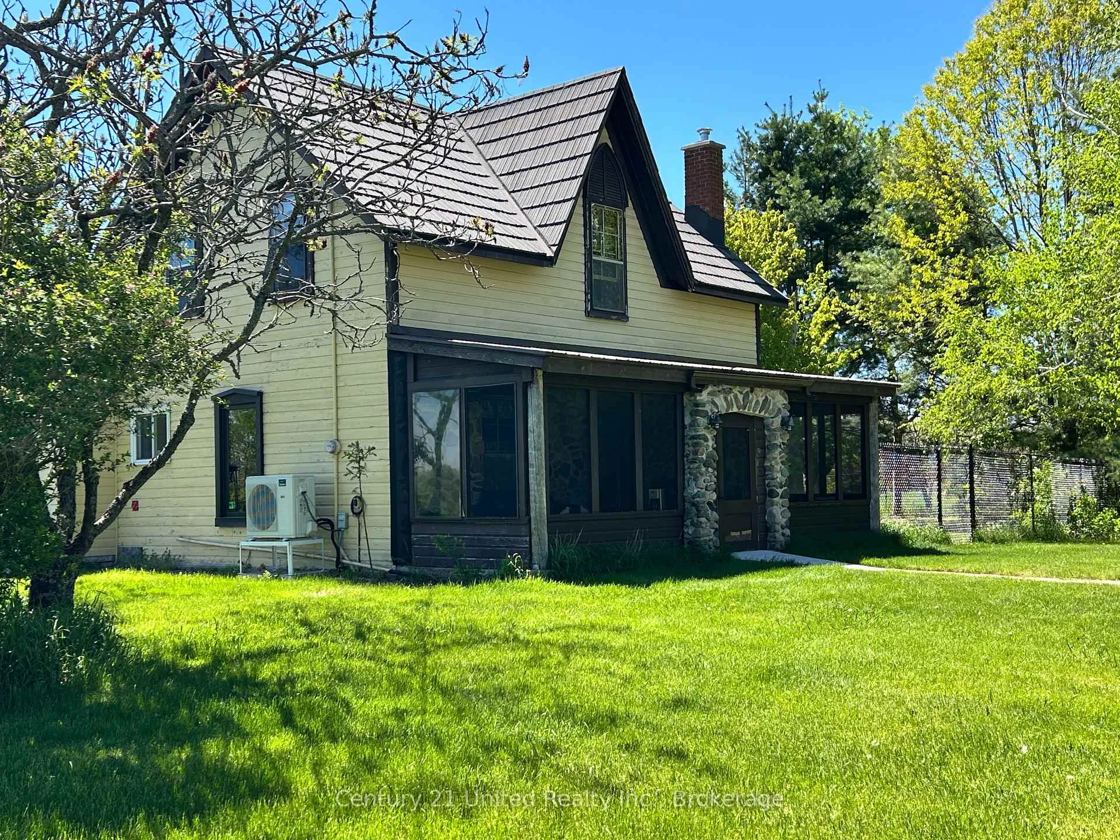
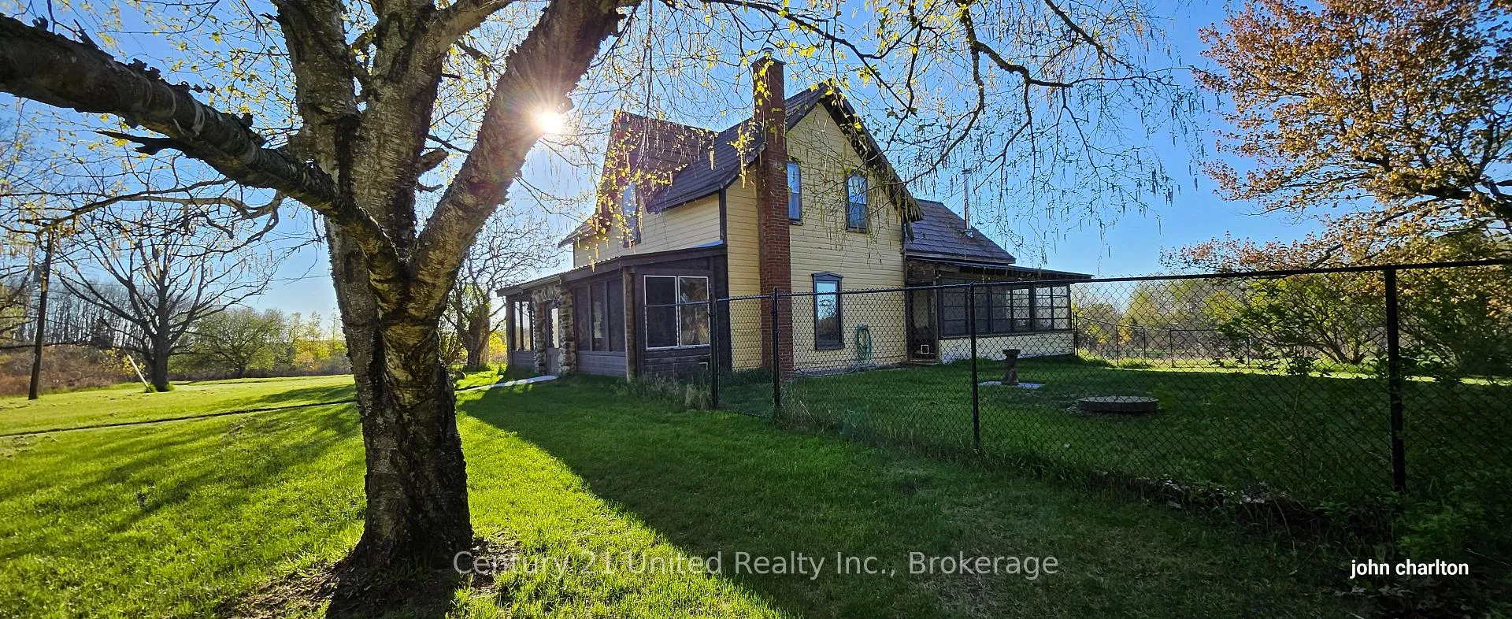
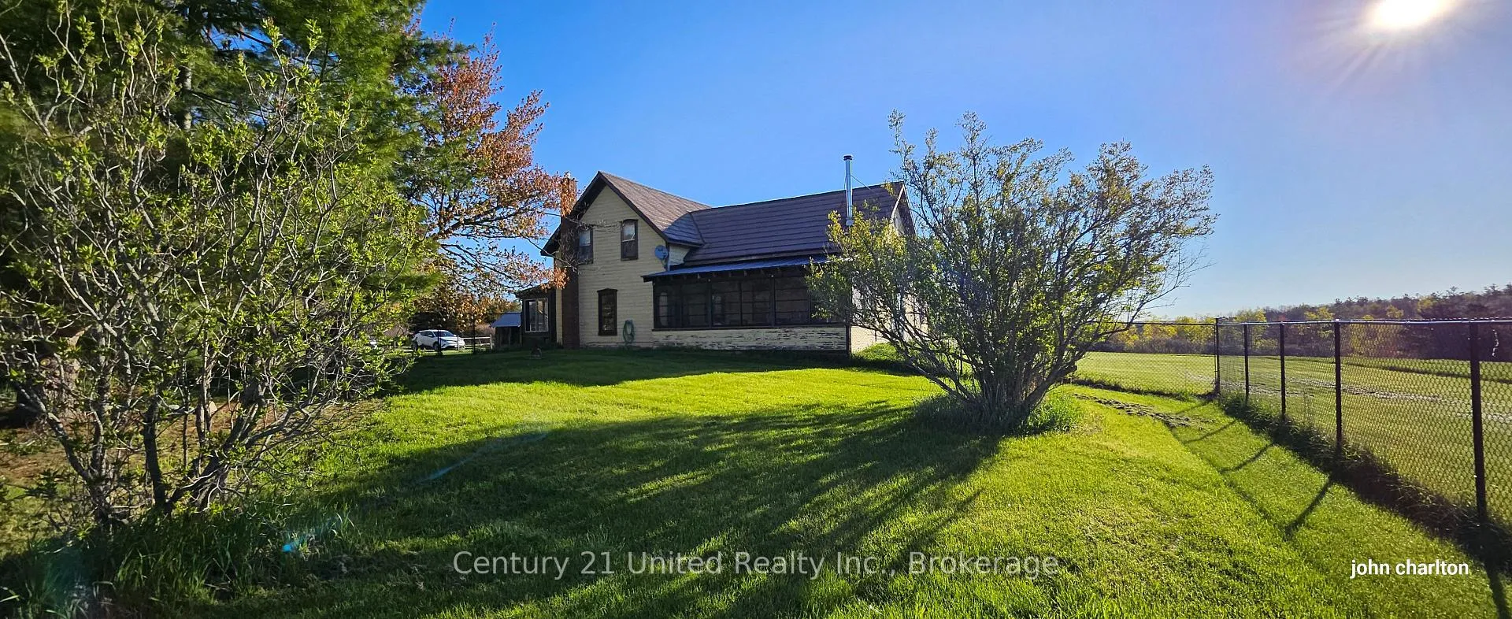
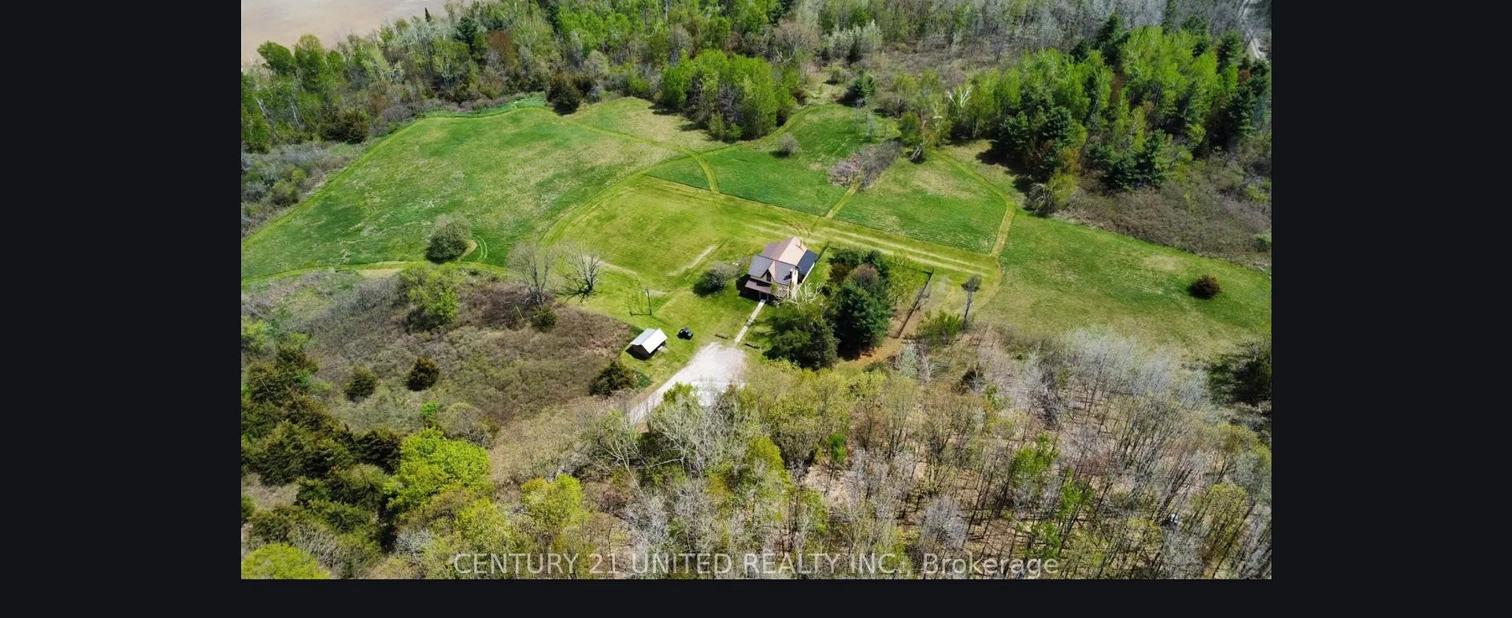
If you've been dreaming of privacy, open skies, wooded trails, and the timeless charm of a classic Ontario Victorian era Home, this enchanting country property may be exactly what you've been waiting for. Tucked behind a graceful arbour of mature trees, this circa-1889's charmer, on over 43 acres, welcomes you with warmth, character, and sweeping panoramic views from its peaceful clearing. Rich with original details, the home features beautiful pine plank floors, classic trim, and screened covered porches wrapping three sides - the perfect places to enjoy morning coffee, summer evenings, and the serenity of nature all around you. Just off the west porch, an impressive 80 x 80 ft fenced area offers an ideal space for children and pets to play freely, with exciting potential for gardens, entertaining, or even a future pool oasis. Inside, the traditional centre hall plan offers both charm and flexibility, with a formal dining room on one side and a living room or home office on the other. At the rear of the home, a cozy sun-filled room with two walkouts and a wood stove creates the perfect family room, studio, or optional third bedroom. The home is currently being updated to include a main floor powder room with laundry, along with a full upstairs bath. Two bedrooms are located on the second floor, as well as a large unfinished space ready to become a stunning future primary suite. A new fully vented heat pump adds modern comfort and efficiency, while leaving room for your own aesthetic vision and finishing touches. Perfectly positioned just minutes from both Warkworth and Campbellford, you'll enjoy easy access to vibrant shops, cafés, restaurants, schools, groceries, services, and hospital care - all while living in complete peace and privacy. Whether you're seeking a charming homestead, a peaceful country retreat, or the perfect place to raise a young family, this special property offers endless potential in an unforgettable setting.
Ask about this home
A HOMEH agent will answer your questions about this home.
Around this home
Helpful calculators
Your HOMEH agent

"I would see it this week."