

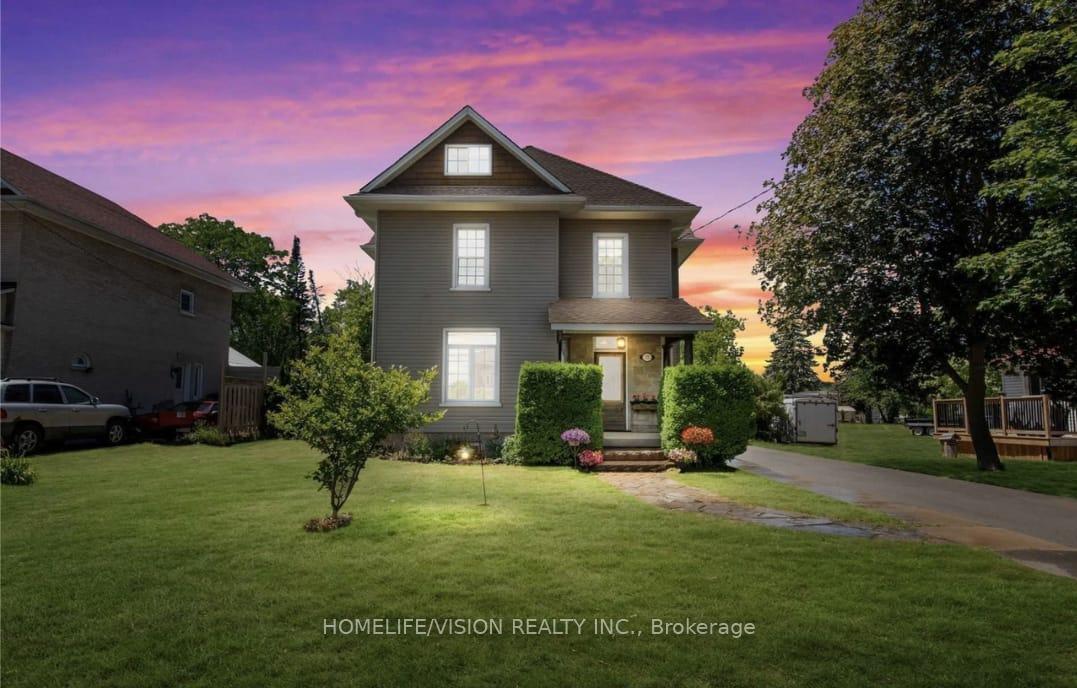
77 Bridge Street S
77 Bridge Street S
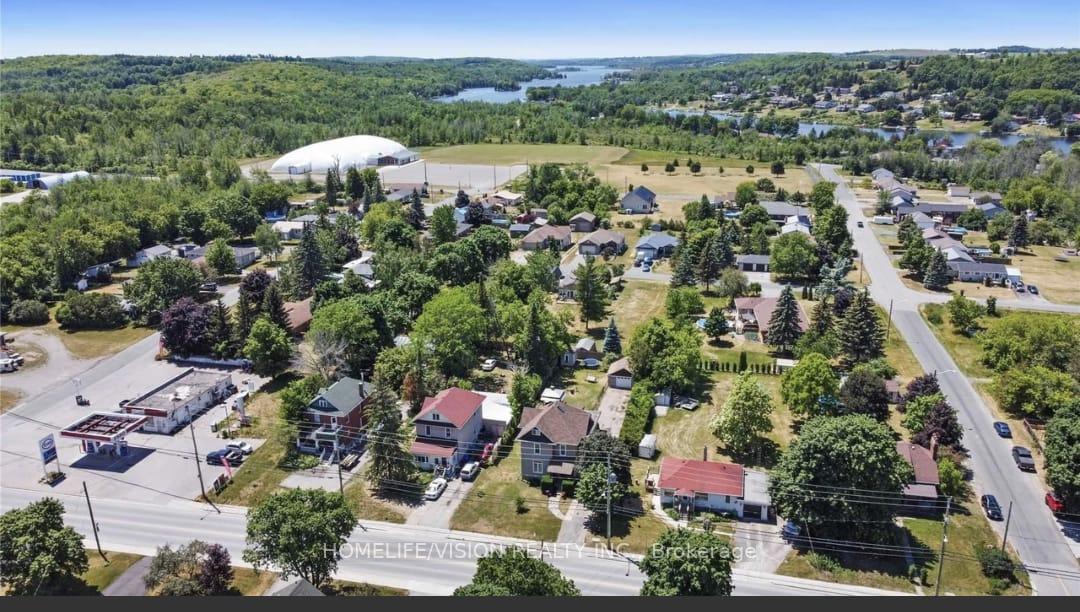 See all 41 photos
Property history
- $649,999TerminatedList: 2025-05-01|End: 2025-07-13|73 daysX12119761
- $749,999ExpiredList: 2025-02-21|End: 2025-04-22|60 daysX11985803
- $759,900ExpiredList: 2024-11-11|End: 2025-02-11|92 daysX10418596
Facts and features
- BasementFull
- Price per sq ft~$200
- Water, sewerMunicipal
- HeatingForced air
- Hardwood floors
- Fireplace
- Central air
The homeDetached, 2 1/2 storey, 3,000–3,500 sq ft
- Type: Detached
- Style: 2 1/2 storey
- Living space: 3,000–3,500 sq ft
- Basement: Full
InsideFireplace Yes, Hardwood, Ceramic, Lower level
- Fireplace: Yes
- Flooring: Hardwood, Ceramic
- Laundry: Lower level
- Features: Other
- Rooms above ground: 9
- Bedrooms: 6
- Bathrooms: 3
- Kitchens: 1
- Family room: Yes
Outside and lotStone, vinyl siding, Other, Other
- Exterior: Stone, vinyl siding
- Roof: Other
- Foundation: Other
- Size: 59.42 × 199.58 ft
Parking1 Garage, Detached, Private
- Spaces: 1 Garage
- Garage: Detached
- Driveway: Private
Heating, water and powerForced air, gas, Central air, Municipal water
- Heating: Forced air, gas
- Cooling: Central air
- Water: Municipal water
- Sewer: Municipal sewer
Costs and taxesTaxes $2,995 a year, HST included in the price
- Taxes, 2024: $2,995 a year
- HST: HST included in the price
Included in the saleStove, fridge, dishwasher, washer, dryer, hot water tank
- Included: Stove, fridge, dishwasher, washer, dryer, hot water tank
Listing detailsX12119761, Terminated, May 1, 2025
- MLS® number: X12119761
- Status: Terminated
- Listed on: May 1, 2025
- Days on market: 73
- Updated: Jul 13, 2025
- Possession: Other
- Occupied by: Owner
- Listing brokerage: HOMELIFE/VISION REALTY INC.
About this home
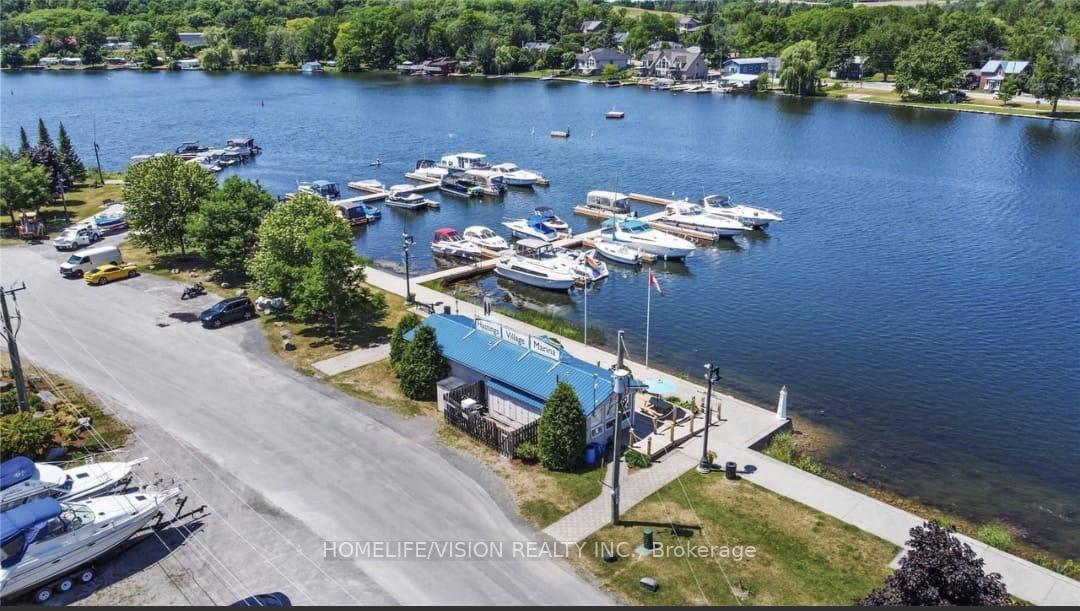
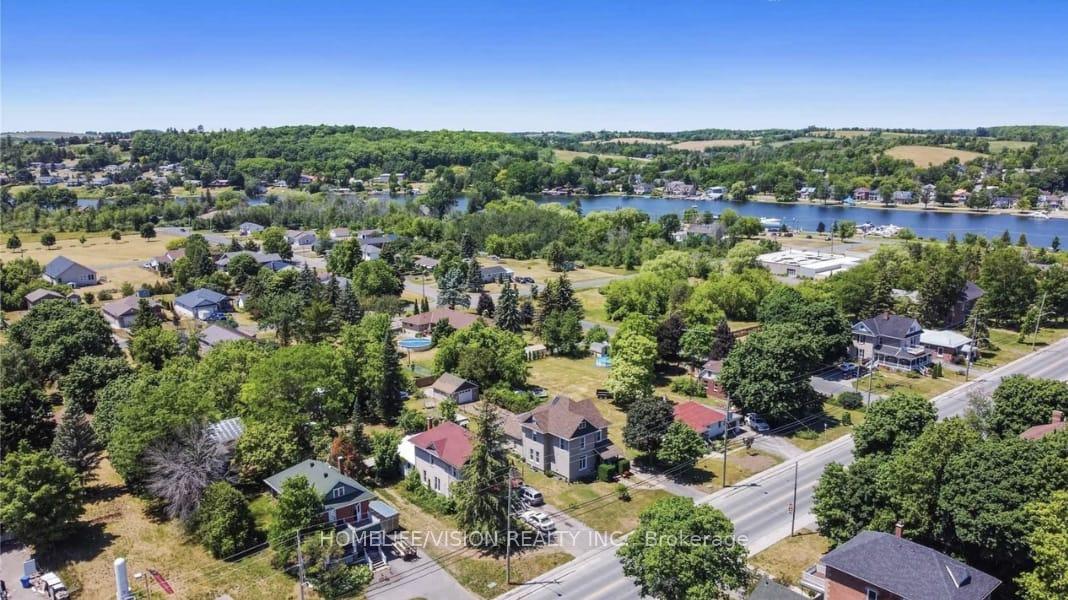
77 Bridge Street S, Trent Hills (Hastings), ON K0L 1Y0
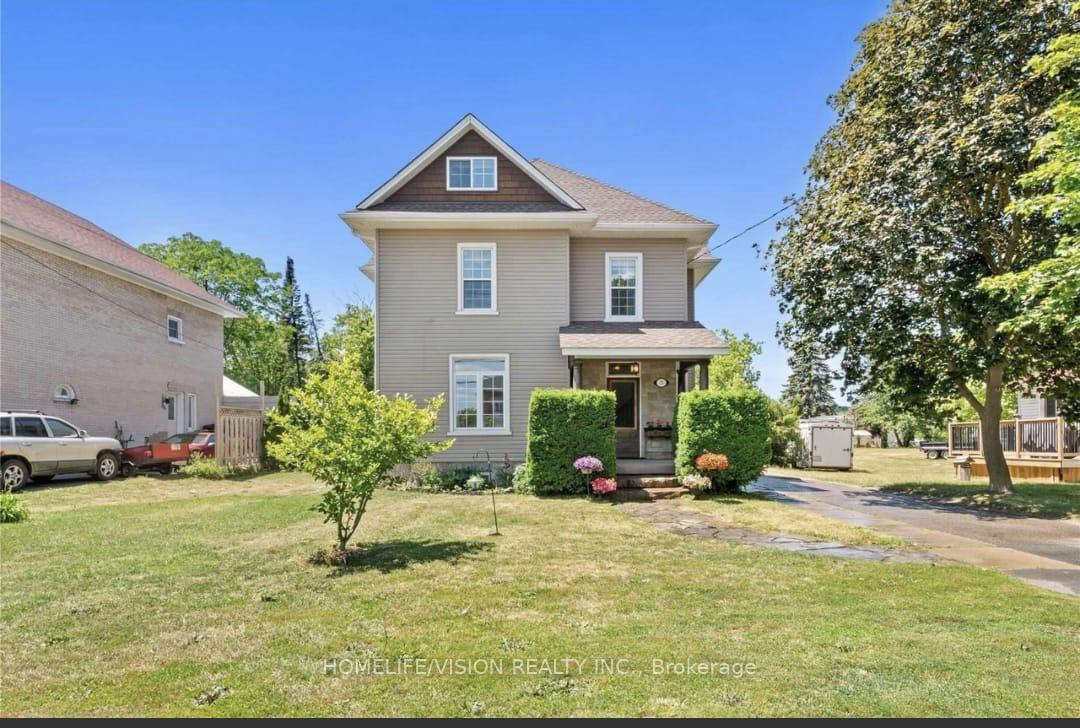
Welcome to this exquisite century home, where old-world charm meets modern sophistication. Boasting 6 spacious bedrooms & 3 full baths, this home has undergone meticulous renovations over the past decade. As you step inside, you'll be captivated by the high ceilings and the impeccable attention to detail, including period-accurate wood trim and moldings throughout. The 18x18 detached garage offers ample space for hobbyists or additional storage. This property features an in-law suite/rental unit, kennel/chicken coop in the fully fenced backyard, and includes all light fixtures, window coverings, fridge, stove, microwave, built-in dishwasher, washer/dryer, built-in BBQ, smoker, and minibar fridge. The hot water tank is a rental. All other furnishings are negotiable. Don't miss the opporunity to own this beautifuly maintained gem!
Ask about this home
A HOMEH agent will answer your questions about this home.
Around this home
Daily convenience, out of 100, from the distances below
Schools nearby
School rating, out of 10.
Helpful calculators
Your HOMEH agent

"I would see it this week."