

843 County 35 Road
843 County 35 Road
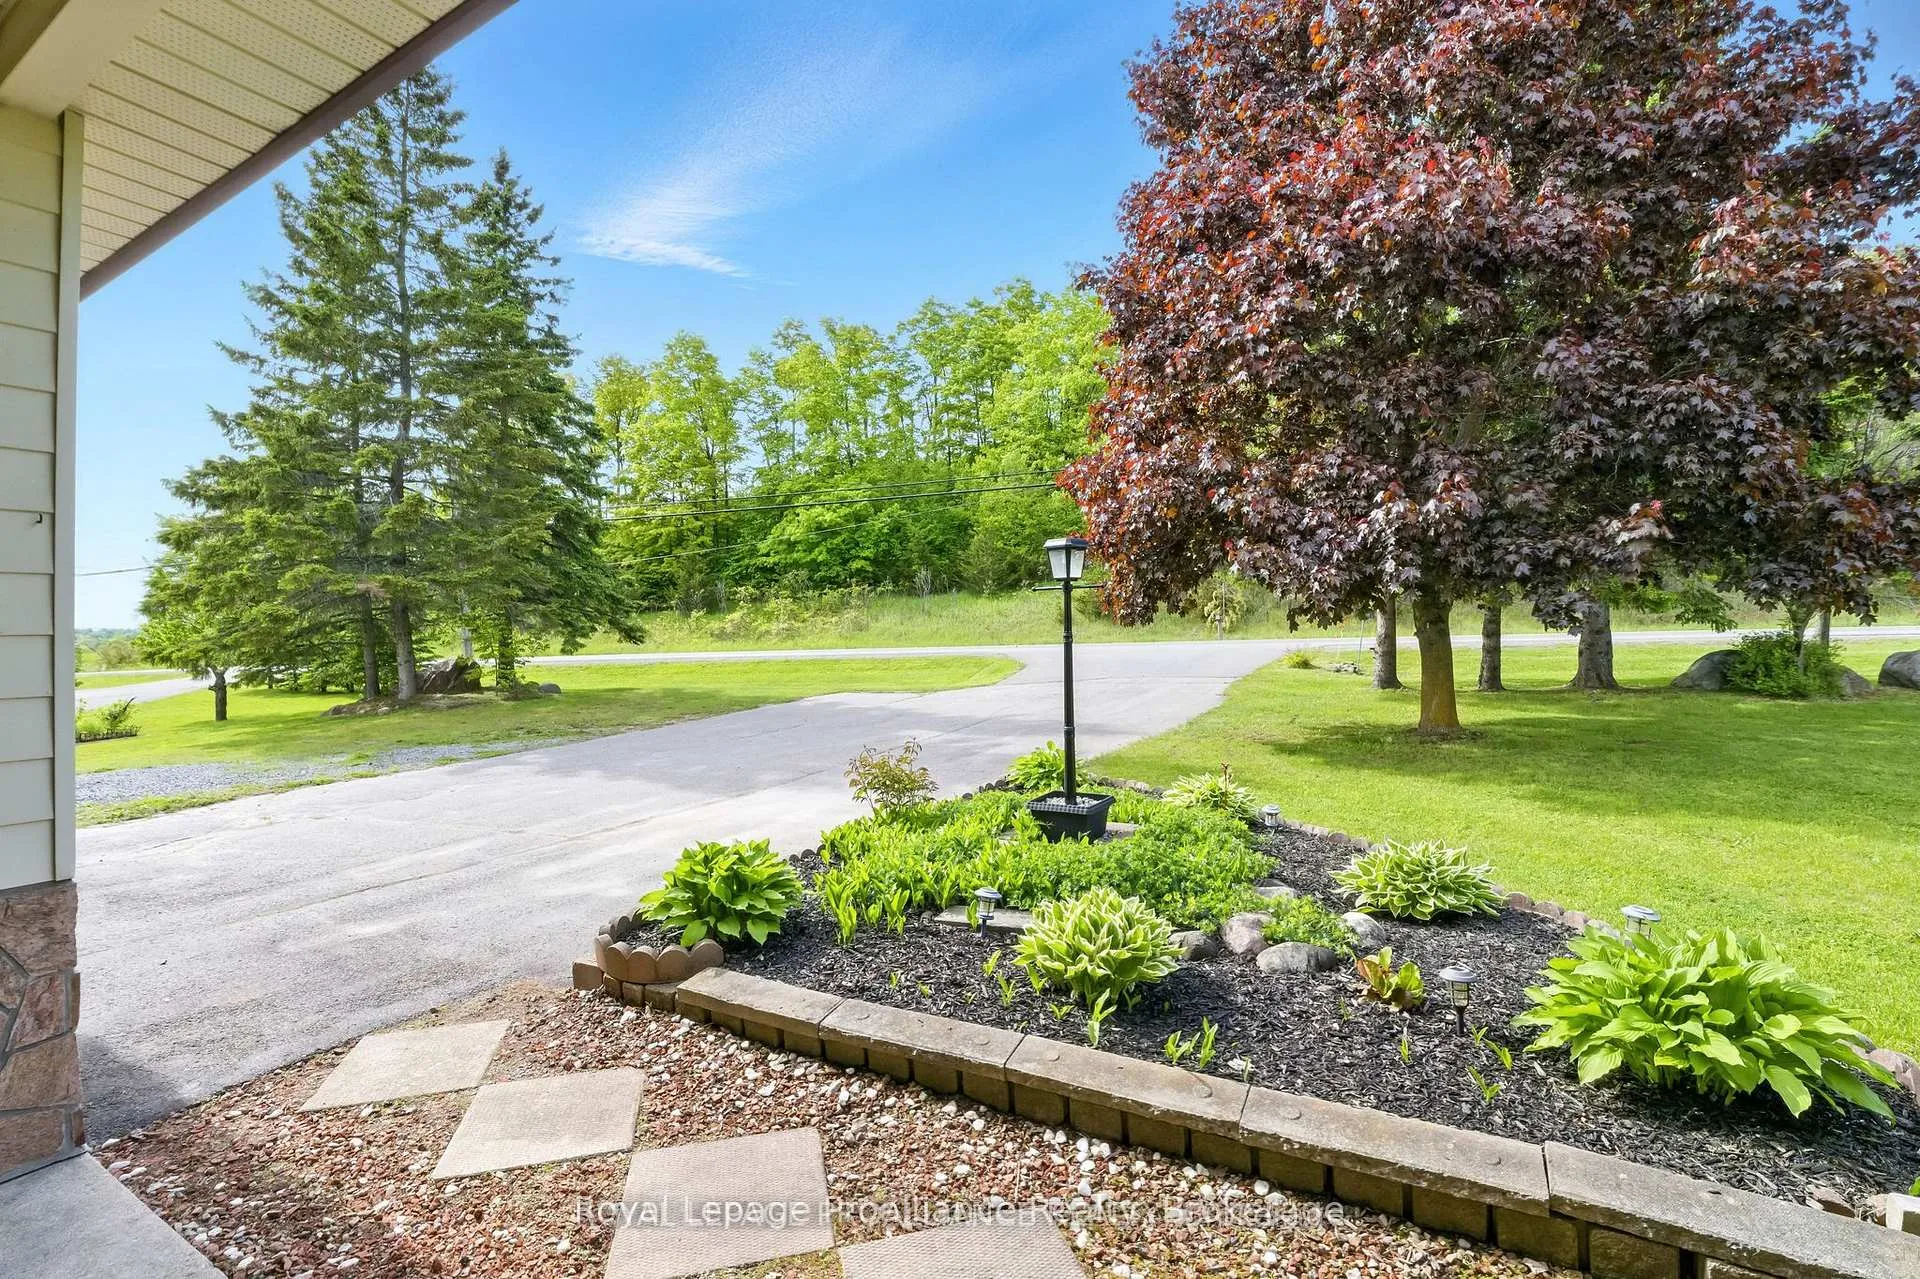 See all 44 photos
Property history
Facts and features
- BasementApartment
- Water, sewerWell, septic
- HeatingForced air
- CoolingOther
- Second kitchen
- Separate entrance
- Walk-out basement
The homeDetached, Bungalow-raised, 1,500–2,000 sq ft
- Type: Detached
- Style: Bungalow-raised
- Living space: 1,500–2,000 sq ft
- Basement: Separate entrance, finished with walk-out, full, apartment
- View: Trees/woods, forest
- Waterfront: None
InsidePrimary bedroom - main floor, central vacuum, water heater owned, Carbon monoxide detectors, smoke detector, Rooms above ground 7
- Features: Primary bedroom - main floor, central vacuum, water heater owned
- Security: Carbon monoxide detectors, smoke detector
- Rooms above ground: 7
- Rooms in the basement: 7
- Bedrooms: 3 + 2 in the basement
- Bathrooms: 2
- Kitchens: 2
Outside and lotAluminum siding, stone, Metal, Block
- Exterior: Aluminum siding, stone
- Roof: Metal
- Foundation: Block
- Features: Patio, porch, year round living, deck, landscaped
- Other structures: Garden shed
- Size: 126.55 × 715.65 ft
Parking2 Garage, Attached
- Spaces: 2 Garage
- Garage: Attached
Heating, water and powerForced air, oil, Other, Well
- Heating: Forced air, oil
- Cooling: Other
- Water: Well
- Sewer: Septic
- Hydro: Yes
- Telephone: Yes
Costs and taxesTaxes $5,034 a year, HST No HST, Rental items None
- Taxes, 2025: $5,034 a year
- HST: No HST
- Rental items: None
Included in the sale4 ring cameras, appliances, cook wood stove (negotiable), central vac &tool, Freezer, bathroom mirror upstairs, laundry hook/hanger in upstairs laundry room
- Included: 4 ring cameras, appliances, cook wood stove (negotiable), central vac &tool
- Not included: Freezer, bathroom mirror upstairs, laundry hook/hanger in upstairs laundry room
NearbyGolf, hospital, marina, rec./commun.centre, school bus route, river/stream
- Close to: Golf, hospital, marina, rec./commun.centre, school bus route, river/stream
Listing detailsX13216250, Sold, May 29, 2026
- MLS® number: X13216250
- Status: Sold
- Listed on: May 29, 2026
- Days on market: 63
- Updated: Jul 31, 2026
- Possession: Flexible
- Occupied by: Owner
- Listing brokerage: ROYAL LEPAGE PROALLIANCE REALTY
About this home
843 County 35 Road, Trent Hills (Rural Trent Hills), ON K0L 1L0
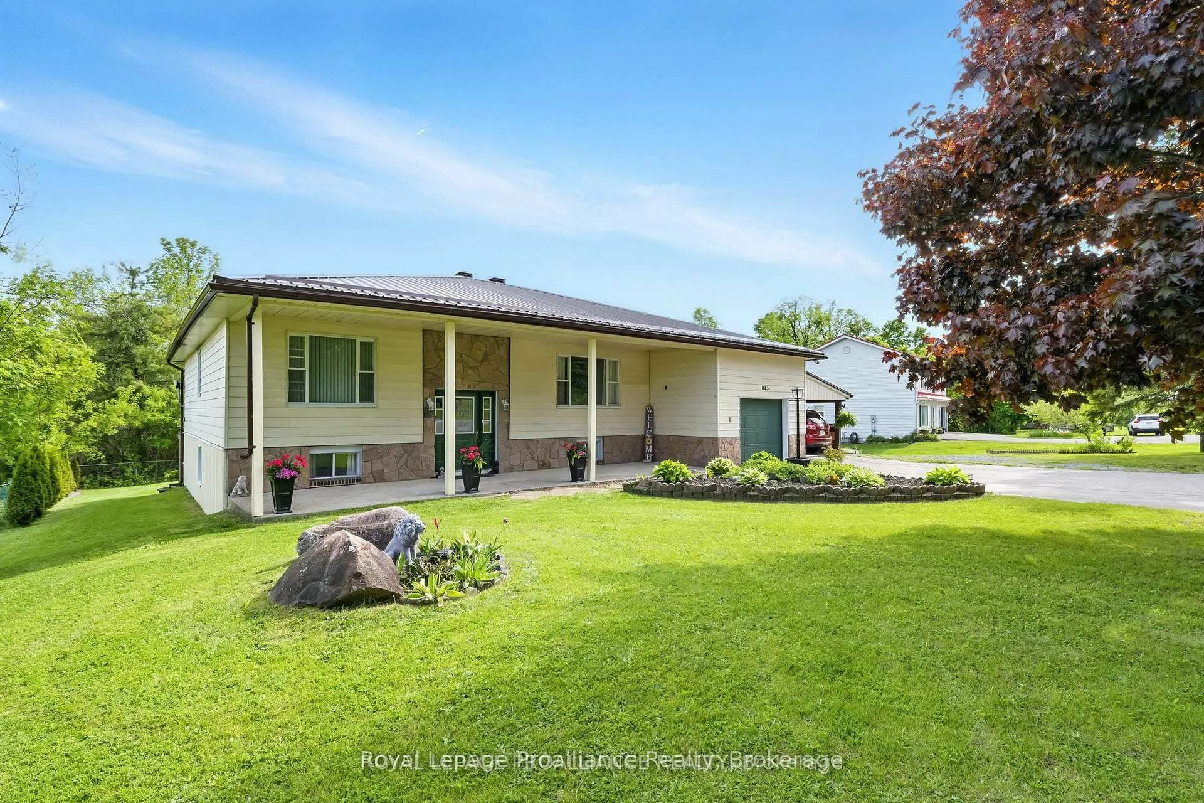
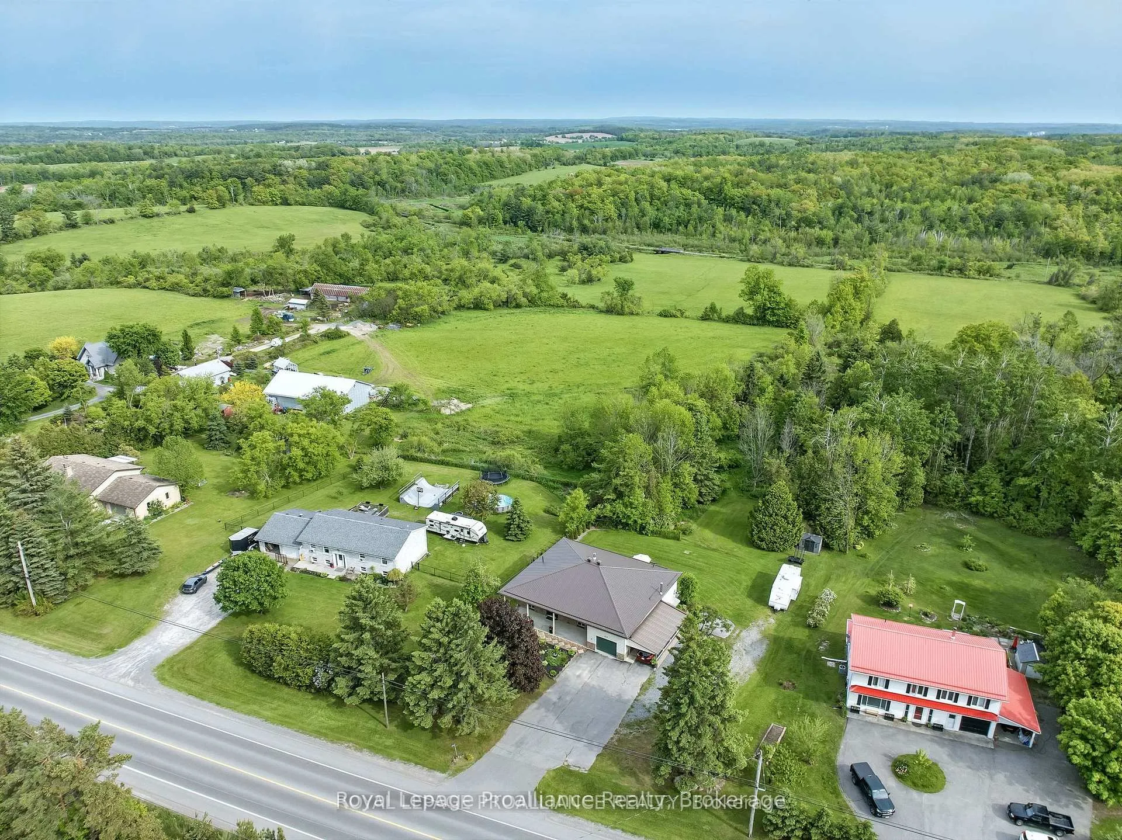
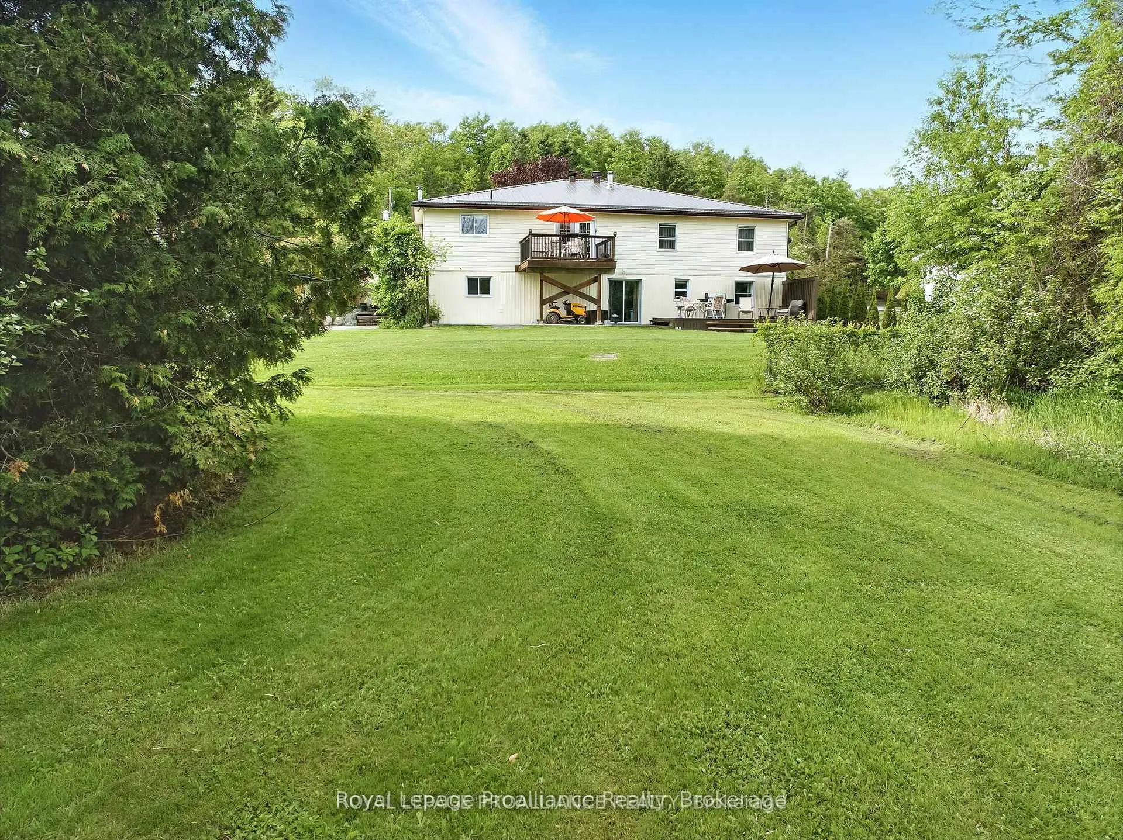
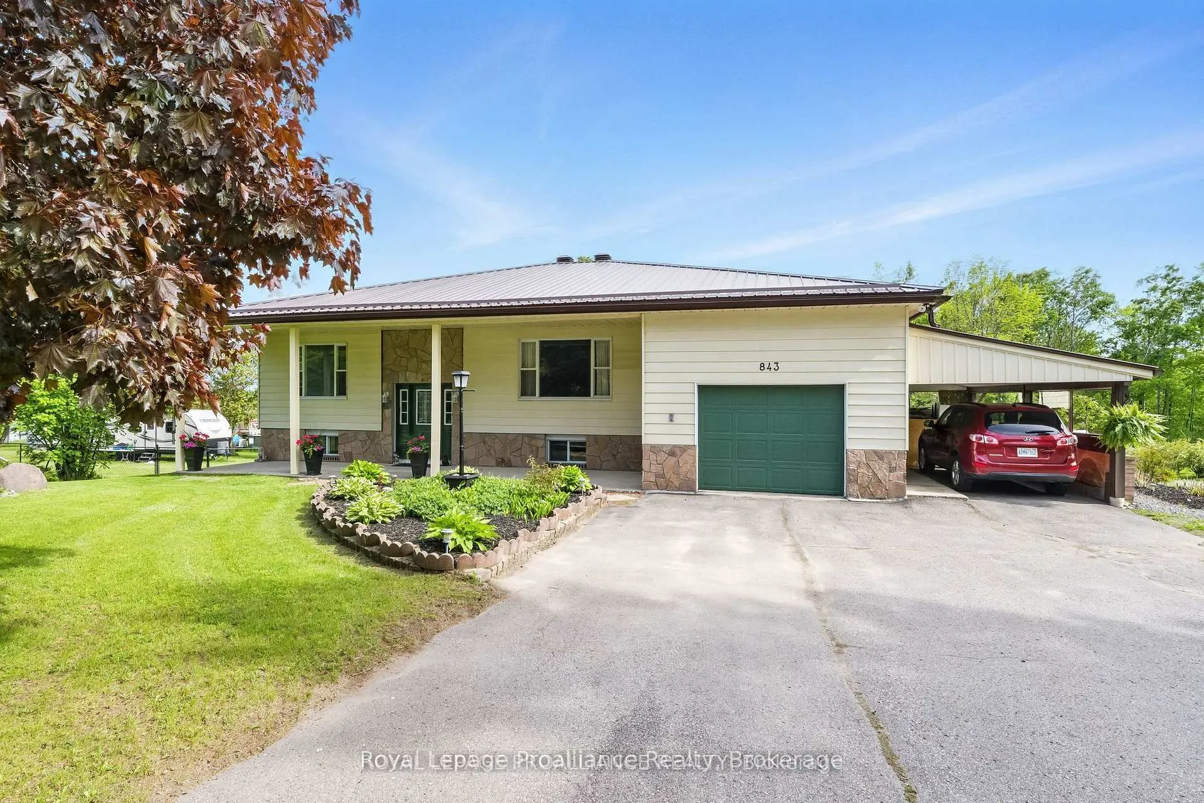
SEPARATE IN-LAW SUITE OR INCOME POTENTIAL! Welcome to 843 County Road 35 in Trent Hills, perched amidst the hills of Northumberland County, with ideal opportunities for multi-generational living, just minutes from all amenities of Campbellford and Hastings. Set on nearly 2 acres of peaceful countryside, this spacious and versatile 5-bedroom, 2-bath home is perfectly designed to offer flexible living, while still offering privacy and independence under one roof. The lower level features a fully self-contained 2-bedroom in-law suite with its own main level entrance, kitchen, huge Rec room, full bathroom, laundry hookup and a bright walk-out basement leading to a private new composite deck and tranquil, wooded backyard. It's perfect for in-laws, guests, or even rental income potential. Upstairs, the main residence offers comfortable and generous living spaces, including a huge kitchen with ample prep space and storage, ideal for large family gatherings. The adjoining dining room features patio doors that lead to a deck where you can enjoy outdoor meals overlooking the gorgeous backyard. The spacious living room with French doors and a large picture window offers a warm and inviting atmosphere. Three oversized bedrooms provide room for everyone, along with a main floor laundry room and direct access to the attached garage for convenience. Notables include a maintenance free metal roof & composite back deck! This one-of-a-kind property offers the best of both world..... peaceful rural living with quick access to all the essentials! Located just minutes from Campbellford Memorial Hospital, shopping, dining, library, public boat launches, Ferris Provincial Park, Seymour Conservation Area, and the brand-new Trent Hills Recreation & Wellness Centre with ice pad arena, fitness facilities and 2 indoor pools. If you are looking for a property that can accommodate everyone or can truly adapt to your family's changing needs, 843 County Road 35 is the ONE!
Ask about this home
A HOMEH agent will answer your questions about this home.
Around this home
Helpful calculators
Your HOMEH agent

"I would see it this week."