

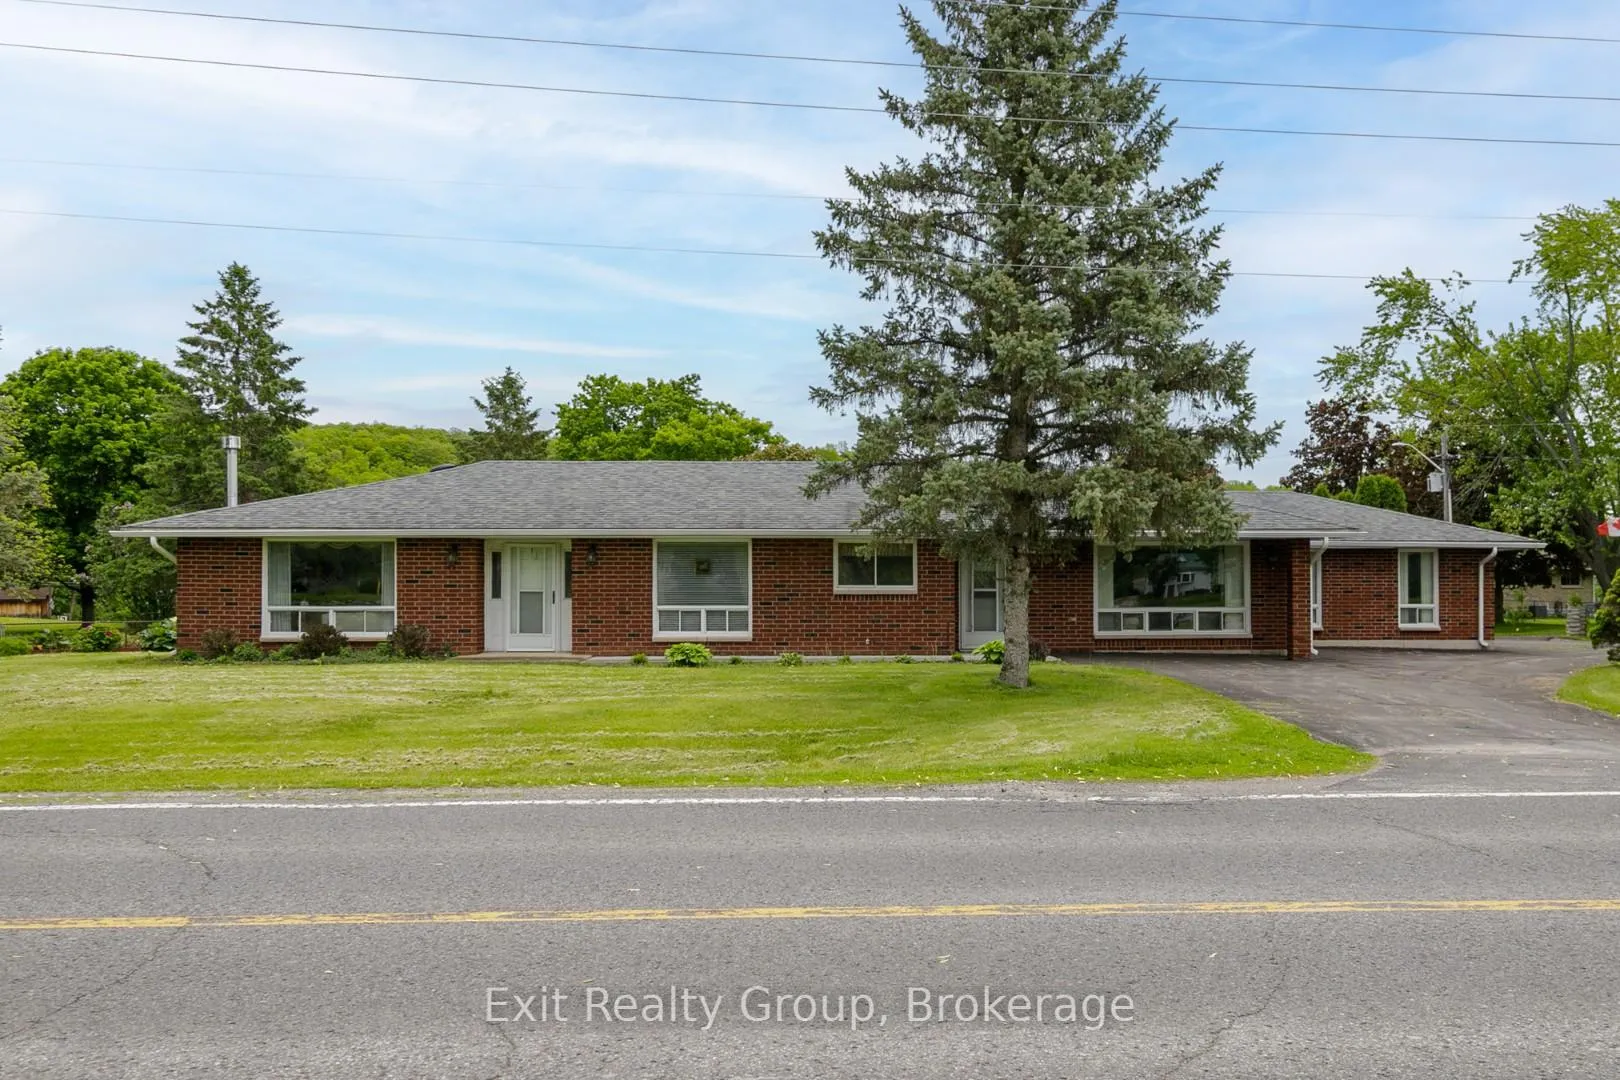
51 Trent Drive
51 Trent Drive
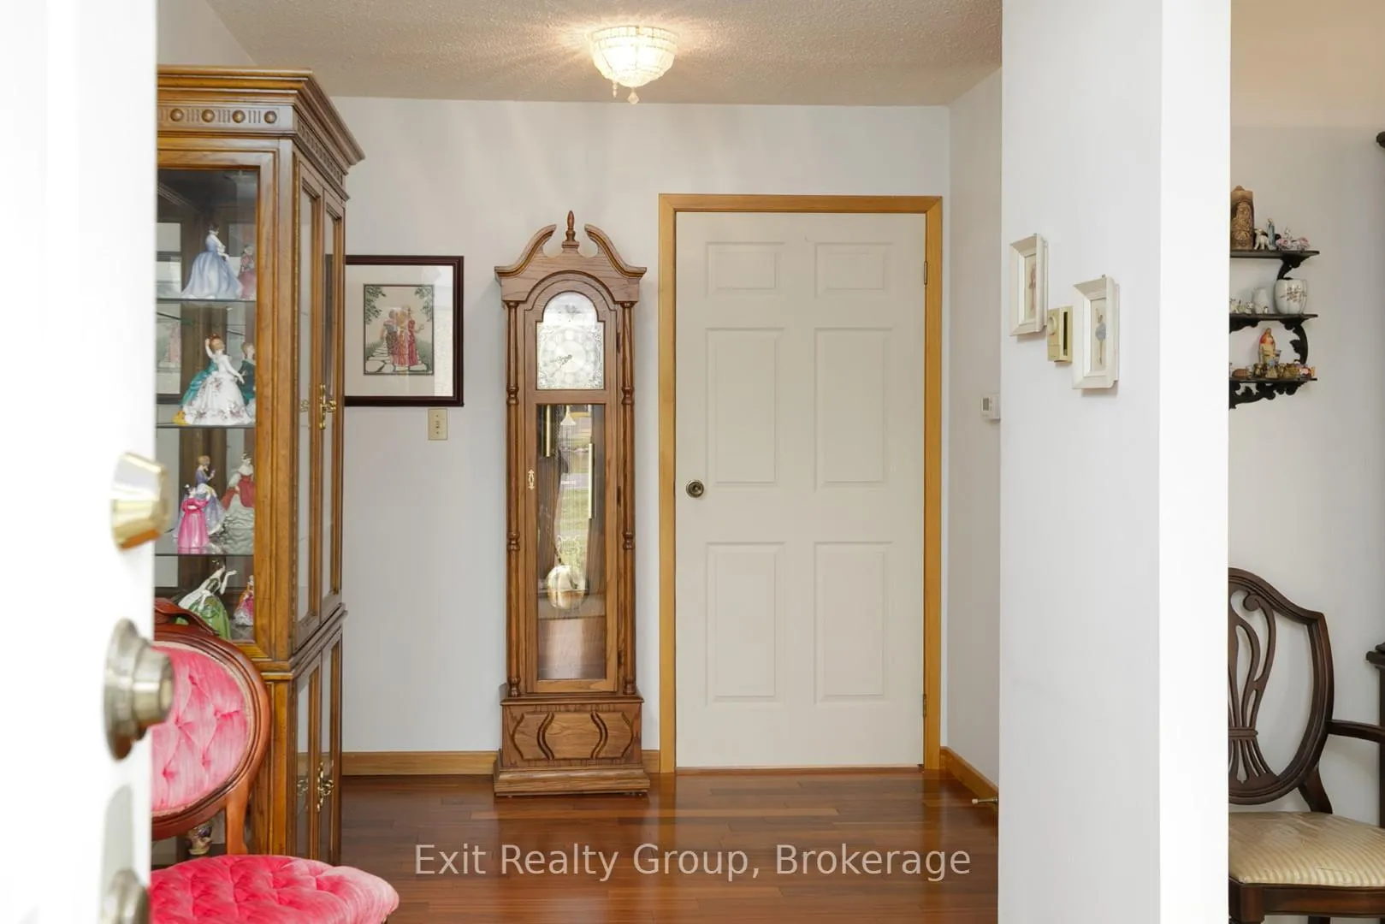
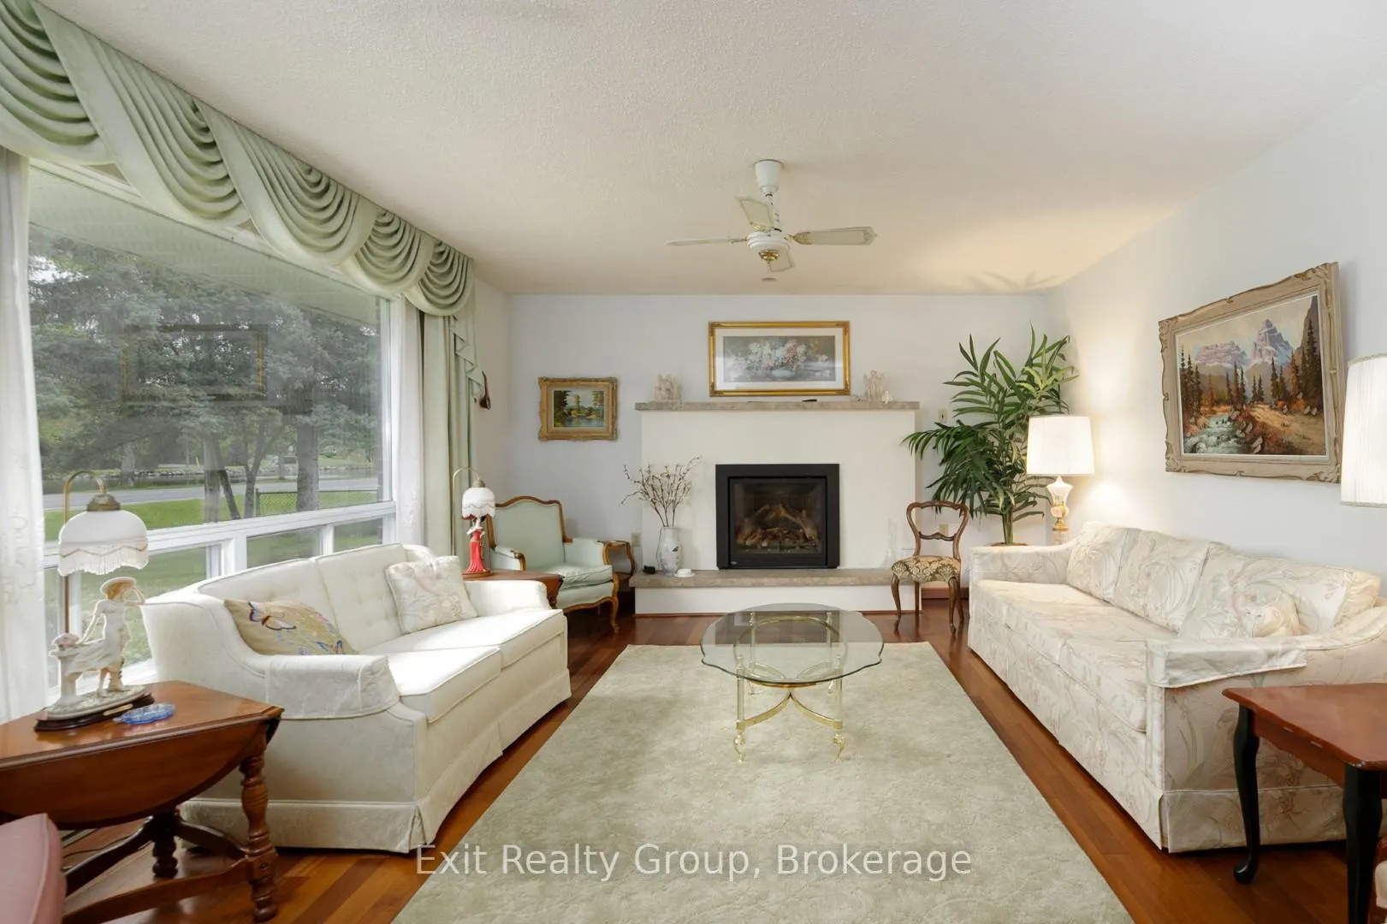
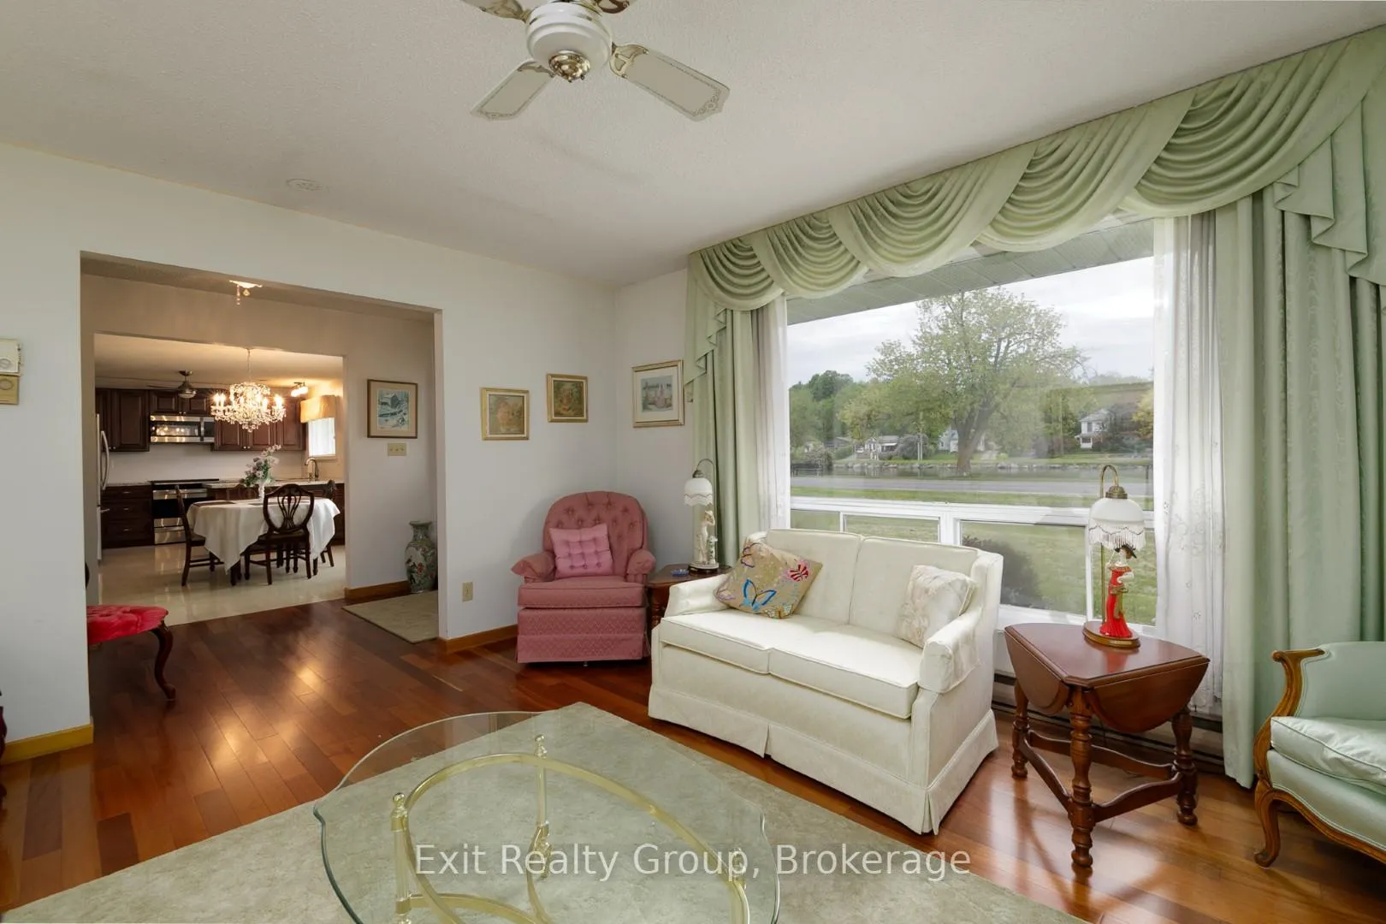
 See all 38 photos
Property history
- $832,018ExpiredList: 2026-06-02|End: 2026-08-08|67 daysX13228712
Facts and features
- BasementNone
- Age of home31–50 years
- Price per sq ft~$370
- Water, sewerMunicipal
- Fireplace
- Waterfront
The homeDetached, Bungalow, Age 31–50 years
- Type: Detached
- Style: Bungalow
- Age: 31–50 years
- Living space: 2,000–2,500 sq ft
- Basement: None
- Waterfront: Indirect
InsideFireplace Yes, Primary bedroom - main floor, water heater owned, Rooms above ground 8
- Fireplace: Yes
- Features: Primary bedroom - main floor, water heater owned
- Rooms above ground: 8
- Bedrooms: 3
- Bathrooms: 2
- Kitchens: 1
Outside and lotBrick, Asphalt shingle, Slab
- Exterior: Brick
- Roof: Asphalt shingle
- Foundation: Slab
- Size: 180.61 × 63.36 ft
- Shape: Irregular
- Zoning: R1
Parking2 Garage, Attached, Circular drive
- Spaces: 2 Garage
- Garage: Attached
- Driveway: Circular drive
Heating, water and powerBaseboard, electric, Municipal water, Municipal sewer
- Heating: Baseboard, electric
- Water: Municipal water
- Sewer: Municipal sewer
- Natural gas: Yes
- Hydro: Yes
- Cable: Yes
- Telephone: Yes
Costs and taxesTaxes $5,017 a year, HST included in the price, Rental items None
- Taxes, 2025: $5,017 a year
- HST: HST included in the price
- Rental items: None
Included in the saleFridge, stove, microwave/oven hood, washer, dryer, All personal items
- Included: Fridge, stove, microwave/oven hood, washer, dryer
- Not included: All personal items
Listing detailsX13228712, Expired, Jun 2, 2026
- MLS® number: X13228712
- Status: Expired
- Listed on: Jun 2, 2026
- Days on market: 67
- Updated: Aug 8, 2026
- Possession: Immediate
- Occupied by: Vacant
- Listing brokerage: EXIT REALTY GROUP
About this home
51 Trent Drive, Trent Hills (Campbellford), ON K0L 1L0
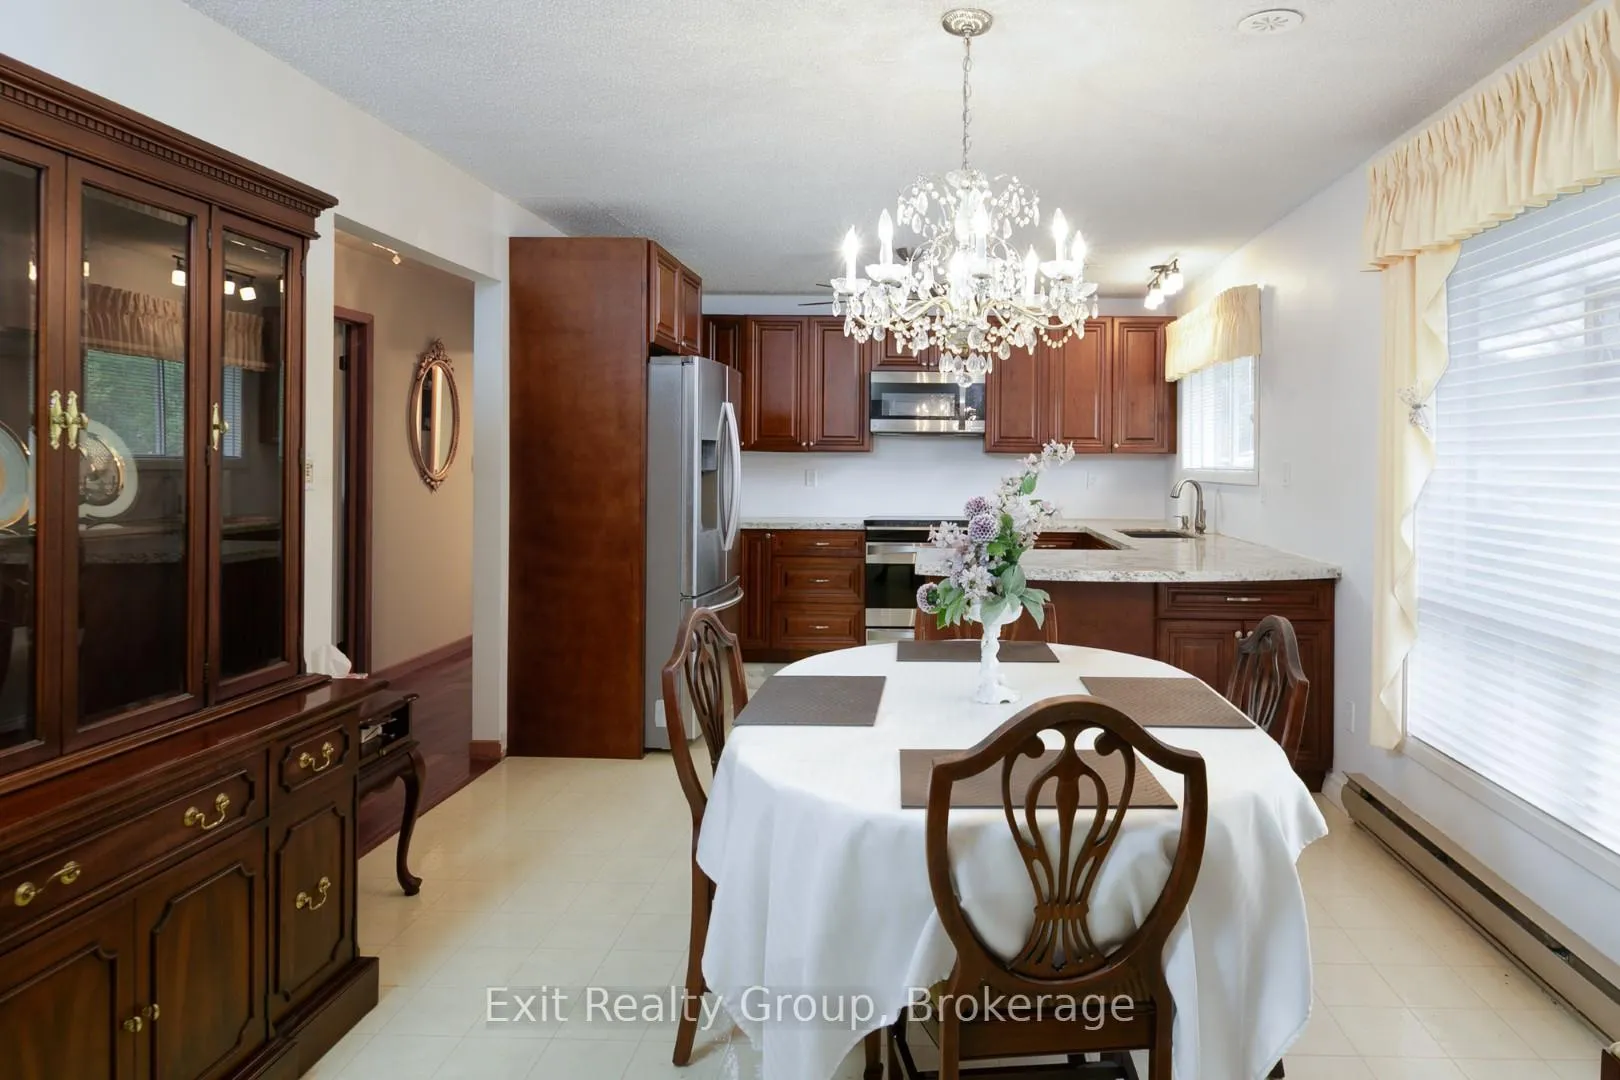
Welcome to this beautiful ranch-style bungalow offering stunning, unobstructed water views in one of the area's most sought-after neighbourhoods. This charming two-bedroom home features an updated kitchen, spacious living areas, and a versatile layout with the potential to create a separate one-bedroom, one-bath in-law suite. Situated on a large lot directly across from the river, you'll enjoy picturesque views year-round. The oversized two-car garage provides ample storage and parking, while the prime location places you within walking distance of shops, restaurants, parks, and all town amenities. A rare opportunity to own a waterfront-view property in an exceptional location.
Ask about this home
A HOMEH agent will answer your questions about this home.
Around this home
Daily convenience, out of 100, from the distances below
Schools nearby
School rating, out of 10.
Helpful calculators
Your HOMEH agent

"I would see it this week."