

322 Lake Road W
322 Lake Road W
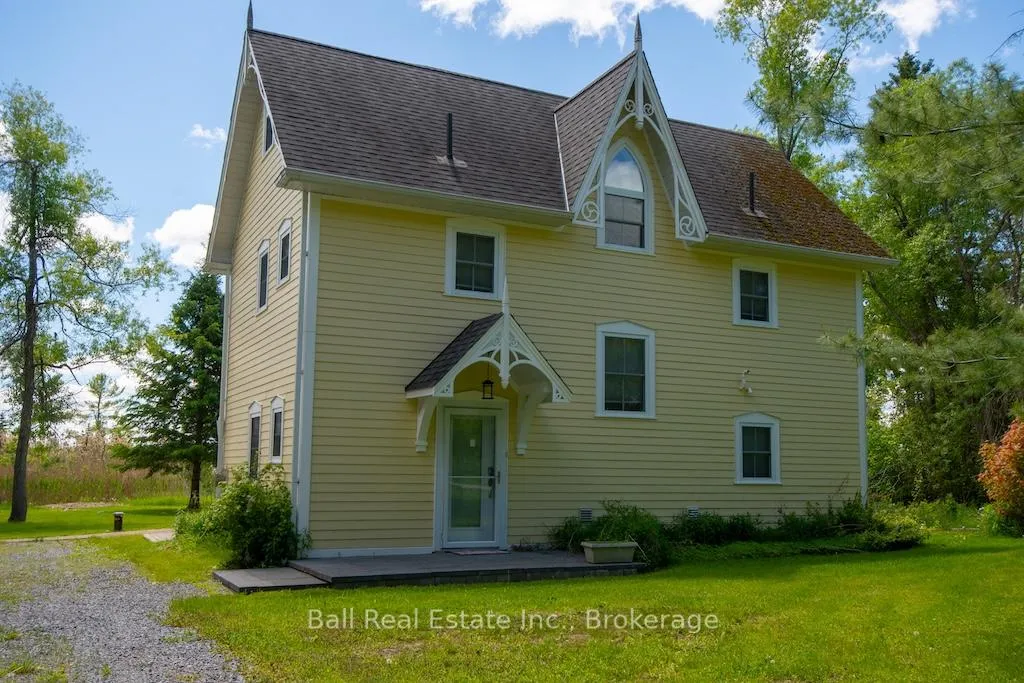 See all 50 photos
Property history
- $825,000TerminatedList: 2026-06-03|End: 2026-07-08|35 daysX13234160
Facts and features
- BasementNone
- Price per sq ft~$367
- Water, sewerWell, septic
- Lot shapeRectangular
- Central air
- Waterfront
The homeDetached, 3-storey, 2,000–2,500 sq ft
- Type: Detached
- Style: 3-storey
- Living space: 2,000–2,500 sq ft
- Basement: None
- View: Lake, trees/woods
- Waterfront: Direct
InsideWater heater owned, Carbon monoxide detectors, Rooms above ground 11
- Features: Water heater owned
- Security: Carbon monoxide detectors
- Rooms above ground: 11
- Bedrooms: 3
- Bathrooms: 3
- Kitchens: 1
- Family room: Yes
Outside and lotVinyl siding, Asphalt shingle, Slab
- Exterior: Vinyl siding
- Roof: Asphalt shingle
- Foundation: Slab
- Features: Awnings, deck, fishing, landscaped, patio, porch enclosed, year round living
- Size: 113.61 × 192.75 ft
- Shape: Rectangular
- Zoning: Residental
Parking8 Parking, Private triple
- Spaces: 8 Parking
- Driveway: Private triple
Heating, water and powerForced air, propane, Central air, Well
- Heating: Forced air, propane
- Cooling: Central air
- Water: Well
- Sewer: Septic
- Natural gas: No
- Hydro: Yes
- Cable: No
- Telephone: Available
Costs and taxesTaxes $4,800 a year, HST included in the price
- Taxes, 2025: $4,800 a year
- HST: HST included in the price
Included in the saleFridge, stove, washer, dryer, dishwasher, window coverings, Personal belongings
- Included: Fridge, stove, washer, dryer, dishwasher, window coverings
- Not included: Personal belongings
NearbyClear view, lake access, lake/pond, level, waterfront
- Close to: Clear view, lake access, lake/pond, level, waterfront
Listing detailsX13234160, Terminated, Jun 3, 2026
- MLS® number: X13234160
- Status: Terminated
- Listed on: Jun 3, 2026
- Days on market: 35
- Updated: Jul 8, 2026
- Possession: Flexible
- Occupied by: Owner
- Listing brokerage: BALL REAL ESTATE INC.
About this home
322 Lake Road W, Trent Hills (Rural Trent Hills), ON K0K 2M0
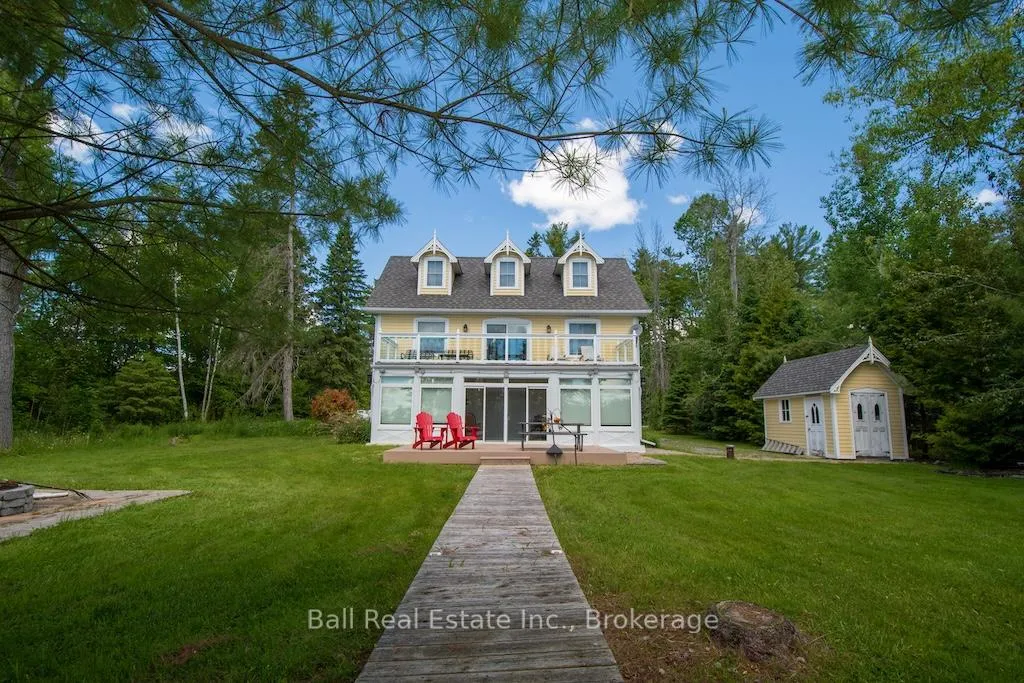
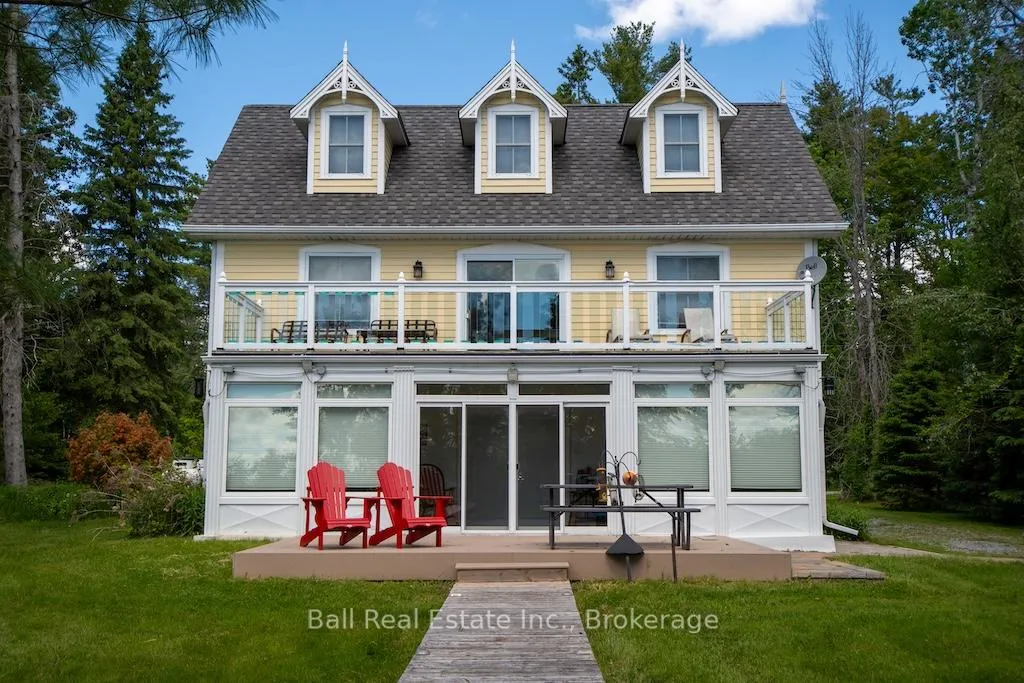
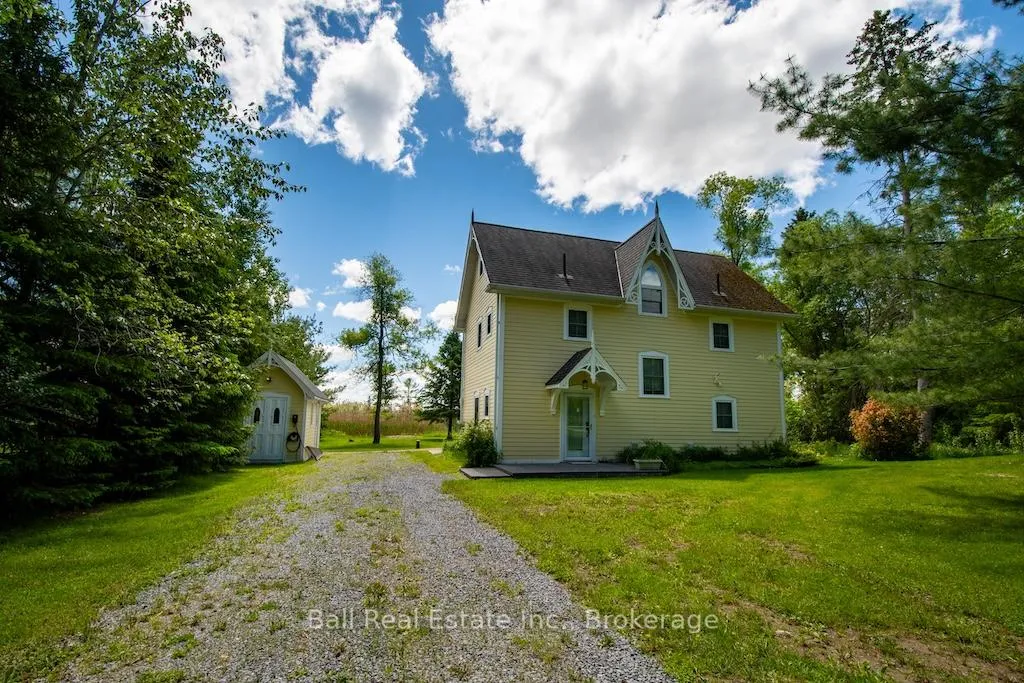
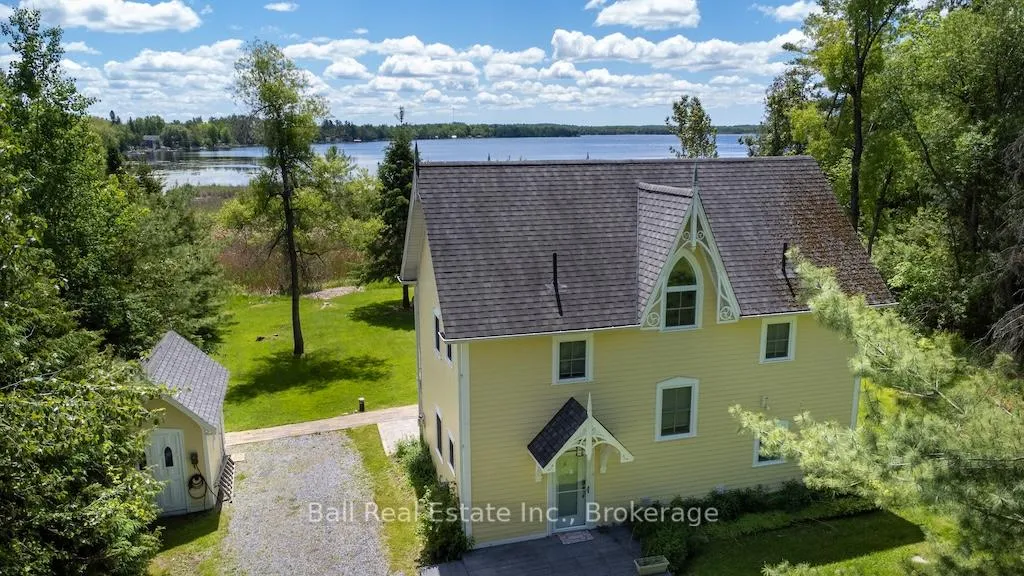
A nature lovers delight. Multi-level home on Lake Seymour, part of the Trent Severn System, finished with quality. Amazing natural light in Living/Dining/Kitchen are with walkout to full length 3 season sunroom for views of the park like yard and water. Sliding Glass Doors from sunroom to rear yard and boardwalk to waterside. Second level has incredible sitting area with walkout to glassed upper deck. Boat launch just a minute away. 10 minutes to the town of Campbellford, 1.5 hrs east of Toronto or 30 minutes to Peterborough or 45 minutes to Belleville. Price reflects need for some minor repairs.
Ask about this home
A HOMEH agent will answer your questions about this home.
Around this home
Helpful calculators
Your HOMEH agent

"I would see it this week."