

34 Bradley Bay Road
34 Bradley Bay Road
 See all 35 photos
Property history
Facts and features
- BasementCrawl space
- Water, sewerWell
- Lot shapeRectangular
- HeatingBaseboard
- Hardwood floors
- Fireplace
- Waterfront
The homeDetached, Bungalow, 700–1,100 sq ft
- Type: Detached
- Style: Bungalow
- Living space: 700–1,100 sq ft
- Basement: Crawl space
- View: Clear, river, trees/woods, water, bay
- Waterfront: Direct
InsideFireplace Yes, electric, Hardwood, Ceramic, Main level
- Fireplace: Yes, electric
- Flooring: Hardwood, Ceramic
- Laundry: Main level
- Features: Water heater owned
- Rooms above ground: 7
- Bedrooms: 2
- Bathrooms: 1
- Kitchens: 1
- Family room: Yes
Outside and lotVinyl siding, Asphalt shingle, Slab, concrete block
- Exterior: Vinyl siding
- Roof: Asphalt shingle
- Foundation: Slab, concrete block
- Features: Deck, landscaped, privacy, year round living, fishing
- Other structures: Drive shed, fence - partial, storage
- Size: 100 × 114 ft
- Shape: Rectangular
Parking4 Parking, Other, Private
- Spaces: 4 Parking
- Garage: Other
- Driveway: Private
Heating, water and powerBaseboard, electric, Wall unit(s), Well
- Heating: Baseboard, electric
- Cooling: Wall unit(s)
- Water: Well
- Sewer: Holding tank
Costs and taxesTaxes $3,077 a year, HST included in the price, Rental items None
- Taxes, 2025: $3,077 a year
- HST: HST included in the price
- Rental items: None
Included in the saleFridge; stove; microwave; washer; dryer; all electric light fixtures and ceiling fans; all window coverings; electric fire place; water treatment system; hot water tank (owned); gazebo; sea container; portable dock (dock -in-a-box). contents negotiable, but under separate agreement).
- Included: Fridge; stove; microwave; washer; dryer; all electric light fixtures and ceiling fans; all window coverings; electric fire place; water treatment system; hot water tank (owned); gazebo; sea container; portable dock (dock -in-a-box). contents negotiable, but under separate agreement).
NearbyClear view, cul de sac/dead end, golf, hospital, waterfront, wooded/treed
- Close to: Clear view, cul de sac/dead end, golf, hospital, waterfront, wooded/treed
Listing detailsX13417238, Sold, Jun 8, 2026
- MLS® number: X13417238
- Status: Sold
- Listed on: Jun 8, 2026
- Days on market: 78
- Updated: Aug 25, 2026
- Possession: Flexible
- Occupied by: Owner
- Listing brokerage: SOTHEBY'S INTERNATIONAL REALTY CANADA
About this home
34 Bradley Bay Road, Trent Hills (Rural Trent Hills), ON K0L 1L0
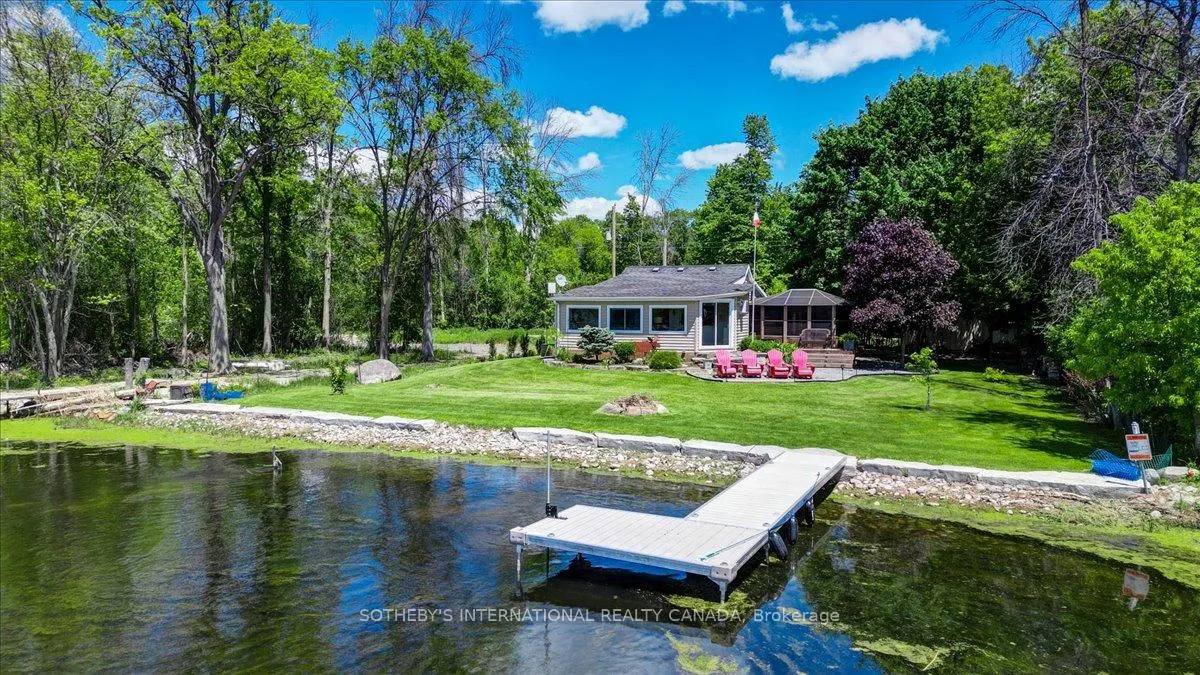
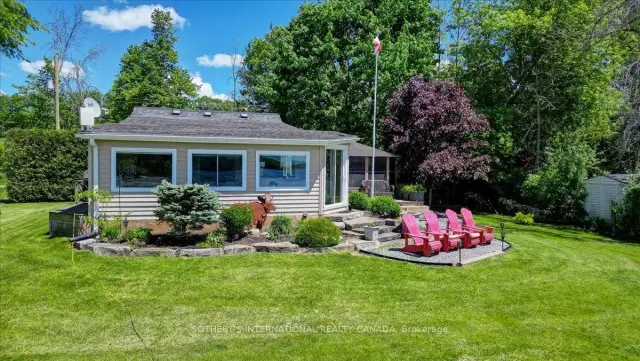
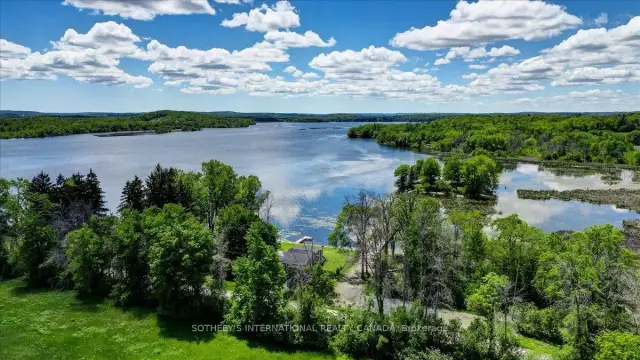
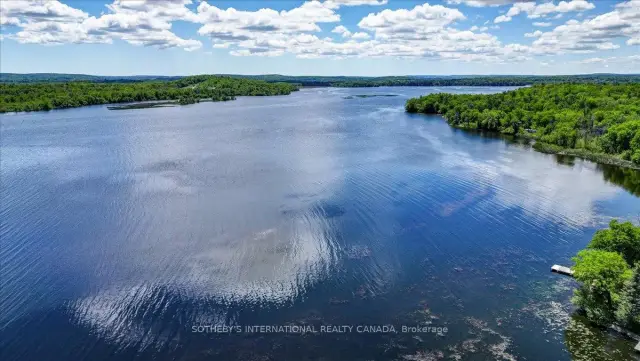
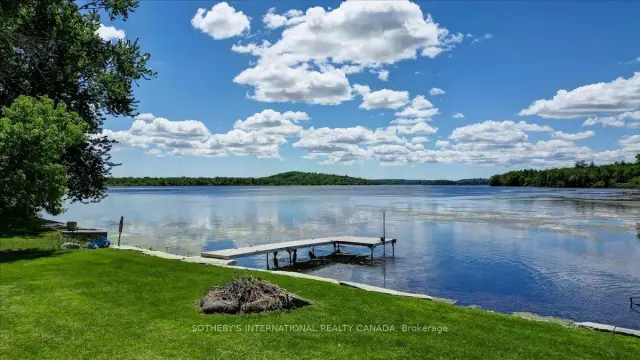
Experience year-round lakeside living on desirable Bradley Bay, a peaceful setting offering southwest views with breathtaking sunsets over the Trent River. Fully winterized, this charming low-maintenance bungalow boasts 100 feet of shoreline and rare privacy with no neighbouring homes on one side and a high, mature tree-line boundary on the other side. Renovated and sun-filled, the stylish open-concept design and upgraded designer interior gives all the comforts for contemporary living. A modern chef's kitchen with an over-sized granite-topped centre island offers ample prep space and easy flow for meals and conversation. You'll never tire of the bay views from the expansive living room windows. Outdoor living is elevated with a large and cozy, screened 3-season Gazebo -- perfect for morning coffees, crossword puzzles and quiet evenings. Among professionally landscaped gardens, there's a drive shed for your garden tools and gear as well as a sea container for secure storage, with plenty of parking for guests. With almost 15 miles of uninterrupted lock-free waterways, it's an ideal spot for boating, relaxation and embracing the serene lifestyle of waterfront living. The home is turnkey and in immaculate condition. Just minutes to Campbellford for restaurants, farm market, hospital and full services and about 20 minutes to the historic villages of Warkworth and Stirling for golfing, trendy shops and galleries. About 30 minutes to Belleville and 2 hours from Toronto.
Ask about this home
A HOMEH agent will answer your questions about this home.
Around this home
Helpful calculators
Your HOMEH agent

"Priced 16% over the Hestimate. I would see it this week."