

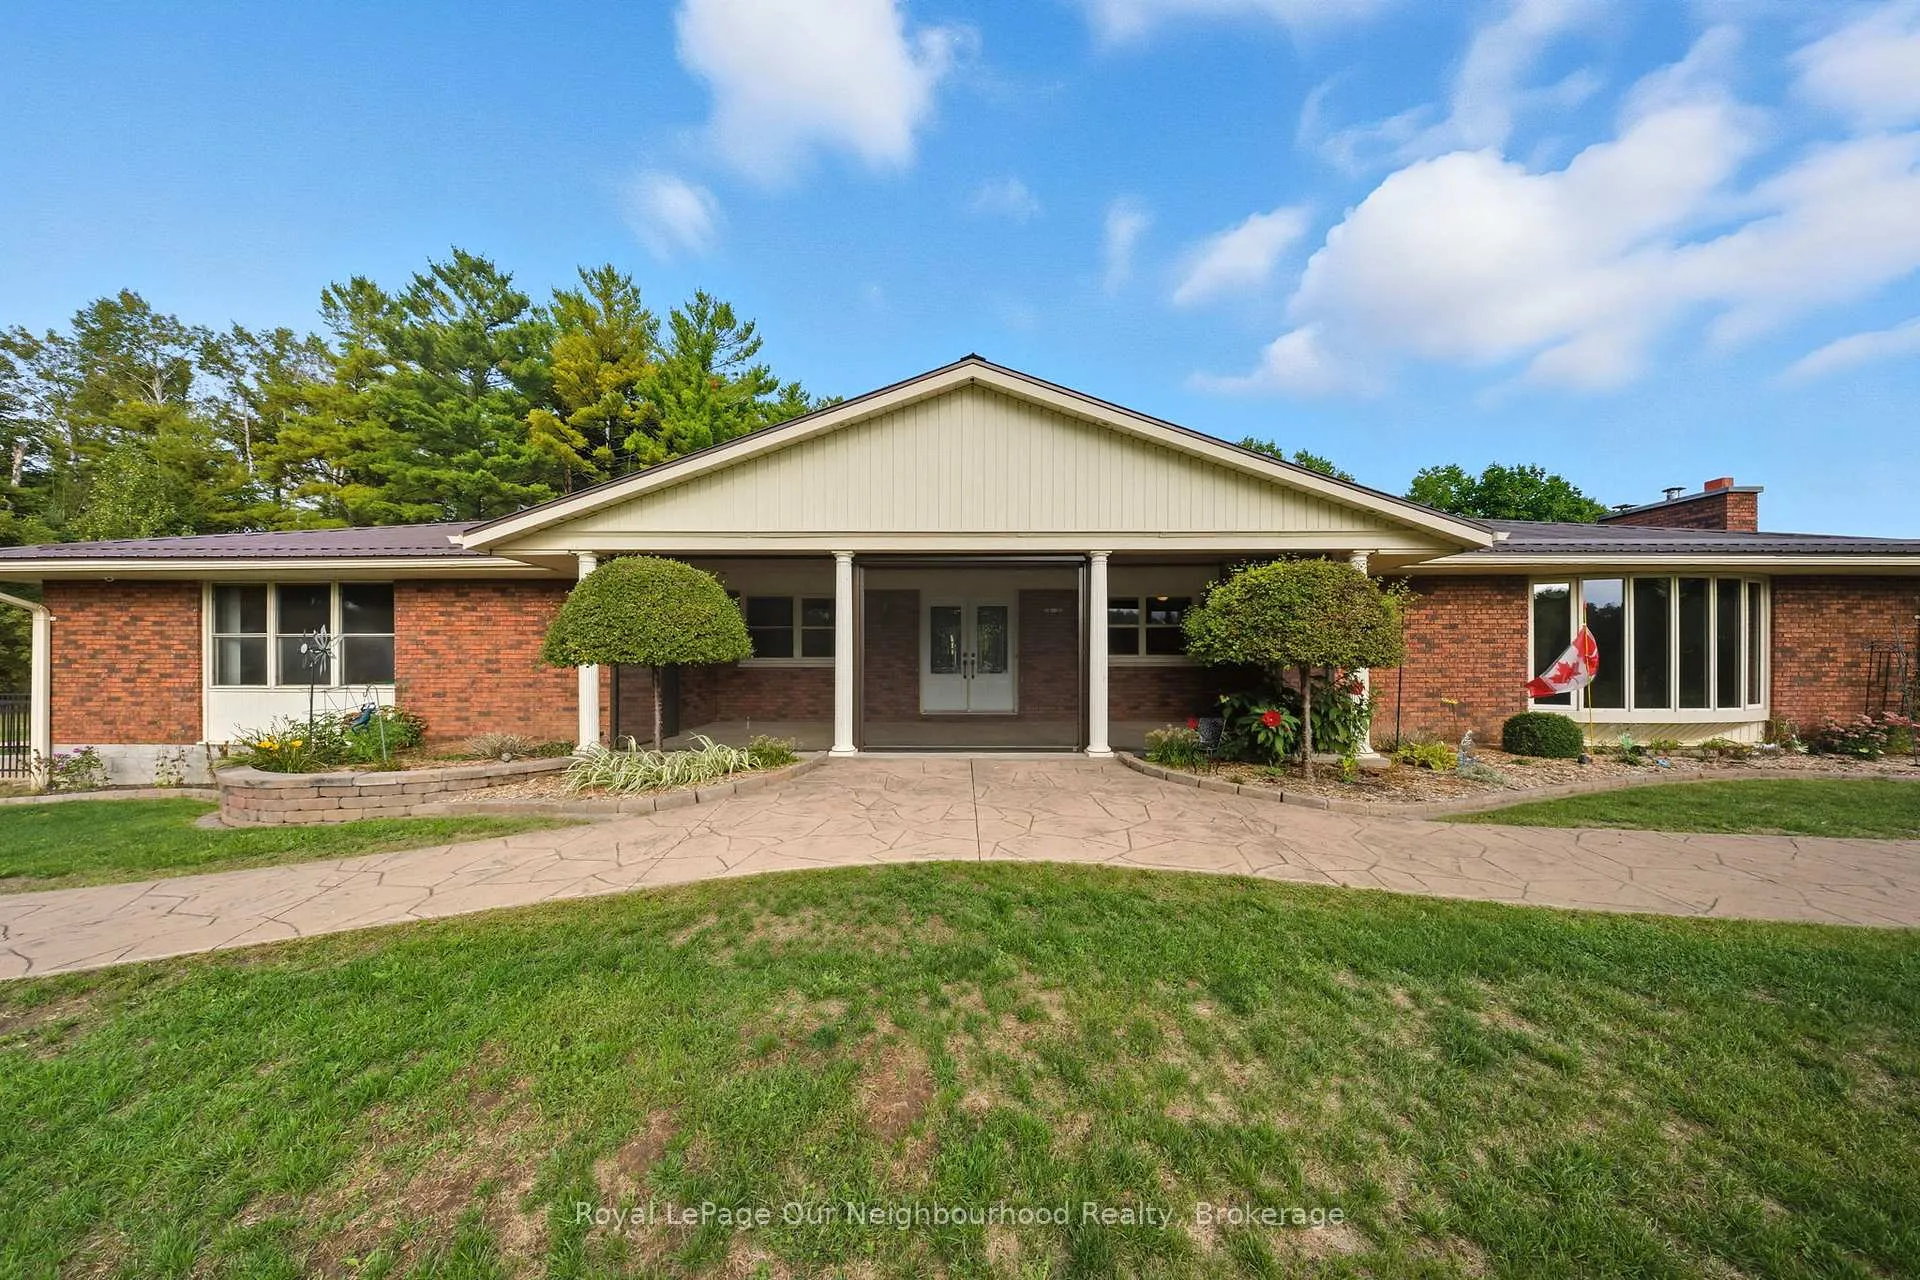
211 Langford Drive
211 Langford Drive
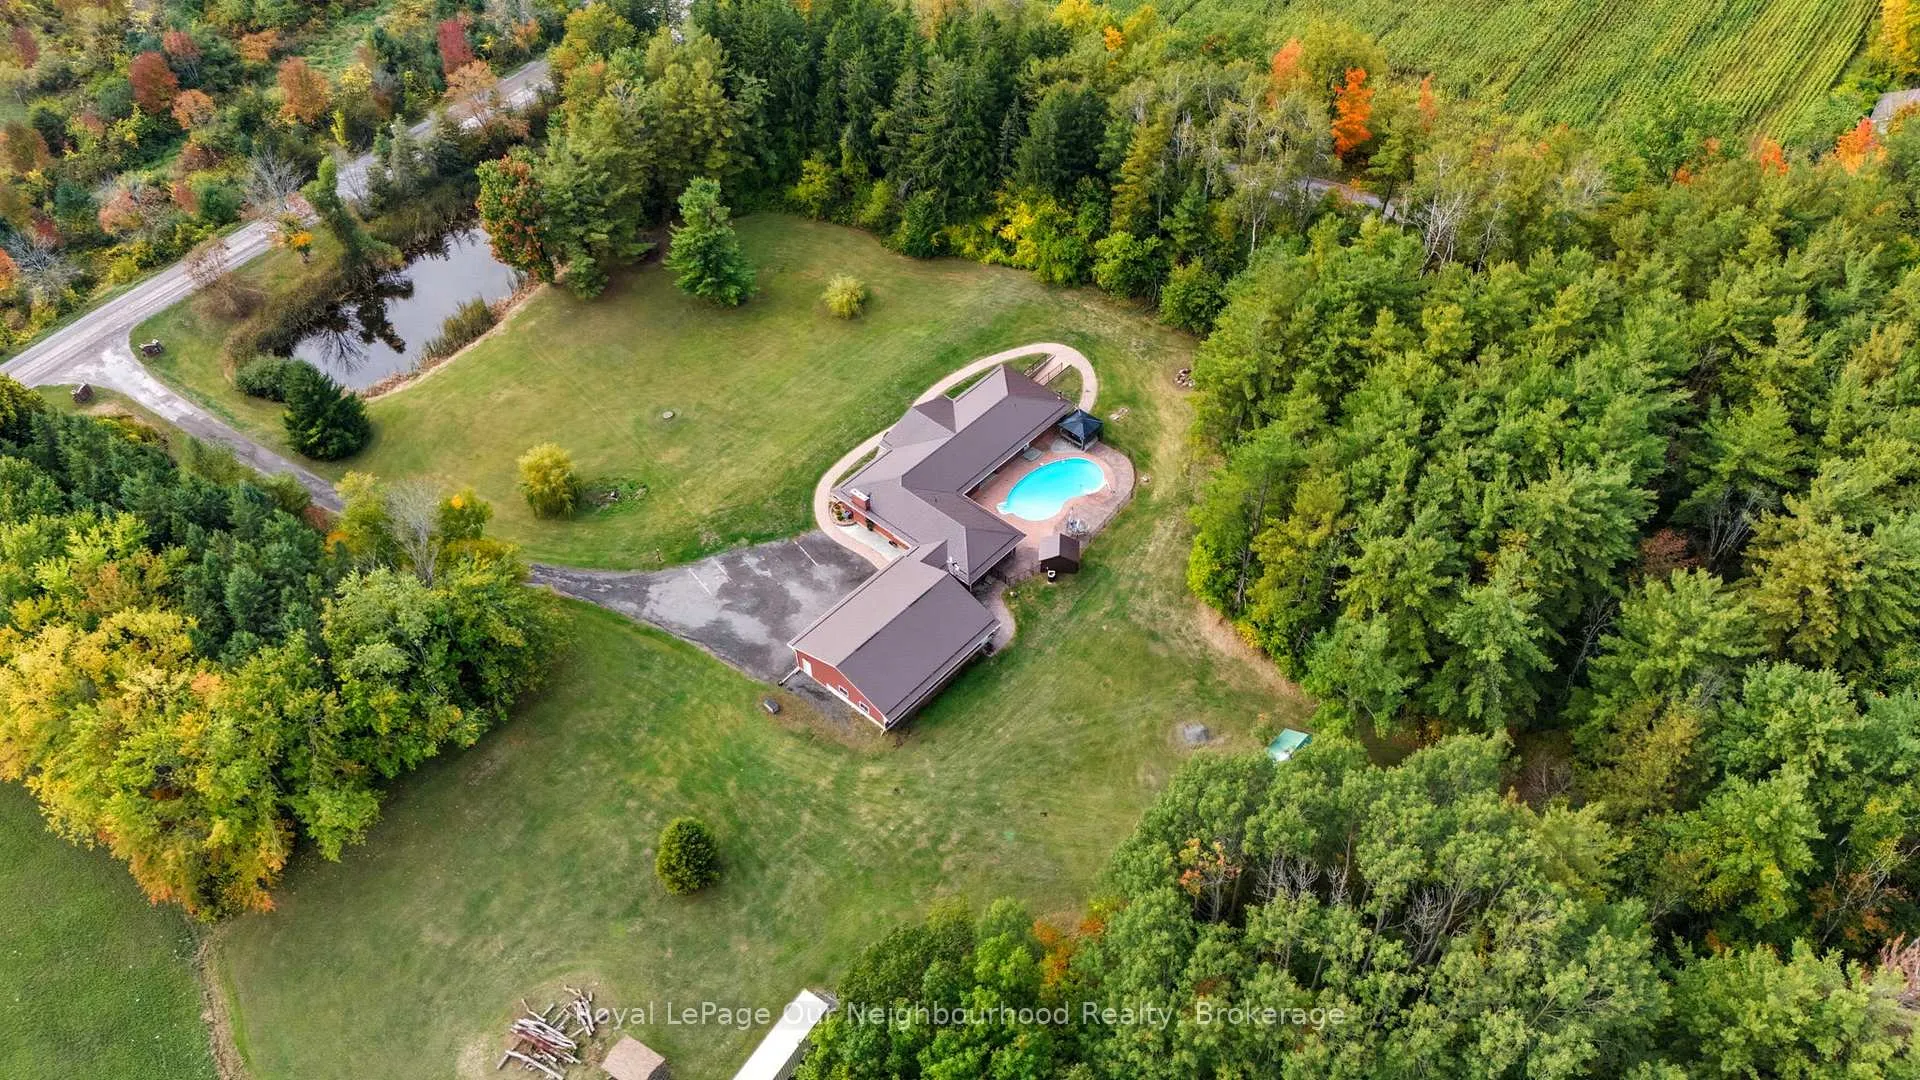 See all 49 photos
Property history
Facts and features
- BasementPart finished
- Age of home31–50 years
- Water, sewerWell, septic
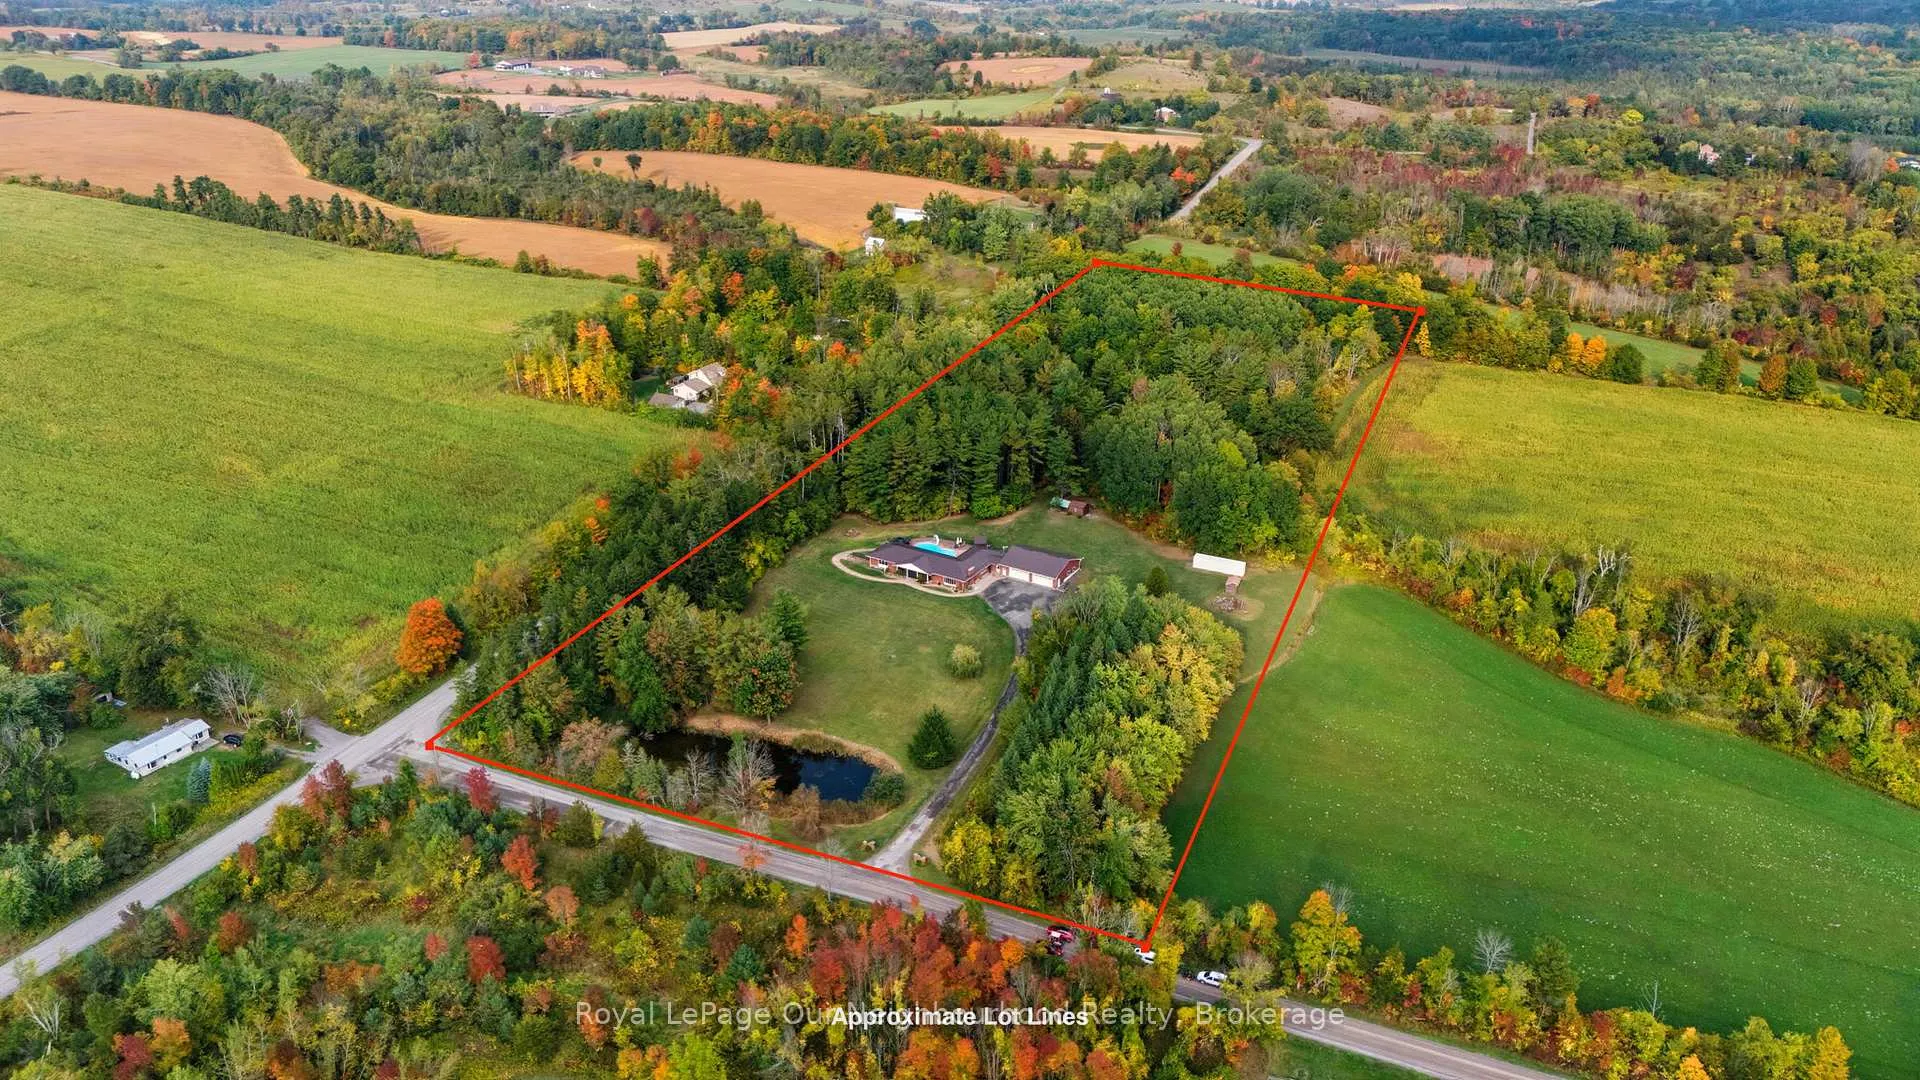
- Lot shapeRectangular
- Hardwood floors
- Fireplace
- Central air
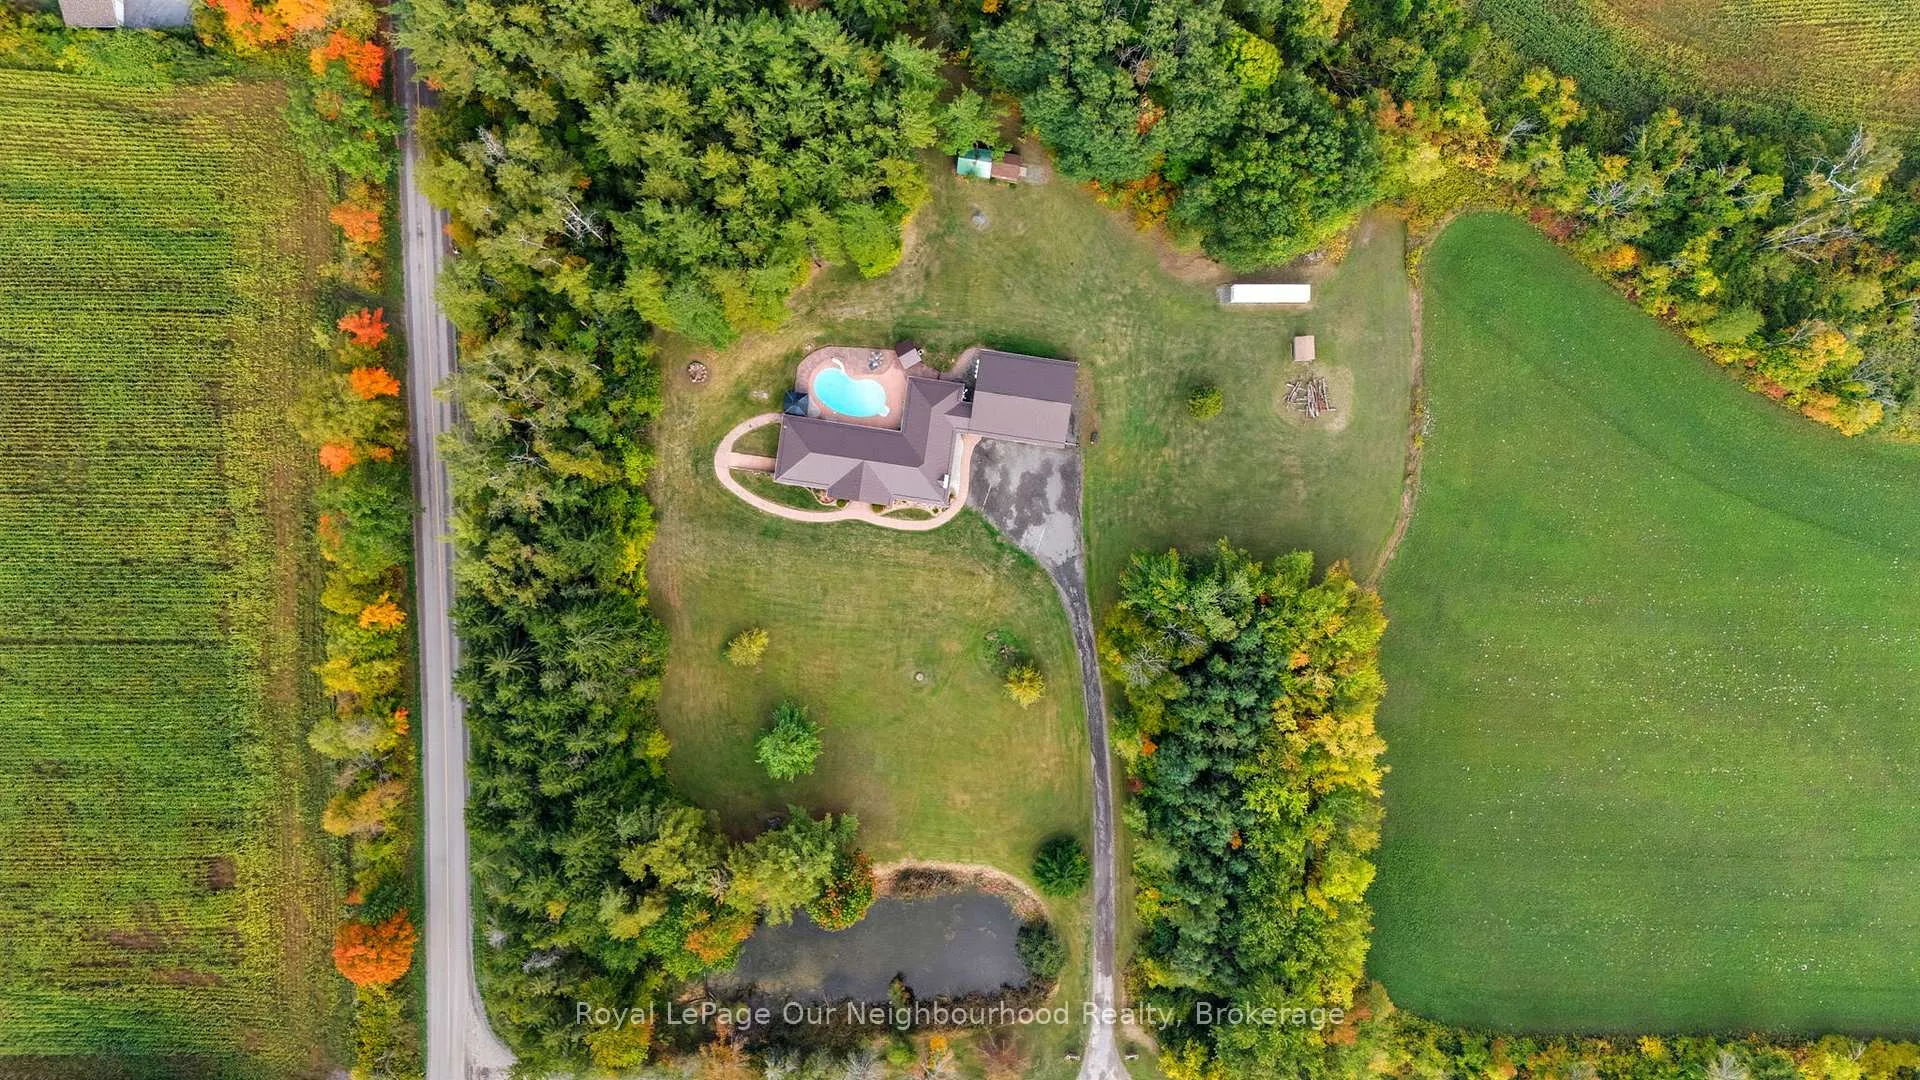
- Inground pool
The homeDetached, Bungalow, Age 31–50 years
- Type: Detached
- Style: Bungalow
- Age: 31–50 years
- Living space: 3,000–3,500 sq ft
- Basement: Full, partially finished
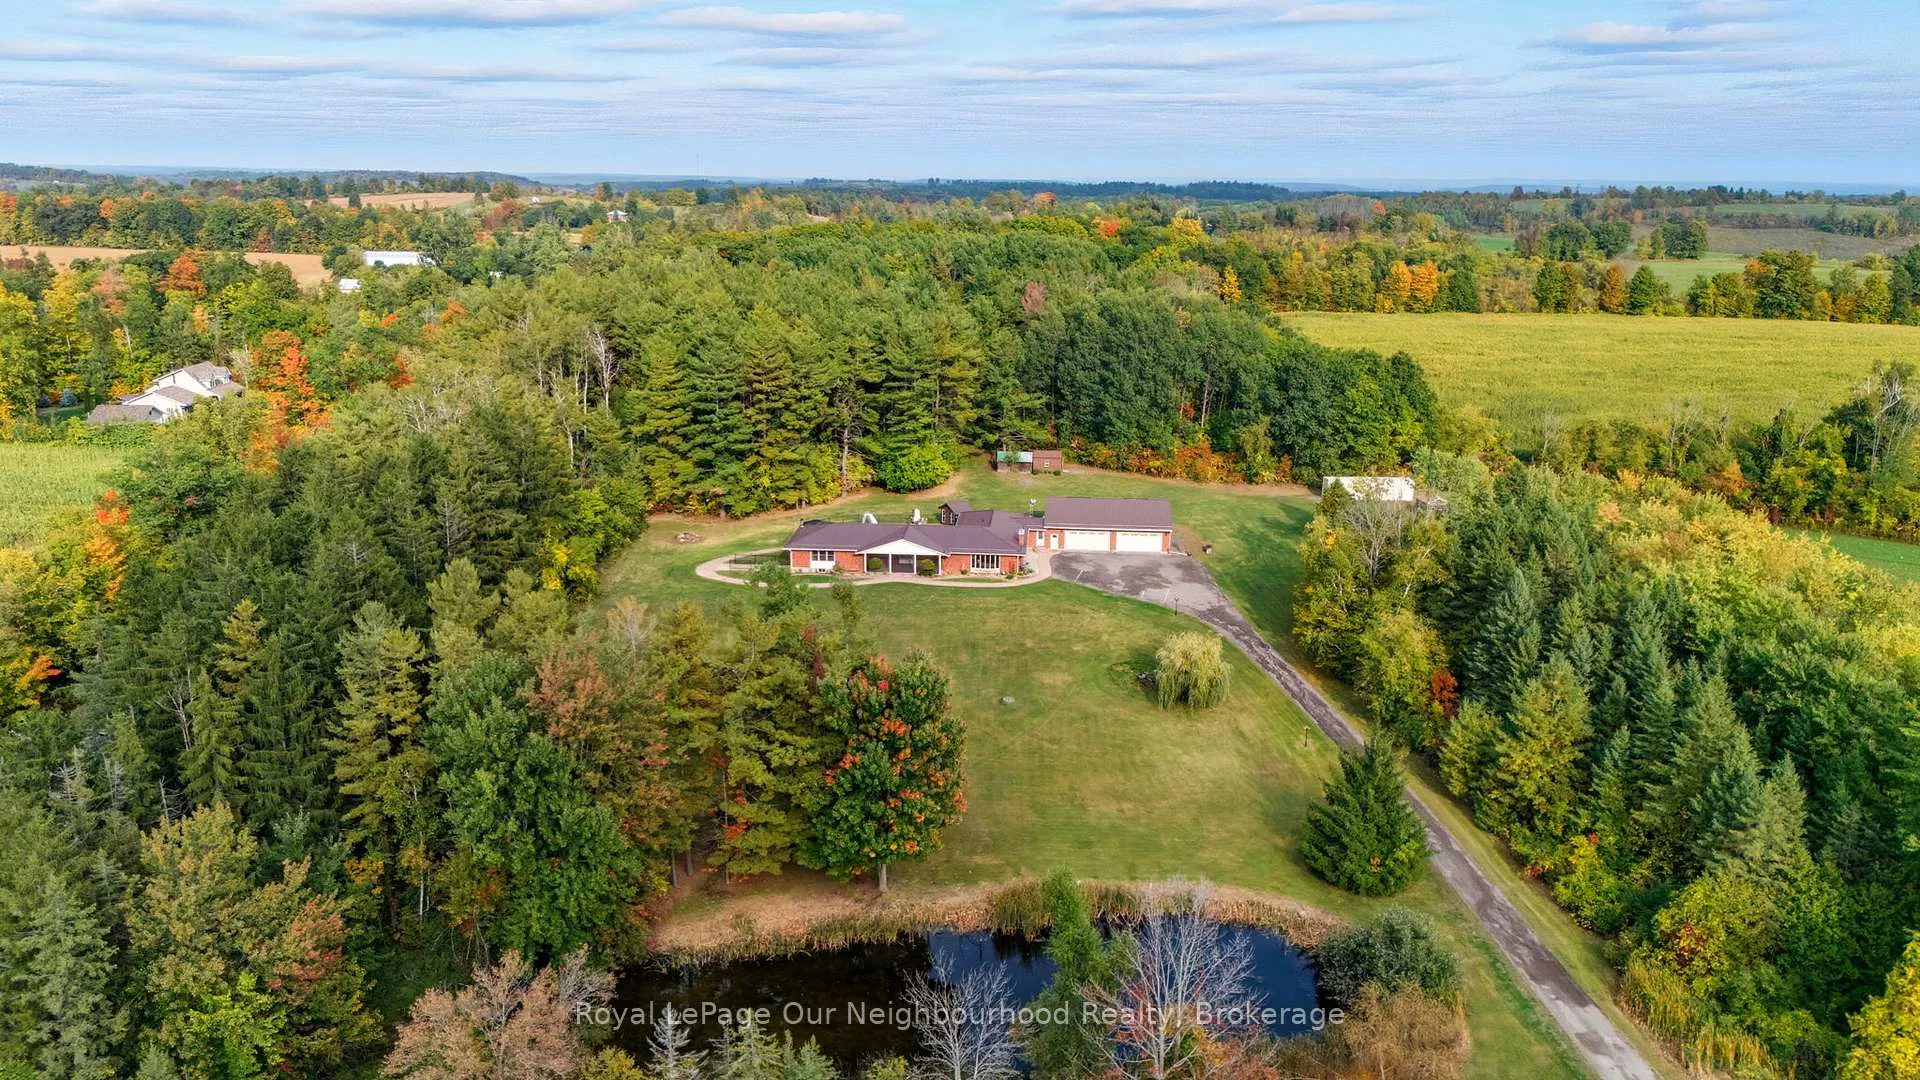
- View: Pond, pool, trees/woods
InsideFireplace Yes, wood, wood stove, Hardwood, Tile, Vinyl, Main level
- Fireplace: Yes, wood, wood stove
- Flooring: Hardwood, Tile, Vinyl
- Laundry: Main level
- Features: Auto garage door remote, built-in oven, carpet free, central vacuum, in-law capability, primary bedroom - main floor, propane tank, storage, upgraded insulation, water heater owned, water softener, water treatment, wheelchair access, workbench, generator - partial
- Security: Alarm system, monitored, carbon monoxide detectors, security system, smoke detector
- Rooms above ground: 10
- Rooms in the basement: 4
- Bedrooms: 6
- Bathrooms: 4
- Kitchens: 1
Outside and lotBrick, Metal, Poured concrete
- Exterior: Brick
- Roof: Metal
- Foundation: Poured concrete
- Pool: Inground
- Other structures: Gazebo, shed
- Accessibility: 32 inch min doors, wheelchair access, ramps
- Size: 495 × 983 ft
- Shape: Rectangular
Parking8 Garage, Attached, Private
- Spaces: 8 Garage
- Garage: Attached
- Driveway: Private
Heating, water and powerForced air, oil, Central air, Well
- Heating: Forced air, oil
- Cooling: Central air
- Water: Well
- Sewer: Septic
- Natural gas: No
- Hydro: Yes
- Cable: No
- Telephone: Available
Costs and taxesTaxes $8,296 a year, HST included in the price, Water softener (mcleod) - $433.92/ yr. propane tanks - $75/yr (county farm centre)
- Taxes, 2026: $8,296 a year
- HST: HST included in the price
- Rental items: Water softener (mcleod) - $433.92/ yr. propane tanks - $75/yr (county farm centre)
Included in the saleTreadmill, exercise bike, all appliances, window coverings, owned water heater x2, pool & accessories, hot tub (as is) & accessories
- Included: Treadmill, exercise bike, all appliances, window coverings, owned water heater x2, pool & accessories, hot tub (as is) & accessories
NearbyHospital, lake/pond, river/stream, school, school bus route, wooded/treed
- Close to: Hospital, lake/pond, river/stream, school, school bus route, wooded/treed
Listing detailsX13421868, Sold, Jun 9, 2026
- MLS® number: X13421868
- Status: Sold
- Listed on: Jun 9, 2026
- Days on market: 66
- Updated: Aug 14, 2026
- Possession: 60-89 days
- Occupied by: Owner
- Listing brokerage: Royal LePage Our Neighbourhood Realty
About this home
211 Langford Drive, Trent Hills (Rural Trent Hills), ON K0K 3K0
Escape to your own private rural retreat on over 11 acres. This spacious 6-bedroom, 4-washroom bungalow features a large kitchen with solid wood cabinetry, a bright living room with a cozy wood-burning fireplace, and a welcoming dining space - perfect for gathering with family and friends.The partially finished basement adds even more versatility, offering a rec room, gym area, and a 5-piece bathroom with an accessible shower. Step outside and discover your own outdoor oasis, complete with an inground pool, hot tub, gazebo, screened porch, and beautifully finished stamped concrete walkways surrounding the home. Enjoy quiet evenings wandering the trails that wind through the wooded landscape. Car enthusiasts will appreciate the impressive approx. 2,000 sq. ft. heated garage, featuring nearly 11' ceilings, hot and cold water, and floor drains. Ideally located between Warkworth, Campbellford, and Hastings.
Ask about this home
A HOMEH agent will answer your questions about this home.
Around this home
Helpful calculators
Your HOMEH agent

"I would see it this week."