

506 Catchmore Road
506 Catchmore Road
 See all 45 photos
Property history
Facts and features
- BasementFinished
- Water, sewerWell, septic
- HeatingHeat pump
- CoolingCentral air
- Fireplace
- Central air
- Waterfront
The homeDetached, Bungalow-raised, 1,100–1,500 sq ft
- Type: Detached
- Style: Bungalow-raised
- Living space: 1,100–1,500 sq ft
- Basement: Full, finished
- View: Lake, panoramic
- Waterfront: Waterfrontcommunity
InsideFireplace Yes, Main level, Auto garage door remote, primary bedroom - main floor, water heater owned, water softener
- Fireplace: Yes
- Laundry: Main level
- Features: Auto garage door remote, primary bedroom - main floor, water heater owned, water softener
- Rooms above ground: 6
- Rooms in the basement: 1
- Bedrooms: 2 + 1 in the basement
- Bathrooms: 3
- Kitchens: 1
Outside and lotVinyl siding, Membrane, Insulated concrete form
- Exterior: Vinyl siding
- Roof: Membrane
- Foundation: Insulated concrete form
- Other structures: Garden shed, greenhouse
- Size: 422.47 × 245.31 ft
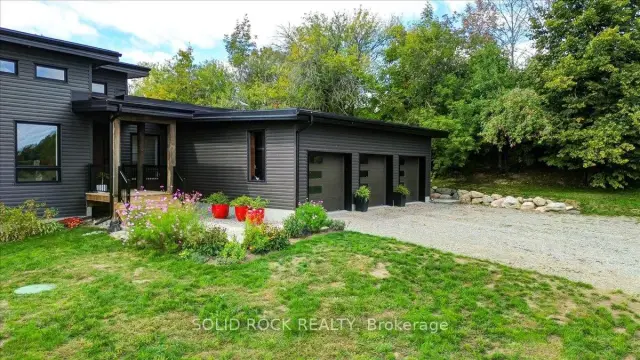
Parking3 Garage, Attached, Private triple
- Spaces: 3 Garage
- Garage: Attached
- Driveway: Private triple
Heating, water and powerHeat pump, propane, Central air, Well
- Heating: Heat pump, propane
- Cooling: Central air
- Water: Well
- Sewer: Septic
Costs and taxesTaxes $5,301 a year, HST included in the price, Rental items None
- Taxes, 2025: $5,301 a year
- HST: HST included in the price
- Rental items: None
Included in the saleFridge, stove, dishwasher, washer, dryer, all window coverings, all electric light fixtures, garden shed, greenhouse, heat pump, propane furnace, central air conditioner, hot water tank, uv light, Not included None
- Included: Fridge, stove, dishwasher, washer, dryer, all window coverings, all electric light fixtures, garden shed, greenhouse, heat pump, propane furnace, central air conditioner, hot water tank, uv light
- Not included: None
NearbyGolf, hospital, river/stream, school bus route
- Close to: Golf, hospital, river/stream, school bus route
Listing detailsX13424170, Sold, Jun 9, 2026
- MLS® number: X13424170
- Status: Sold
- Listed on: Jun 9, 2026
- Days on market: 91
- Updated: Sep 8, 2026
- Possession: 30-59 days
- Occupied by: Owner
- Listing brokerage: SOLID ROCK REALTY
About this home
506 Catchmore Road, Trent Hills (Campbellford), ON K0L 1L0
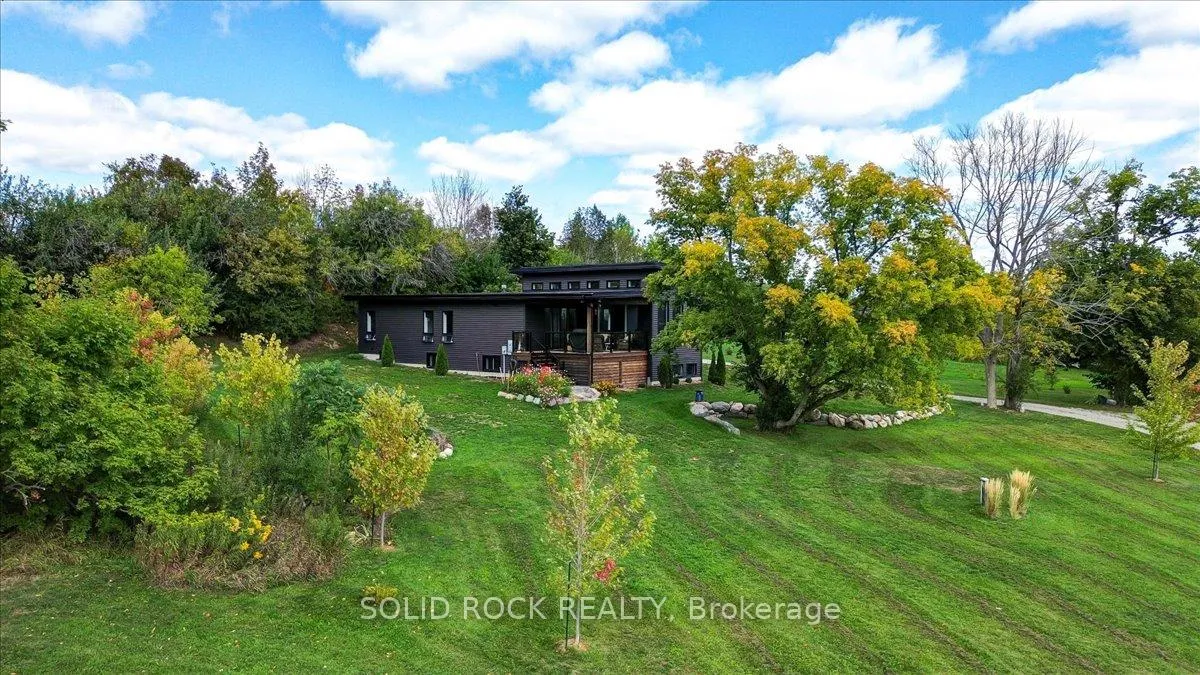
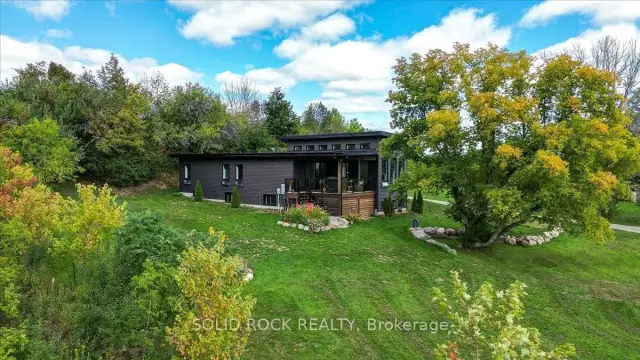
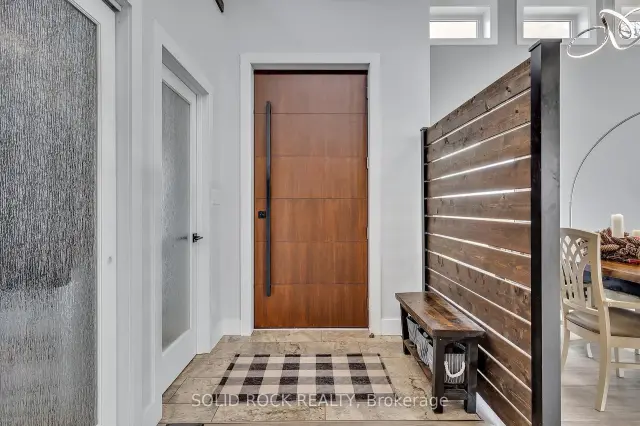
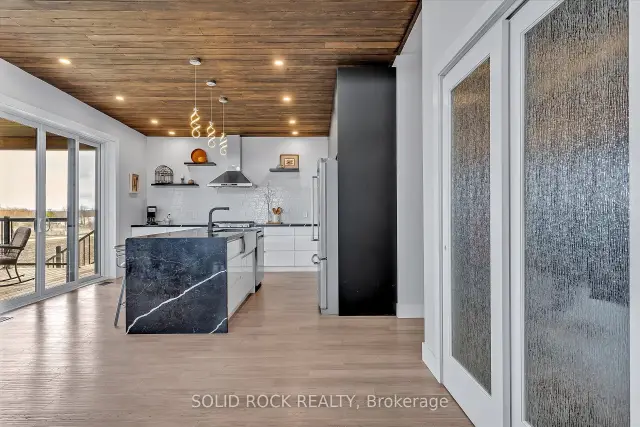
Country Living, Sleek & Modern Design, Close to Campbellford with a variety of Amenities! Step through the impressive 8-ft solid wood door into a bright and airy open-concept living space, seamlessly connecting the living room, dining area, & chef-inspired kitchen. From here, walk out to the 14' x 17' deck & take in serene views, the perfect spot for morning coffee or evening beverage. Gourmet Kitchen is Designed for gathering & entertaining. Sleek black quartz countertops with a striking 9-ft center island. Custom-built cabinetry with hidden spice racks and organized storage. Floor-to-ceiling windows (remote blinds) with views of the property & river. Thoughtful Design & Comfortable Living, 2,800 sq. ft. of finished living space (main + bsmnt). Two ethanol fireplaces add warmth and ambiance without emissions on both levels, 9-inch deep window sills, perfect for decor/plants. Lower Level Retreat. Fully finished spacious bsmnt with large windows for natural light, Ideal for a rec room, home gym, or guest space. Built in 2021 with an energy-efficient design, ICF Foundation from Footings to Ceiling - Airtight Home. High-efficiency electric heat pump with propane backup and membrane roof. 8' x 12' greenhouse and 1,200 sq. ft. vegetable garden perfect for homegrown harvests. Oversized three-car garage with direct access to a functional mudroom/laundry combo features sink, countertops & ample cabinetry for everyday convenience. This move-in-ready gem is designed for those who value quality, efficiency, and a connection to nature. Whether entertaining guests, growing your own produce, or simply relaxing in tranquility, this property delivers the ultimate blend of comfort, sustainability, and beauty.
Ask about this home
A HOMEH agent will answer your questions about this home.
Around this home
Helpful calculators
Your HOMEH agent

"Priced 19% over the Hestimate. I would see it this week."