

269 Hillside Drive
269 Hillside Drive
 See all 33 photos
Property history
Facts and features
- BasementFinished
- Water, sewerWell, septic
- Lot shapeIrregular
- HeatingForced air
- Hardwood floors
- Fireplace
- Central air
- Waterfront
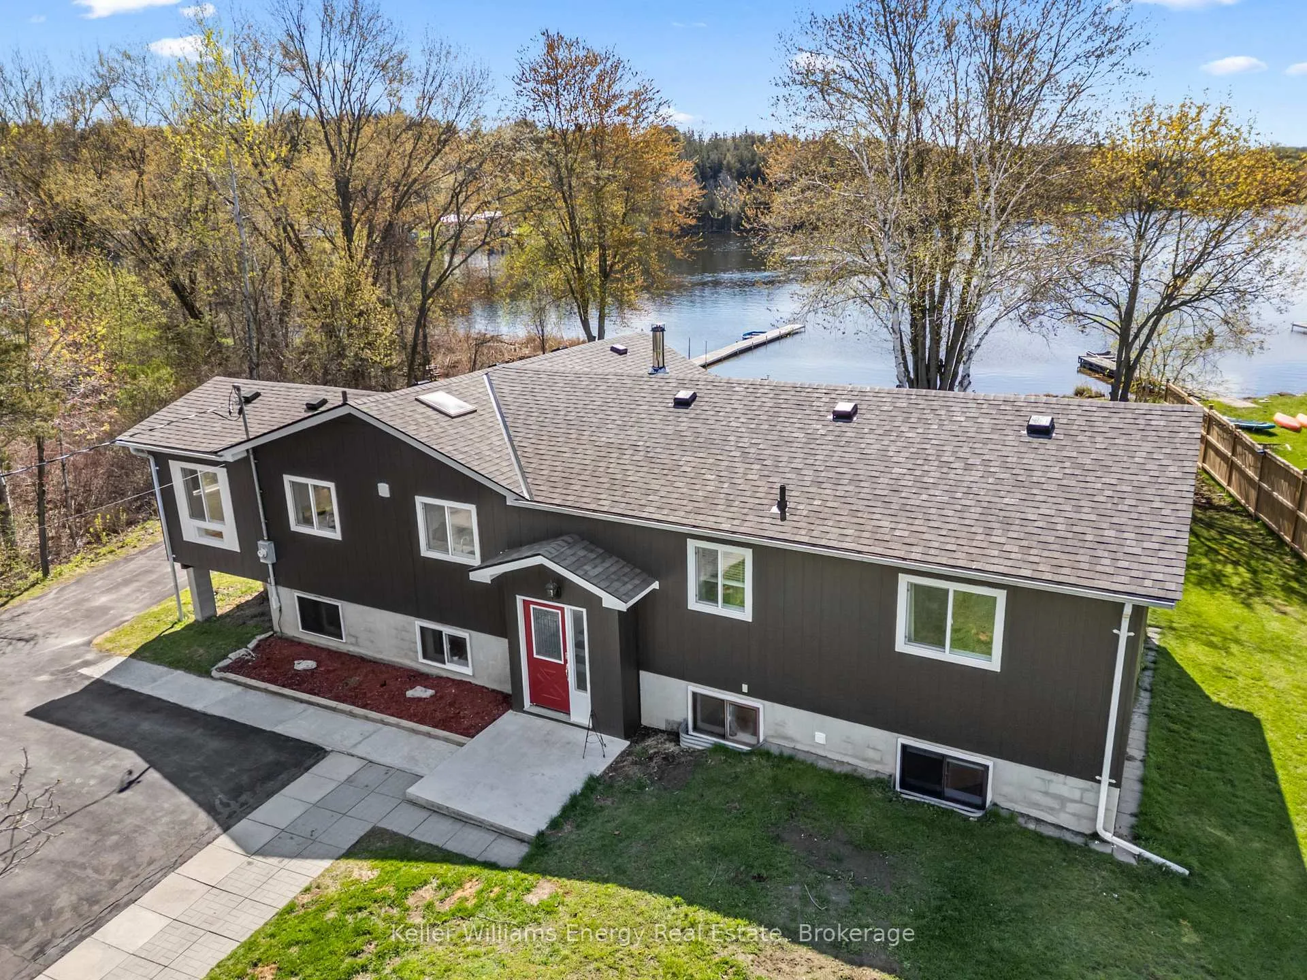
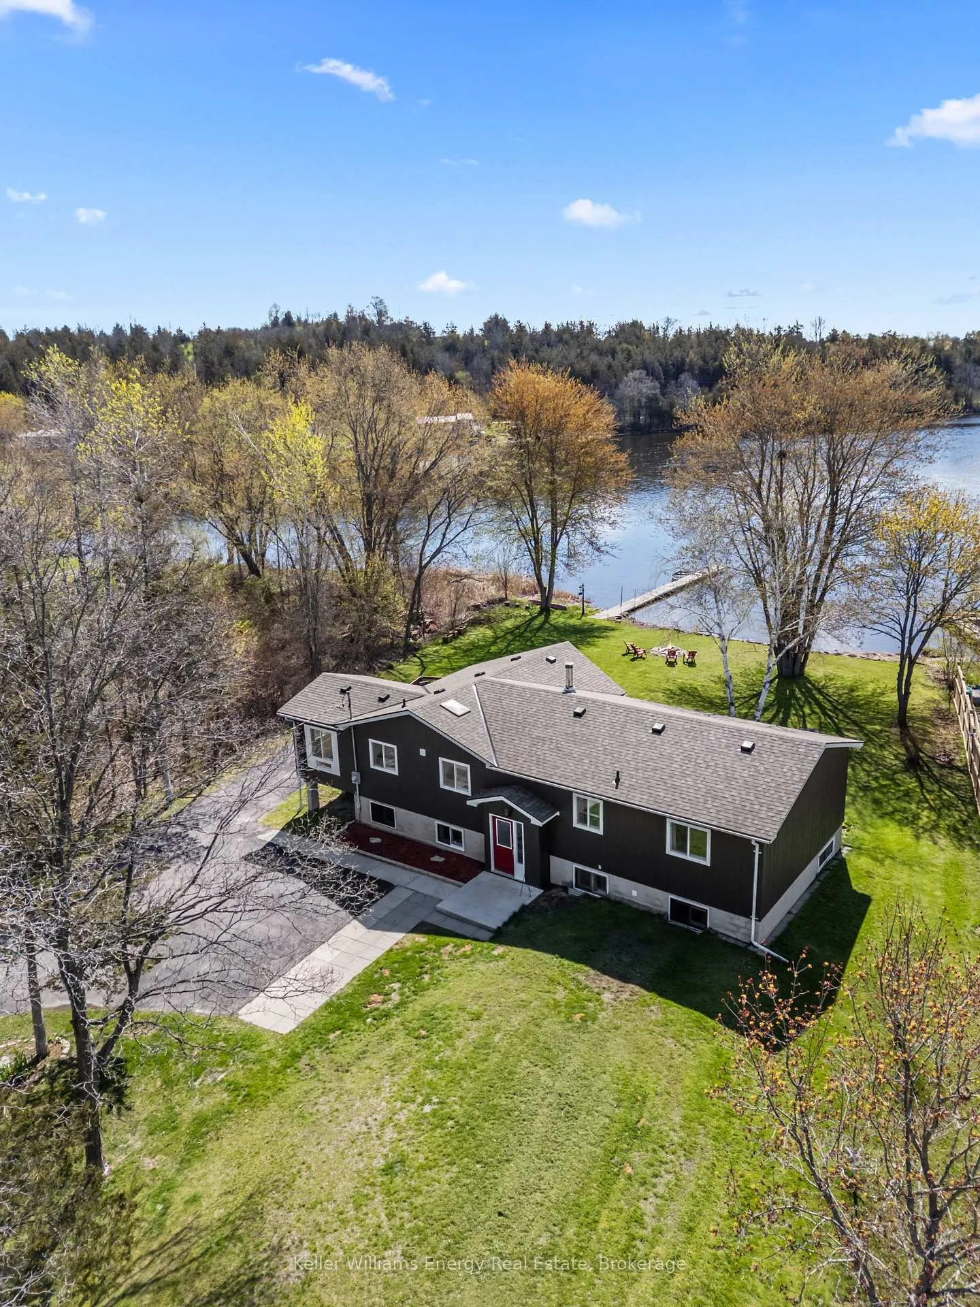
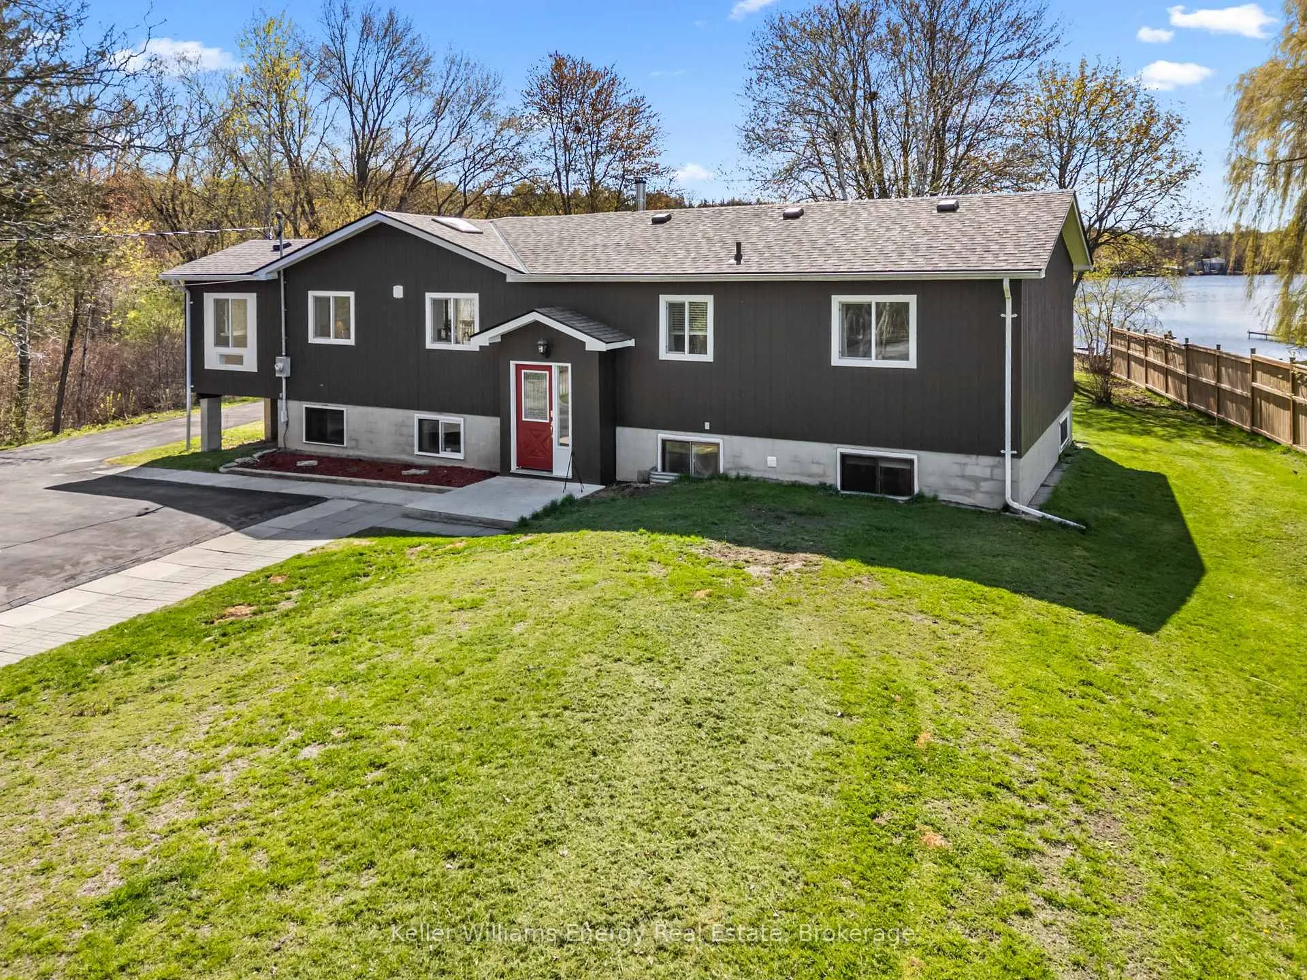
The homeDetached, Bungalow-raised, 1,100–1,500 sq ft
- Type: Detached
- Style: Bungalow-raised
- Living space: 1,100–1,500 sq ft
- Basement: Finished, full
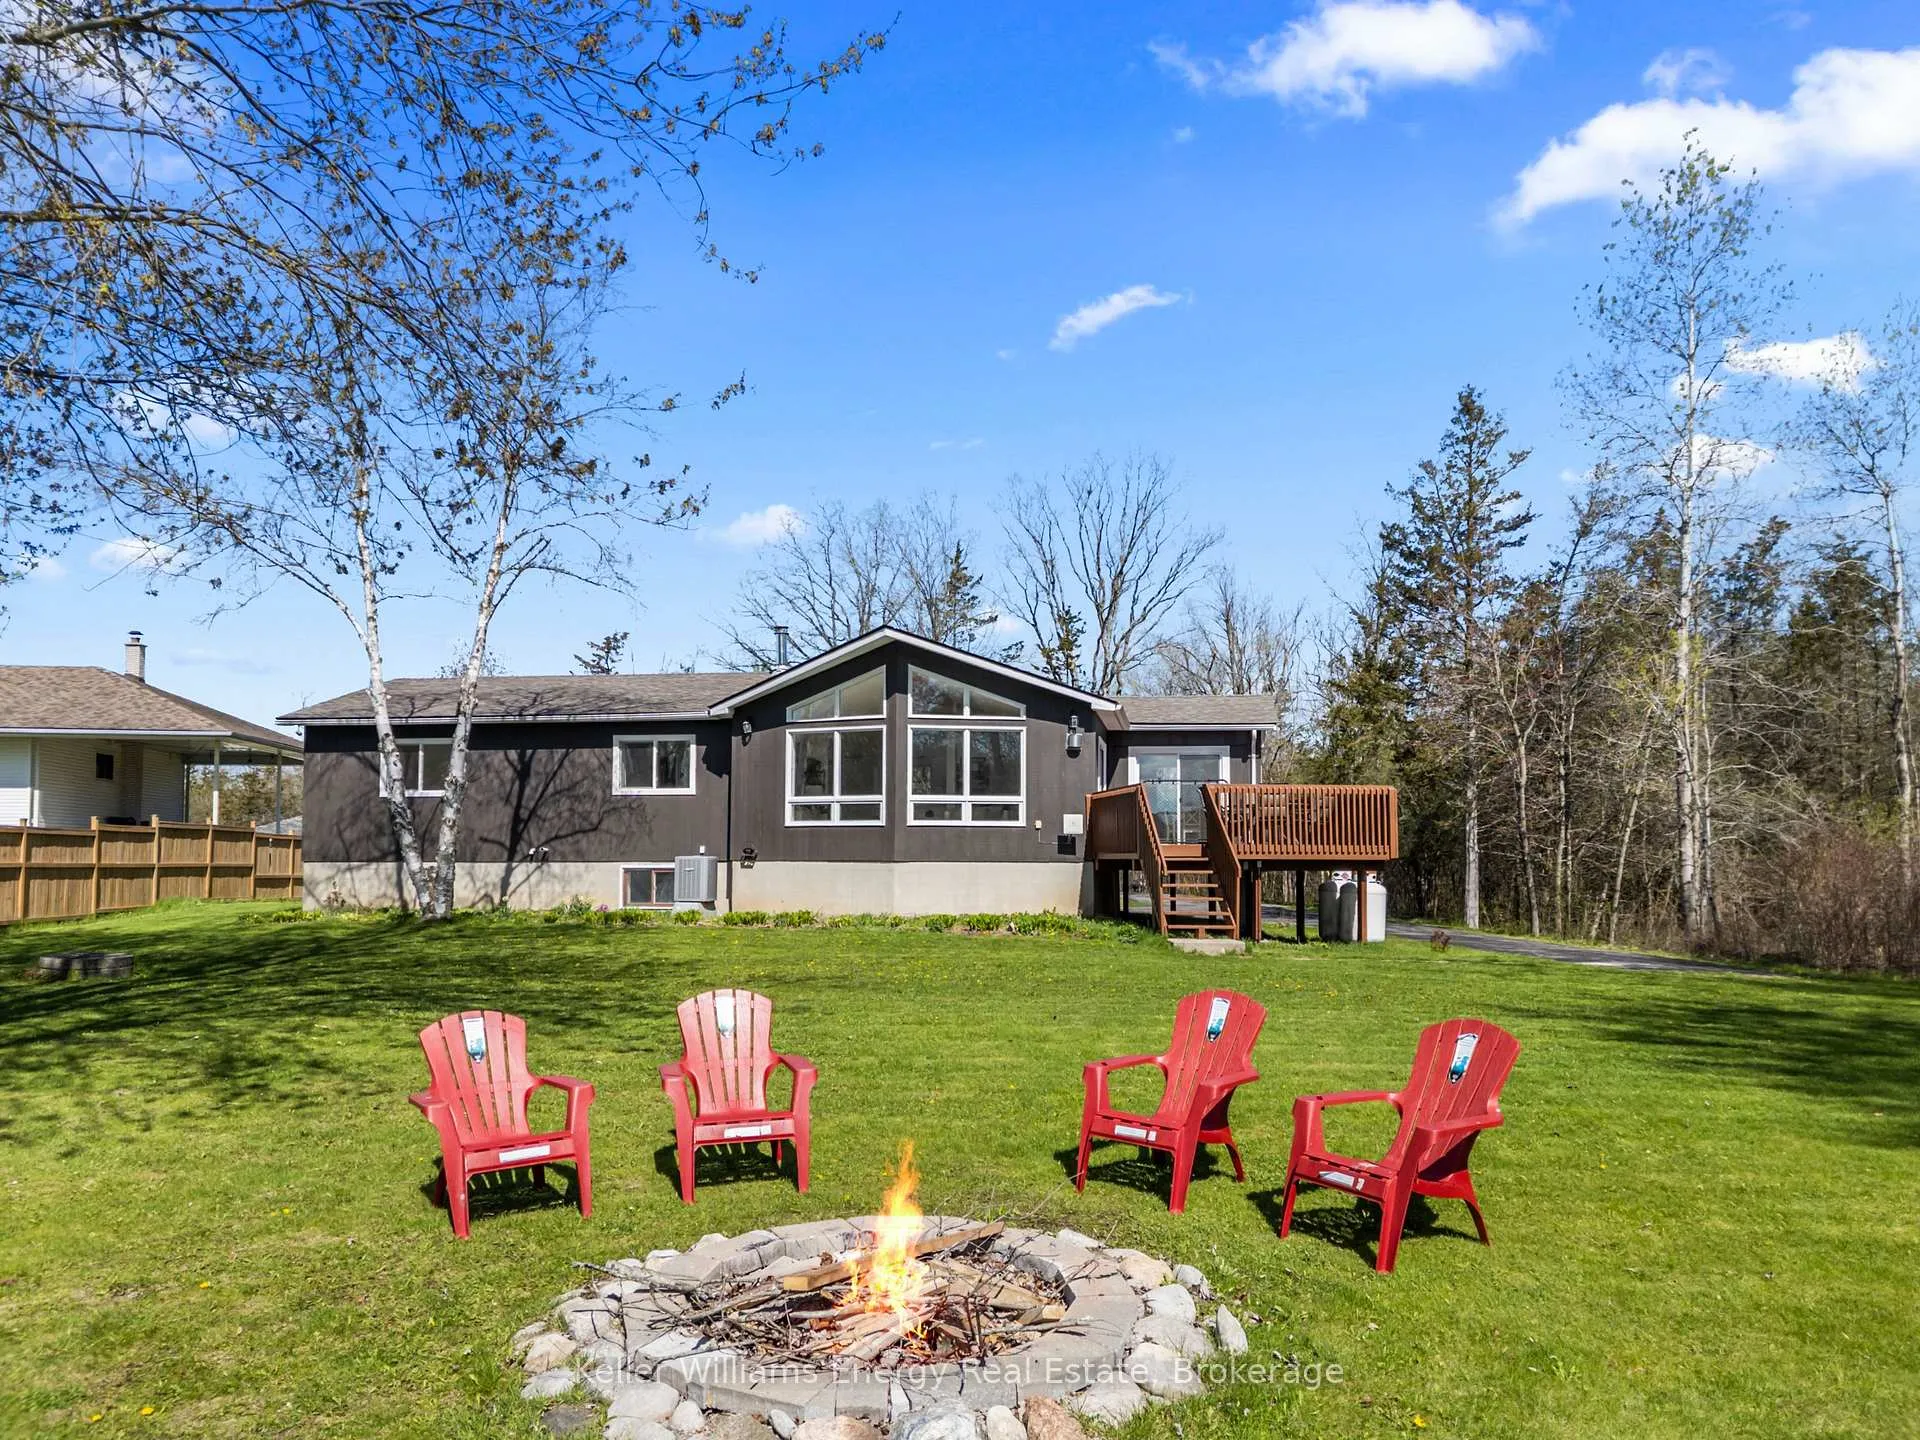
- Waterfront: Direct
InsideFireplace Yes, propane, living room, Hardwood, Other
- Fireplace: Yes, propane, living room
- Flooring: Hardwood
- Features: Other
- Rooms above ground: 8
- Rooms in the basement: 4
- Bedrooms: 3 + 1 in the basement
- Bathrooms: 2
- Kitchens: 1
- Family room: Yes
Outside and lotWood, Asphalt shingle, Block
- Exterior: Wood
- Roof: Asphalt shingle
- Foundation: Block
- Size: 99.97 × 362.67 ft
- Shape: Irregular
Parking2 Garage, Detached, Private
- Spaces: 2 Garage
- Garage: Detached
- Driveway: Private
Heating, water and powerForced air, propane, Central air, Well
- Heating: Forced air, propane
- Cooling: Central air
- Water: Well
- Sewer: Septic
Costs and taxesTaxes $5,720 a year, HST included in the price
- Taxes, 2025: $5,720 a year
- HST: HST included in the price
Included in the saleS/s fridge, s/s stove, s/s dishwasher, s/s hood range vent, washer & dryer, deep freezer, All staging items
- Included: S/s fridge, s/s stove, s/s dishwasher, s/s hood range vent, washer & dryer, deep freezer
- Not included: All staging items
Listing detailsX13424080, Sold, Jun 10, 2026
- MLS® number: X13424080
- Status: Sold
- Listed on: Jun 10, 2026
- Days on market: 15
- Updated: Jun 25, 2026
- Possession: Flexible
- Occupied by: Owner
- Listing brokerage: KELLER WILLIAMS ENERGY REAL ESTATE
About this home
269 Hillside Drive, Trent Hills (Rural Trent Hills), ON K0L 1L0
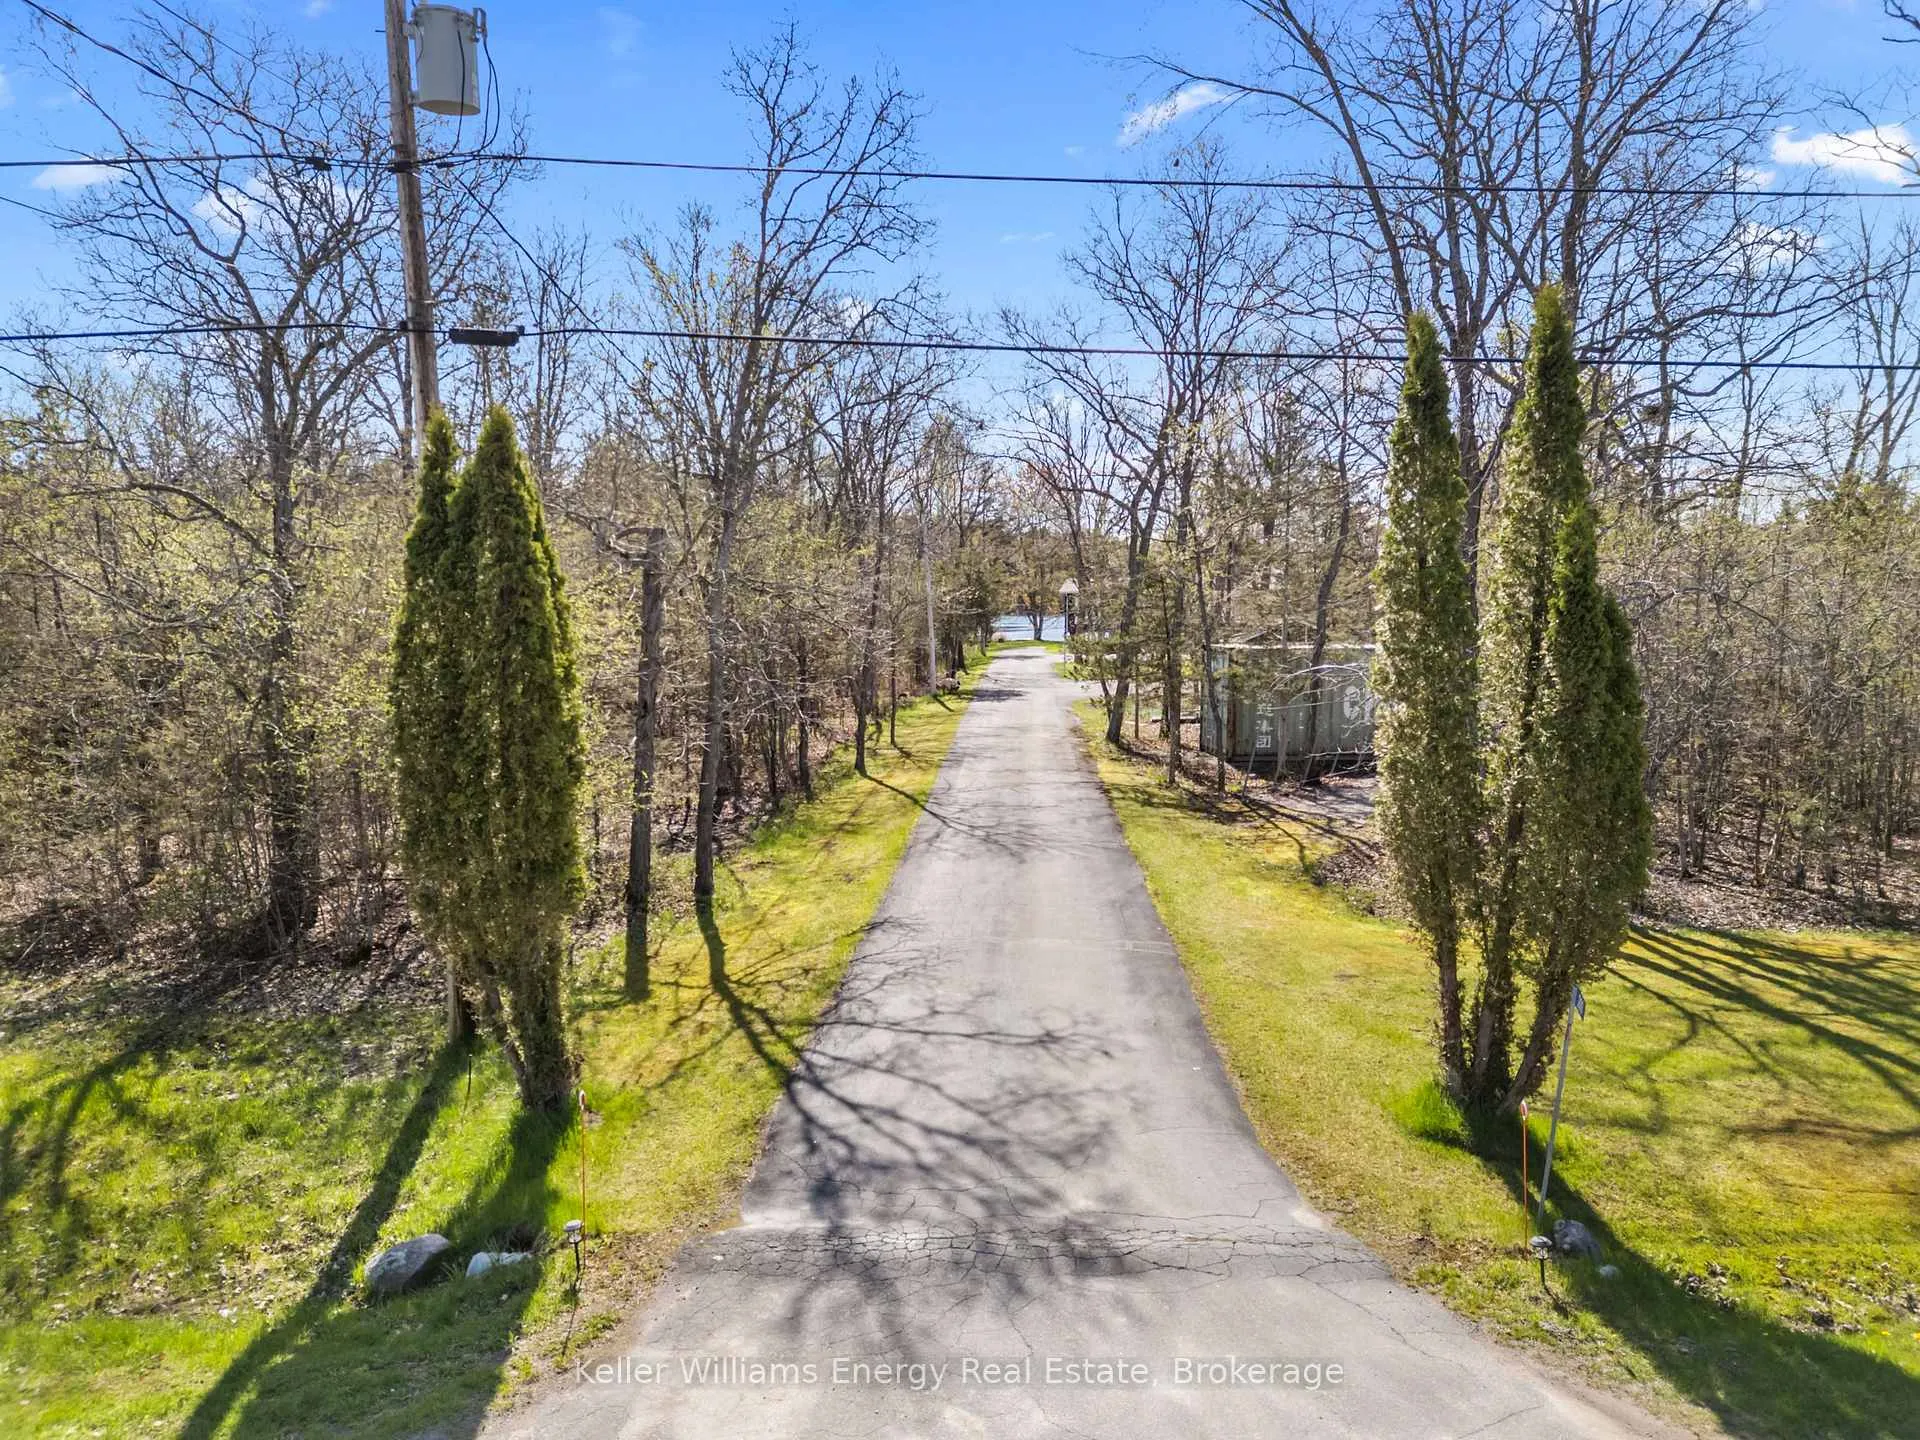
This newly renovated bright and spacious waterfront home is set on Meyers Island with a private entrance just minutes from downtown Campbellford. Located along the Trent River, the property offers direct waterfront access, scenic views, and a relaxed lifestyle on one of Ontario's most iconic boating routes. Enjoy nearby amenities including the hospital, schools, YMCA, shops, restaurants, Ferris Provincial Park, and local favourites like Dooher's Bakery, all while enjoying waterfront living with small town charm.The renovated main floor features a bright open concept layout designed to showcase the stunning waterfront views. The kitchen is a true focal point with quartz countertops, a spacious island, 2 built-in sinks, and ample storage. Expansive windows flood the home with natural light, with most main-floor windows replaced, including 2 new patio doors leading to the deck, ideal for entertaining and outdoor dining. A gas stove anchors the living area, adding warmth and ambiance year round. Adding even more functional living space, the home features a beautifully converted 4 season sunroom overlooking the water. Whether used as a dining space, reading lounge, or work from home setup, this bright and inviting area allows you to enjoy the waterfront views and passing boats all summer long. The primary bedroom serves as a private retreat with its own modern ensuite, while 2 additional spacious bedrooms are complemented by a newly renovated 4 piece bath. The fully finished lower level significantly expands the living space with a 4th bedroom and 2 large versatile living areas ideal for a family room, games area, home gym, guest suite, or in-law potential. Outside, enjoy boating, kayaking, swimming, and fishing from your own backyard. An oversized double-car garage, storage shed, and newly paved driveway provide parking for 10+ vehicles and plenty of room for waterfront gear, making this a rare opportunity for waterfront living just minutes from town.
Ask about this home
A HOMEH agent will answer your questions about this home.
Around this home
Helpful calculators
Your HOMEH agent

"I would see it this week."