

29 Friendly Acres Road
29 Friendly Acres Road
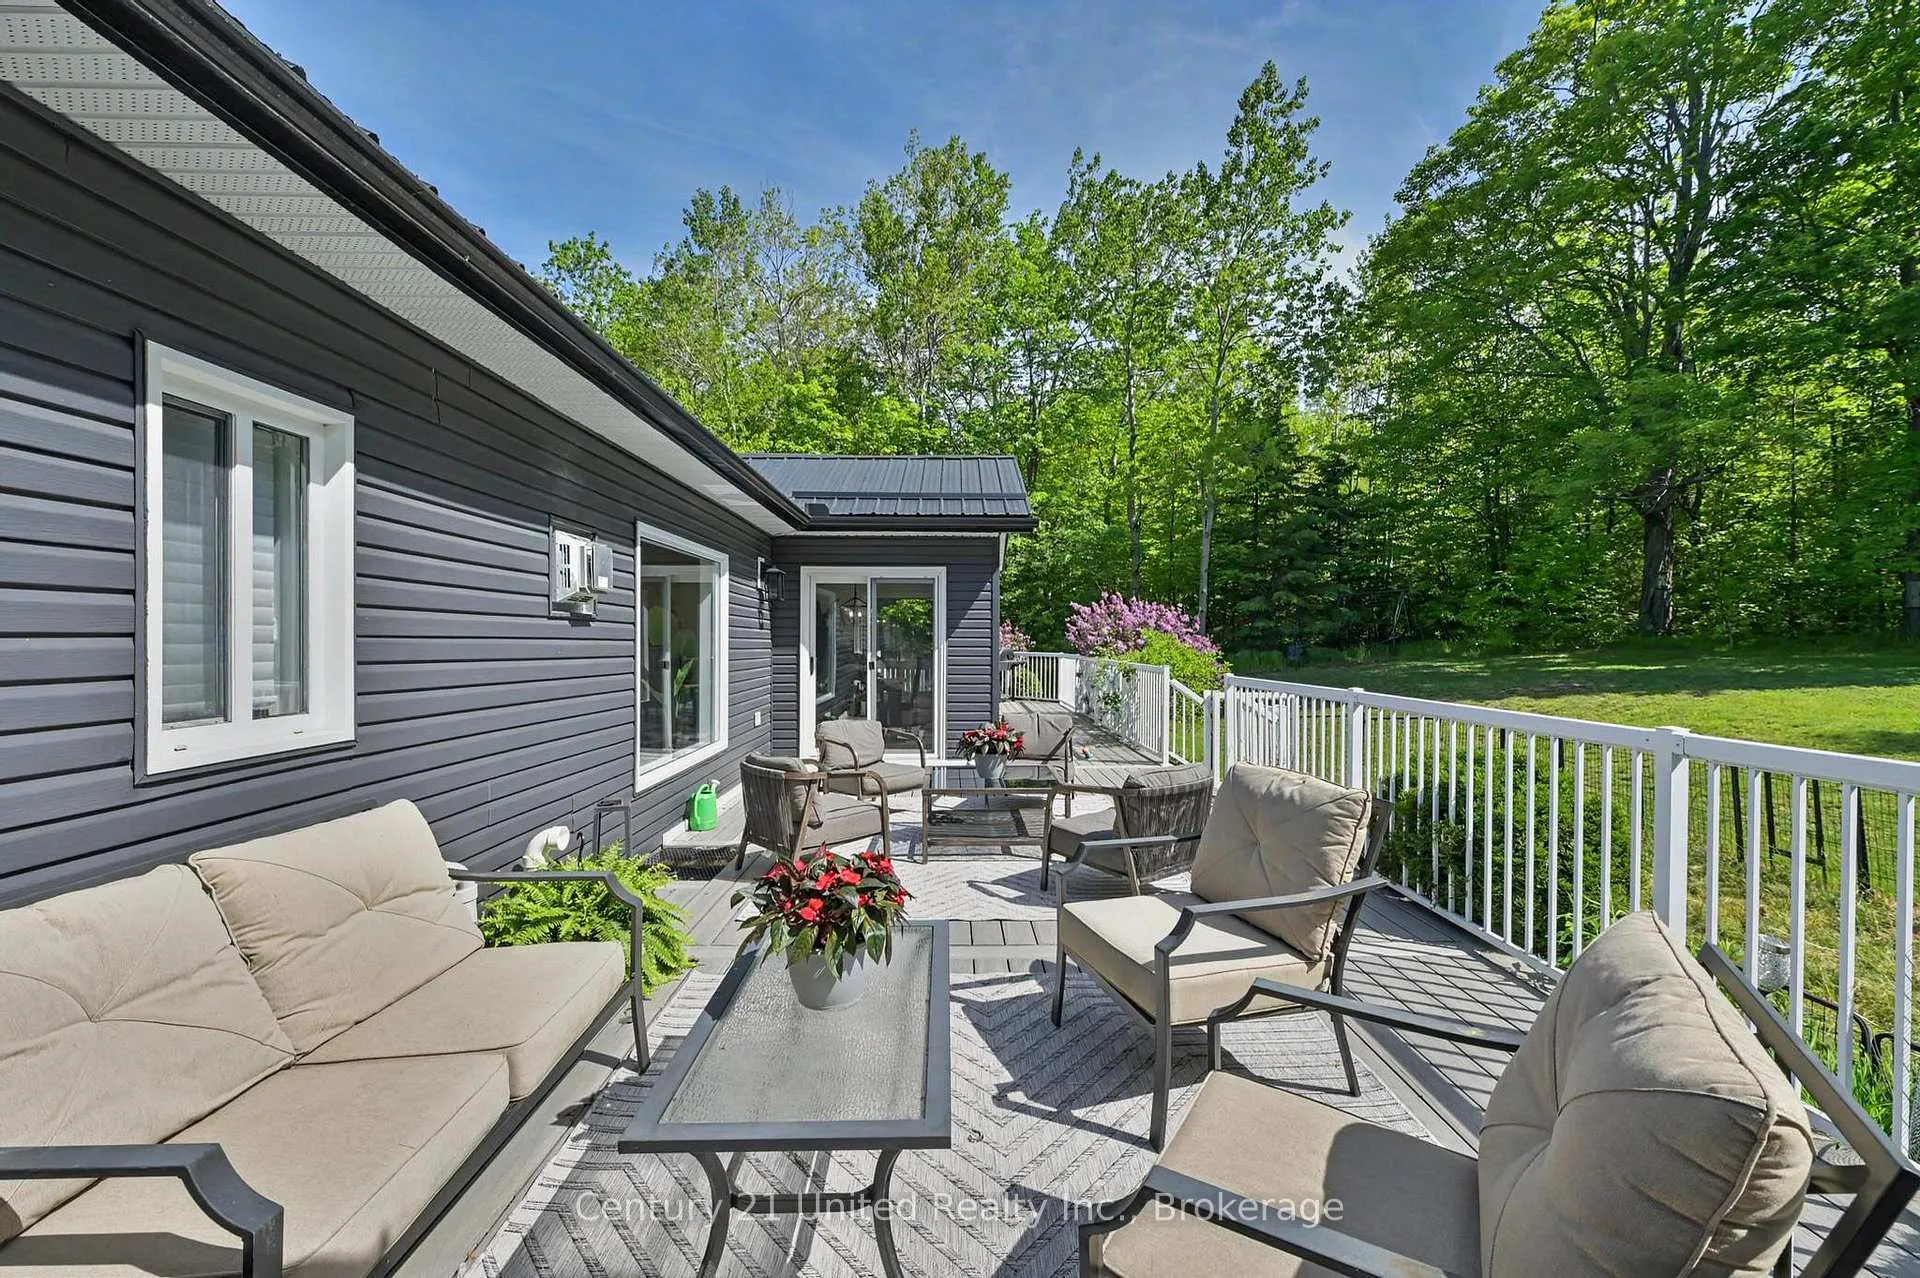 See all 48 photos
Property history
Facts and features
- BasementFinished
- Age of home31–50 years
- Water, sewerWell, septic
- Lot shapeIrregular
- Fireplace
- Central air
The homeDetached, Bungalow, Age 31–50 years
- Type: Detached
- Style: Bungalow
- Age: 31–50 years
- Living space: 1,500–2,000 sq ft
- Basement: Finished, full
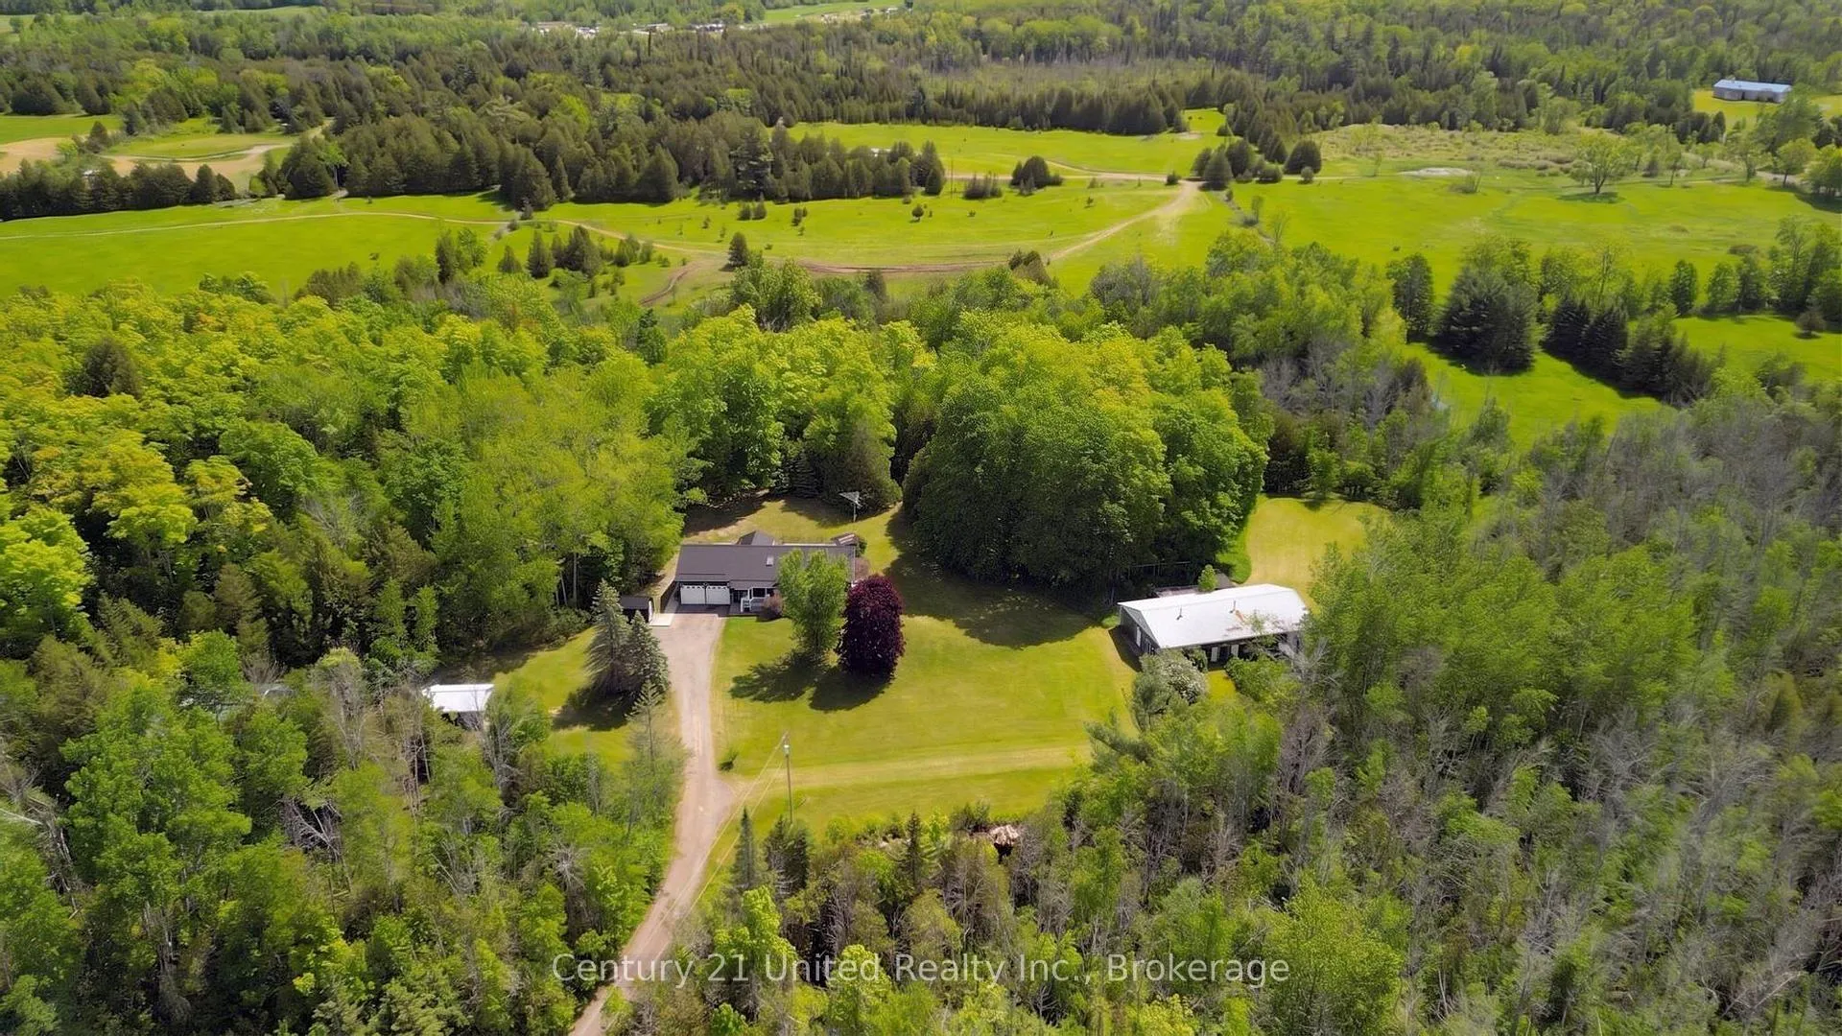
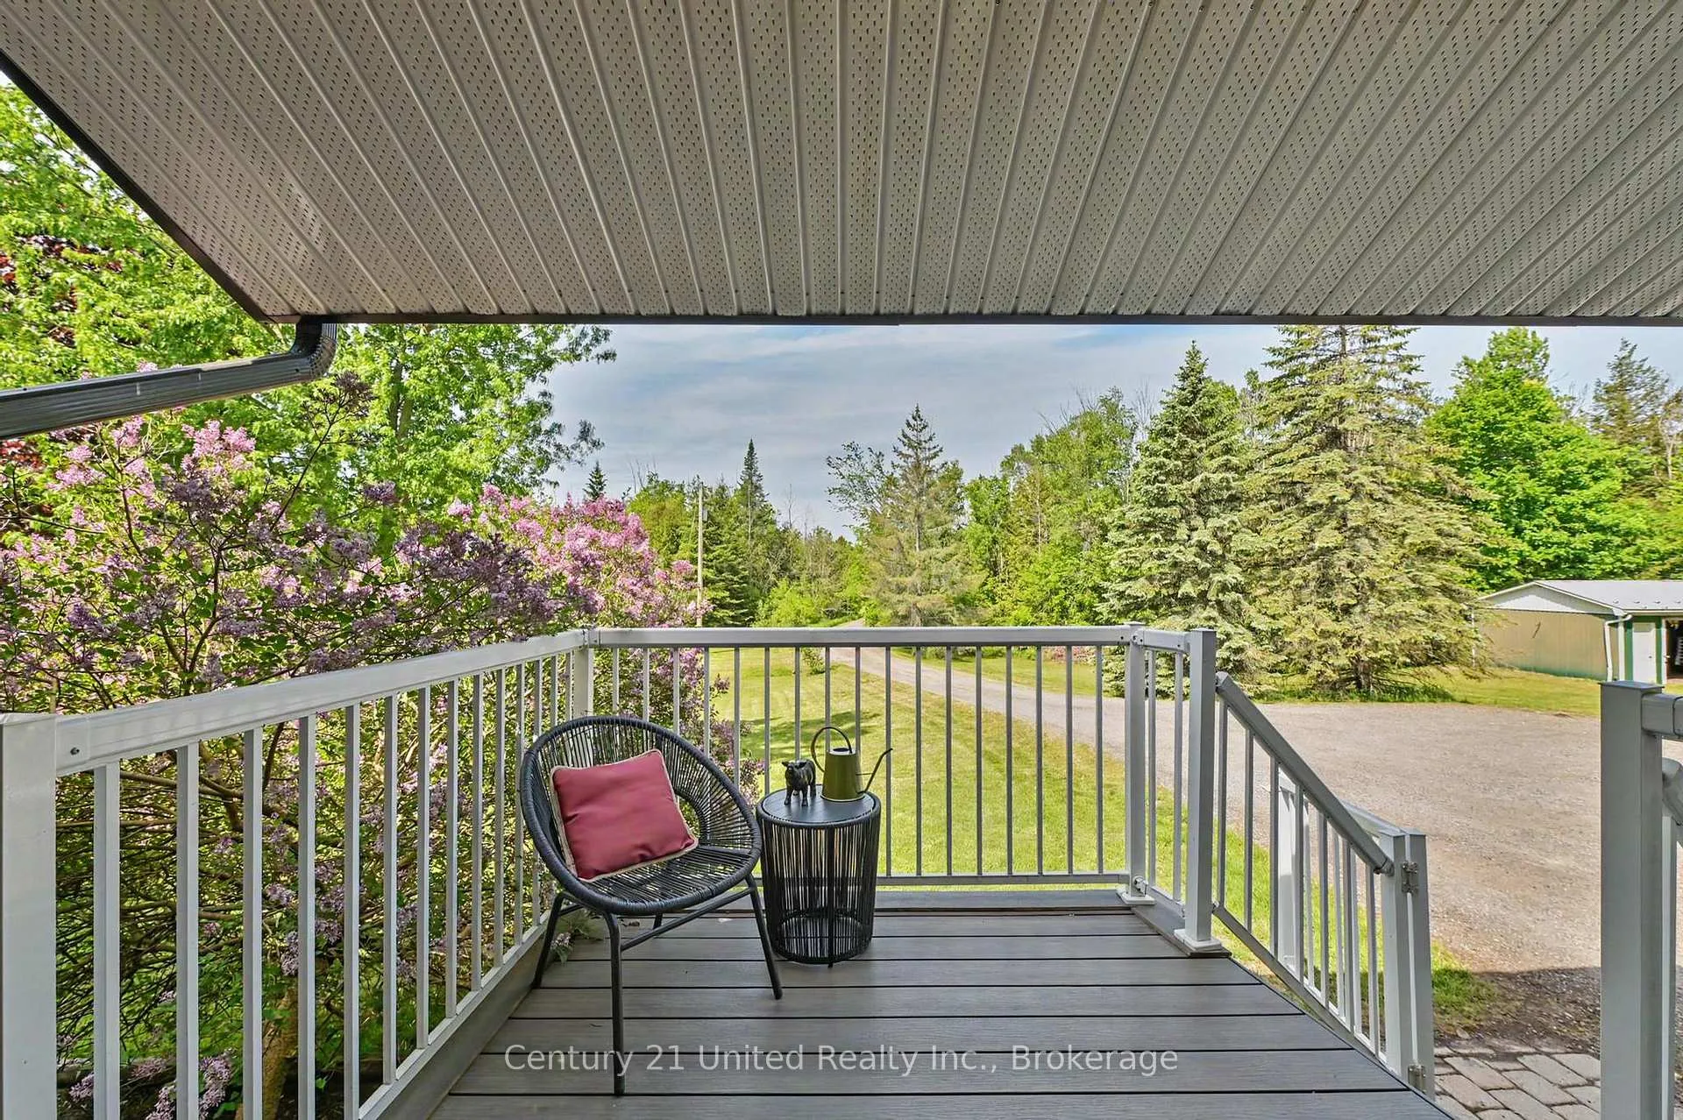
- View: Forest, pasture, pond, trees/woods
- Waterfront: None
InsideFireplace Yes, family room, living room, natural gas, Main level, In-law capability, primary bedroom - main floor, water heater owned, water purifier, water softener, water treatment
- Fireplace: Yes, family room, living room, natural gas
- Laundry: Main level
- Features: In-law capability, primary bedroom - main floor, water heater owned, water purifier, water softener, water treatment
- Security: Carbon monoxide detectors, smoke detector
- Rooms above ground: 7
- Rooms in the basement: 5
- Bedrooms: 4 + 1 in the basement
- Bathrooms: 3
- Kitchens: 1
- Family room: Yes
Outside and lotVinyl siding, Metal, Poured concrete
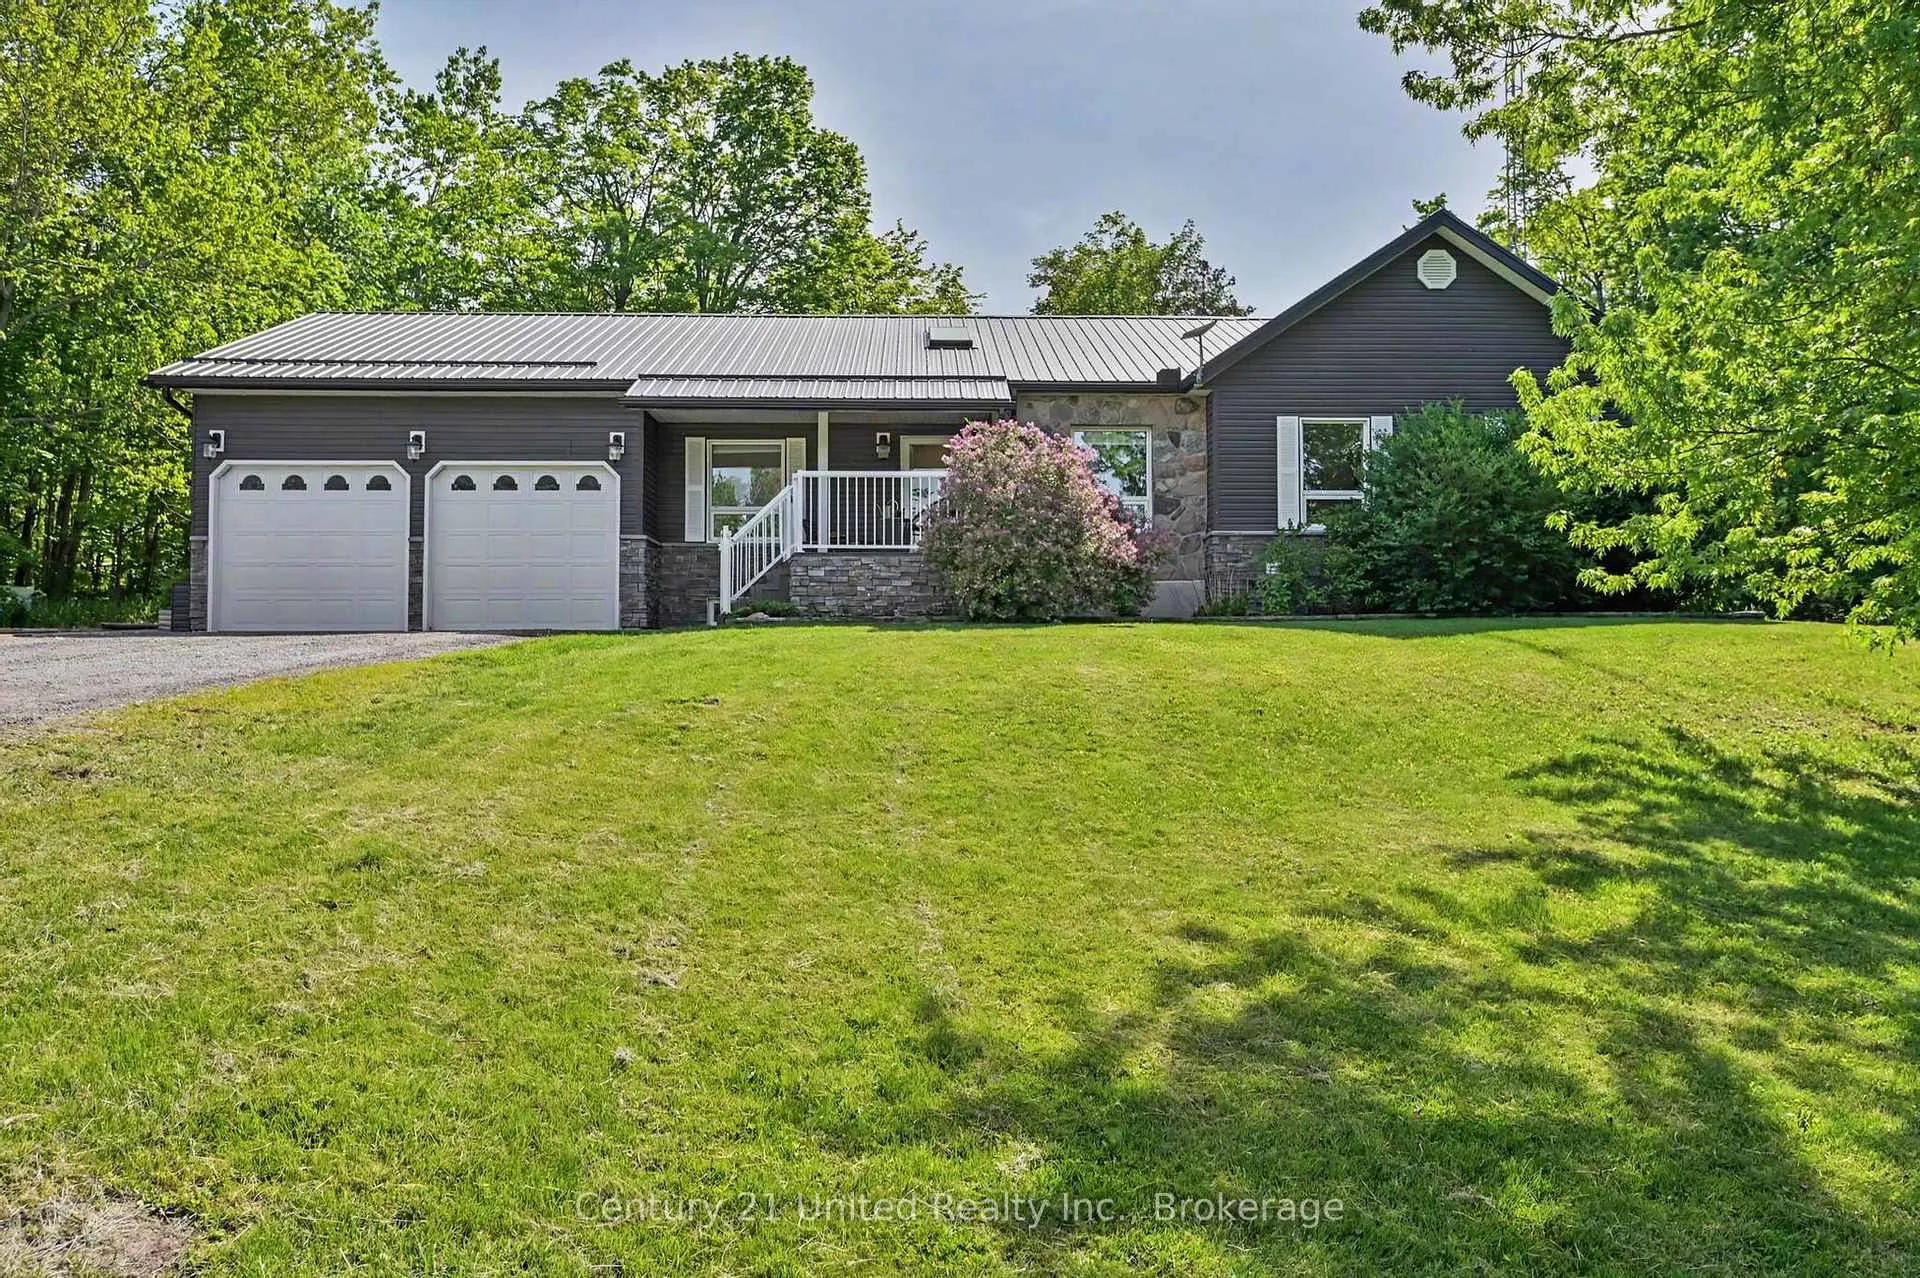
- Exterior: Vinyl siding
- Roof: Metal
- Foundation: Poured concrete
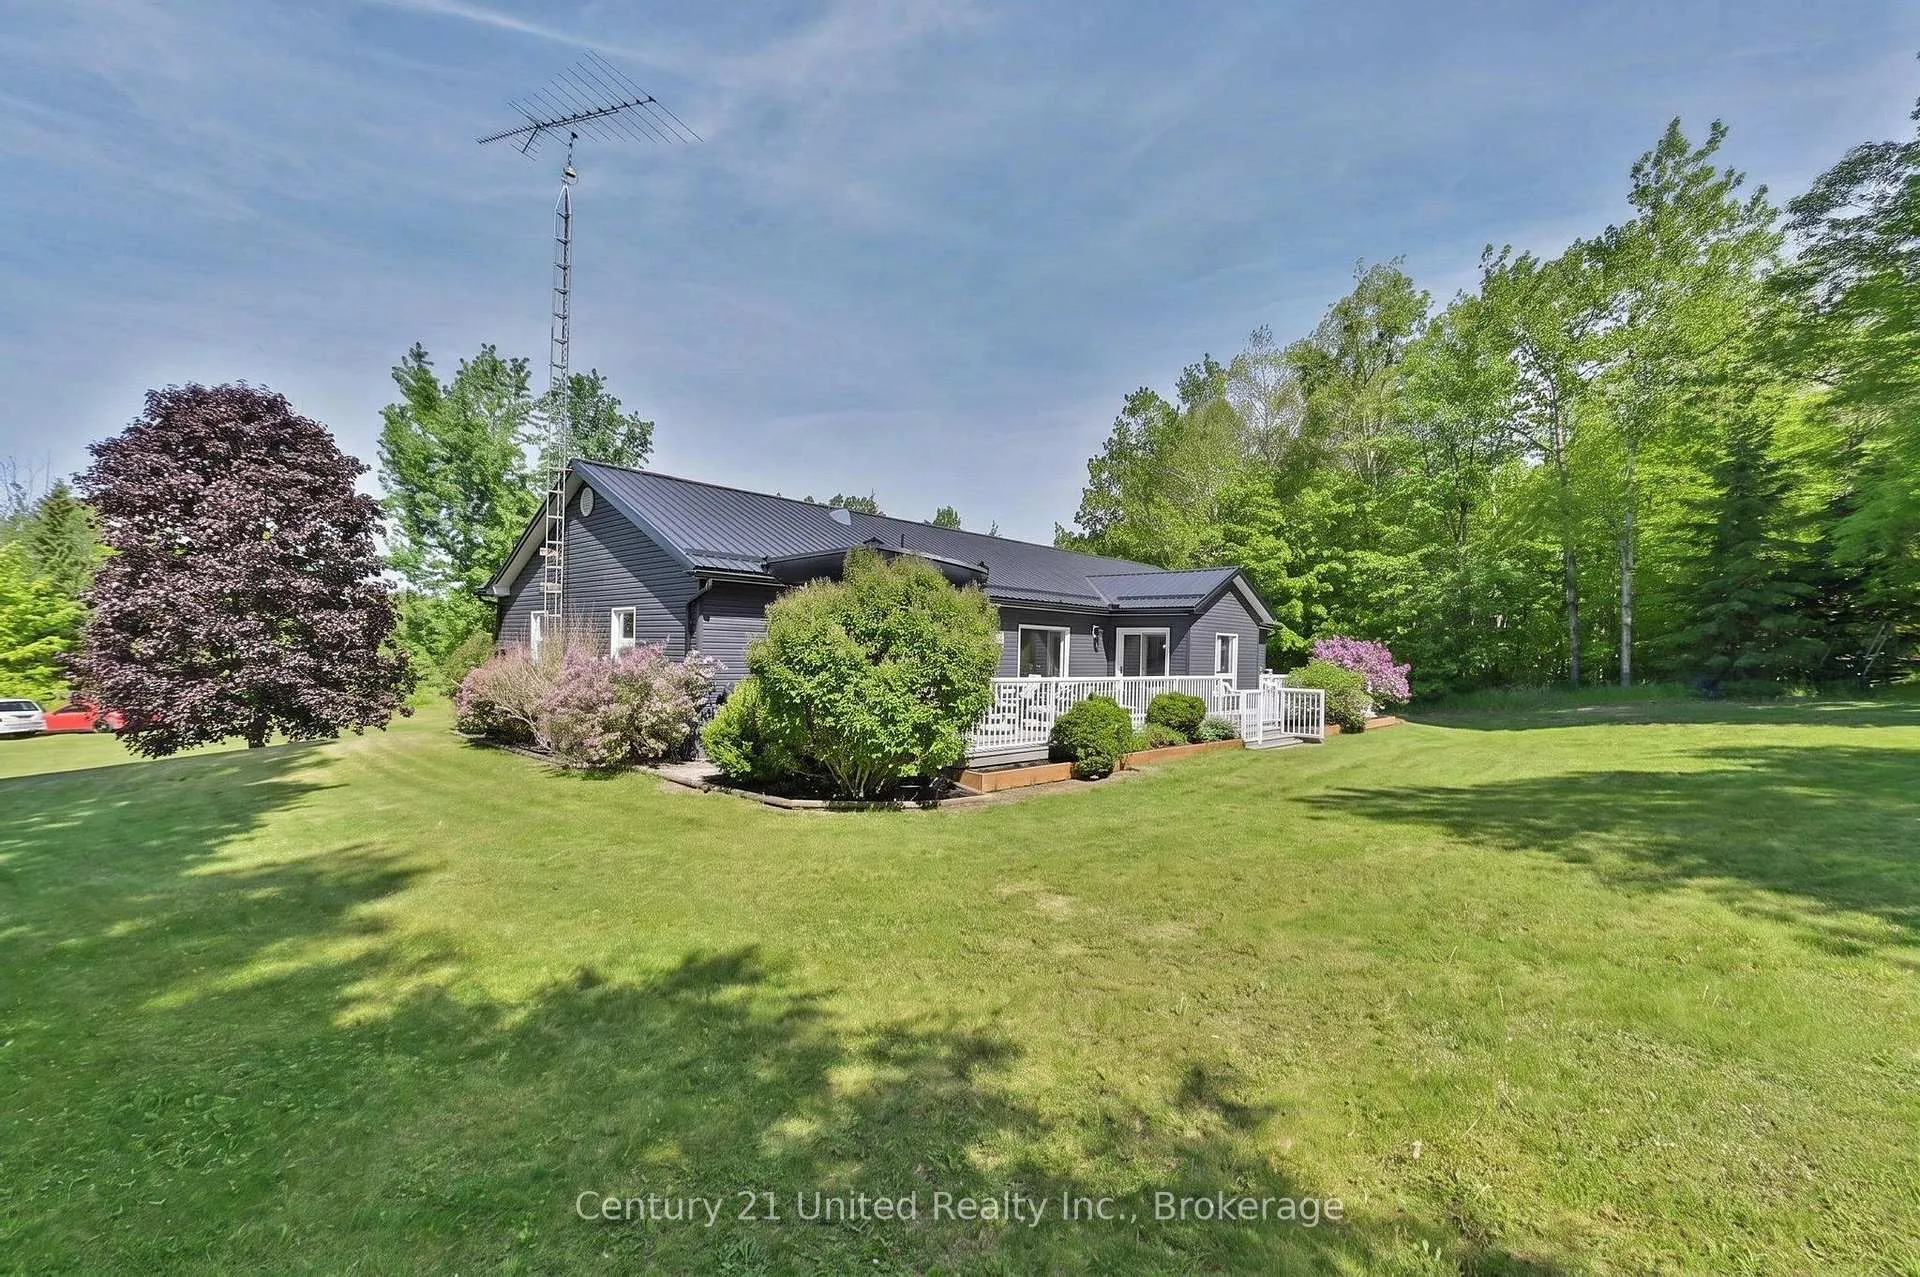
- Features: Deck, hot tub, patio, privacy, porch, private pond, security gate, tv tower/antenna, year round living
- Other structures: Barn, garden shed, out buildings, paddocks, storage, workshop
- Size: 2,176.08 × 609 ft
- Shape: Irregular
Parking2 Garage, Attached, Private
- Spaces: 2 Garage
- Garage: Attached
- Driveway: Private
Heating, water and powerForced air, propane, Central air, Well
- Heating: Forced air, propane
- Cooling: Central air
- Water: Well
- Sewer: Septic
- Natural gas: No
- Hydro: Yes
- Cable: No
- Telephone: Available
Costs and taxesTaxes $5,631 a year, HST included in the price
- Taxes, 2025: $5,631 a year
- HST: HST included in the price
Included in the saleAll existing electric light fixtures, all existing window coverings & related hardware, all s/s kitchen appliances (fridge, stove, b/i microwave, hood fan, & dishwasher). 4-seating stools/chairs currently located at kitchen peninsula, hot tub (as is condition, with no warranties or representations). fridge & freezer in downstairs rear storage room, dog containment fence/system located adjacent to the composite decking, contents of the shed located to the left side of house, including honda fourtrax atv, riding lawn mower (kawasaki toro fr691v/ serial no: fr691v-fs07-r), air compressor (mastercraft), eliminator booster pack, jerry gas cans, utility trailer 4'4" x 6'6", wheelbarrow, and grass seeder; contents of the barn consisting of feed barrels & water basins; generac standby generator system and all related permanently installed components., All personal and staging items.
- Included: All existing electric light fixtures, all existing window coverings & related hardware, all s/s kitchen appliances (fridge, stove, b/i microwave, hood fan, & dishwasher). 4-seating stools/chairs currently located at kitchen peninsula, hot tub (as is condition, with no warranties or representations). fridge & freezer in downstairs rear storage room, dog containment fence/system located adjacent to the composite decking, contents of the shed located to the left side of house, including honda fourtrax atv, riding lawn mower (kawasaki toro fr691v/ serial no: fr691v-fs07-r), air compressor (mastercraft), eliminator booster pack, jerry gas cans, utility trailer 4'4" x 6'6", wheelbarrow, and grass seeder; contents of the barn consisting of feed barrels & water basins; generac standby generator system and all related permanently installed components.
- Not included: All personal and staging items.
NearbyFenced yard, lake/pond, wooded/treed
- Close to: Fenced yard, lake/pond, wooded/treed
Listing detailsX13249262, Sold, Jun 5, 2026
- MLS® number: X13249262
- Status: Sold
- Listed on: Jun 5, 2026
- Days on market: 11
- Updated: Jun 16, 2026
- Possession: 2026-10-31 / Flexible
- Occupied by: Owner
- Listing brokerage: CENTURY 21 UNITED REALTY INC.
About this home
29 Friendly Acres Road, Trent Hills (Rural Trent Hills), ON K0L 1Y0
Set on nearly 40 acres of wooded land with paddocks, trails, and landscaped grounds, this exceptional country estate offers privacy, recreation, and future potential. Formerly a horse farm and historically harvested for sugar maples, the property combines rural charm with modern comfort just minutes from Campbellford, Trent Hills, and the Trent-Severn Waterway. An added benefit is the Managed Forest Tax Incentive designation activated in 2025. The well-maintained home features a spacious primary suite with a 3-piece ensuite, oversized closet, flex space for an office or sitting area, and a walkout to a private balcony overlooking the property. The bright kitchen offers stainless steel appliances, peninsula seating, and opens to the dining area with walkout to the expansive composite deck. The living room features large windows, crown moulding, and a gas fireplace. Three additional bedrooms and a full bath complete the upper level, while the lower level includes an additional bedroom, office, storage room, and in-law suite potential with separate access. Additional features include a steel roof, propane heating, water treatment system, Generac backup generator, insulated attached garage, and covered hot tub area. The approximately 3,000 sq. ft. barn offers hydro, water, a wood stove, and four horse stalls with room for expansion, plus fenced paddocks and outbuildings. The unique Falcon Shed, formerly an aviary, provides flexible space for animals, storage, workshops, or future uses. Mature maple, cherry, and mixed forest, extensive trails, remnants of a former sugar shack, and open recreational space create endless opportunities for outdoor enthusiasts, hobby farmers, and equestrian buyers. A rare opportunity to enjoy country living, recreation, and self-sufficiency on an extraordinary scale.
Ask about this home
A HOMEH agent will answer your questions about this home.
Around this home
Helpful calculators
Your HOMEH agent

"Priced 13% over the Hestimate. I would see it this week."