

1900 Brock Road
1900 Brock Road
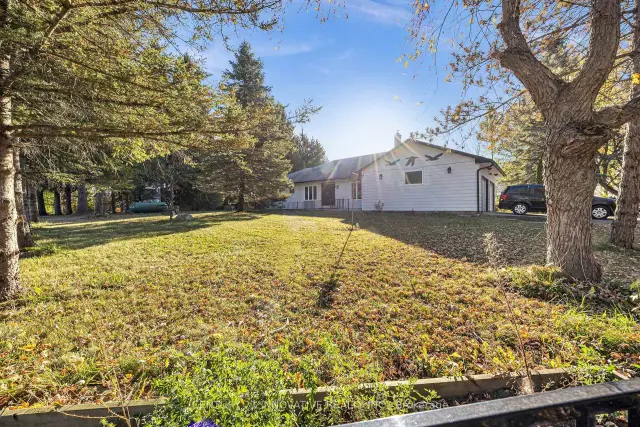 See all 45 photos
Facts and features
- BasementWalk-out
- Price per sq ft~$738
- Water, sewerWell, septic
- HeatingForced air
- Hardwood floors
- Fireplace
- Central air
The homeDetached, Bungalow, 2,000–2,500 sq ft
- TypeDetached
- StyleBungalow
- Living space2,000–2,500 sq ft
- BasementFinished with walk-out, finished
InsideFireplace Yes, wood stove, Hardwood, Auto garage door remote, built-in oven, carpet free, countertop range, generator - partial, on demand water heater, primary bedroom - main floor, propane tank, storage, water heater, water softener, workbench
- FireplaceYes, wood stove
- FlooringHardwood
- FeaturesAuto garage door remote, built-in oven, carpet free, countertop range, generator - partial, on demand water heater, primary bedroom - main floor, propane tank, storage, water heater, water softener, workbench
- SecurityCarbon monoxide detectors, smoke detector
- Rooms above ground7
- Rooms in the basement4
- Bedrooms4 + 1 in the basement
- Bathrooms2
- Kitchens1
- Family roomYes
Outside and lotAluminum siding, vinyl siding, Asphalt shingle, Concrete
- ExteriorAluminum siding, vinyl siding
- RoofAsphalt shingle
- FoundationConcrete
- FeaturesDeck, lighting, privacy, private pond, security gate, year round living
- Other structuresBarn, fence - partial, frame barn, garden shed, gazebo, shed, storage, workshop
- Size370.29 × 1,120.3 ft
- ZoningRural Zone
Parking2 Garage, Attached
- Spaces2 Garage
- GarageAttached
Heating, water and powerForced air, propane, Central air, Well
- HeatingForced air, propane
- CoolingCentral air
- WaterWell
- SewerSeptic
- Natural gasNo
- HydroYes
- CableAvailable
- TelephoneNo
Costs and taxesTaxes $4,171 a year, HST included in the price, Hot water tank(own), propanr tank (2024-rent), water siftner (own), new ac(2025), new furnace(2024).
- Taxes, 2026$4,171 a year
- HSTHST included in the price
- Rental itemsHot water tank(own), propanr tank (2024-rent), water siftner (own), new ac(2025), new furnace(2024).
Included in the saleHot water tank, iron gate and fence, new water softener, sprinkler system, quartz island, quartz backsplash, built-in fridge, oven, microwave, cooktop, washer / dryer, dishwasher
- IncludedHot water tank, iron gate and fence, new water softener, sprinkler system, quartz island, quartz backsplash, built-in fridge, oven, microwave, cooktop, washer / dryer, dishwasher
NearbyFenced yard, lake/pond, other, rolling, wooded/treed
- Close toFenced yard, lake/pond, other, rolling, wooded/treed
Listing detailsN14140646, For Sale, Nov 2, 2026
- MLS® numberN14140646
- StatusFor Sale
- Listed onNov 2, 2026
- Days on market18
- UpdatedNov 3, 2026
- PossessionFlexible
- Occupied byOwner
- Listing brokerageCENTURY 21 INNOVATIVE REALTY INC.
About this home
1900 Brock Road, Uxbridge (Rural Uxbridge), ON L9P 1R4
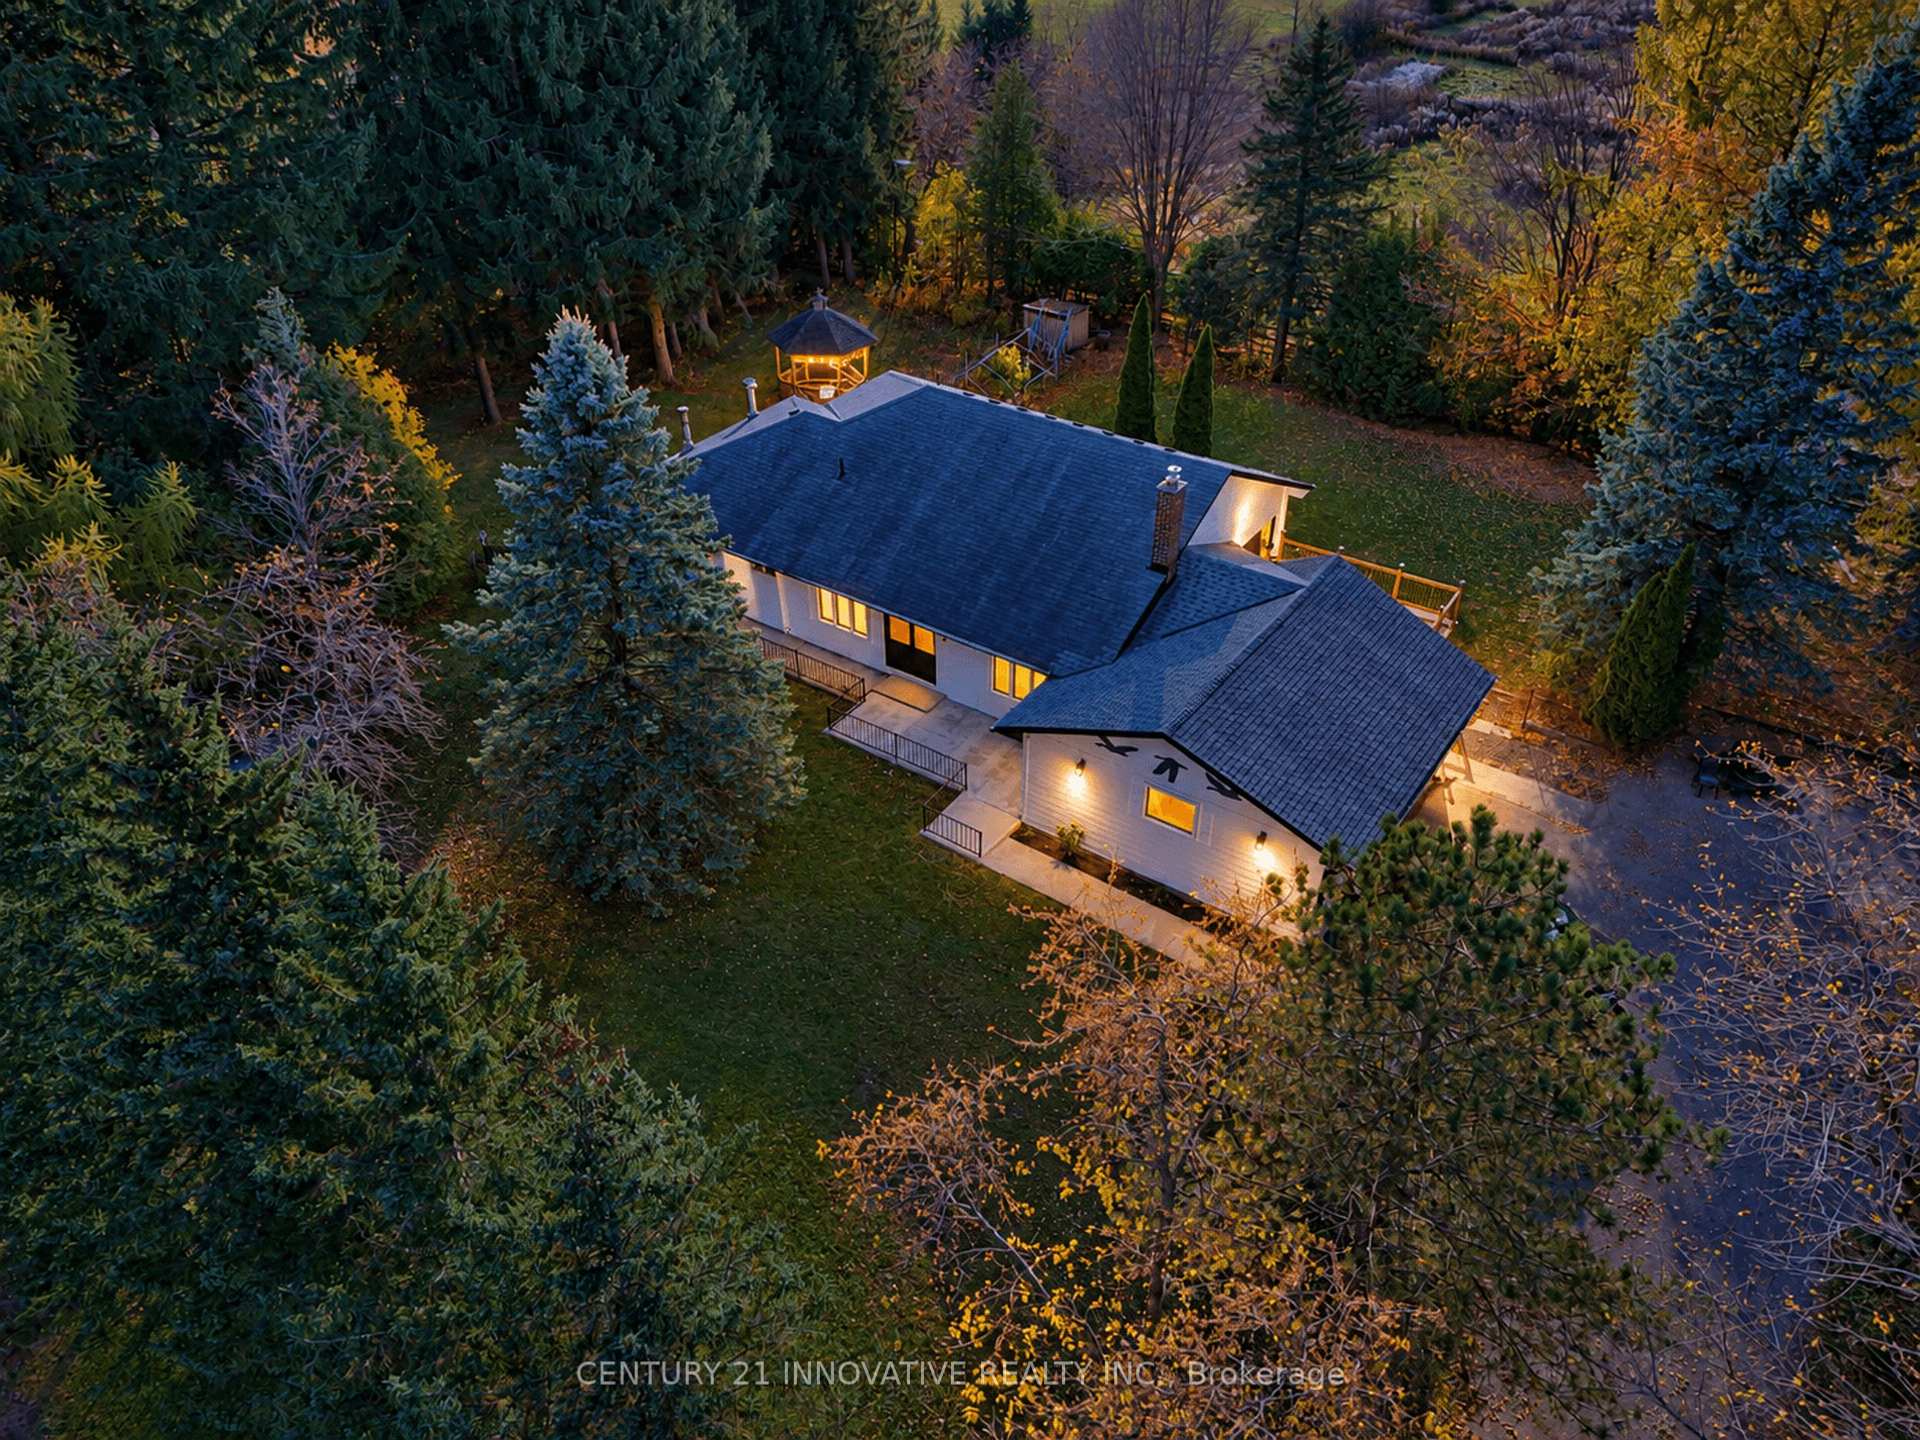
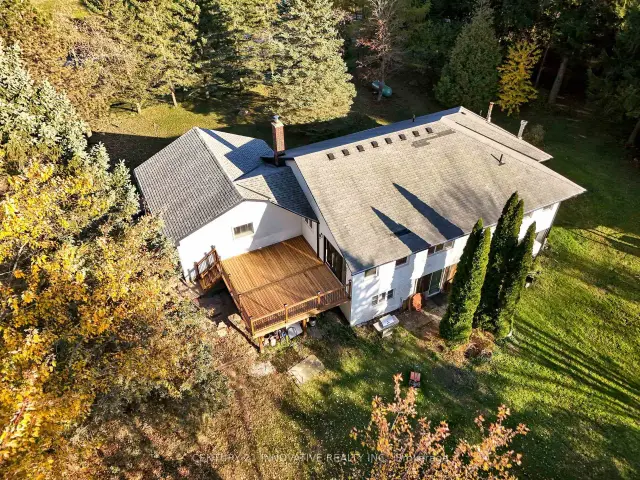
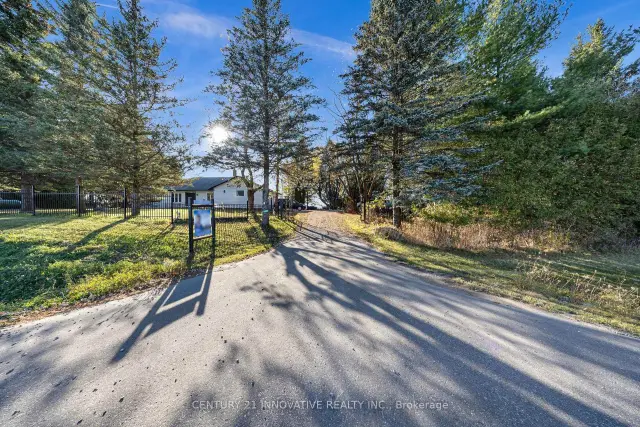
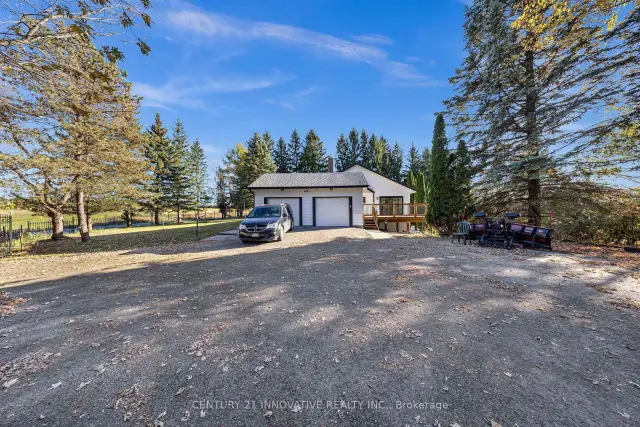
Welcome to your private country retreat in desirable West Uxbridge! Newly renovated ranch bungalow. the approx 9.79 acre property offers a unique combination of mature trees, open land and two ponds, extending to a large cleared area at the rear. Privacy and endless opportunities to enjoy country living. An ideal setting for a hobby farm, recreational activities or simply enjoying the beauty and serenity of nature.Featuring 4+1 bedrooms, this thoughtfully renovated home showcases beautifully updated interiors, new hardwood flooring and an inviting living room with a fireplace, seamlessly complemented by a generous dining area. The newly renovated kitchen is a showstopper, featuring a quartz island with waterfall edge, an extended full-wall quartz backsplash, abundant cabinetry, generous counter space and brand-new appliances,Enjoy effortless indoor-outdoor living with the spacious. dining area offering direct access to a brand-new deck through sliding glass door.The finished walk-out lower level offers additional versatility, featuring an extra bedroom or home office, along with flexible living and recreation space. Rural backdrop, main barn with stalls and hydro, a second smaller barn with stalls, and a drive shed offering excellent storage for tractors, equipment and recreational vehicles. Double car garage and an impressive driveway accommodating approx 8 vehicles. Property taxes benefit from the Farm Property Class Tax Rate Program. Enjoy access to outdoor destinations, hiking, cycling,trail network and local golf courses.
Book a viewing
Around this home
Helpful calculators

Your HOMEH agent
"Priced 3% over the Hestimate. I would see it this week."