

29 Stonesthrow Crescent
29 Stonesthrow Crescent
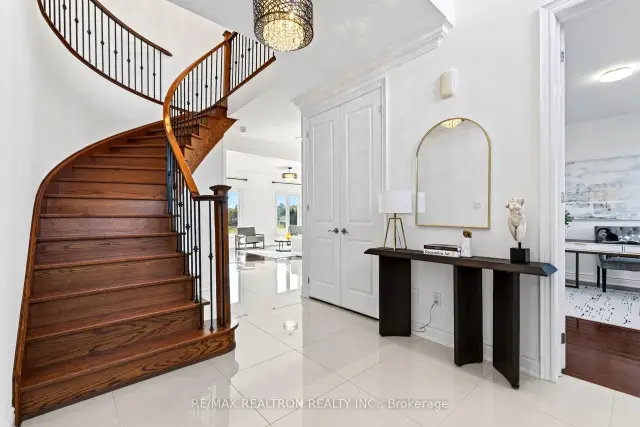 See all 48 photos
Facts and features
- BasementWalk-out
- Price per sq ft~$692
- Water, sewerWell, septic
- HeatingForced air
- Fireplace
- Central air
The homeDetached, 2-storey, 3,000–3,500 sq ft
- TypeDetached
- Style2-storey
- Living space3,000–3,500 sq ft
- BasementPartially finished, walk-out
InsideFireplace Yes, Storage, Rooms above ground 8
- FireplaceYes
- FeaturesStorage
- Rooms above ground8
- Bedrooms4
- Bathrooms4
- Kitchens1
- Family roomYes
Outside and lotBrick, Asphalt shingle, Concrete
- ExteriorBrick
- RoofAsphalt shingle
- FoundationConcrete
- Size114.83 × 616.61 ft
- ZoningRH
Parking3 Garage, Attached
- Spaces3 Garage
- GarageAttached
Heating, water and powerForced air, gas, Central air, Well
- HeatingForced air, gas
- CoolingCentral air
- WaterWell
- SewerSeptic
Costs and taxesTaxes $12,181 a year, HST included in the price, Hot water heater.
- Taxes, 2025$12,181 a year
- HSTHST included in the price
- Rental itemsHot water heater.
Included in the saleAll appliances,
- IncludedAll appliances,
Listing detailsN14136662, For Sale, Nov 1, 2026
- MLS® numberN14136662
- StatusFor Sale
- Listed onNov 1, 2026
- Days on market19
- UpdatedNov 11, 2026
- PossessionFlexible
- Occupied byOwner
- Listing brokerageRE/MAX REALTRON REALTY INC.
About this home
29 Stonesthrow Crescent, Uxbridge (Rural Uxbridge), ON L0C 1A0
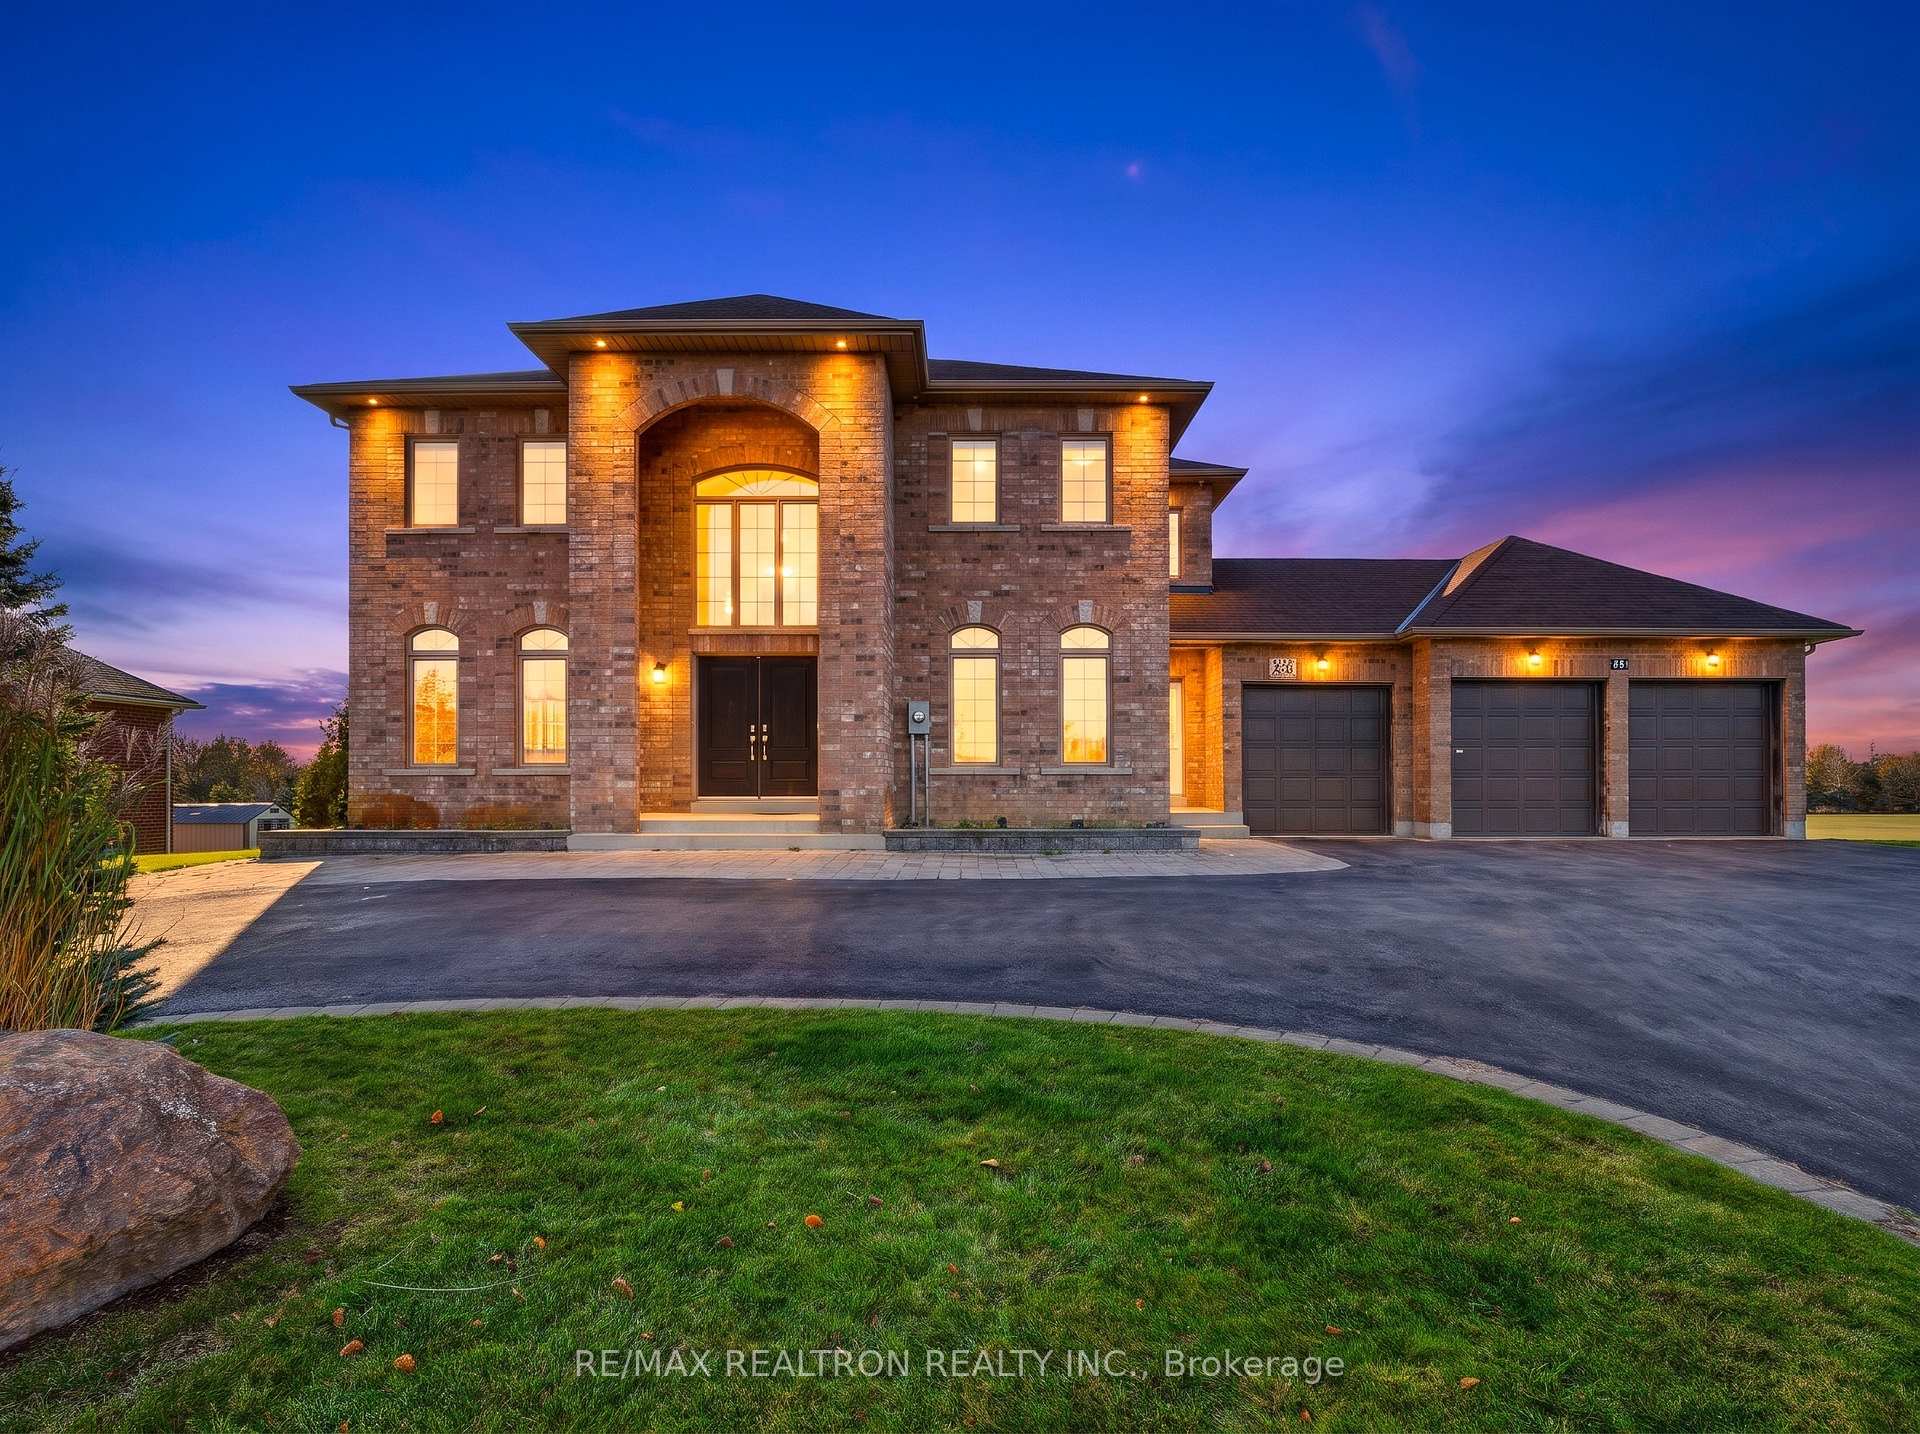
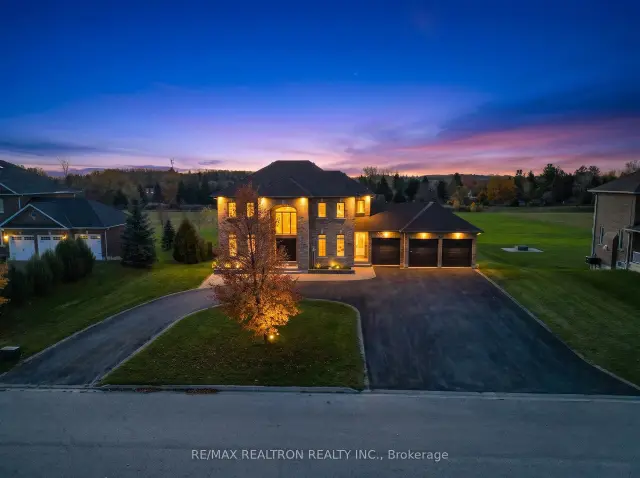
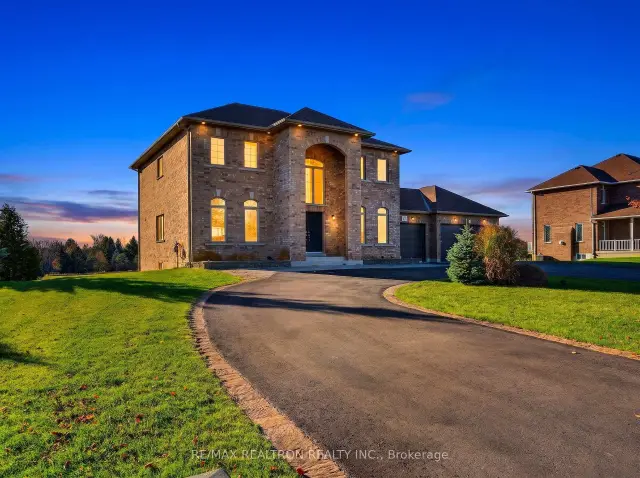
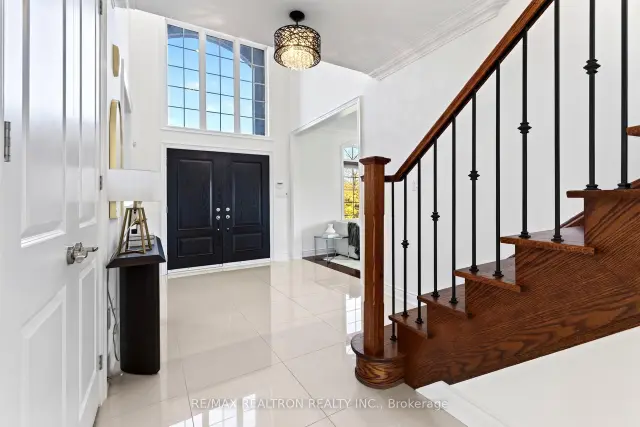
Welcome to an exceptional estate residence nestled on one of the most desirable and peaceful crescents in prestigious Goodwood, Uxbridge! Situated on a spectacular 114 x 616 ft lot, this beautifully maintained two-storey home offers an outstanding combination of privacy, space, comfort and country living just minutes from urban conveniences. Featuring a rare circular driveway, impressive triple-car garage and an expansive, open backyard with no trees obstructing the usable outdoor space, this remarkable property offers endless possibilities for outdoor entertaining, recreation, gardening or creating your dream backyard retreat. The home is in excellent condition throughout, showcasing soaring ceilings, bright and spacious principal rooms and an inviting layout ideal for family living and entertaining. Four generously sized bedrooms on the second floor provide comfortable accommodations for the entire family. A major highlight is the extensively upgraded basement, with approximately $100,000 invested in creating a true ground-level walk-out featuring direct access to the backyard with absolutely no exterior stairs! A rare and highly desirable feature offering exceptional convenience and functionality. The property also features a lawn irrigation system for convenient maintenance of the expansive grounds. Ideally located in a prestigious estate neighbourhood near Goodwood Public School, parks, golf courses, scenic trails and recreational amenities. Convenient access to Stouffville, Uxbridge, Lincolnville GO Station and Highways 404 and 407. Enjoy the tranquility of estate living while remaining connected to everyday essentials. An extraordinary opportunity to own a beautifully maintained residence on an exceptionally deep lot in one of Uxbridge's most sought-after estate communities!
Book a viewing
Around this home
Daily convenience, out of 100, from the distances below
Schools nearby
School rating, out of 10.
Helpful calculators
Your HOMEH agent

"Priced 3% over the Hestimate. I would see it this week."