

506 Regional Road 21
506 Regional Road 21
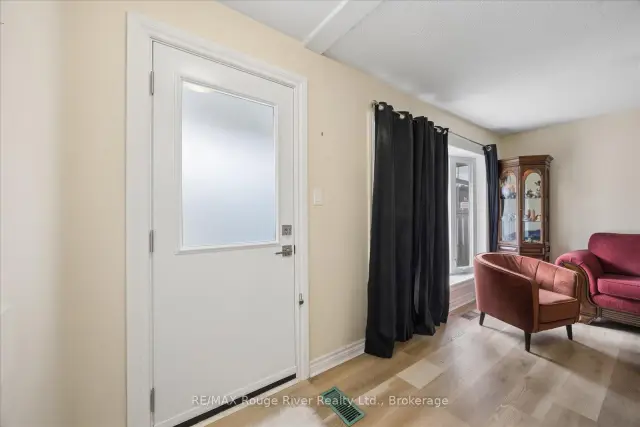 See all 37 photos
Facts and features
- BasementPart finished
- Age of home51–99 years
- Price per sq ft~$832
- Water, sewerWell, septic
- Fireplace
- Central air
The homeDetached, Bungalow, Age 51–99 years
- TypeDetached
- StyleBungalow
- Age51–99 years
- Living space700–1,100 sq ft
- BasementFull, partially finished
InsideFireplace Yes, wood, Vinyl, Broadloom, Lower level
- FireplaceYes, wood
- FlooringVinyl, Broadloom
- LaundryLower level
- FeaturesPrimary bedroom - main floor, propane tank
- Rooms above ground5
- Rooms in the basement2
- Bedrooms3 + 1 in the basement
- Bathrooms1
- Kitchens1
Outside and lotVinyl siding, Asphalt shingle, Concrete
- ExteriorVinyl siding
- RoofAsphalt shingle
- FoundationConcrete
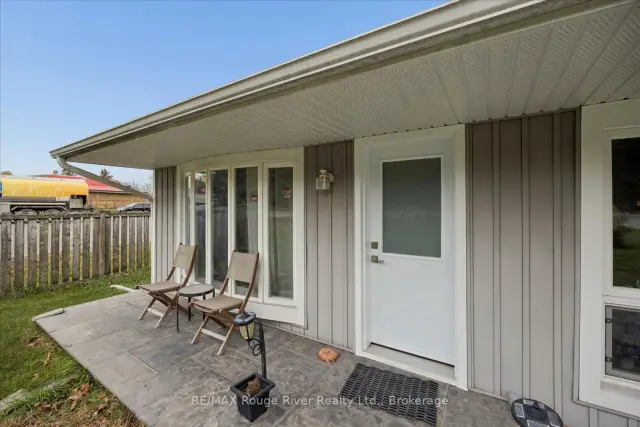
- FeaturesLawn sprinkler system, privacy, porch
- Other structuresAdditional garage(s)
- Size75 × 354.75 ft
- ShapeRectangular
Parking1 Garage, Attached, Private
- Spaces1 Garage
- GarageAttached
- DrivewayPrivate
Heating, water and powerForced air, propane, Central air, Well
- HeatingForced air, propane
- CoolingCentral air
- WaterWell
- SewerSeptic
- Natural gasNo
- HydroYes
- CableYes
- TelephoneYes
Costs and taxesTaxes $5,919 a year, HST included in the price, Propane tanks $196/year
- Taxes, 2026$5,919 a year
- HSTHST included in the price
- Rental itemsPropane tanks $196/year
- Under contractPropane tank
Included in the saleAll appliances, all window covering, all light fixtures/fans
- IncludedAll appliances, all window covering, all light fixtures/fans
Listing detailsN14131172, For Sale, Oct 30, 2026
- MLS® numberN14131172
- StatusFor Sale
- Listed onOct 30, 2026
- Days on market21
- UpdatedNov 9, 2026
- PossessionFlexible
- Occupied byOwner
- Listing brokerageRE/MAX ROUGE RIVER REALTY LTD.
About this home
506 Regional Road 21, Uxbridge (Rural Uxbridge), ON L9P 0L2
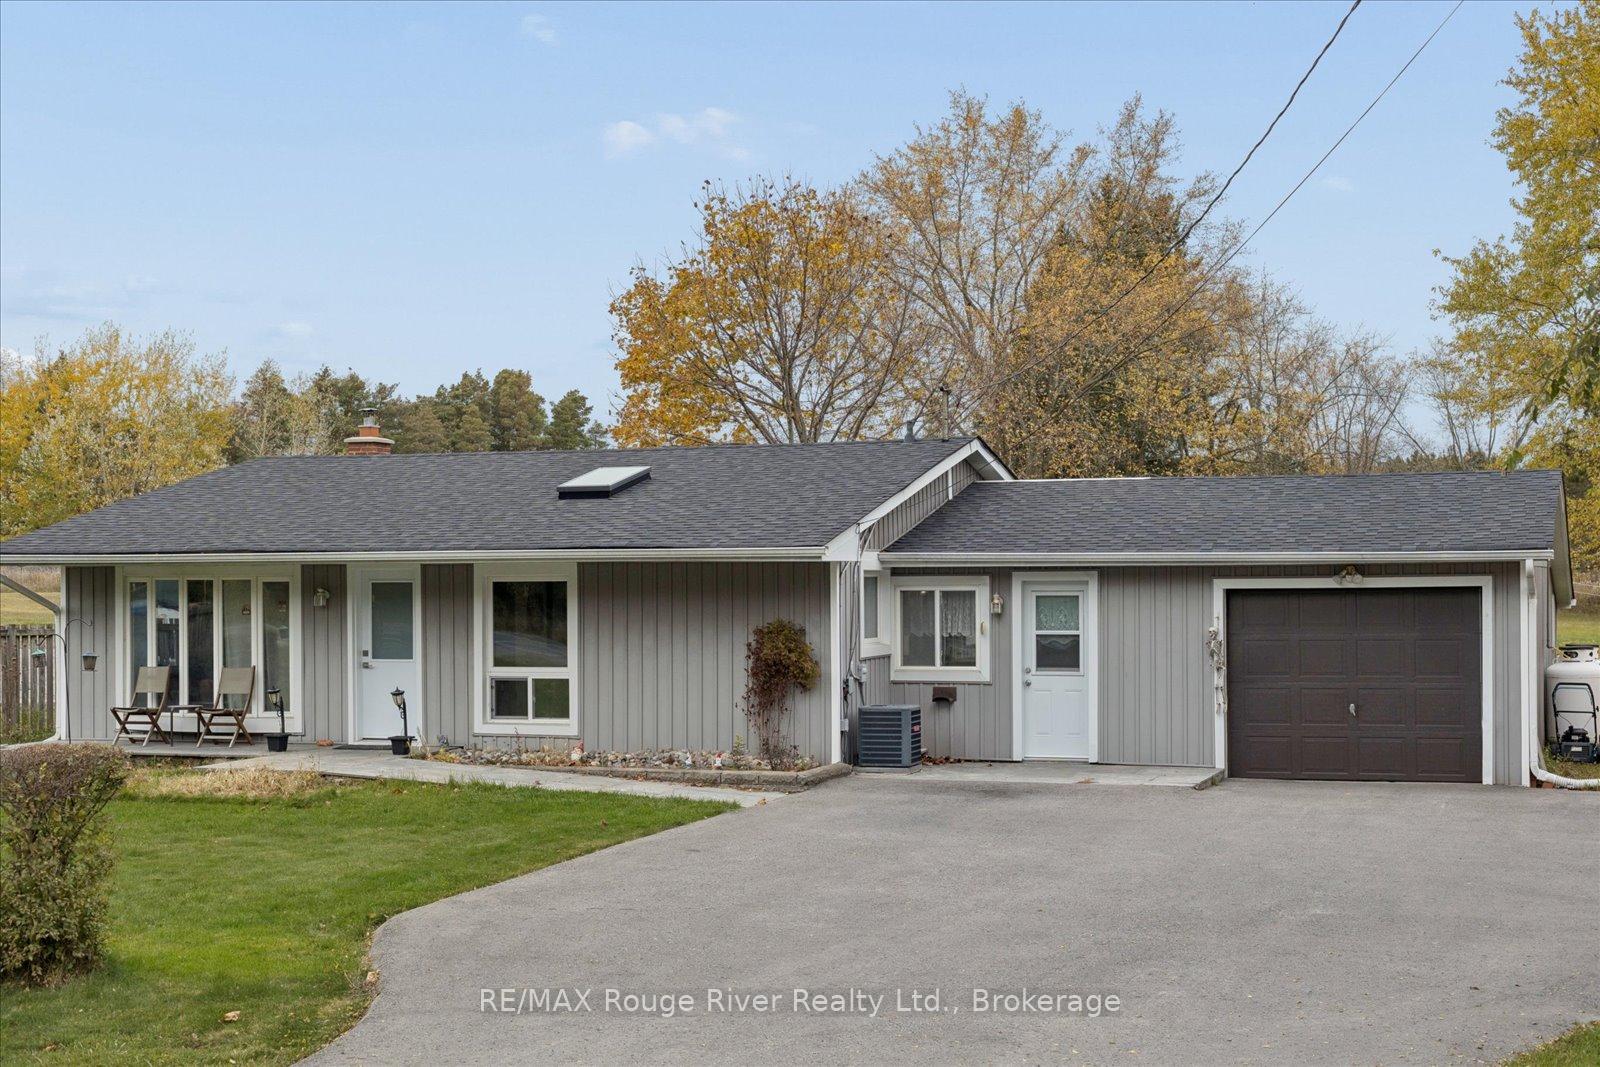
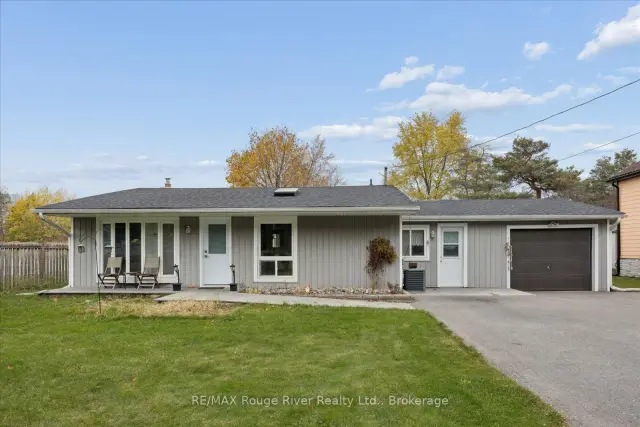
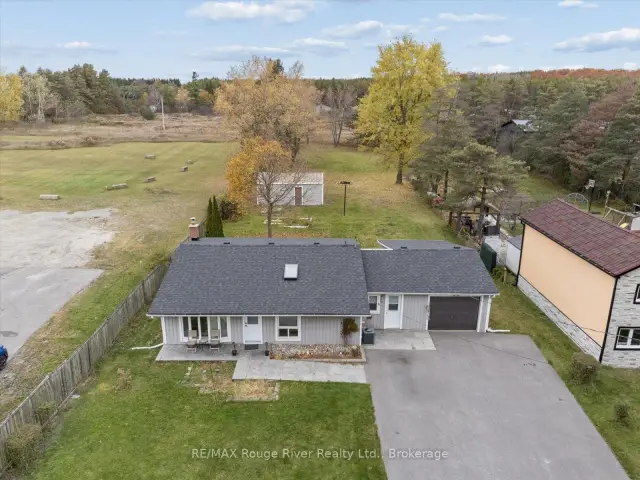
A Rare Opportunity - 0.61 Acres in Coppins Corners! This 3-bedroom, 1-bathroom bungalow offers endless possibilities for homeowners, investors or those looking to explore future potential. The home features a functional layout, new windows and doors, a new roof and a sprinkler system. An oversized single-car garage with convenient breezeway access to the kitchen adds to the appeal. The spacious basement features good ceiling height, a large wood-burning fireplace and additional storage potential.A large detached rear shed (14.10 x 24.5 ft) provides even more storage space. Enjoy the privacy of this generous country-sized lot while being conveniently located near Uxbridge amenities and just minutes from the prestigious Wyndance Golf Club. Whether you're looking to renovate, invest or explore the possibilities this property has to offer, this is an opportunity worth a closer look!
Book a viewing
Around this home
Helpful calculators
Your HOMEH agent

"Priced 3% over the Hestimate. I would see it this week."