

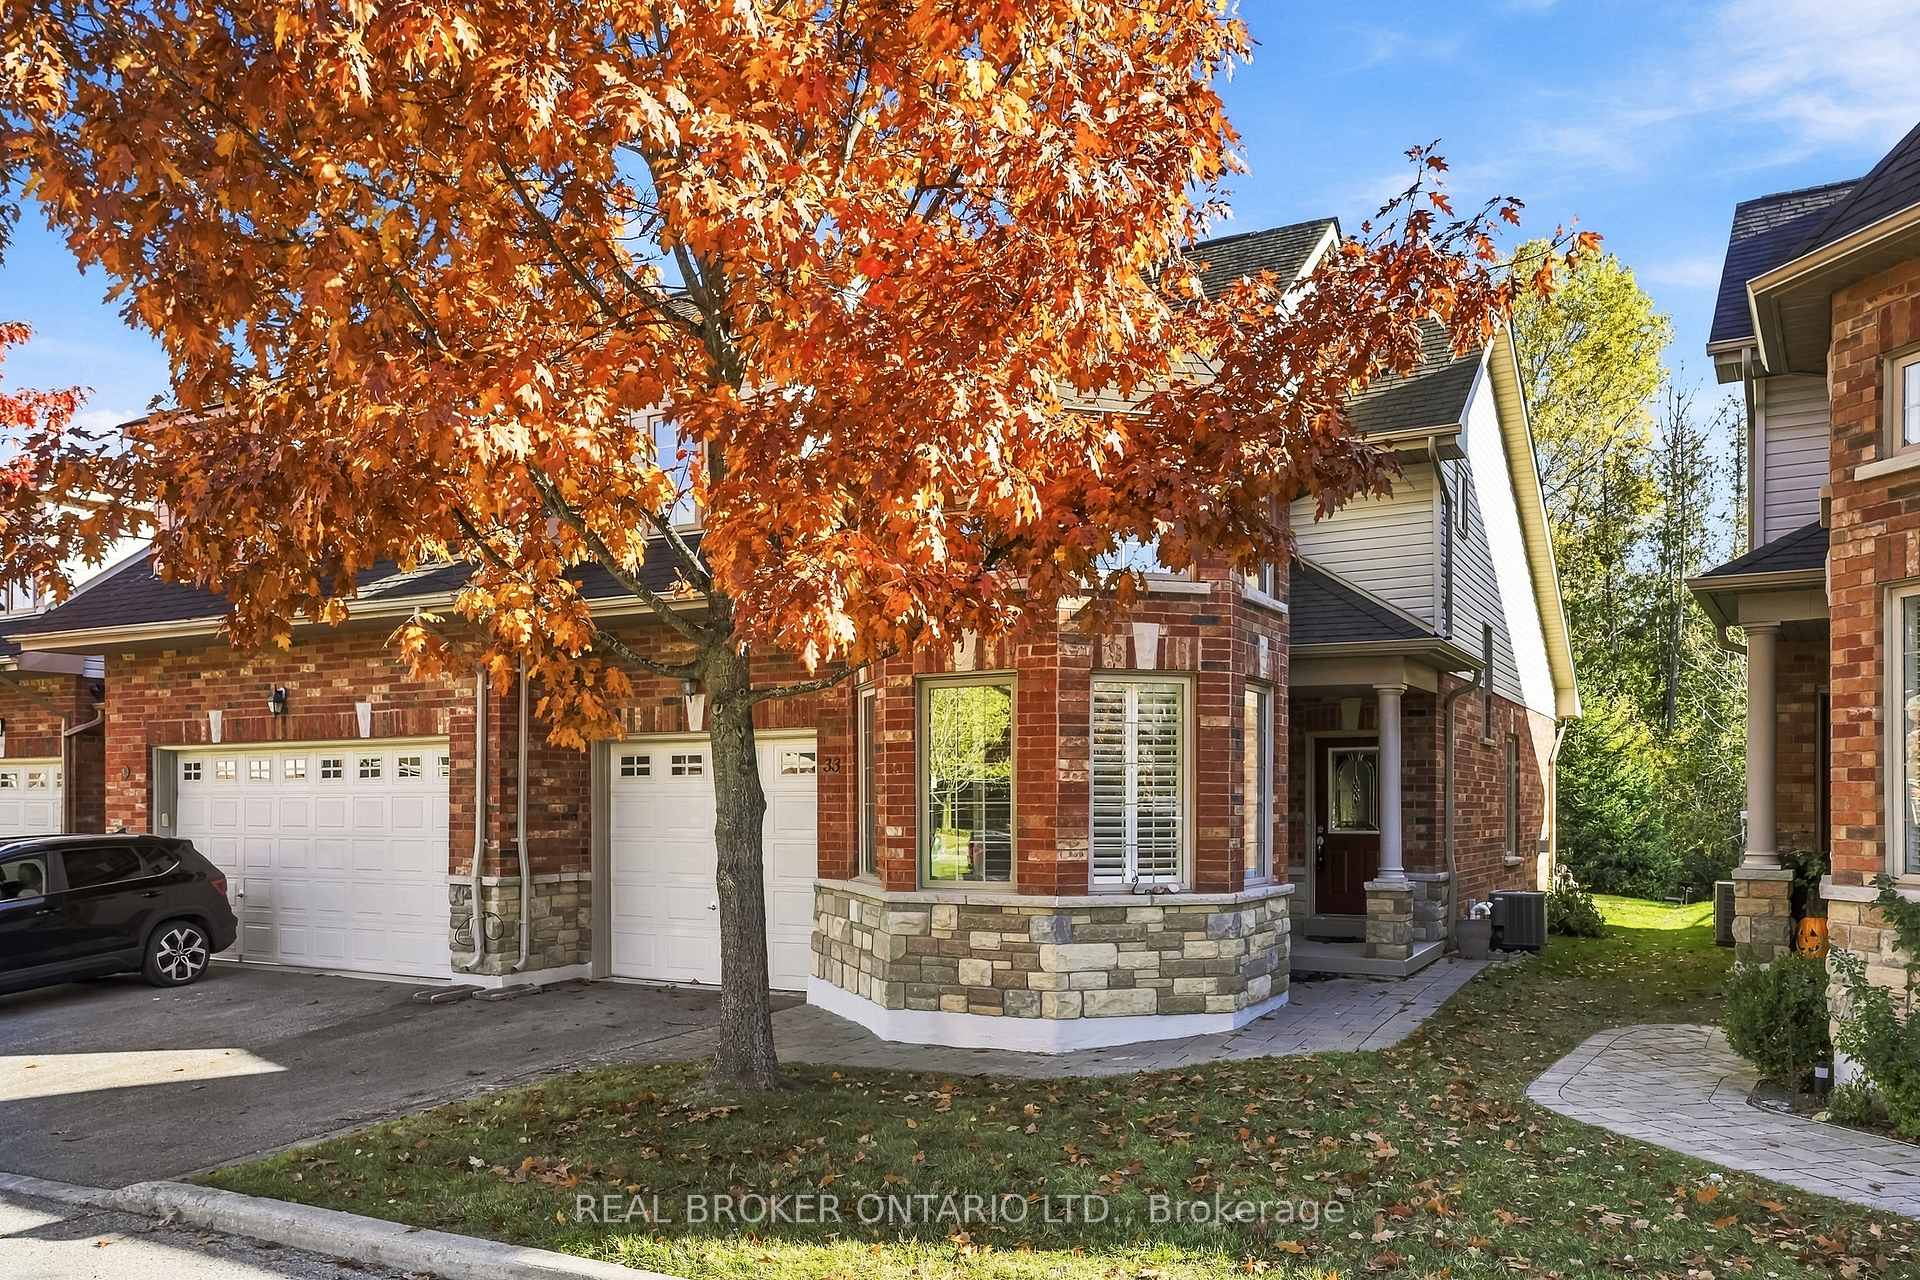
33 Fred Barnard Way
33 Fred Barnard Way
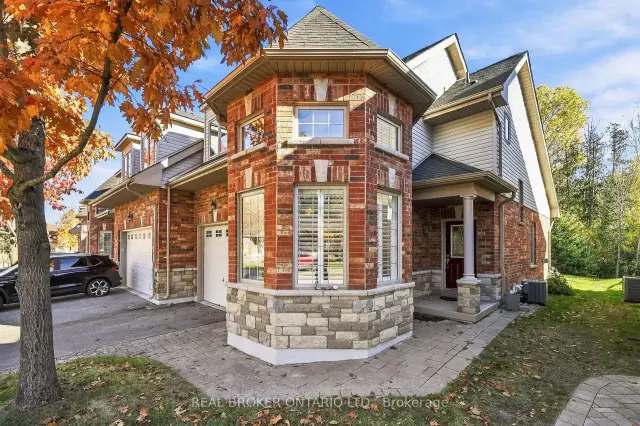
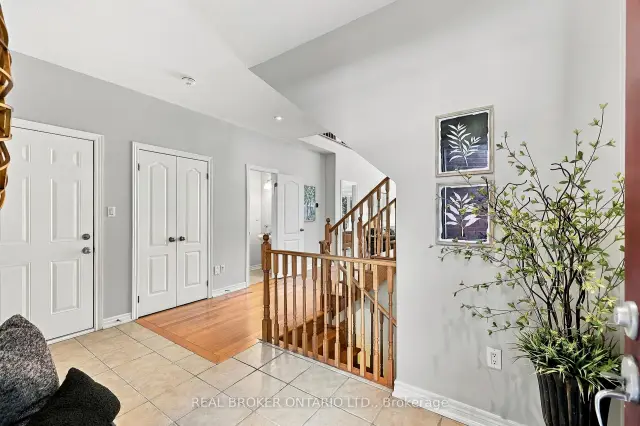
 See all 44 photos
Included in condo fee: Water, Parking, Building Insurance, Common Elements
Property history
- $849,900SuspendedList: 2026-10-28|End: 2026-11-19|22 daysN14124562
Facts and features
- BasementFinished
- Age of home16–30 years
- ExposureEast west
- LaundryIn-suite
- Hardwood floors
- Fireplace
- Central air
The homeCondo Townhouse, Bungaloft, Age 16–30 years
- TypeCondo Townhouse
- StyleBungaloft
- Age16–30 years
- Living space1,600–1,799 sq ft
- BasementFinished
- ExposureEast West
InsideFireplace Yes, living room, natural gas, Hardwood, Tile, Broadloom, In-suite laundry, lower level
- FireplaceYes, living room, natural gas
- FlooringHardwood, Tile, Broadloom
- LaundryIn-suite laundry, lower level
- FeaturesCentral vacuum, water heater owned, water softener
- Rooms above ground7
- Rooms in the basement1
- Bedrooms2
- Bathrooms4
- Kitchens1
- Family roomYes
OutsideBrick, stone, Shingles, Concrete
- ExteriorBrick, stone
- RoofShingles
- FoundationConcrete
- BalconyNone
- FeaturesPatio
Parking and locker2 Parking (1 garage + 1 drive), Attached, Parking type Owned
- Spaces2 Parking (1 garage + 1 drive)
- GarageAttached
- Parking typeOwned
- DrivewayPrivate
- LockerNone
Building33 Fred Barnard Way, Condo corporation 218, Pets Allowed
- Name33 Fred Barnard Way
- Condo corporation218
- PetsAllowed
Heating, water and powerForced air, gas, Central air
- HeatingForced air, gas
- CoolingCentral air
Costs and taxesTaxes $5,926 a year, Condo fee $683 a month, Water included, building insurance included, parking included, common elements included
- Taxes, 2026$5,926 a year
- Condo fee$683 a month
- Fee includesWater included, building insurance included, parking included, common elements included
- HSTNo HST
- Rental itemsNone
Included in the saleFridge, stove, microwave range hood, dishwasher, washer and dryer, window coverings, existing light fixtures and ceiling fans, bathroom mirrors, affixed shelving, tv mounts where hung, gas fireplace, gas furnace, central air conditioning system, water softener, uv system, garage door opener with remote, central vacuum and existing attachments, Chest freezer in garage
- IncludedFridge, stove, microwave range hood, dishwasher, washer and dryer, window coverings, existing light fixtures and ceiling fans, bathroom mirrors, affixed shelving, tv mounts where hung, gas fireplace, gas furnace, central air conditioning system, water softener, uv system, garage door opener with remote, central vacuum and existing attachments
- Not includedChest freezer in garage
NearbyCul de sac/dead end, hospital, library, place of worship, rec./commun.centre
- Close toCul de sac/dead end, hospital, library, place of worship, rec./commun.centre
Listing detailsN14124562, Suspended, Oct 28, 2026
- MLS® numberN14124562
- StatusSuspended
- Listed onOct 28, 2026
- Days on market22
- UpdatedNov 19, 2026
- PossessionFlexible
- Occupied byOwner
- Listing brokerageREAL BROKER ONTARIO LTD.
About this home
33 Fred Barnard Way, Uxbridge, ON L9P 0B9
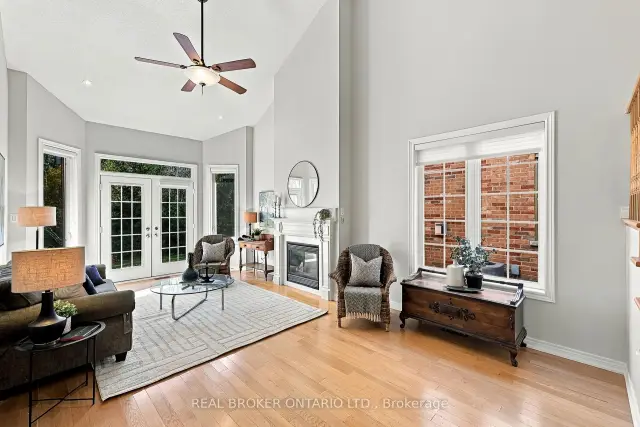
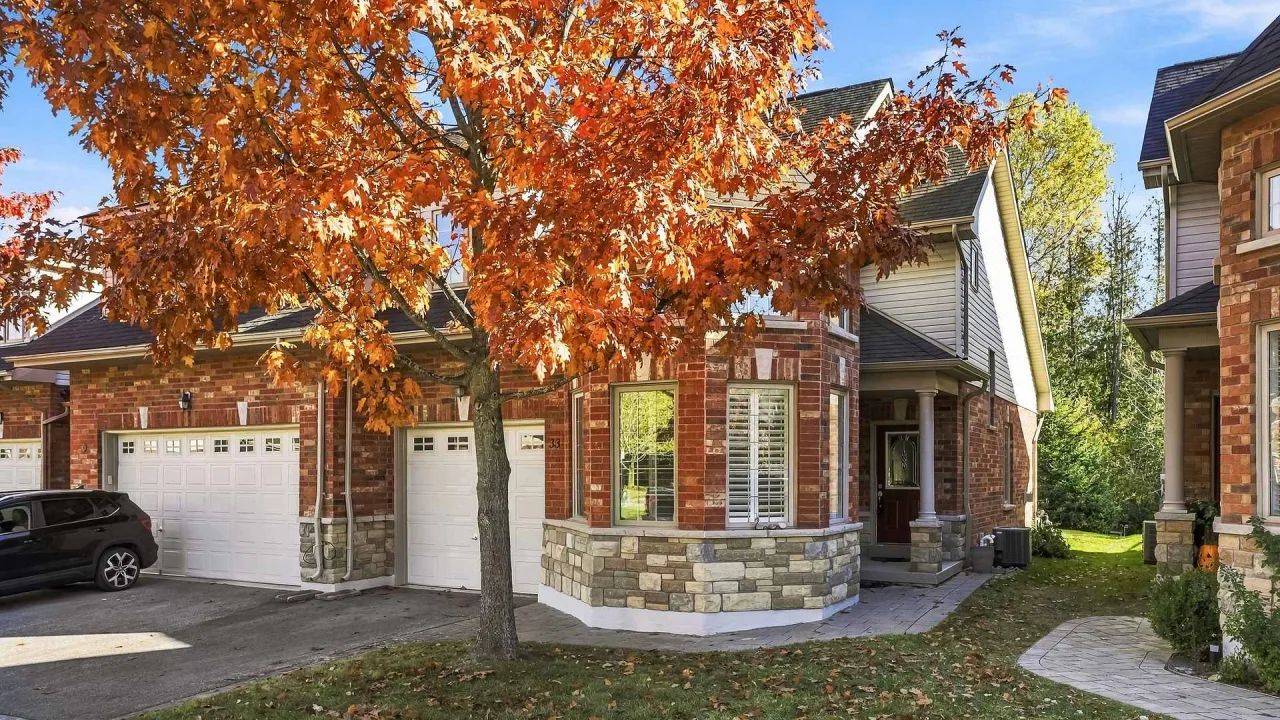
Discover low-maintenance living in this bright and spacious end unit condo townhome, offering 2 bedrooms plus and open loft family room and 1,692 sq ft per MPAC. Built in 2007 and ideally located close to Uxbridge amenities, this home delivers comfort, convenience and care-free living. A brick facade and stone accents, a covered porch and an interlock walkway create a welcoming first impression. The roof shingles were updated in October 2026, and the main floor has just been freshly painted. The single car garage is drywalled for a warm, dry space with direct access to the home. Inside, an open foyer with storage closet leads to a bright kitchen with ample cabinetry and appliances, plus a bowed breakfast area framed by California shutters and high ceilings. The spacious living room has space for a dining table, a gas fireplace and french doors with a phantom screen to the flagstone style interlock patio. It is the perfect spot for morning coffee or evening relaxation.The large principal bedroom overlooks the backyard and features a walk-in closet, an office or vanity nook, and a 3 pc ensuite with shower. Custom zebra blinds throughout offer privacy while letting the light pour in. Upstairs, the open loft family room offers flexible space for relaxing, working or hobbies. The second bedroom has a large window and walk-in closet, and is steps from the 4 pc bath.The finished lower level adds a recreation room, a 2 pc powder room, and a well-organized laundry room with utility sink, storage cabinetry and a large folding counter. A mechanical room and storage room complete the space, with a gas furnace, owned hot water heater and owned water softener, plus a UV sterilization system (as is). Central air and central vacuum add everyday comfort. With 2 full and 2 half baths, a layout that's functional and easy to live in and quick access to everything Uxbridge has to offer, this end unit is a wonderful place to call home. Book your showing today!
Ask about this home
A HOMEH agent will answer your questions about this home.
Know more about 33 Fred Barnard Way
Condo building · 33 Fred Barnard Way
33 Fred Barnard Way is a condo. No units are on the market here right now.
No similar units for sale in 33 Fred Barnard Way right now.
Around this home
Daily convenience, out of 100, from the distances below
Schools nearby
School rating, out of 10.
Helpful calculators
Your HOMEH agent

"Priced 3% over the Hestimate. I would see it this week."