

8 Ash Green Lane
8 Ash Green Lane
 See all 42 photos
Property history
Facts and features
- BasementUnfinished
- Age of home16–30 years
- Water, sewerMunicipal
- HeatingForced air
- Hardwood floors
- Central air
The homeDetached, Bungalow, Age 16–30 years
- Type: Detached
- Style: Bungalow
- Age: 16–30 years
- Living space: 1,500–2,000 sq ft
- Basement: Full, unfinished
- View: Pond, trees/woods
InsideTile, Hardwood, Carpet free, central vacuum, primary bedroom - main floor, water heater owned, water softener, Rooms above ground 8
- Flooring: Tile, Hardwood
- Features: Carpet free, central vacuum, primary bedroom - main floor, water heater owned, water softener
- Rooms above ground: 8
- Bedrooms: 3
- Bathrooms: 2
- Kitchens: 1
- Family room: Yes
Outside and lotBrick, Shingles, Concrete
- Exterior: Brick
- Roof: Shingles
- Foundation: Concrete
- Features: Landscaped, patio, porch
- Other structures: Garden shed
- Size: 59.61 × 108.27 ft
Parking2 Garage, Attached, Private
- Spaces: 2 Garage
- Garage: Attached
- Driveway: Private
Heating, water and powerForced air, gas, Central air, Municipal water
- Heating: Forced air, gas
- Cooling: Central air
- Water: Municipal water
- Sewer: Municipal sewer
- Natural gas: Yes
- Hydro: Yes
- Cable: Available
- Telephone: Available
Costs and taxesTaxes $7,171 a year, HST No HST
- Taxes, 2026: $7,171 a year
- HST: No HST
Included in the saleFridge, stove, microwave range hood, dishwasher, washer and dryer, all existing light fixtures, all existing window coverings, all affixed interior and exterior shelving and hooks, all existing bathroom mirrors and hardware, desk in flex room, gas furnace with hrv, central vacuum and existing accessories, water softener, hot water heater, central air conditioning system, workbench in basement, garden shed and tools currently in shed, gazebo and gazebo furniture, Bar fridge, freezer in basement, freestanding shelving in basement, mirror in dining room and entryway, "s" on outside wall, garden decor
- Included: Fridge, stove, microwave range hood, dishwasher, washer and dryer, all existing light fixtures, all existing window coverings, all affixed interior and exterior shelving and hooks, all existing bathroom mirrors and hardware, desk in flex room, gas furnace with hrv, central vacuum and existing accessories, water softener, hot water heater, central air conditioning system, workbench in basement, garden shed and tools currently in shed, gazebo and gazebo furniture
- Not included: Bar fridge, freezer in basement, freestanding shelving in basement, mirror in dining room and entryway, "s" on outside wall, garden decor
NearbyHospital, library, place of worship, rec./commun.centre, school
- Close to: Hospital, library, place of worship, rec./commun.centre, school
Listing detailsN14116786, Sold, Oct 26, 2026
- MLS® number: N14116786
- Status: Sold
- Listed on: Oct 26, 2026
- Days on market: 2
- Updated: Oct 28, 2026
- Possession: 30-59 days
- Occupied by: Owner
- Listing brokerage: REAL BROKER ONTARIO LTD.
About this home
8 Ash Green Lane, Uxbridge, ON L9P 2A8
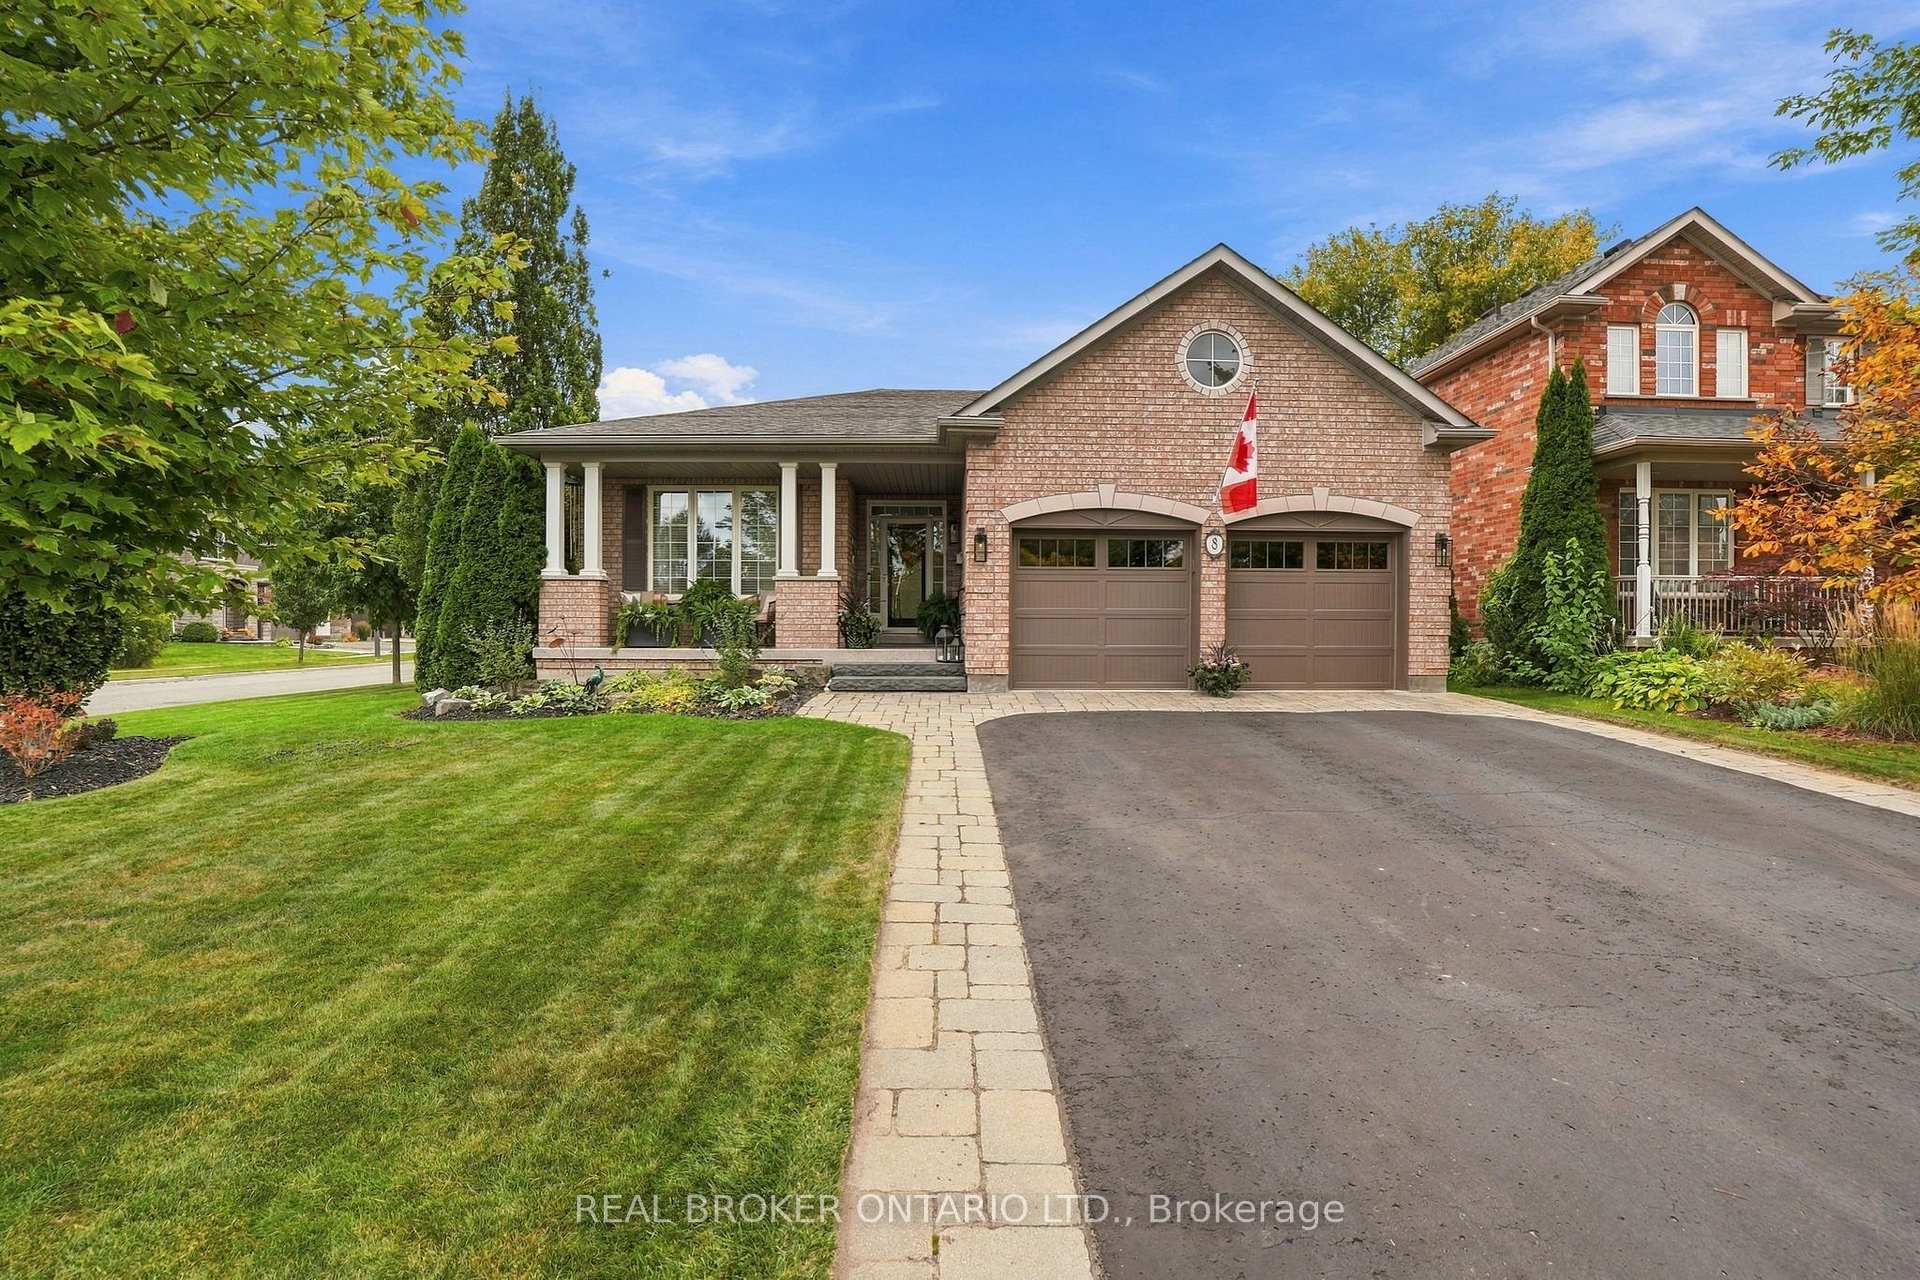
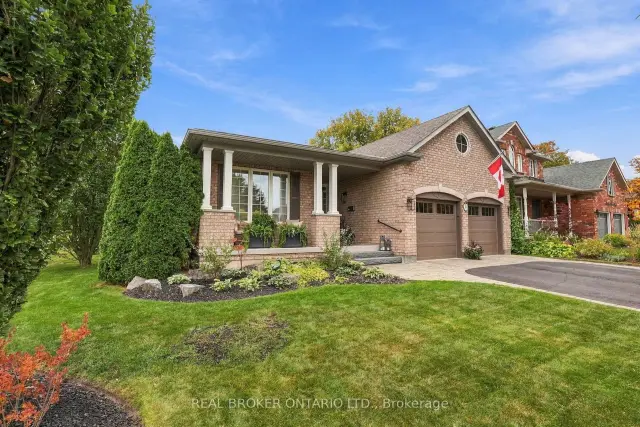
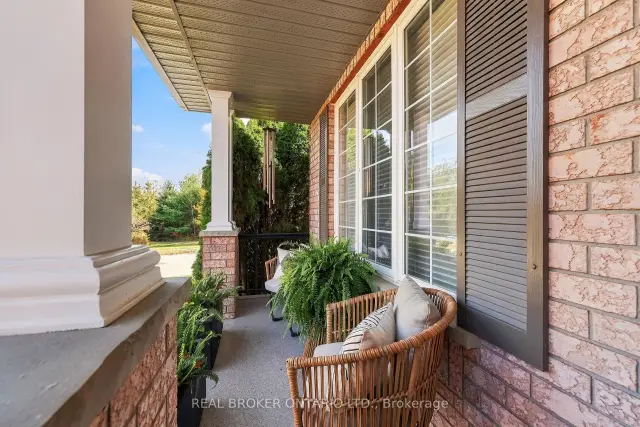
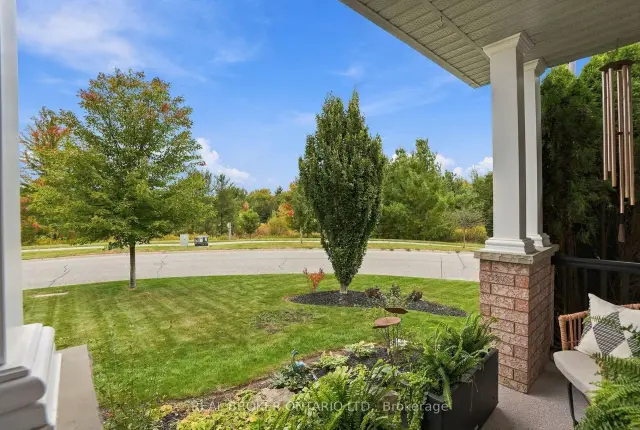
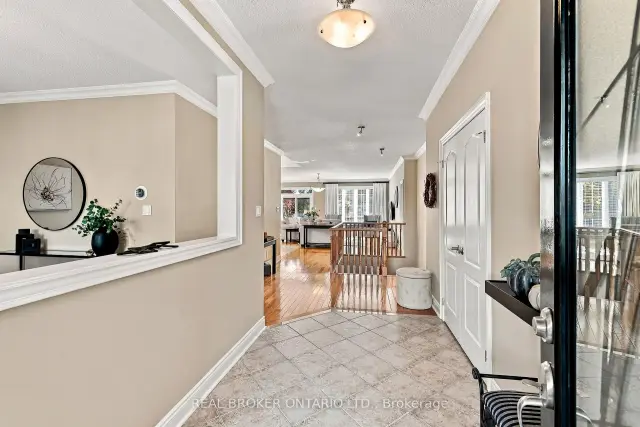
Welcome to this beautifully upgraded all-brick bungalow, perfectly positioned on a corner lot with town-owned green space to the north and east, including a pond right across the street. Built in 2005 and offering 1,870 square feet per MPAC, plus an unfinished lower level ready for your vision, this home is close to amenities and parks, with quick access to the Uxbridge Town Trail System. The covered front porch, finished in low-maintenance epoxy resin (2026), is the perfect spot to enjoy pond views. Curb appeal abounds with a paver interlock driveway extension and walkway, manicured perennial gardens with stone accents, and natural stone steps to the entry. Inside, the tiled foyer opens to a bright, open-concept main floor. The front dining area features two large windows, one facing the pond and the other overlooking the side yard, while the kitchen features quartz countertops, artisan tile backsplash, ample cabinetry and stainless steel appliances. The sunny breakfast area faces east over the treed town land, and the large great room offers hardwood floors, crown moulding and a glass sliding door (2020) to the backyard. Crown moulding continues throughtout the main floor, excluding bedrooms and laundry room. The spacious primary suite includes double-door entry, a walk-in closet with organizers and a 5-piece ensuite with double vanities, a glass shower (2017) and soaker tub. Two more bedrooms, a 4-piece main bath and a convenient main floor laundry with garage access complete the level. Builder upgrades include E-glass casement windows, baseboards and casings. Outside, the privacy-fenced backyard offers an interlock patio with a gazebo with sun and insect curtains, a board-and-batten garden shed and a raised garden bed. Extras include a 2-car garage with insulated doors (2015), 200 amp electrical service with a 60 amp pony panel in basement, central vac, central air, a gas BBQ hookup and shingles updated in 2015. See Features attached to Listing for full details.
Ask about this home
A HOMEH agent will answer your questions about this home.
Around this home
Daily convenience, out of 100, from the distances below
Schools nearby
School rating, out of 10.
Helpful calculators
Your HOMEH agent

"Priced 13% over the Hestimate. I would see it this week."