
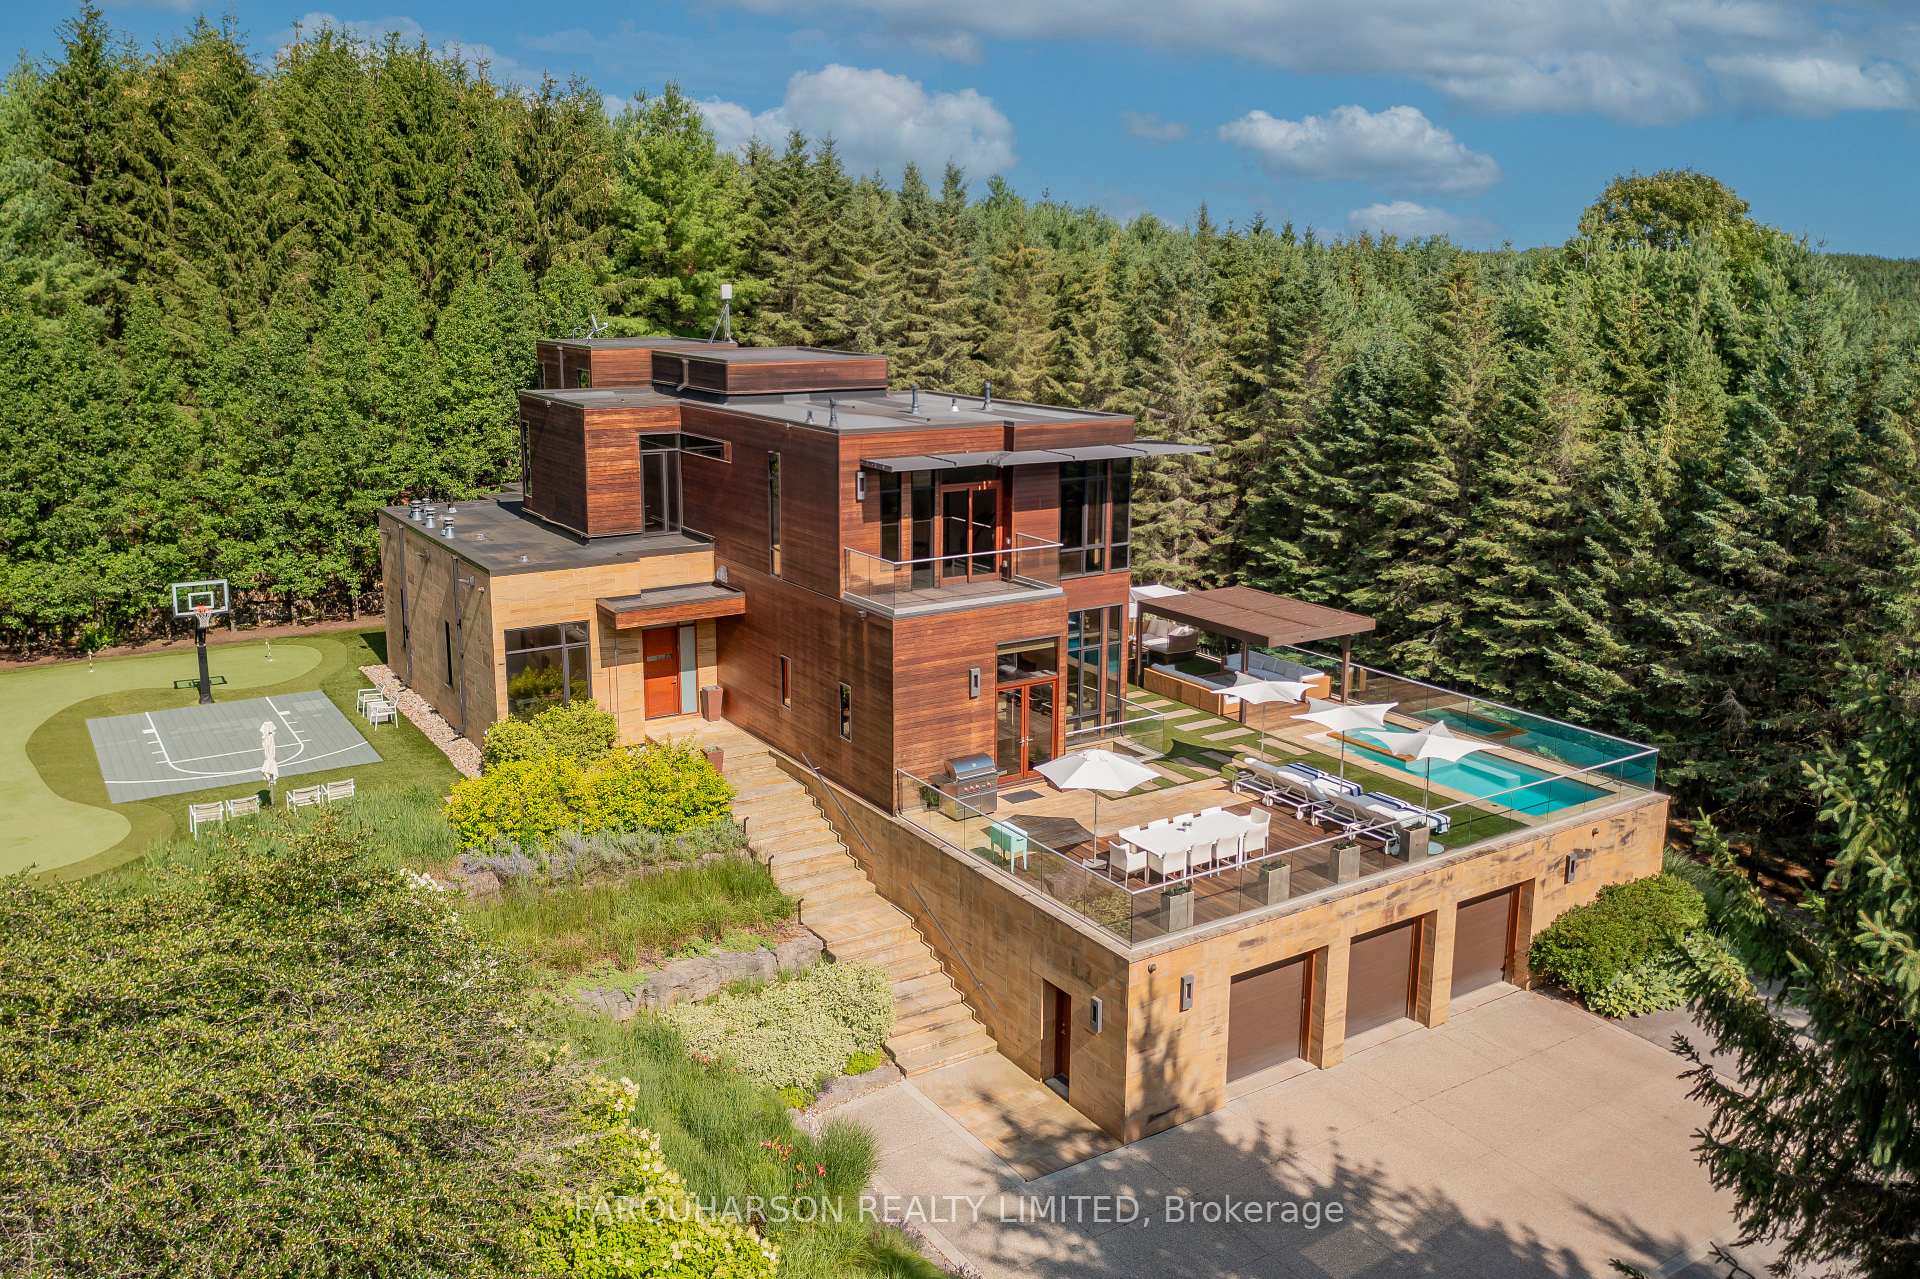
2501 Concession 3 Road
Uxbridge (Rural Uxbridge), ON L0C 1A0
- 5+1Bedrooms
- 7Bathrooms
- 4Garage
- 3500–5000Sq Ft
- $22,278Tax
- 259×1,259 ftLot Size
 Estimated Value:$4,650,000See Free Estimate Report

Sale & Price History for 2501 Concession 3 Road, Uxbridge, Rural Uxbridge
| Start Date | End Date | Price | Event | MLS# |
|---|---|---|---|---|
| No listing history available | ||||
Real estate boards require you to or to see the full details of this property.
*Sold prices and complete sale & price history are regulated data. Under the Trust in Real Estate Services Act, 2002 (TRESA) and the rules of the Real Estate Council of Ontario (RECO), and pursuant to the Multiple Listing Service® rules of the Canadian Real Estate Association (CREA) and the Toronto Regional Real Estate Board (TRREB), this information may be shown only to registered users who have agreed to the applicable terms of use (a Virtual Office Website, or "VOW," arrangement). HOMEH Inc., Brokerage therefore provides it to signed-in members only. Creating an account is free and takes under a minute.
About 2501 Concession 3 Road, Uxbridge, Rural Uxbridge
Summarized Description
- Extraordinary custom estate on gated 8.25 acres
- Heated saltwater pool with outdoor living spaces
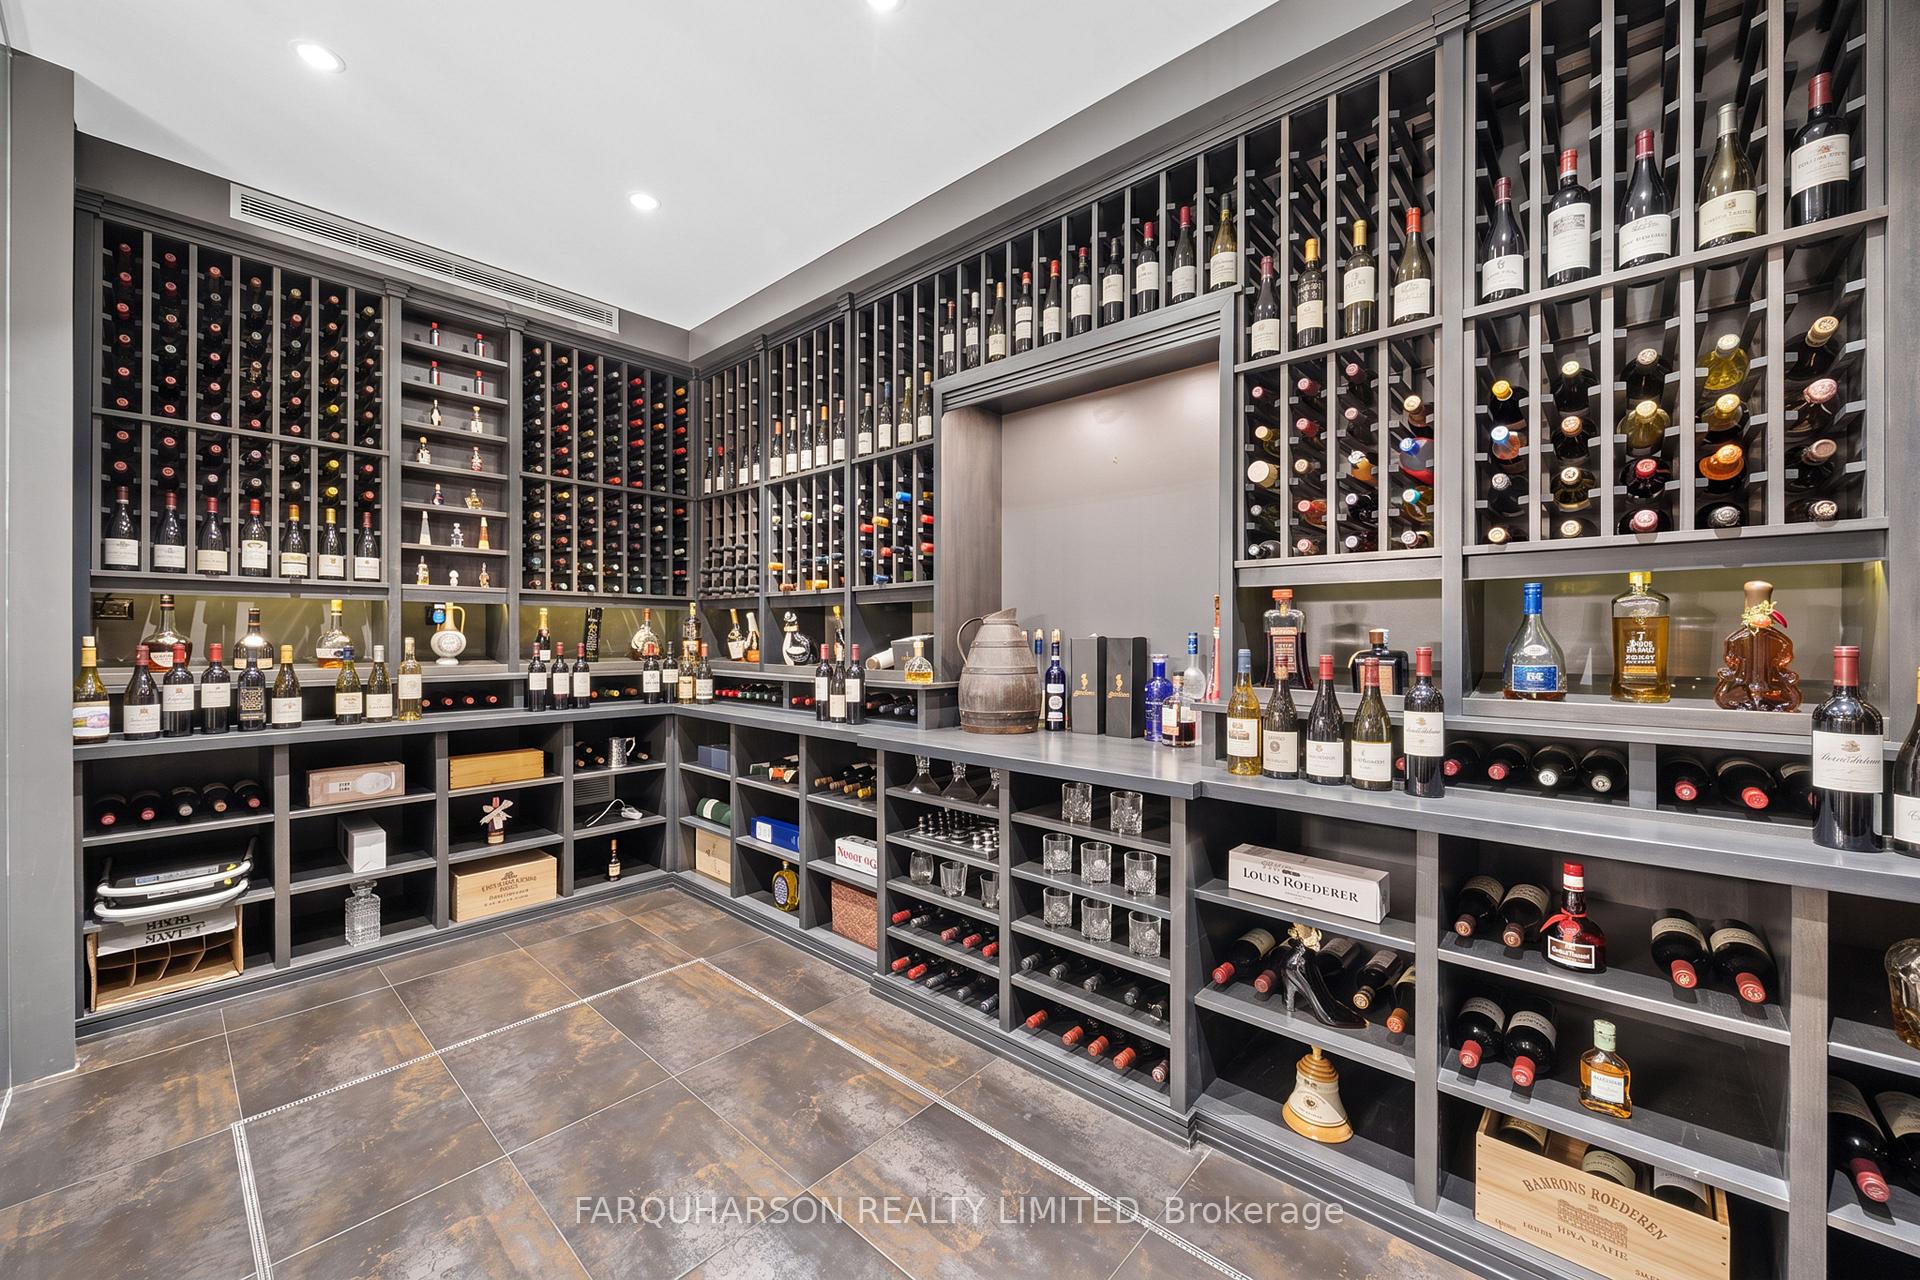
- Climate-controlled wine cellar for 650+ bottles
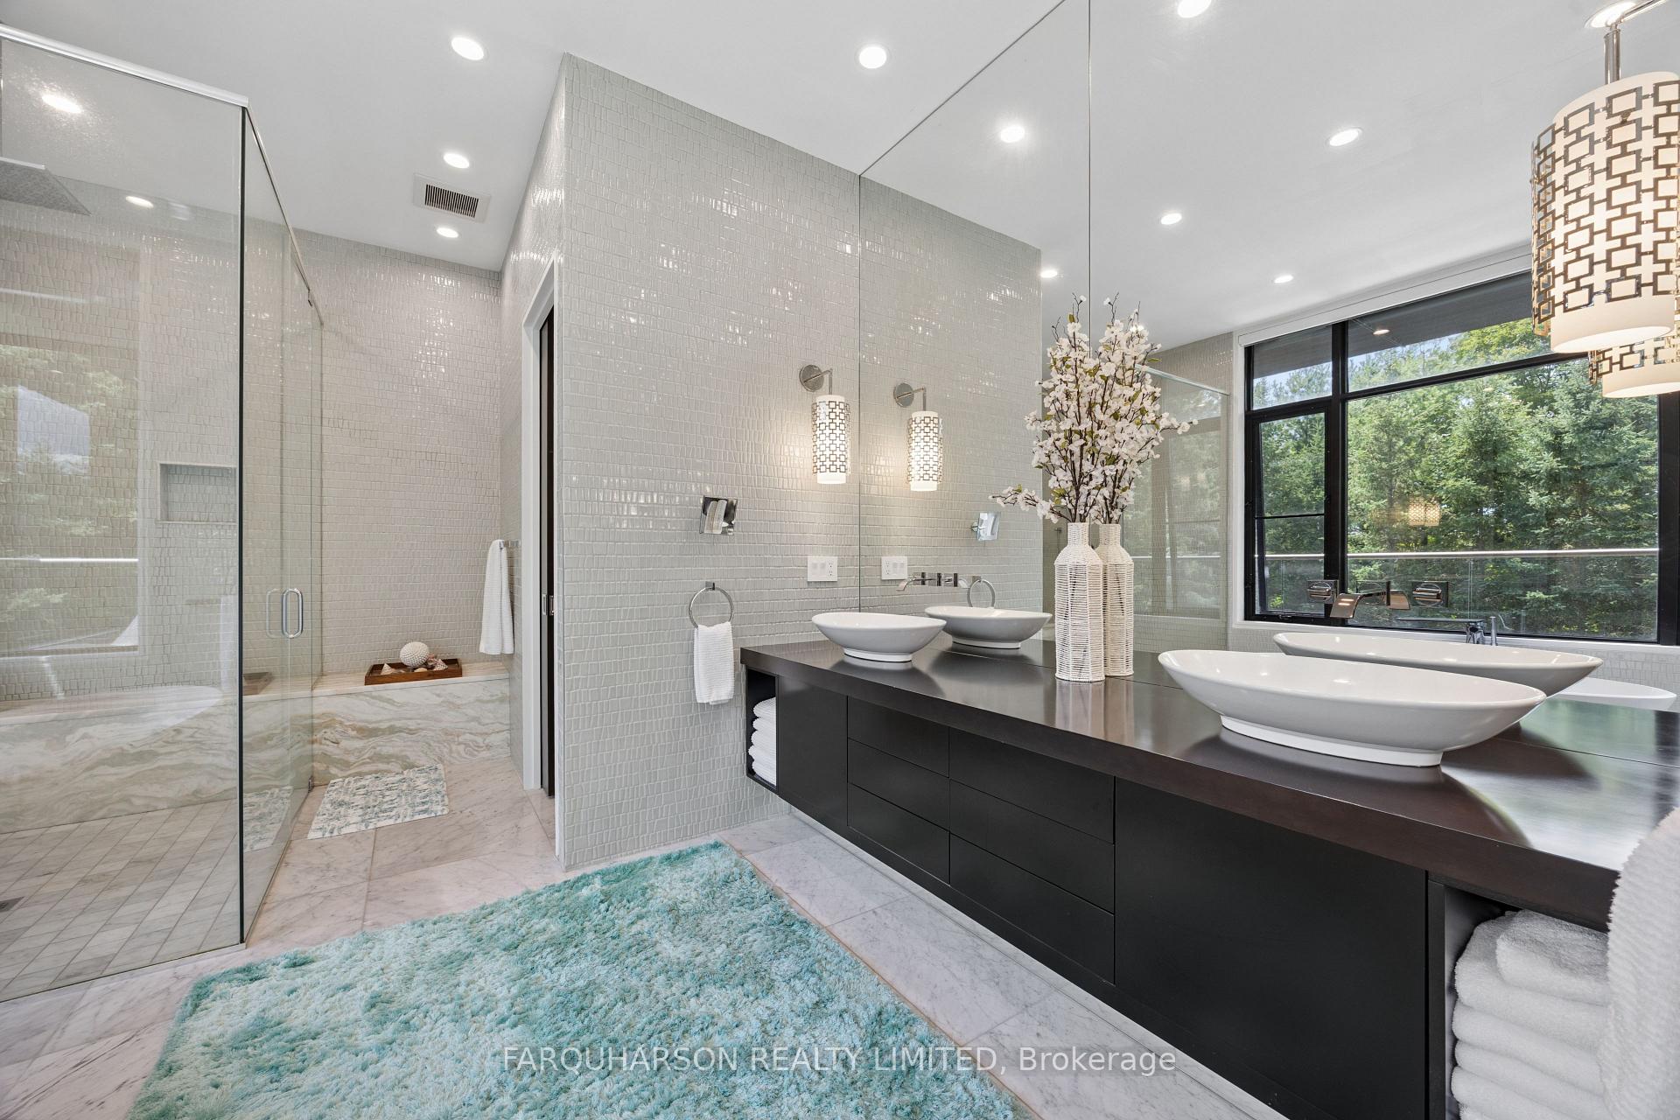
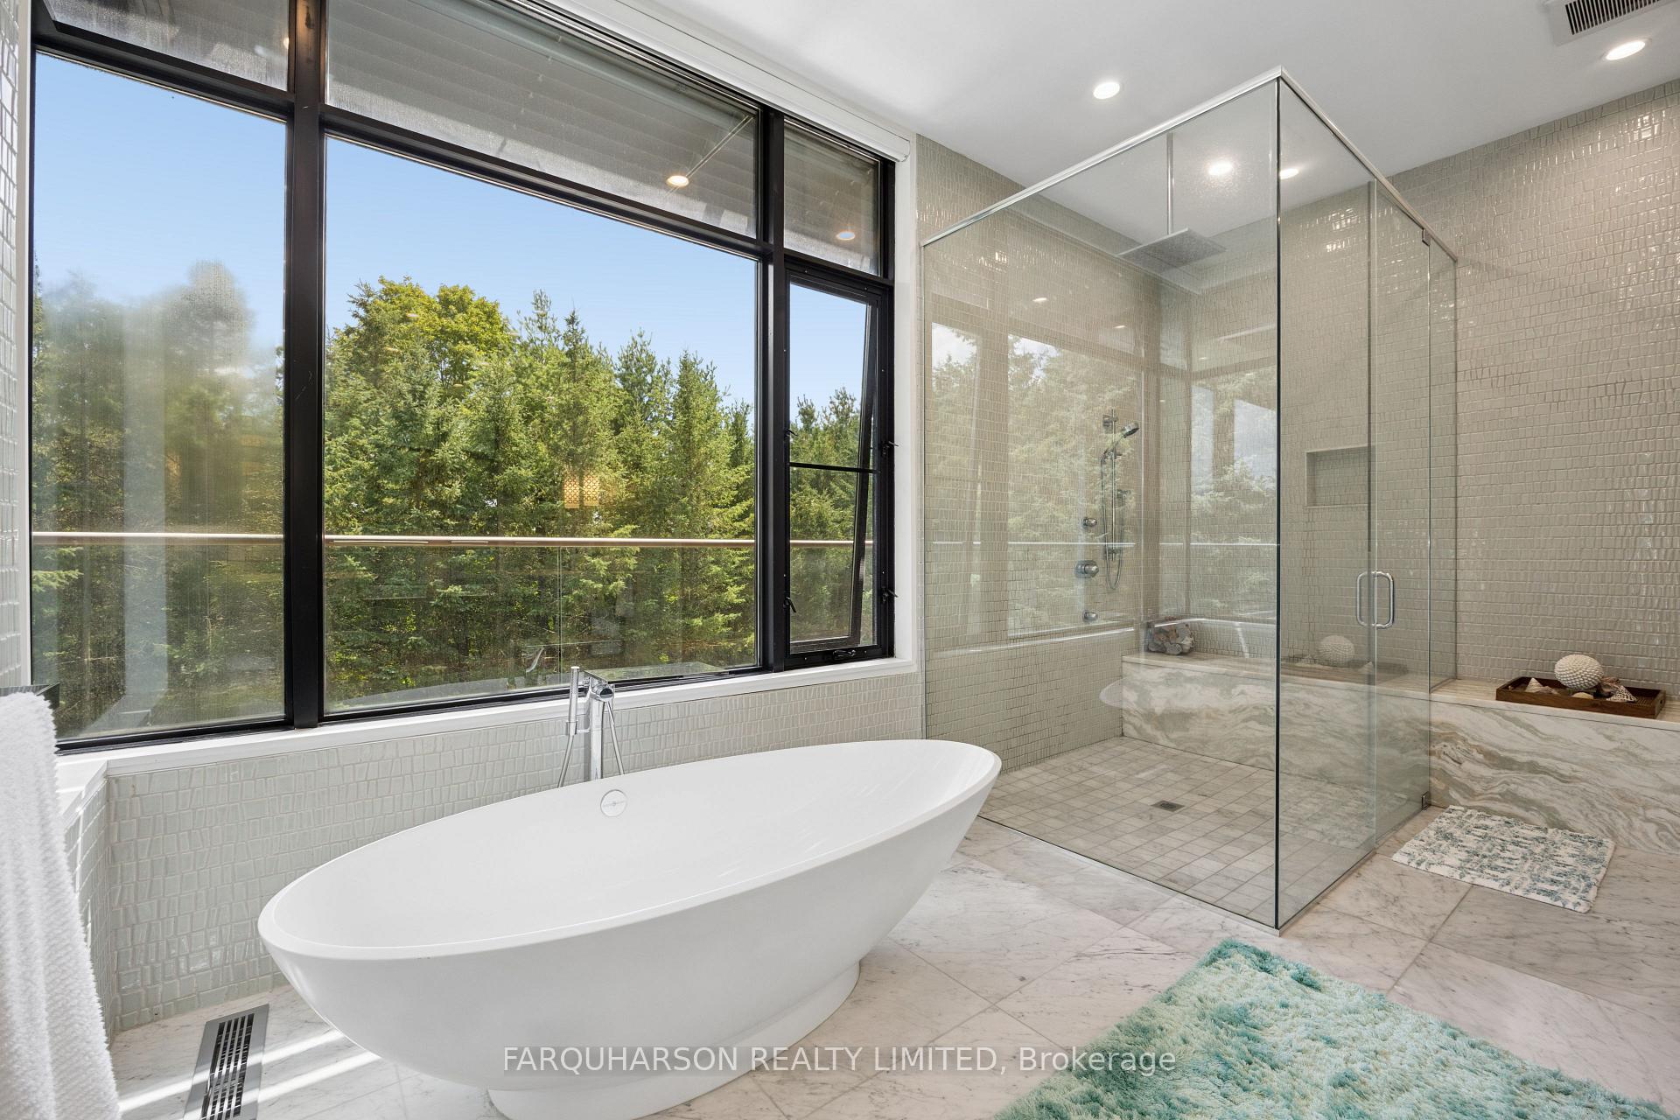
- Spa-inspired ensuite and private office in primary suite
- Integrated home automation and in-floor heating
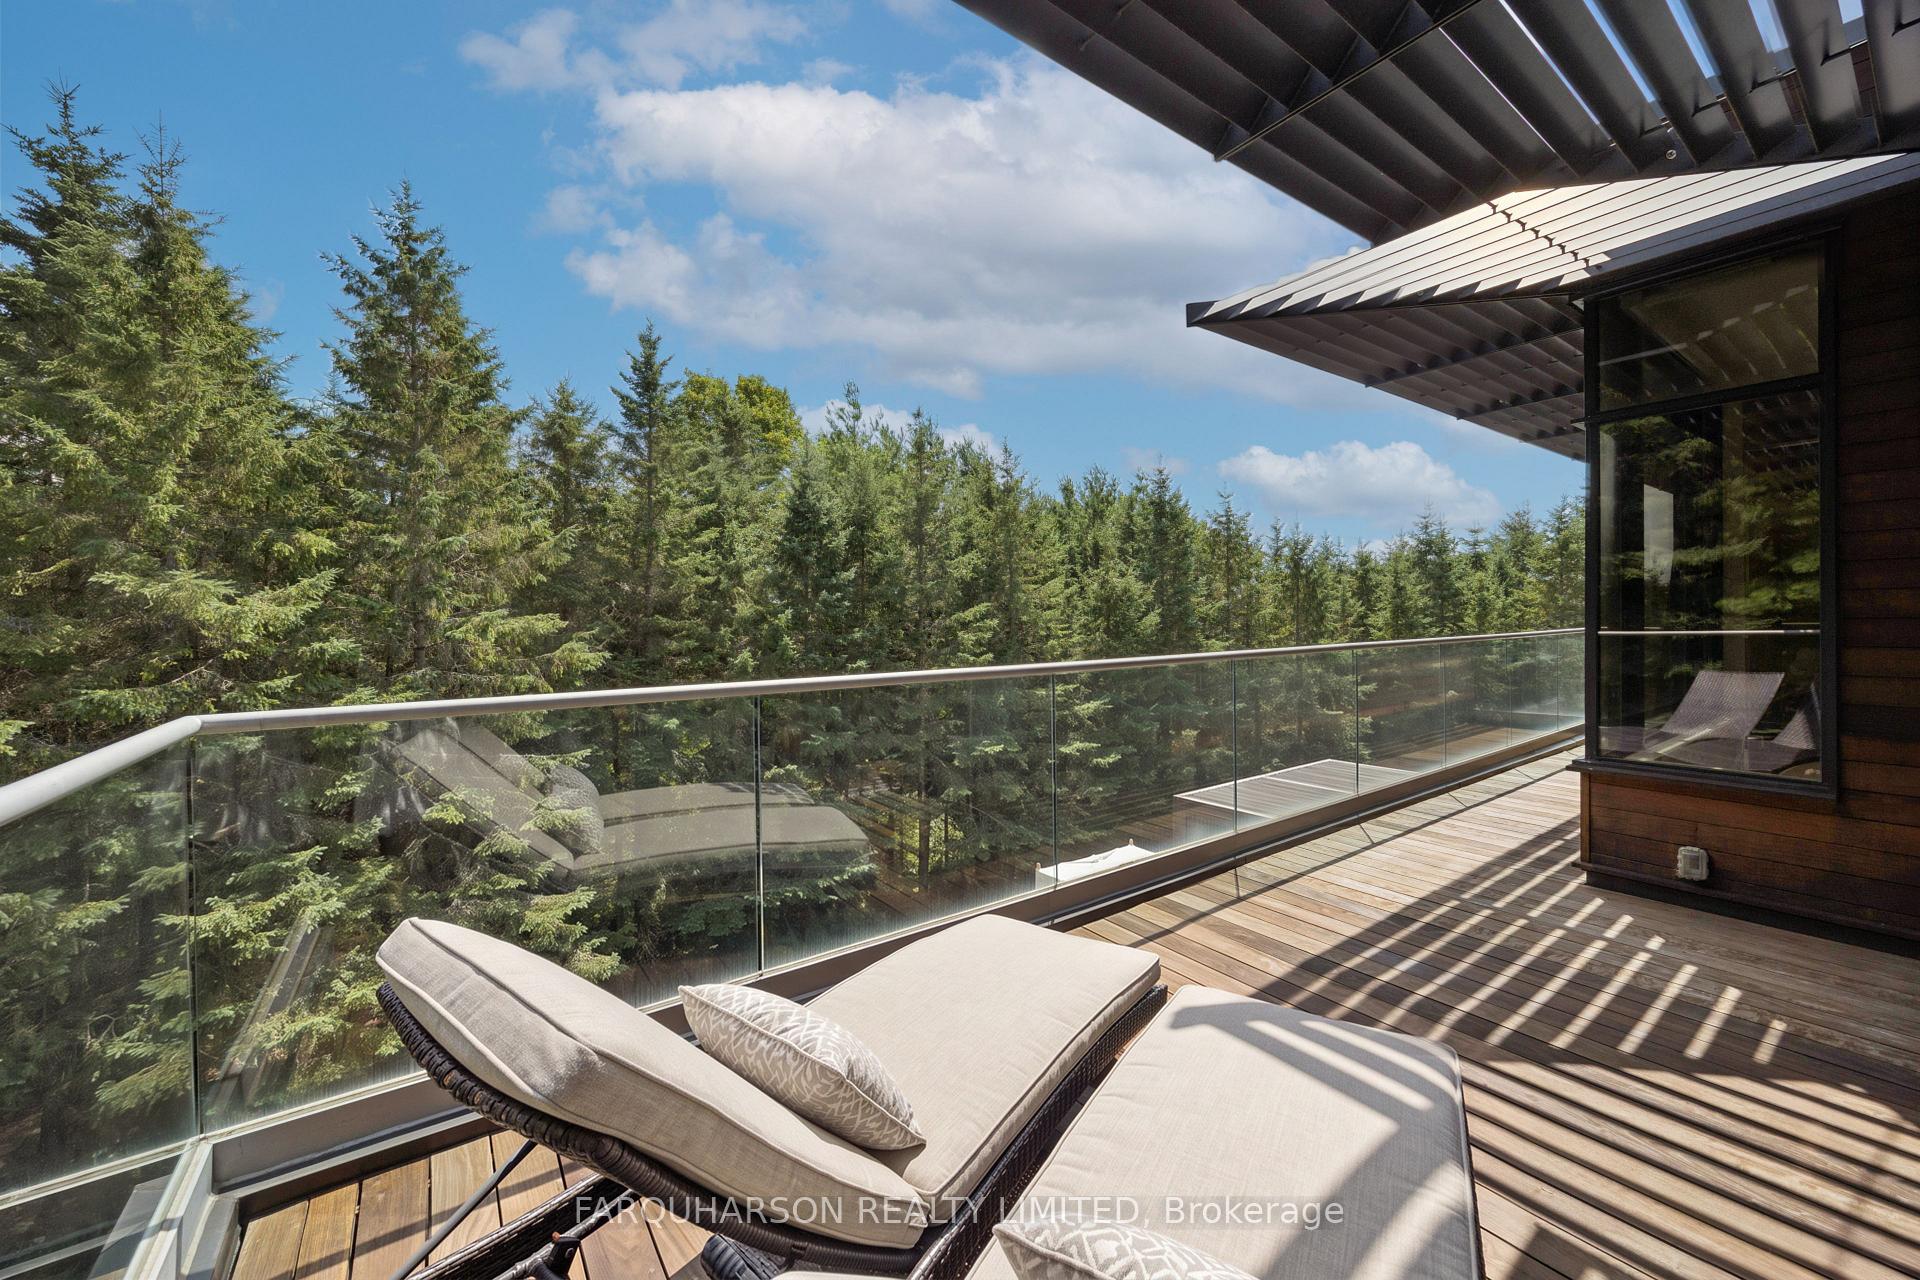
- Expansive terrace with panoramic views
- Private putting green and multi-sports court
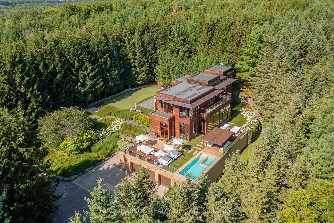
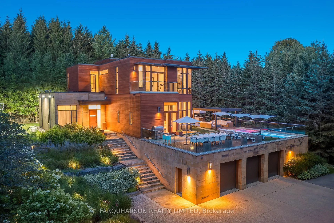
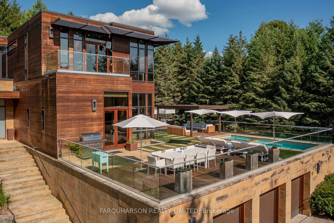
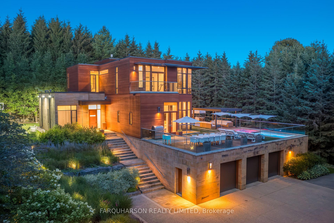
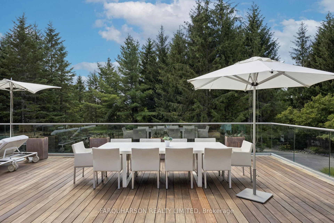
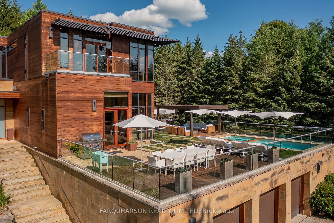
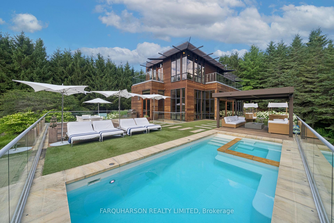
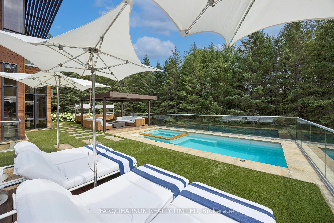
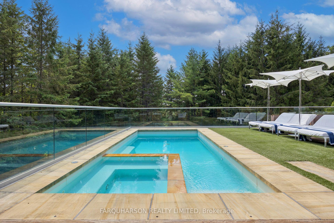
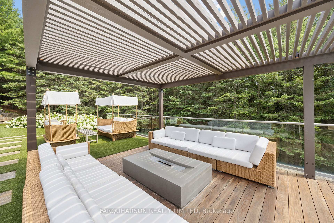
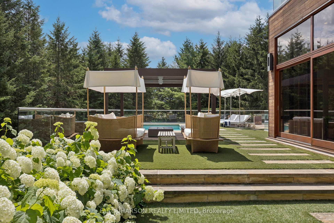
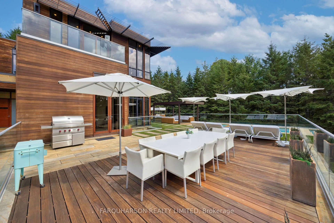
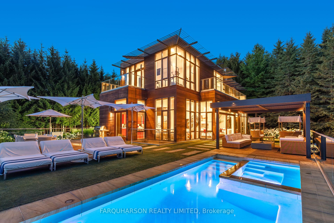
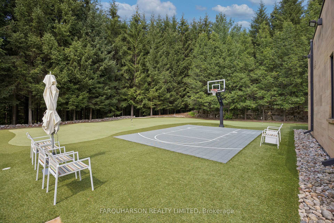
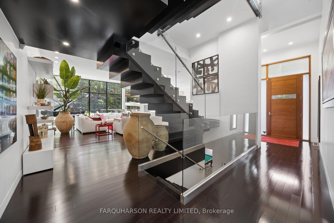
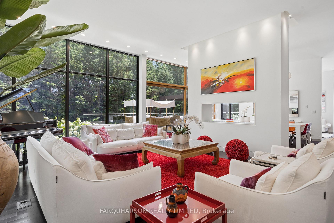
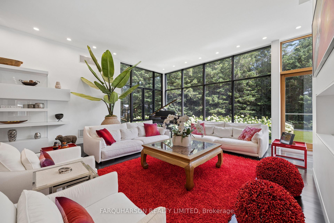
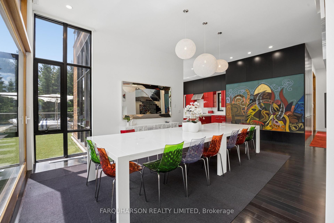
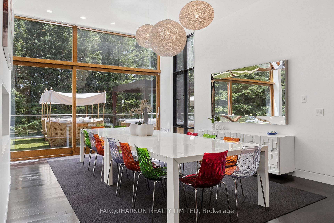
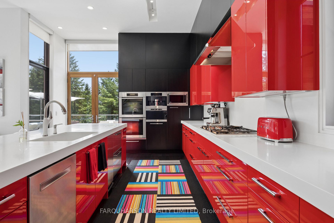
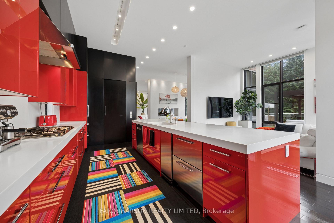
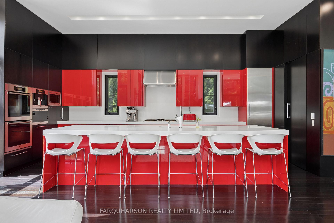
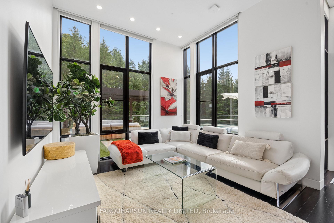
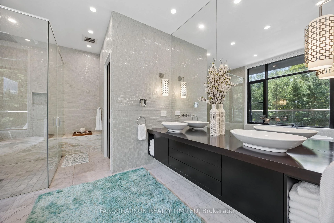
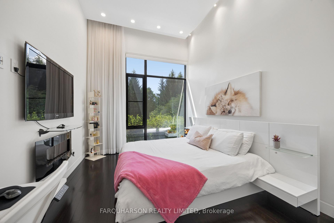
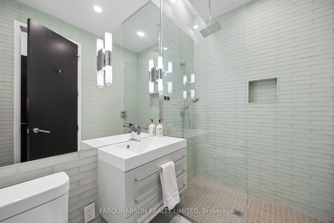
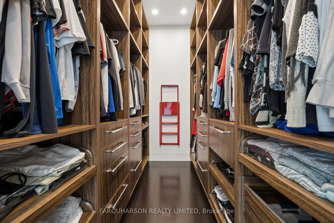
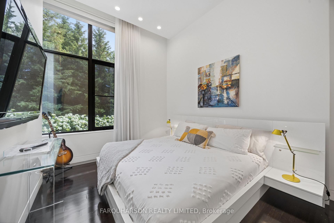
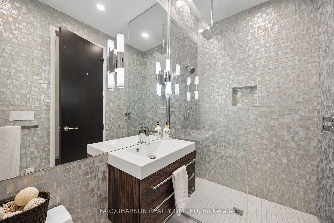
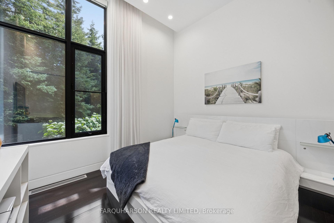
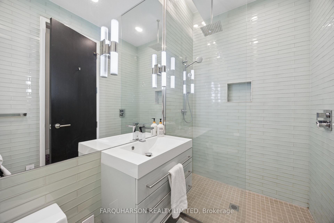
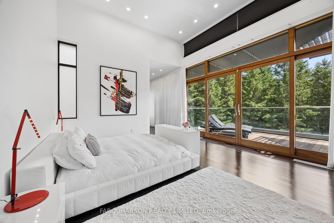
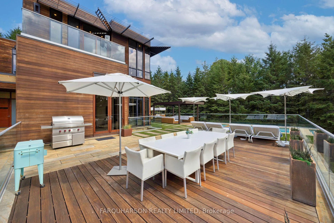
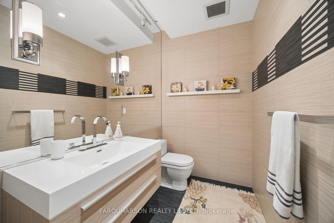
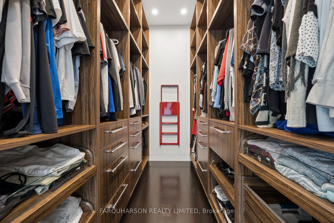
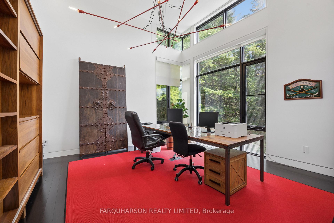
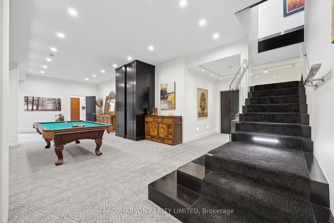
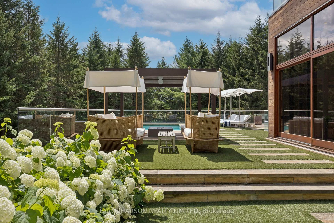
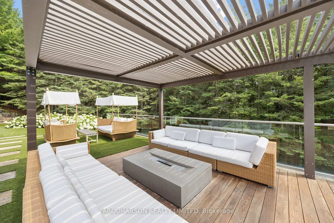
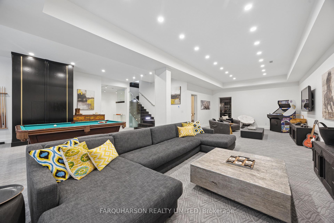
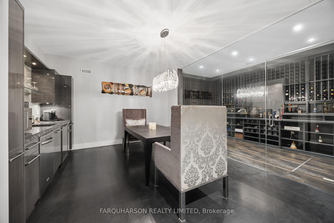
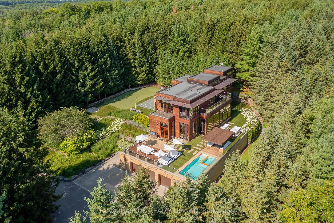
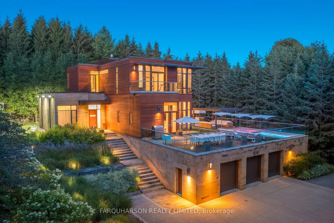
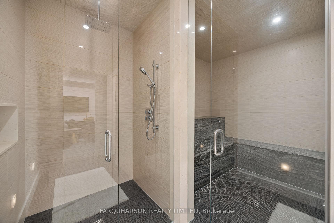
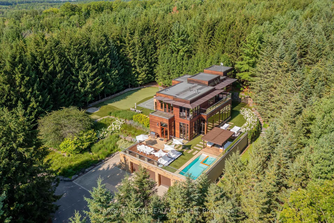
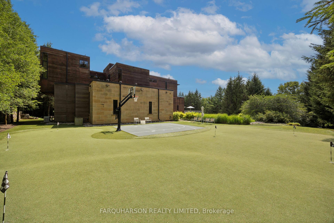
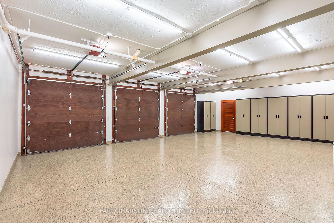
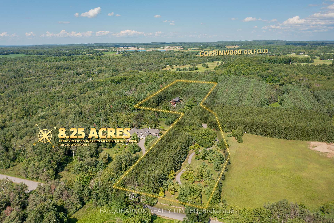
Welcome to 2501 Concession 3, an Extraordinary Custom Estate Where Contemporary Design Meets the Tranquility of the Countryside. Originally Built by a Legendary Rush Guitarist, This Remarkable Home Is as Much a Work of Art as It Is a Place to Call Home. Set on a Gated 8.25 Acres Near the Western Edge of Uxbridge the Landscaped Grounds Feature a Gently Rolling Terrain, Extensive Gardens, Towering Trees and Exceptional Privacy. Designed for Entertaining on an Extraordinary Scale, the Outdoor Living Spaces Rival Those of a Luxury Resort. An Expansive Glass-Railed Terrace, Finished in Rich Hardwood, Imported Sandstone, & Premium Artificial Turf, Surrounds the Heated Saltwater Pool & Spillover Spa, While Multiple Lounge & Dining Areas Flow Seamlessly From the Home. This Incredible Residence Offers Over 7,000+ Sq.Ft. of Luxurious Living Features Dramatic Walls of Glass & Panoramic Sliding Glass Doors, Soaring 11' Main Floor Ceilings, Expansive Principal Rooms, Integrated Motorized Window Coverings & Rich Hardwood Flooring, Blending Sophisticated Design With Warm, Inviting Living Spaces. Spectacular Custom Kitchen w/ Bold High-Gloss Cabinetry, Premium S/S Appliances & Oversized Centre Island w/ Seating for 6, Seamless Connection to the Family Room & Walkout to the Terrace. 3 Main Floor Bed Suites Each W/ Floor to Ceiling Windows, Custom Organizers & Private 3 Piece Ensuites. Expansive Primary Suite With 14' Ceiling, Private Glass in Balcony, Spa-Inspired 6-Piece Ensuite, Walk-in Closet & Private Office/Dressing Room. Lower Level w/ 10' Ceilings, Large Media & Games Room, Wine Tasting Room w/ Wet Bar and Glass-Enclosed Climate-Controlled Wine Cellar w/ Storage for 650+ Bottles, Wellness Area W/ Steam Room, Oversized Shower and Bathroom. Private Six-Hole Putting and Chipping Green, Complete With Artificial Turf & Sand Trap as Well as a Multi-Sports Sport Court. In Floor Heated 4 Car Garage w/ Storage, CONTROL4 Home Automation, 20KW Generac Generator, Geothermal Heating.
Key Facts & Features
Property Costs
- Annual Property Tax Amount
- $22,278
- Land Transfer Tax Fee
- $106,475
Rental Items
- Under Contract
- Alarm System
- Basement Type
- Finished, Walk-Out
Interior Features
- Laundry Level
- Main Level
- Interior Extras
- Bar Fridge, Generator - Full, Propane Tank, Separate Heating Controls, Steam Room, Water Heater, Water Purifier, Water Softener, Water Treatment
- View
- Trees/Woods, Pool, Panoramic, Clear, Garden
- Security Features
- Security System
- Fireplace/Stove
- Yes
- Elevator
- No
Exterior Features
- Exterior Extras
- Deck, Hot Tub, Landscape Lighting, Patio, Recreational Area
- Pool
- Inground
- Property Features
- Wooded/Treed, Golf, Electric Car Charger, Lake/Pond, Greenbelt/Conservation, Clear View
Building
- Building Type
- Detached
- Building Style
- 2-Storey
Construction
- Exterior Finish
- Stone, Wood
- Roof
- Flat, Membrane
- Foundation Details
- Poured Concrete
- Special Designation
- Unknown
Lot
- Lot Front
- 259.33 ft
- Lot Depth
- 1259.42 ft
- Lot Size
- 8.255
- Lot Shape
- Irregular
Parking & Garages
- Garage Type
- Attached
- Garage Spaces
- 4
- Parking Spaces
- 30
- Total Garage And Parking Spaces
- 34
Heating & Cooling
- Heat Source
- Ground Source
- Heat Type
- Forced Air
- Air Conditioning
- Other
- Water
- Well
- Sewers
- Septic
- Bedrooms
- 5 + 1
- Washrooms
- 7
- Kitchens
- 1
- Family / bonus room
- Yes
Room sizes
- Bedroom 5—Second level, Pot Lights, Hardwood Floor, W/O To Terrace
- Living Room—Main level, Pot Lights, Hardwood Floor, Window Floor to Ceiling
- Family Room—Main level, Pot Lights, Hardwood Floor, Window Floor to Ceiling
- Bedroom 2—Main level, Pot Lights, Hardwood Floor, 3 Pc Ensuite
- Bedroom—Main level, Pot Lights, Hardwood Floor, 3 Pc Ensuite
- Dining Room—Main level, Pot Lights, Hardwood Floor, Window Floor to Ceiling
- Recreation—Basement level, Open Concept, Pot Lights, 3 Pc Bath
- Bedroom 3—Main level, Pot Lights, Hardwood Floor, 3 Pc Ensuite
- Office—Second level, Pot Lights, Hardwood Floor, Window Floor to Ceiling
- Primary Bedroom—Second level, Walk-In Closet(s), Hardwood Floor, 6 Pc Ensuite
- Dining Room—Basement level, Eat-in Kitchen, Hardwood Floor, Pot Lights
- Kitchen—Main level, B/I Appliances, Pot Lights, Family Size Kitchen
- Game Room—Lower level
- Dining Room—Lower level, Wet Bar, Eat-in Kitchen, B/I Shelves
- Bedroom—Main level, Hardwood Floor, 3 Pc Ensuite, Electric Fireplace
- Primary Bedroom—Upper level, 6 Pc Ensuite, W/O To Deck, Walk-In Closet(s)
- Bedroom—Upper level, Hardwood Floor, 3 Pc Ensuite, W/O To Balcony
- Family Room—Main level, Window Floor to Ceiling, Hardwood Floor, Overlooks Pool
- Dining Room—Main level, Hardwood Floor, W/O To Terrace, Window Floor to Ceiling
- Great Room—Main level, Window Floor to Ceiling, Hardwood Floor, Open Concept
- Bedroom—Main level, Hardwood Floor, 3 Pc Ensuite, B/I Closet
- Media Room—Lower level, Heated Floor, Open Concept, 3 Pc Bath
- Kitchen—Main level, 2 Way Fireplace, Stainless Steel Appl, W/O To Terrace
- Bedroom—Main level, 3 Pc Ensuite, Hardwood Floor, B/I Closet
- Office—Upper level, Hardwood Floor, Window Floor to Ceiling, W/O To Balcony
Washrooms
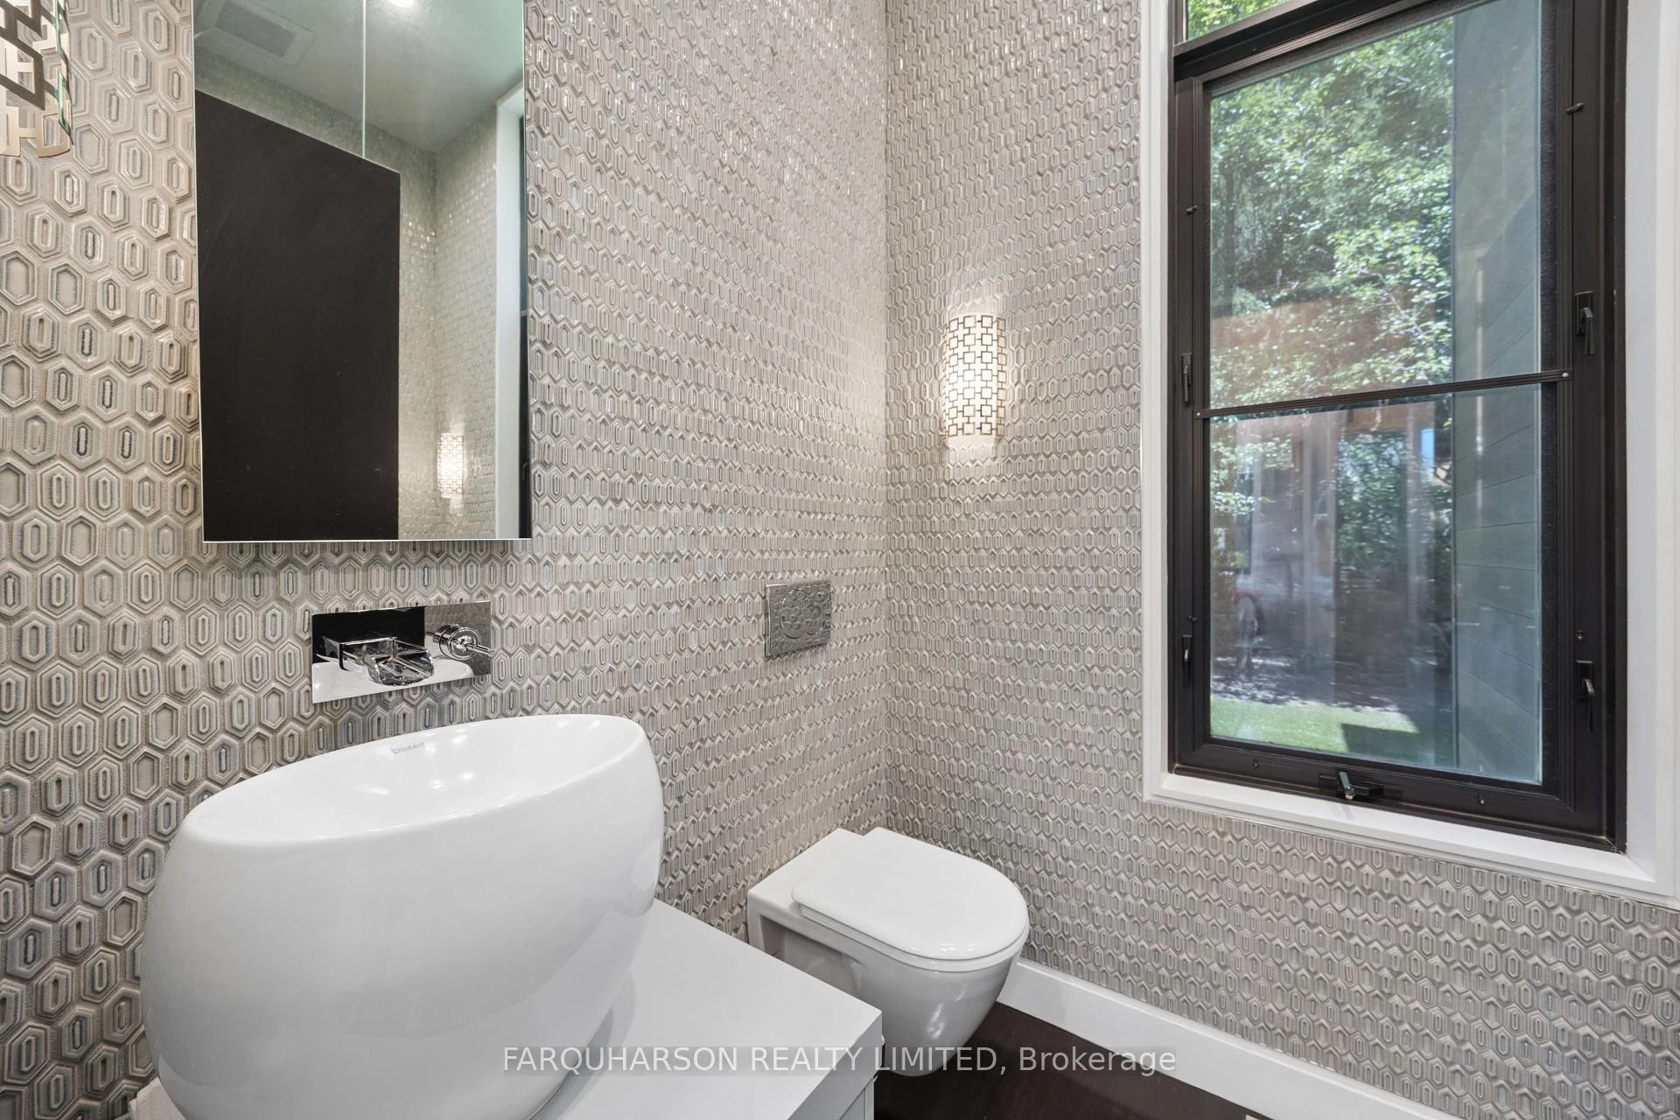
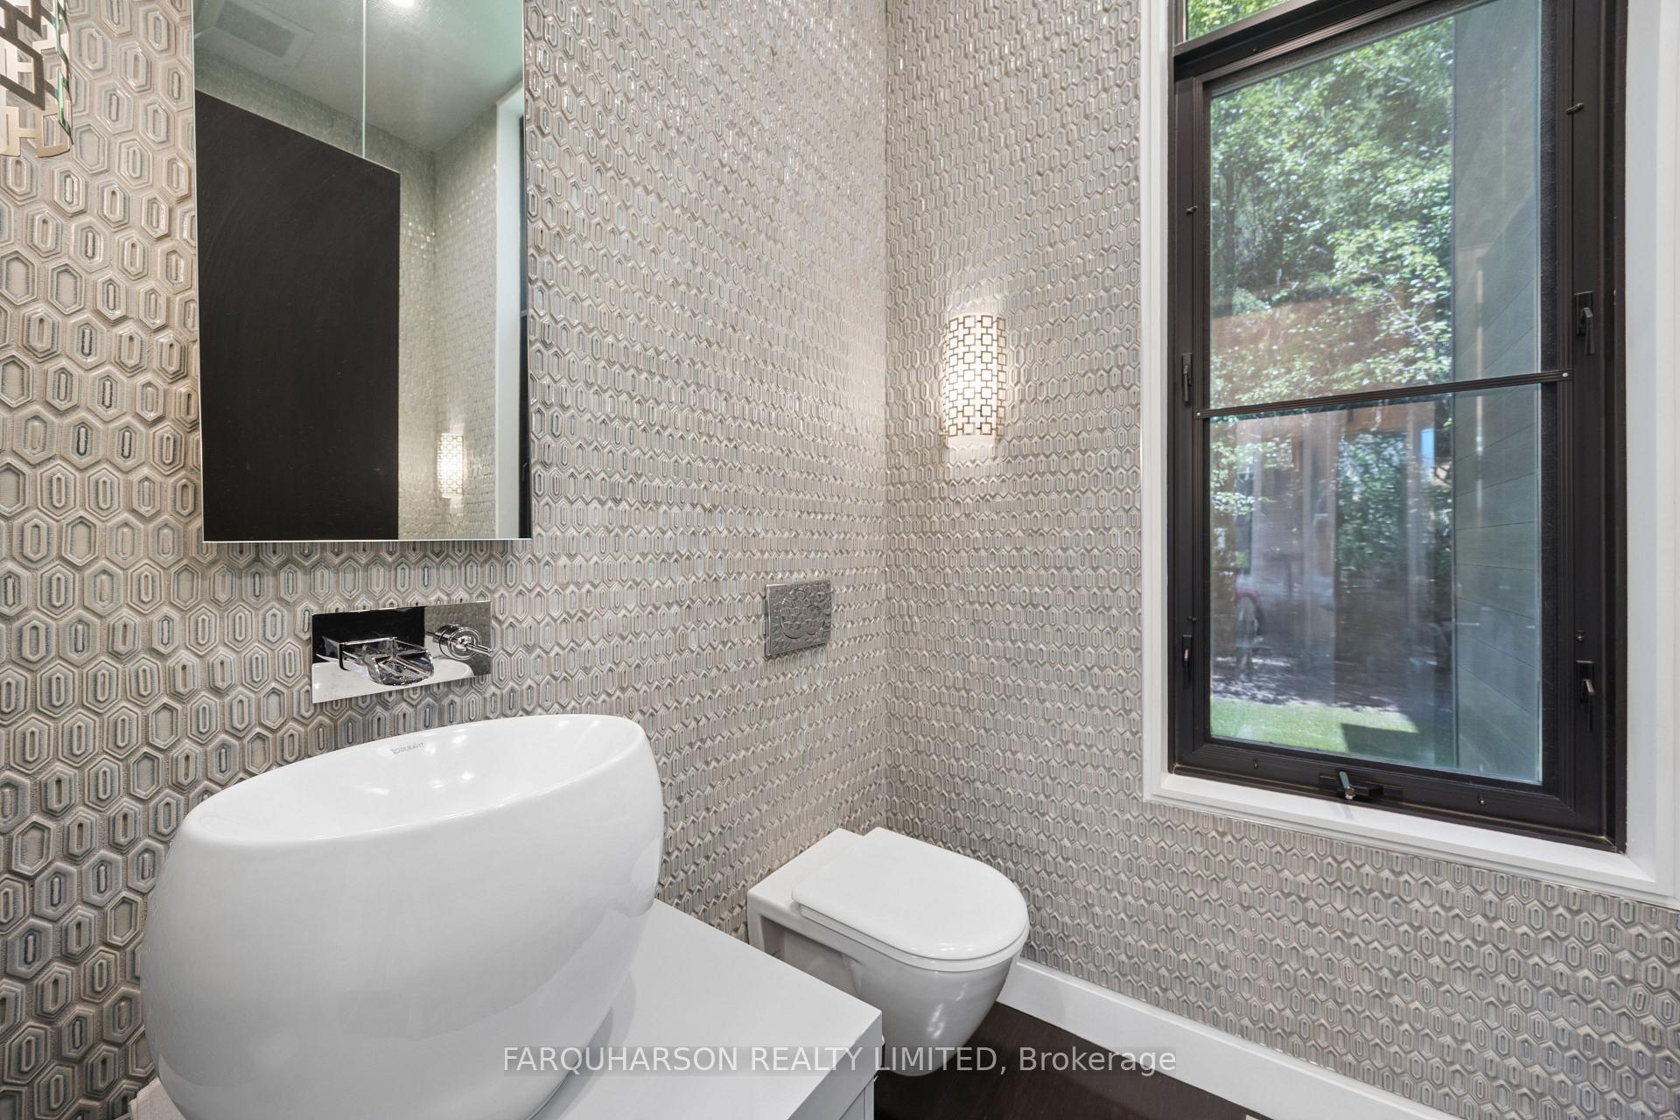
- 2-piece, Main
- 3-piece, Main
- 6-piece, Upper
- 3-piece, Upper
- 3-piece, Lower
- Municipality
- Uxbridge
- Neighbourhood
- Rural Uxbridge
- Main cross streets
- Goodwood Road / Concession 3
- Directions
- South of Goodwood Road on Concession 3
- MLS® number
- N13615360
- Data source
- Toronto Regional Real Estate Board
- Listed on
- 2026-07-29
- Updated on
- 2026-08-28
- Days on market
- 80 days
- Possession type
- Flexible
- Co-op commission
- 2.5%
- Seller
- Listed by
- FARQUHARSON REALTY LIMITED
Home Market Value
Current home valuation for 2501 Concession 3 Road, Uxbridge, Rural Uxbridge, Uxbridge, ON. Listed for $4,800,000
HOMEH Estimate
$4,650,000
Estimated Sales Range
$2,790,000 - $6,510,000
HOMEH Estimate for 2501 Concession 3 Road, Uxbridge, Rural Uxbridge
Calculated with a real agent's CMA method — 45+ years of experience, codified. Not an AI guess.
For the owner
Is this your home? Track its value.
Get this home's HOMEH Estimate by email once a month, with how many homes are for sale around you.
Mortgage Payment Calculator
Compare up to 4 down payment scenarios
20% required for homes $1.5M or more
$960,000
| Scenario 1 | Scenario 2 | Scenario 3 | Scenario 4 | |
|---|---|---|---|---|
−Down payment | % $ | % $ | % $ | % $ |
+CMHC insurance | $0 | $0 | $0 | $0 |
=Total mortgage | $3,840,000 | $3,600,000 | $3,360,000 | $3,120,000 |
Amortization | ||||
Mortgage rate | % | % | % | % |
| Payment frequency | ||||
=Mortgage payment | $18,749monthly | $17,577monthly | $16,405monthly | $15,233monthly |
Land Transfer Tax
$106,475
$106,475
Around this home
No schools found nearby
Data provided by OpenStreetMap & Fraser Institute School Rankings
Ask HOMEH
New!Hi there!
👋Text or call (416) 301-9001
Recommended for you
Based on homes you've looked at.
No recommended properties found.
Nearby similar homes
No nearby properties found.
More real estate resources
Other homes nearby
Explore this area
Nearby neighbourhoods
No nearby listings available.