

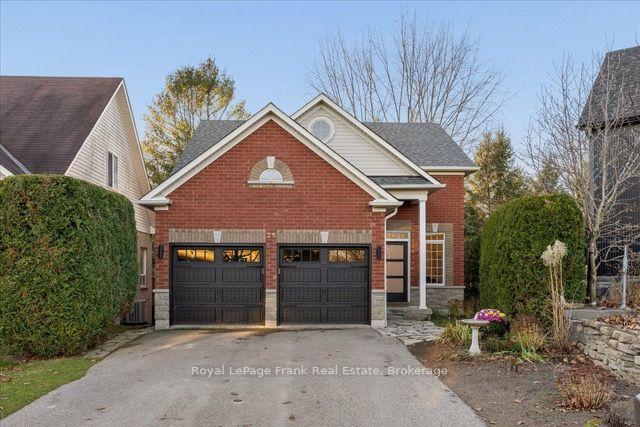
25 Meadows End Crescent
25 Meadows End Crescent
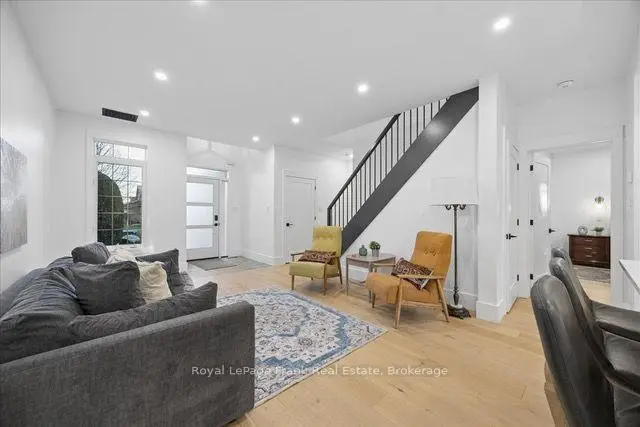 See all 40 photos
Facts and features
- BasementWalk-out
- Price per sq ft~$557
- Water, sewerMunicipal
- Lot shapePie
- Hardwood floors
- Central air
The homeDetached, 1 1/2 storey, 1,500–2,000 sq ft
- Type: Detached
- Style: 1 1/2 storey
- Living space: 1,500–2,000 sq ft
- Basement: Finished with walk-out
InsideHardwood, Floor drain, suspended ceilings, Rooms above ground 7
- Flooring: Hardwood
- Features: Floor drain, suspended ceilings
- Rooms above ground: 7
- Rooms in the basement: 1
- Bedrooms: 3
- Bathrooms: 3
- Kitchens: 1
- Family room: Yes
Outside and lotBrick veneer, vinyl siding, Asphalt shingle, Poured concrete
- Exterior: Brick veneer, vinyl siding
- Roof: Asphalt shingle
- Foundation: Poured concrete
- Features: Deck, landscaped
- Other structures: Fence - full
- Size: 30.84 × 113.26 ft
- Shape: Pie
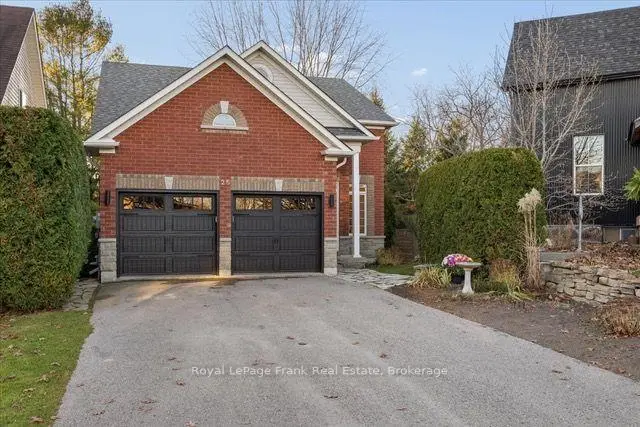
Parking2 Garage, Built-in, Private double
- Spaces: 2 Garage
- Garage: Built-in
- Driveway: Private double
Heating, water and powerForced air, gas, Central air, Municipal water
- Heating: Forced air, gas
- Cooling: Central air
- Water: Municipal water
- Sewer: Municipal sewer
- Natural gas: Yes
- Hydro: Yes
- Cable: Yes
- Telephone: Yes
Costs and taxesTaxes $6,108 a year, HST included in the price, Rental items None
- Taxes, 2026: $6,108 a year
- HST: HST included in the price
- Rental items: None
Included in the saleAll appliances, all electric light fixtures, all window coverings, 2 garage door openers withremotes
- Included: All appliances, all electric light fixtures, all window coverings, 2 garage door openers withremotes
NearbyGreenbelt/conservation, library, park, place of worship, public transit, school
- Close to: Greenbelt/conservation, library, park, place of worship, public transit, school
Listing detailsN14194982, For Sale, Nov 19, 2026
- MLS® number: N14194982
- Status: For Sale
- Listed on: Nov 19, 2026
- Days on market: 2
- Updated: Nov 19, 2026
- Possession: 2027-01-21 / Flexible
- Occupied by: Owner
- Listing brokerage: ROYAL LEPAGE FRANK REAL ESTATE
About this home
25 Meadows End Crescent, Uxbridge, ON L9P 0A5
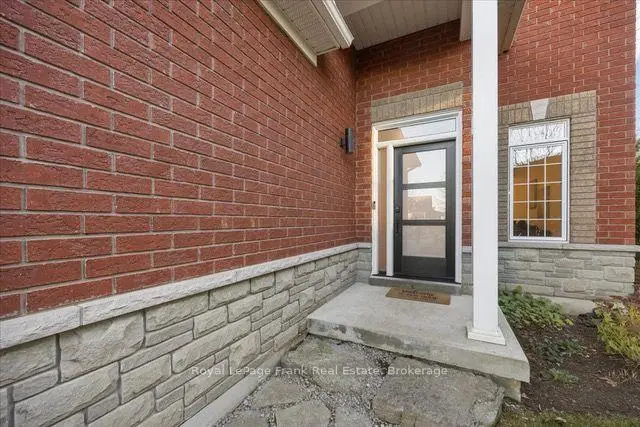
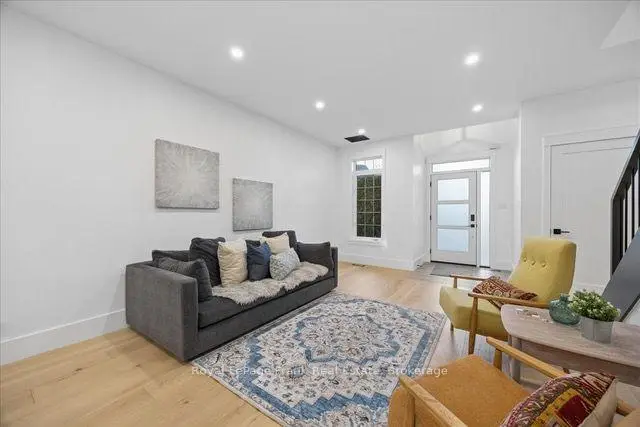
Beautifully renovated 3-bedroom, 3-bathroom home with a 2-car garage in a sought-after Uxbridge location, backing onto a private yard with no houses visible! Thoughtfully designed with a main-floor primary bedroom, it's ideal for downsizers while offering plenty of space for family and guests. Extensive renovations in 2024 showcase a stunning custom kitchen with a large island, built-in window seat, and walk-out to a new deck, engineered hardwood flooring throughout the main and second floors, new interior doors, and an inviting open-concept layout seamlessly connecting the kitchen and living area. Step outside to the deck and enjoy tranquil views of the surrounding green space. The spacious primary retreat features a walk-in closet and 4-piece ensuite. Upstairs, two additional bedrooms, a 4-piece bathroom and a bonus sitting area provide comfortable space for family or guests. The finished walkout basement offers even more living space, with large windows, sliding doors to the backyard and a rough-in for a future bathroom. Enjoy the convenience of walking to elementary schools and downtown Uxbridge, with access to Uxbridge's renowned trail system right at your doorstep, including Butternut Trail just steps away. A wonderful blend of modern updates, versatile living space and an exceptional natural setting. Notable updates include shingles and eavestroughs (2019), garage doors (2019), owned hot water tank (2023), extensive interior renovations (2024), front door, kitchen windows and sliding door (2024), and new deck (2026). MPAC square footage above grade states 1489, photographers floor plan shows 1726.
Book a viewing
Around this home
Daily convenience, out of 100, from the distances below
Schools nearby
School rating, out of 10.
Helpful calculators

Your HOMEH agent
"Priced 2% over the Hestimate. I would see it this week."