

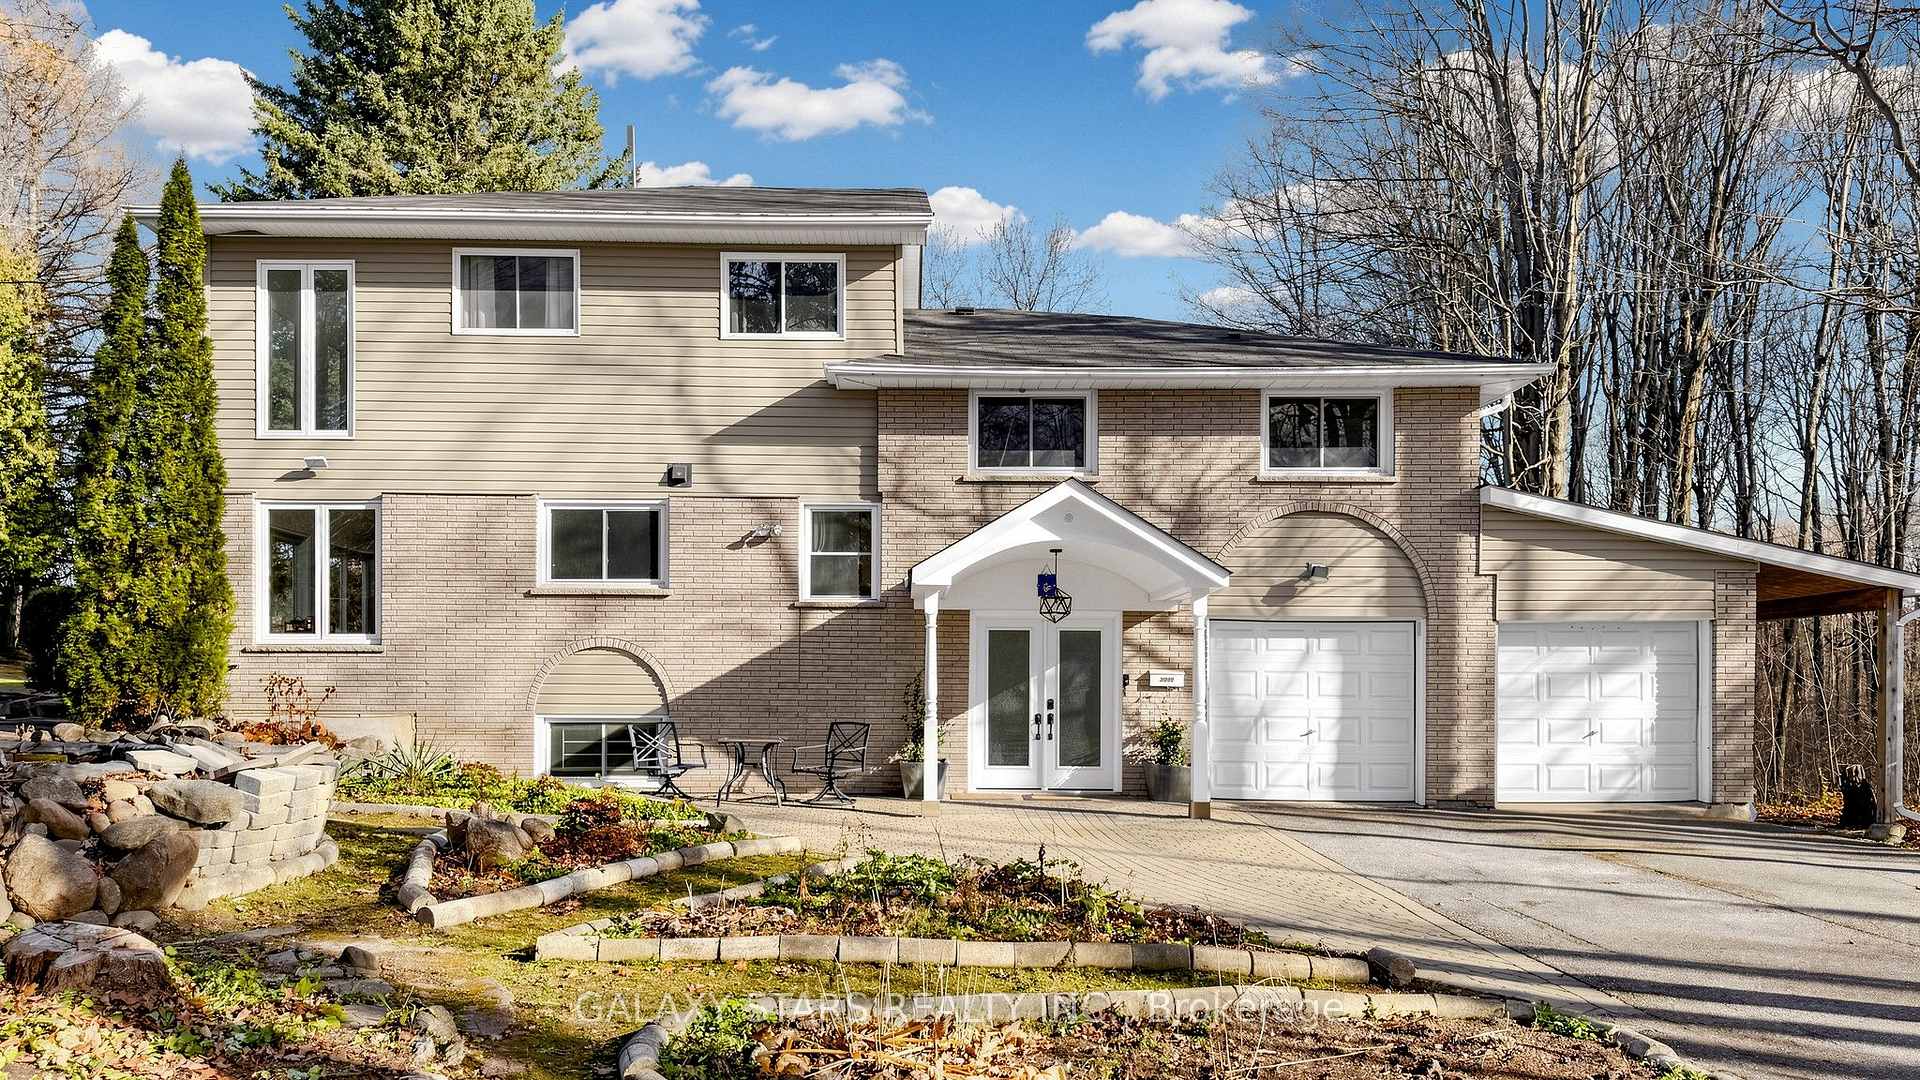
3999 6 Concession
3999 6 Concession
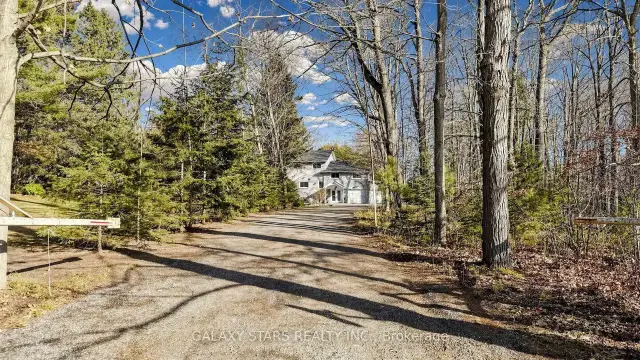 See all 50 photos
Facts and features
- BasementFinished
- Price per sq ft~$430
- Water, sewerWell, septic
- HeatingForced air
- Fireplace
- Central air
The homeDetached, 2-storey, 3,000–3,500 sq ft
- Type: Detached
- Style: 2-storey
- Living space: 3,000–3,500 sq ft
- Basement: Finished
InsideFireplace Yes, Rooms above ground 12, 5 + 3 in the basement
- Fireplace: Yes
- Rooms above ground: 12
- Bedrooms: 5 + 3 in the basement
- Bathrooms: 4
- Kitchens: 1
Outside and lotBrick, Asphalt shingle, Concrete
- Exterior: Brick
- Roof: Asphalt shingle
- Foundation: Concrete
- Size: 129.25 × 453.52 ft
Parking2 Garage, Attached, Private
- Spaces: 2 Garage
- Garage: Attached
- Driveway: Private
Heating, water and powerForced air, propane, Central air, Well
- Heating: Forced air, propane
- Cooling: Central air
- Water: Well
- Sewer: Septic
- Natural gas: Available
- Hydro: Available
Costs and taxesTaxes $9,578 a year, HST included in the price
- Taxes, 2025: $9,578 a year
- HST: HST included in the price
Included in the saleStove, fridge, washer & dryer.
- Included: Stove, fridge, washer & dryer.
Listing detailsN14189160, For Sale, Nov 16, 2026
- MLS® number: N14189160
- Status: For Sale
- Listed on: Nov 16, 2026
- Days on market: 6
- Updated: Nov 20, 2026
- Possession: Flexible
- Occupied by: Owner
- Listing brokerage: GALAXY STARS REALTY INC.
About this home
3999 6 Concession, Uxbridge (Rural Uxbridge), ON L9P 1R4
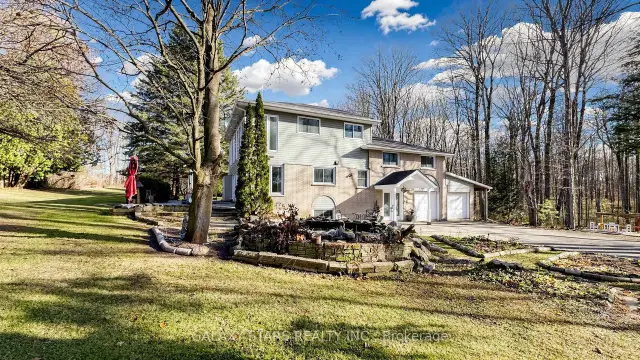
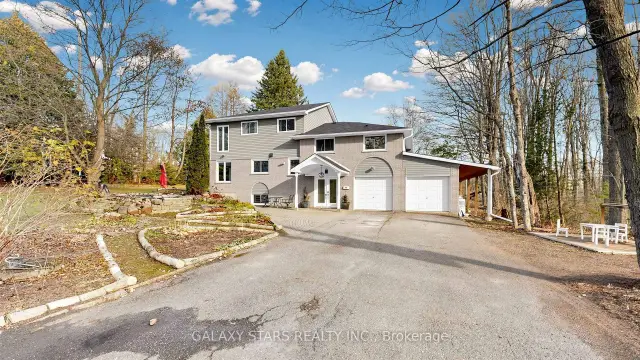
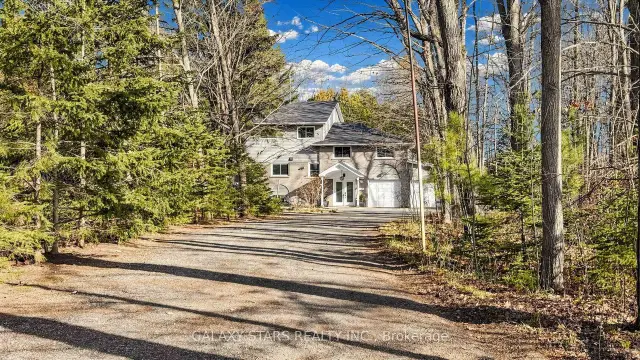
This Family Hideaway Is 40 Min From Toronto, 5 Min From Town & 1 Min N. Of Uxbridge's Renowned Trails, On A 1.47 Acre Plot Of Land. The House Is A 4000 S.F., 2 Storey Structure & Feat 5 In-Between Levels Which Include 5 Beds, 4 Baths, 5 W/O's & An Open Layout That Seamlessly Connects The Primary Living Spaces. Designed To Celebrate Its Location, The Floor-To-Ceiling Windows Wrap Around The North/East Side Of The Residence & Tall 20' Vaulted Ceilings Sweep Ample Natural Light Inside.The Living Area Feat. 4 Sets Of Sliding Doors So When All Doors Are Opened, The Main Floor Becomes 1 Large Living Area W/ The Outside, Perfect For Entertaining.Infinite Potential For Added Privacy By Adding Fence Along Goodwood Rd & Landscaping Out East Side Of Home. On Upper Level Is The Bright Lofted Area O/L 2nd Storey Windows Which Could Be Used As A Media Rm, Playroom, Gym Or Other Flex Space. Bright Basement W/ Above Grade Windows & Gas F/P. All Major Systems Are New. Corner lot and can have access from both, and possible for severance. Newly painted and renovated 2 washrooms.
Book a viewing
Around this home
Helpful calculators

Your HOMEH agent
"Priced 2% over the Hestimate. I would see it this week."