

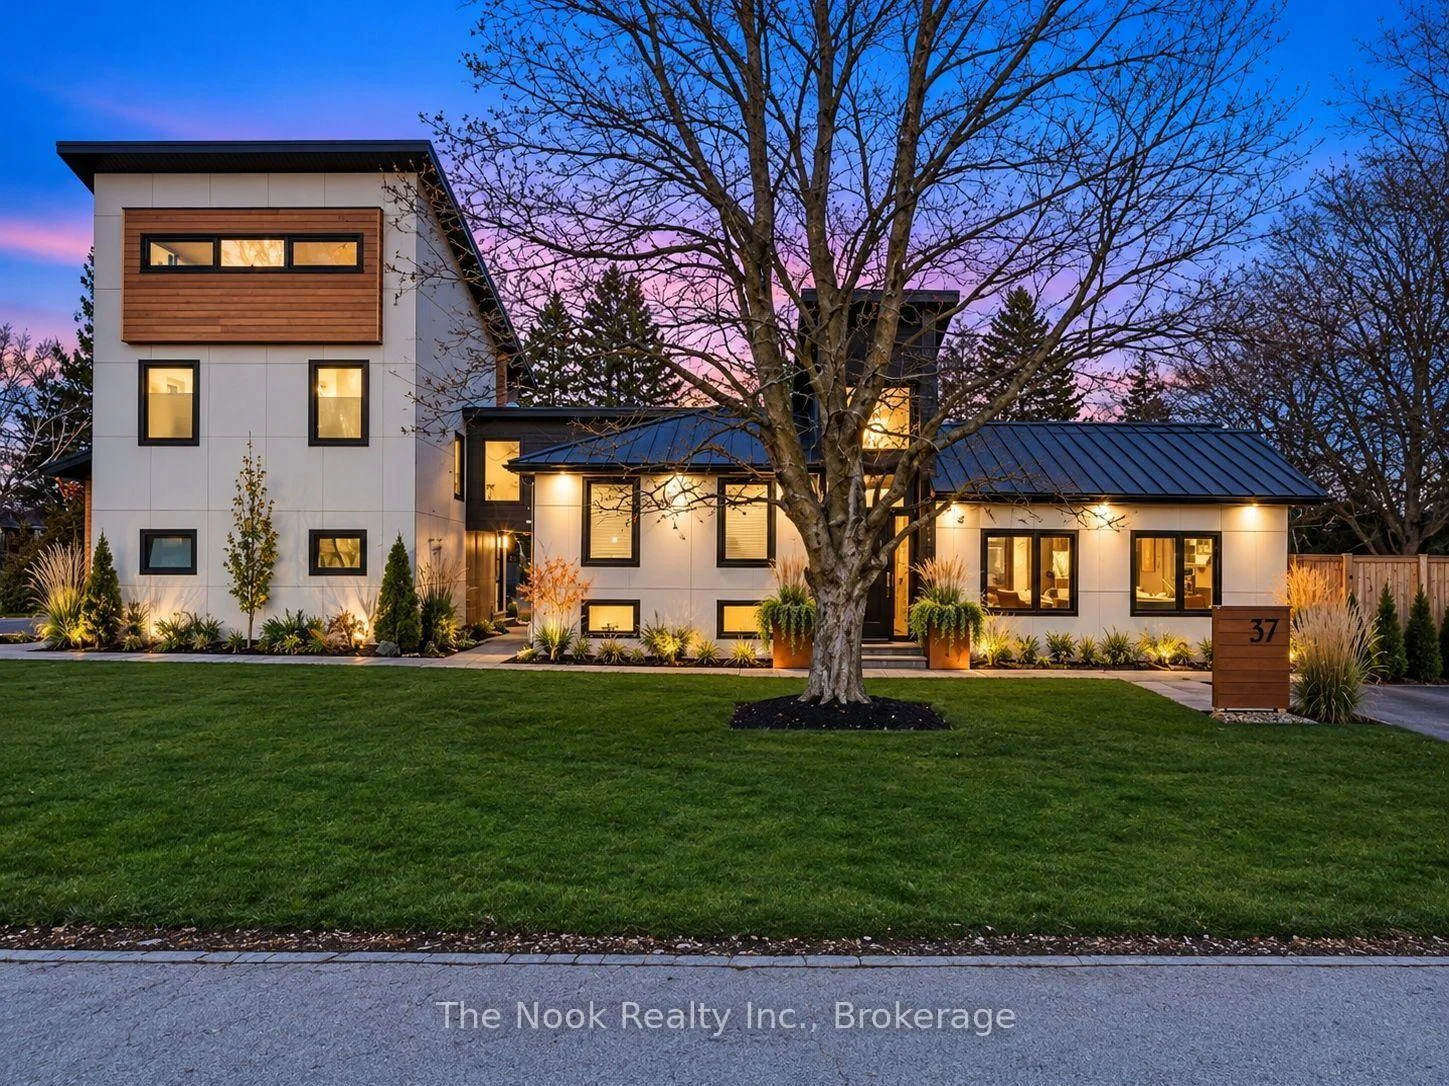
37 North Street
37 North Street
 See all 44 photos
Facts and features
- BasementFinished
- Price per sq ft~$717
- Water, sewerMunicipal
- HeatingForced air
- Fireplace
- Central air
The homeDetached, Sidesplit, 2,500–3,000 sq ft
- Type: Detached
- Style: Sidesplit
- Living space: 2,500–3,000 sq ft
- Basement: Finished
InsideFireplace Yes, Other, Rooms above ground 8
- Fireplace: Yes
- Features: Other
- Rooms above ground: 8
- Rooms in the basement: 1
- Bedrooms: 4
- Bathrooms: 4
- Kitchens: 1
Outside and lotOther, Metal, Block
- Exterior: Other
- Roof: Metal
- Foundation: Block
- Size: 87.18 × 192.61 ft
Parking2 Garage, Attached
- Spaces: 2 Garage
- Garage: Attached
Heating, water and powerForced air, gas, Central air, Municipal water
- Heating: Forced air, gas
- Cooling: Central air
- Water: Municipal water
- Sewer: Municipal sewer
Costs and taxesTaxes $9,116 a year, HST included in the price, Rental items None.
- Taxes, 2026: $9,116 a year
- HST: HST included in the price
- Rental items: None.
Included in the saleFridge, stove, washer and dryer. all window coverings. all electric light fixtures. smart home devices. remotes and controls. level 2 ev charger., All staging items and drapes. all personal items. all wall mounted tv's and brackets.
- Included: Fridge, stove, washer and dryer. all window coverings. all electric light fixtures. smart home devices. remotes and controls. level 2 ev charger.
- Not included: All staging items and drapes. all personal items. all wall mounted tv's and brackets.
Listing detailsN14197480, For Sale, Nov 19, 2026
- MLS® number: N14197480
- Status: For Sale
- Listed on: Nov 19, 2026
- Days on market: 3
- Updated: Nov 20, 2026
- Possession: Flexible
- Occupied by: Owner
- Listing brokerage: THE NOOK REALTY INC.
About this home
37 North Street, Uxbridge, ON L9P 1C1
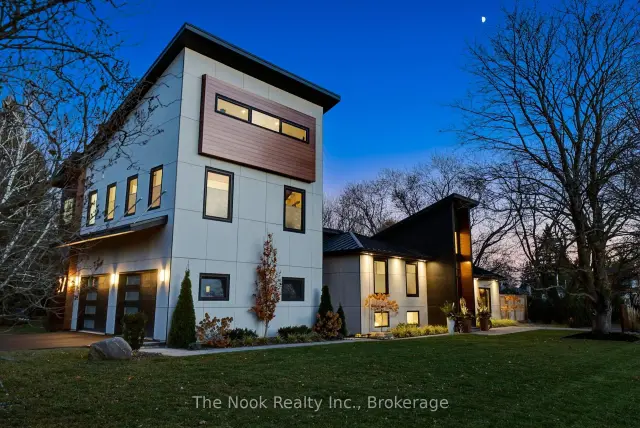
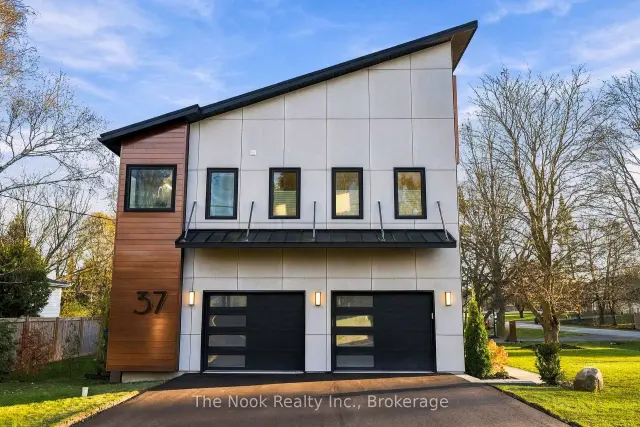
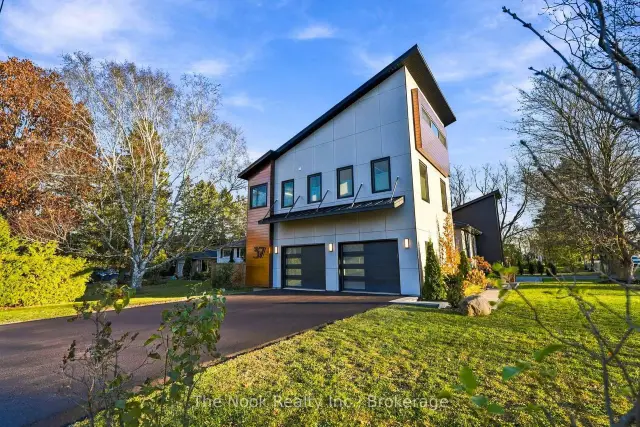
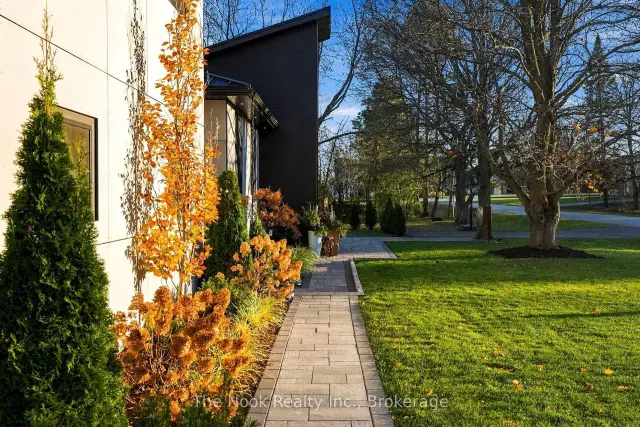
Rarely offered architectural masterpiece in the heart of Uxbridge! This stunning mid-century modern-inspired residence was completely reimagined from the studs out in 2023, including a custom garage addition. The exterior showcases imported Belgian SVK fibre cement panels, Longboard accents, a standing-seam metal roof, European tilt-and-turn windows, newly paved driveway and over $60K in professionally designed landscaping and hardscaping. Inside, an expansive open-concept layout features 3/4" engineered hardwood flooring, solid-core doors, designer lighting and a custom Lutron smart lighting system. The chef-inspired kitchen boasts a 9' island, stone countertops and premium GE Café appliances. Offering 4 bedrooms and 4 full bathrooms, including two ensuites. The impressive primary suite features a soaring 22' sloped ceiling and custom elevated loft dressing area with built-ins. Enjoy a spa-inspired ensuite with heated floors, freestanding tub and glass shower. Additional highlights include heated floors in the walk-out mudroom and adjoining bath, a finished lower level, two natural gas fireplaces and a private outdoor entertaining space. Extensive 2023 upgrades include new electrical, plumbing, roof, windows and foundation extension, two high-efficiency gas furnaces, two central A/C units and a home air purifier. Complete with a Level 2 EV charger and no rental equipment. Preliminary groundwork has also been completed to explore future severance or an accessory dwelling unit, offering exciting possibilities for additional living space or income potential. A rare opportunity to own a truly distinctive, turnkey home combining architectural design, modern comfort and exceptional future potential. *Some photos have been AI enhanced, including gardening & staging*
Book a viewing
Around this home
Daily convenience, out of 100, from the distances below
Schools nearby
School rating, out of 10.
Helpful calculators
Your HOMEH agent

"Priced 2% over the Hestimate. I would see it this week."