
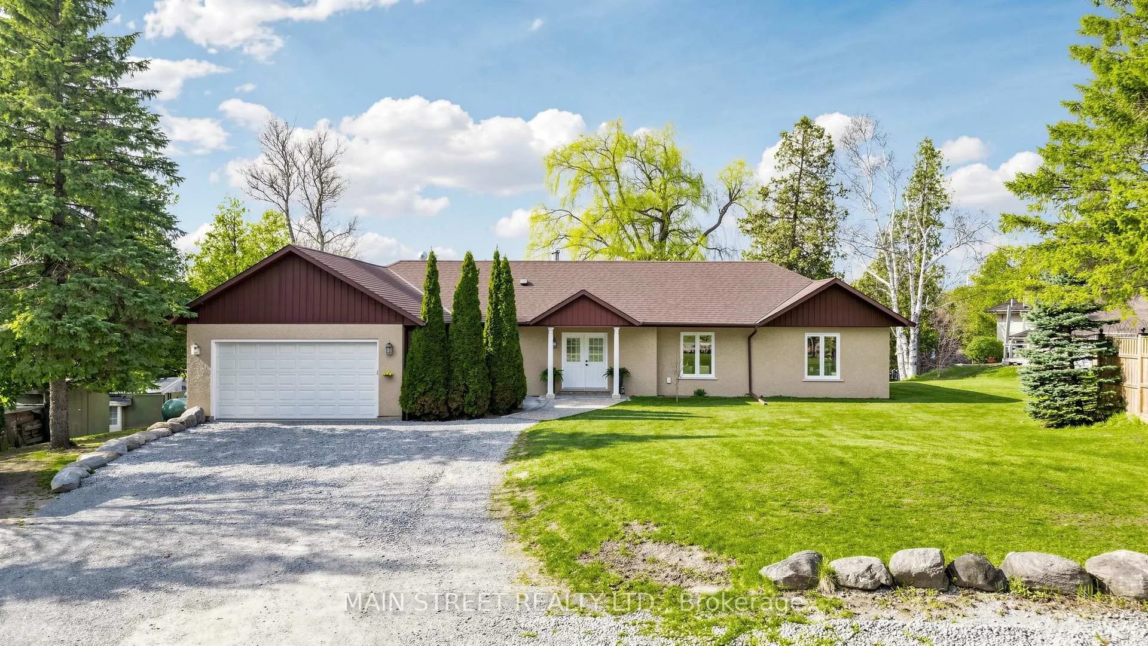
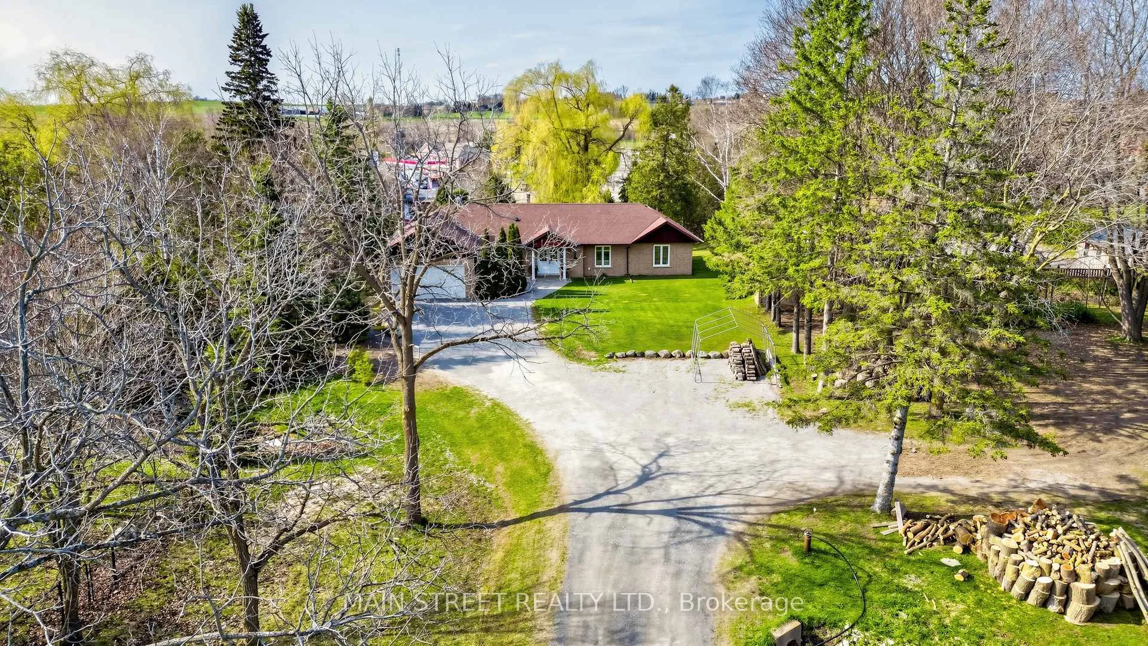
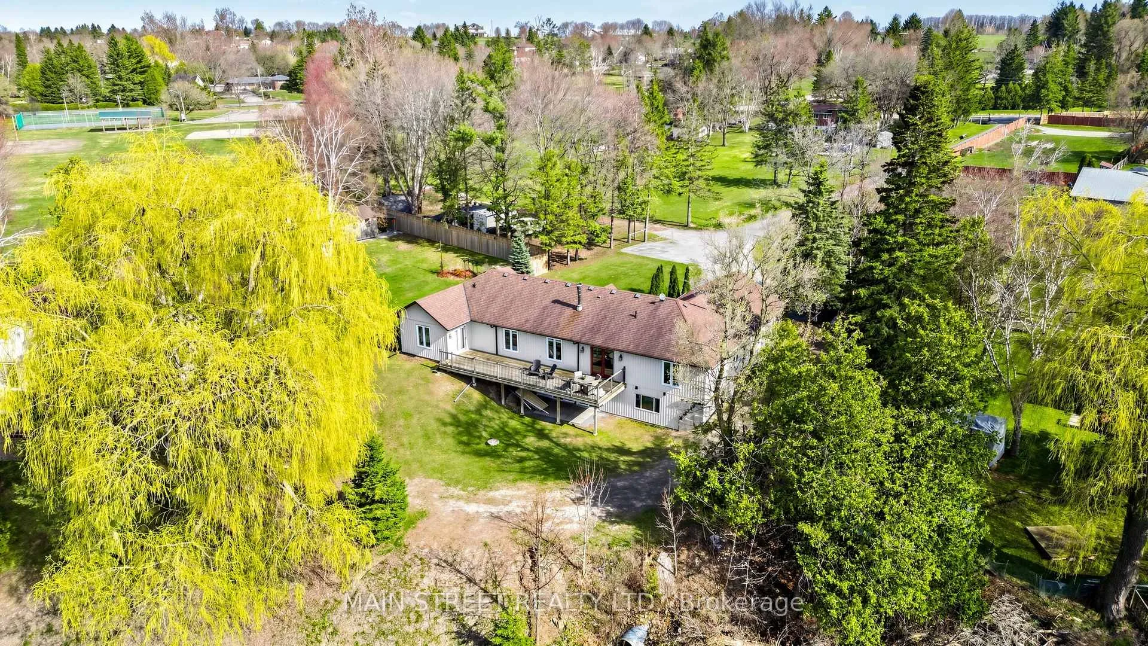
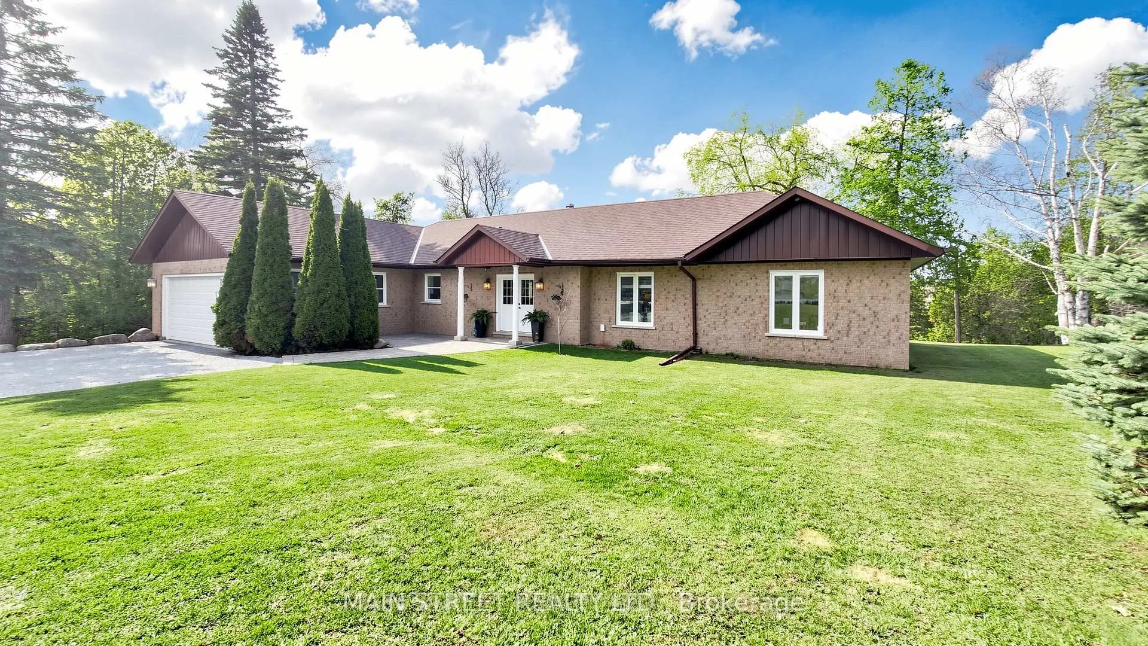
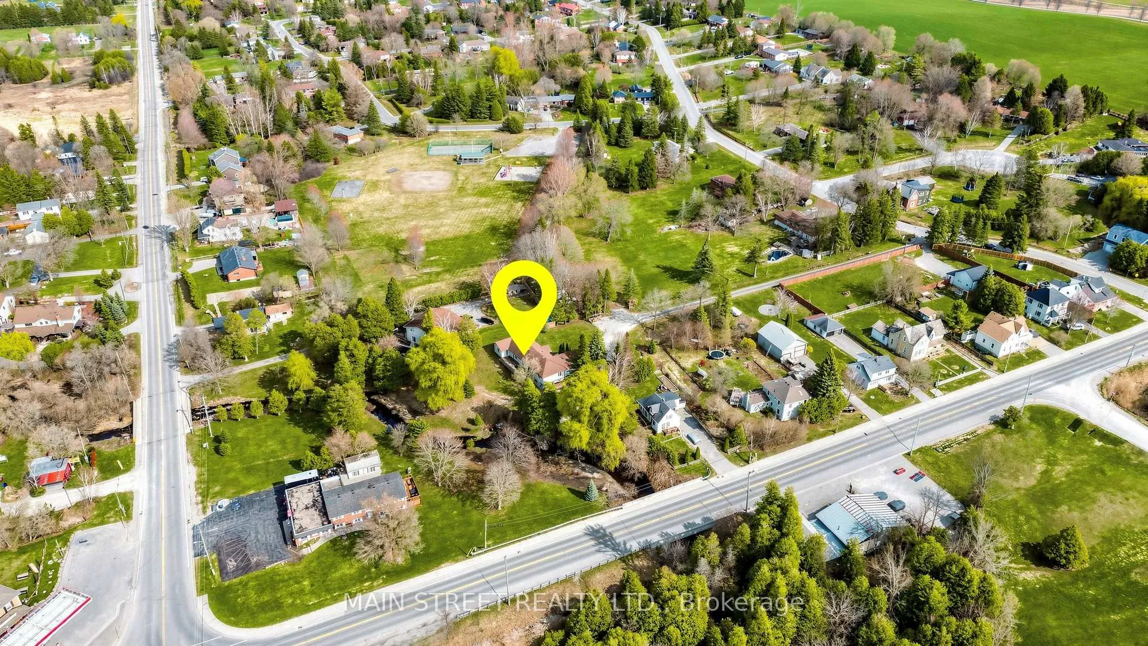
2A Harrison Drive
Uxbridge (Rural Uxbridge), ON L0C 1C0
- 3Bedrooms
- 2Bathrooms
- 2Garage
- 1500–2000Sq Ft
- $5,767Tax
- 100×349 ftLot Size
 Estimated Value:$689,000See Free Estimate Report

Property not available for sale or for rent.
HOMEH One: full-service selling for a 1% listing fee. The buyer's agent commission is separate.
Free Home EvaluationHow Much Is My Home Worth?Homes for Sale NearbySale & Price History for 2A Harrison Drive, Uxbridge, Rural Uxbridge
| Start Date | End Date | Price | Event | MLS# |
|---|---|---|---|---|
| 2026-04-25 | 2026-05-03 | Login to See Prices | Sold | n13044444 |
Real estate boards require you to or to see the full details of this property.
*Sold prices and complete sale & price history are regulated data. Under the Trust in Real Estate Services Act, 2002 (TRESA) and the rules of the Real Estate Council of Ontario (RECO), and pursuant to the Multiple Listing Service® rules of the Canadian Real Estate Association (CREA) and the Toronto Regional Real Estate Board (TRREB), this information may be shown only to registered users who have agreed to the applicable terms of use (a Virtual Office Website, or "VOW," arrangement). HOMEH Inc., Brokerage therefore provides it to signed-in members only. Creating an account is free and takes under a minute.
About 2A Harrison Drive, Uxbridge, Rural Uxbridge
Summarized Description
- Meticulously maintained bungalow in Leaskdale.
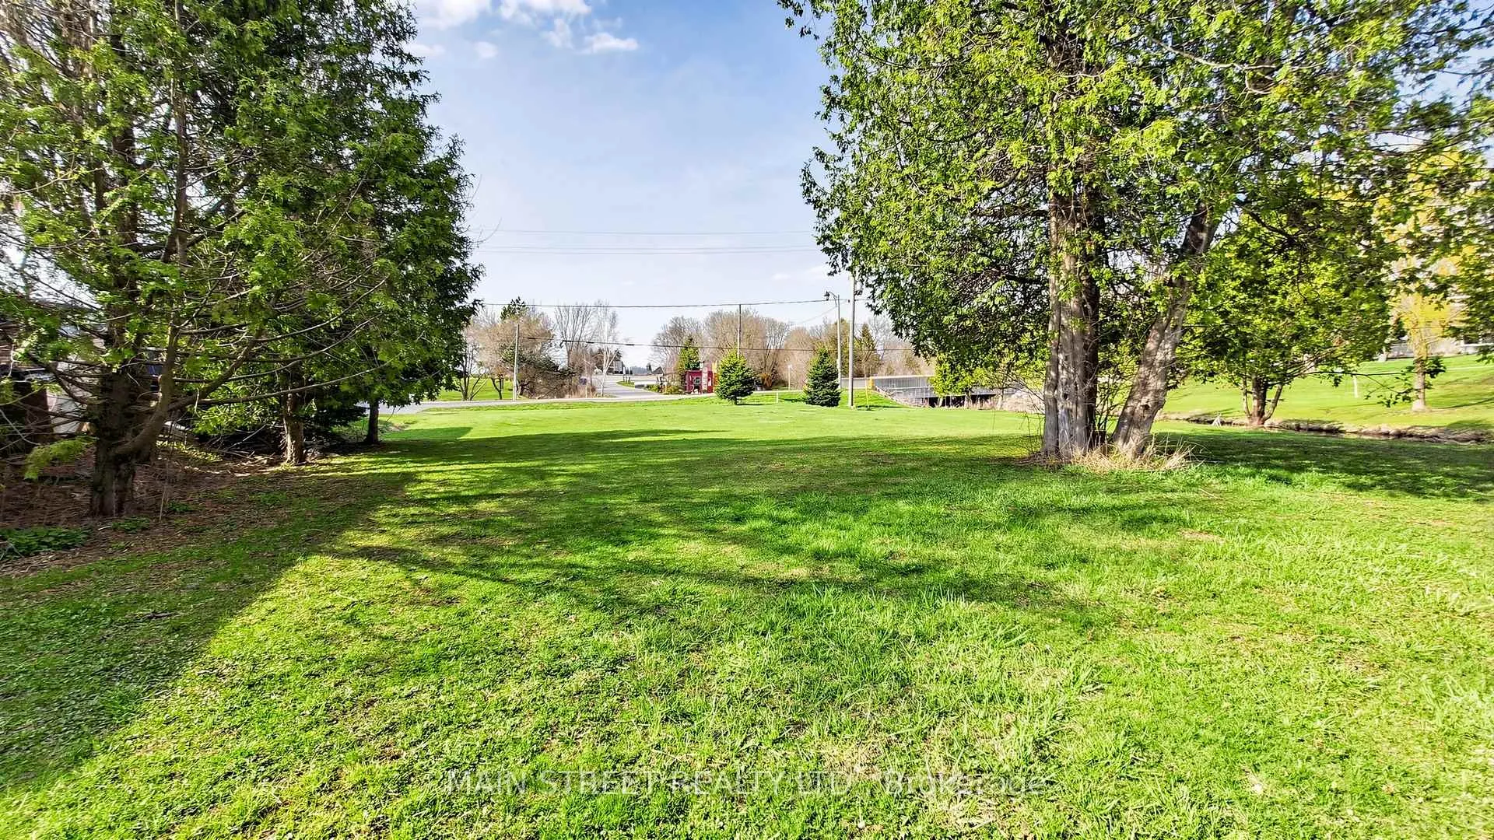
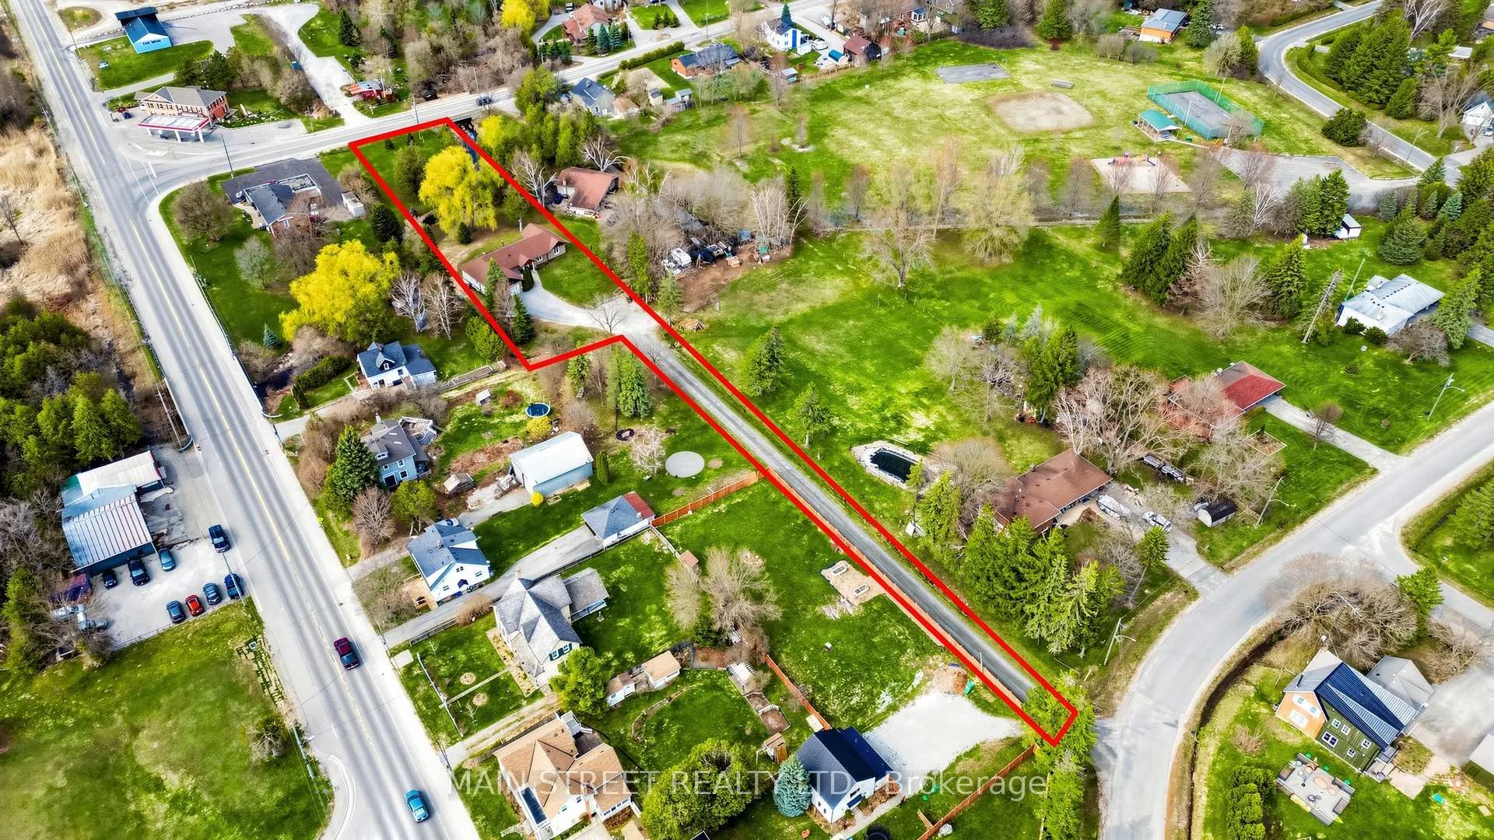
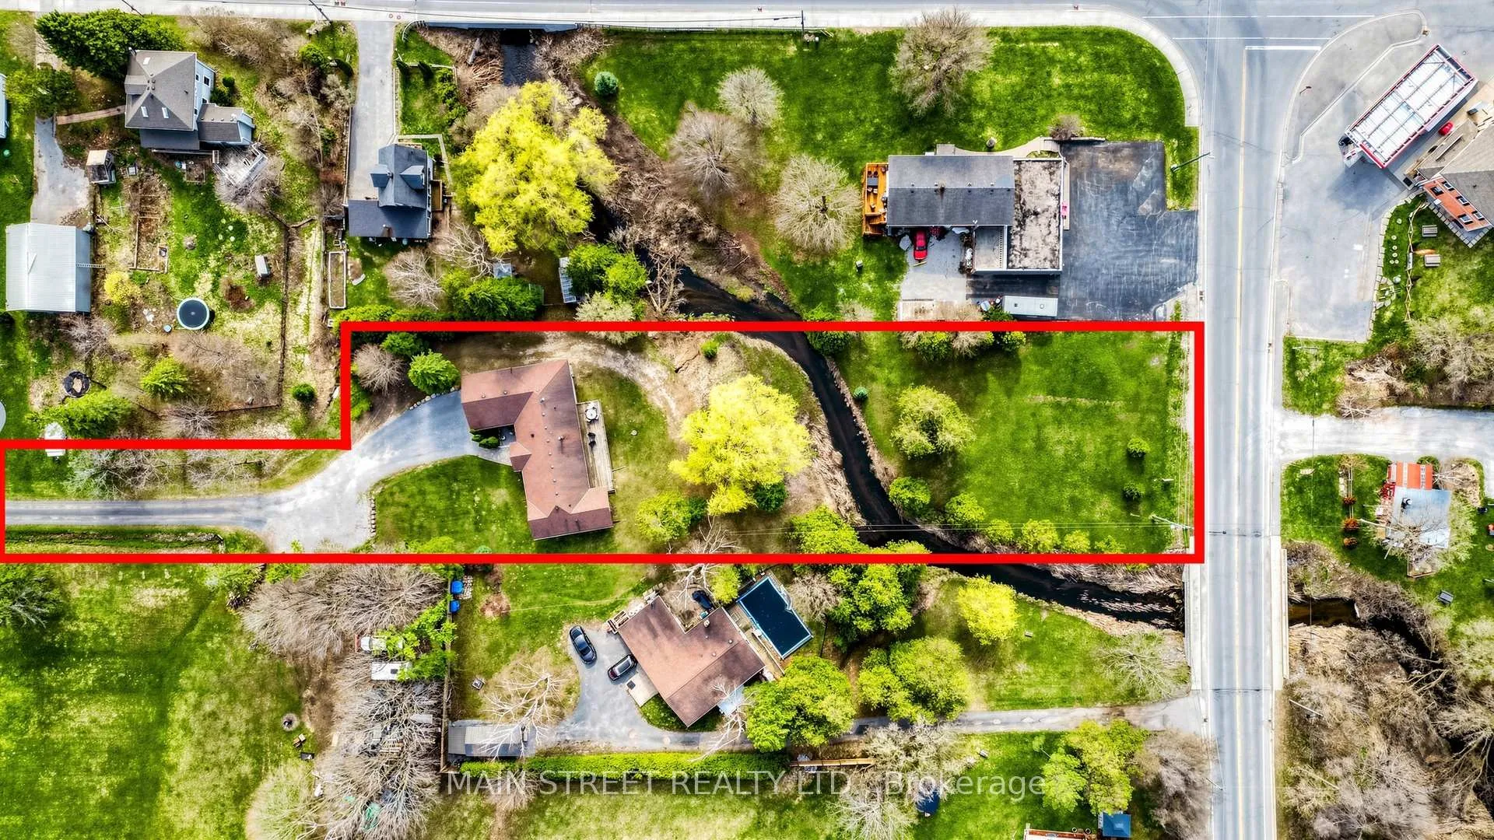
- Expansive 1.21-acre lot with creek.
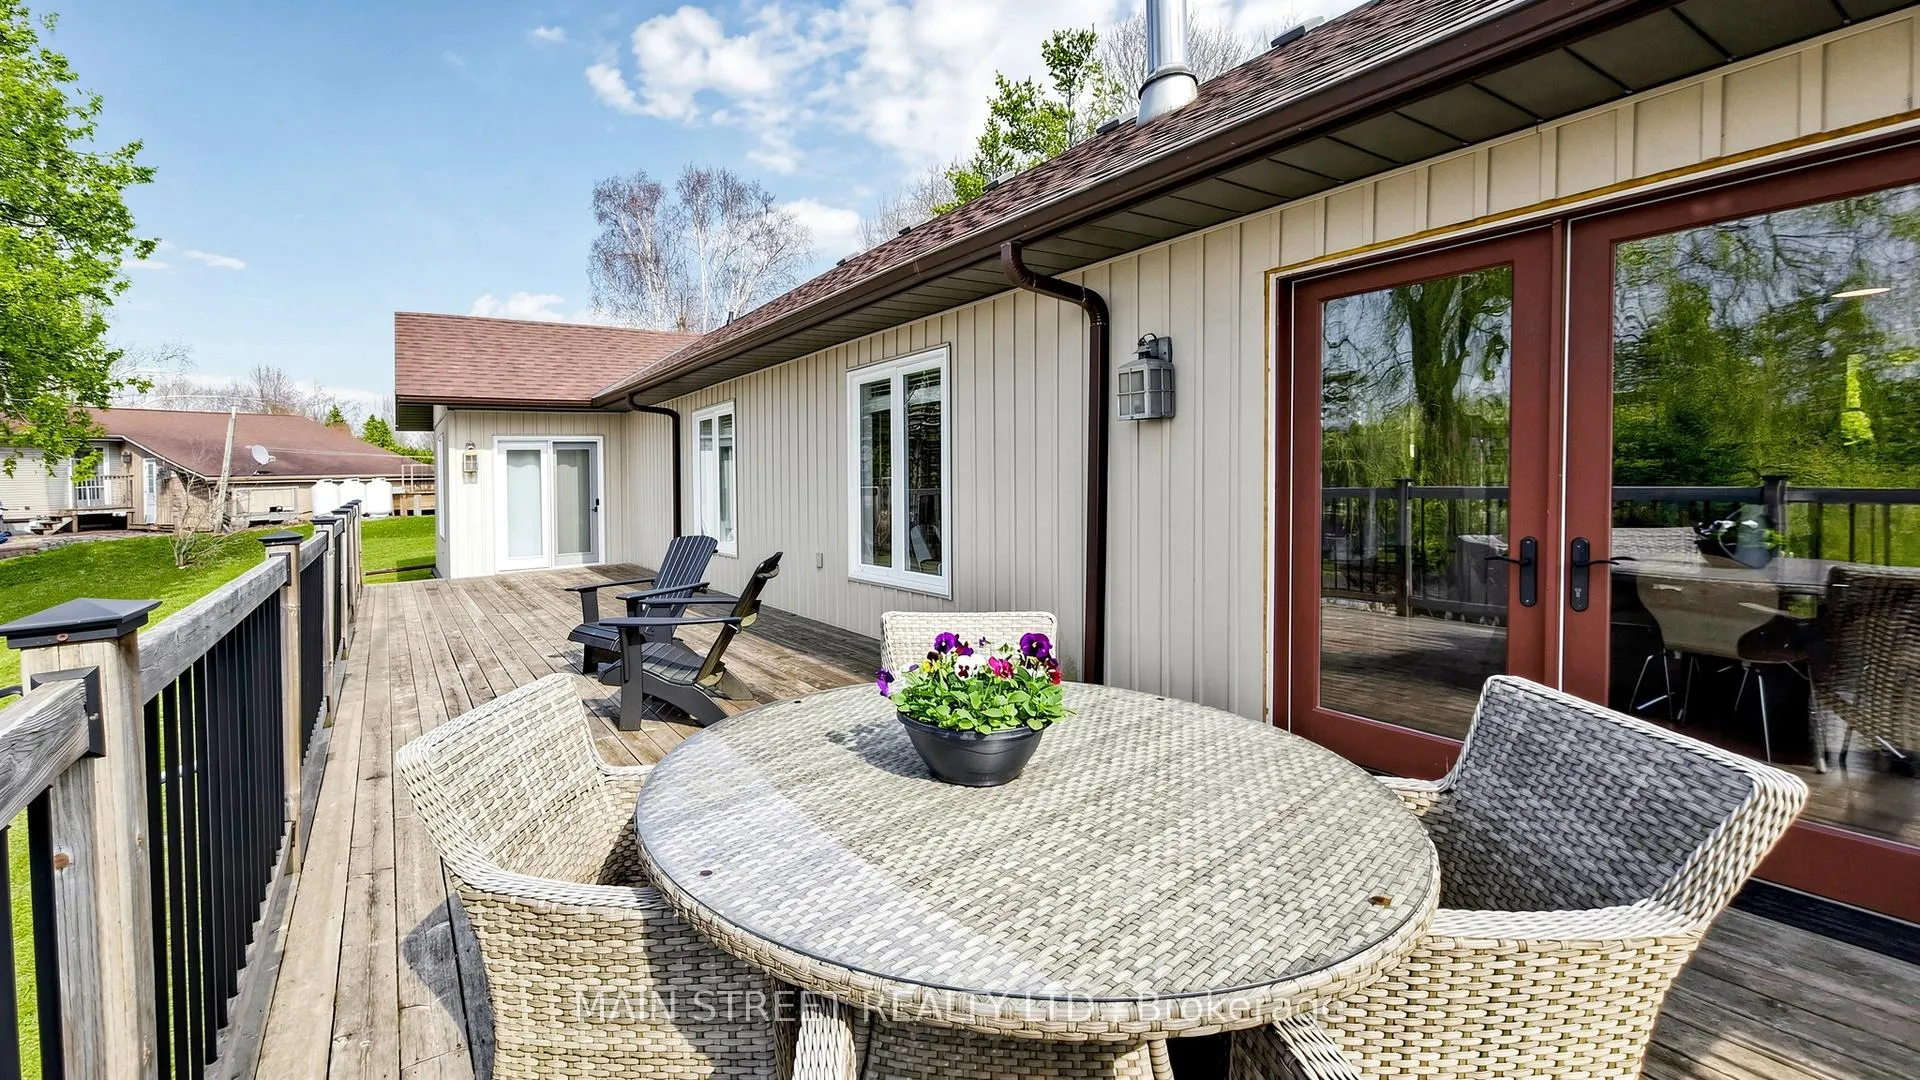
- Private deck overlooking serene water feature.
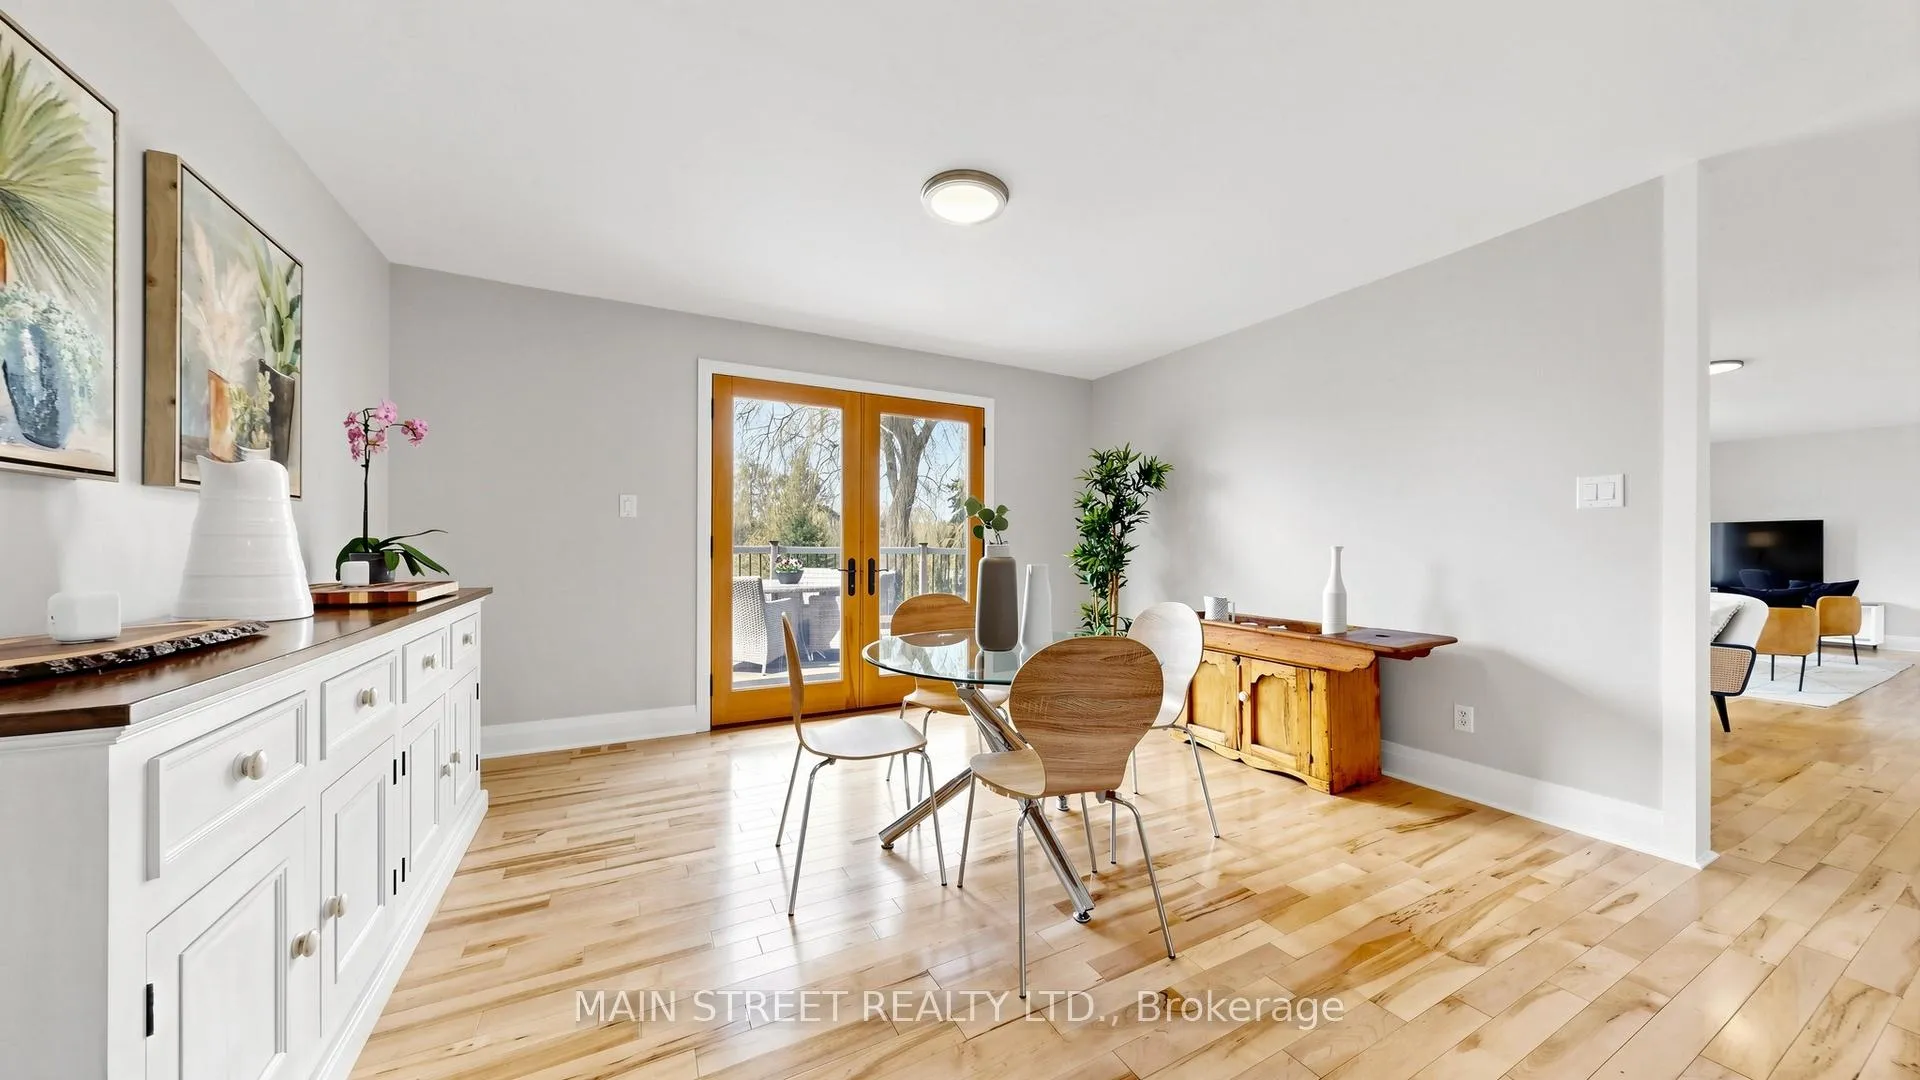
- Open-concept layout with hardwood floors.
- Newly installed woodstove for cozy ambiance.
- Professionally lifted and waterproofed for durability.
- Sun-drenched walk-out basement for customization.
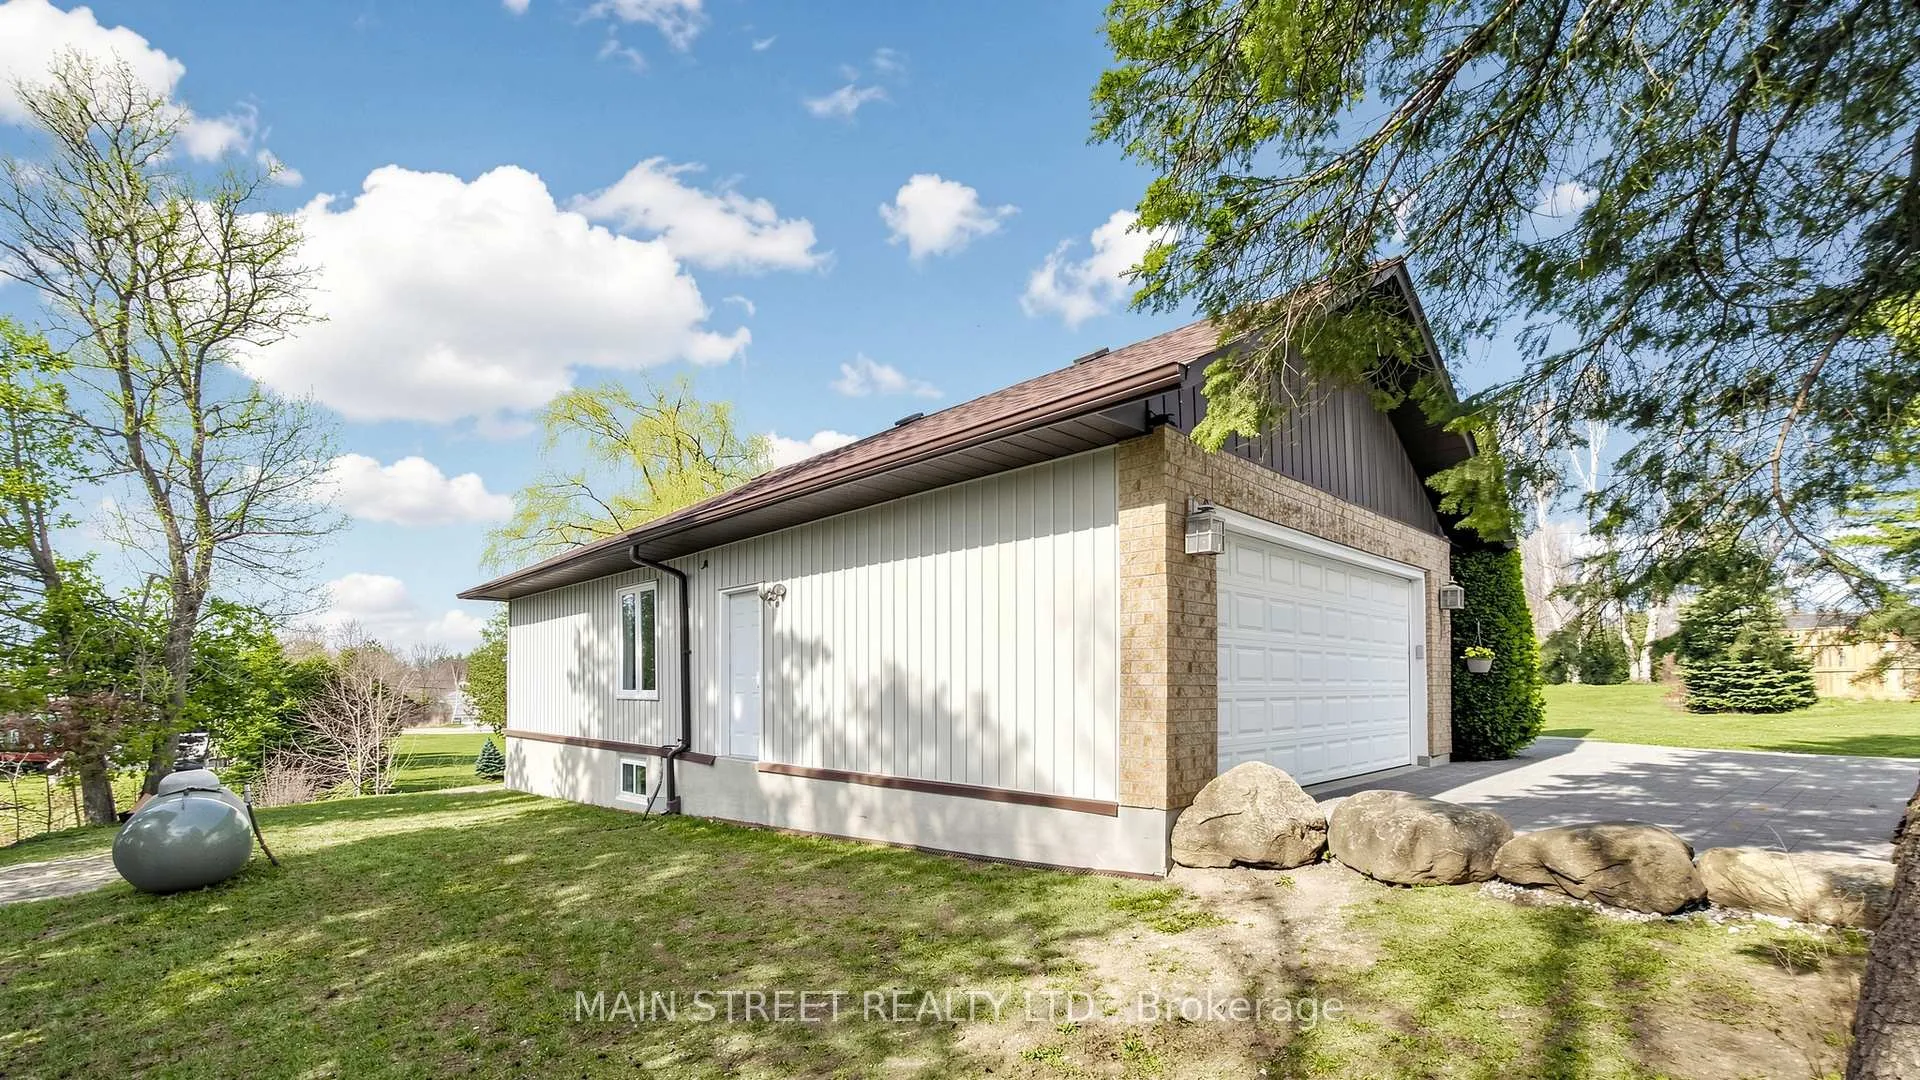
- Double car garage with hot/cold water supply.
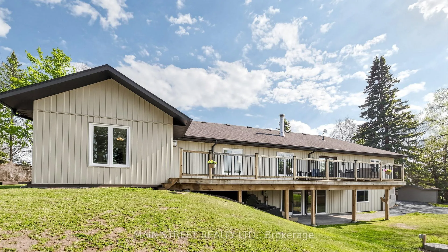
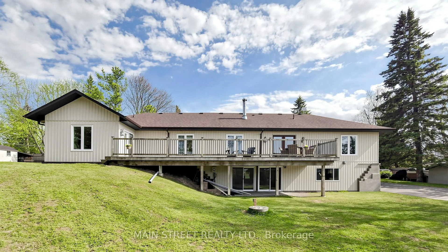
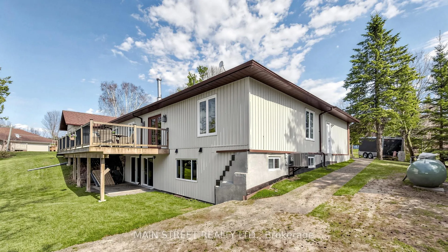
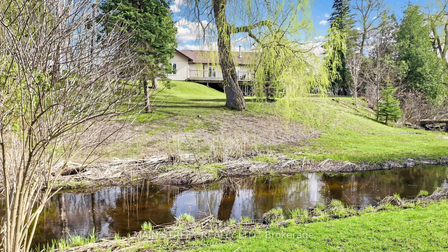
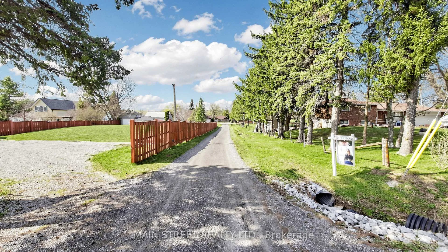
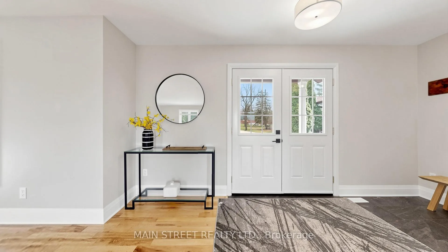
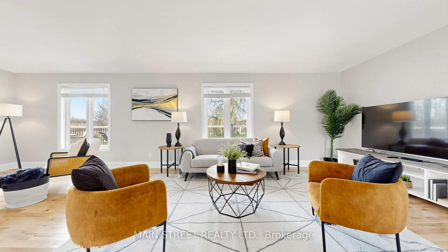
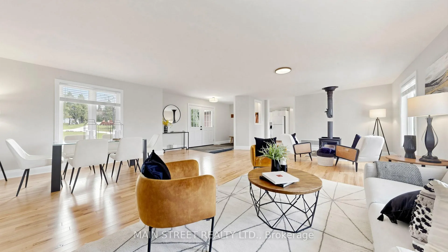
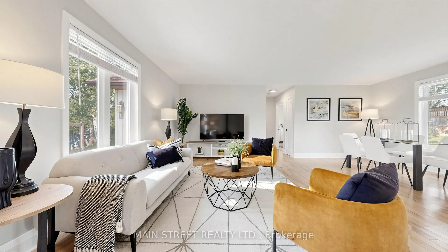
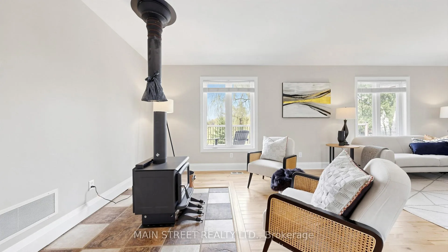
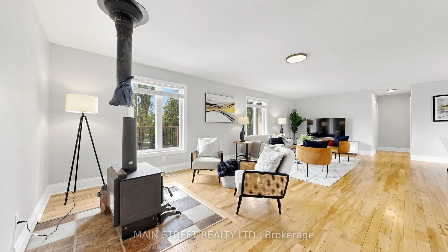
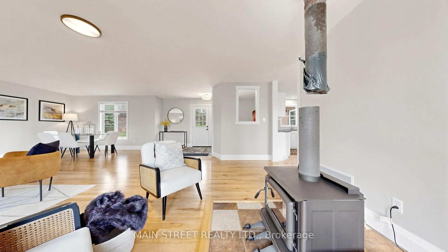
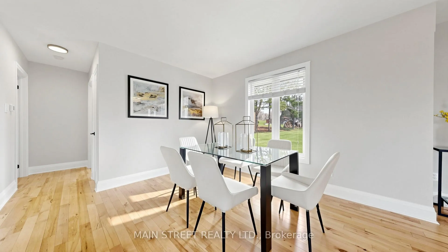
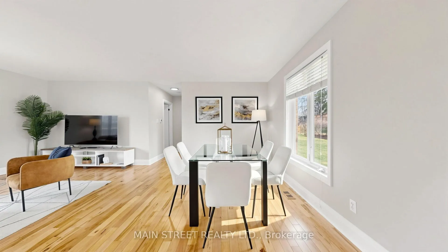
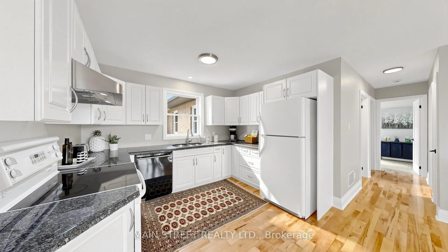
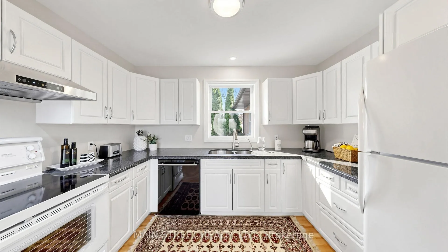
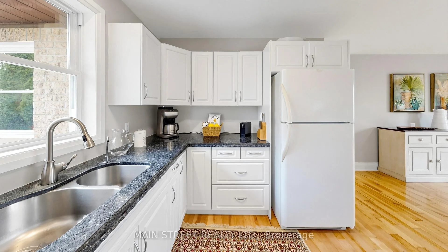
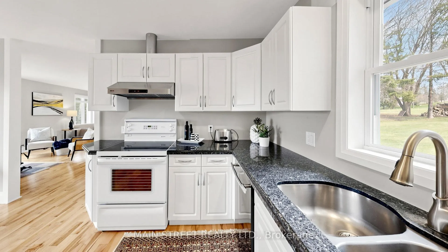
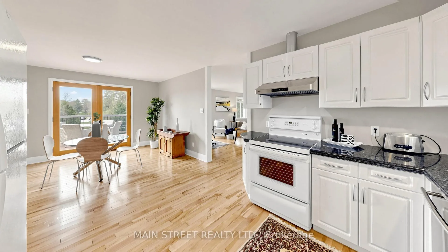
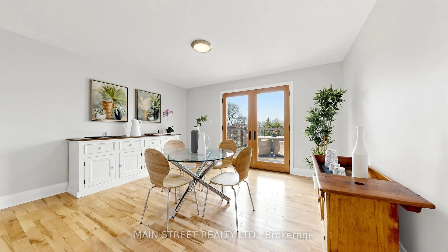
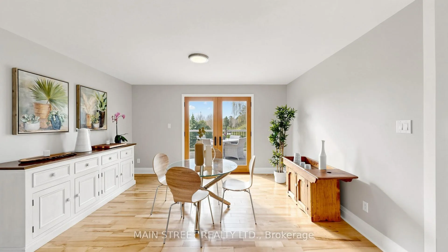
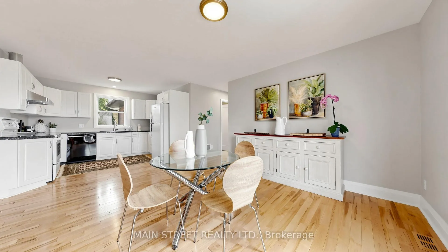
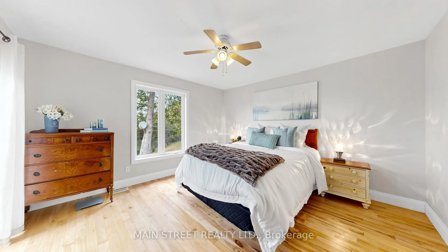
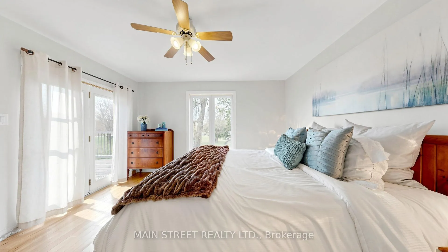
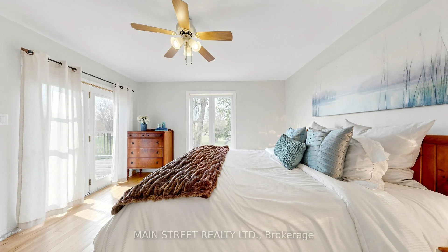
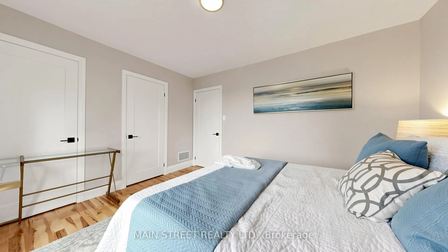
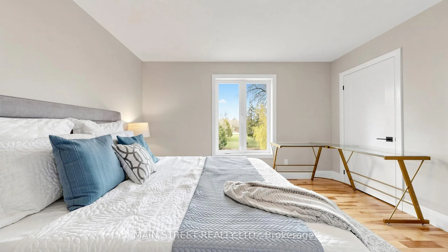
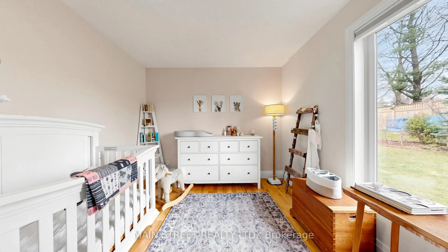
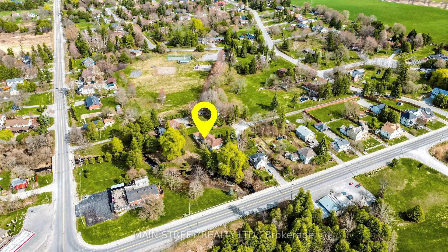
Welcome to 2A Harrison Drive, a picturesque, park like setting with an meticulously maintained bungalow nestled in the peaceful community of Leaskdale. Set on an expansive 1.21-acre lot, this property offers a rare combination of natural beauty and privacy. The picturesque Leaskdale Creek gracefully meanders through the private acreage, creating a serene soundtrack for daily life. Whether you're enjoying a morning coffee or hosting a sunset dinner, the expansive private deck offers a front-row seat to this tranquil water feature and mature tree canopy. Located in a family enclave, this home is just a stroll to the community park. It sits within a safe, quiet neighborhood where children can freely ride bikes and play,. Crossing the threshold, you're greeted by a seamless open-concept layout defined by glistening hardwood floors and a sense of airy natural ease. The expansive living and dining sanctuary is anchored by a newly installed, WETT-certified modern woodstove, offering both a striking architectural focal point and a soul-warming ambiance for cozy evenings. The kitchen with spacious breakfast room boasts walk out to deck. Home features a restful three-bedroom layout complemented by two well-appointed bathrooms, designed with a focus on ease and relaxation. If your looking for a property with extensive upgrades to exterior and interior systems this home is for you! The home has been professionally lifted and levelled, reinforced with two 25-foot I-beams, and waterproofed for long-term peace of mind. Additional improvements include newer electrical panel, and most windows and doors replaced, lower level spray foamed, framed and electrical upgrade.The sun drenched walk-out basement with two patio doors creates a framed canvas opportunity to expand the living space and customize it to suit buyers needs while building equity in more finished living space. Double car garage has hot/cold water supply and storage shelves. See inclusions for work being completed
Key Facts & Features
Property Costs
- Annual Property Tax Amount
- $5,767
- Land Transfer Tax Fee
- $14,255
Rental Items
- Rental Equipment
- none
- Basement Type
- Unfinished, Walk-Out
Interior Features
- Laundry Level
- Main Level
- Interior Extras
- Carpet Free, Primary Bedroom - Main Floor, Water Heater Owned, Water Softener, Water Purifier
- Fireplace/Stove
- Yes
- Fireplace Features
- Wood Stove
- Elevator
- No
Exterior Features
- Exterior Extras
- Deck, Privacy
- Pool
- None
- Property Features
- Place Of Worship, River/Stream, School Bus Route, Wooded/Treed
Building
- Building Type
- Detached
- Building Style
- Bungalow
- Approx Age
- 51-99
Construction
- Exterior Finish
- Brick, Vinyl Siding
- Roof
- Asphalt Shingle
- Foundation Details
- Concrete Block
- Special Designation
- Unknown
Lot
- Lot Front
- 100.04 ft
- Lot Depth
- 349.02 ft
- Lot Size
- 1.21
- Lot Shape
- Irregular
Inclusions
- Inclusions
- Existing Stove, Fridge, Dishwasher, ELF's, UV System (approx 2022), Iron Remover (approx 2022), Water Softener (approx 2022) Propane Furnace (approx2021), ELF's, GDO Remote(s), shelves in garage. Seller is completing the following before closing: Master Bdrm/bath painted and door handle, bdrm 2 trim work, trim in main bath, front door columns being replaced with wood beams to upgrade look, trim on exterior kitchen door, fireplace WETT, basement fully framed
Exclusions
- Exclusions
- work bench in garage
Parking & Garages
- Garage Type
- Attached
- Garage Spaces
- 2
- Parking Spaces
- 6
- Total Garage And Parking Spaces
- 8
Heating & Cooling
- Heat Source
- Propane
- Heat Type
- Forced Air
- Air Conditioning
- Central Air
- Water
- Well
- Sewers
- Septic
- Bedrooms
- 3
- Washrooms
- 2
- Kitchens
- 1
Room sizes
- Kitchen—Main level, Country Kitchen, Family Size Kitchen, Hardwood Floor
- Breakfast—Main level, Overlook Water, W/O To Deck, Hardwood Floor
- Living Room—Main level, Wood Stove, Combined w/Dining, Hardwood Floor
- Dining Room—Main level, Open Concept, Combined w/Living, Hardwood Floor
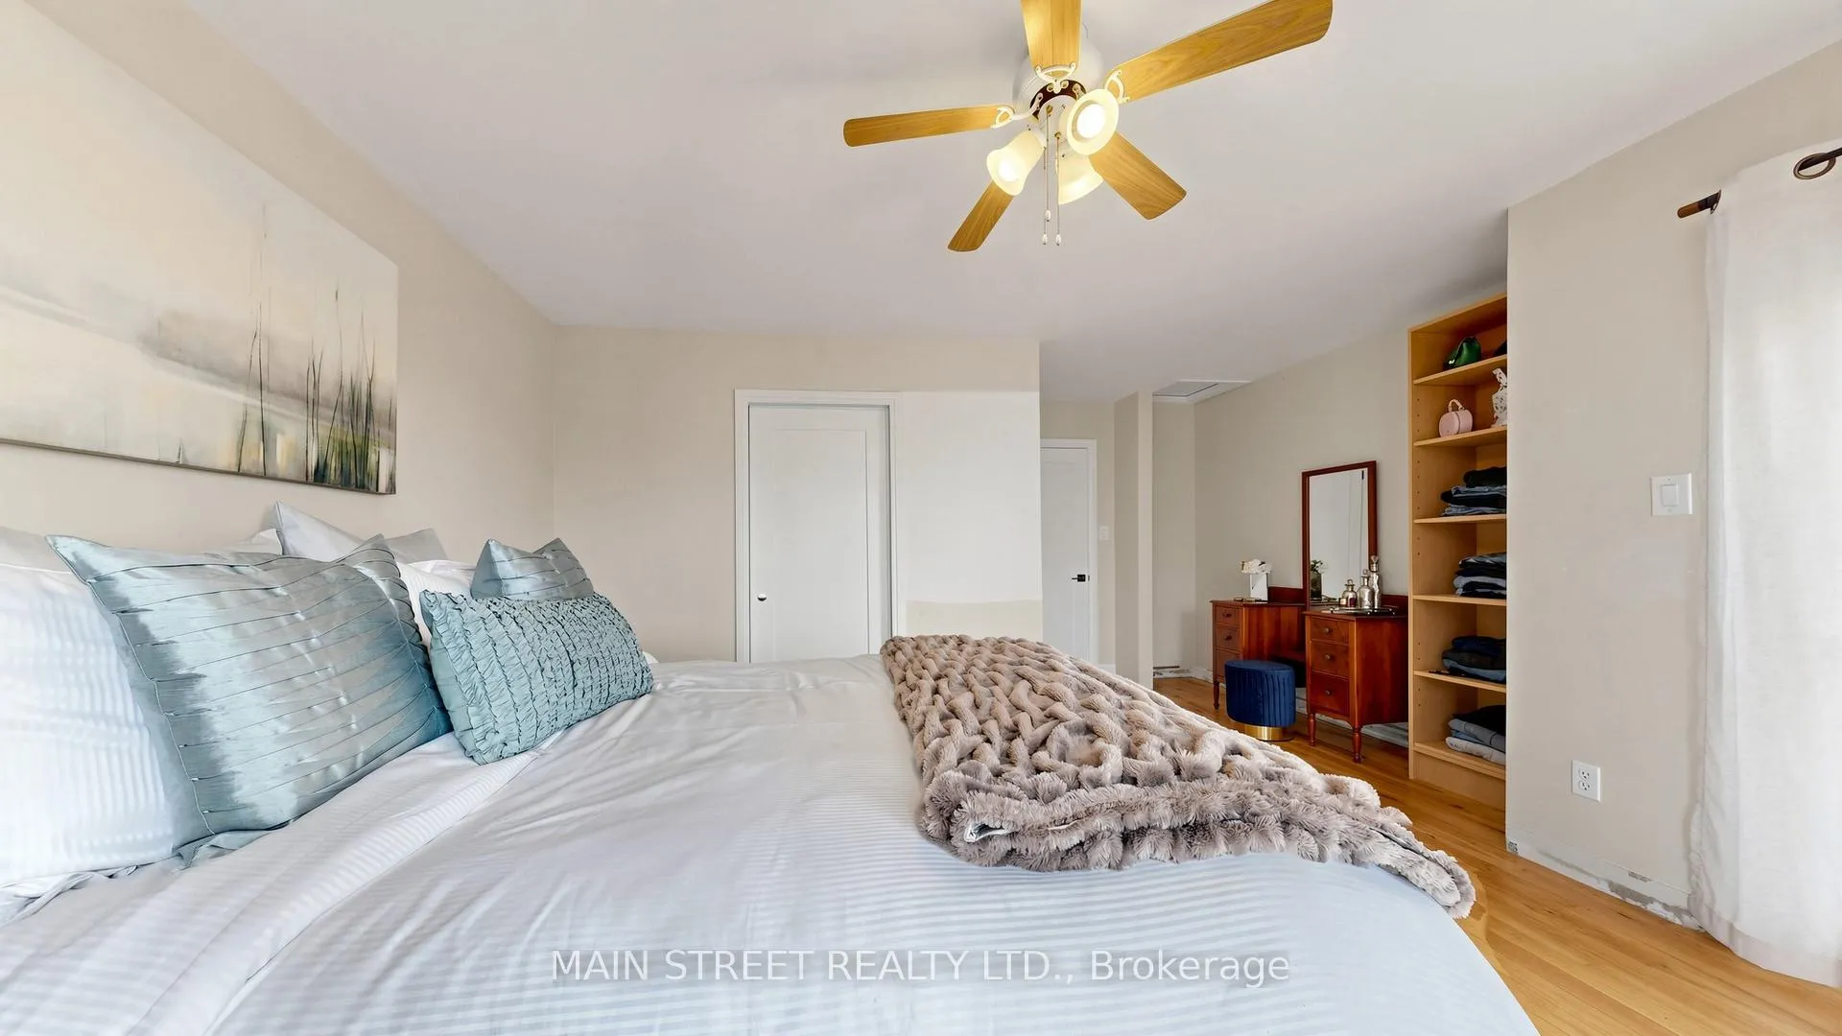
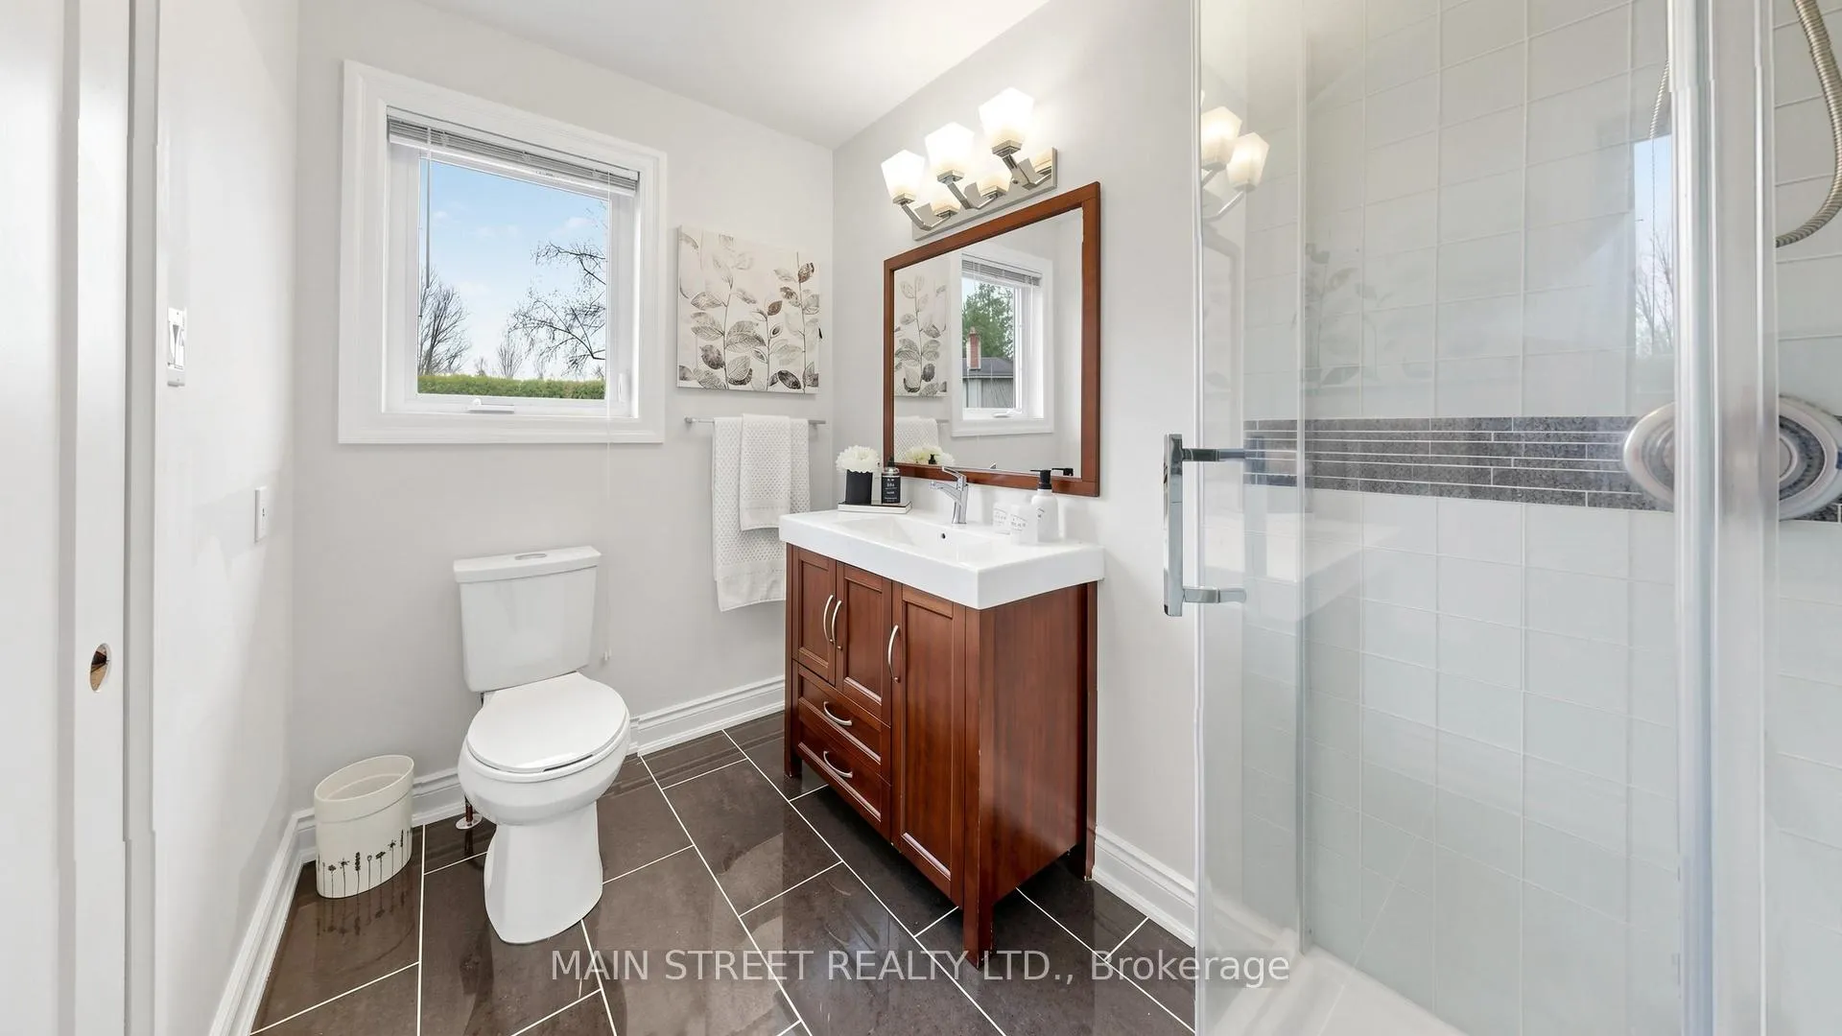
- Primary Bedroom—Main level, W/O To Deck, 3 Pc Ensuite, Hardwood Floor
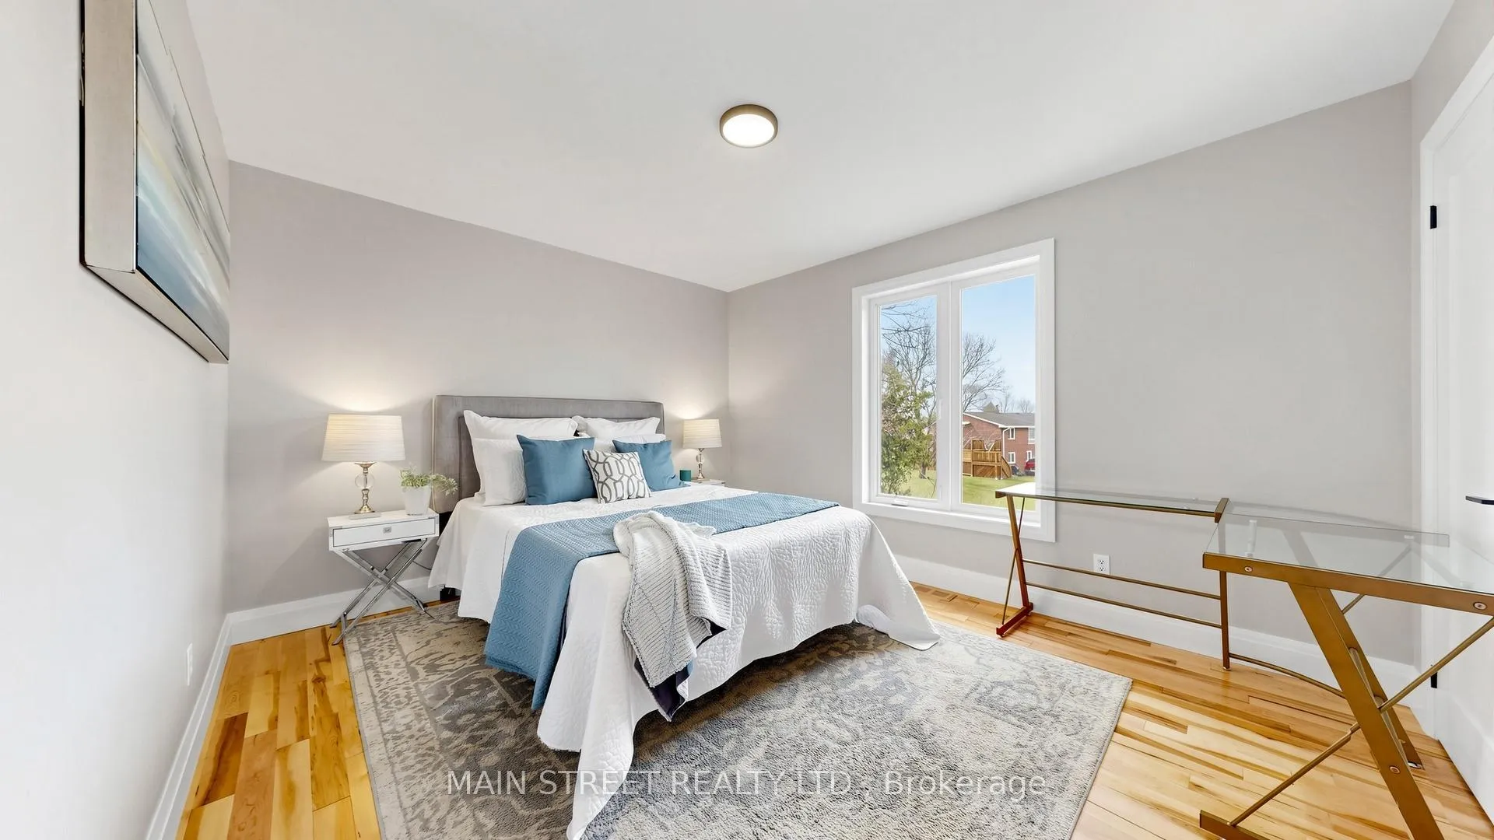
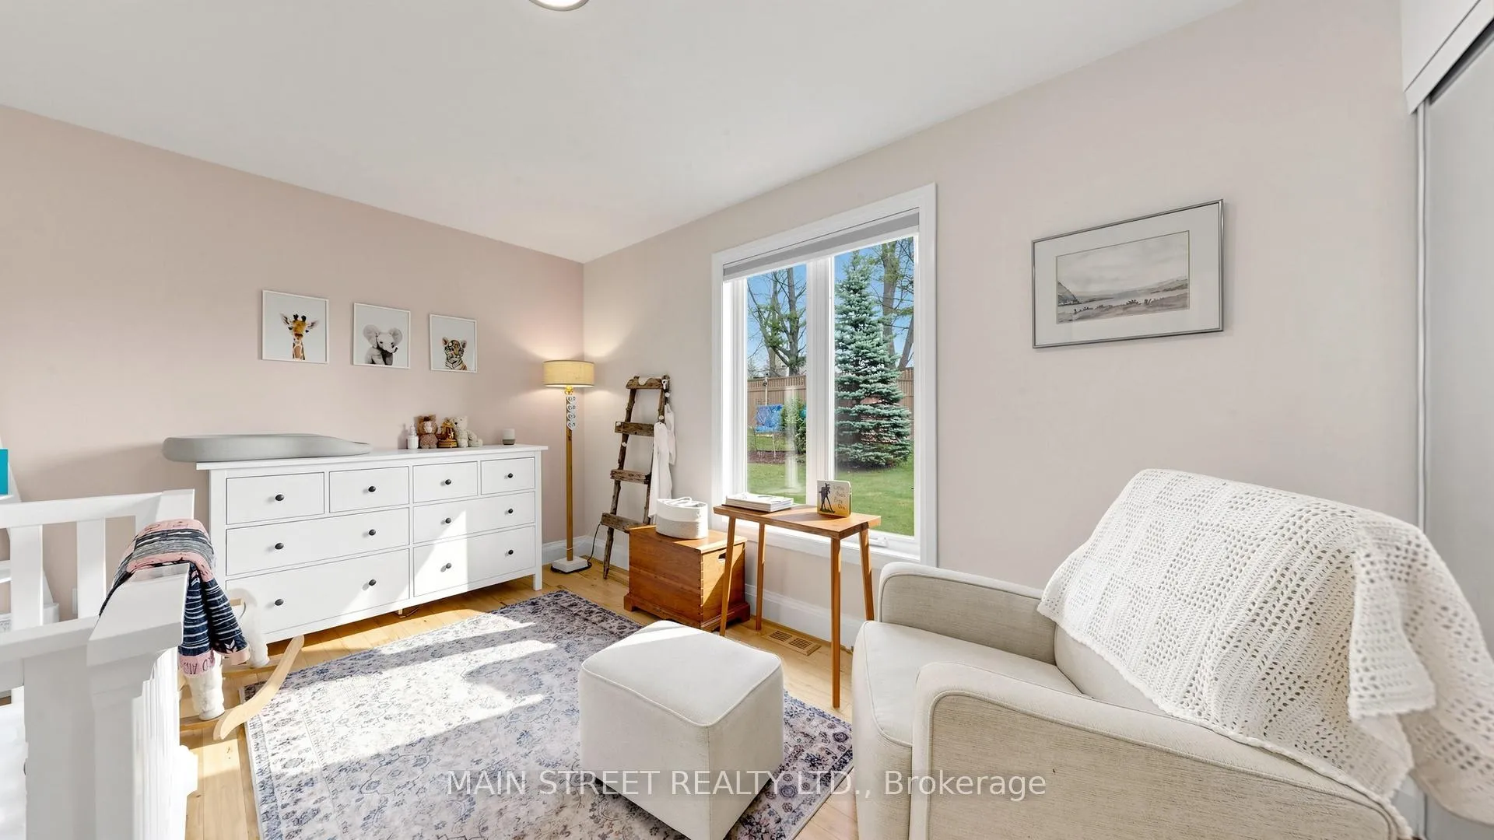
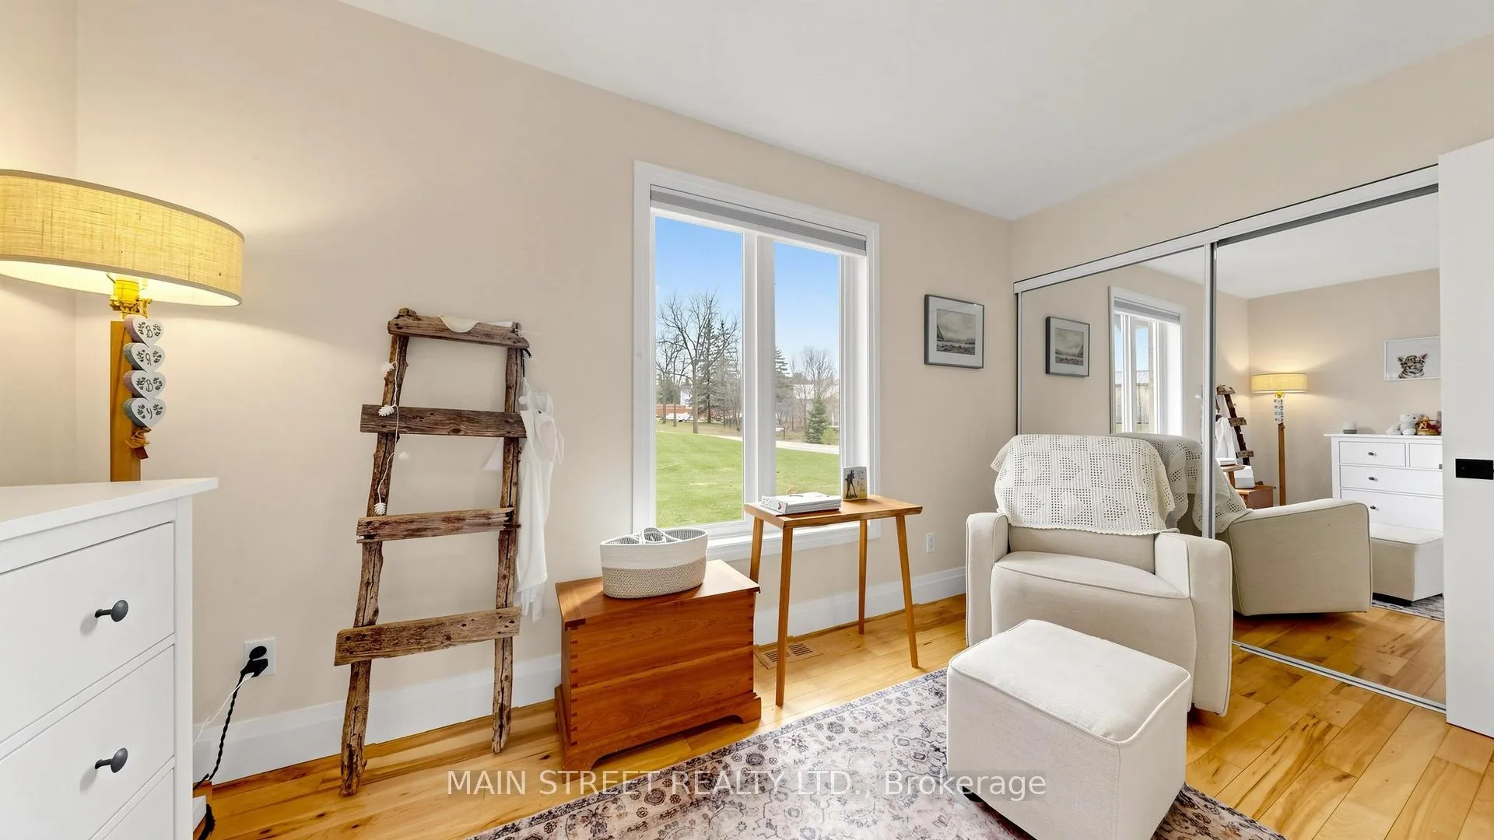
- Bedroom 2—Main level, His and Hers Closets, Overlook Water, Hardwood Floor
- Bedroom 3—Main level, Overlooks Frontyard, Double Closet, Hardwood Floor
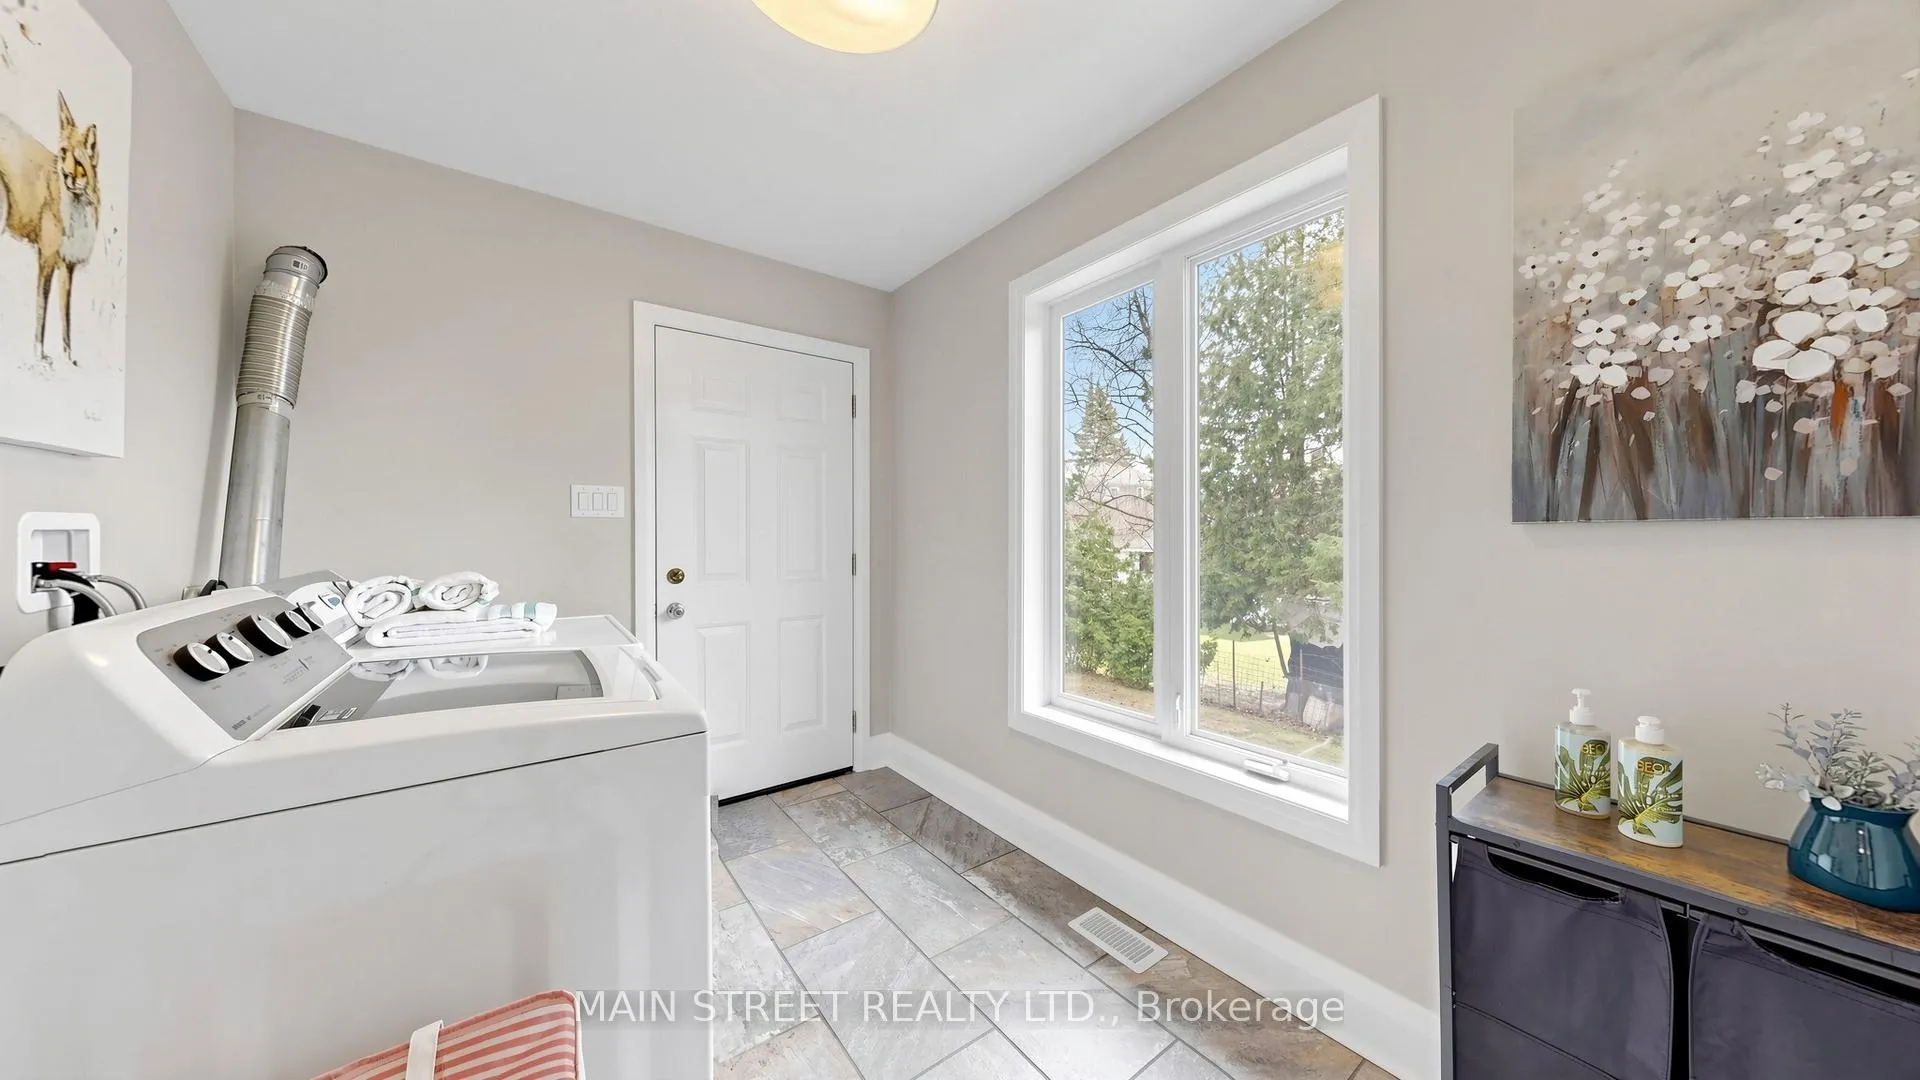
- Laundry—Main level, Access To Garage
- Room—
Washrooms
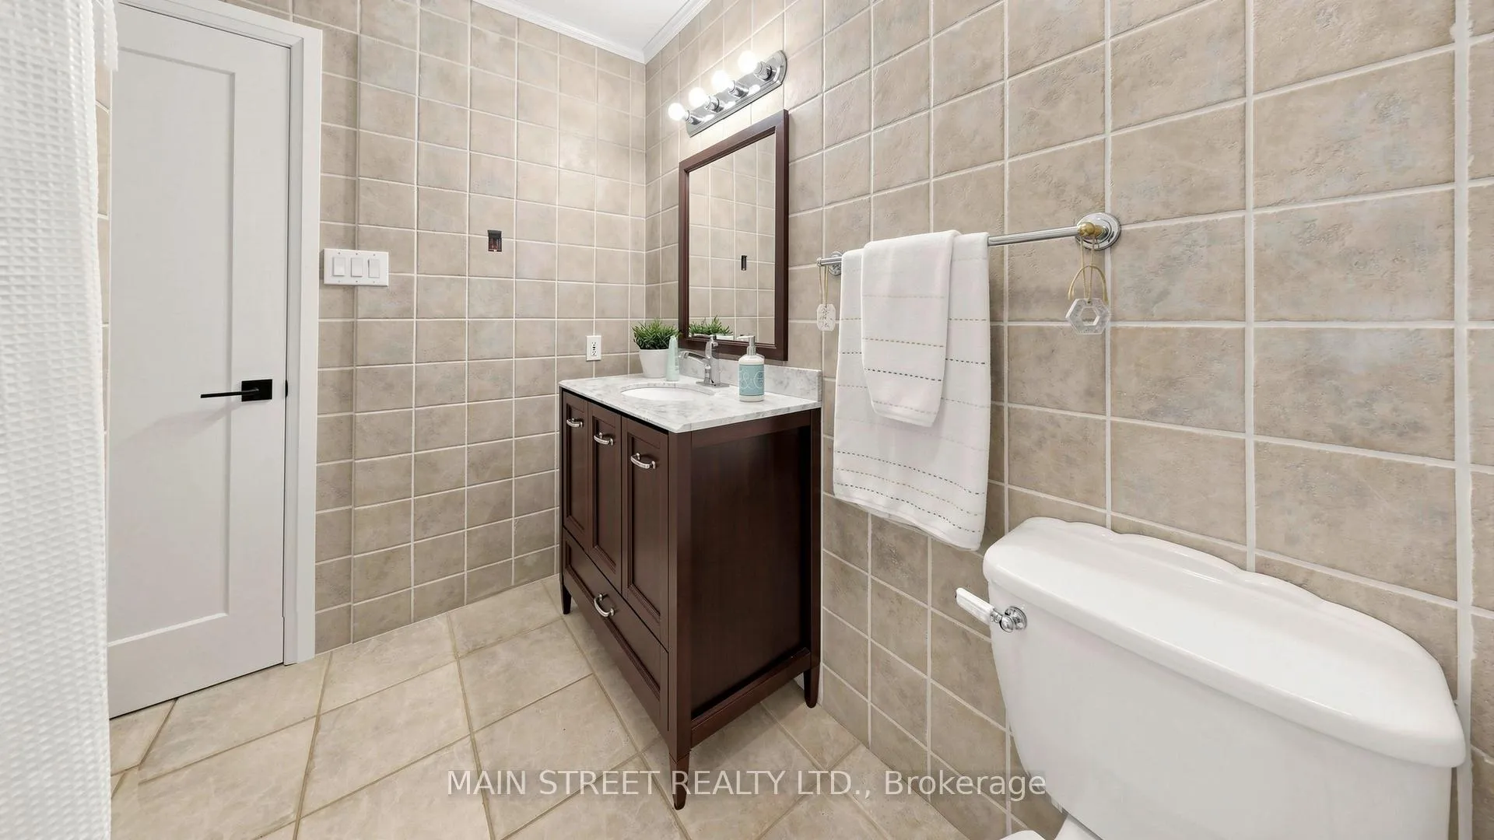
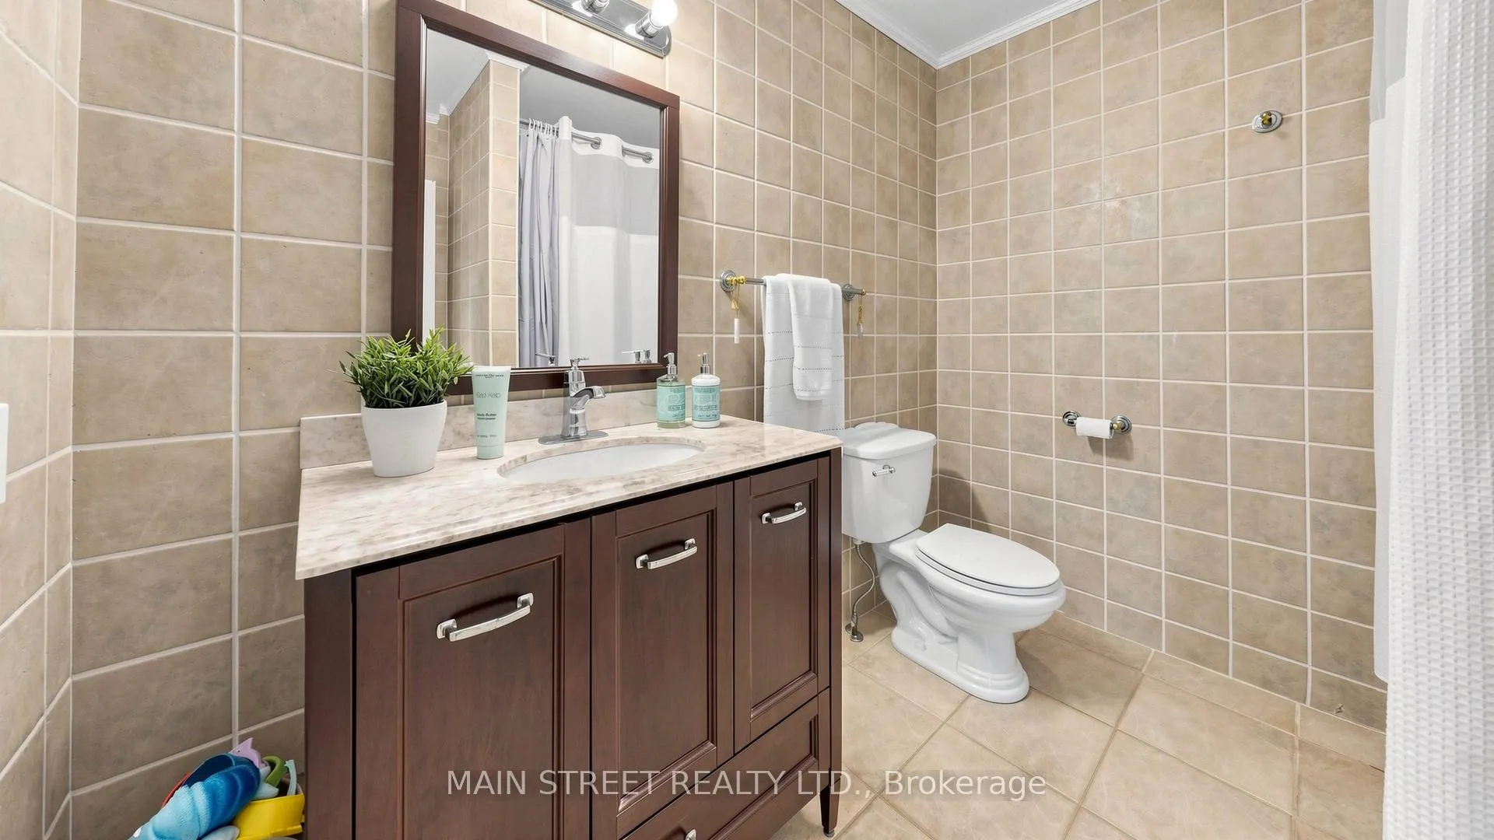
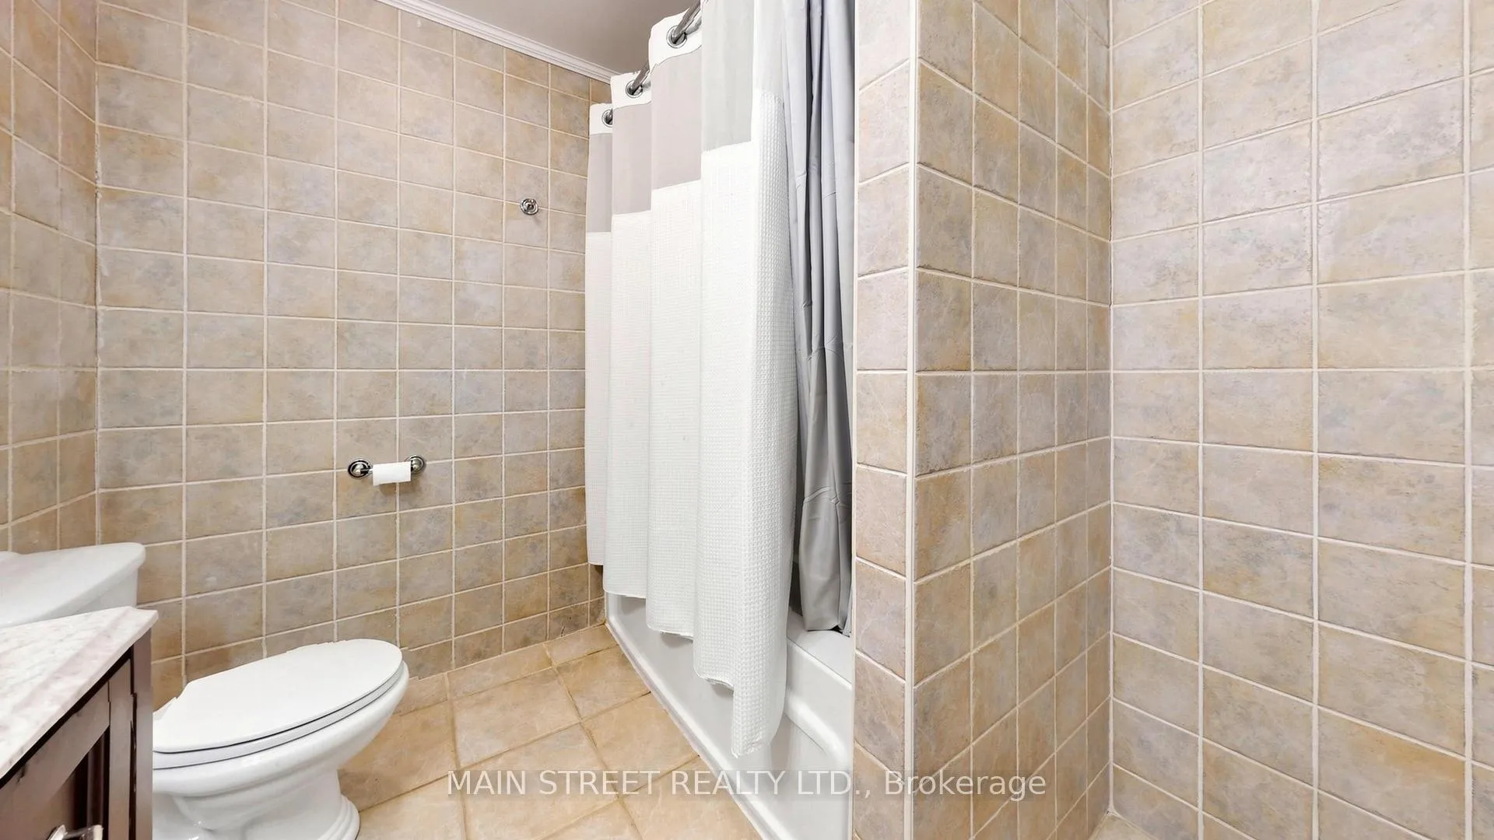
- 4-piece, Main
- 3-piece, Main
- Municipality
- Uxbridge
- Neighbourhood
- Rural Uxbridge
- Main cross streets
- Durham Rd 1 & Regional Rd 13
- Zoning
- HR-EP Residential
- Directions
- Durham Rd 1 (Conc 7) right on Harrison Drive first driveway on left (long driveway)
- Waterfront
- None
- MLS® number
- N13044444
- Data source
- Toronto Regional Real Estate Board
- Status change
- 2026-05-03
- Listed on
- 2026-04-25
- Days on market
- 8 days
- Possession date
- 2026-07-22
- Possession type
- 60-89 days
- Co-op commission
- 2.5 % + HST
- Seller
- Listed by
- MAIN STREET REALTY LTD.
Home Market Value
Current home valuation for 2A Harrison Drive, Uxbridge, Rural Uxbridge, Uxbridge, ON. Listed for $889,000
HOMEH Estimate
$689,000
Estimated Sales Range
$599,604 - $778,396
HOMEH Estimate for 2A Harrison Drive, Uxbridge, Rural Uxbridge
Calculated with a real agent's CMA method — 45+ years of experience, codified. Not an AI guess.
For the owner
Is this your home? Track its value.
Get this home's HOMEH Estimate by email once a month, with how many homes are for sale around you.
Mortgage Payment Calculator
Compare up to 4 down payment scenarios
5% on first $500K + 10% on $389,000 over $500K
$63,900
| Scenario 1 | Scenario 2 | Scenario 3 | Scenario 4 | |
|---|---|---|---|---|
−Down payment | % $ | % $ | % $ | % $ |
+CMHC insurance | $33,000 | $24,803 | $21,158 | $0 |
=Total mortgage | $857,992 | $824,903 | $776,808 | $711,200 |
Amortization | ||||
Mortgage rate | % | % | % | % |
| Payment frequency | ||||
=Mortgage payment | $4,189monthly | $4,028monthly | $3,793monthly | $3,472monthly |
Land Transfer Tax
$14,255
$14,255
Around this home
No schools found nearby
Data provided by OpenStreetMap & Fraser Institute School Rankings
Ask HOMEH
New!Hi there!
👋Text or call (416) 301-9001
Recommended for you
Based on homes you've looked at.
No recommended properties found.
Nearby similar homes
No nearby properties found.
More real estate resources
Other homes nearby
Explore this area
Nearby neighbourhoods
No nearby listings available.