

Unit 1, 54 Main Street
Unit 1, 54 Main Street
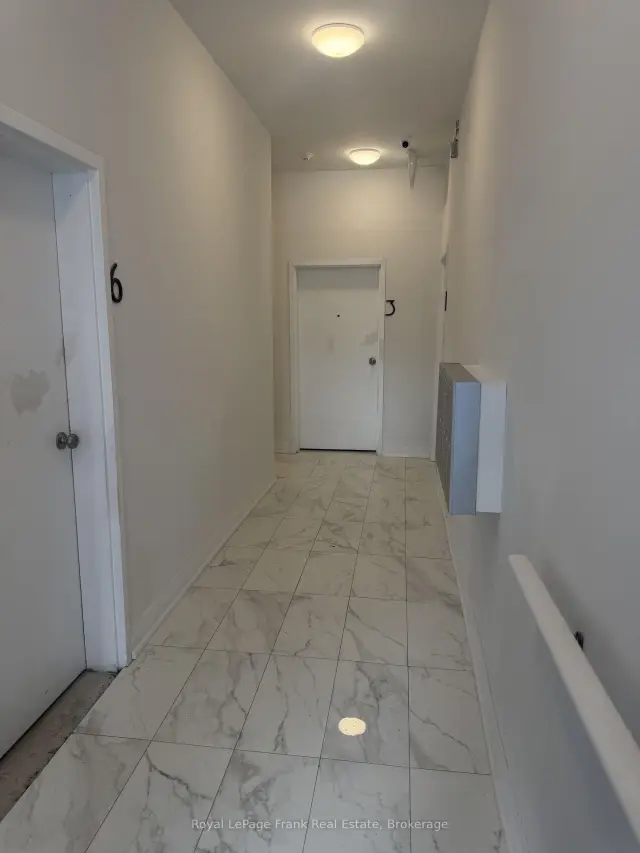 See all 22 photos
Property history
Facts and features
- BasementNone
- Lease term12 months
- FurnishedUnfurnished
- Age of home0–5 years
The homeMultiplex, Apartment, Age 0–5 years
- TypeMultiplex
- StyleApartment
- Age0–5 years
- Living spaceUnder 700 sq ft
- BasementNone
- WaterfrontNone
InsideIn-suite laundry, main level, Erv/hrv, Rooms above ground 4
- LaundryIn-suite laundry, main level
- FeaturesErv/hrv
- Rooms above ground4
- Bedrooms2
- Bathrooms2
- Kitchens1
Outside and lotVinyl siding, Asphalt shingle, Foundation Not applicable
- ExteriorVinyl siding
- RoofAsphalt shingle
- FoundationNot applicable
Heating, water and powerHeat pump, gas, Other, Municipal water
- HeatingHeat pump, gas
- CoolingOther
- WaterMunicipal water
- SewerMunicipal sewer
- TelephoneAvailable
Rent and termsRent $2,450 a month, Main, Unfurnished
- Rent$2,450 a month
- Space for rentMain
- FurnishedUnfurnished
- Lease12 months
- PaidMonthly
- Rent includesCommon elements
- DepositRequired
- Credit checkRequired
- Employment letterRequired
- Rental applicationRequired
- ReferencesRequired
IncludedUse of landlord owned fridge, stove, range hood, washer & dryer, and ev charging station (with paid parking), Hydro, heat, water internet, parking
- IncludedUse of landlord owned fridge, stove, range hood, washer & dryer, and ev charging station (with paid parking)
- Not includedHydro, heat, water internet, parking
NearbyElectric car charger, hospital, library, public transit
- Close toElectric car charger, hospital, library, public transit
Listing detailsN13886756, Rented, Oct 12, 2026
- MLS® numberN13886756
- StatusRented
- Listed onOct 12, 2026
- Days on market25
- UpdatedNov 6, 2026
- Possession2026-11-01 / Immediate
- Occupied byVacant
- Listing brokerageROYAL LEPAGE FRANK REAL ESTATE
About this home
Unit 1, 54 Main Street, Uxbridge, ON L9P 1J2
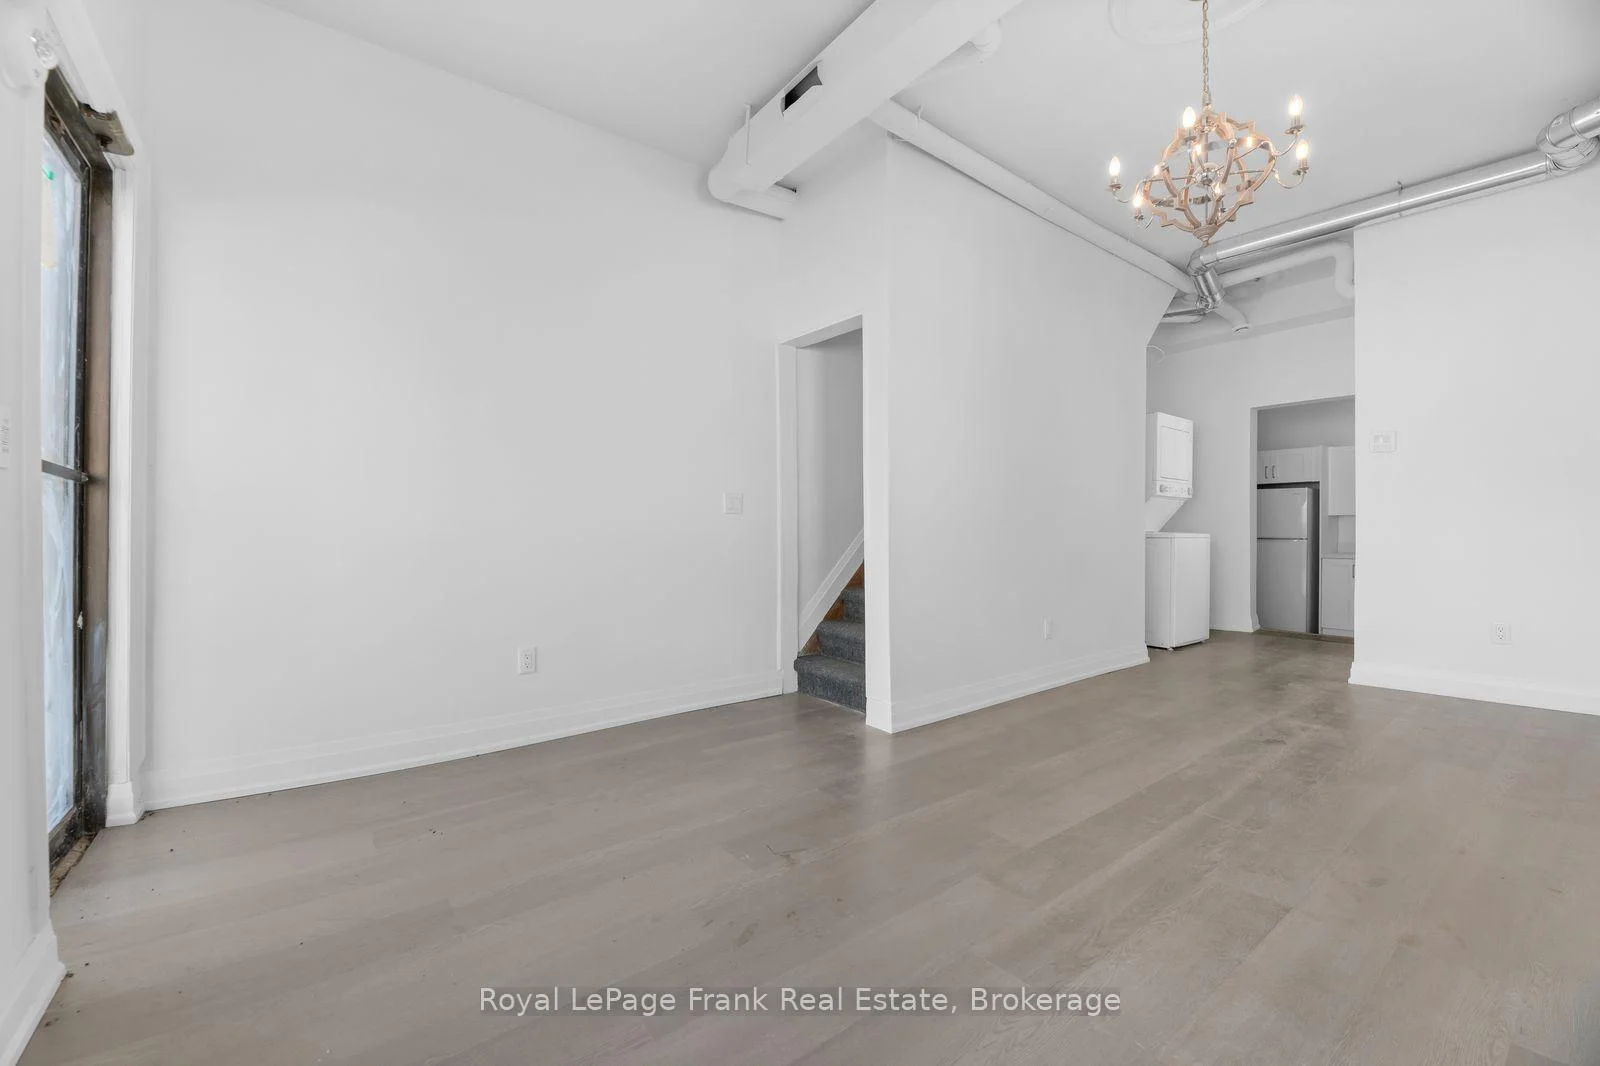
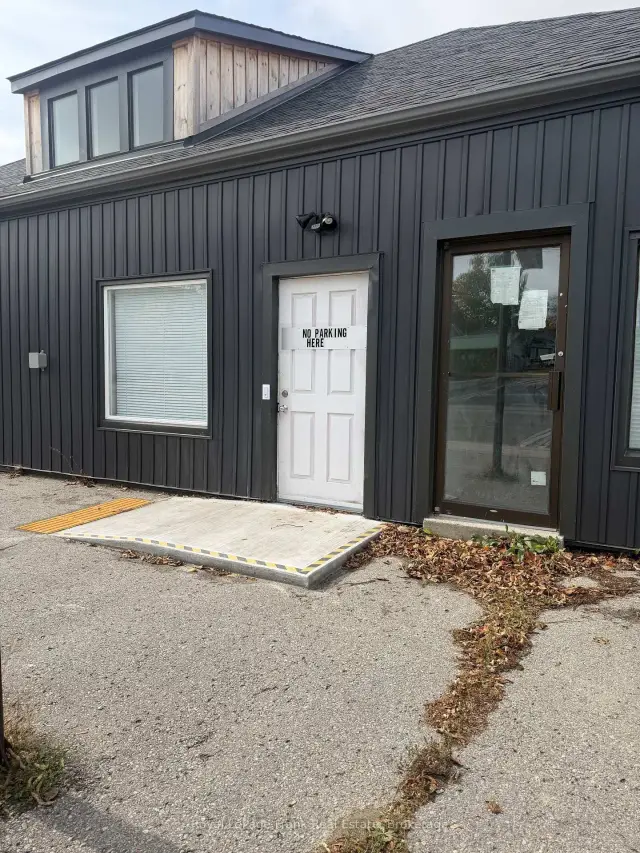
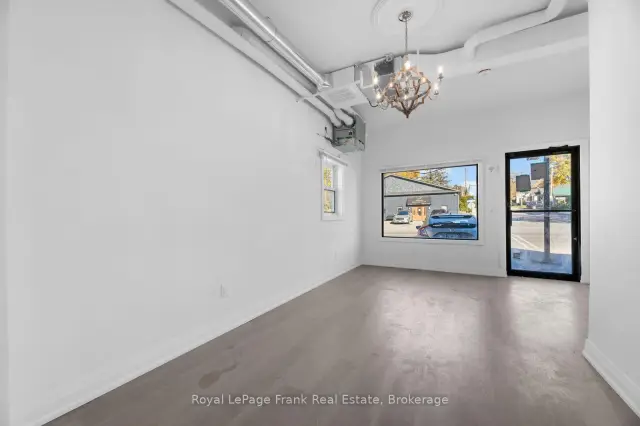
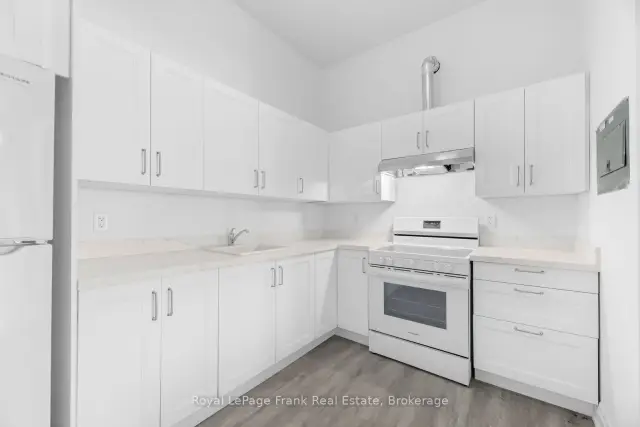
Premium Split-Level Living in the Heart of Downtown Uxbridge This sophisticated, multi-level apartment offers a perfect blend of modern luxury and urban convenience. Situated on the west side of Main Street S, this premium residence features delivers a townhome-like living experience in a vibrant downtown setting. Exquisite Interior Features: Sophisticated Main Level: The entryway opens into a sleek, modern kitchen beautifully appointed with premium quartz countertops. This space flows seamlessly down into an expansive, light-filled living and dining area designed for both relaxed living and elegant entertaining. A discreet 2-piece powder room and a high-end, stackable in-suite washer and dryer add ultimate daily convenience. Private Upper-Level Retreat: The upper level hosts two remarkably spacious bedrooms, each featuring substantial double closets and generous layouts. A well-appointed 4-piece bathroom with a full shower and tub serves this level, complemented by excellent additional integrated storage spaces.Advanced Comfort & Building Efficiencies:Located within a newly retrofit building, this property boasts updated windows and exceptional mechanical efficiencies. Residents will enjoy complete environmental control via a private thermostat connected to a dedicated central air conditioning and heating system.An Unbeatable Location:Immerse yourself in the ultimate walkable lifestyle. This exceptional property puts you just steps from Uxbridge's finest restaurants, boutique shops, the public library, public transit, and a comprehensive suite of local amenities.Parking & Accessibility Notes:On-site parking is available for a monthly fee of $50, which includes access to a premium EV charging station. Please note that while the building's main entrance features an accessibility ramp, the interior layout of this unique unit includes a step between the kitchen and living area, as well as a staircase leading to the upper-level bedrooms.
Ask about this home
A HOMEH agent will answer your questions about this home.
Around this home
Daily convenience, out of 100, from the distances below
Schools nearby
School rating, out of 10.
Helpful calculators
Your HOMEH agent

"I would see it this week."