
547 Old Stouffville Road
Uxbridge (Rural Uxbridge), ON L9P 1R4
- 4+1Bedrooms
- 6Bathrooms
- 5Garage
- 3500–5000Sq Ft
- $18,434Tax
- 307×1,589 ftLot Size
 Free EstimateSee Free Estimate Report

Sale & Price History for 547 Old Stouffville Road, Uxbridge, Rural Uxbridge
| Start Date | End Date | Price | Event | MLS# |
|---|---|---|---|---|
| No listing history available | ||||
Real estate boards require you to or to see the full details of this property.
*Sold prices and complete sale & price history are regulated data. Under the Trust in Real Estate Services Act, 2002 (TRESA) and the rules of the Real Estate Council of Ontario (RECO), and pursuant to the Multiple Listing Service® rules of the Canadian Real Estate Association (CREA) and the Toronto Regional Real Estate Board (TRREB), this information may be shown only to registered users who have agreed to the applicable terms of use (a Virtual Office Website, or "VOW," arrangement). HOMEH Inc., Brokerage therefore provides it to signed-in members only. Creating an account is free and takes under a minute.
About 547 Old Stouffville Road, Uxbridge, Rural Uxbridge
Summarized Description
- Custom residence with luxury finishes and design.
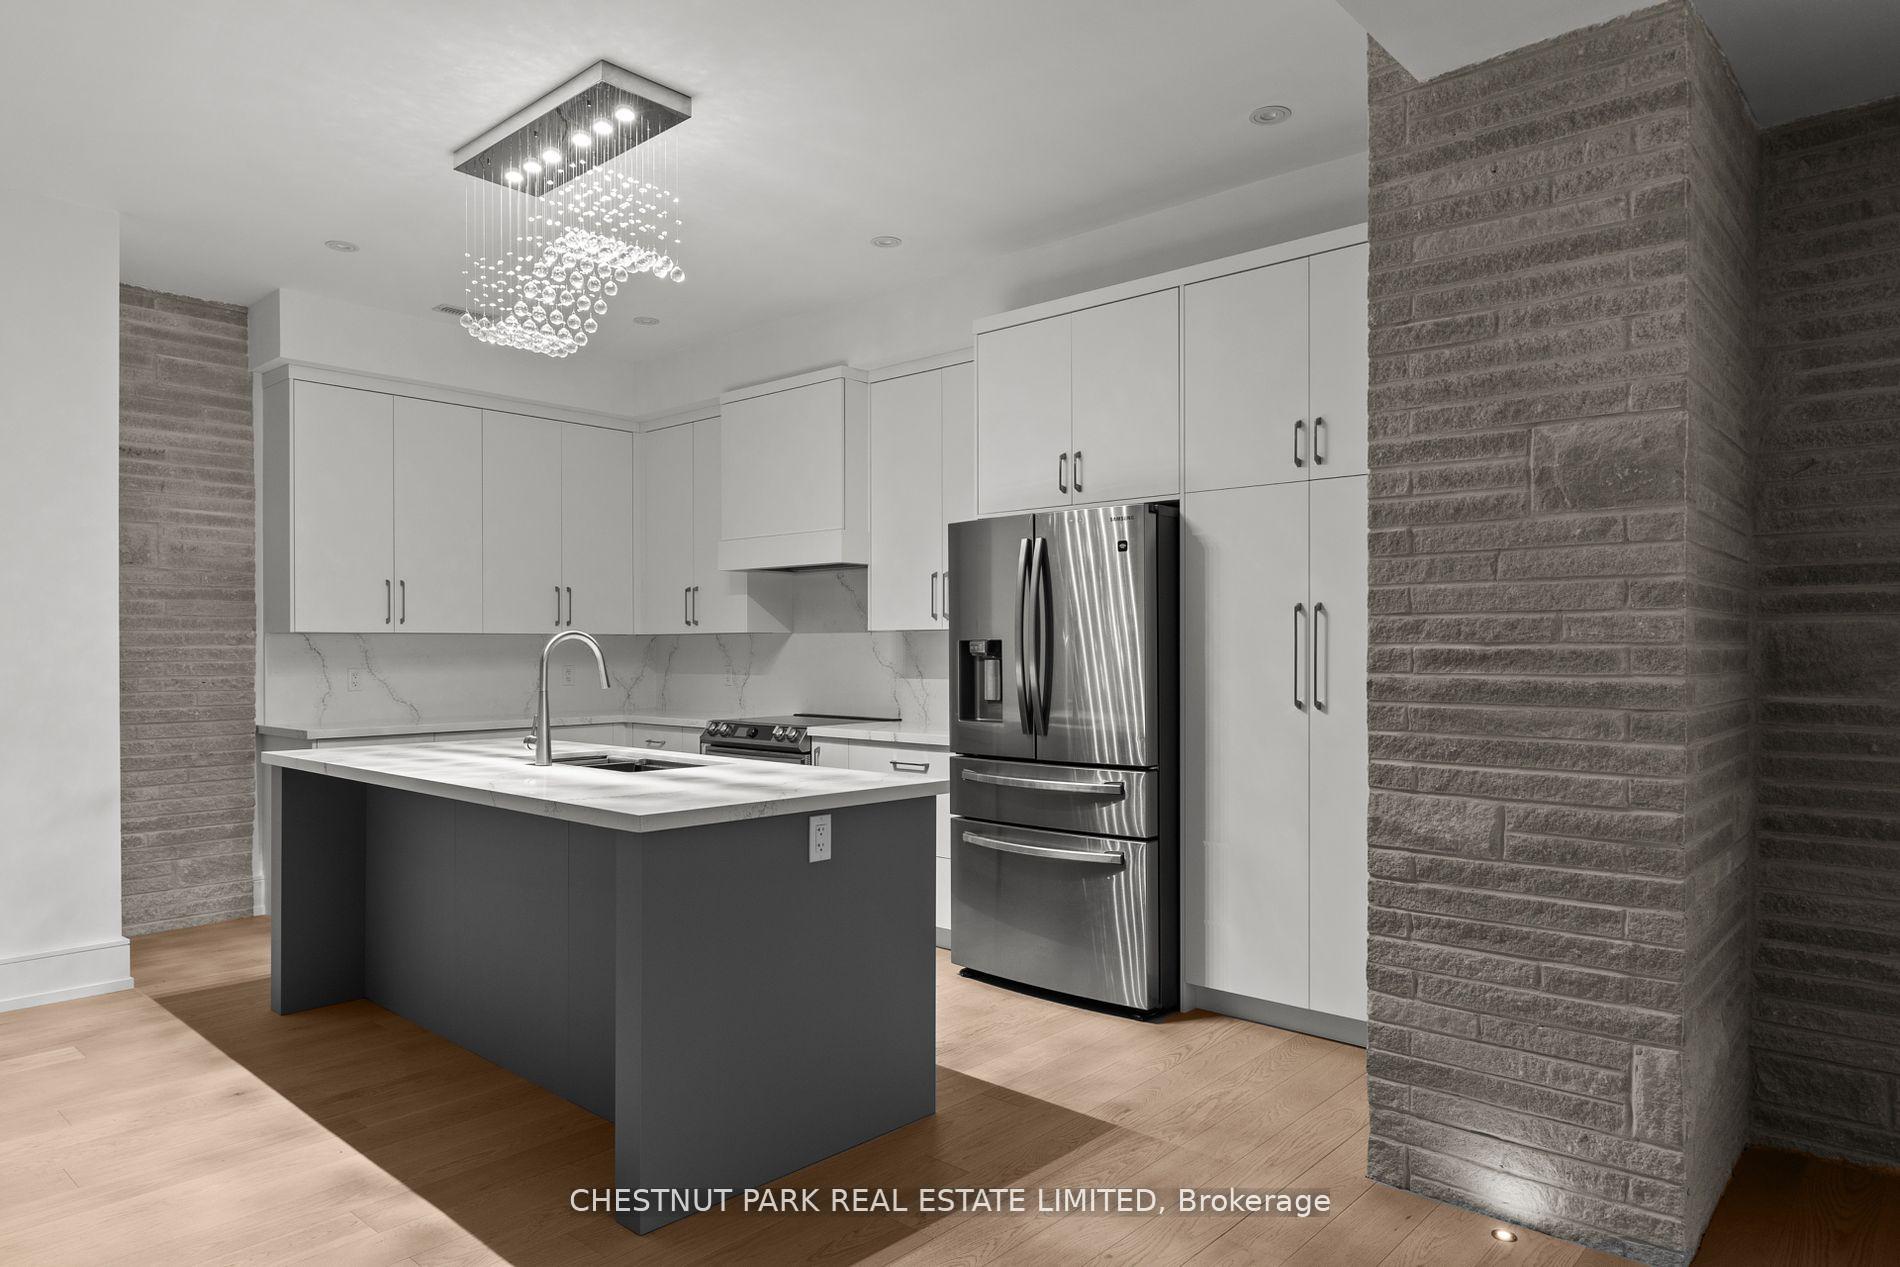
- Gourmet kitchen and fully equipped second kitchen.
- Two primary suites with private outdoor spaces.
- Stunning outdoor kitchen and cabana for entertaining.
- Set on over 11 acres with conservation land access.
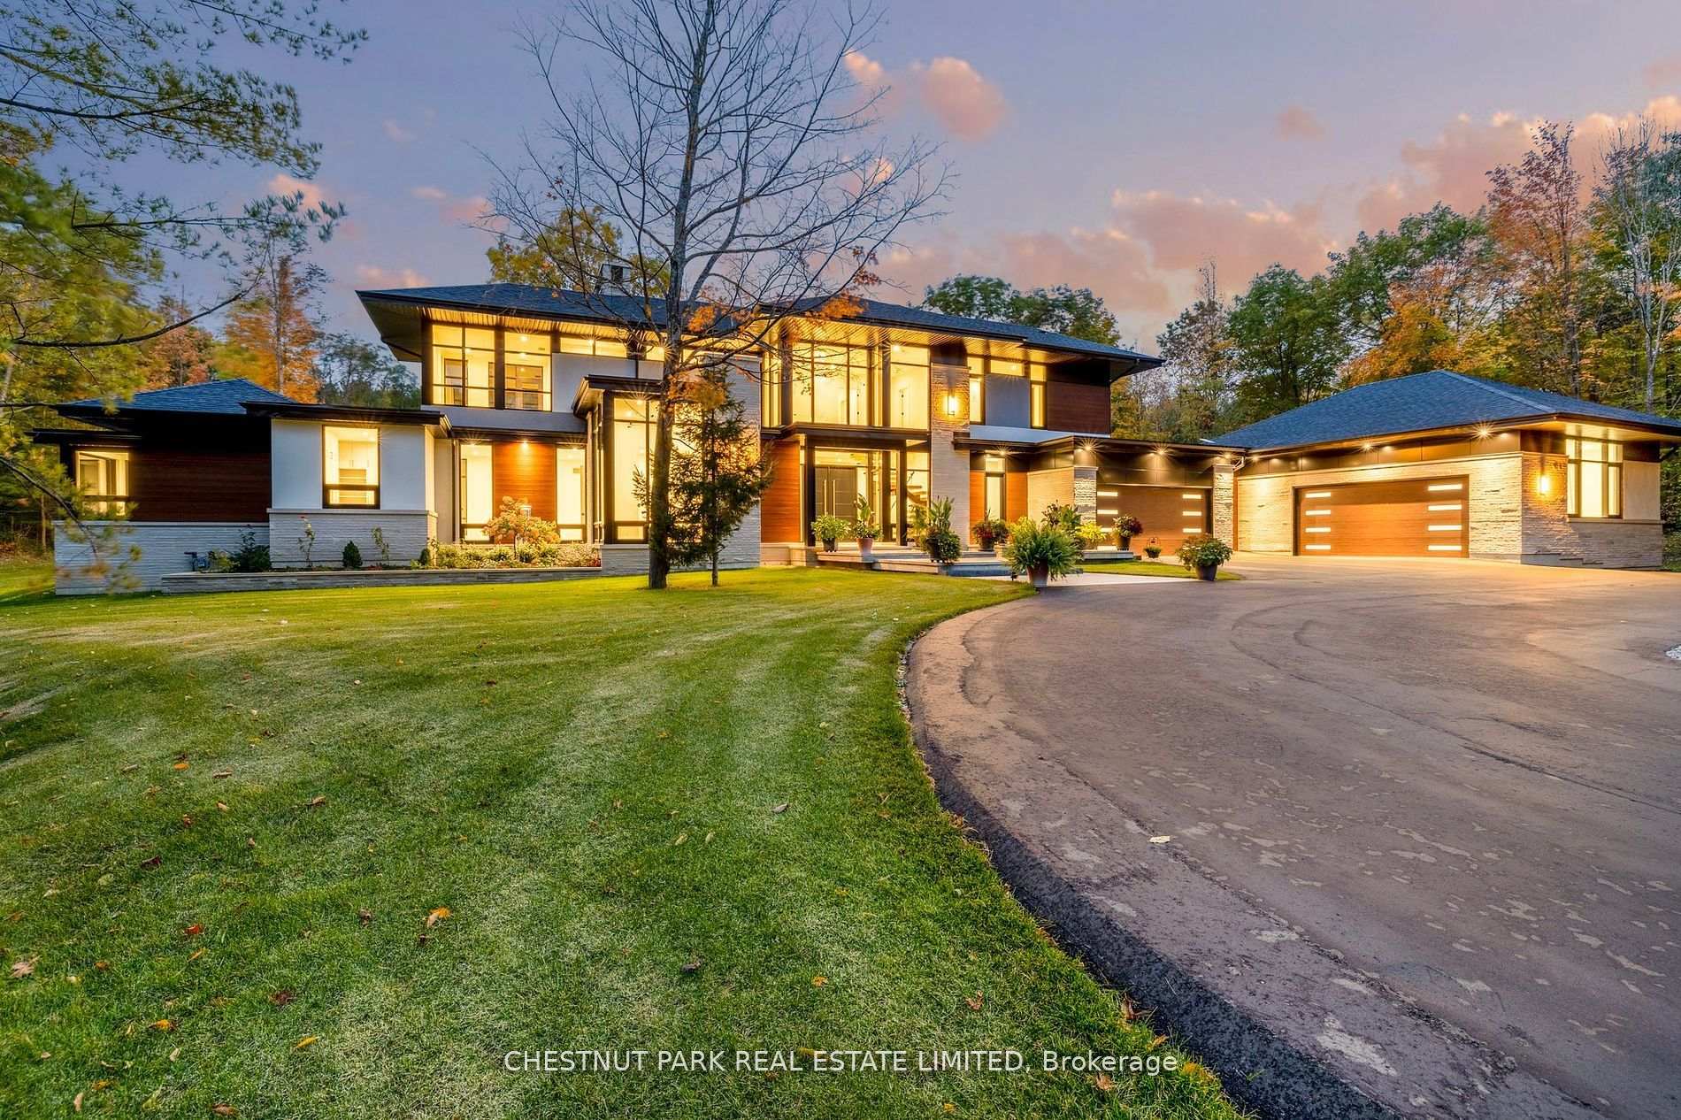
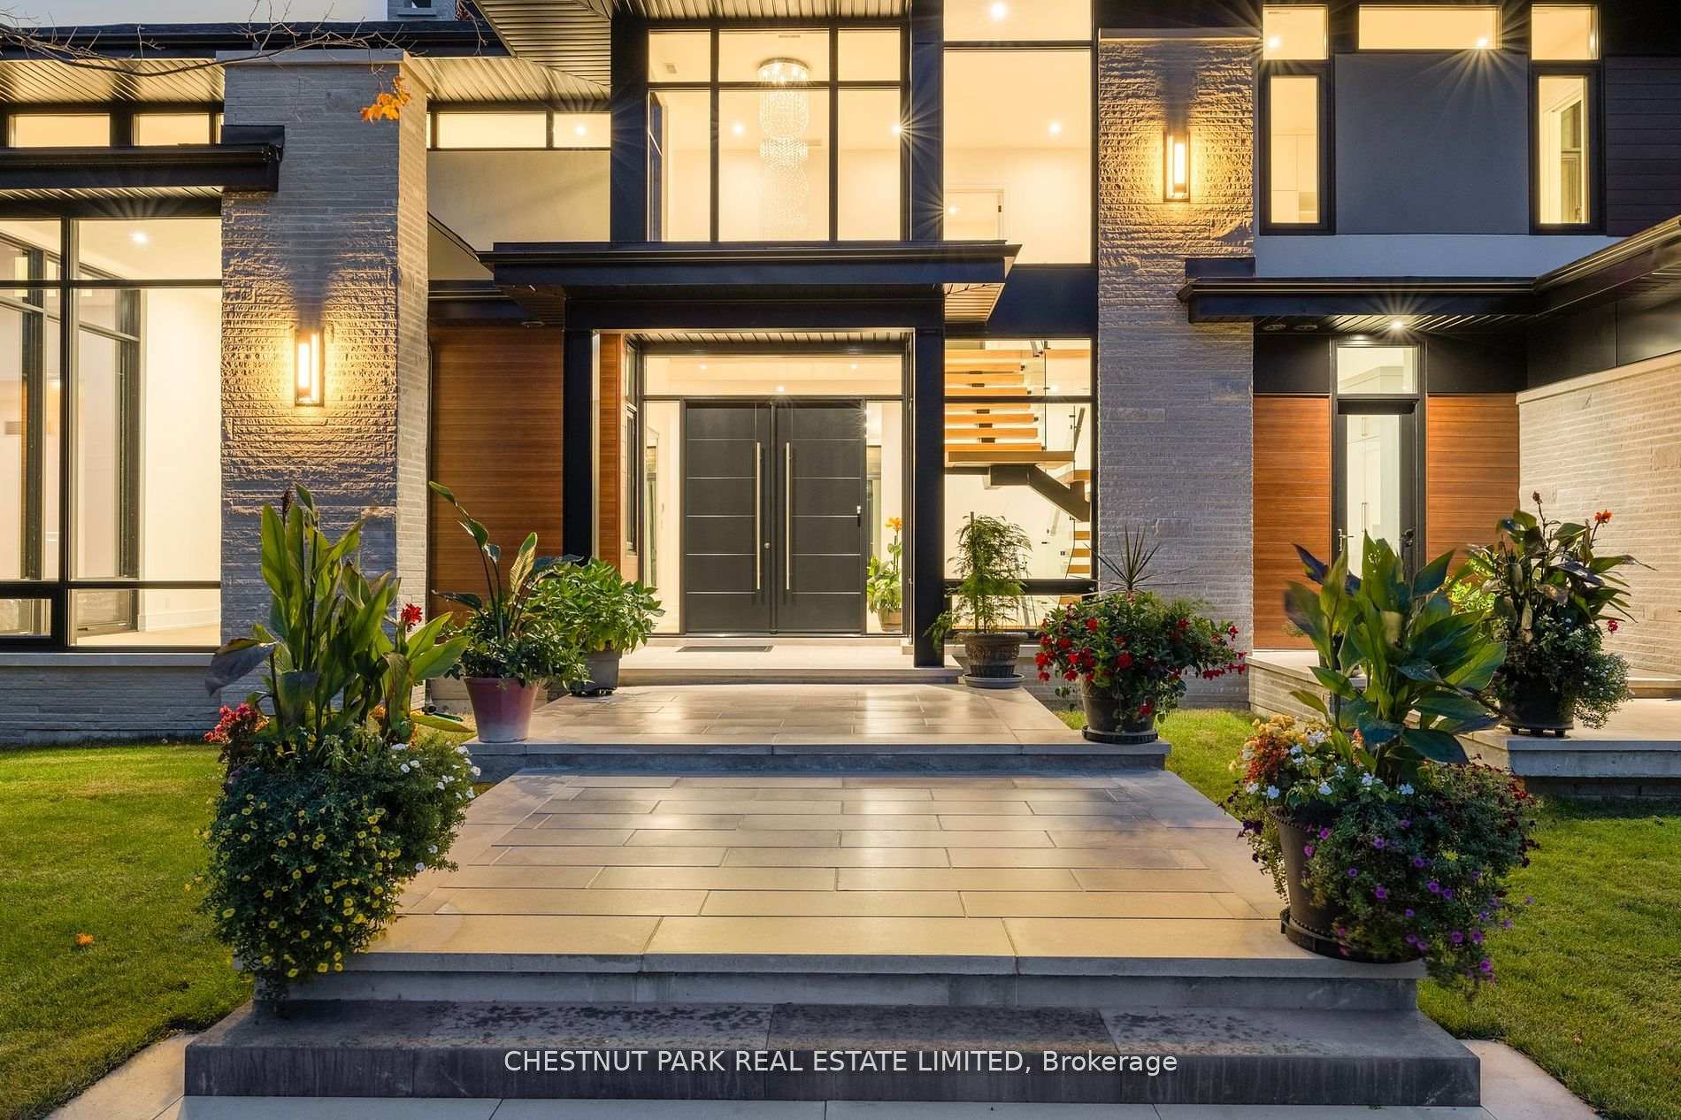
- Meticulously crafted with expansive glass windows.
- Only 45 minutes from Toronto, ideal for commuters.
- Offers seamless indoor/outdoor living experience.
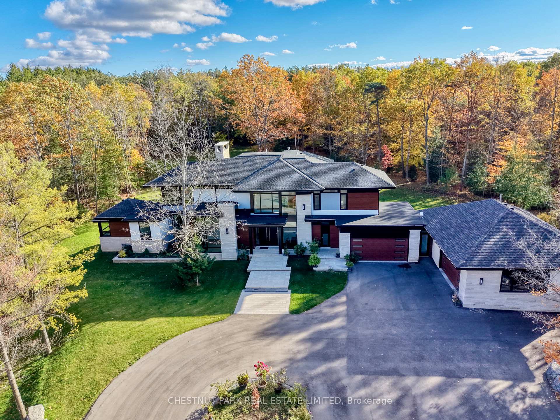
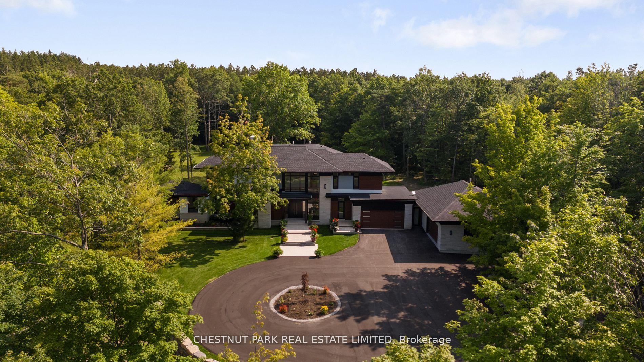
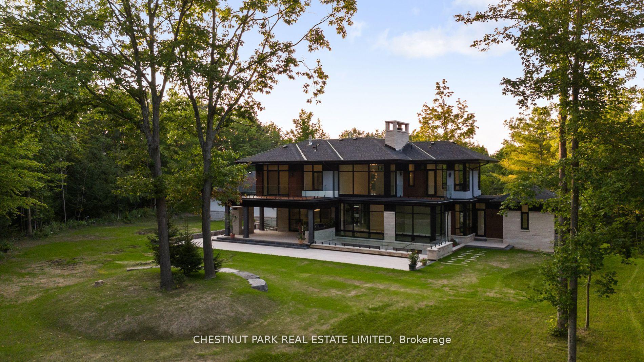
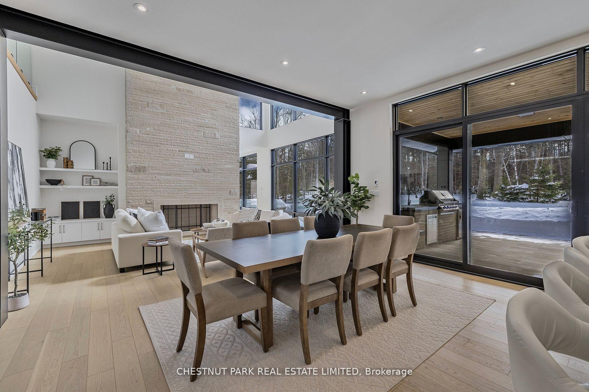
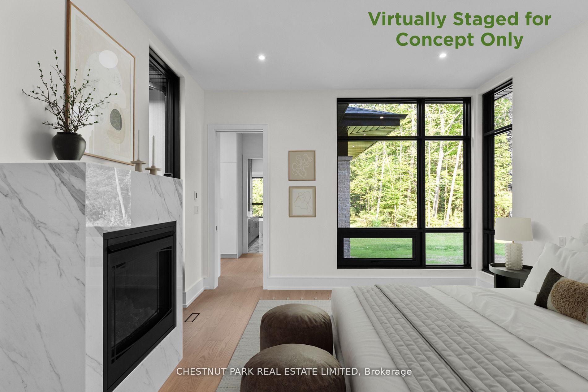
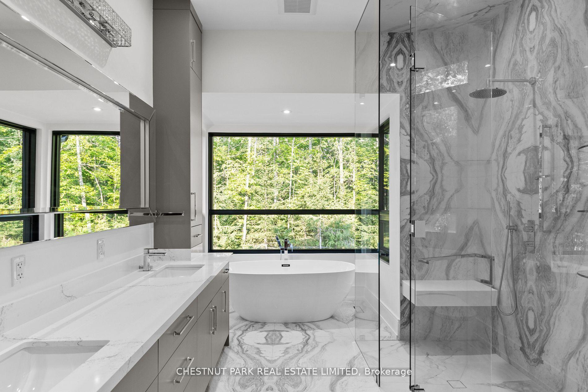
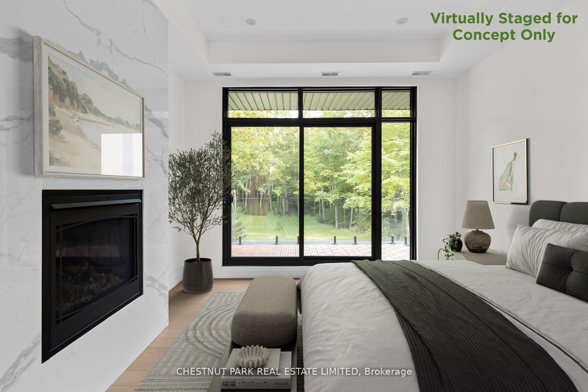
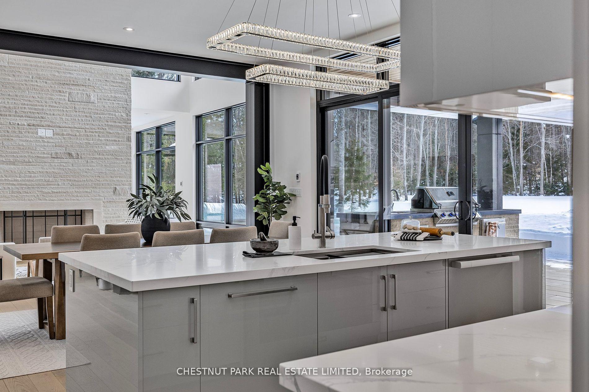
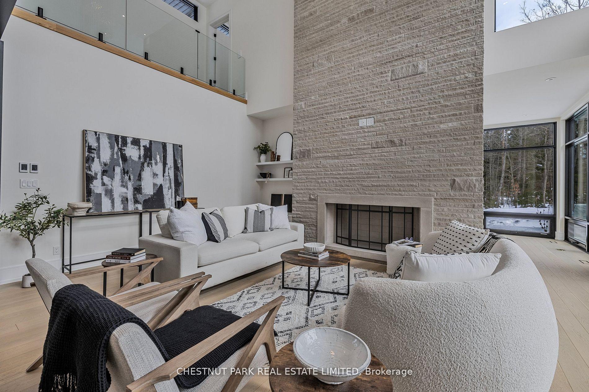
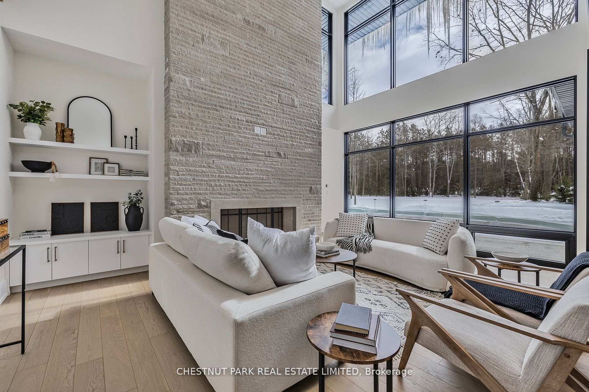
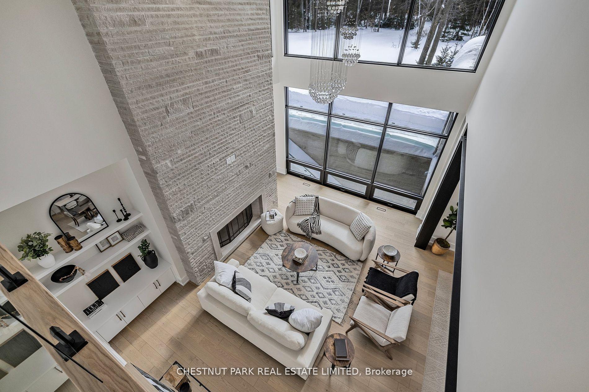
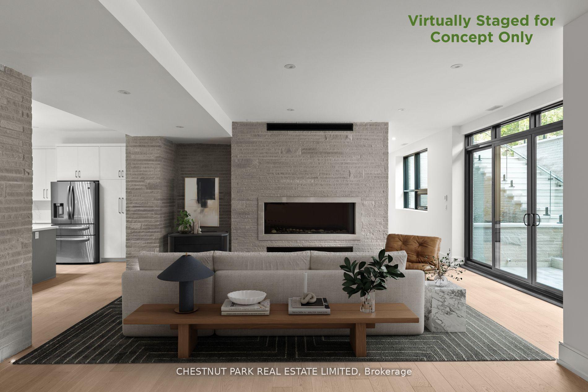
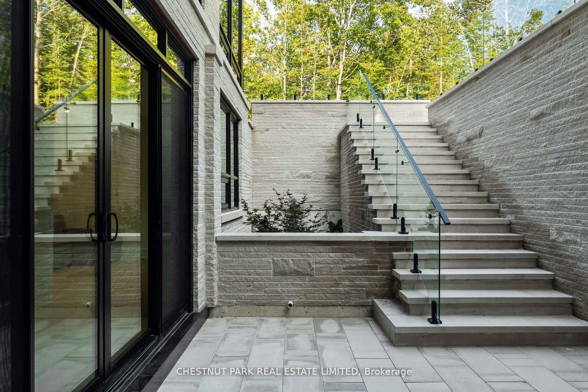
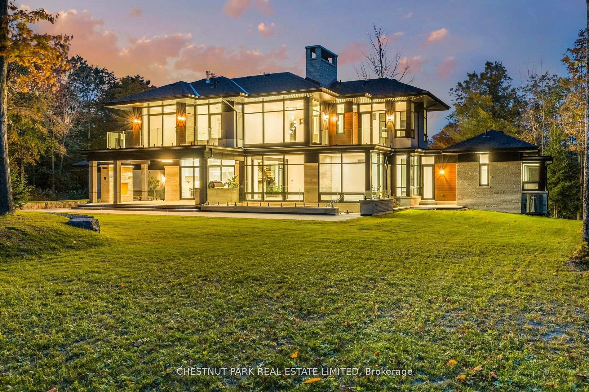
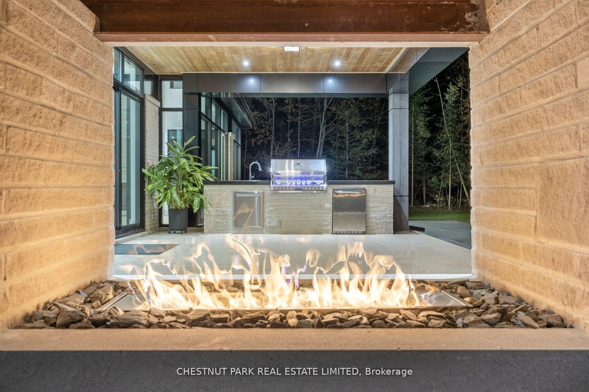
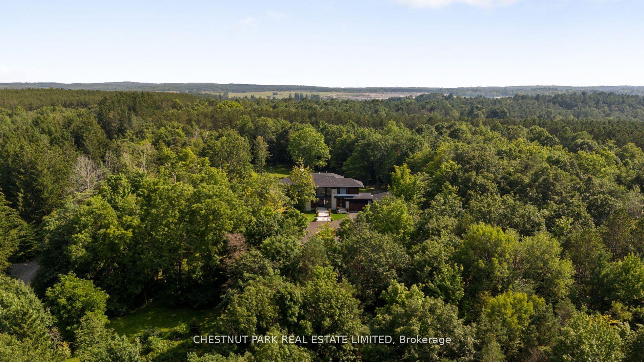
Over 11 acres - set in a premium location on a highly coveted road in Uxbridge, this contemporary modern David Small Designs masterpiece was meticulously crafted with no expense spared. A custom residence boasting 4+1 bedrooms & 6 bathrooms, the elegant facade features clean lines, organic textures, & expansive glass windows. Accentuated by rich wood tones & limestone detailing, this home blends beautifully into the breathtaking landscape. Upon entry, soaring ceilings & abundant natural light greet you. The gourmet kitchen & servery combine functionality with luxury. Two primary suites feature walk-in closets, gas fireplaces, a 5-piece ensuite, & private outdoor space. 3 more bedrooms, each with an ensuite & walk-out to decks. The lower level offers an unparalleled entertaining experience featuring a fully equipped second kitchen, recreation room & access to the outdoors. This premier resort-like property provides seamless indoor/outdoor living. Both an entertainer's dream & a private oasis, the outdoor space encompasses a large grassy yard & a stunning cabana, with a fireplace feature, an outdoor kitchen, & dining space. The estate promises leisure & luxury for friends, family, & party guests. The main house garage & second attached garage fit 5 cars. Property was previously under the Managed Forest Tax Incentive Program which the new Byers could re-apply for. Only a 45-minute drive to Toronto, this residence stands as a testament to luxury living, seamlessly fusing technology, design, & comfort for an unparalleled living experience. Recreational options are boundless with cut trails throughout the entire property. The property backs onto lush conservation land and trails, enhancing its serene, countryside appeal. Minutes away is the vibrant community of Uxbridge.
Key Facts & Features
Property Costs
- Annual Property Tax Amount
- $18,434
- Land Transfer Tax Fee
- $98,850
- Basement Type
- Finished with Walk-Out, Full
Interior Features
- Laundry Level
- Main Level
- Interior Extras
- Central Vacuum, Primary Bedroom - Main Floor, Water Purifier, Water Treatment, Carpet Free
- Fireplace/Stove
- Yes
- Fireplace Features
- Natural Gas
- Elevator
- No
Exterior Features
- Pool
- None
- Property Features
- Golf, Hospital, Part Cleared, Skiing, Wooded/Treed
Building
- Building Type
- Detached
- Building Style
- 2-Storey
Construction
- Exterior Finish
- Stone
- Roof
- Shingles
- Foundation Details
- Poured Concrete
- Special Designation
- Unknown
Lot
- Lot Front
- 306.58 ft
- Lot Depth
- 1588.58 ft
- Lot Shape
- Irregular
Inclusions
- Inclusions
- All appliances, including a Miele fridge, Miele stove, Miele dishwasher, and Vent-A-Hood exhaust. Samsung fridge, Samsung stove, Samsung dishwasher. LG washer/dryer (x2). Reverse osmosis water filtration, BBQ, and outdoor fridge. Central Vac, generator, and electric light fixtures.
Parking & Garages
- Garage Type
- Attached
- Garage Spaces
- 5
- Parking Spaces
- 10
- Total Garage And Parking Spaces
- 15
Heating & Cooling
- Heat Source
- Gas
- Heat Type
- Forced Air
- Air Conditioning
- Central Air
- Water
- Well
- Sewers
- Septic
- Natural Gas
- Yes
- Hydro
- Yes
- Cable
- Yes
- Telephone
- Yes
- Bedrooms
- 4 + 1
- Washrooms
- 6
- Kitchens
- 2
- Family / bonus room
- Yes
Room sizes
- Bedroom 4—Second level, B/I Closet, 3 Pc Ensuite, W/O To Deck
- Dining Room—Main level, Open Concept, Overlooks Backyard, Hardwood Floor
- Bedroom 5—Lower level, B/I Closet, 3 Pc Ensuite, Hardwood Floor
- Office—Main level, Glass Doors, Hardwood Floor, Heated Floor
- Primary Bedroom—Main level, Walk-In Closet(s), 5 Pc Ensuite, W/O To Deck
- Kitchen—Lower level, Stainless Steel Appl, Centre Island, Open Concept
- Recreation—Lower level, Gas Fireplace, W/O To Deck, Window Floor to Ceiling
- Bedroom 3—Second level, B/I Closet, 3 Pc Ensuite, W/O To Deck
- Primary Bedroom—Second level, Walk-In Closet(s), 5 Pc Ensuite, W/O To Deck
- Family Room—Main level, Hardwood Floor, Window Floor to Ceiling, Overlooks Backyard
- Great Room—Main level, Heated Floor, Floating Stairs, Stone Fireplace
- Kitchen—Main level, Centre Island, Pantry, Modern Kitchen
Washrooms
- 2-piece, Main
- 5-piece, Main
- 5-piece, Second
- 3-piece, Second
- 3-piece, Lower
- Municipality
- Uxbridge
- Neighbourhood
- Rural Uxbridge
- Main cross streets
- Old Stouffville Rd & Highway 47
- Directions
- Highway 47 & East on Old Stouffville Road
- MLS® number
- N14015312
- Data source
- Toronto Regional Real Estate Board
- Listed on
- 2026-10-13
- Updated on
- 2026-10-26
- Days on market
- 13 days
- Possession date
- 2026-11-01
- Possession type
- Immediate
- Co-op commission
- 2.5 + HST
- Seller
- Listed by
- CHESTNUT PARK REAL ESTATE LIMITED
Home Market Value
Current home valuation for 547 Old Stouffville Road, Uxbridge, Rural Uxbridge, Uxbridge, ON. Listed for $4,495,000
HOMEH Estimate
—
Estimated Sales Range
—
HOMEH Estimate for 547 Old Stouffville Road, Uxbridge, Rural Uxbridge
Calculated with a real agent's CMA method — 45+ years of experience, codified. Not an AI guess.
For the owner
Is this your home? Track its value.
Get this home's HOMEH Estimate by email once a month, with how many homes are for sale around you.
Mortgage Payment Calculator
Compare up to 4 down payment scenarios
20% required for homes $1.5M or more
$899,000
| Scenario 1 | Scenario 2 | Scenario 3 | Scenario 4 | |
|---|---|---|---|---|
−Down payment | % $ | % $ | % $ | % $ |
+CMHC insurance | $0 | $0 | $0 | $0 |
=Total mortgage | $3,596,000 | $3,371,250 | $3,146,500 | $2,921,750 |
Amortization | ||||
Mortgage rate | % | % | % | % |
| Payment frequency | ||||
=Mortgage payment | $17,557monthly | $16,460monthly | $15,363monthly | $14,265monthly |
Land Transfer Tax
$98,850
$98,850
Around this home
No schools found nearby
Data provided by OpenStreetMap & Fraser Institute School Rankings
Ask HOMEH
New!Hi there!
👋Text or call (416) 301-9001
Recommended for you
Based on homes you've looked at.
No recommended properties found.
Nearby similar homes
No nearby properties found.
More real estate resources
Other homes nearby
Explore this area
Nearby neighbourhoods
No nearby listings available.