
63 Campbell Drive
Uxbridge, ON L9P 0B3
- 5+1Bedrooms
- 6Bathrooms
- 2Garage
- 3000–3500Sq Ft
- $9,752Tax
- 47×154 ftLot Size
 Estimated Value:$1,773,941See Free Estimate Report

Sale & Price History for 63 Campbell Drive, Uxbridge
| Start Date | End Date | Price | Event | MLS# |
|---|---|---|---|---|
| No listing history available | ||||
Real estate boards require you to or to see the full details of this property.
*Sold prices and complete sale & price history are regulated data. Under the Trust in Real Estate Services Act, 2002 (TRESA) and the rules of the Real Estate Council of Ontario (RECO), and pursuant to the Multiple Listing Service® rules of the Canadian Real Estate Association (CREA) and the Toronto Regional Real Estate Board (TRREB), this information may be shown only to registered users who have agreed to the applicable terms of use (a Virtual Office Website, or "VOW," arrangement). HOMEH Inc., Brokerage therefore provides it to signed-in members only. Creating an account is free and takes under a minute.
About 63 Campbell Drive, Uxbridge
Summarized Description
- Fully renovated executive 5+1 bedroom home.
- Custom designer addition enhances living space.
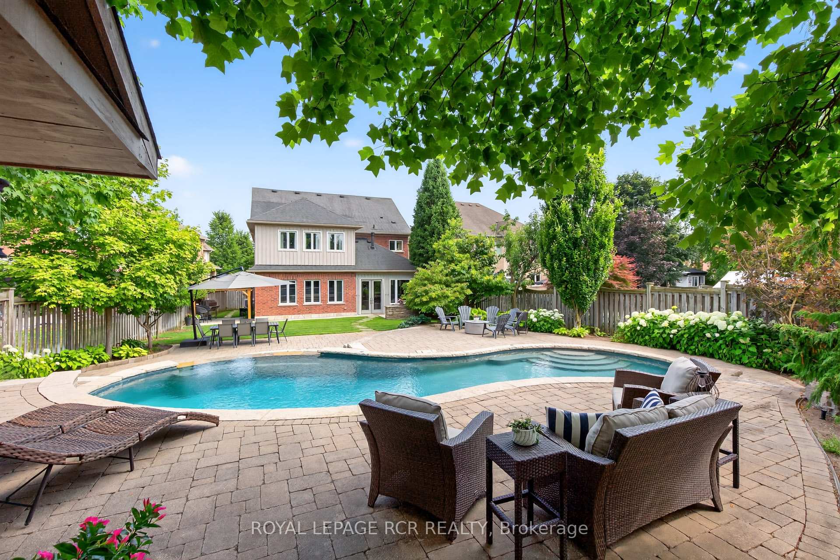
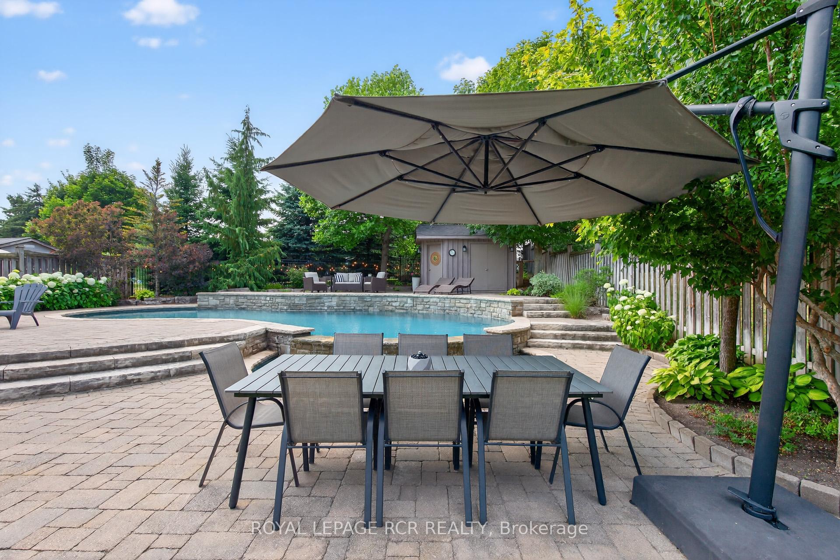
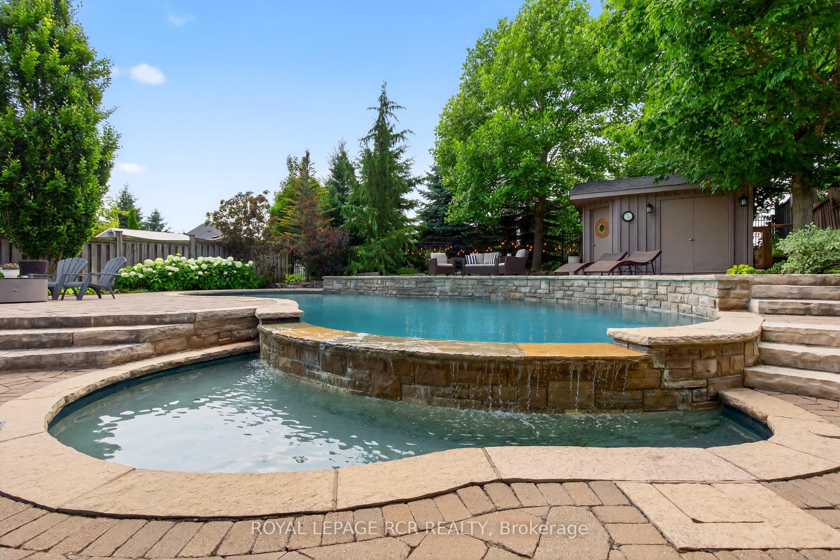
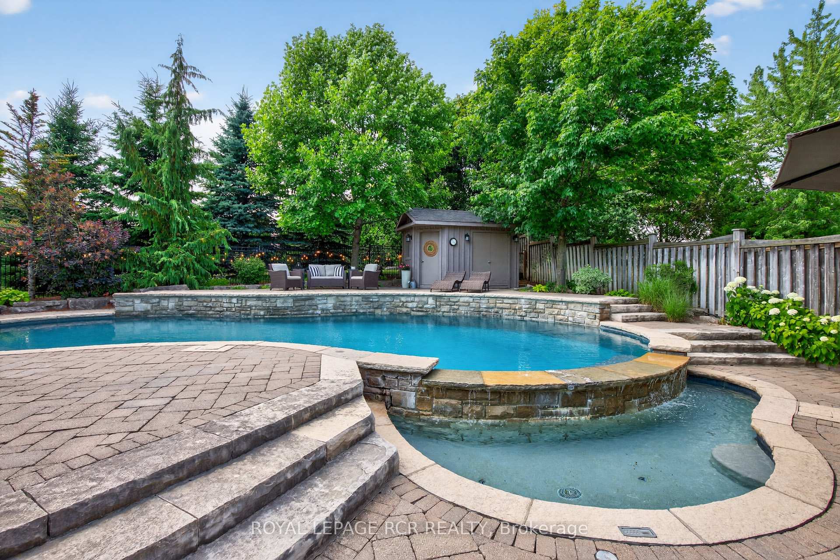
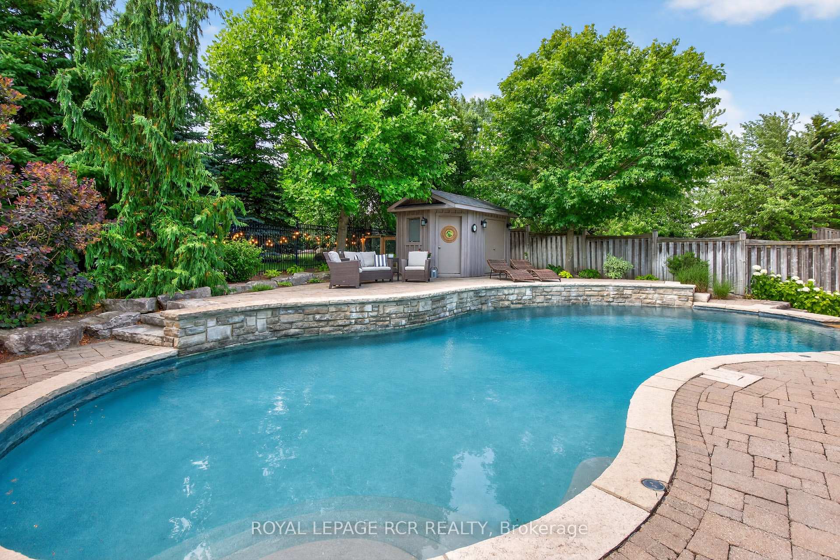
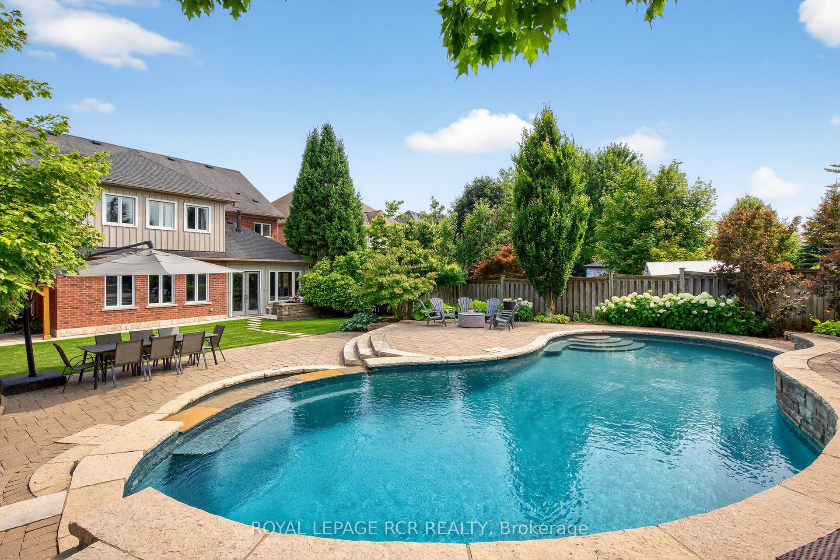
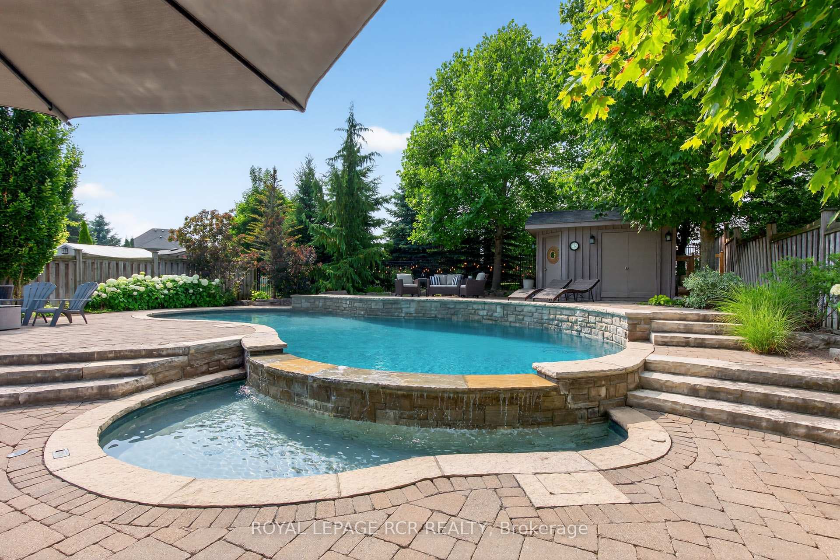
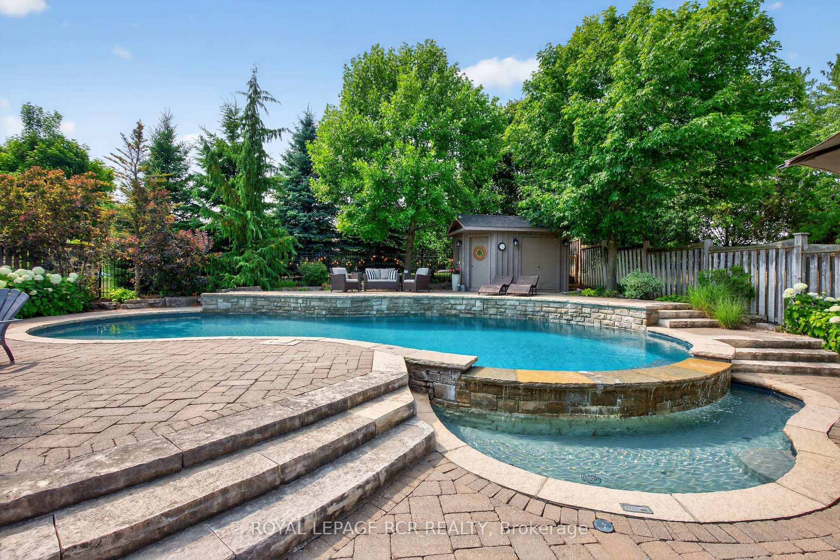
- Resort-style backyard with negative edge pool.
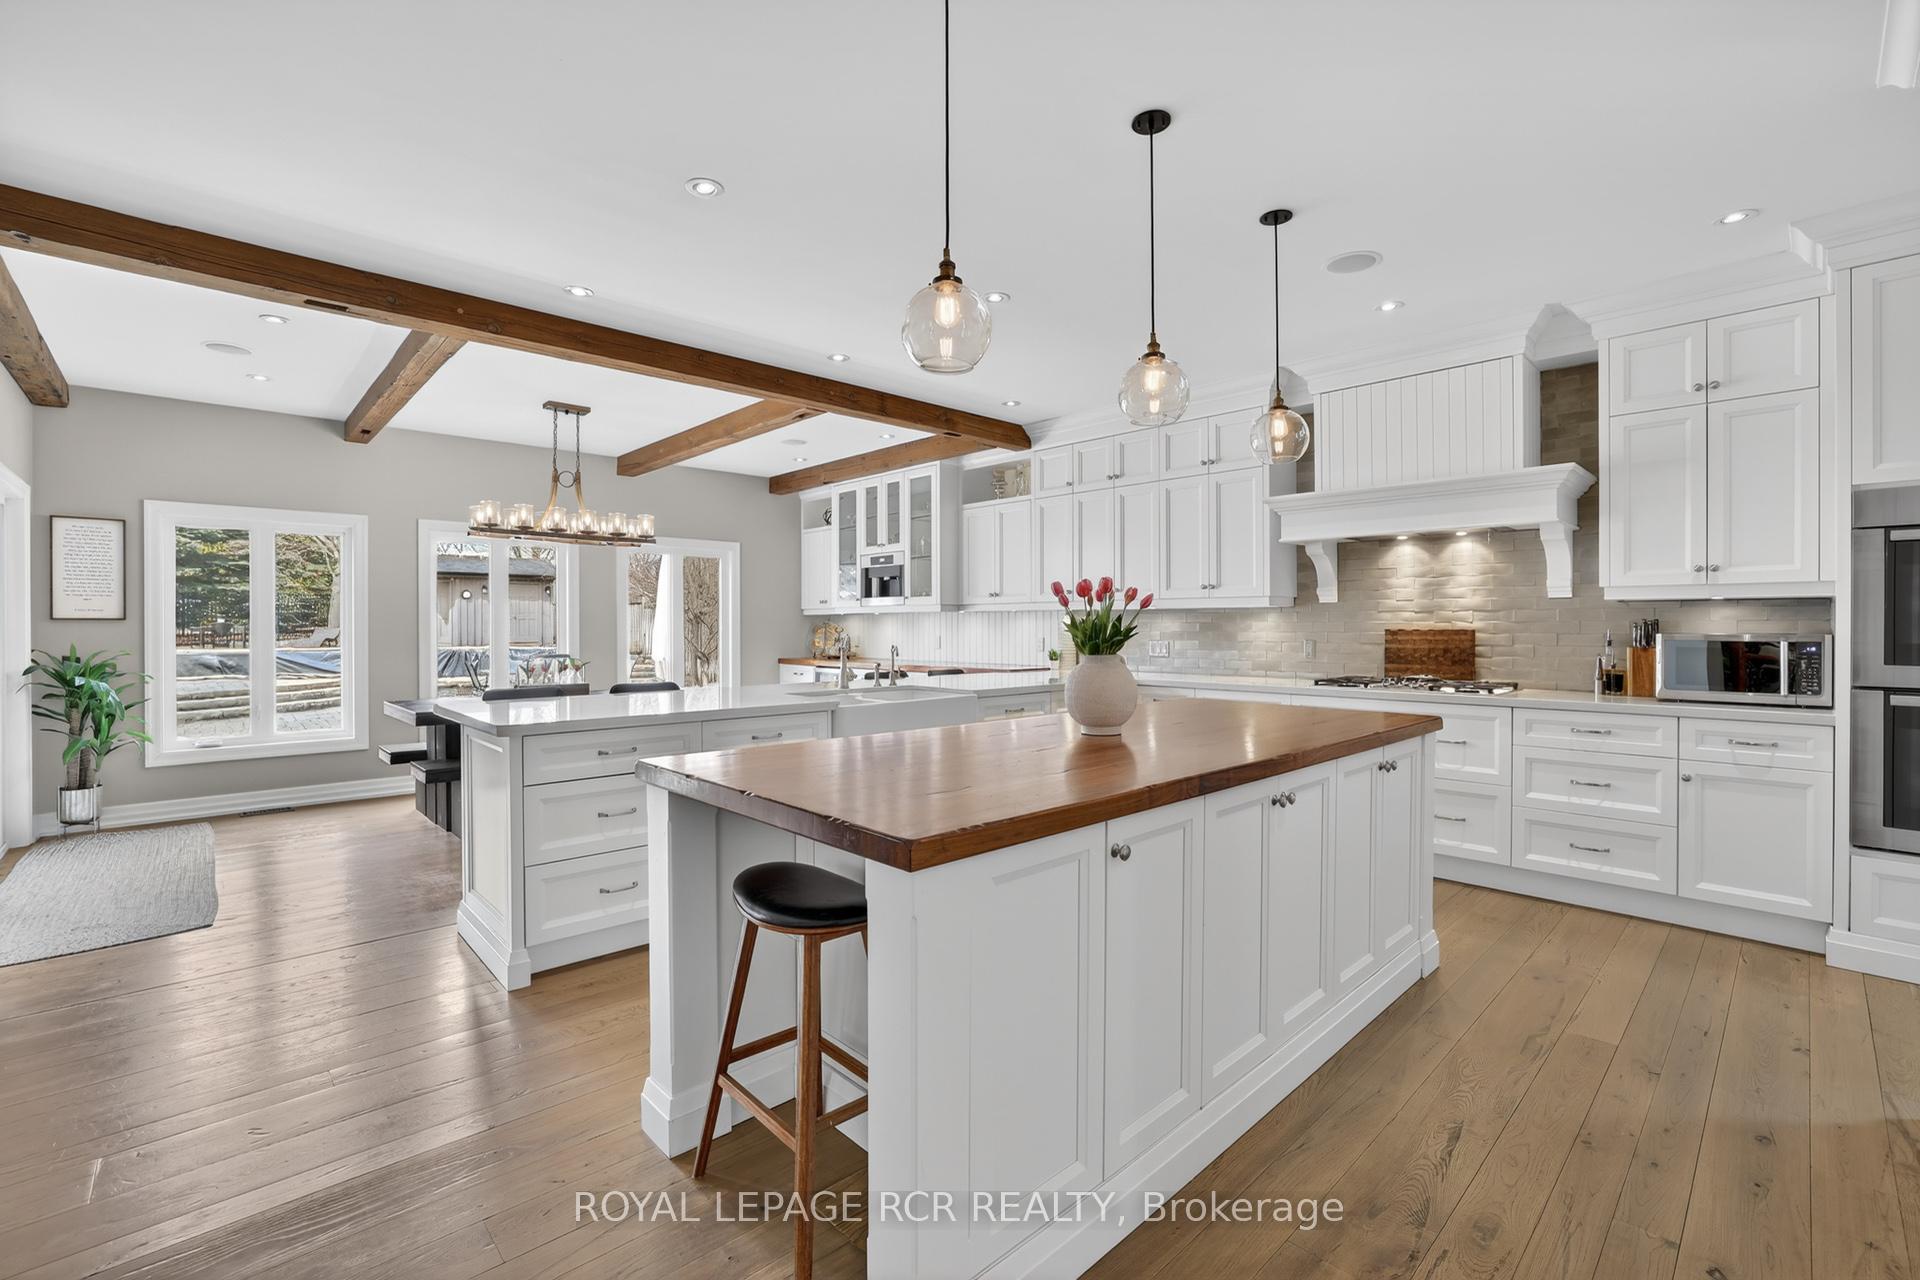
- Spectacular dream kitchen with premium finishes.
- Open-concept layout with hardwood flooring.
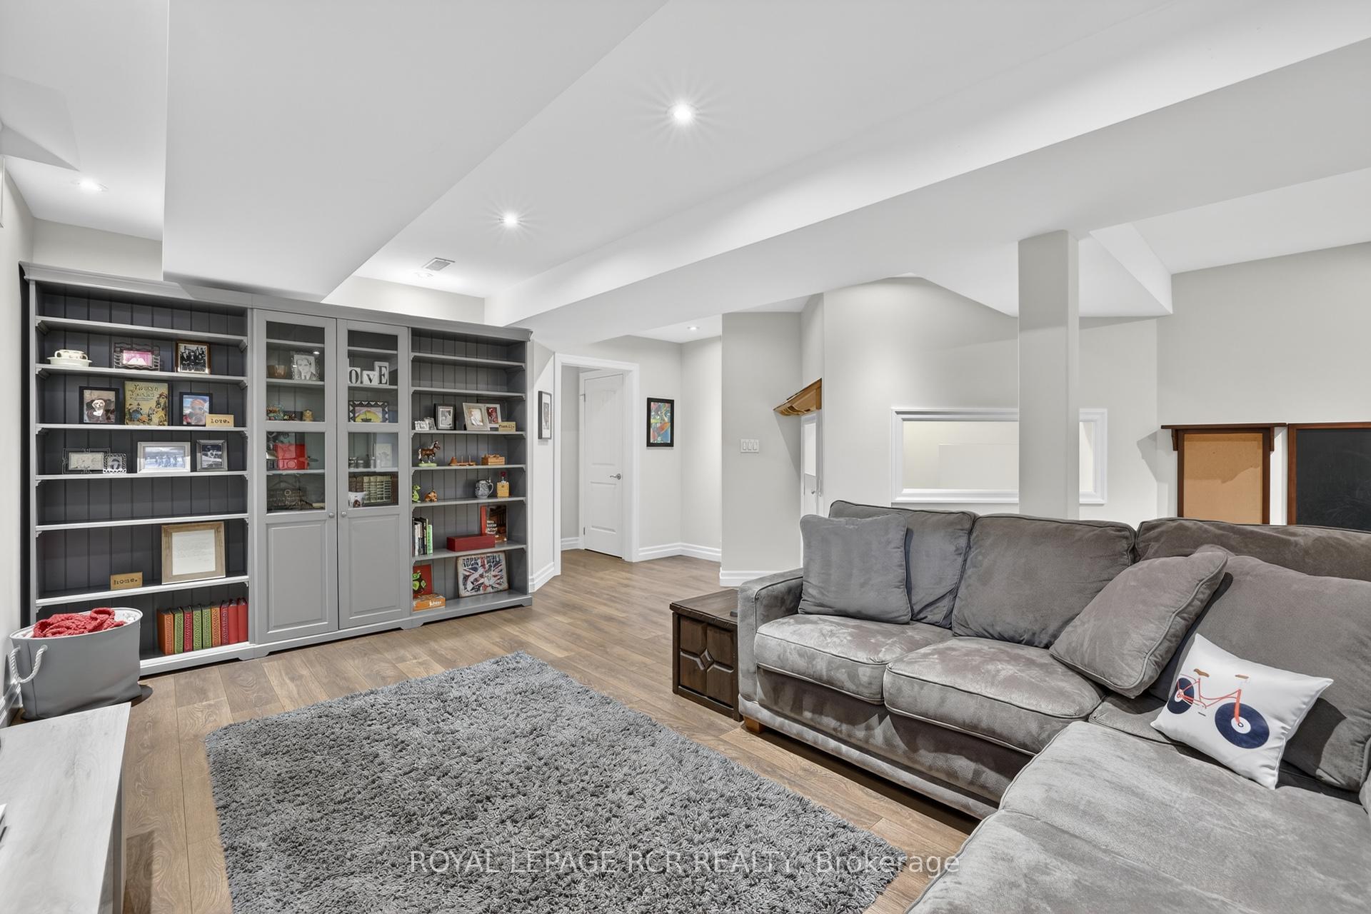
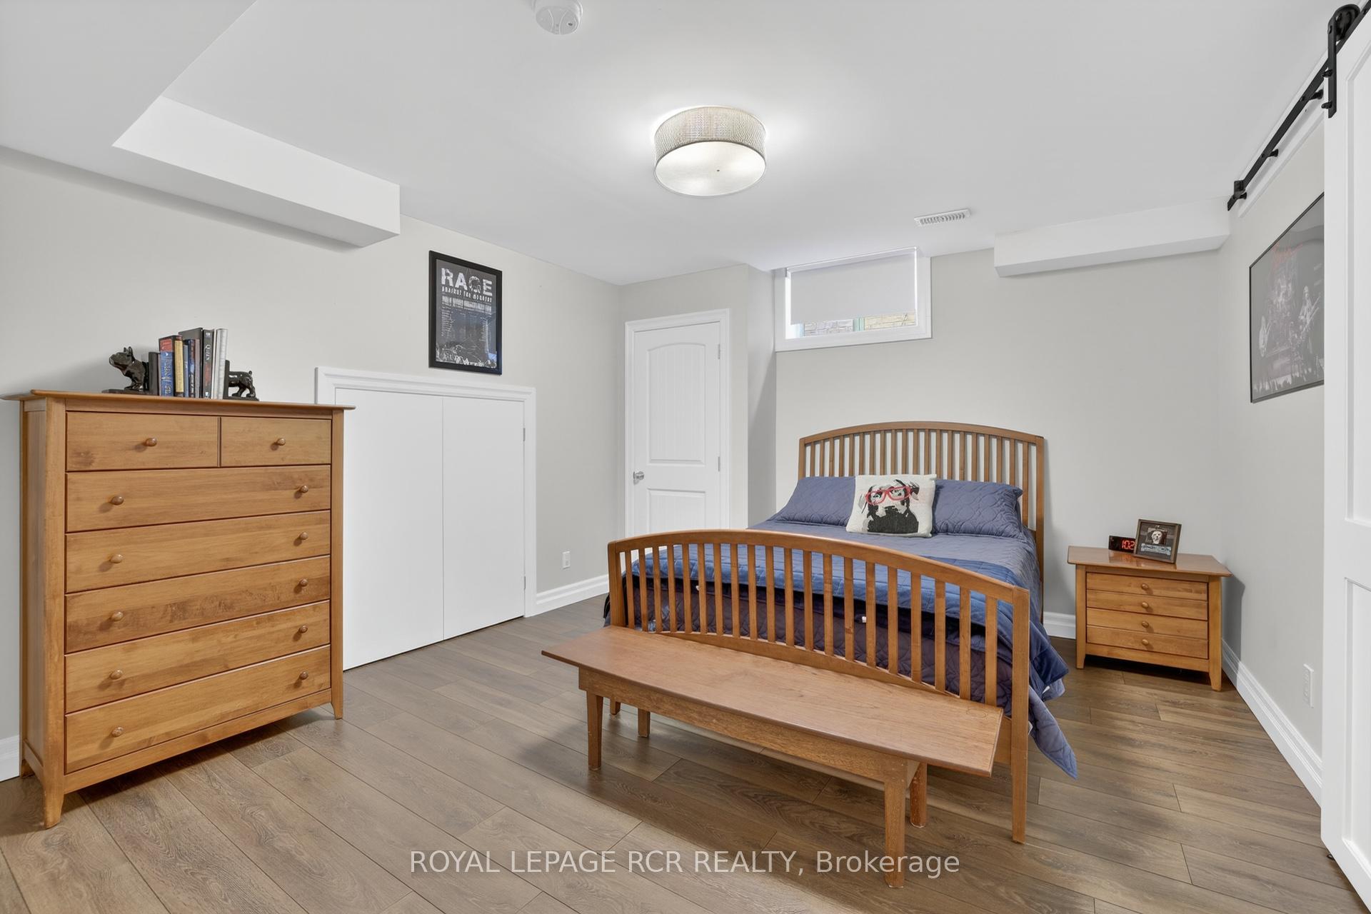
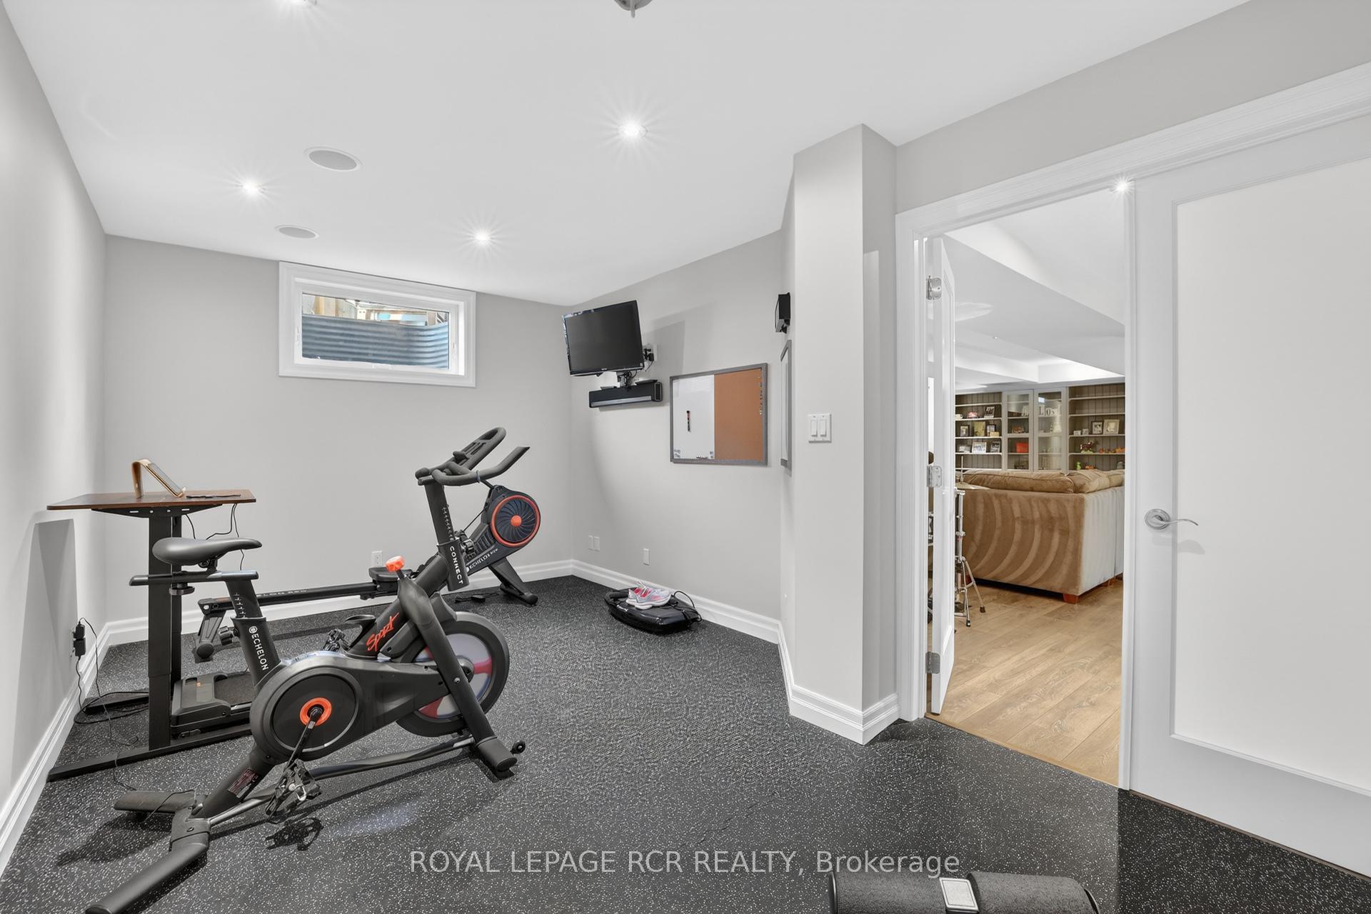
- Finished basement includes rec and exercise rooms.
- Spacious primary suite with luxury ensuite.
- Steps away from amenities and trails.
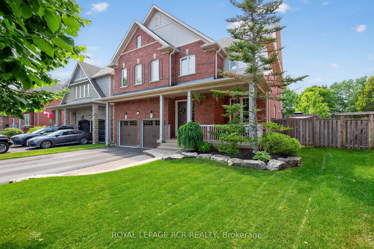
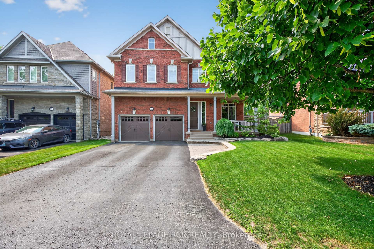
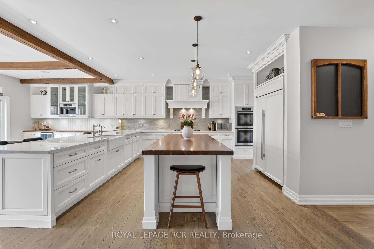
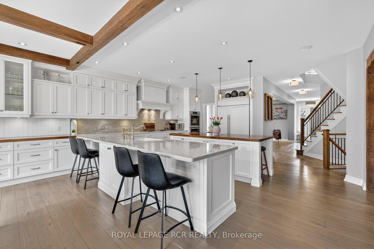
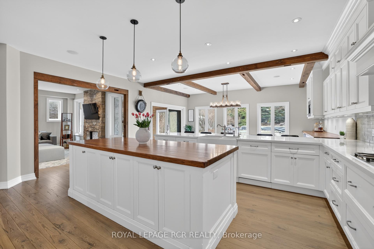
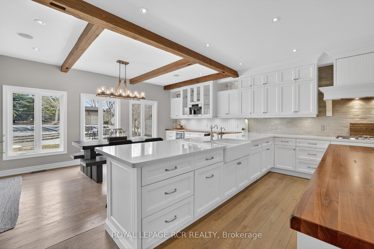
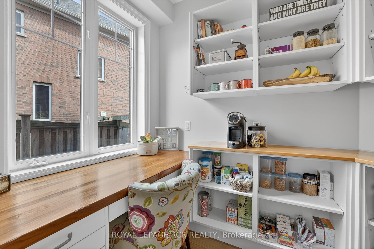
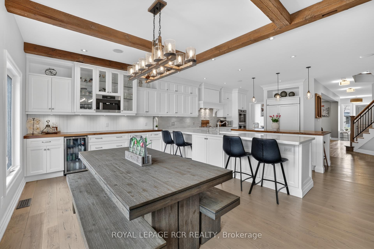
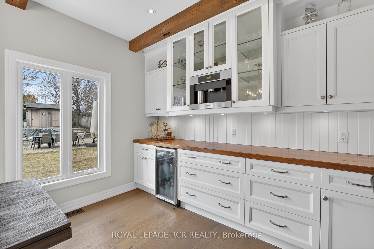
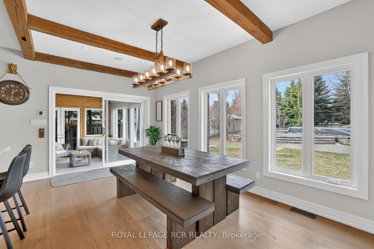
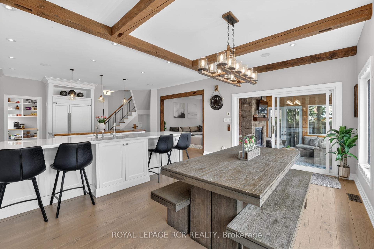
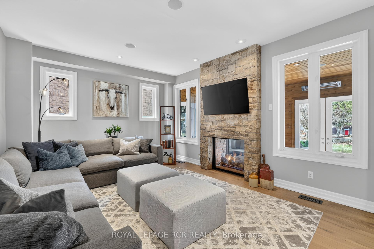
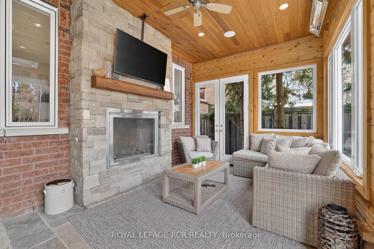
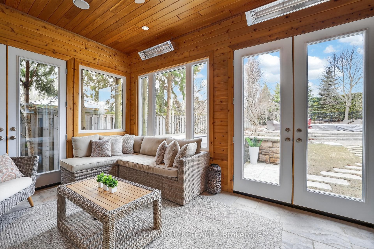
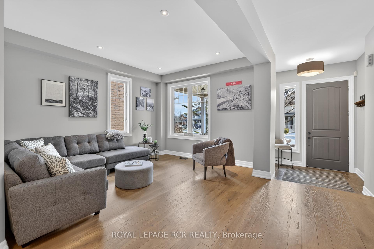
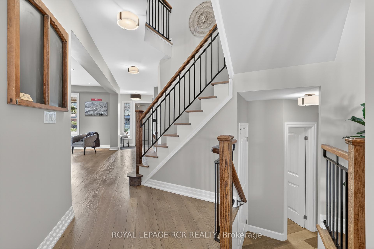
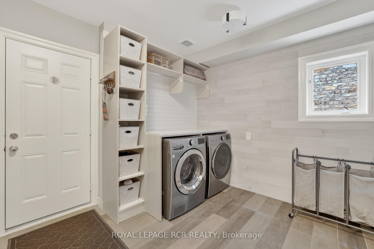
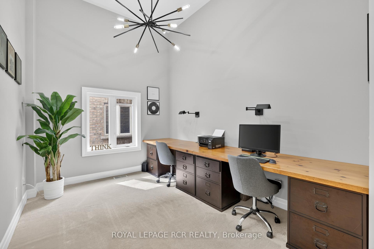
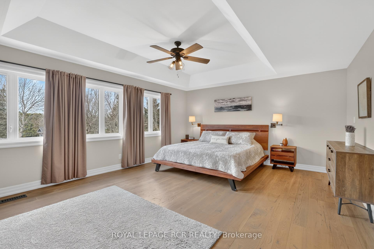
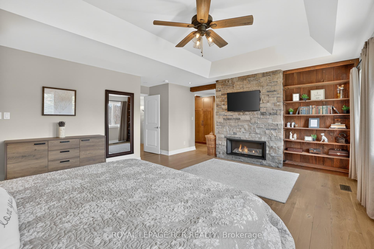
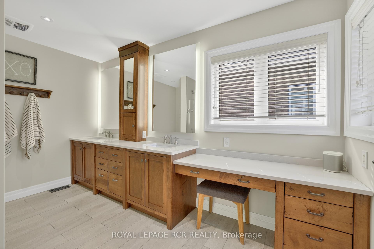
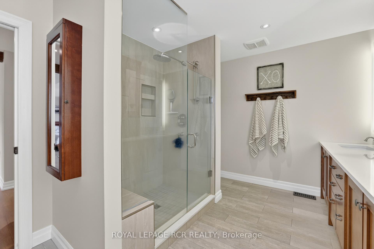
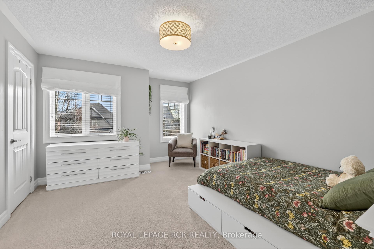
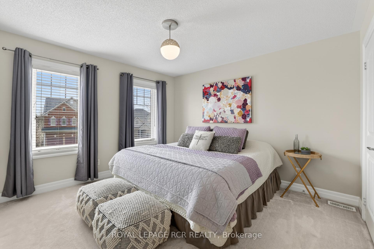
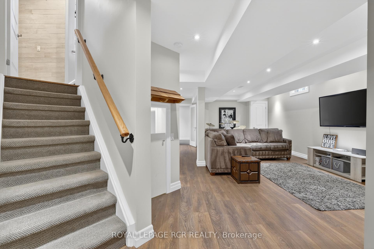
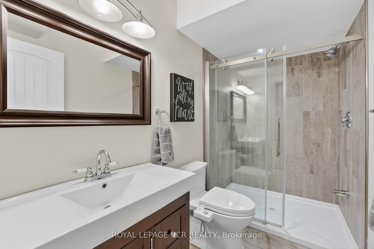
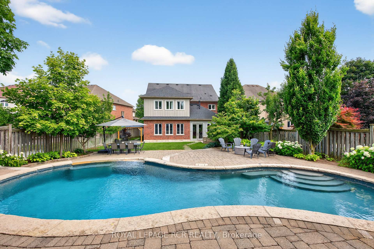
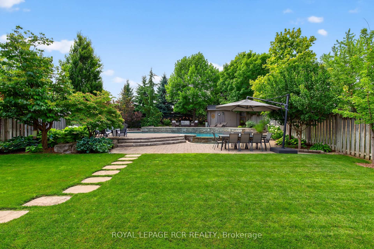
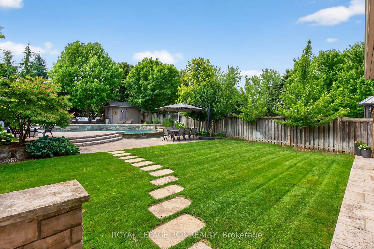
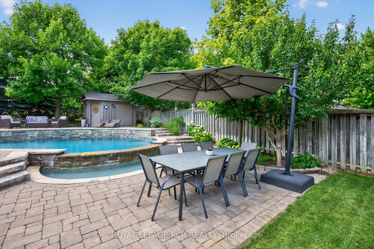
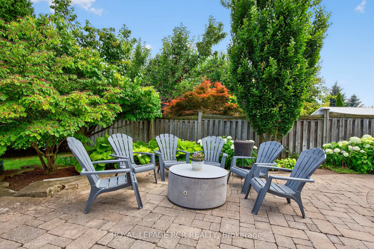
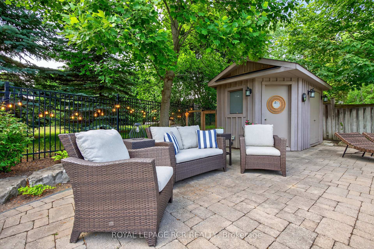
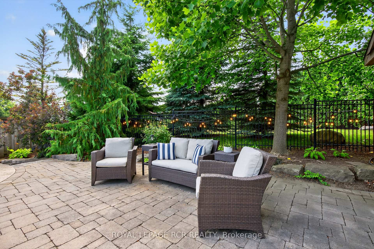
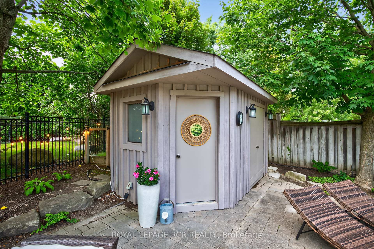
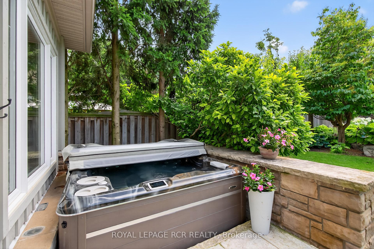
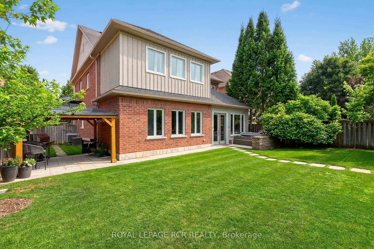
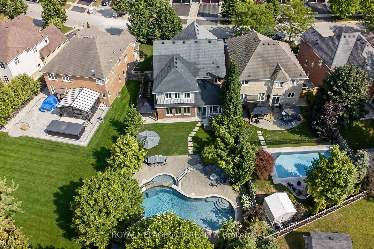
Fully Renovated 5+1 Bedroom Executive 2-Storey with custom designer addition, 4 season sunroom, spectacular dream kitchen, finished basement and resort-style private backyard oasis on prestigious Campbell Drive within in steps to all amenities and amazing trails. Enjoy an open-concept layout featuring wide-plank hardwood flooring, decorative wood beams, custom cabinetry, artistic wood decorative accents, pot lights & B/I speakers. Unbelievable entertainer's dream kitchen with stunning cabinetry, quartz and walnut countertops, centre island plus breakfast bar, huge walk-in pantry with chef's desk & window, premium stainless steel appliances, dining area with beamed ceiling and walk-out to sunroom. Relax in the 4 season sun room with 2-sided ledge rock gas fireplace, cedar walls and ceiling, flagstone flooring, and electric heaters. The Family room is open to the kitchen with 2-sided fireplace, and hardwood flooring. Working is a productive in the perfectly located office with soaring 11'10'' ceilings and built in double workstations. Doing Laundry is a pleasure in the modern laundry/mudroom with barn door and B/I shelving. Escape to the spacious Primary Suite with stone gas fireplace, custom wood B/I shelving, coffered ceiling, huge 4-piece spa style ensuite with makeup table, his and her sinks, glass shower and oversized custom walk-in closet. The four additional generously sized bedrooms with B/I shelving closets provide ample family space. The Professionally finished basement offers a rec room, exercise room, playroom, 6th bedroom and 3 piece bathroom. The garage presents B/I storage, epoxy flooring and 7 bike pulley system. Live the vacation lifestyle in the private, lusciously landscaped backyard with shotcrete negative edge pool with waterfall and wadding area, hot tub, pool house with 2 piece bath, Dekko fire feature, raised hidden garden beds and green grassy areas. Yes have it all, Location! Vacation! and Designer Luxury!
Key Facts & Features
Property Costs
- Annual Property Tax Amount
- $9,752
- Land Transfer Tax Fee
- $36,455
- Basement Type
- Finished, Full
Interior Features
- Laundry Level
- Main Level
- Interior Extras
- Water Softener
- View
- Trees/Woods, Pool, Garden
- Security Features
- Alarm System, Carbon Monoxide Detectors, Smoke Detector
- Fireplace/Stove
- Yes
- Fireplace Features
- Family Room, Natural Gas, Other
- Elevator
- No
Exterior Features
- Exterior Extras
- Hot Tub, Porch, Year Round Living, Landscaped
- Pool
- Inground
- Property Features
- Fenced Yard, Hospital, Park, Public Transit, School Bus Route, Library
- Other Structures
- Gazebo, Garden Shed
Building
- Building Type
- Detached
- Building Style
- 2-Storey
Construction
- Exterior Finish
- Brick
- Roof
- Shingles
- Foundation Details
- Concrete
- Special Designation
- Unknown
Lot
- Lot Front
- 47.11 ft
- Lot Depth
- 154.23 ft
- Lot Size
- 9213.9
- Lot Shape
- Pie
Parking & Garages
- Garage Type
- Built-In
- Garage Spaces
- 2
- Parking Spaces
- 4
- Total Garage And Parking Spaces
- 6
Heating & Cooling
- Heat Source
- Gas
- Heat Type
- Forced Air
- Air Conditioning
- Central Air
- Water
- Municipal
- Sewers
- Sewer
- Natural Gas
- Yes
- Hydro
- Yes
- Cable
- Yes
- Telephone
- Yes
- Bedrooms
- 5 + 1
- Washrooms
- 6
- Kitchens
- 1
- Family / bonus room
- Yes
Room sizes
- Living Room—Main level, Open Concept, Hardwood Floor, Picture Window
- Bedroom—Basement level, Laminate, Window, His and Hers Closets
- Bedroom 4—Second level, Broadloom, Semi Ensuite, Picture Window
- Bedroom 5—Second level, Hardwood Floor, His and Hers Closets, Picture Window
- Sunroom—Main level, 2 Way Fireplace, Stone Floor, W/O To Yard
- Kitchen—Main level, Centre Island, Pantry, Breakfast Bar
- Bedroom 3—Second level, Broadloom, Semi Ensuite, Closet
- Family Room—Main level, 2 Way Fireplace, Hardwood Floor, Combined w/Kitchen
- Bedroom 2—Second level, Broadloom, 4 Pc Ensuite, Closet
- Recreation—Basement level, 3 Pc Ensuite, Laminate, Pot Lights
- Office—In Between level, Cathedral Ceiling(s), Hardwood Floor, B/I Desk
- Primary Bedroom—Second level, Fireplace, 4 Pc Ensuite, Walk-In Closet(s)
- Dining Room—Main level, W/O To Sunroom, Hardwood Floor, Overlooks Pool
- Laundry—Main level, Window, W/O To Garage, W/O To Yard
- Exercise Room—Basement level, Mirrored Walls, Built-in Speakers, Window
Washrooms
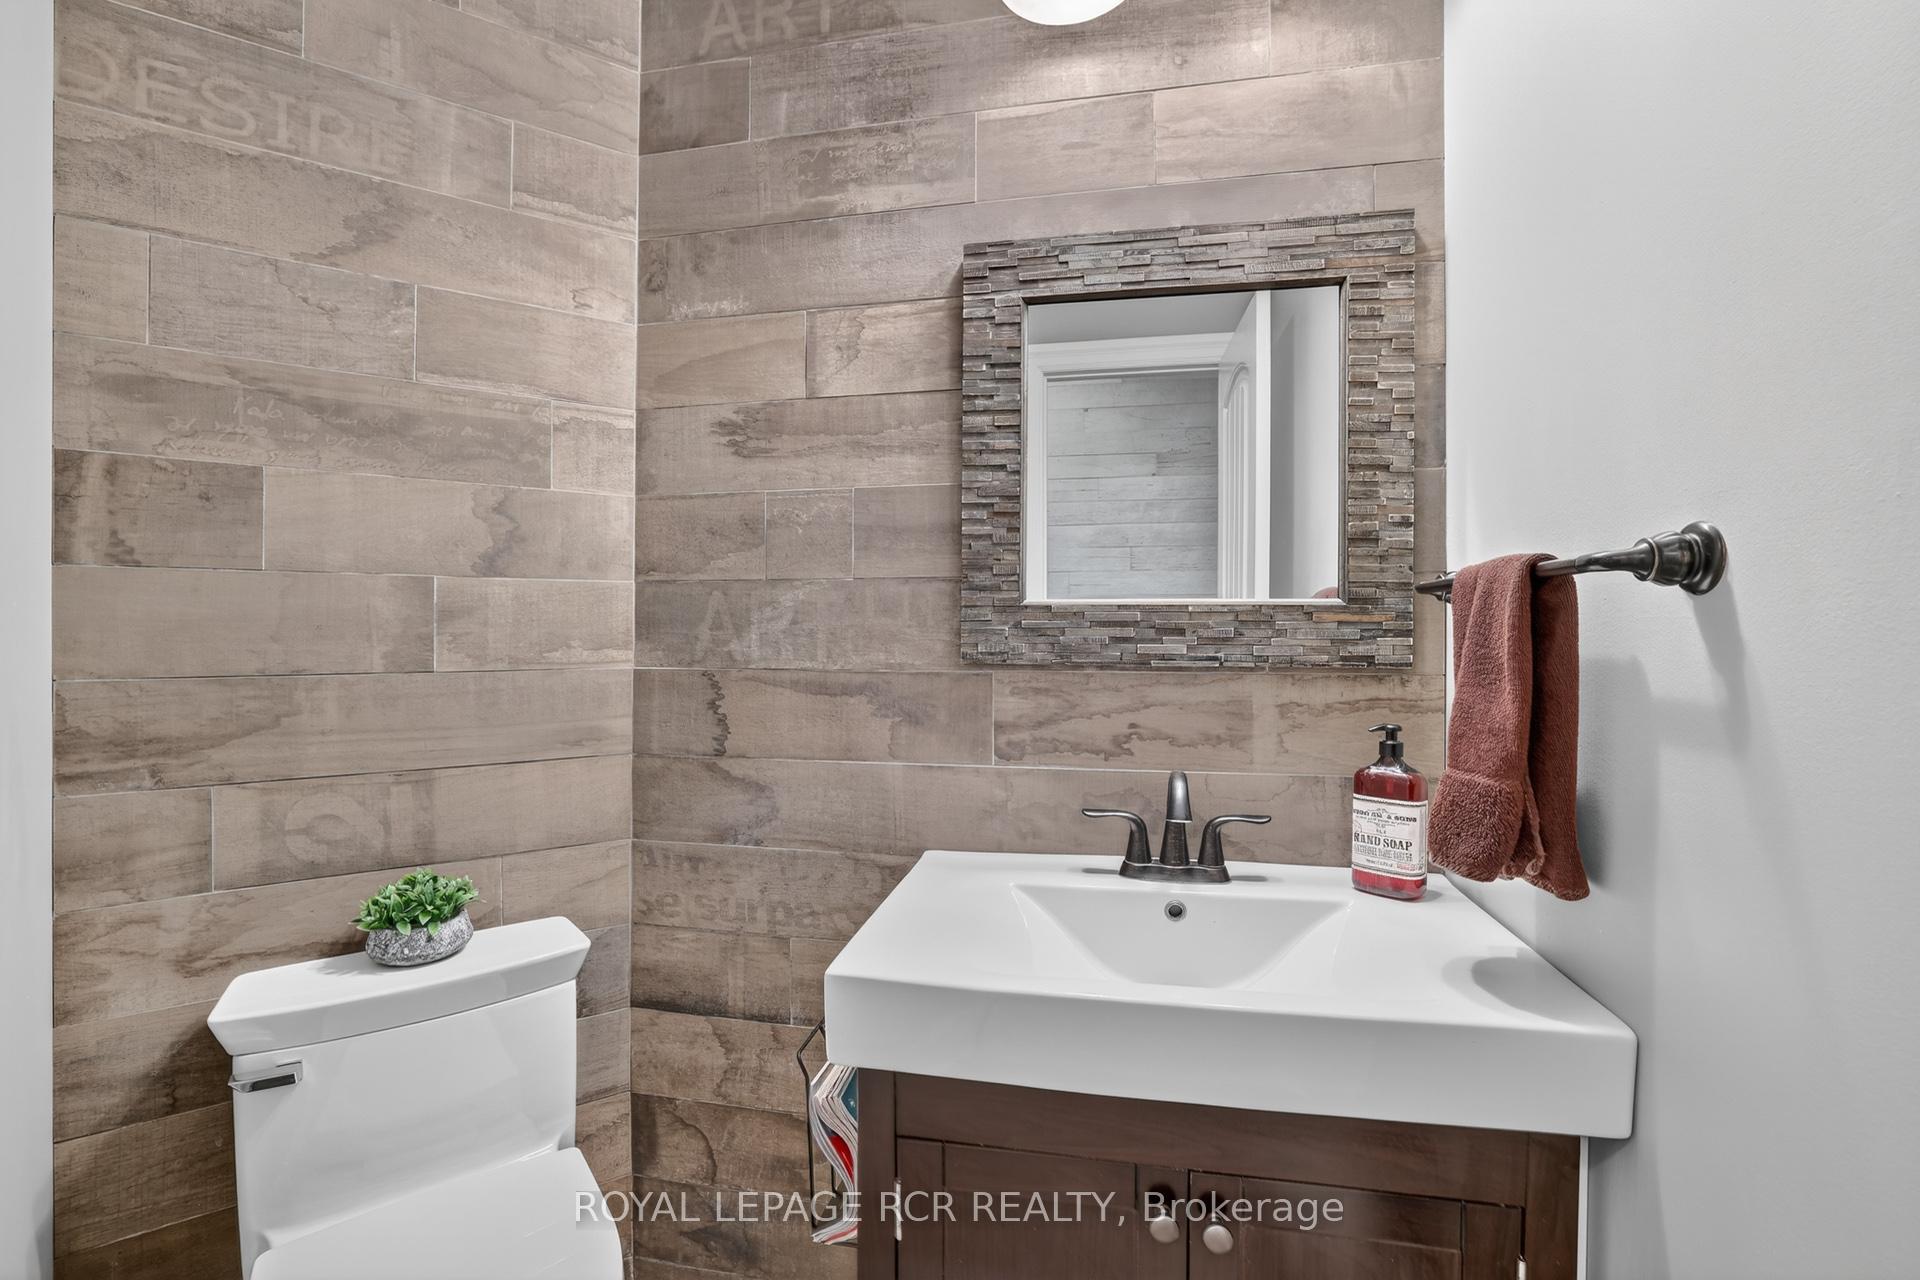
- 2-piece, Main
- 3-piece, Basement
- 4-piece, Second
- 2-piece, Ground
- Municipality
- Uxbridge
- Neighbourhood
- Uxbridge
- Main cross streets
- Toronto St / Campbell Dr
- Zoning
- RH Residential
- Directions
- Toronto St / Campbell Dr
- MLS® number
- N14028034
- Data source
- Toronto Regional Real Estate Board
- Listed on
- 2026-10-13
- Updated on
- 2026-10-13
- Days on market
- 2 days
- Possession type
- Flexible
- Co-op commission
- 2.5%+HST
- Seller
- Listed by
- Royal LePage RCR Realty
Home Market Value
Current home valuation for 63 Campbell Drive, Uxbridge, Uxbridge, ON. Listed for $1,999,000
HOMEH Estimate
$1,773,941
Estimated Sales Range
$1,401,413 - $2,146,469
HOMEH Estimate for 63 Campbell Drive, Uxbridge
Calculated with a real agent's CMA method — 45+ years of experience, codified. Not an AI guess.
Mortgage Payment Calculator
Compare up to 4 down payment scenarios
20% required for homes $1.5M or more
$399,800
| Scenario 1 | Scenario 2 | Scenario 3 | Scenario 4 | |
|---|---|---|---|---|
−Down payment | % $ | % $ | % $ | % $ |
+CMHC insurance | $0 | $0 | $0 | $0 |
=Total mortgage | $1,599,200 | $1,499,250 | $1,399,300 | $1,299,350 |
Amortization | ||||
Mortgage rate | % | % | % | % |
| Payment frequency | ||||
=Mortgage payment | $7,808monthly | $7,320monthly | $6,832monthly | $6,344monthly |
Land Transfer Tax
$36,455
$36,455
Around this home
No schools found nearby
Data provided by OpenStreetMap & Fraser Institute School Rankings
Ask HOMEH
New!Hi there!
👋Text or call (416) 301-9001
Recommended for you
Based on homes you've looked at.
No recommended properties found.
Nearby similar homes
No nearby properties found.
More real estate resources
Other homes nearby
Explore this area
Nearby neighbourhoods
No nearby listings available.