

613 Wagg Road
613 Wagg Road
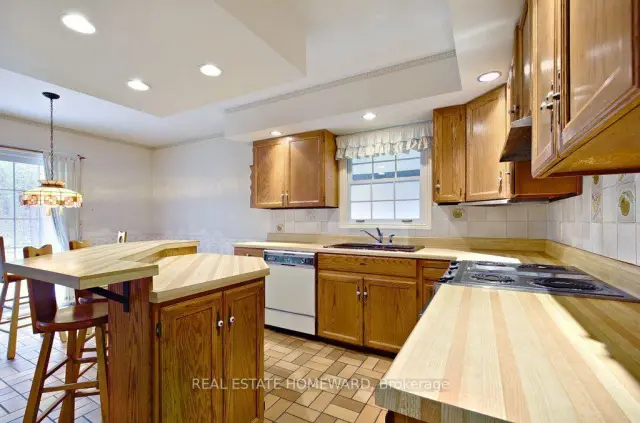 See all 48 photos
Property history
Facts and features
- BasementUnfinished
- Age of home51–99 years
- Water, sewerWell, septic
- HeatingForced air
- Fireplace
The homeDetached, 2-storey, Age 51–99 years
- Type: Detached
- Style: 2-storey
- Age: 51–99 years
- Living space: 1,500–2,000 sq ft
- Basement: Unfinished
- Waterfront: None
InsideFireplace Yes, Main level, Rooms above ground 9
- Fireplace: Yes
- Laundry: Main level
- Rooms above ground: 9
- Rooms in the basement: 3
- Bedrooms: 3
- Bathrooms: 3
- Kitchens: 1
- Family room: Yes
Outside and lotVinyl siding, Shingles, Concrete
- Exterior: Vinyl siding
- Roof: Shingles
- Foundation: Concrete
- Size: 660 × 678.92 ft
Parking2 Garage, Attached, Private double
- Spaces: 2 Garage
- Garage: Attached
- Driveway: Private double
Heating, water and powerForced air, gas, Well, Septic
- Heating: Forced air, gas
- Water: Well
- Sewer: Septic
- Natural gas: Yes
- Hydro: Yes
Costs and taxesTaxes $9,154 a year, HST included in the price
- Taxes, 2025: $9,154 a year
- HST: HST included in the price
Included in the saleAppliances (as is), fridge, dishwasher, stove, washer/dryer.
- Included: Appliances (as is), fridge, dishwasher, stove, washer/dryer.
Listing detailsN14151750, Sold, Nov 5, 2026
- MLS® number: N14151750
- Status: Sold
- Listed on: Nov 5, 2026
- Days on market: 5
- Updated: Nov 10, 2026
- Possession: Immediate
- Occupied by: Vacant
- Listing brokerage: REAL ESTATE HOMEWARD
About this home
613 Wagg Road, Uxbridge (Rural Uxbridge), ON L9P 1R4
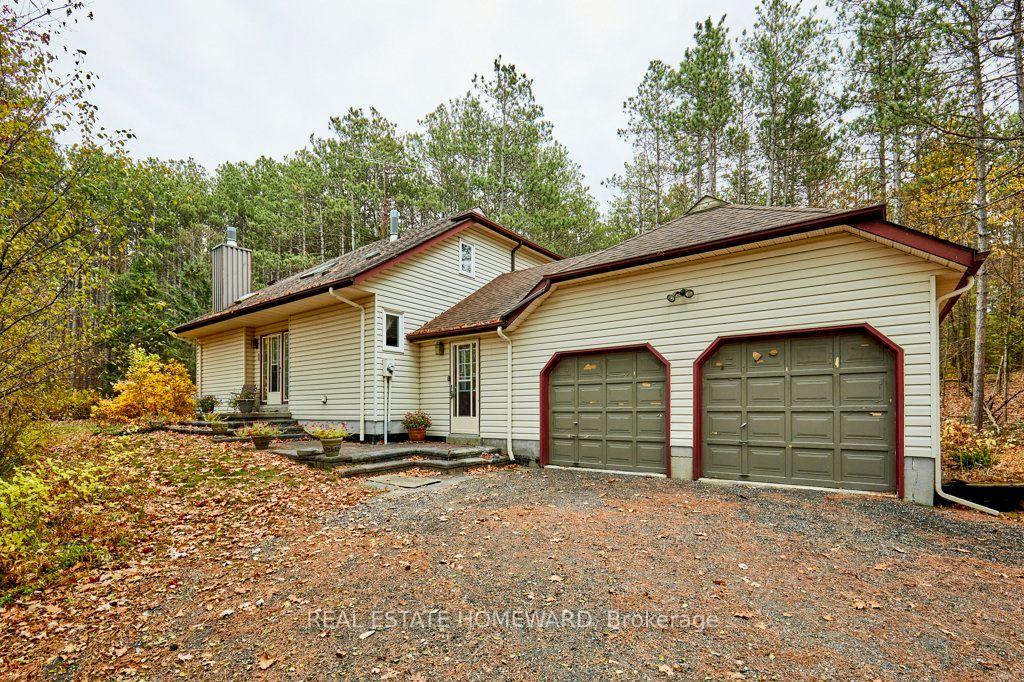
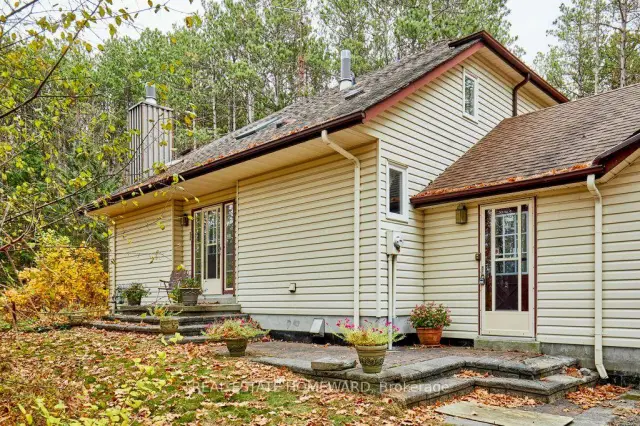
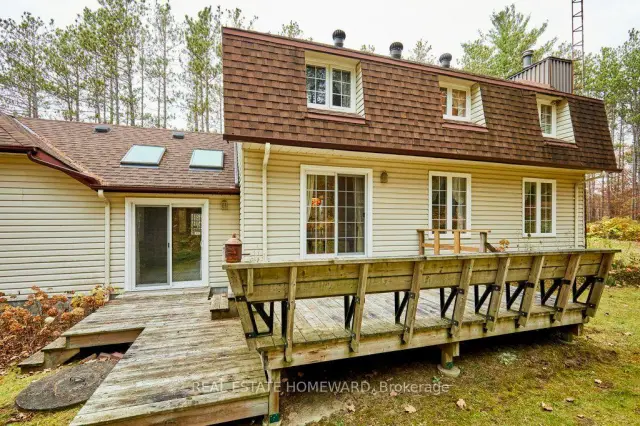
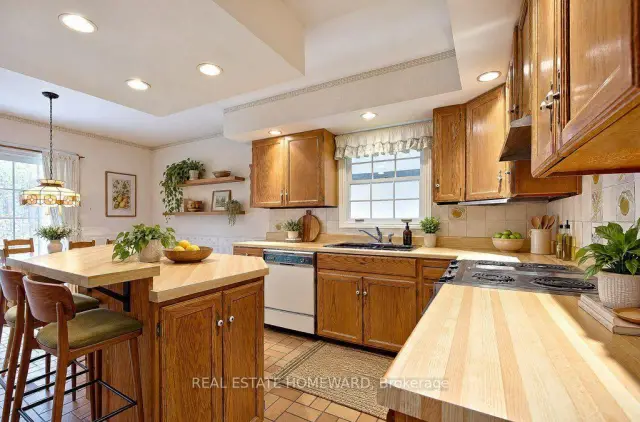
A Rare Opportunity in a woodland sanctuary of Uxbridge. Lovingly maintained, original-owner home sits on 10 beautiful, forested acres surrounded by nature yet less than a 3-min drive to all the conveniences of town, and 10-min bike ride by trail to Durham Forest & Dagmar! Offering the perfect blend of privacy, space and convenience, this is a property that rarely comes along.Thoughtfully designed and lovingly built by its original owner, the home features a welcoming open-concept main floor, with a kitchen overlooking the family room and peaceful forest views from virtually every window. A separate formal living room provides additional space and privacy, while the convenient access from the double-car garage through the large breezeway/sunroom and laundry room offers a practical everyday entrance, keeping the elements outside the main living space. Upstairs, you'll find three generously sized bedrooms with charming vaulted ceilings, including a spacious primary retreat complete with its own ensuite w soaker tub. The high, dry basement offers excellent potential for additional living space, recreation or future customization. Comfortable and entirely livable as it stands, this home presents an exciting opportunity to update, personalize or envision a more extensive renovation while enjoying an exceptional property in a prime location. Ideally situated near the southwest corner of the property, providing easy access to the road without the inconvenience of a long laneway. Notable updates include driveway (2023), roof and skylights (2015), windows (2014), deck (2010) gas furnace (2003). Septic recently pumped and inspected, with covers left exposed for convenient access. Home inspection available. An exceptional opportunity to secure 10 private acres in sought-after Uxbridge and make this special property your own! Property being sold in AS-IS condition. Fireplaces have not been used in decades and are not WETT certified.
Ask about this home
A HOMEH agent will answer your questions about this home.
Around this home
Helpful calculators
Your HOMEH agent

"Priced 13% under the Hestimate. I would see it this week."