
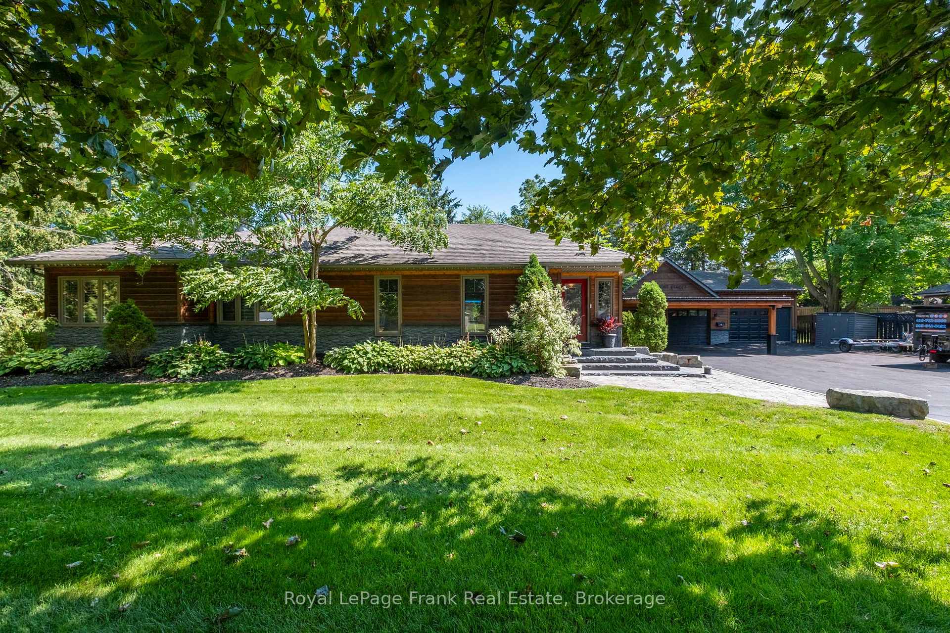
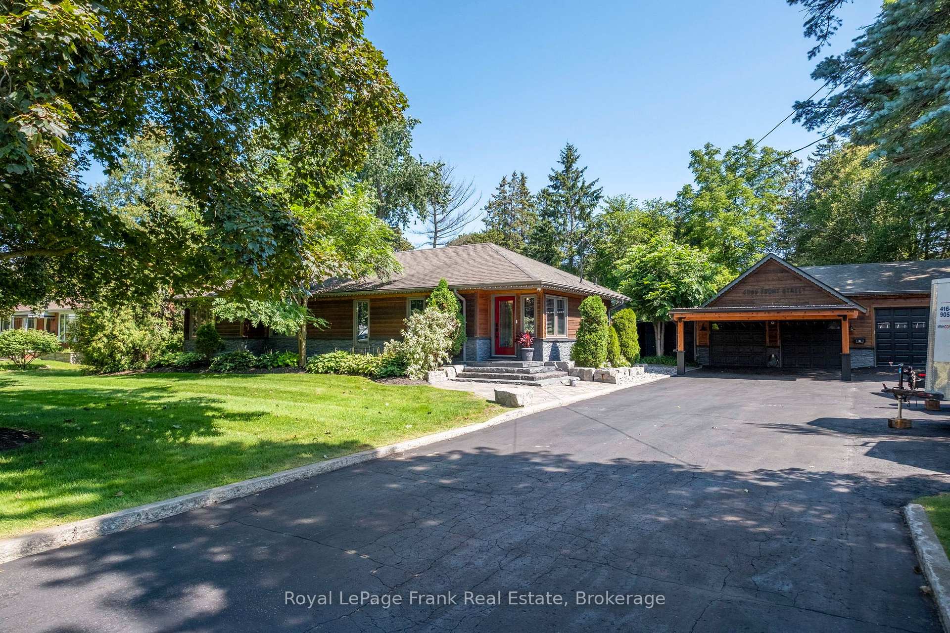
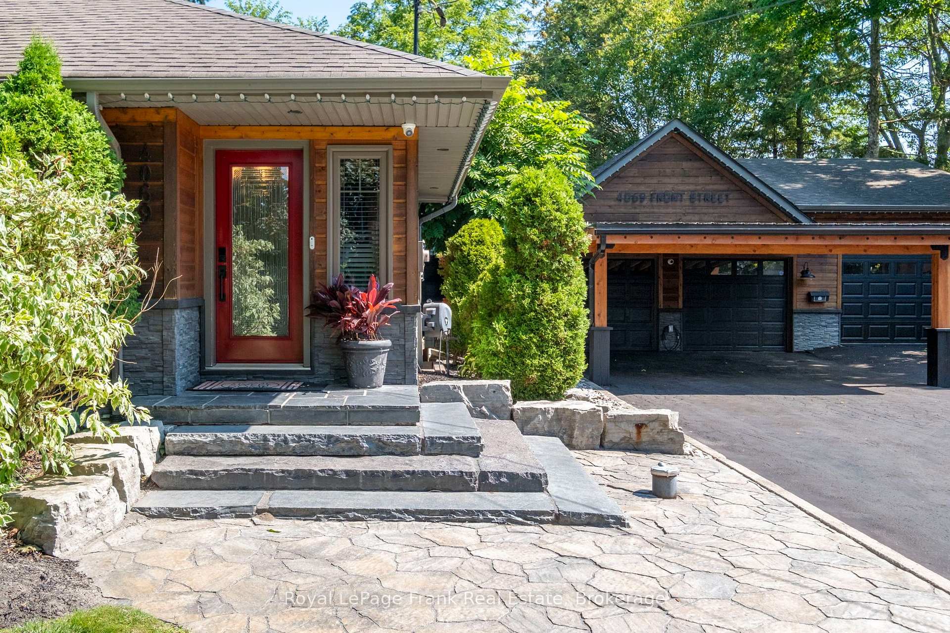
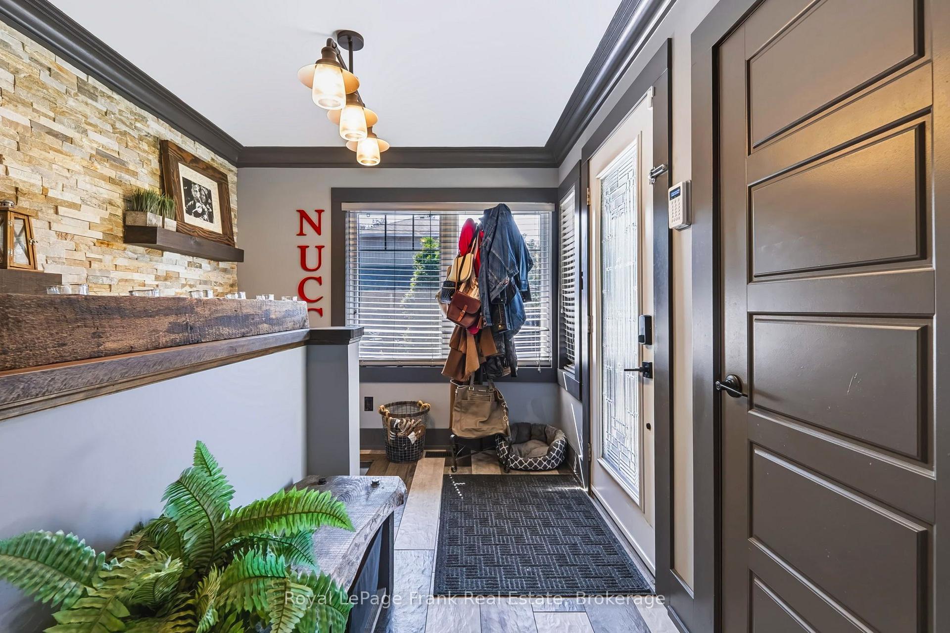
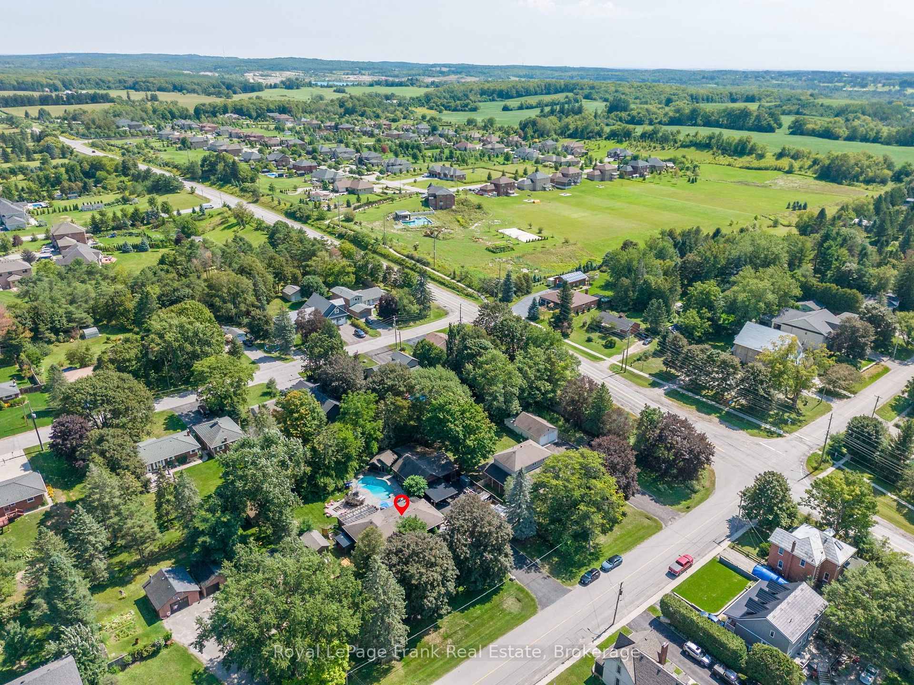
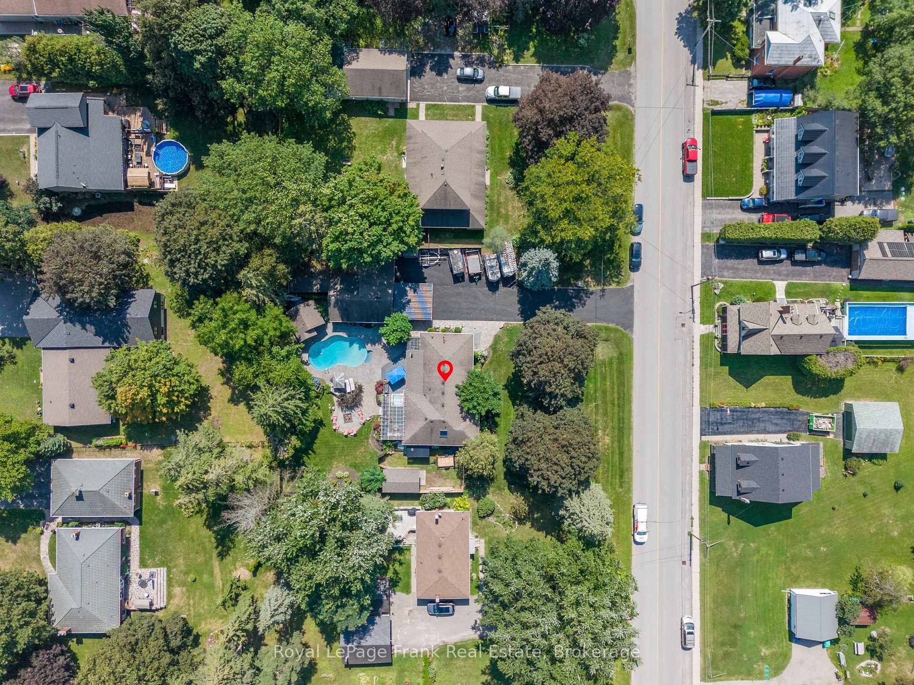
4069 Front Street
Uxbridge (Rural Uxbridge), ON L0C 1A0
- 3+1Bedrooms
- 3Bathrooms
- 3Garage
- 1500–2000Sq Ft
- $6,419Tax
- 132×165 ftLot Size
 Estimated Value:$1,387,075See Free Estimate Report

Sale & Price History for 4069 Front Street, Uxbridge, Rural Uxbridge
| Start Date | End Date | Price | Event | MLS# |
|---|---|---|---|---|
| No listing history available | ||||
Real estate boards require you to or to see the full details of this property.
*Sold prices and complete sale & price history are regulated data. Under the Trust in Real Estate Services Act, 2002 (TRESA) and the rules of the Real Estate Council of Ontario (RECO), and pursuant to the Multiple Listing Service® rules of the Canadian Real Estate Association (CREA) and the Toronto Regional Real Estate Board (TRREB), this information may be shown only to registered users who have agreed to the applicable terms of use (a Virtual Office Website, or "VOW," arrangement). HOMEH Inc., Brokerage therefore provides it to signed-in members only. Creating an account is free and takes under a minute.
About 4069 Front Street, Uxbridge, Rural Uxbridge
Summarized Description
- Exceptional fully renovated bungalow in Goodwood.
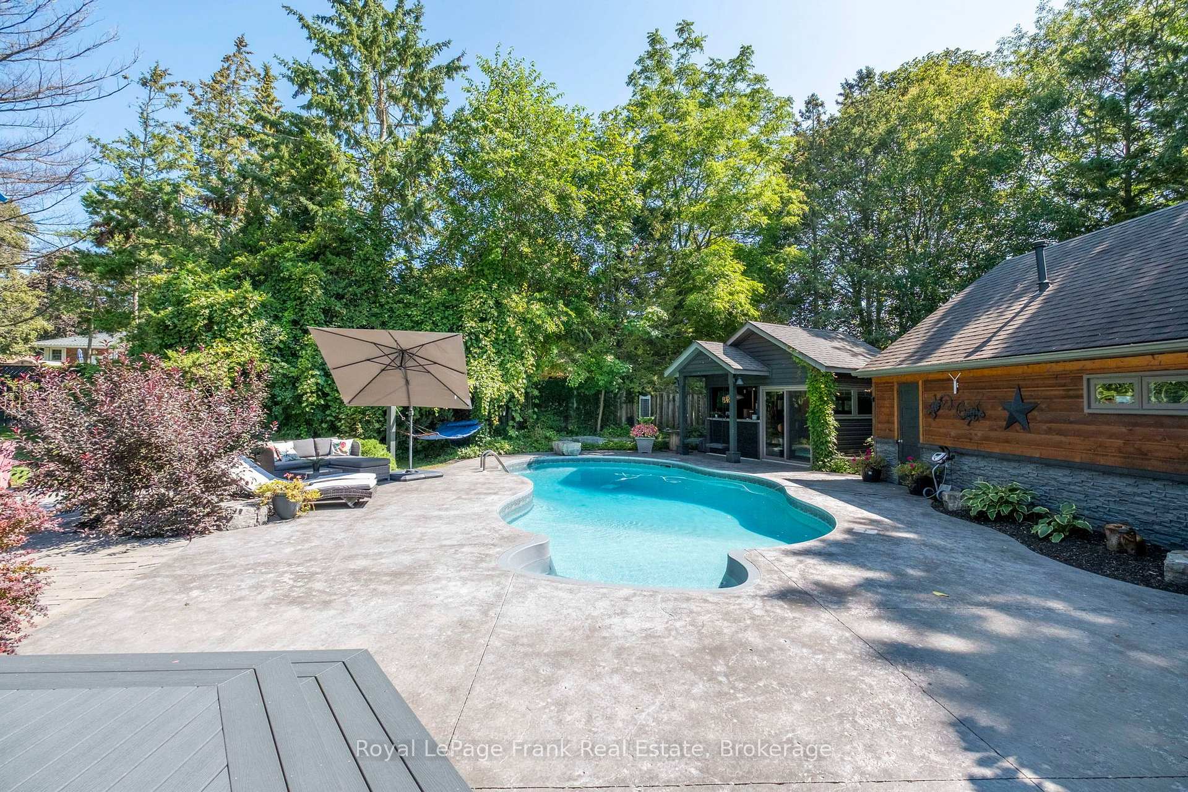
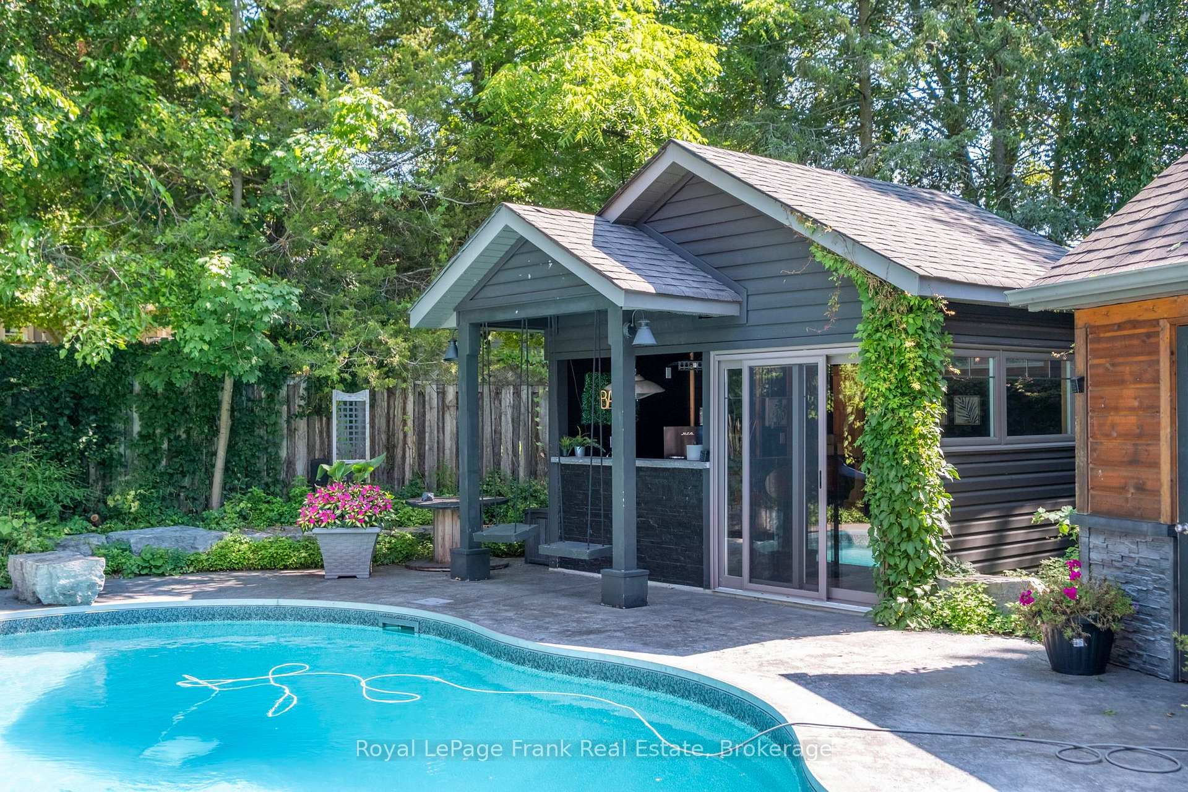
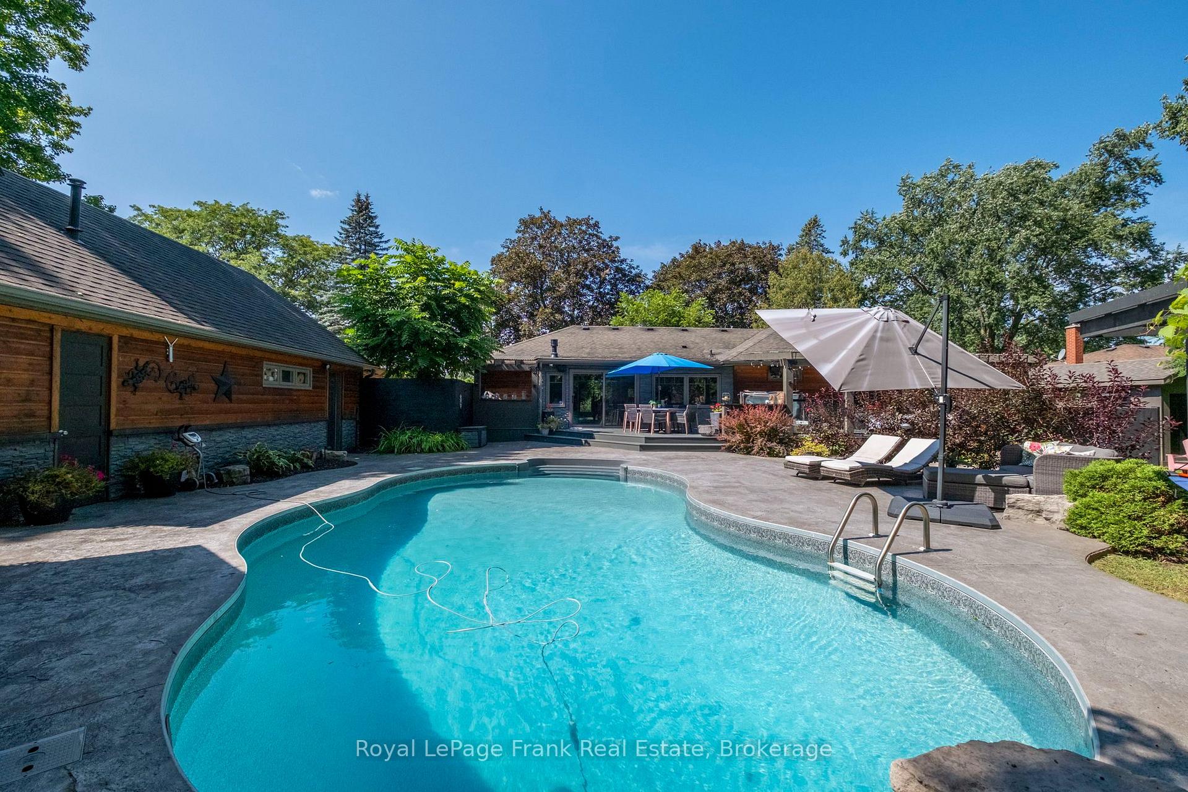
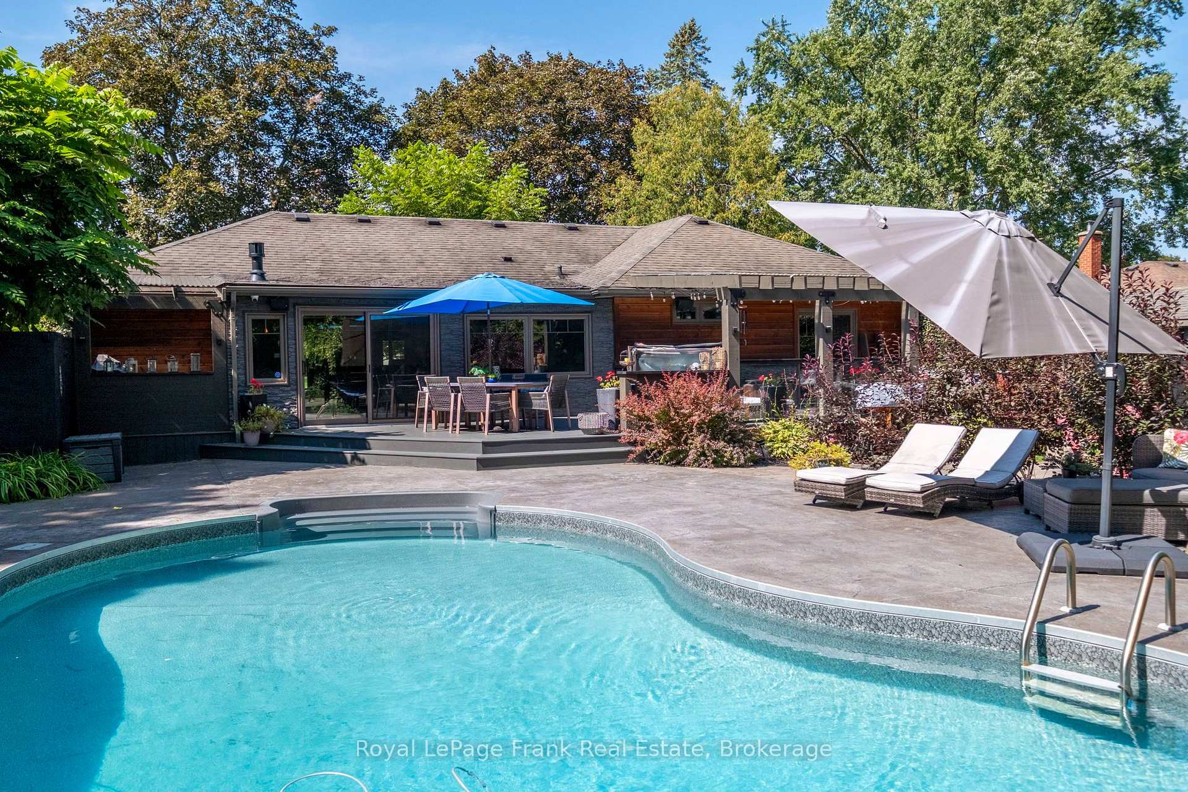
- Private backyard with saltwater pool and hot tub.
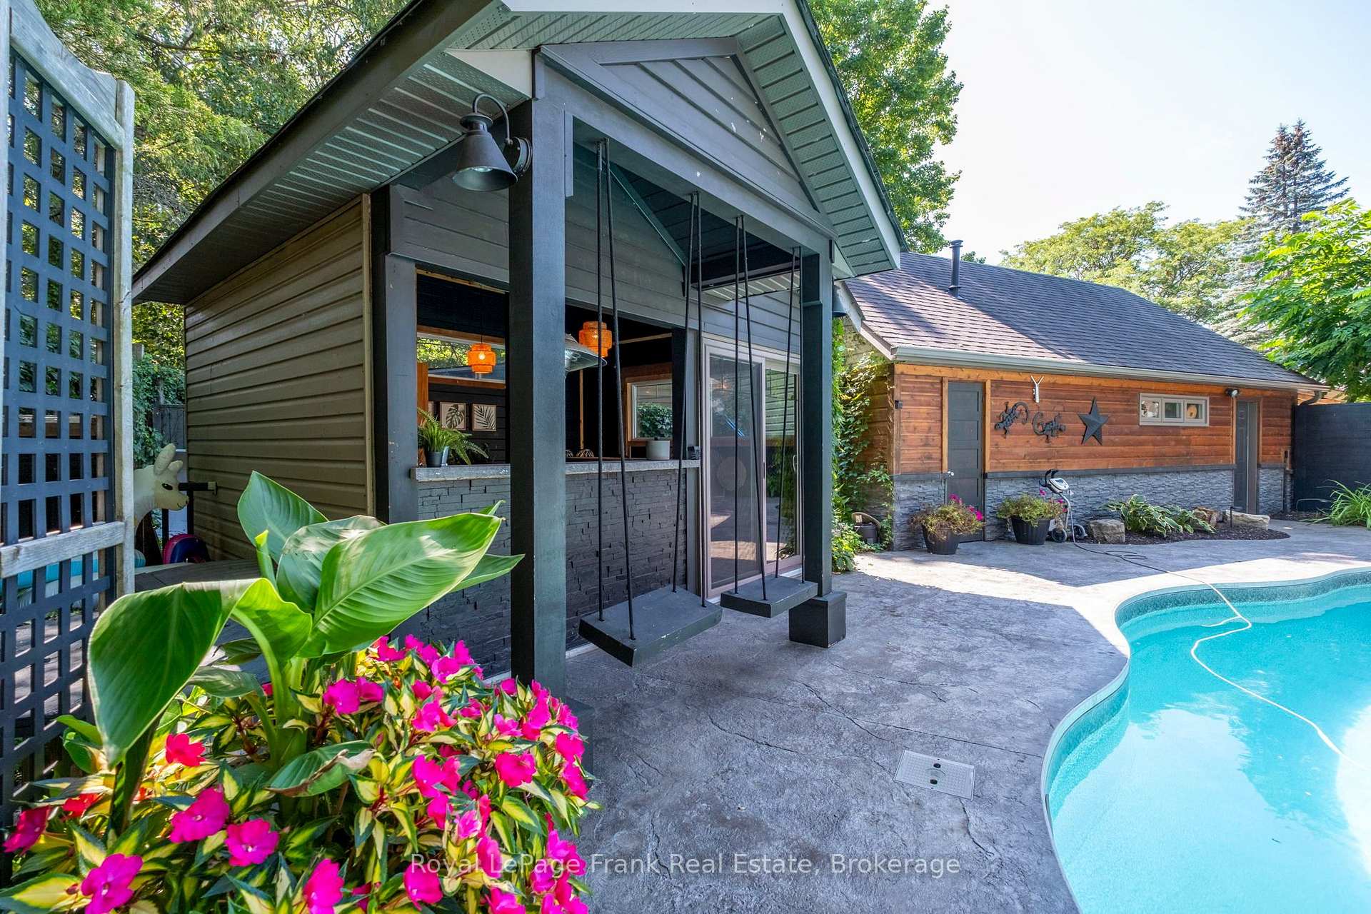
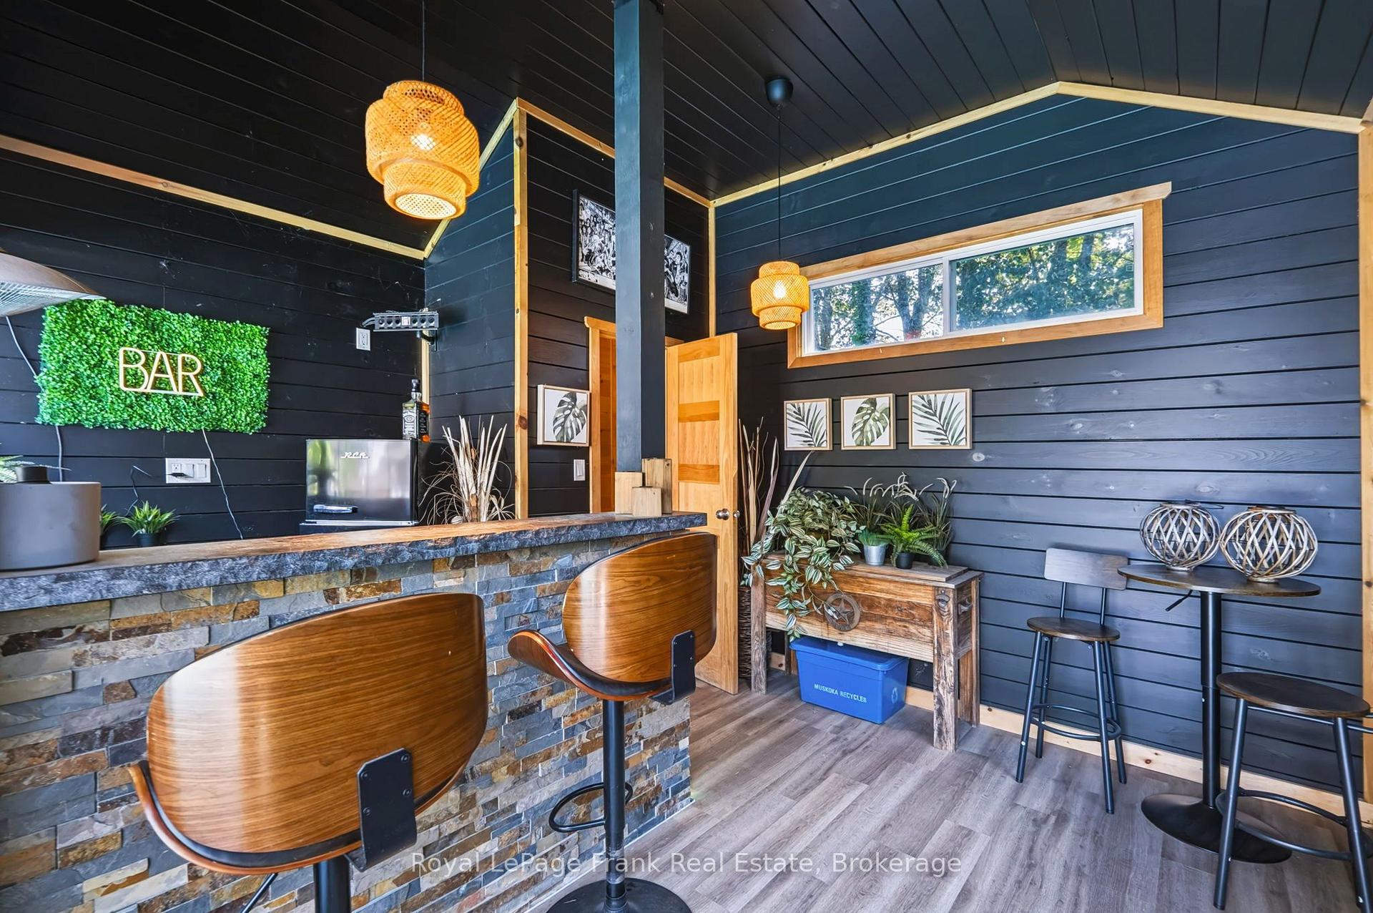
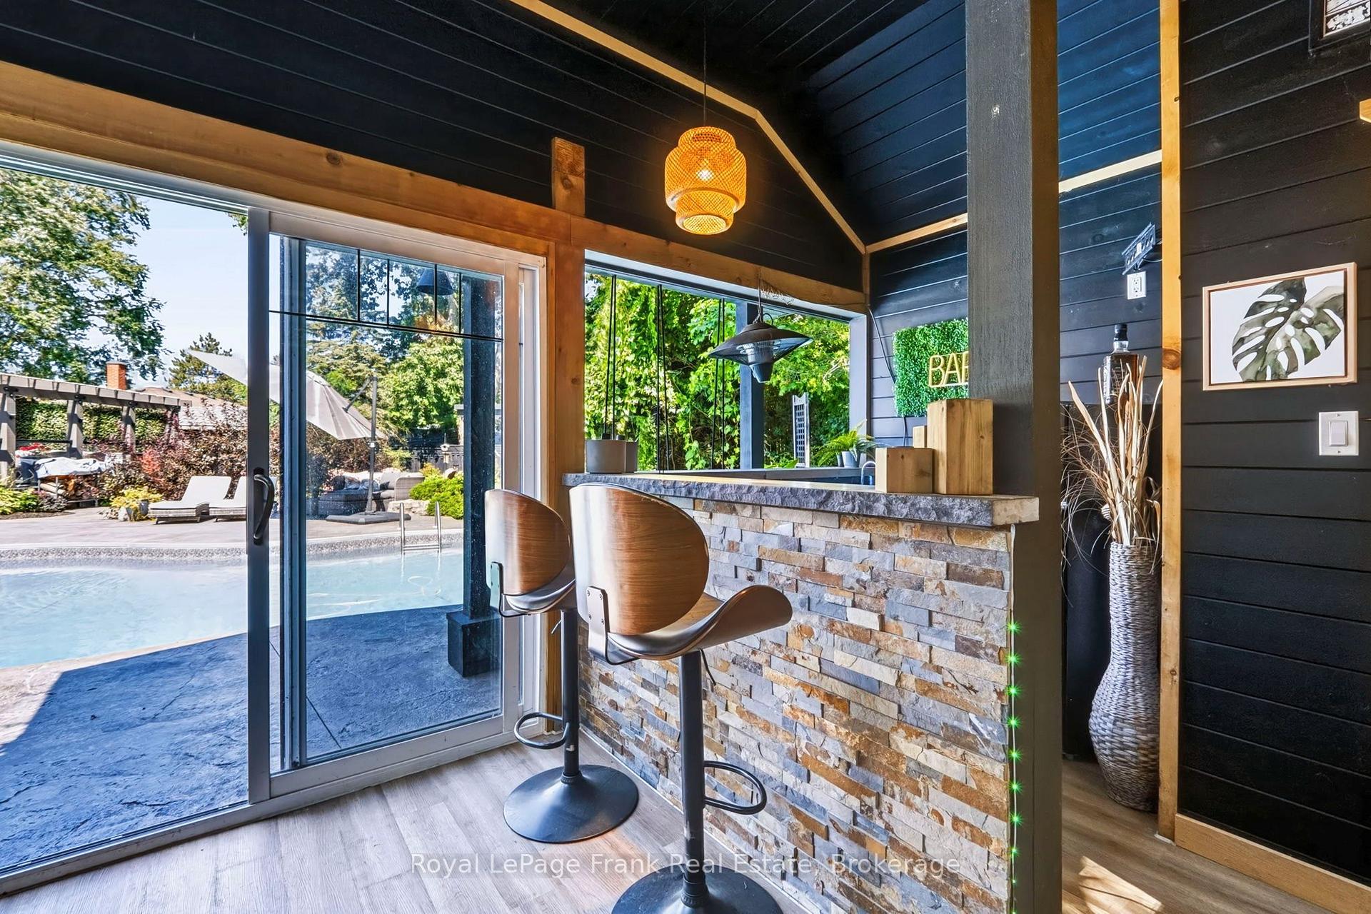
- Cabana includes a two-piece bathroom.
- Thoughtful craftsmanship and premium finishes throughout.
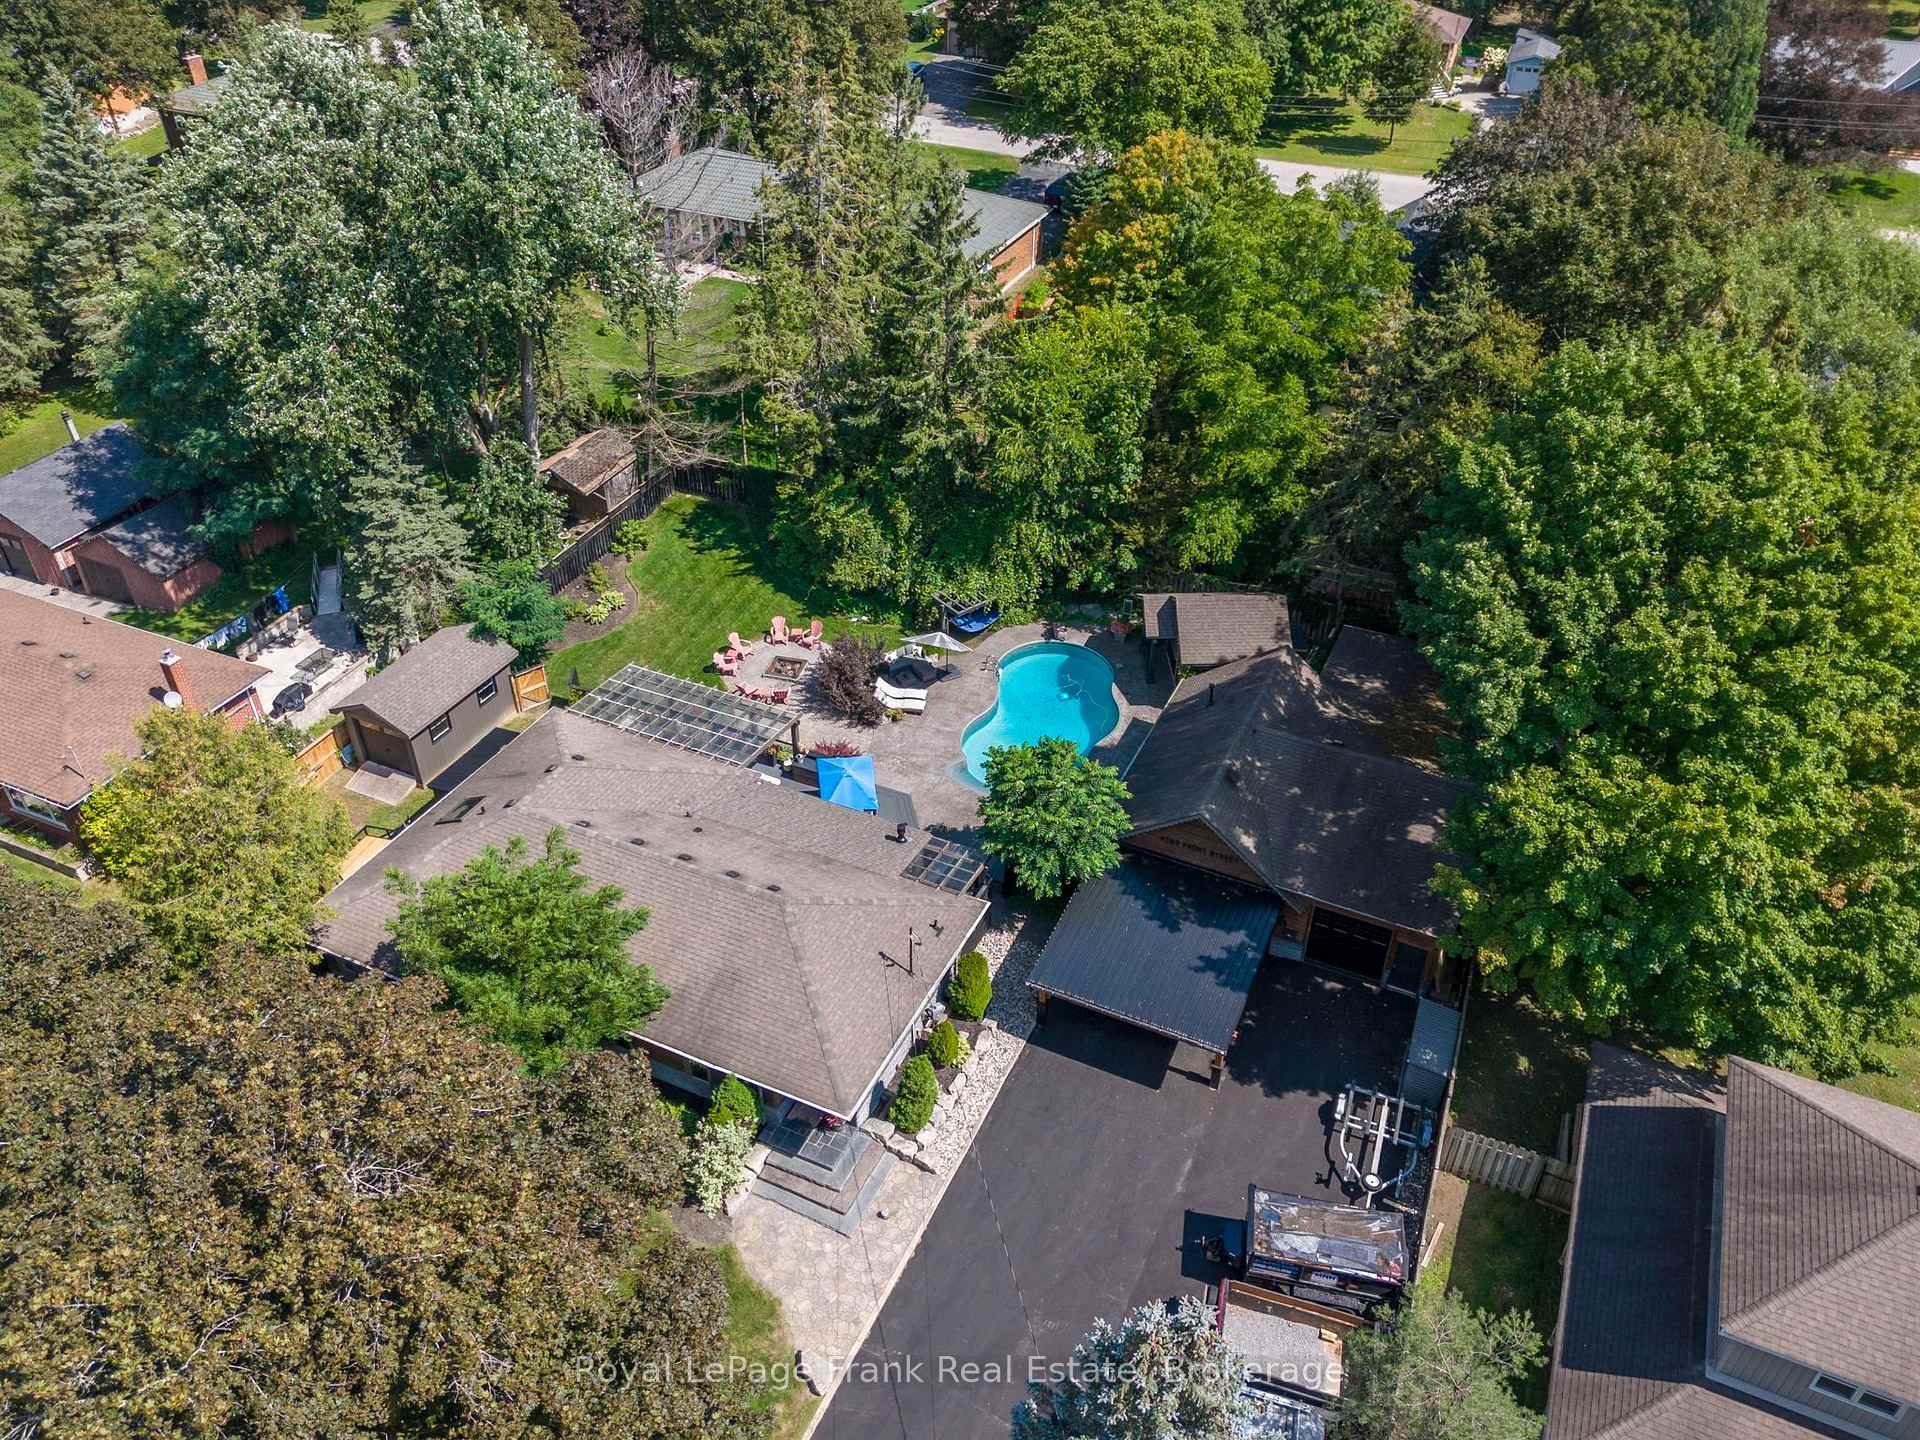
- Generous lot with resort-style amenities.
- Turnkey living with extensive upgrades.
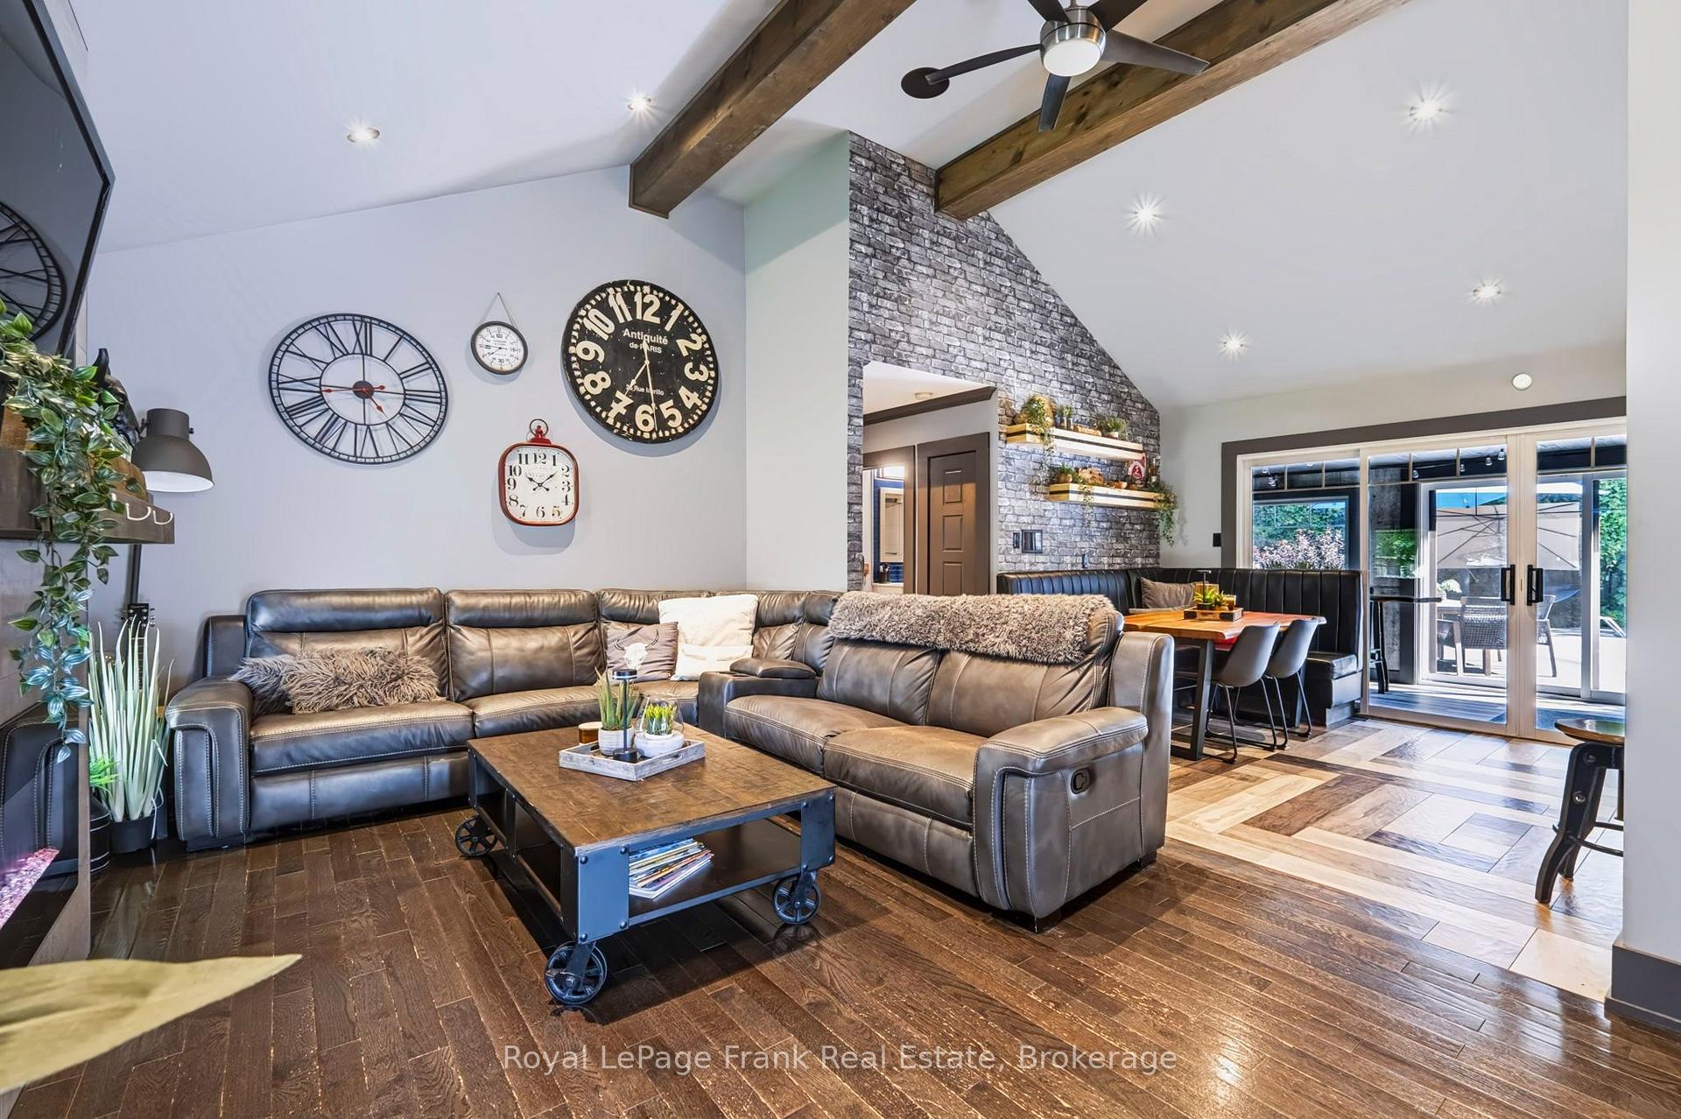
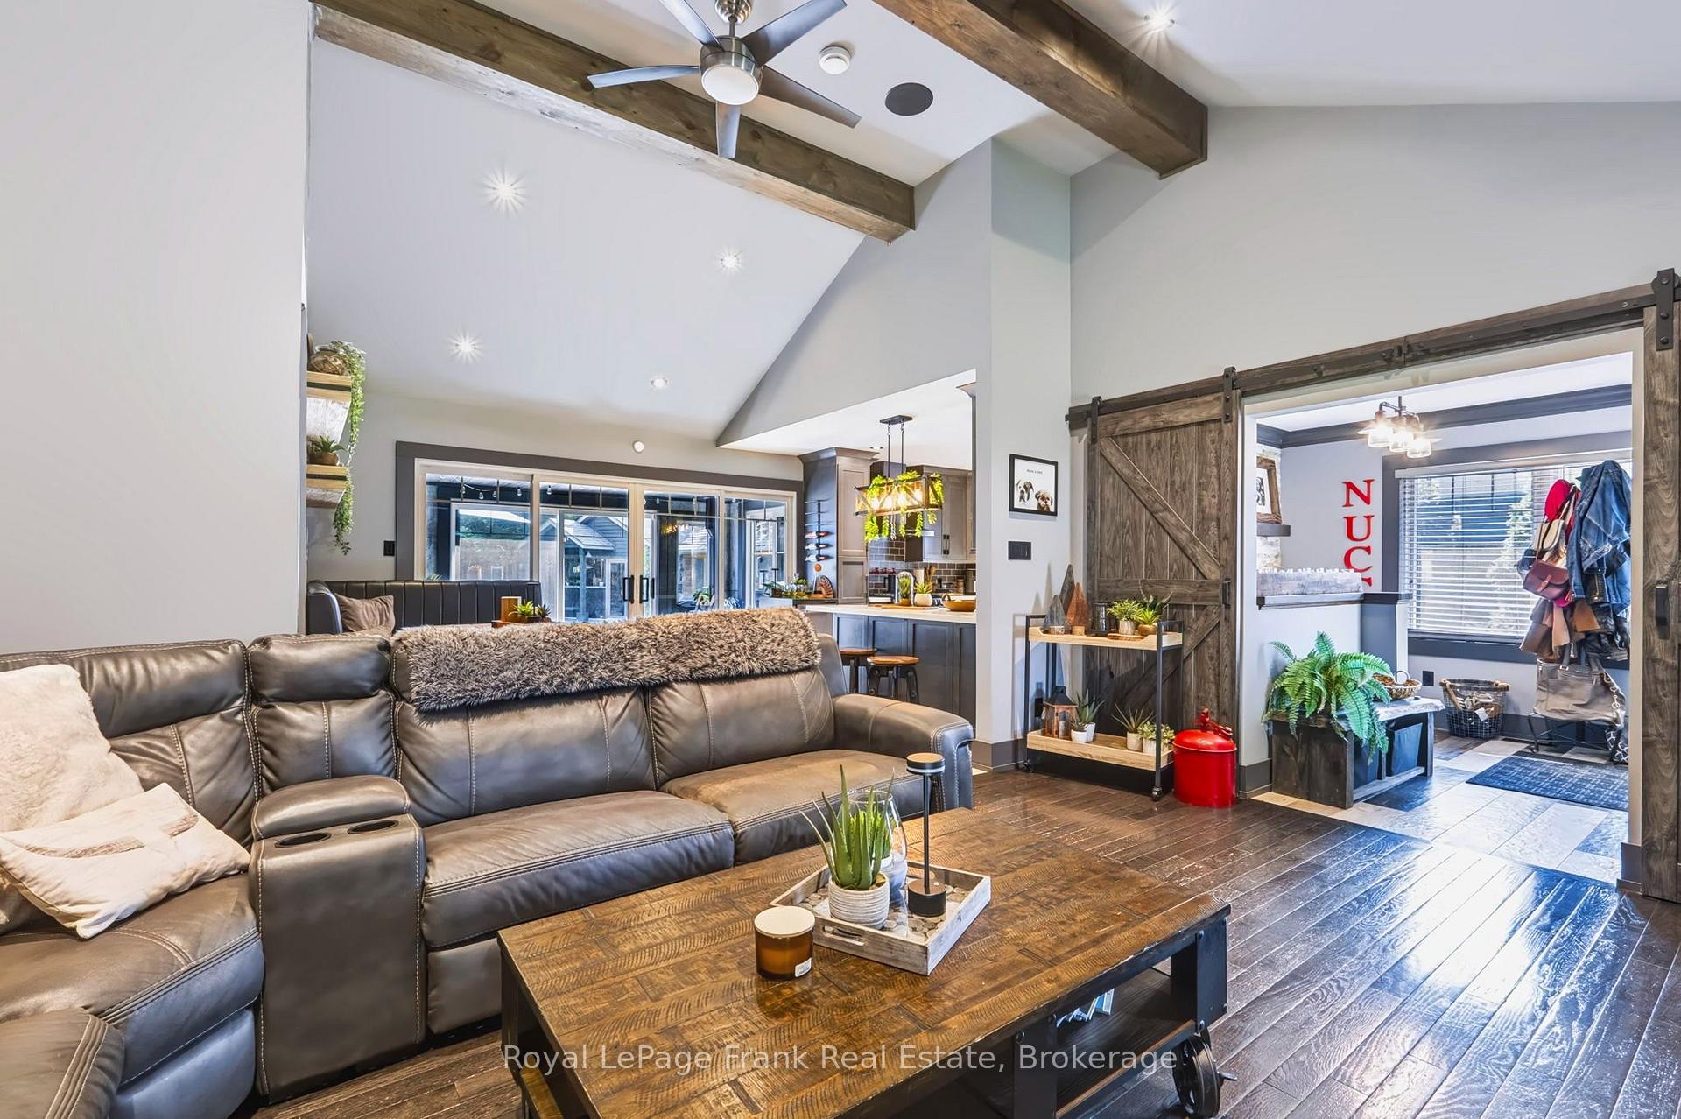
- Vaulted ceilings enhance the interior space.
- New security features and electrical upgrades.
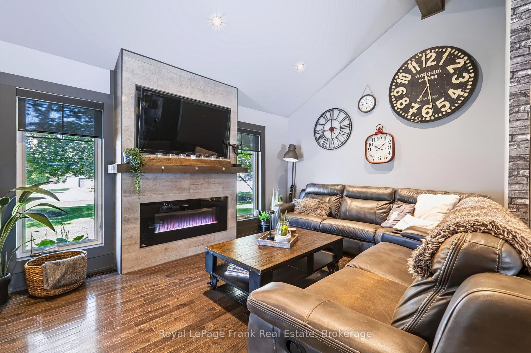
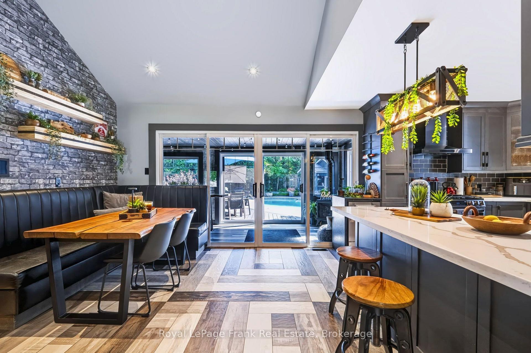
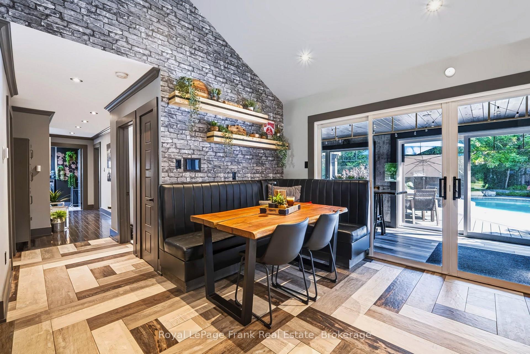
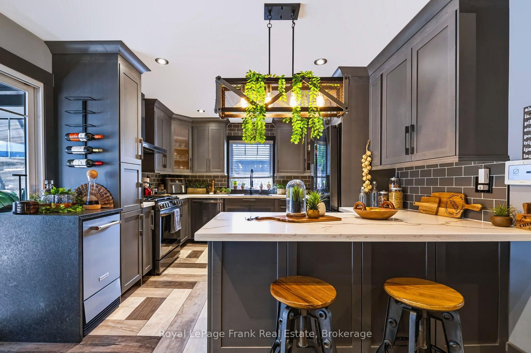
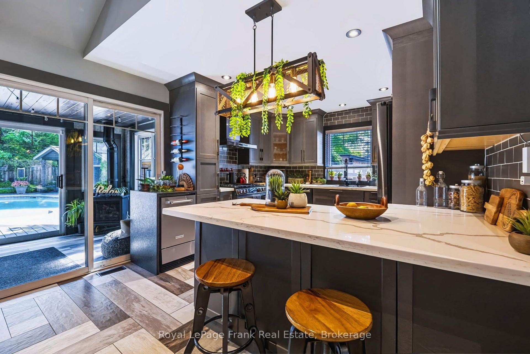
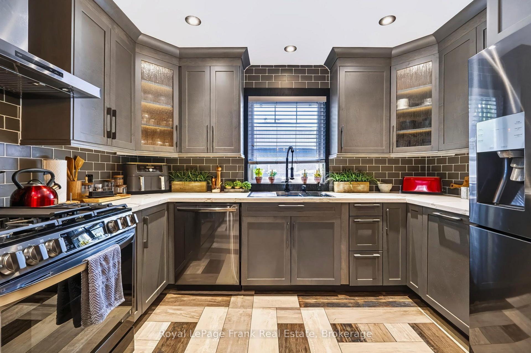
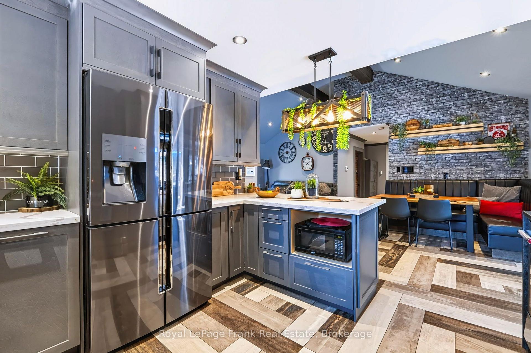
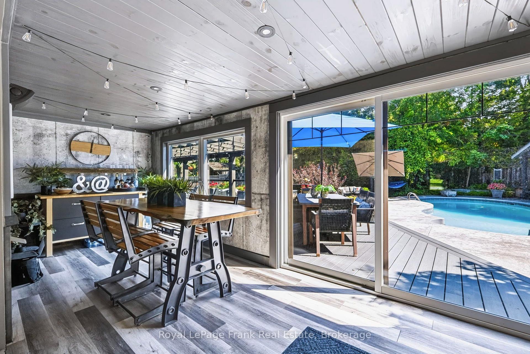
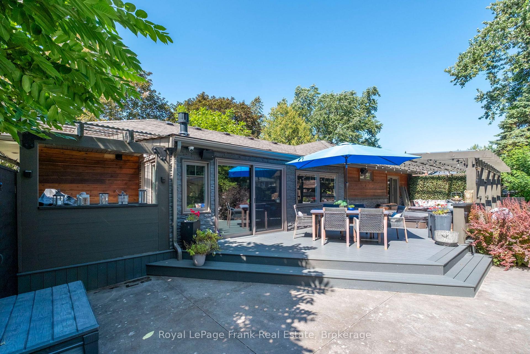
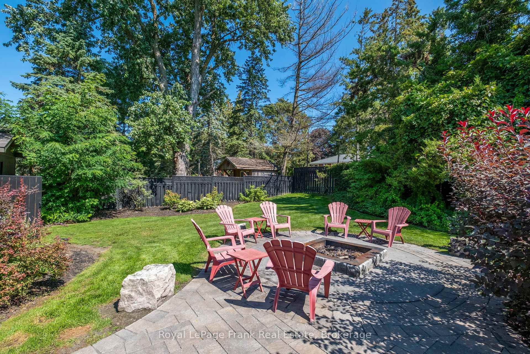
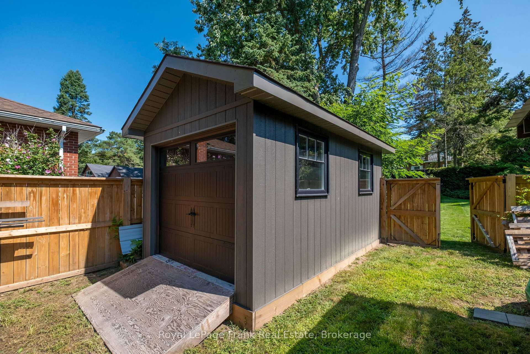
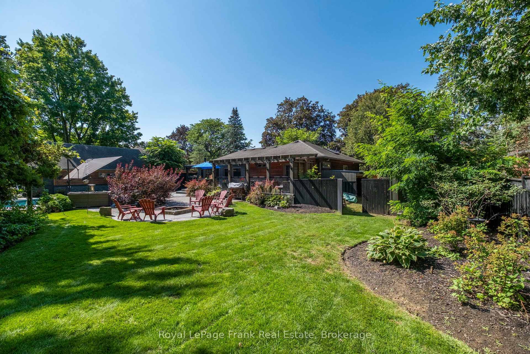
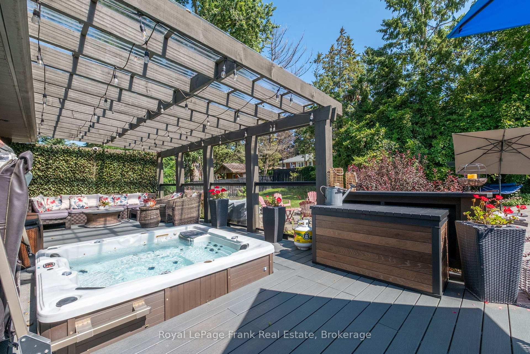
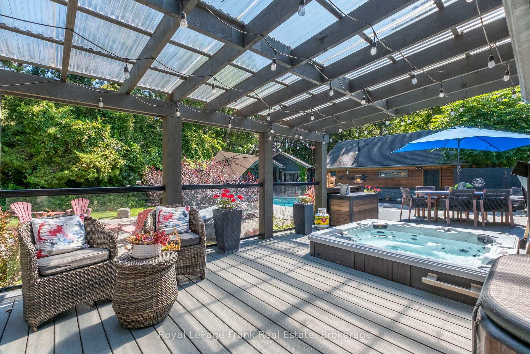
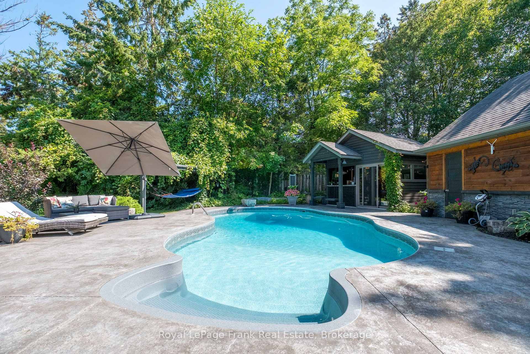
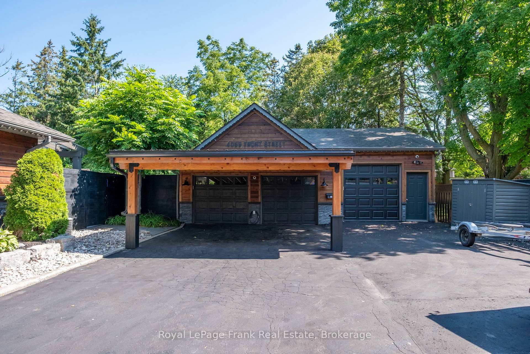
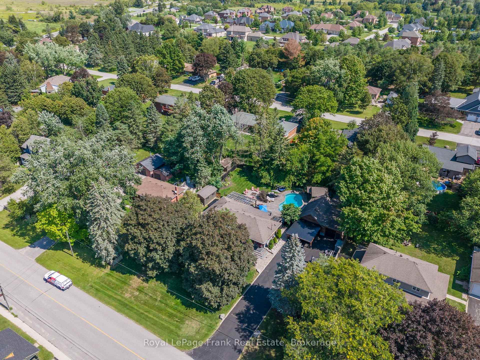
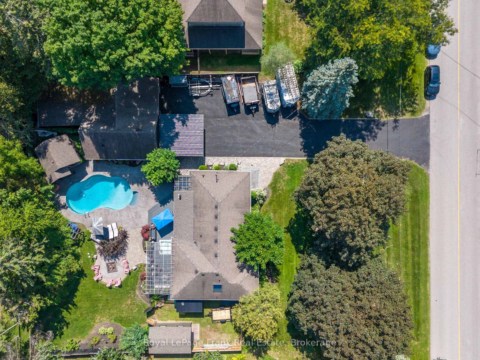
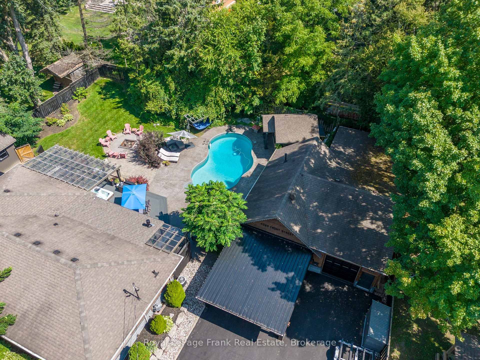
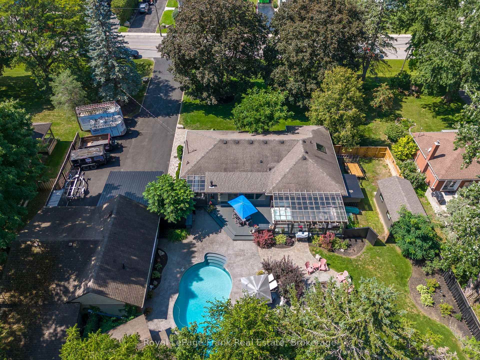
Welcome To An Extraordinary, Fully Reimagined Bungalow In The Heart Of Goodwood. Meticulously Renovated And Customized From Top To Bottom, Inside And Out. This Exceptional 3+1 Bedroom Home Showcases Premium Finishes, Thoughtful Craftsmanship And No Detail Overlooked. A Stunning Sunroom Designed For Indoor-Outdoor Dining Opens Seamlessly To A Private Backyard Oasis Complete With A Saltwater Pool, Hot Tub, Cabana, Fire Pit And Beautifuly Designed Outdoor Living Spaces. Set On A Generous Lot And Offering Refined Interiors, Resort-Style Amenities And True Turnkey Living, This Exceptional Property Is A Rare Find In The Heart of Goodwood. Upgrades & Improvements: Entire Home Extensively Renovated Including Vaulted Ceilings with Pine Beams, Windows, Roof, Doors, Siding- 2018. A Douglas Fir Backyard Pergola, Security Cameras, Trex Deck, Driveway Extension, and Surround Sound Inside and Out - 2018. Upgraded 200 Amp Electrical Panet - 2012. Pool- 2012. Hot Tub - 2018. Cabana With 2 piece Bathroom, - 2022. Gas Fireplace Installed In Sunroom - 2024. Alarm System Installed - 2024. New Pool Liner - 2025. Side Shed and Fence - 2025. New Water-Filtration system- 2025. Garage 60 Amp Subpanel - 2026. Ev Charger Installed In Garage - 2026. New Pressure Tank - 2026. Driveway Resealed - 2026. New Polymeric Sand And Patterned Concrete Resealed - 2026.
Key Facts & Features
Property Costs
- Annual Property Tax Amount
- $6,419
- Land Transfer Tax Fee
- $29,465
Rental Items
- Rental Equipment
- HWT
- Basement Type
- Finished
Interior Features
- Interior Extras
- Primary Bedroom - Main Floor
- Fireplace/Stove
- Yes
- Fireplace Features
- Natural Gas
- Elevator
- No
Exterior Features
- Pool
- Indoor
Building
- Building Type
- Detached
- Building Style
- Bungalow
Construction
- Exterior Finish
- Cedar, Vinyl Siding
- Roof
- Shingles
- Foundation Details
- Block
- Special Designation
- Unknown
Lot
- Lot Front
- 132.00 ft
- Lot Depth
- 165.00 ft
Inclusions
- Inclusions
- All Kitchen Appliances, Washer and Dryer, Light Fixtures, Window Coverings, EV Car Charger, Garage Door Openers/Remote, and all Fireplaces.
Exclusions
- Exclusions
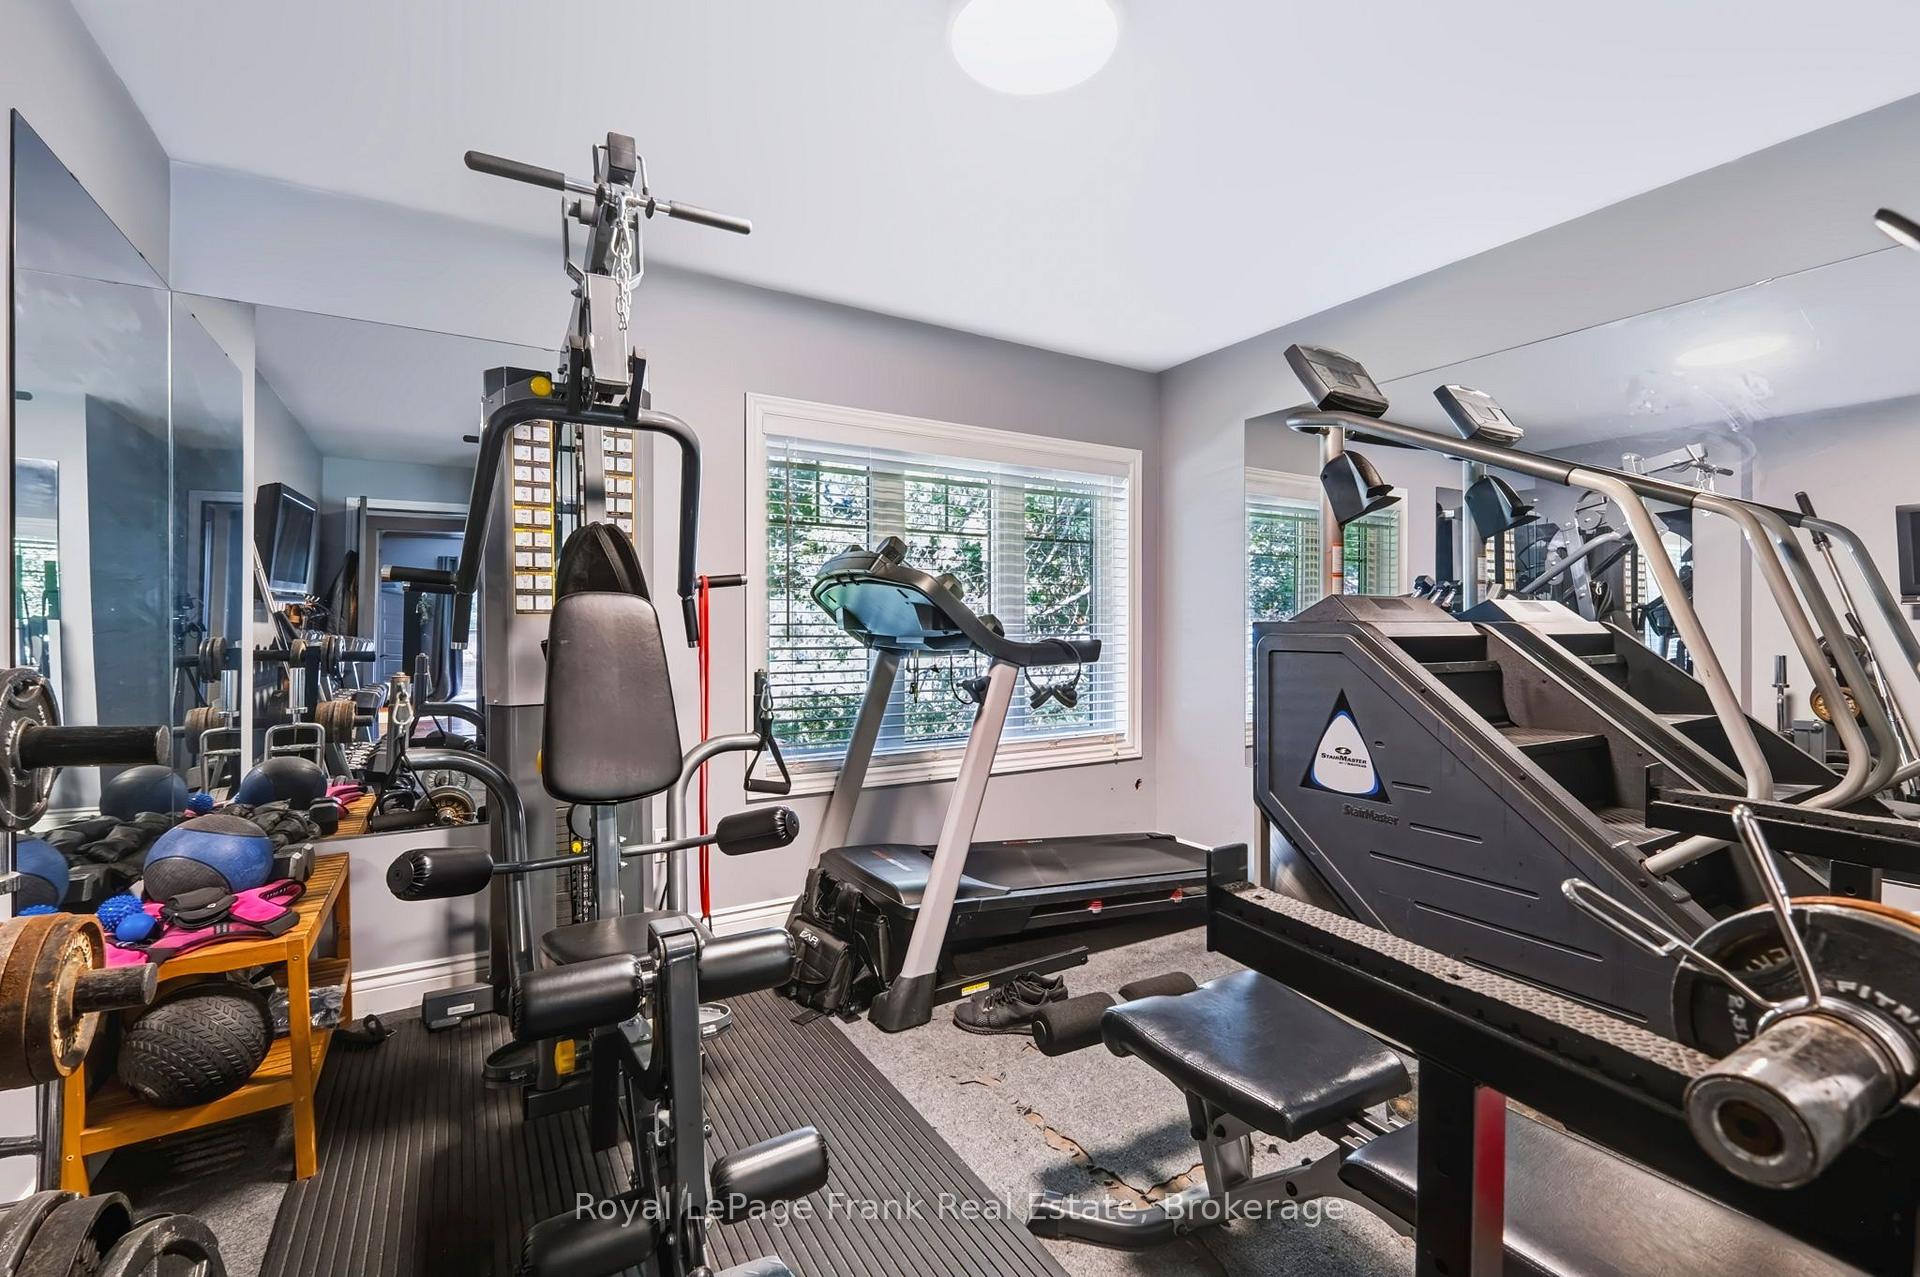
- Ice Maker, Wine Cooler, BBQ, Car Hoist, All Gym Equipment and Gym Mirrors, Garage/Shope Racks and Shelving, Pool Cleaner, Garage Refrigerator, Abana Refrigerator, Master Bedroom Floating Shelves and Sauns.
Parking & Garages
- Garage Type
- Detached
- Garage Spaces
- 3
- Parking Spaces
- 10
- Total Garage And Parking Spaces
- 13
Heating & Cooling
- Heat Source
- Gas
- Heat Type
- Forced Air
- Air Conditioning
- Central Air
- Water
- Well
- Sewers
- Septic
- Bedrooms
- 3 + 1
- Washrooms
- 3
- Kitchens
- 1
- Family / bonus room
- Yes
Room sizes
- Room—
- Sunroom—Main level, Sliding Doors, Gas Fireplace, Vinyl Floor
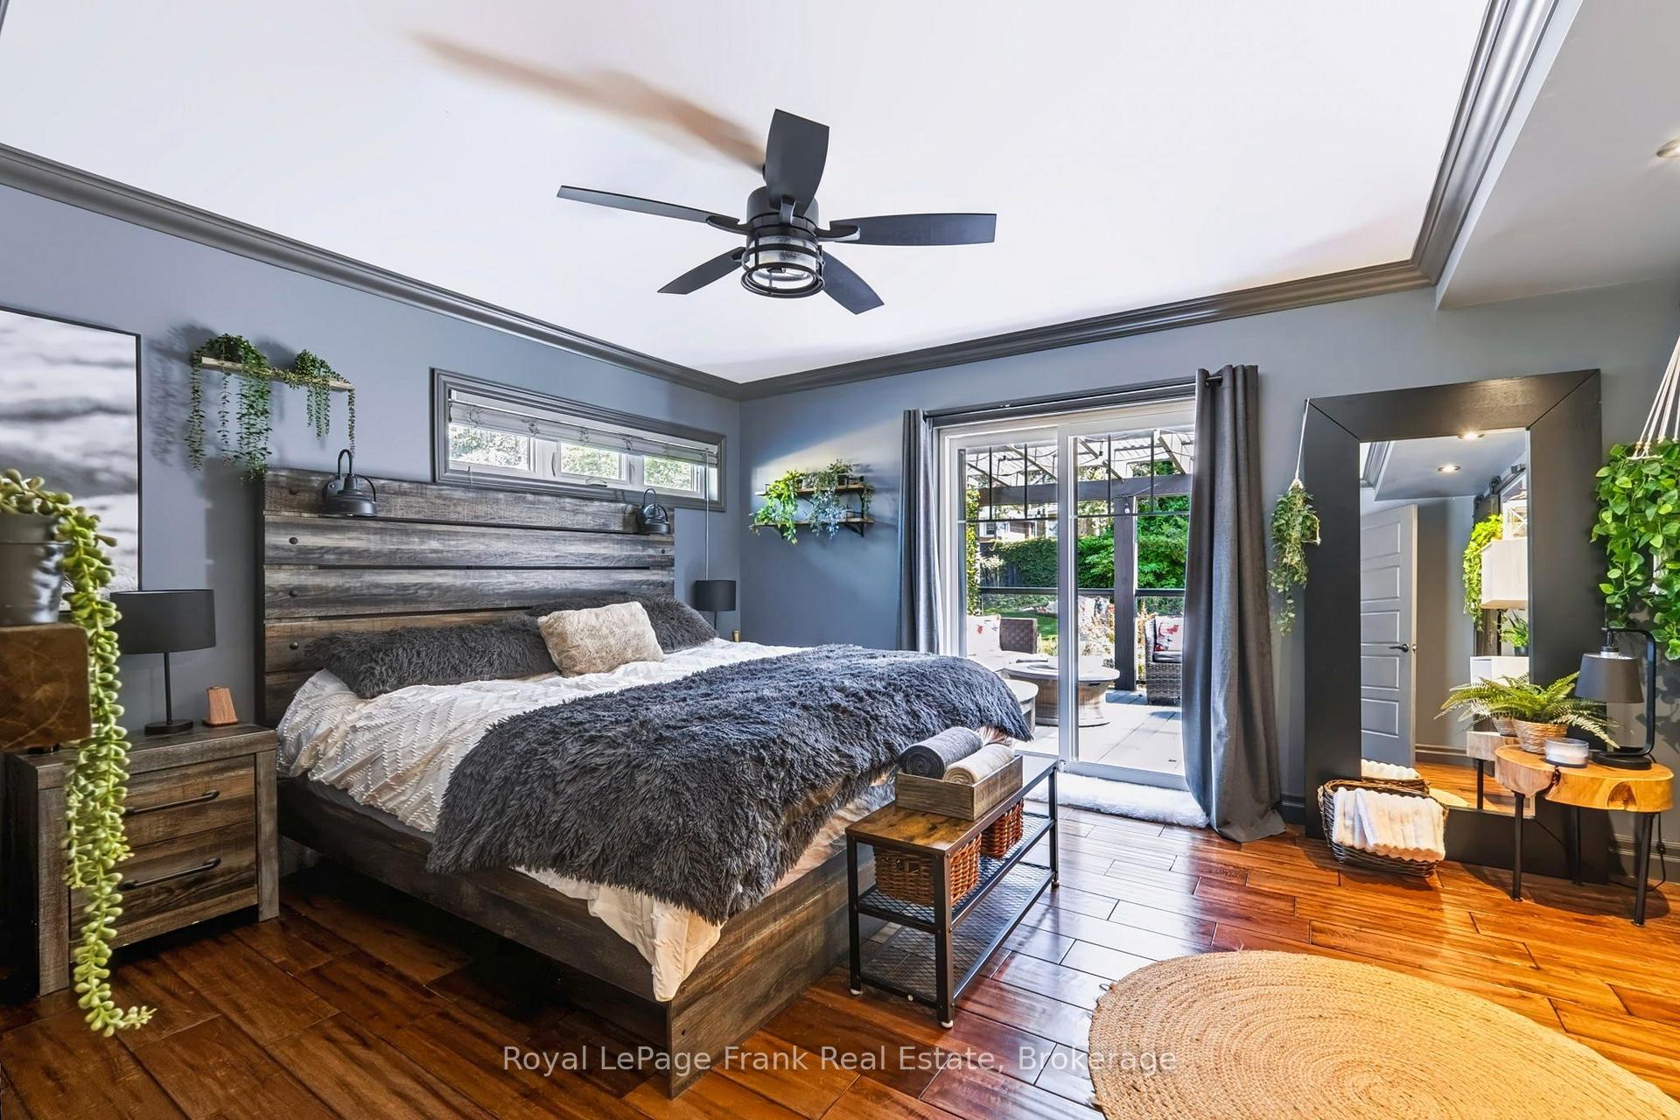
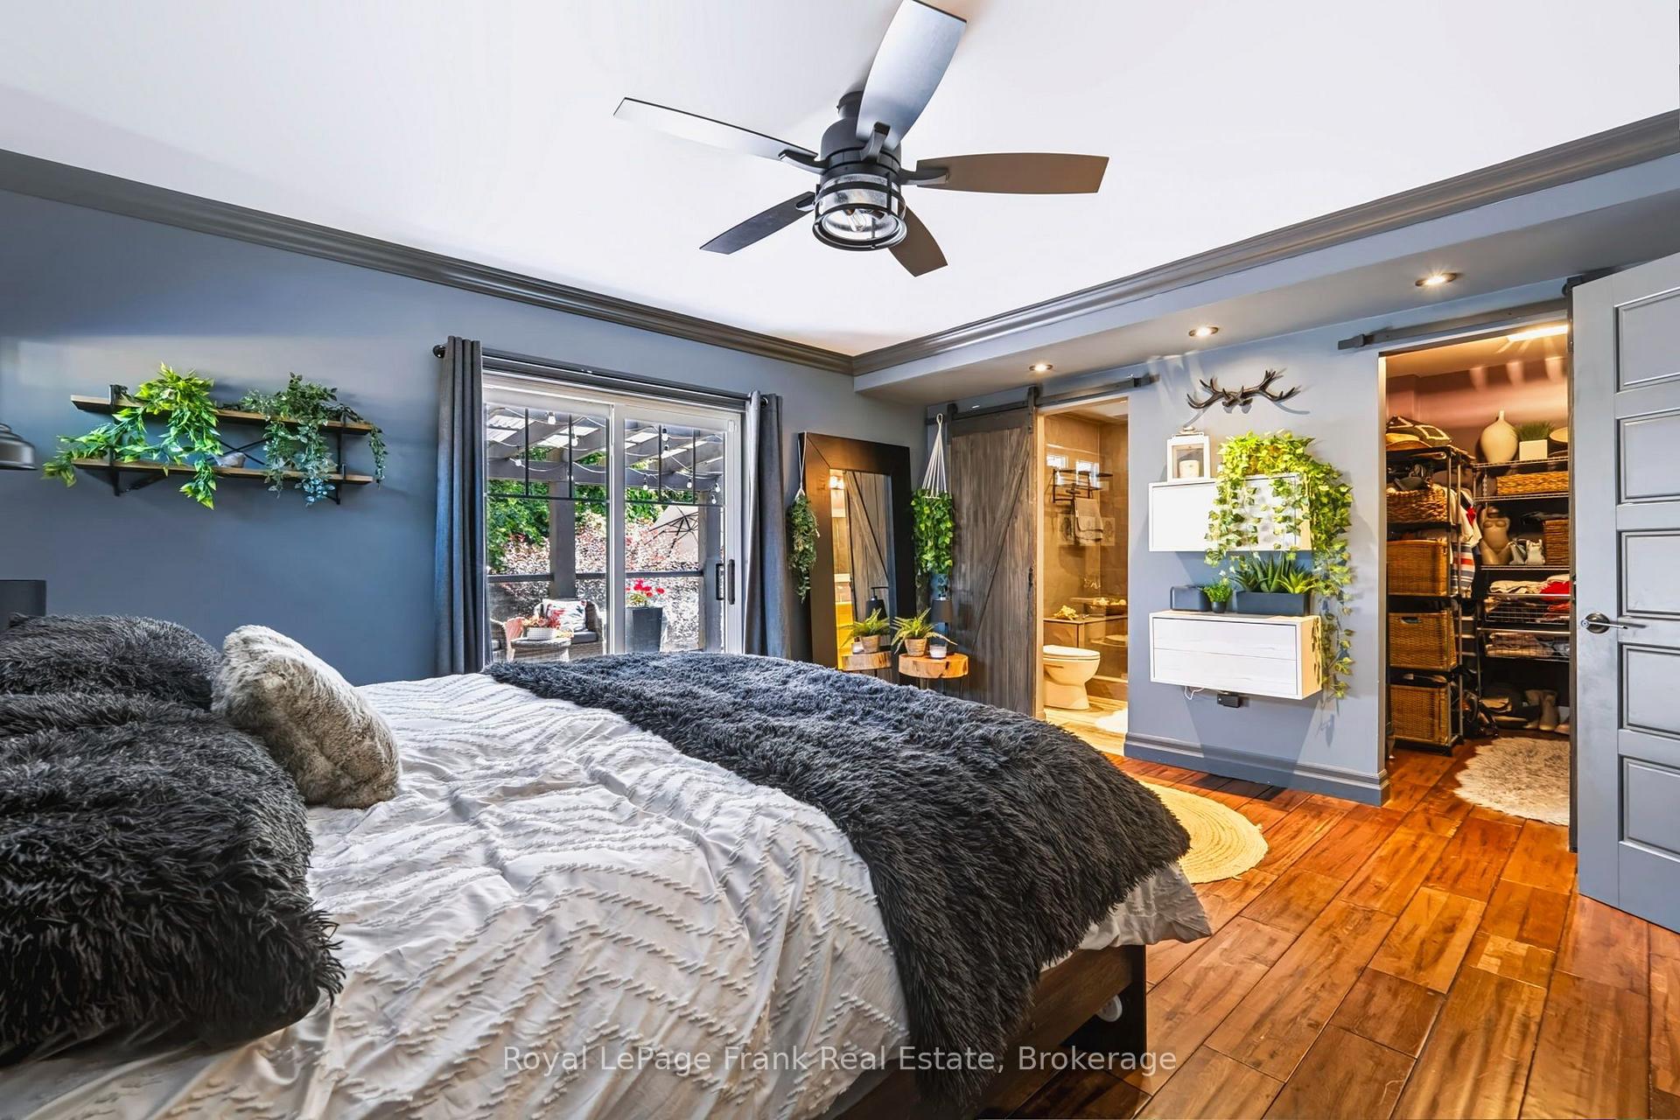
- Primary Bedroom—Main level, Sliding Doors, Walk-In Closet(s), Hardwood Floor
- Bedroom 2—Main level, Closet, Hardwood Floor
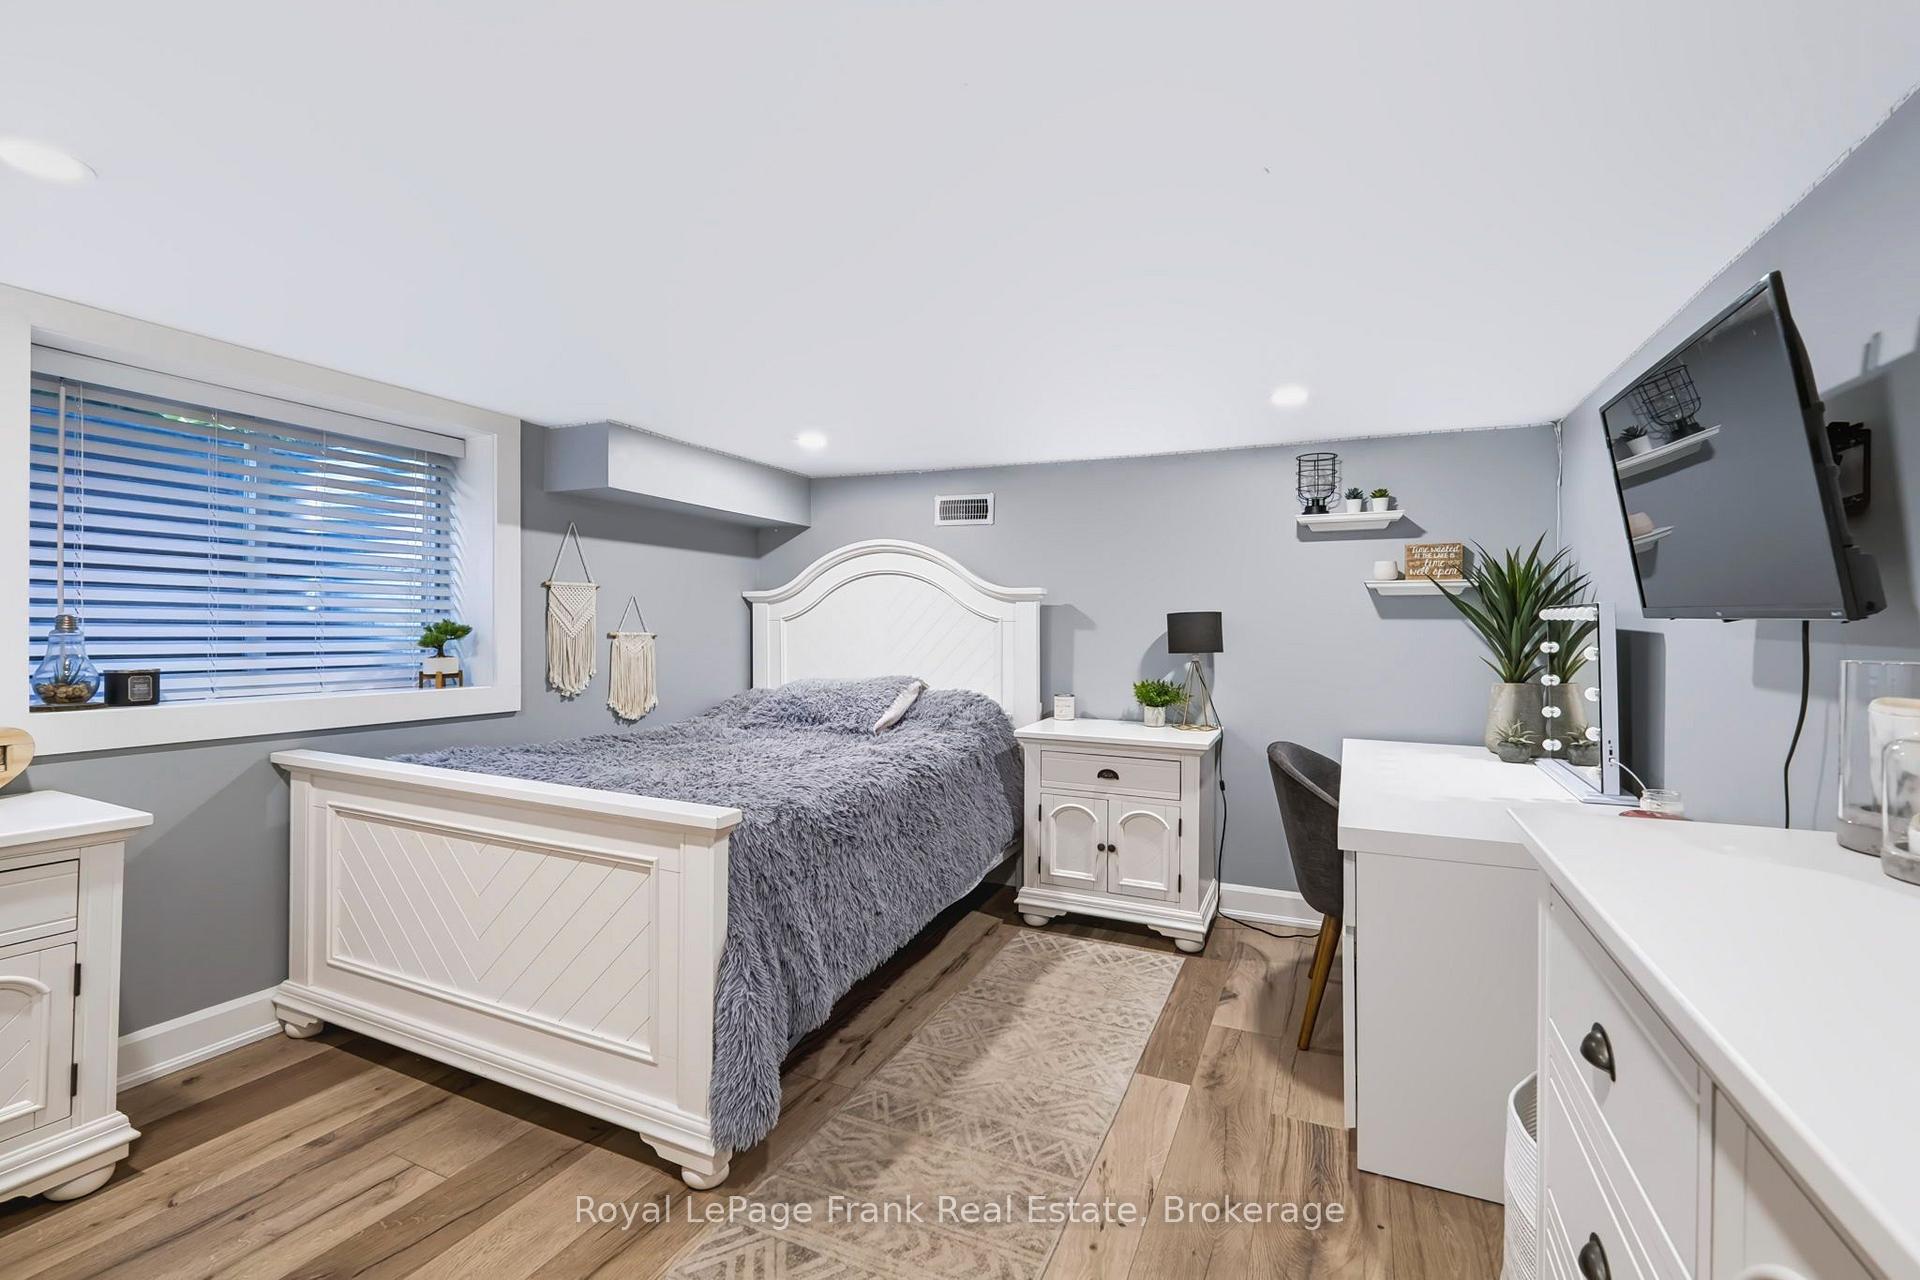
- Bedroom 4—Basement level, Window, Vinyl Floor
- Bedroom 3—Main level, Closet, Vinyl Floor
- Kitchen—Main level, Sliding Doors, Stainless Steel Appl, Quartz Counter
- Living Room—Main level, Open Concept, Electric Fireplace, Hardwood Floor
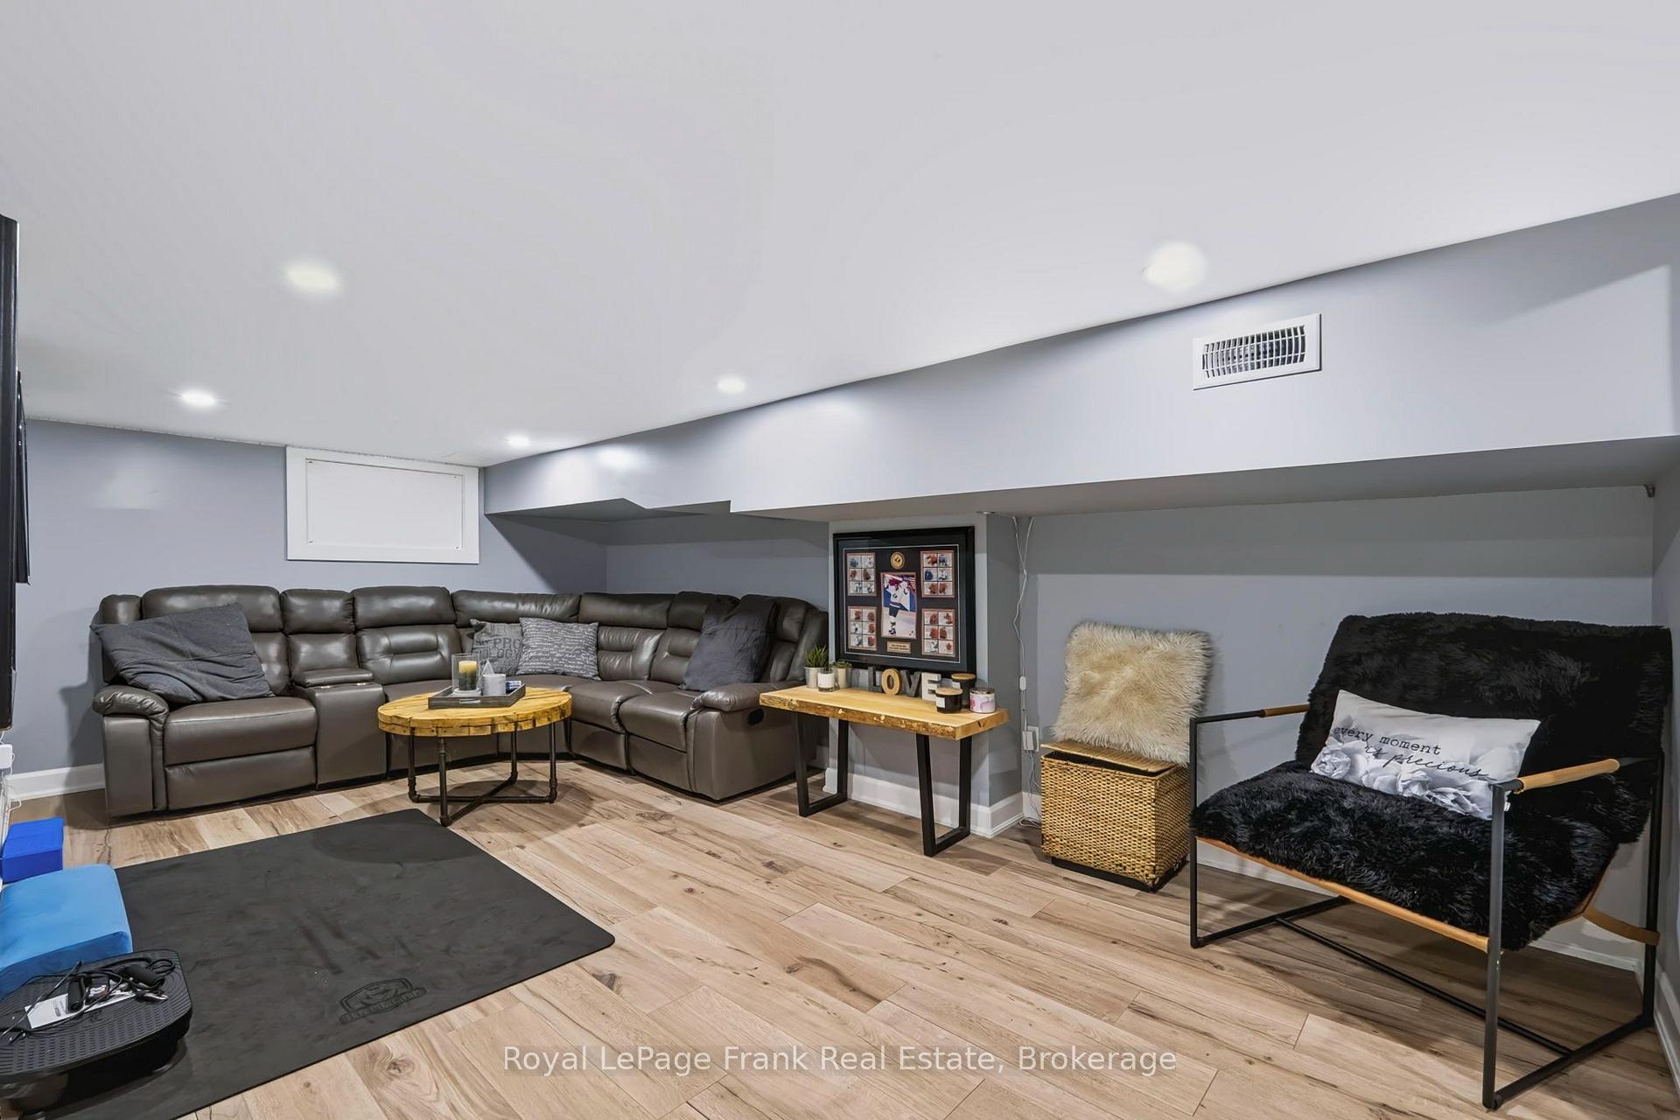
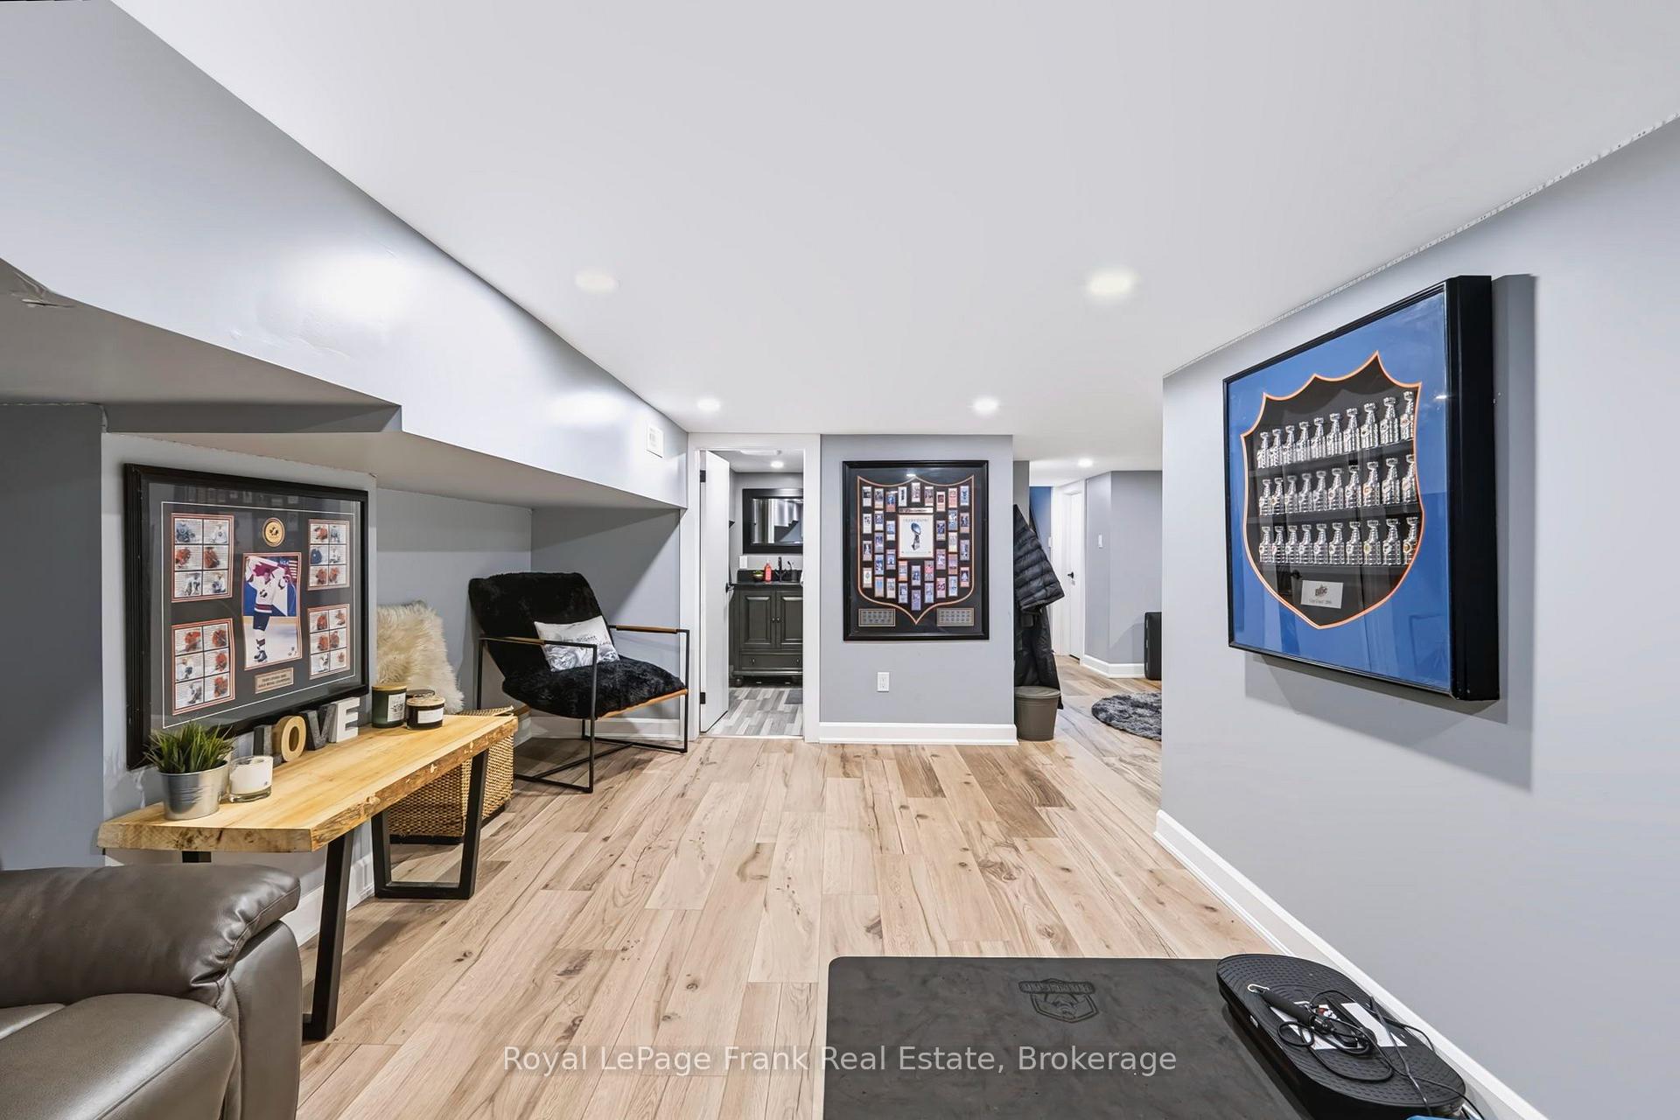
- Recreation—Basement level, Vinyl Floor
- Dining Room—Main level, Sliding Doors, Eat-in Kitchen, Porcelain Floor
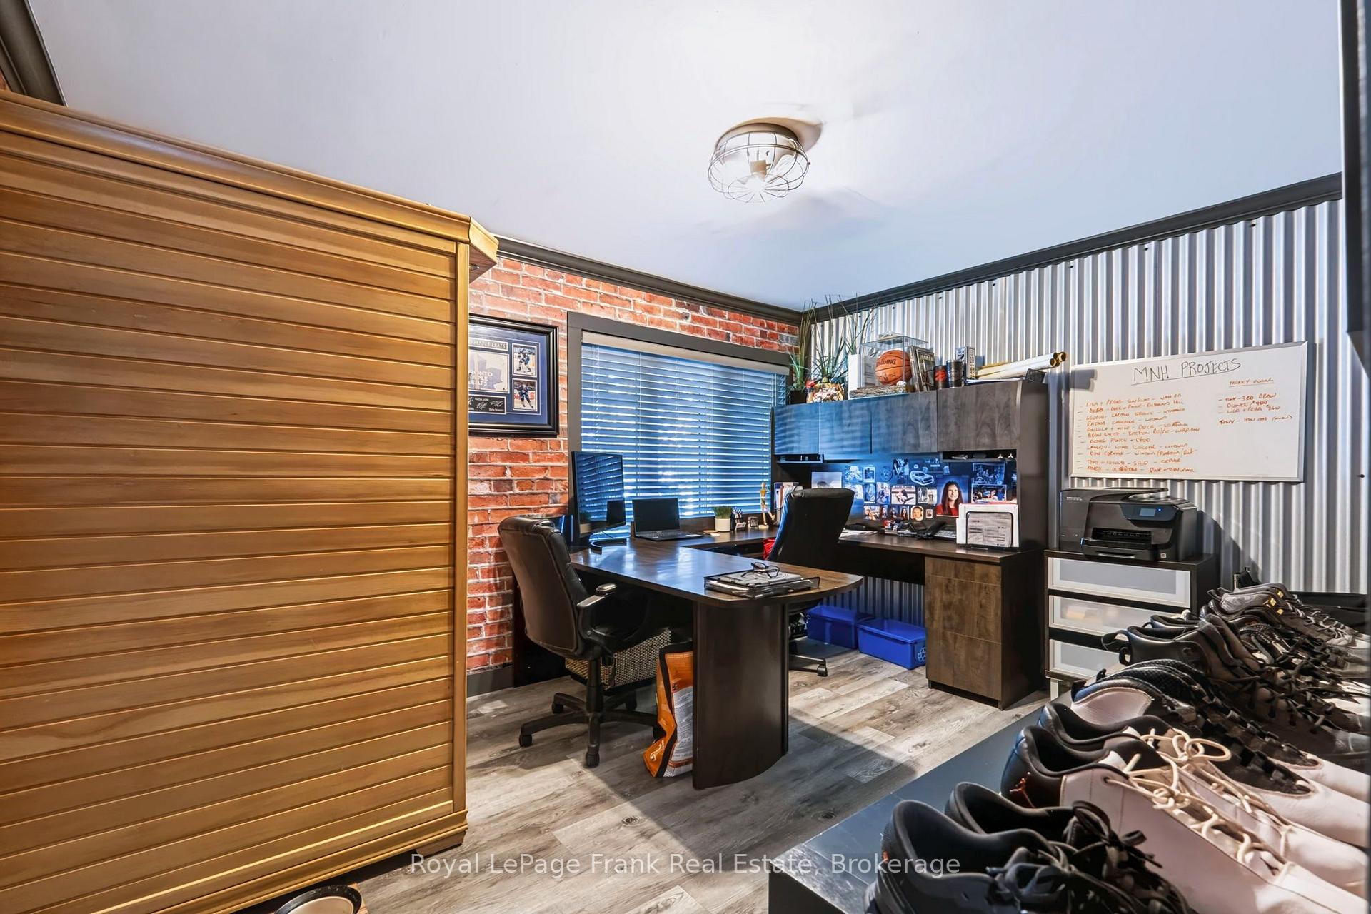
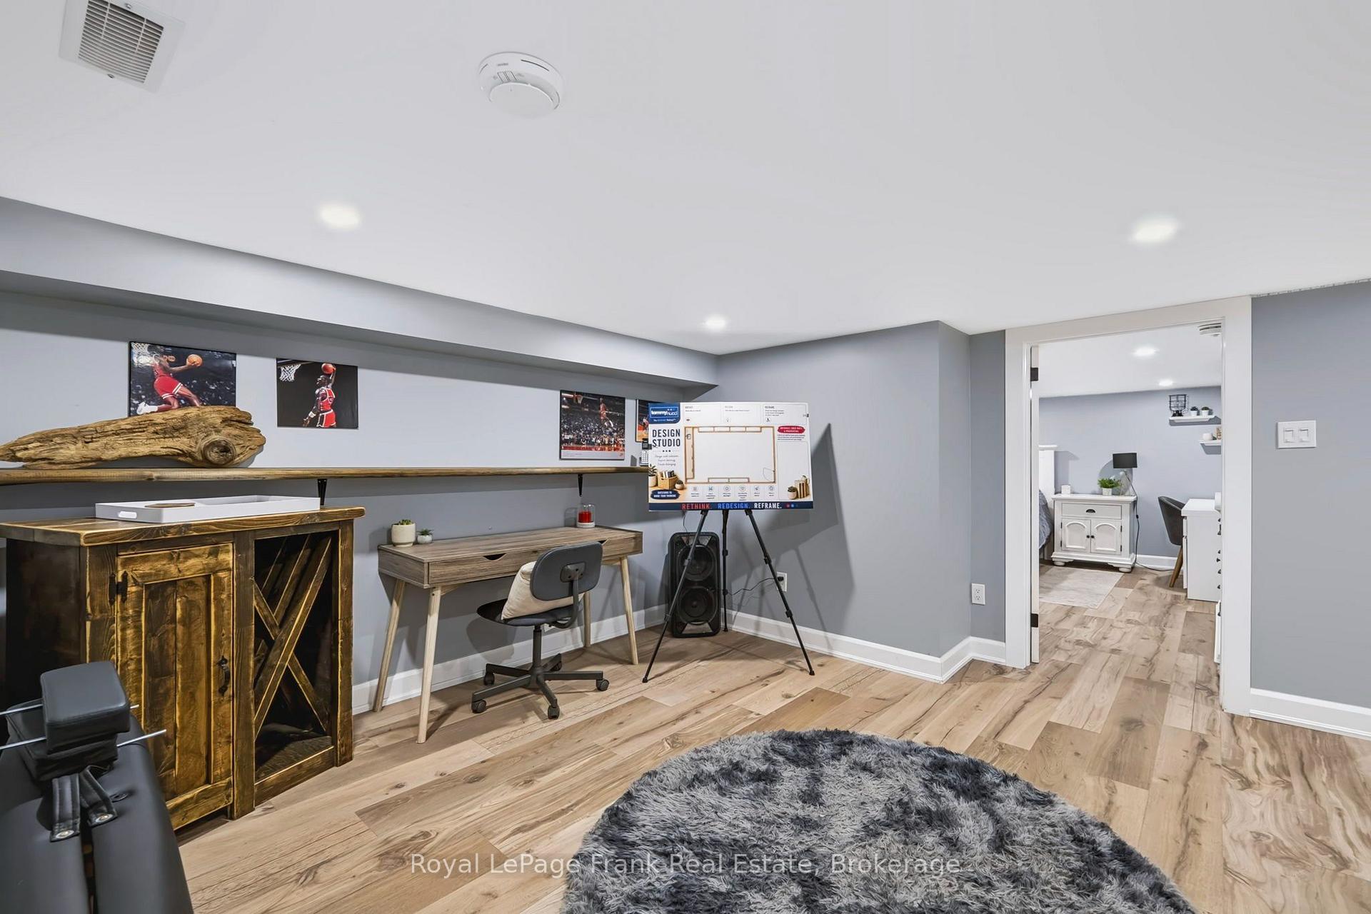
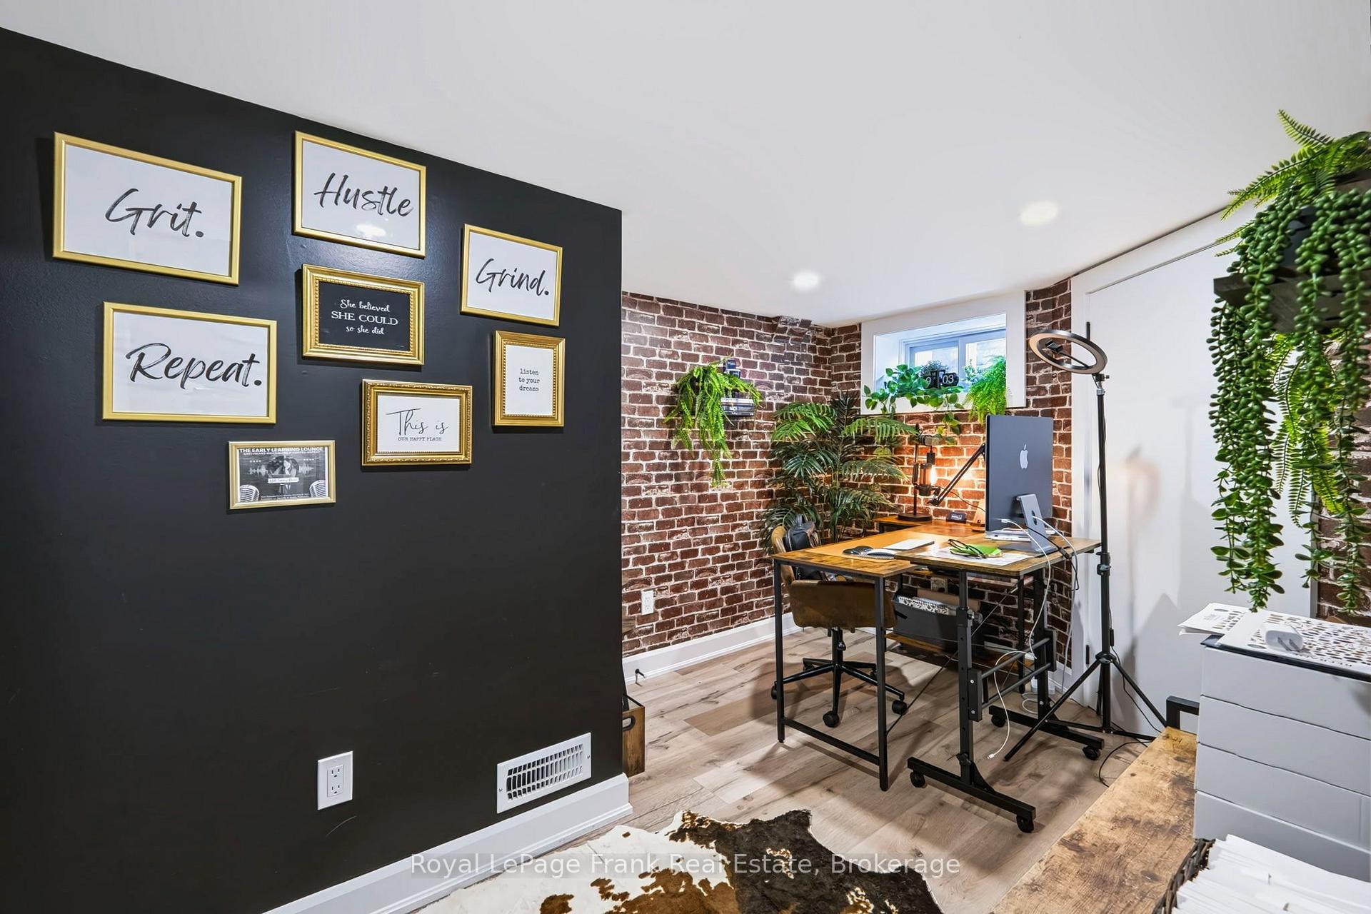
- Office—Basement level, Window, Vinyl Floor
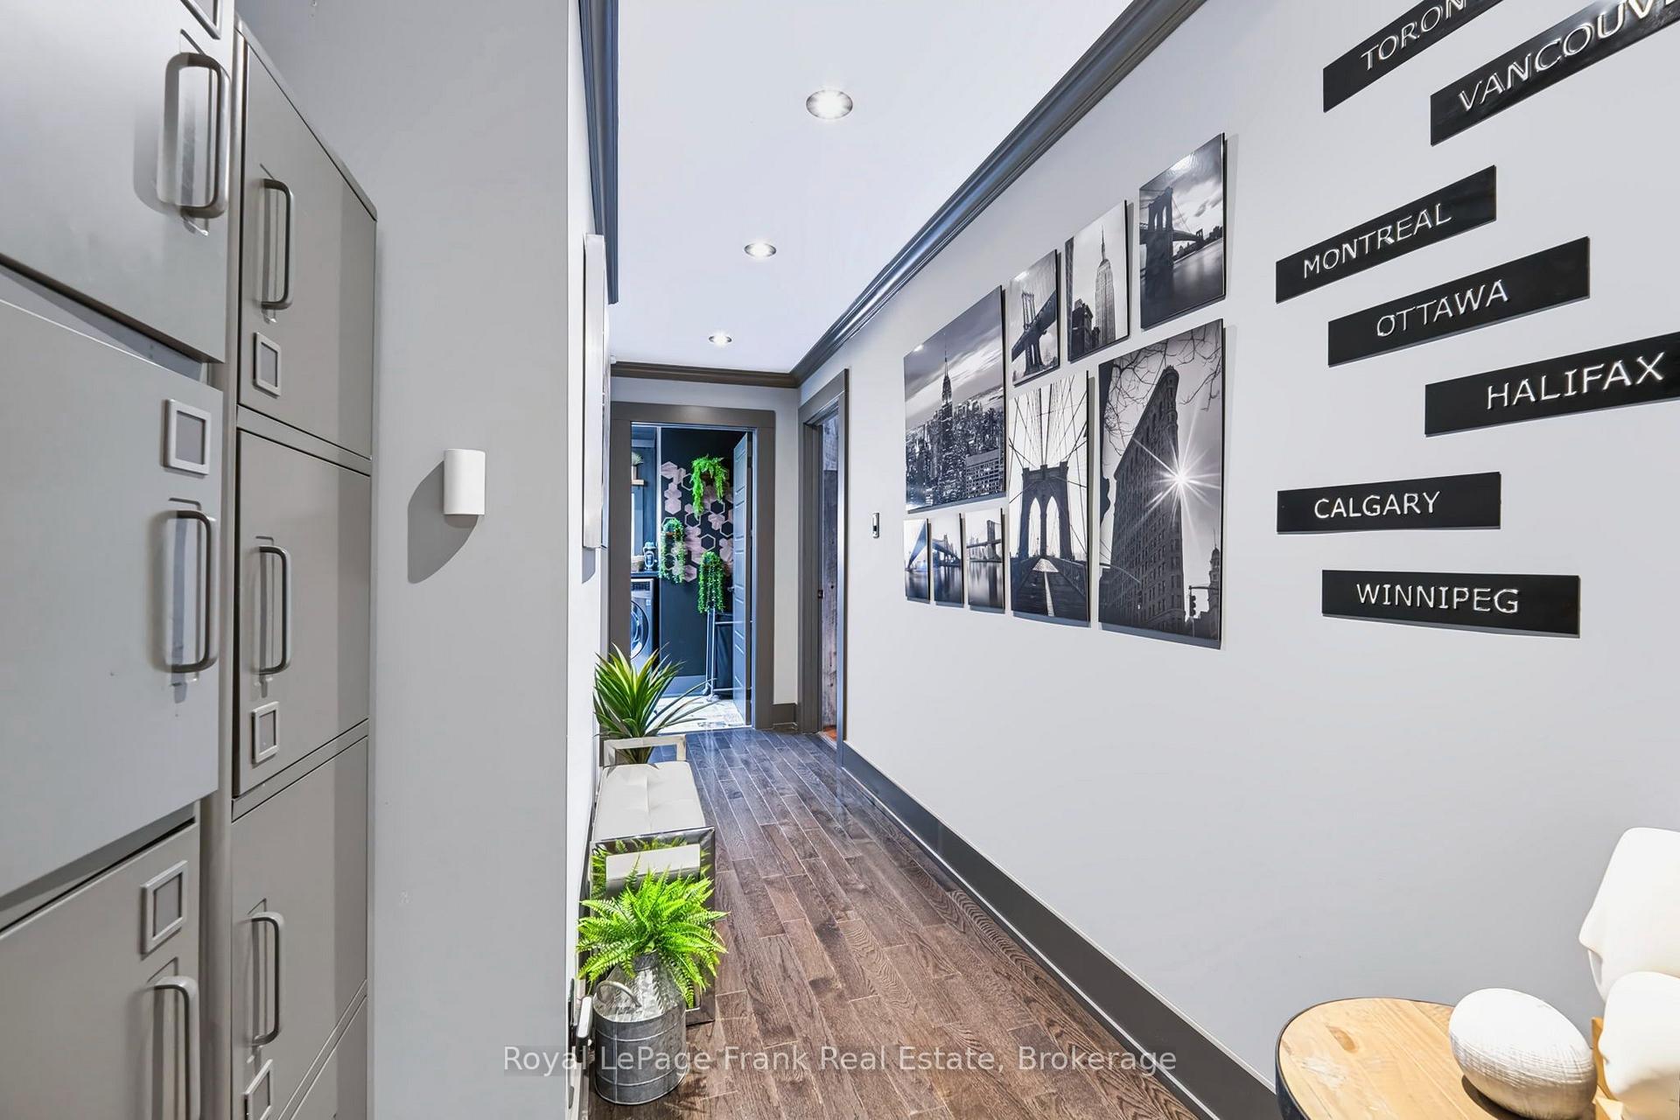
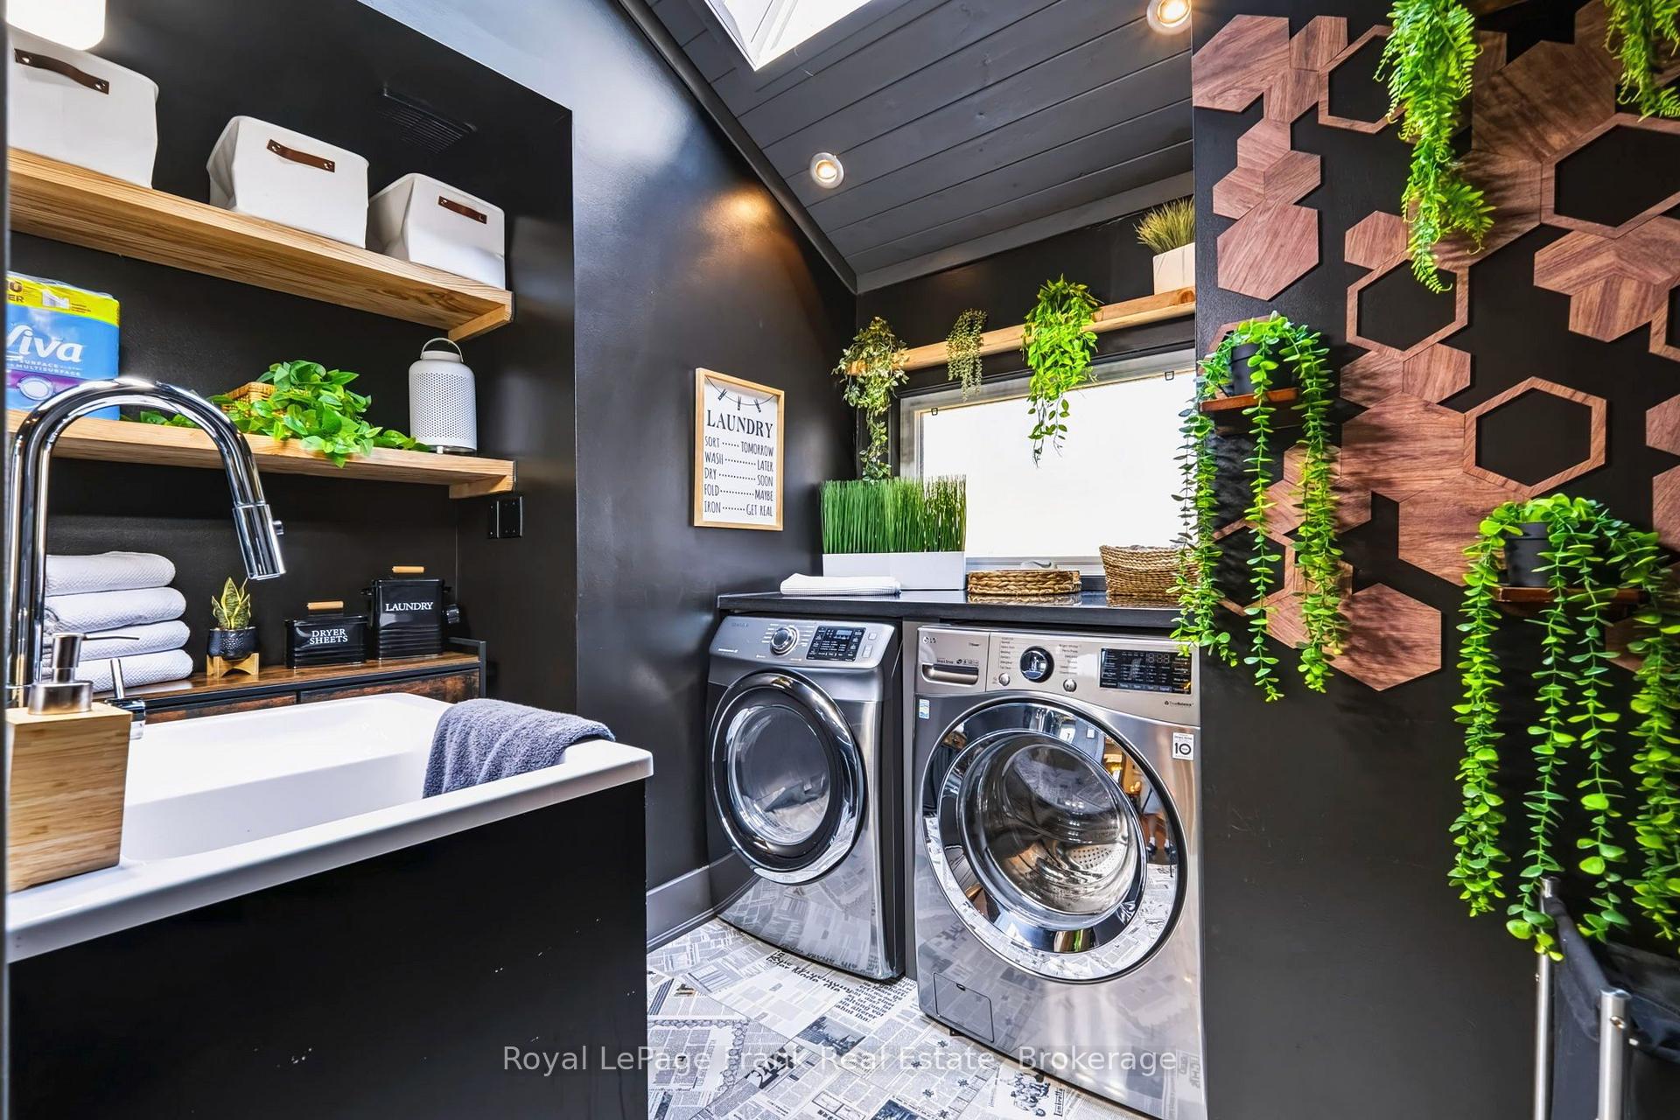
- Laundry—Main level, Skylight, Tile Floor
Washrooms
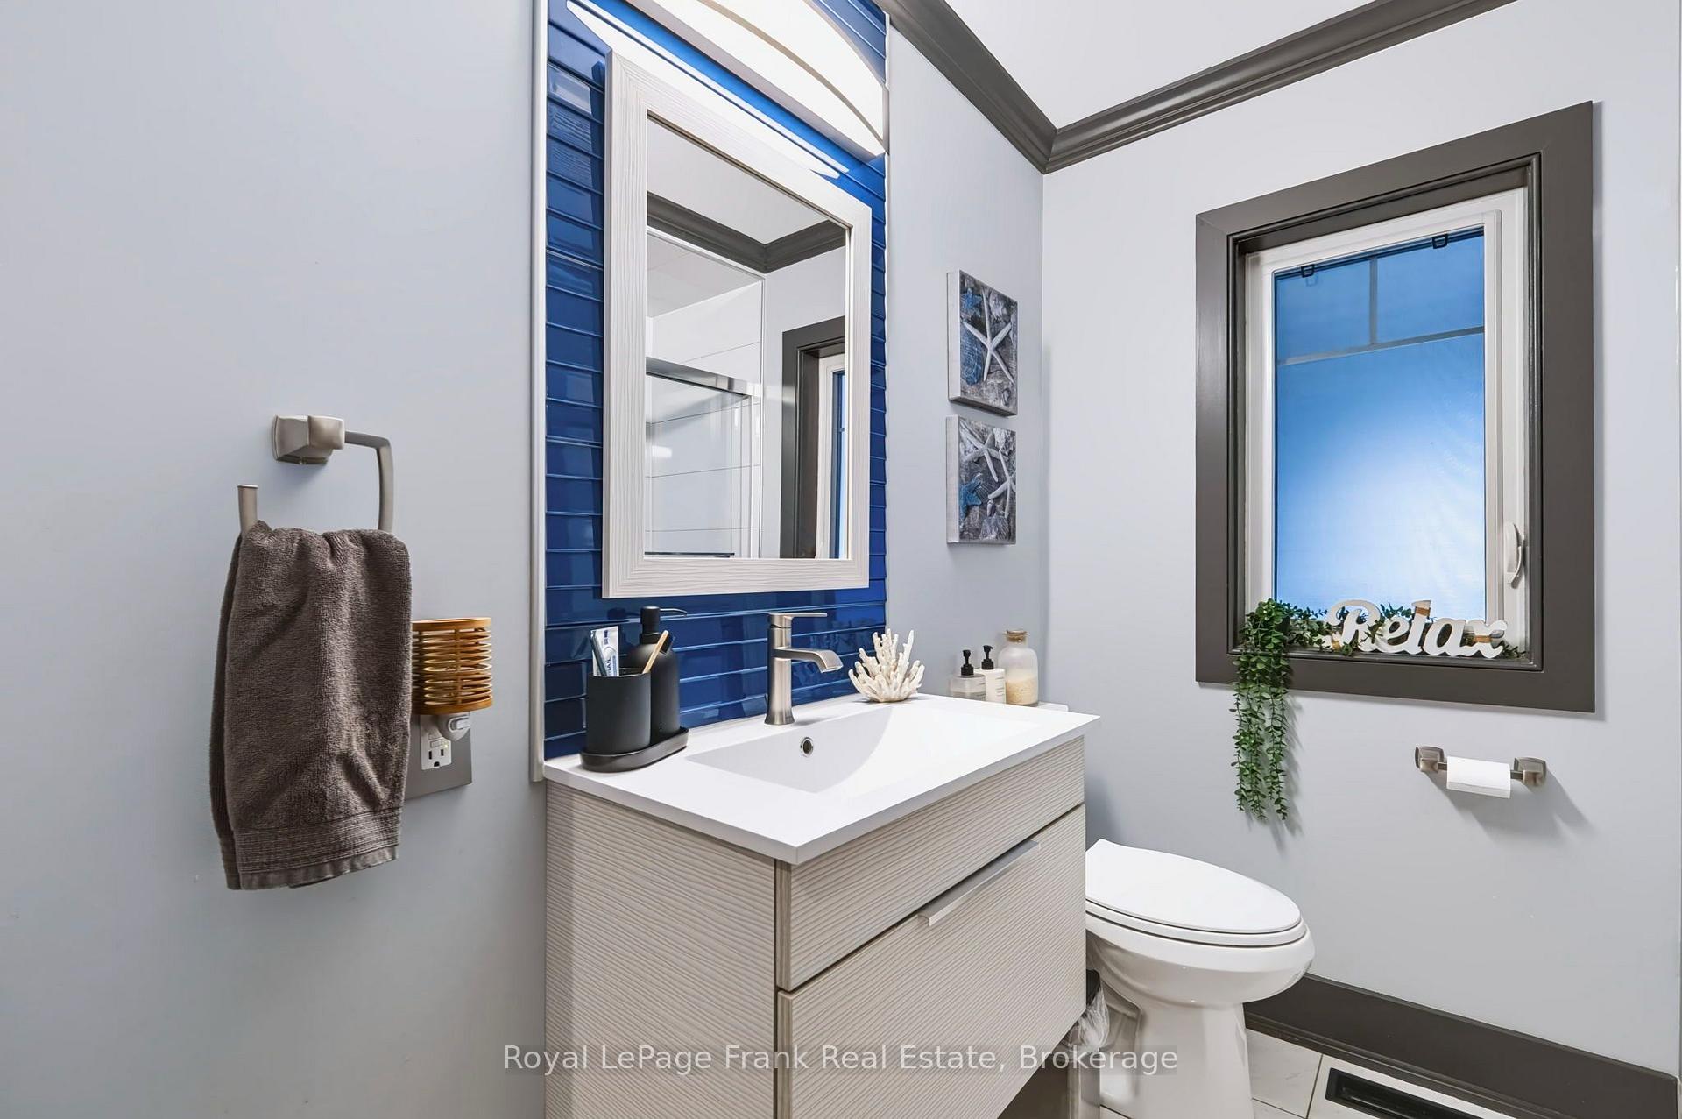
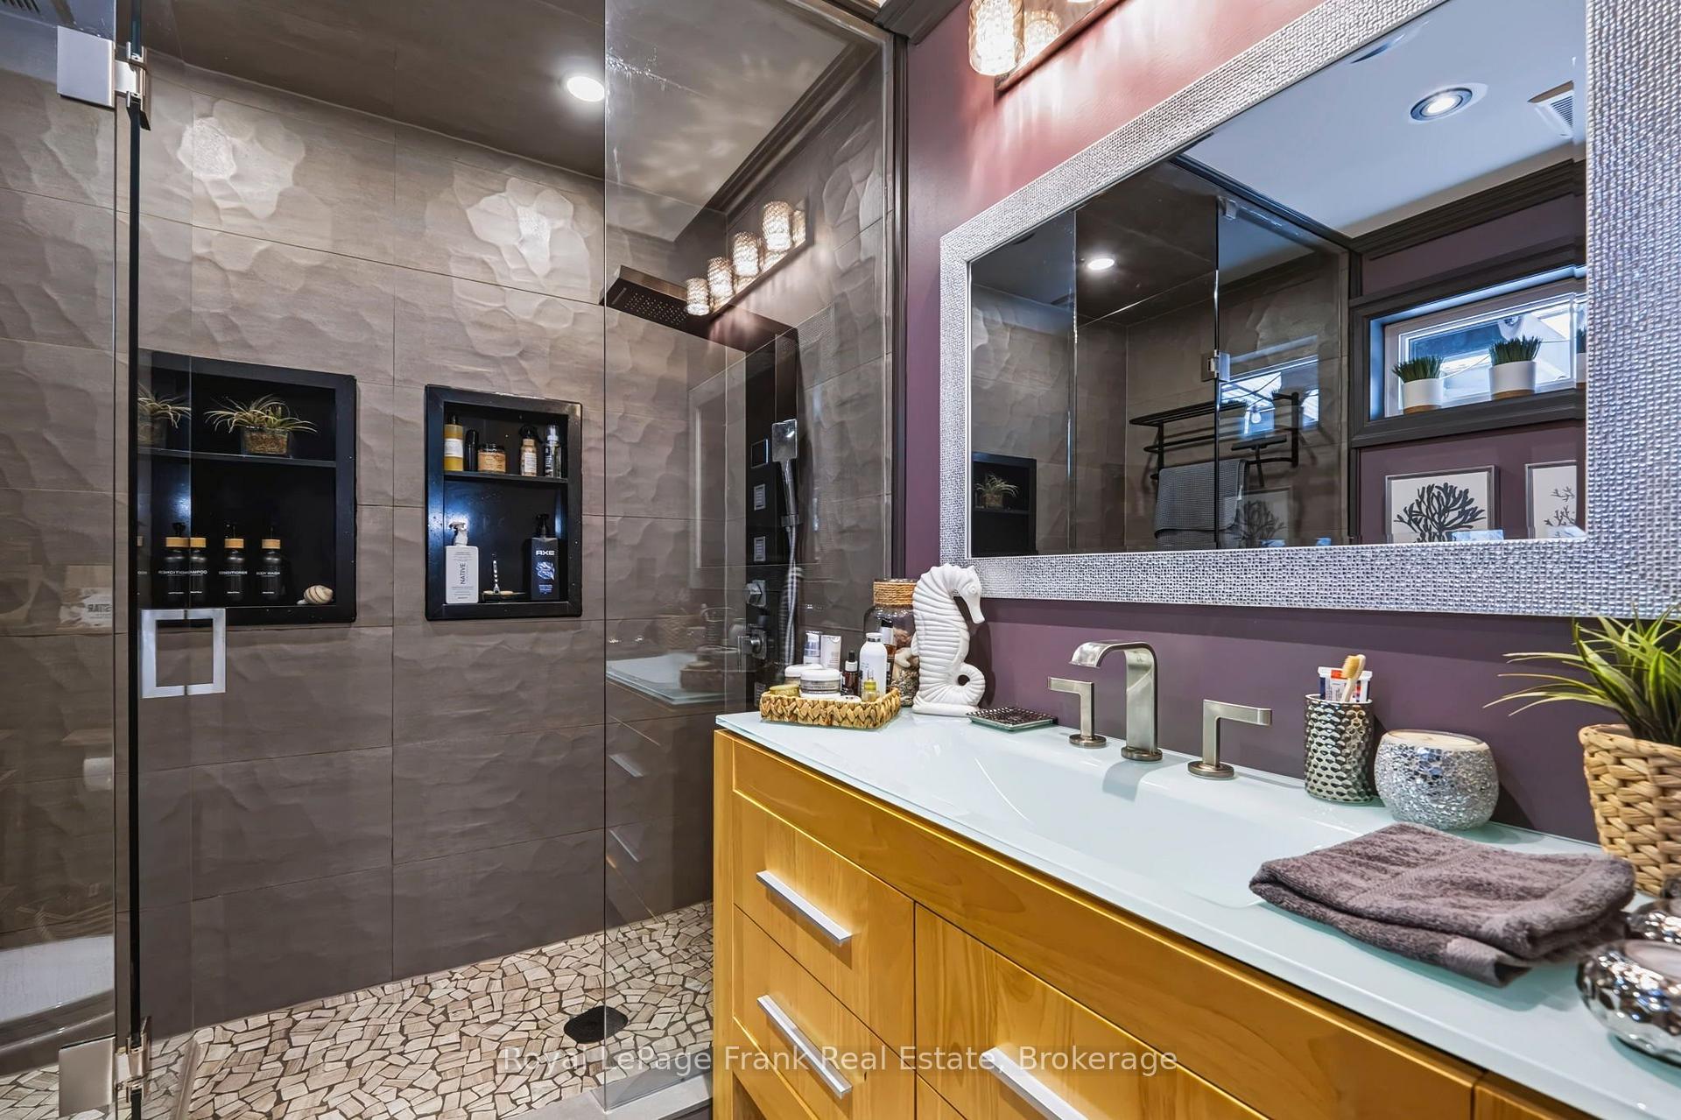
- 4-piece, Main
- 3-piece, Main
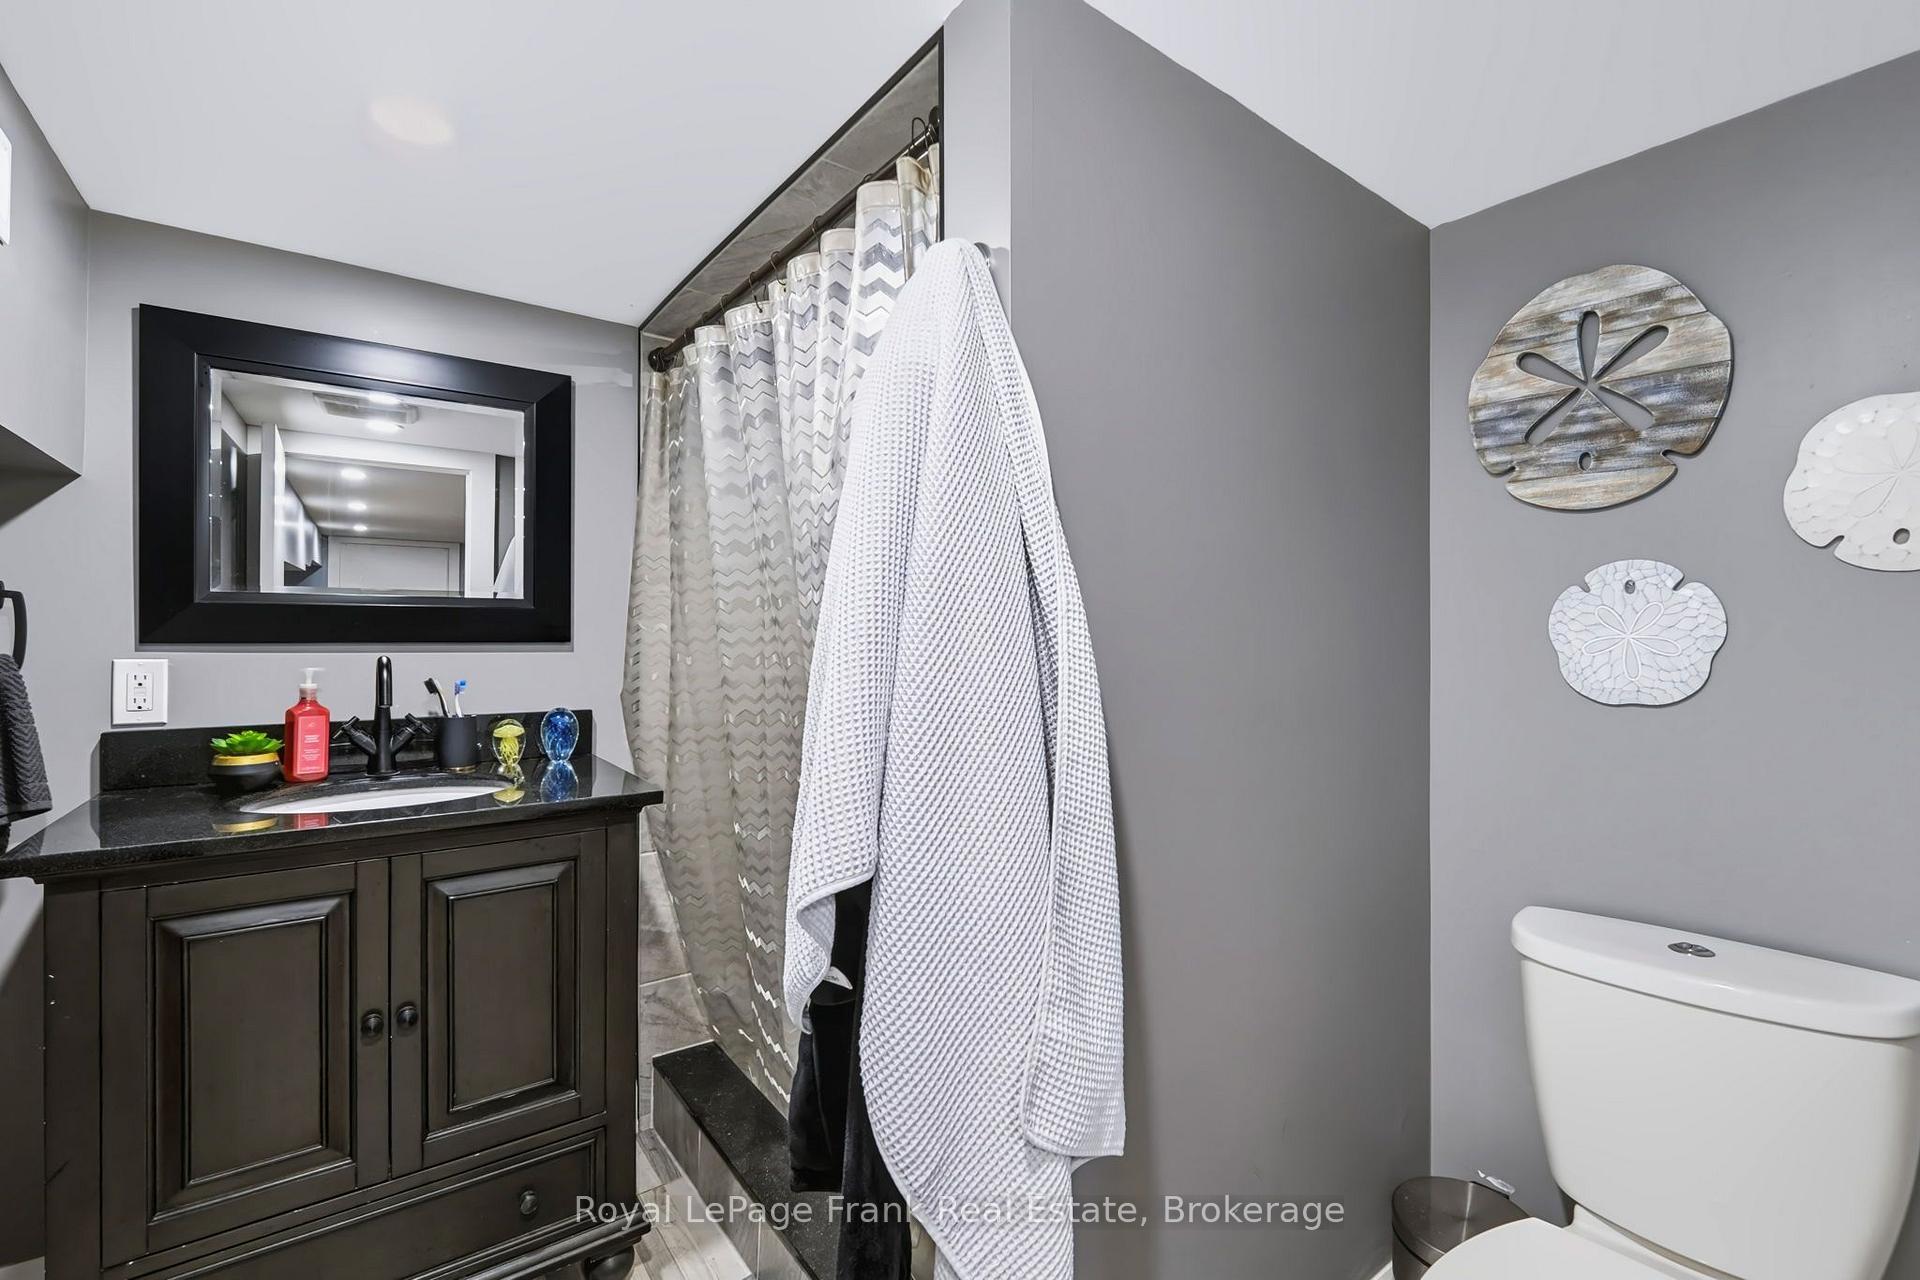
- 3-piece, Basement
- Municipality
- Uxbridge
- Neighbourhood
- Rural Uxbridge
- Main cross streets
- Hwy 47 & Goodwood Rd
- Directions
- Hwy 47 & Goodwood Rd
- MLS® number
- N13736278
- Data source
- Toronto Regional Real Estate Board
- Listed on
- 2026-09-02
- Updated on
- 2026-10-15
- Days on market
- 44 days
- Possession type
- 30-59 days
- Co-op commission
- 2.5
- Seller
- Listed by
- ROYAL LEPAGE FRANK REAL ESTATE
Home Market Value
Current home valuation for 4069 Front Street, Uxbridge, Rural Uxbridge, Uxbridge, ON. Listed for $1,649,500
HOMEH Estimate
$1,387,075
Estimated Sales Range
$1,271,038 - $1,678,430
HOMEH Estimate for 4069 Front Street, Uxbridge, Rural Uxbridge
Calculated with a real agent's CMA method — 45+ years of experience, codified. Not an AI guess.
For the owner
Is this your home? Track its value.
Get this home's HOMEH Estimate by email once a month, with how many homes are for sale around you.
Mortgage Payment Calculator
Compare up to 4 down payment scenarios
20% required for homes $1.5M or more
$329,900
| Scenario 1 | Scenario 2 | Scenario 3 | Scenario 4 | |
|---|---|---|---|---|
−Down payment | % $ | % $ | % $ | % $ |
+CMHC insurance | $0 | $0 | $0 | $0 |
=Total mortgage | $1,319,600 | $1,237,125 | $1,154,650 | $1,072,175 |
Amortization | ||||
Mortgage rate | % | % | % | % |
| Payment frequency | ||||
=Mortgage payment | $6,443monthly | $6,040monthly | $5,638monthly | $5,235monthly |
Land Transfer Tax
$29,465
$29,465
Around this home
No schools found nearby
Data provided by OpenStreetMap & Fraser Institute School Rankings
Ask HOMEH
New!Hi there!
👋Text or call (416) 301-9001
Recommended for you
Based on homes you've looked at.
No recommended properties found.
Nearby similar homes
No nearby properties found.
More real estate resources
Other homes nearby
Explore this area
Nearby neighbourhoods
No nearby listings available.