
26 Mill Run Gate
Uxbridge (Rural Uxbridge), ON L9P 1R1
- 4+1Bedrooms
- 5Bathrooms
- 2Garage
- 3500–5000Sq Ft
- $12,280Tax
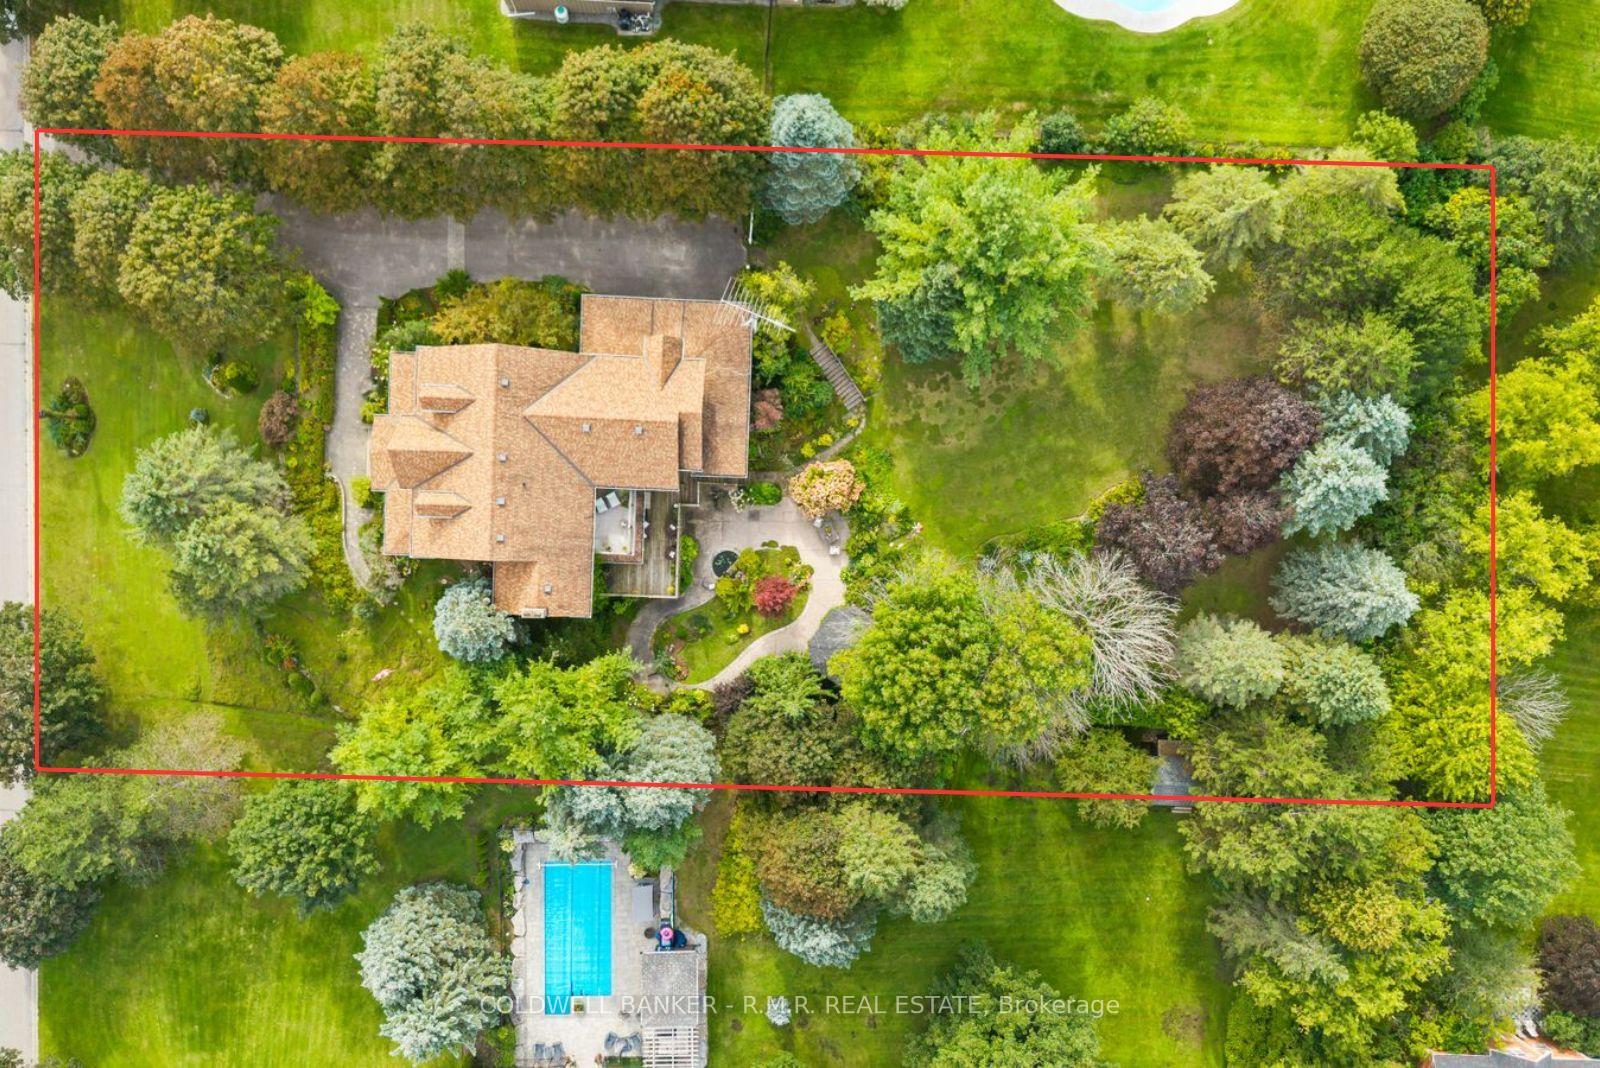
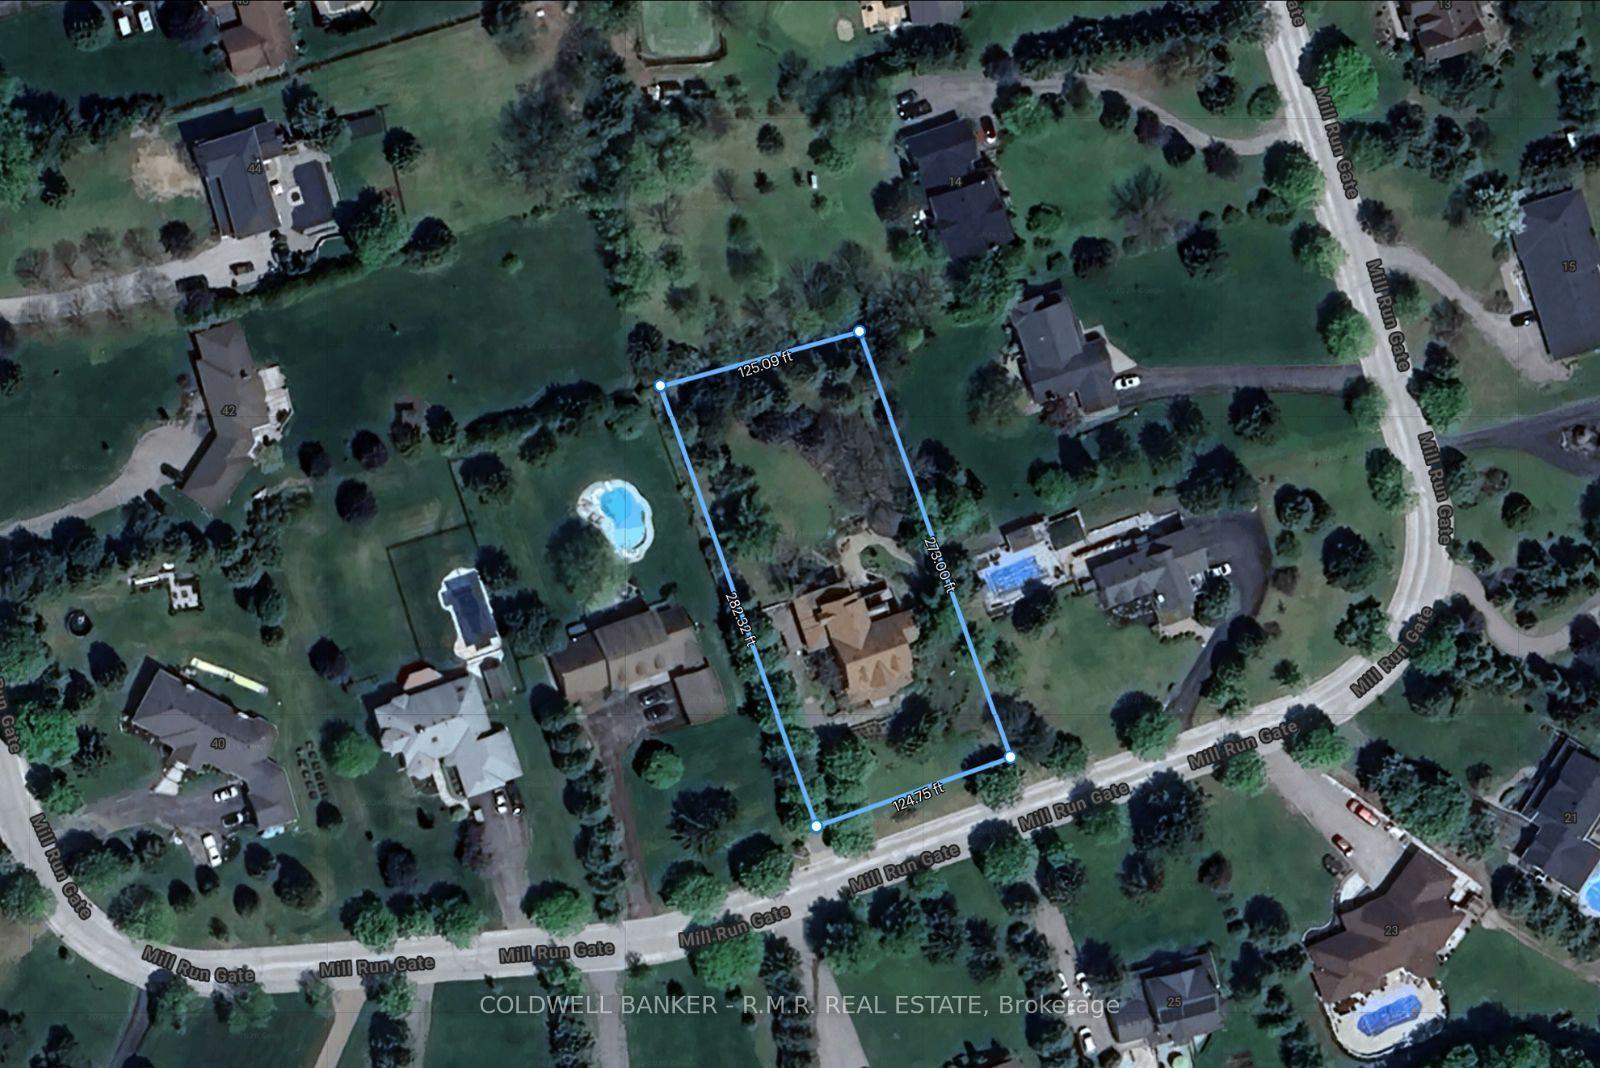
- 125×282 ftLot Size
 Estimated Value:$2,130,015See Free Estimate Report

Sale & Price History for 26 Mill Run Gate, Uxbridge, Rural Uxbridge
| Start Date | End Date | Price | Event | MLS# |
|---|---|---|---|---|
| No listing history available | ||||
Real estate boards require you to or to see the full details of this property.
*Sold prices and complete sale & price history are regulated data. Under the Trust in Real Estate Services Act, 2002 (TRESA) and the rules of the Real Estate Council of Ontario (RECO), and pursuant to the Multiple Listing Service® rules of the Canadian Real Estate Association (CREA) and the Toronto Regional Real Estate Board (TRREB), this information may be shown only to registered users who have agreed to the applicable terms of use (a Virtual Office Website, or "VOW," arrangement). HOMEH Inc., Brokerage therefore provides it to signed-in members only. Creating an account is free and takes under a minute.
About 26 Mill Run Gate, Uxbridge, Rural Uxbridge
Summarized Description
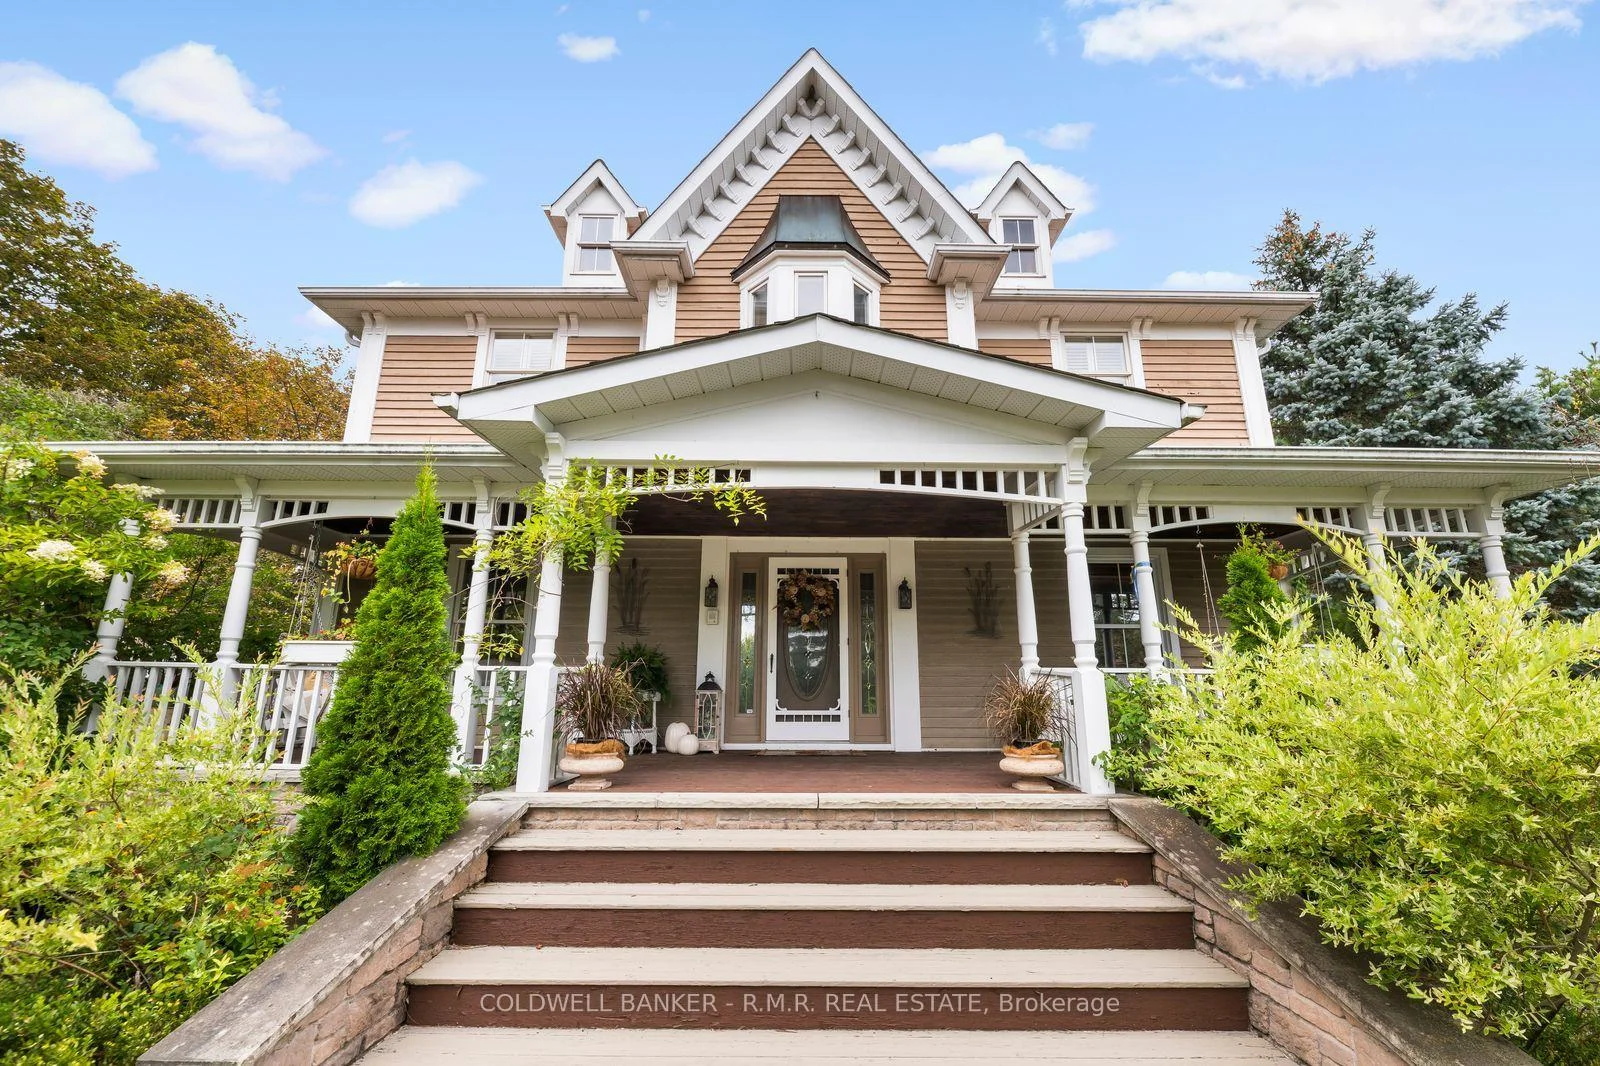
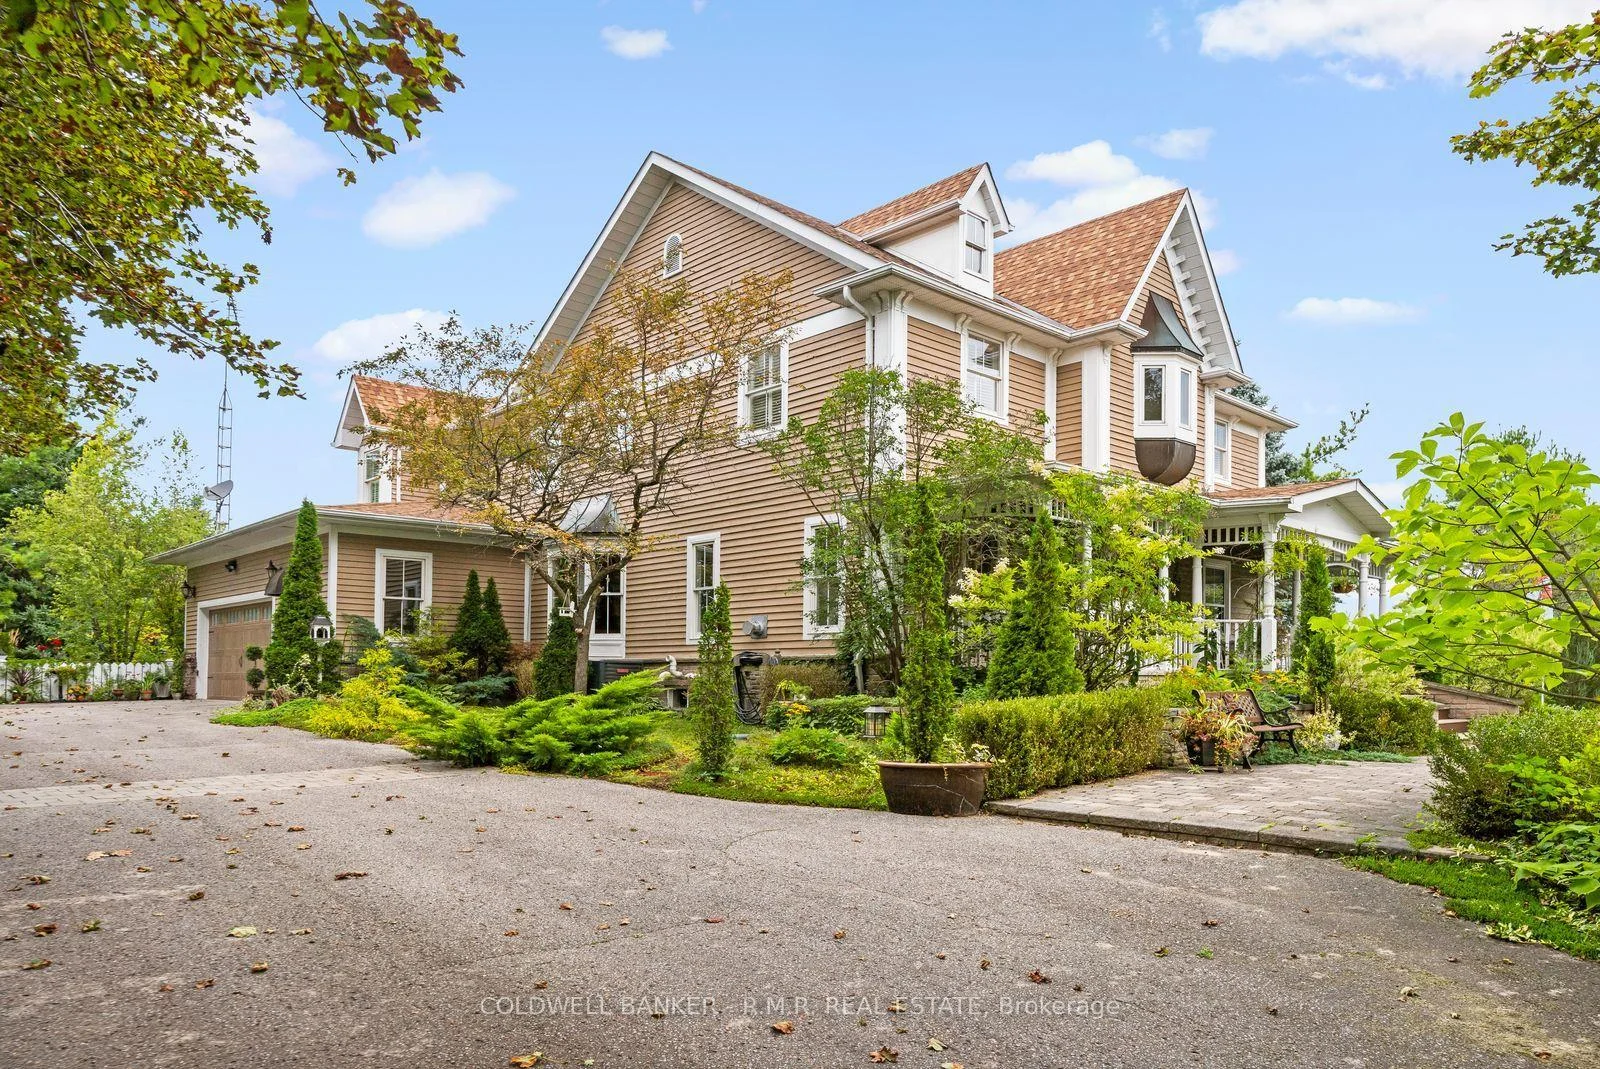
- Custom residence with exceptional craftsmanship and elegance.
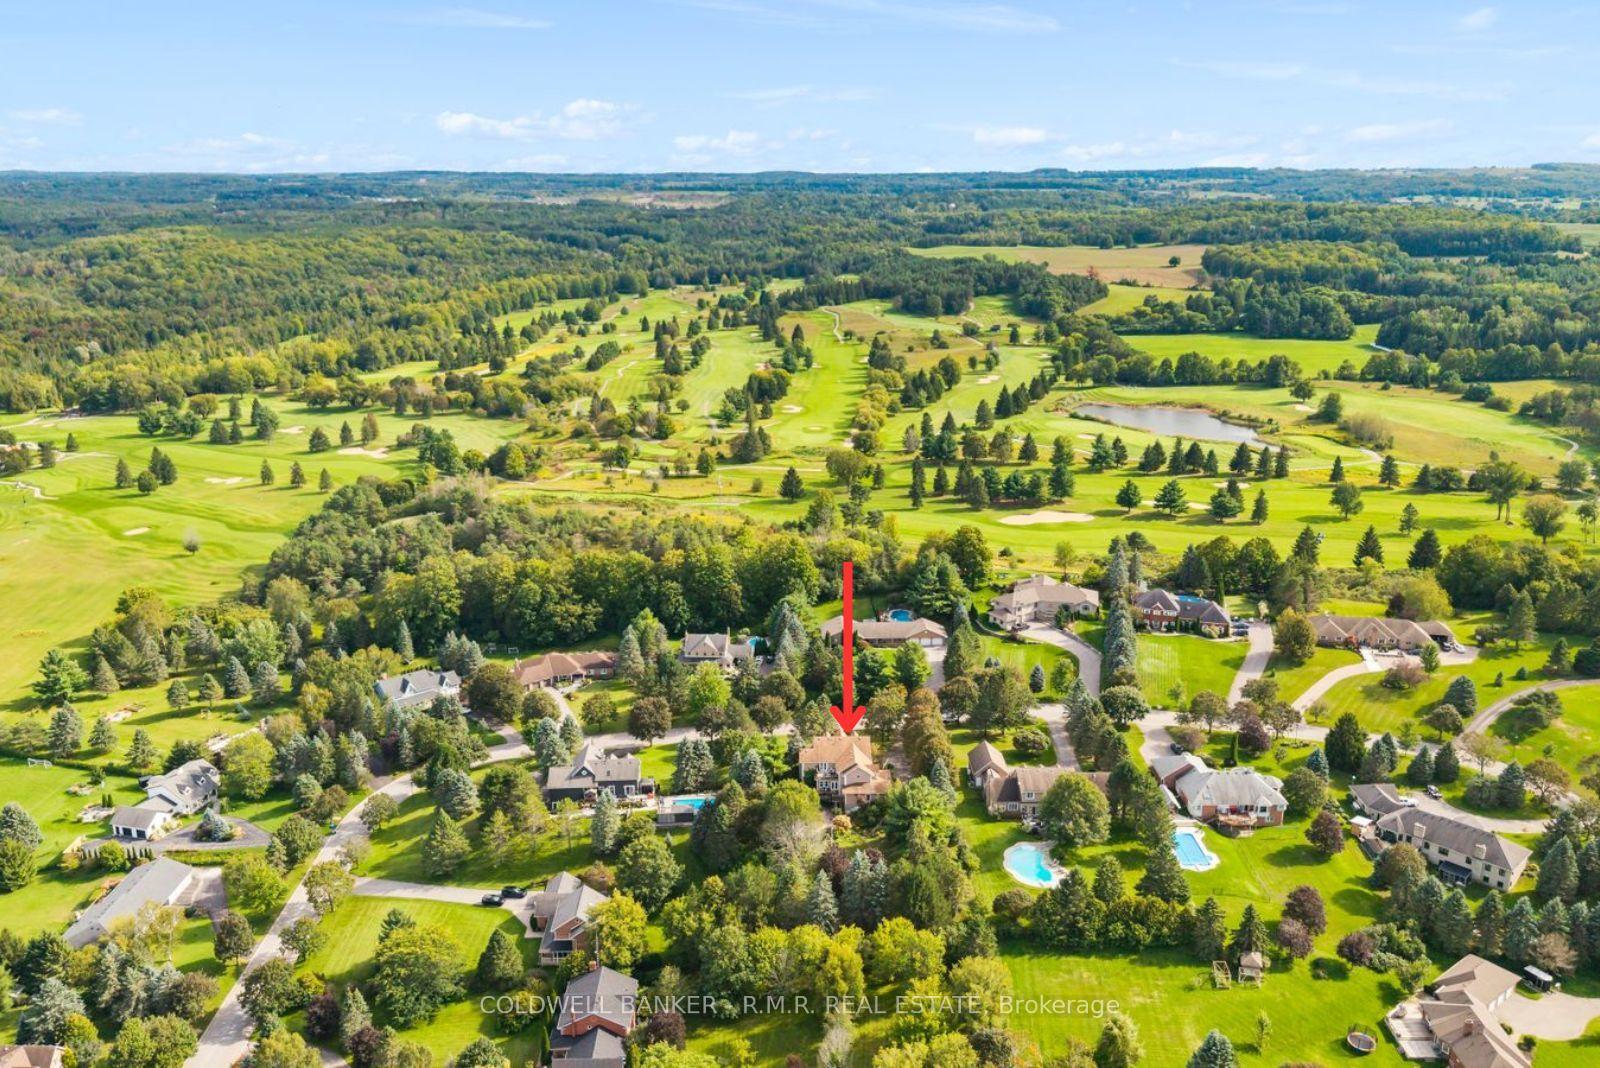
- Located next to Mill Run Golf Course.
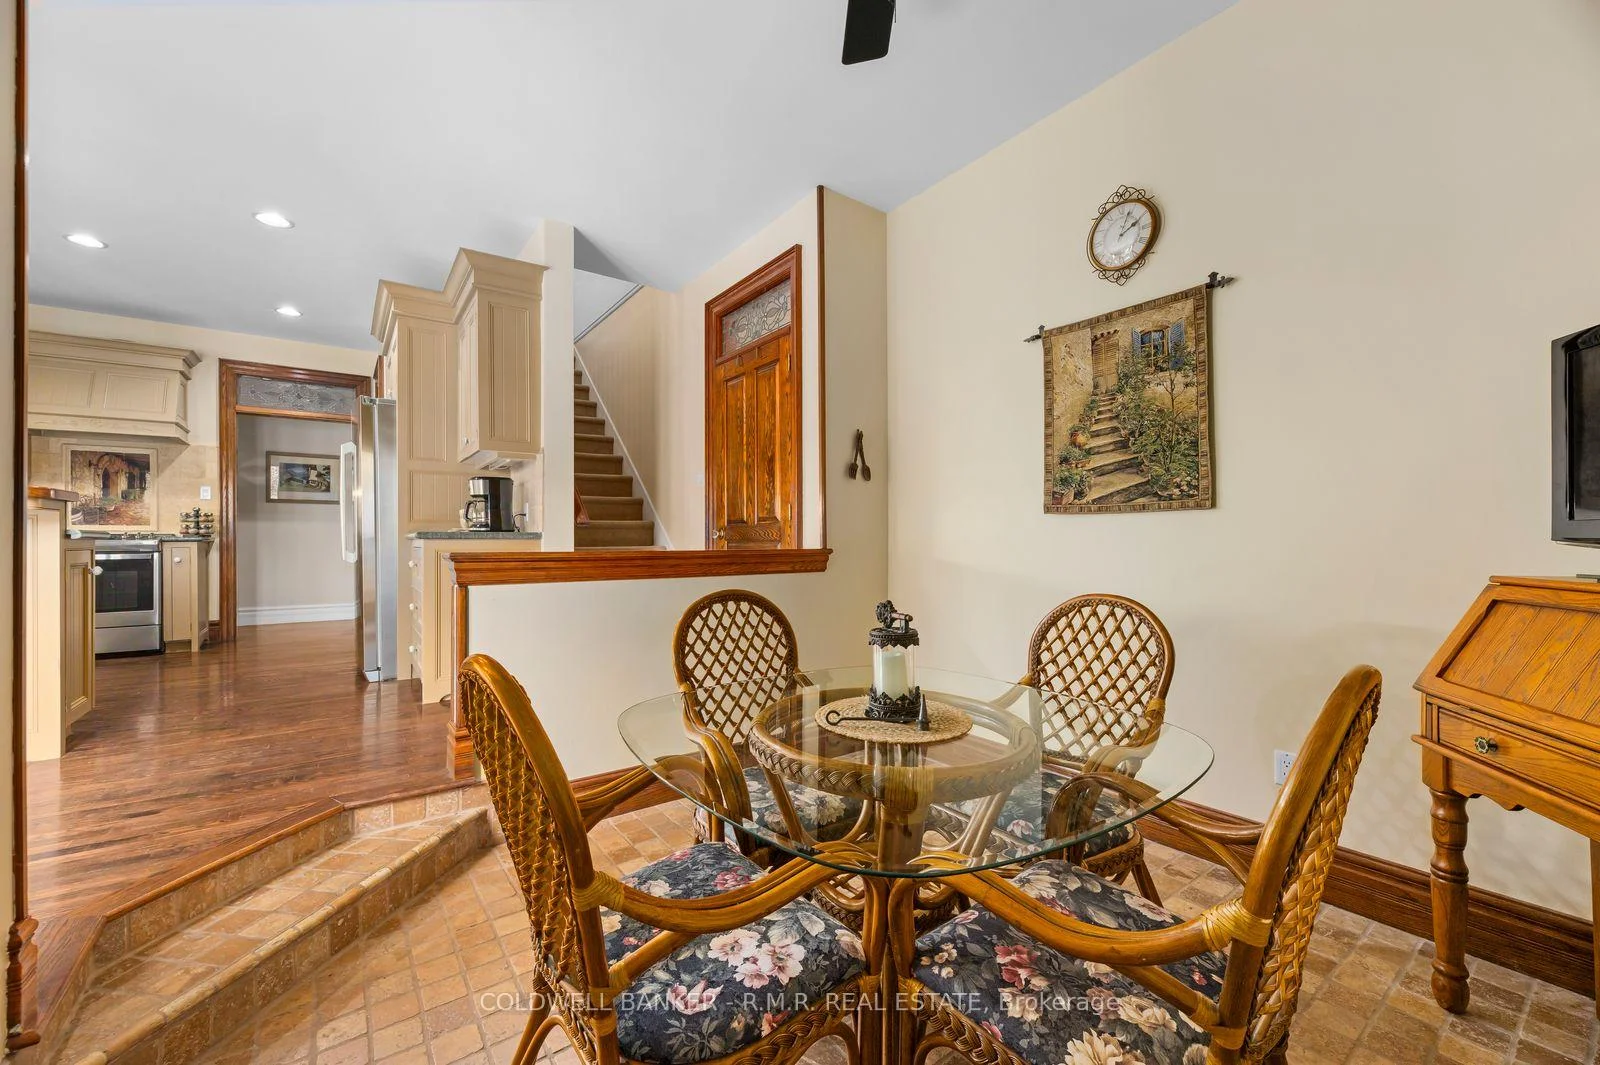
- Open-concept kitchen with abundant storage.
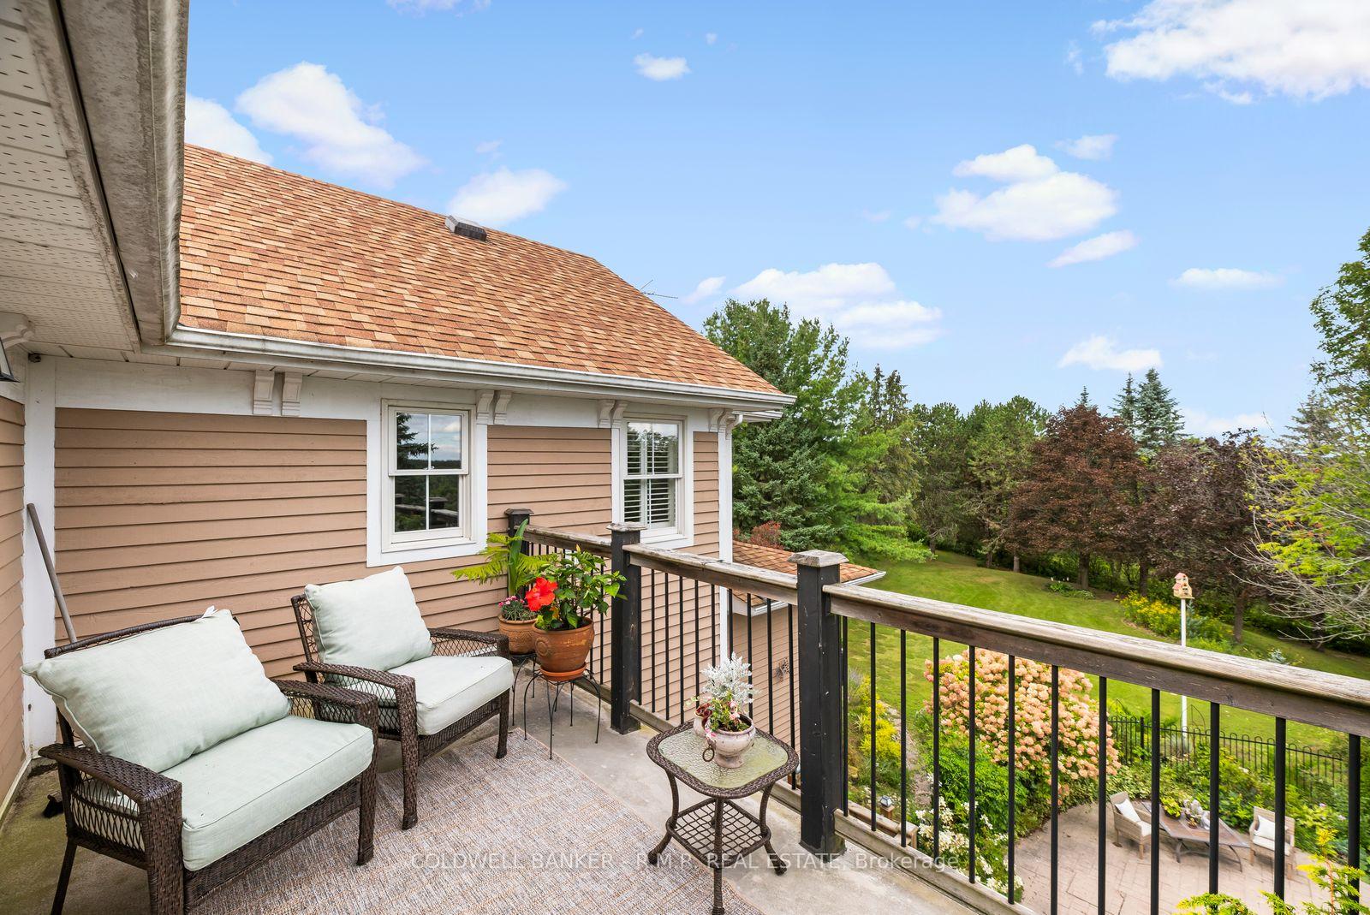
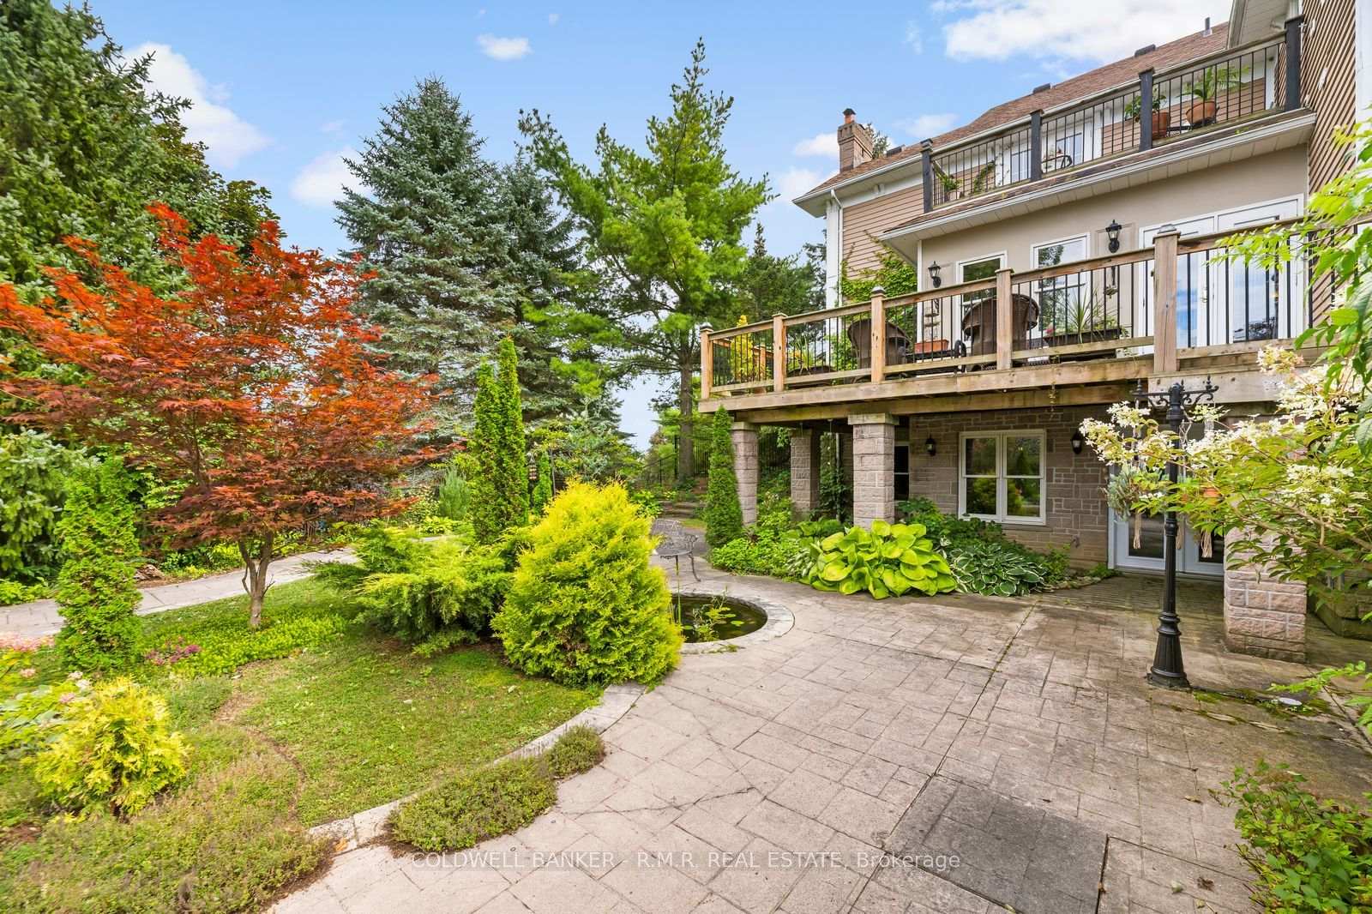
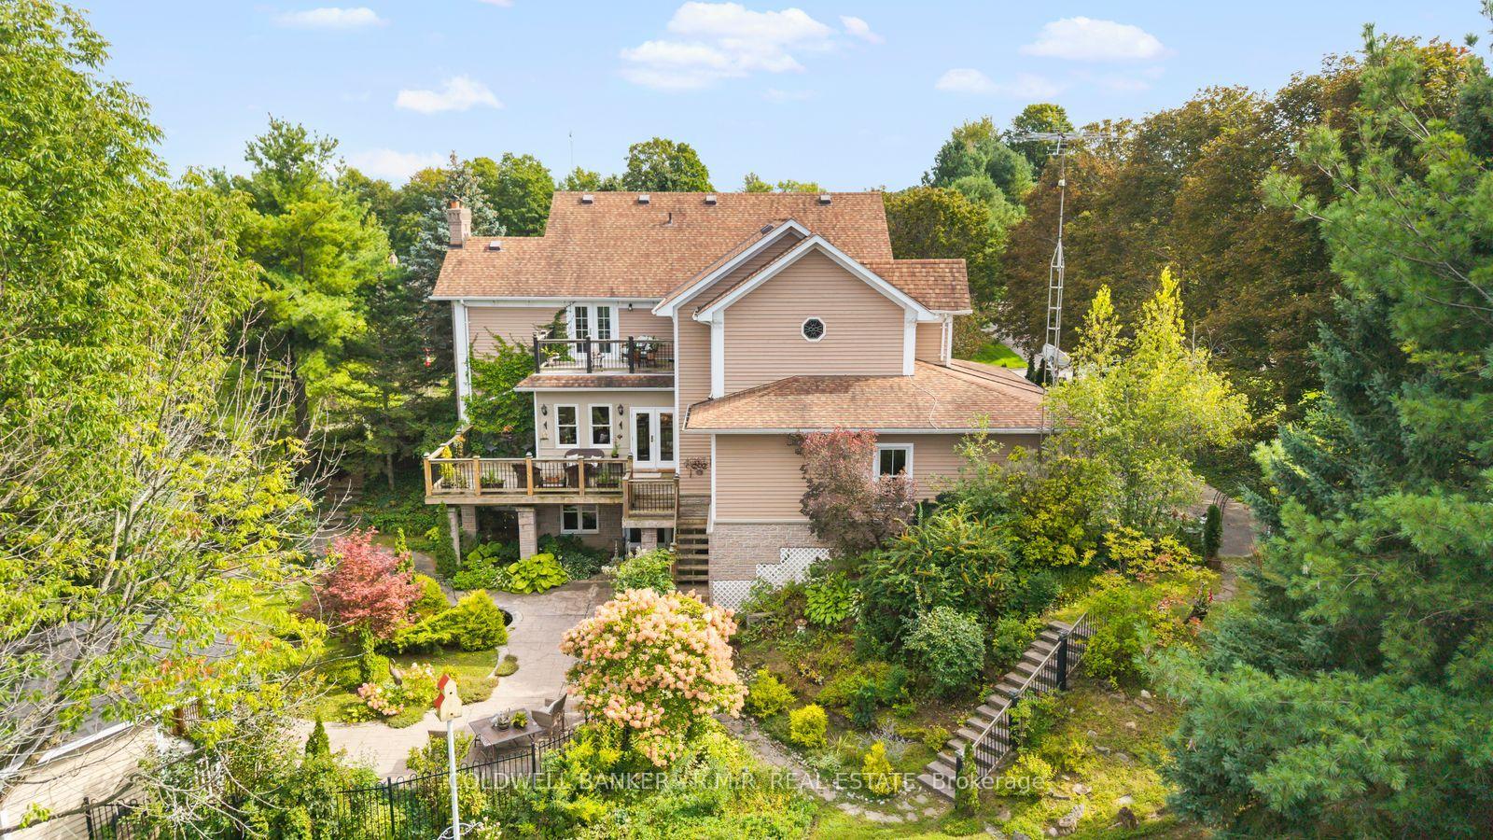
- Private balcony and expansive deck for relaxation.
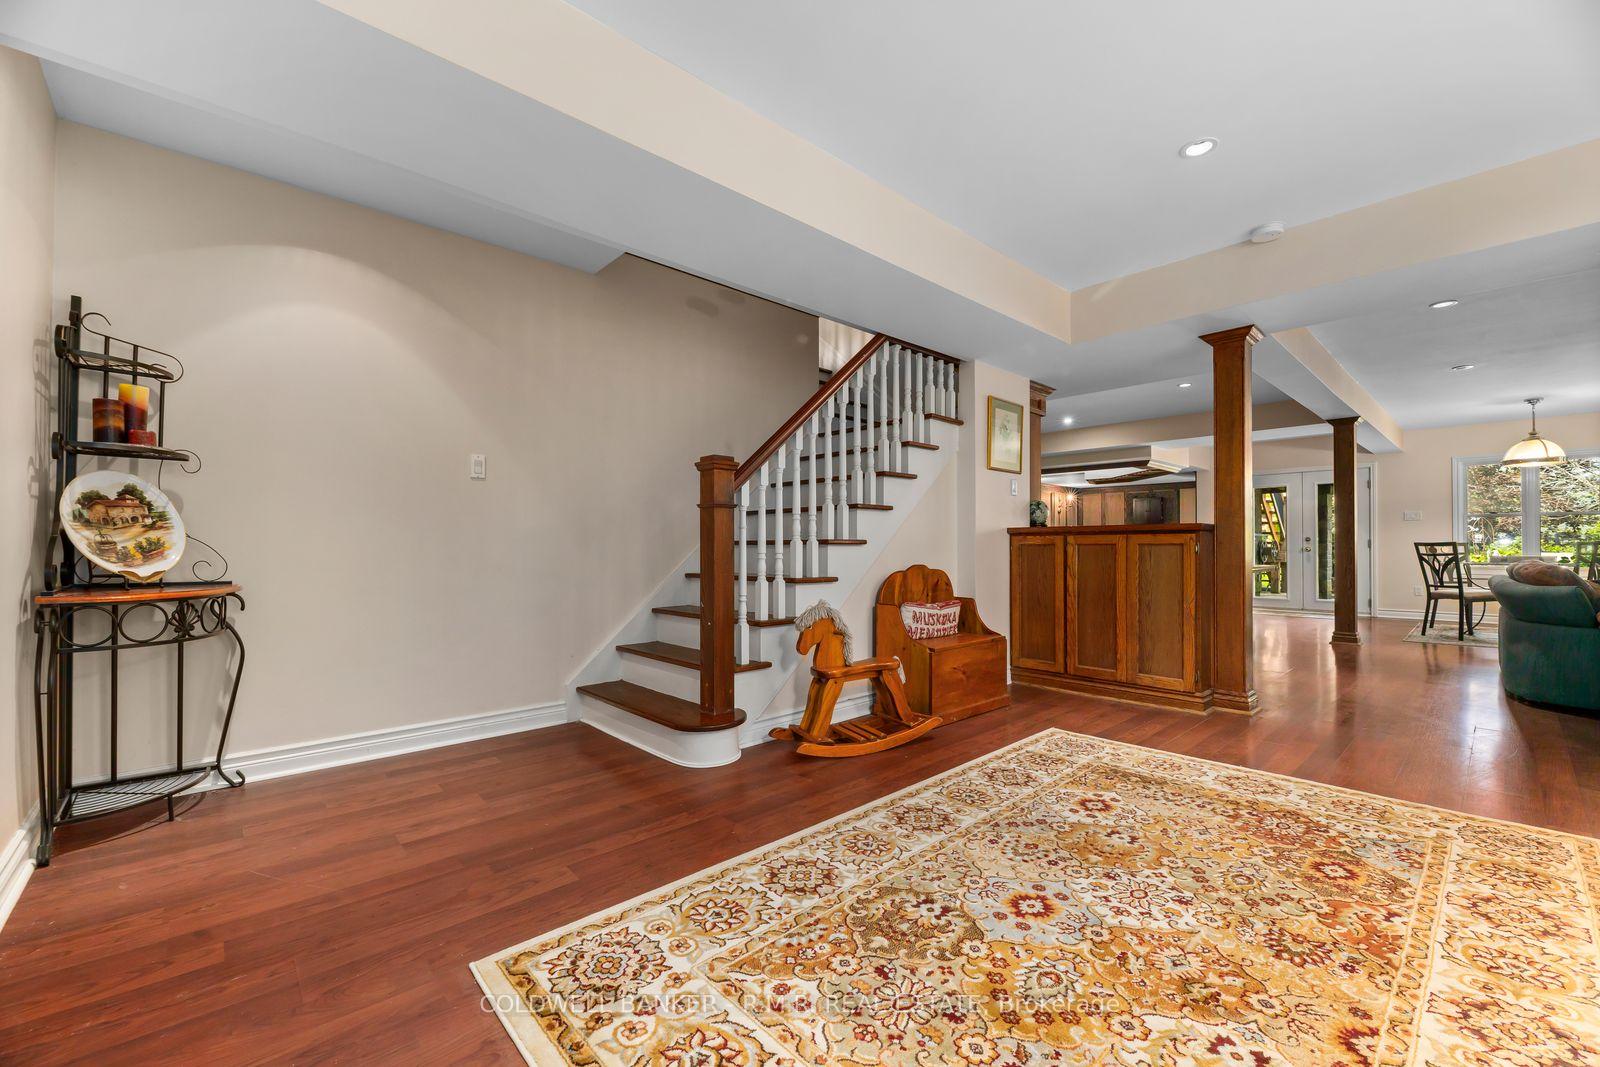
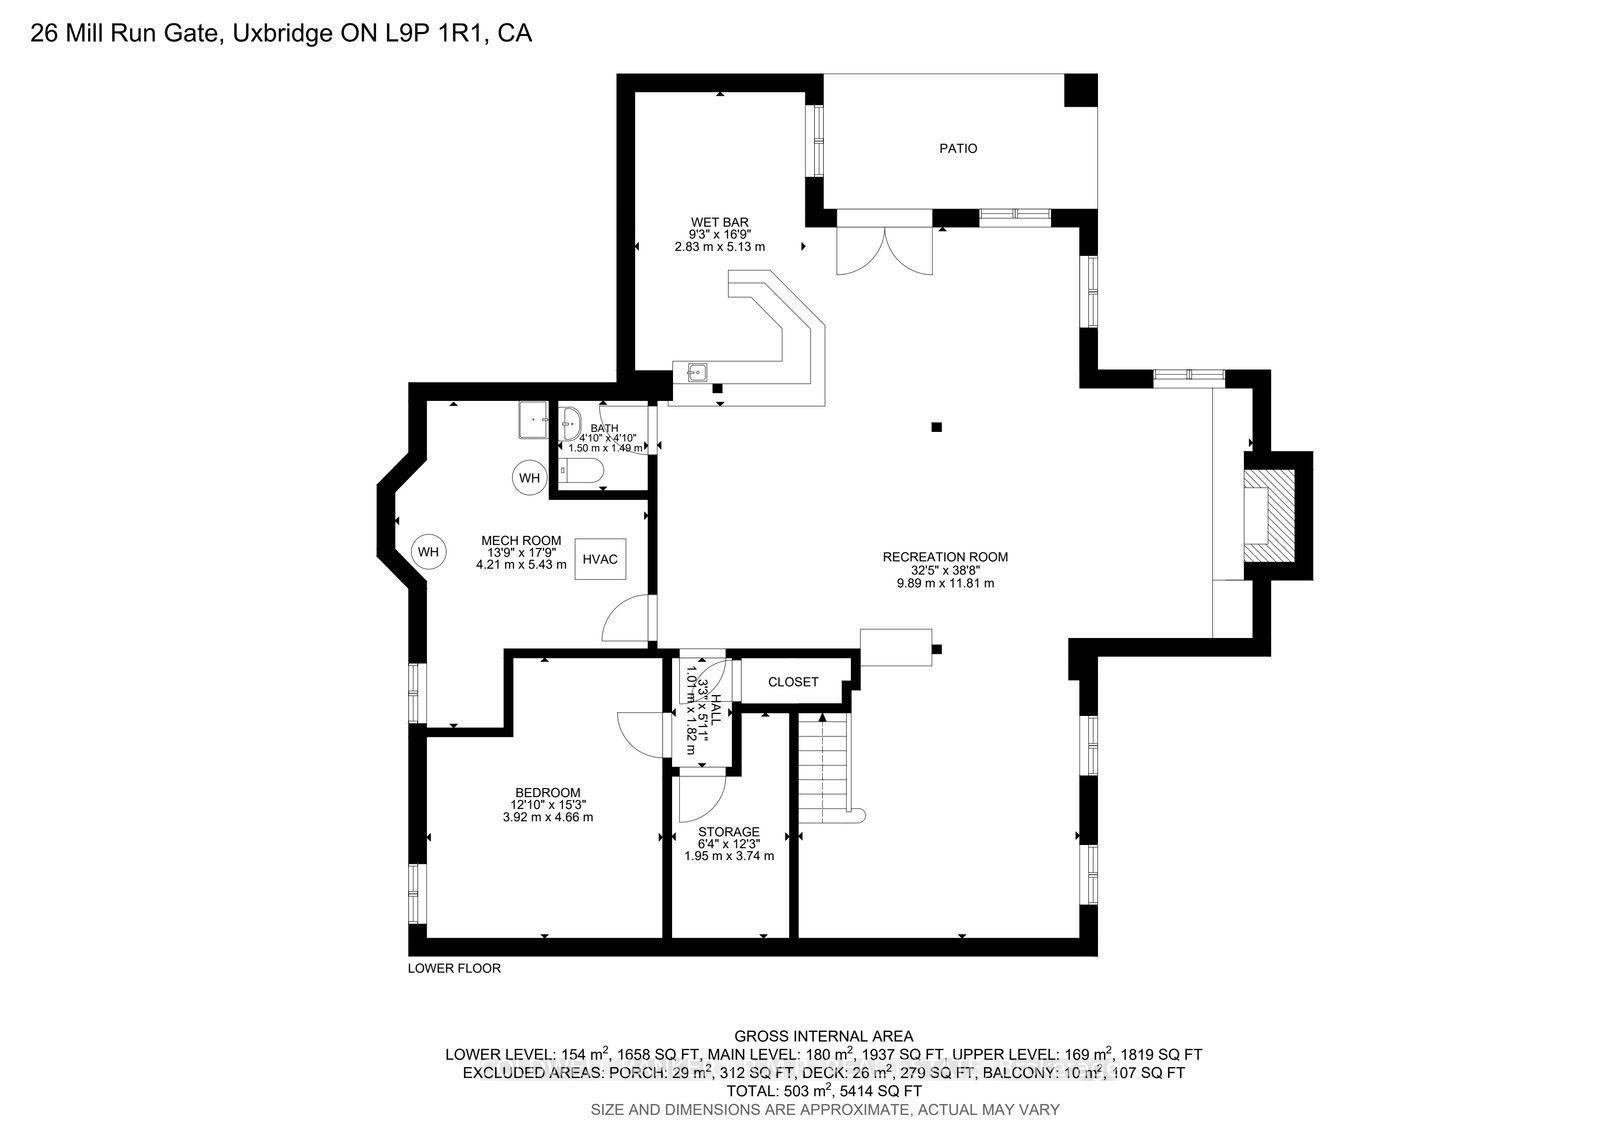
- Finished walkout lower level with recreation area.
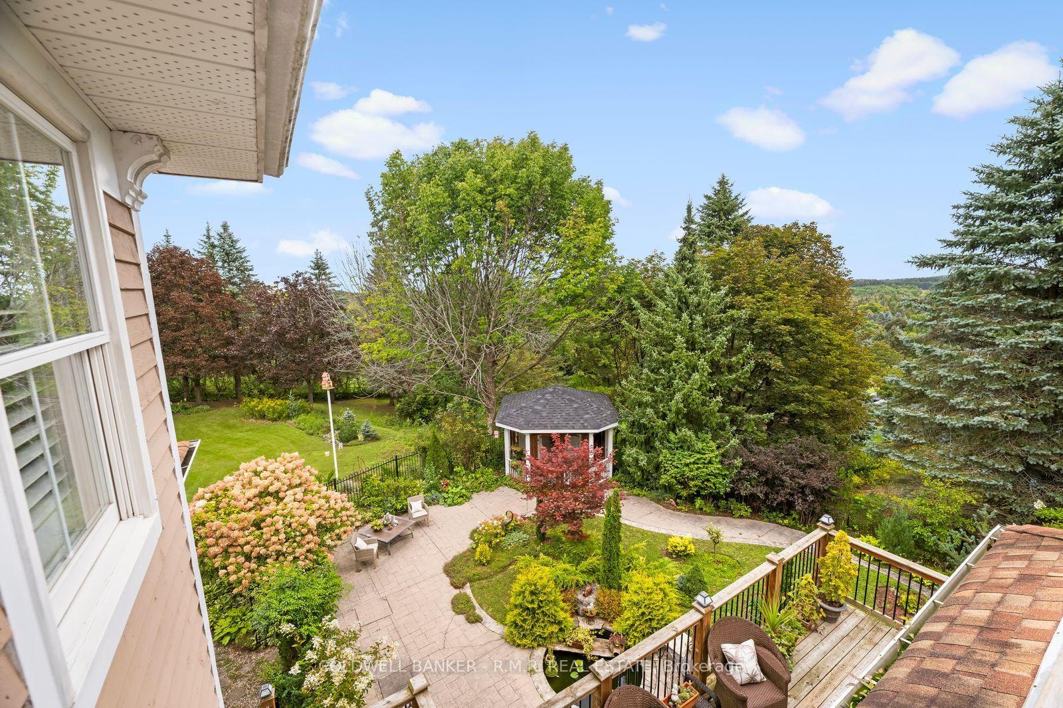
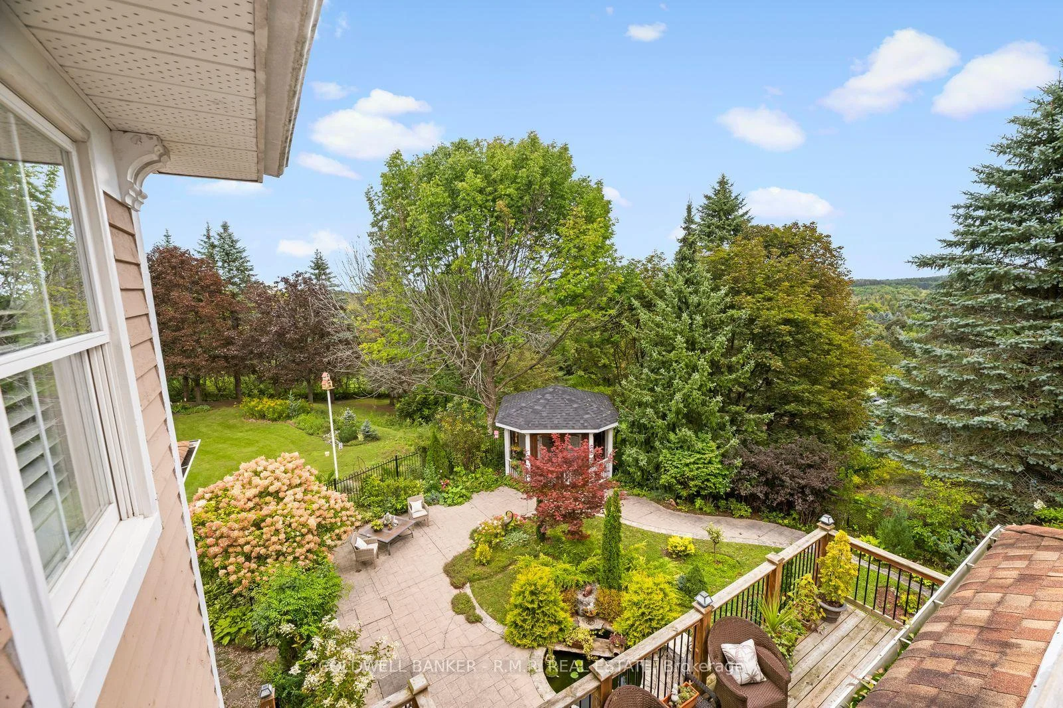
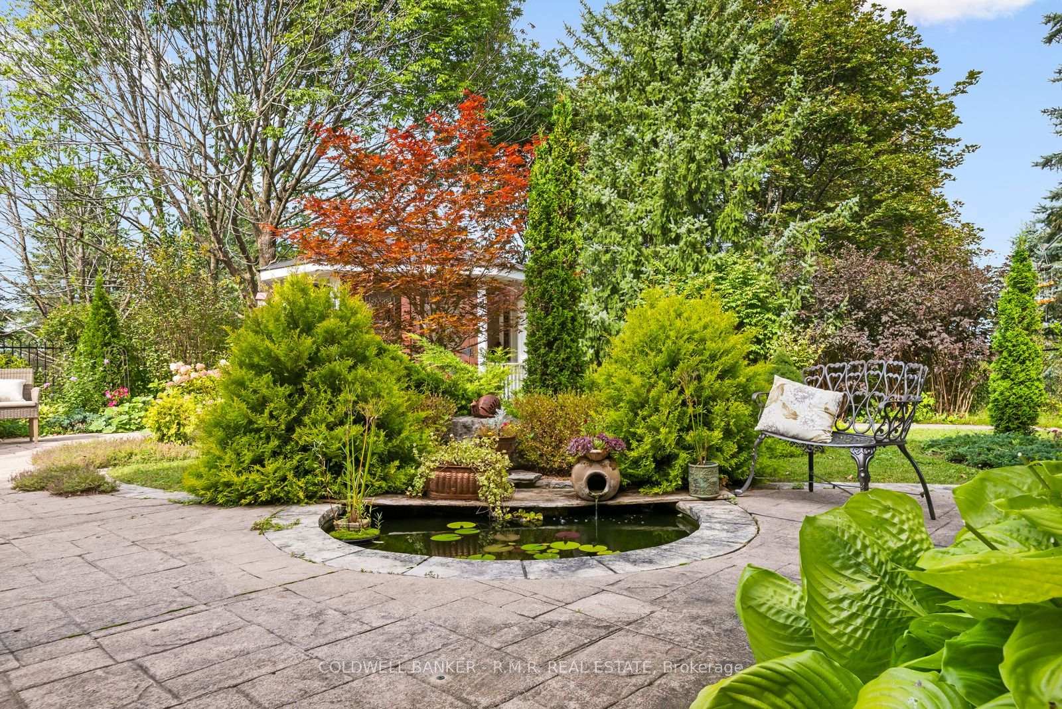
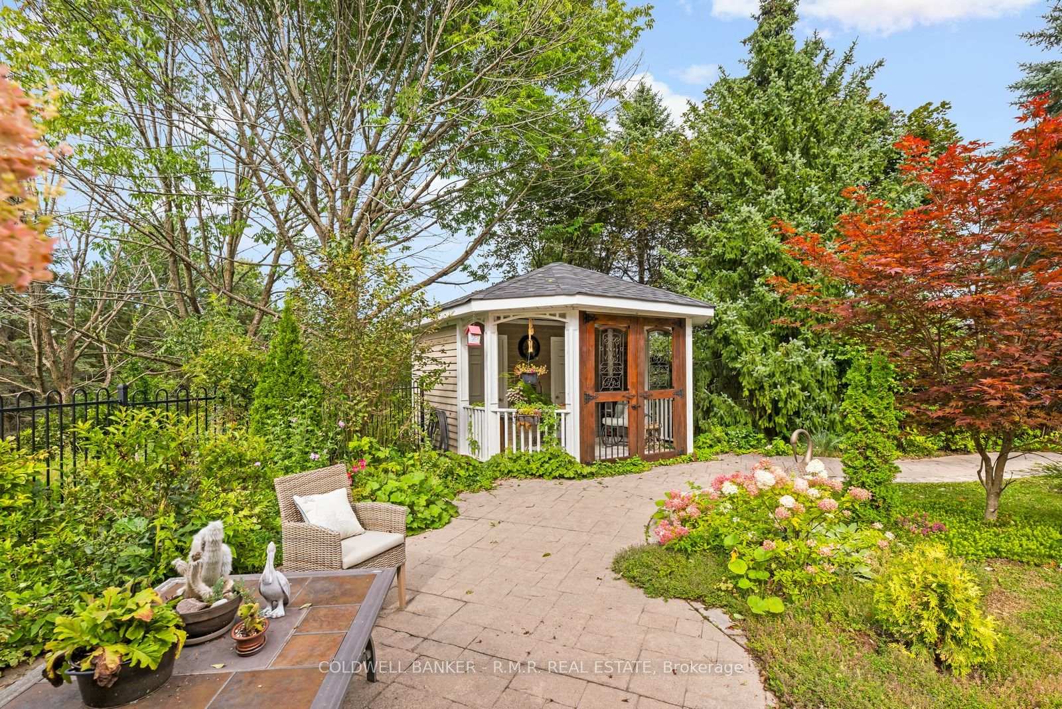
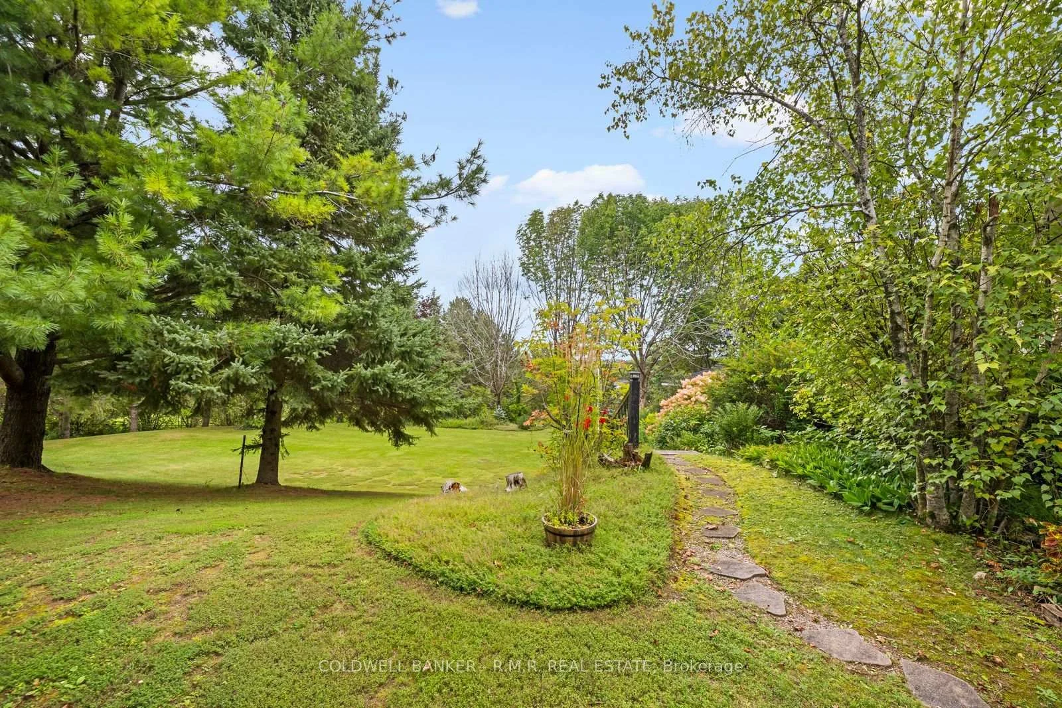
- Beautifully landscaped gardens enhance outdoor space.
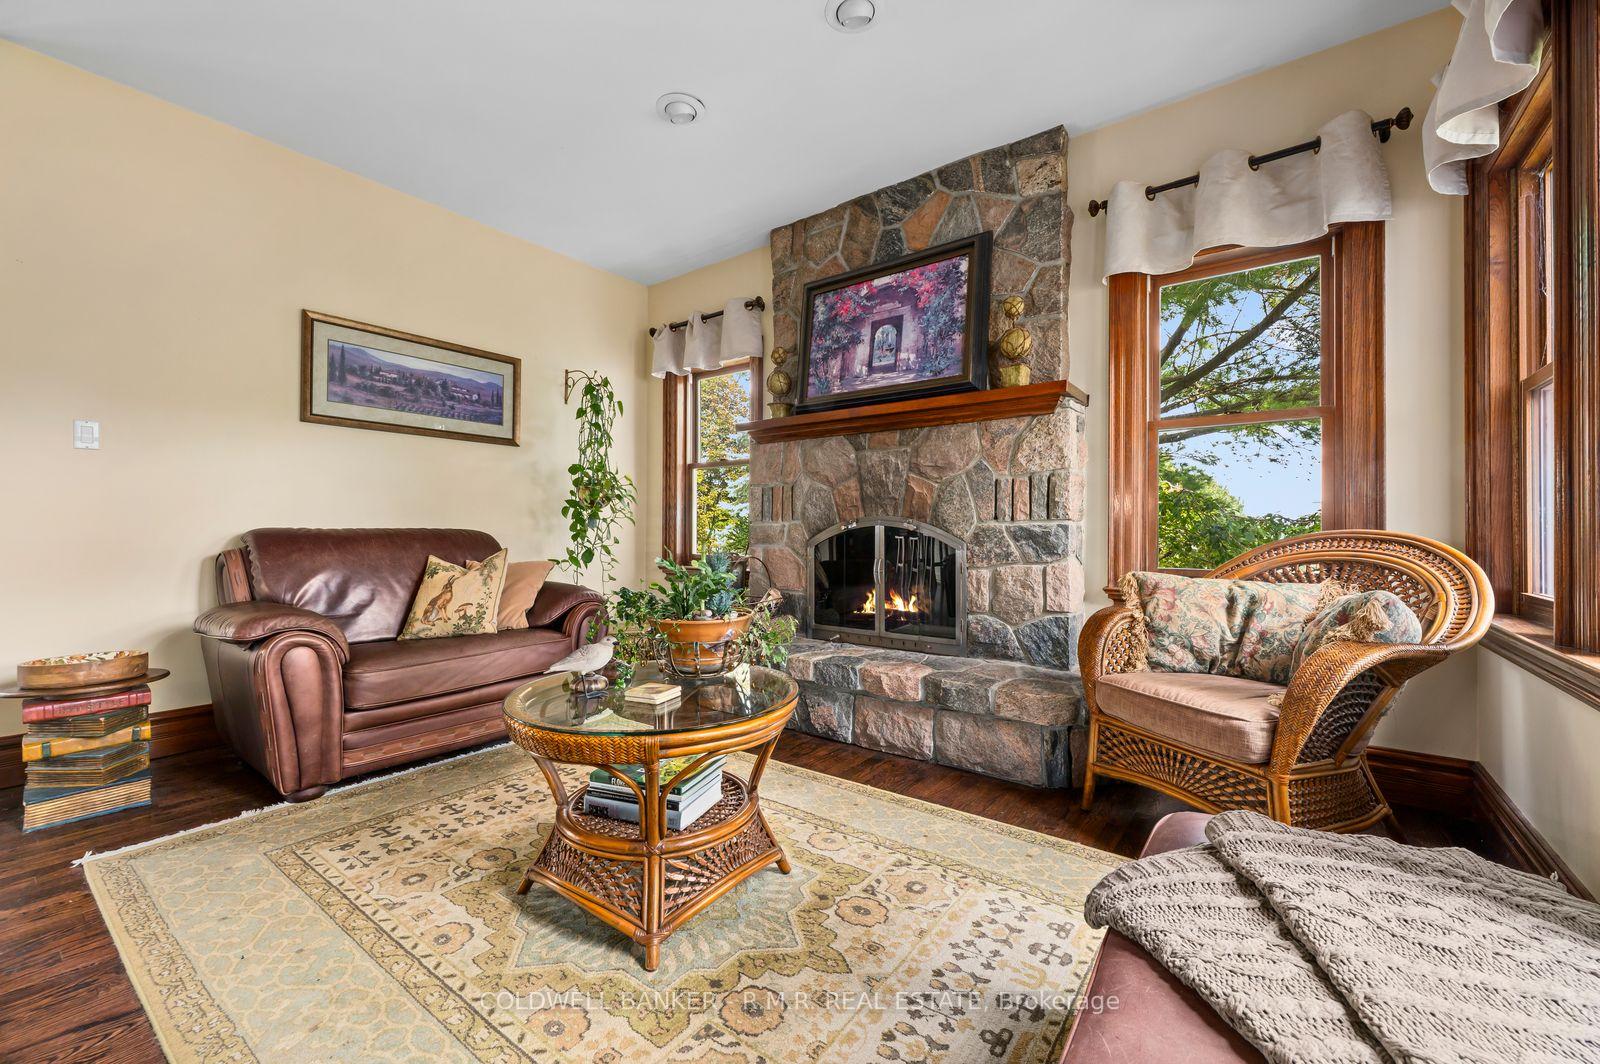
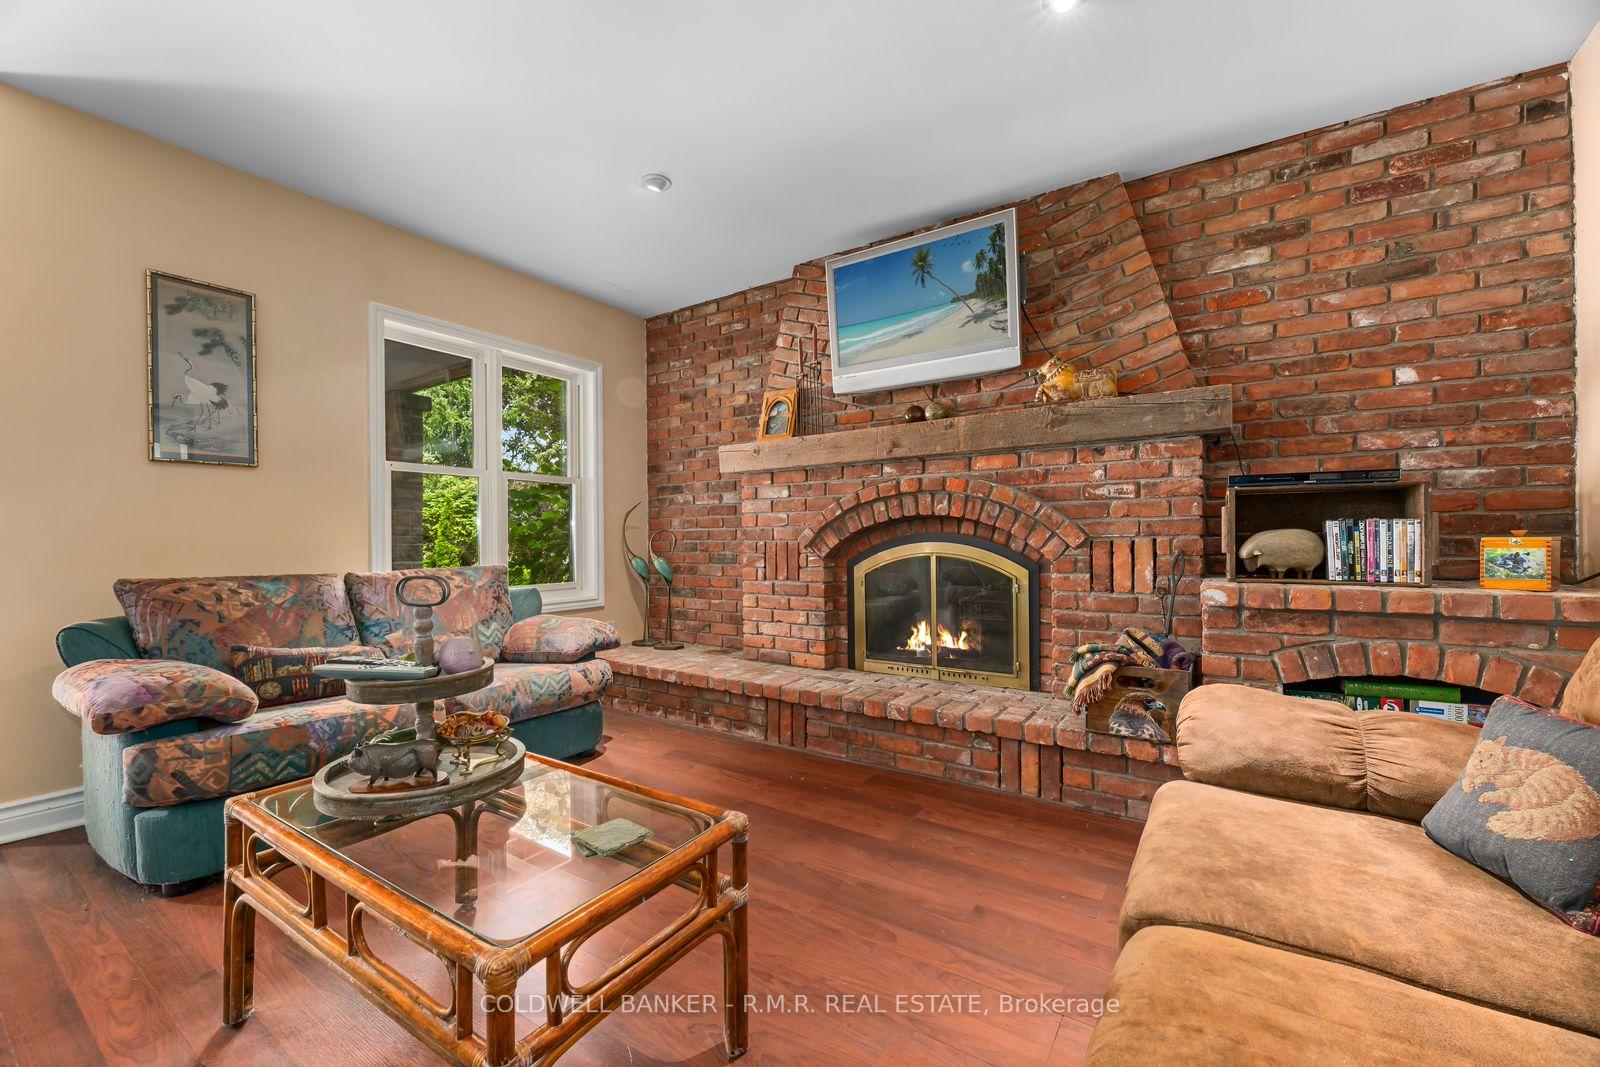
- Wood-burning fireplaces in family room and lower level.
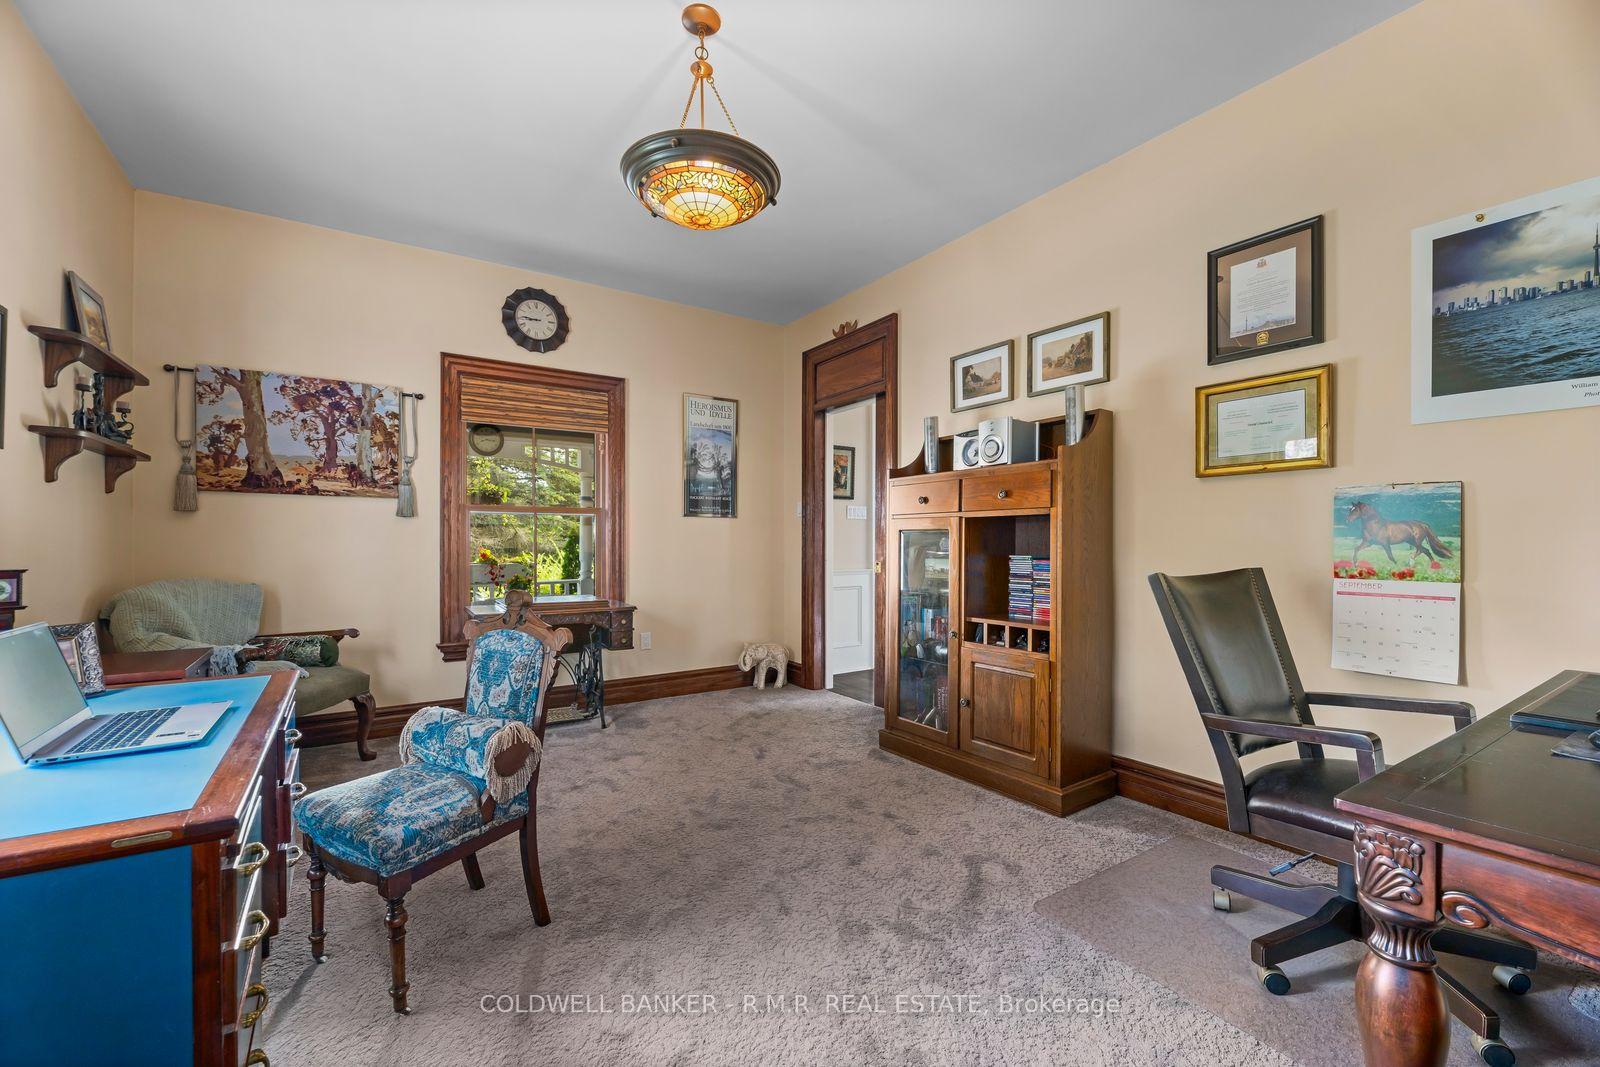
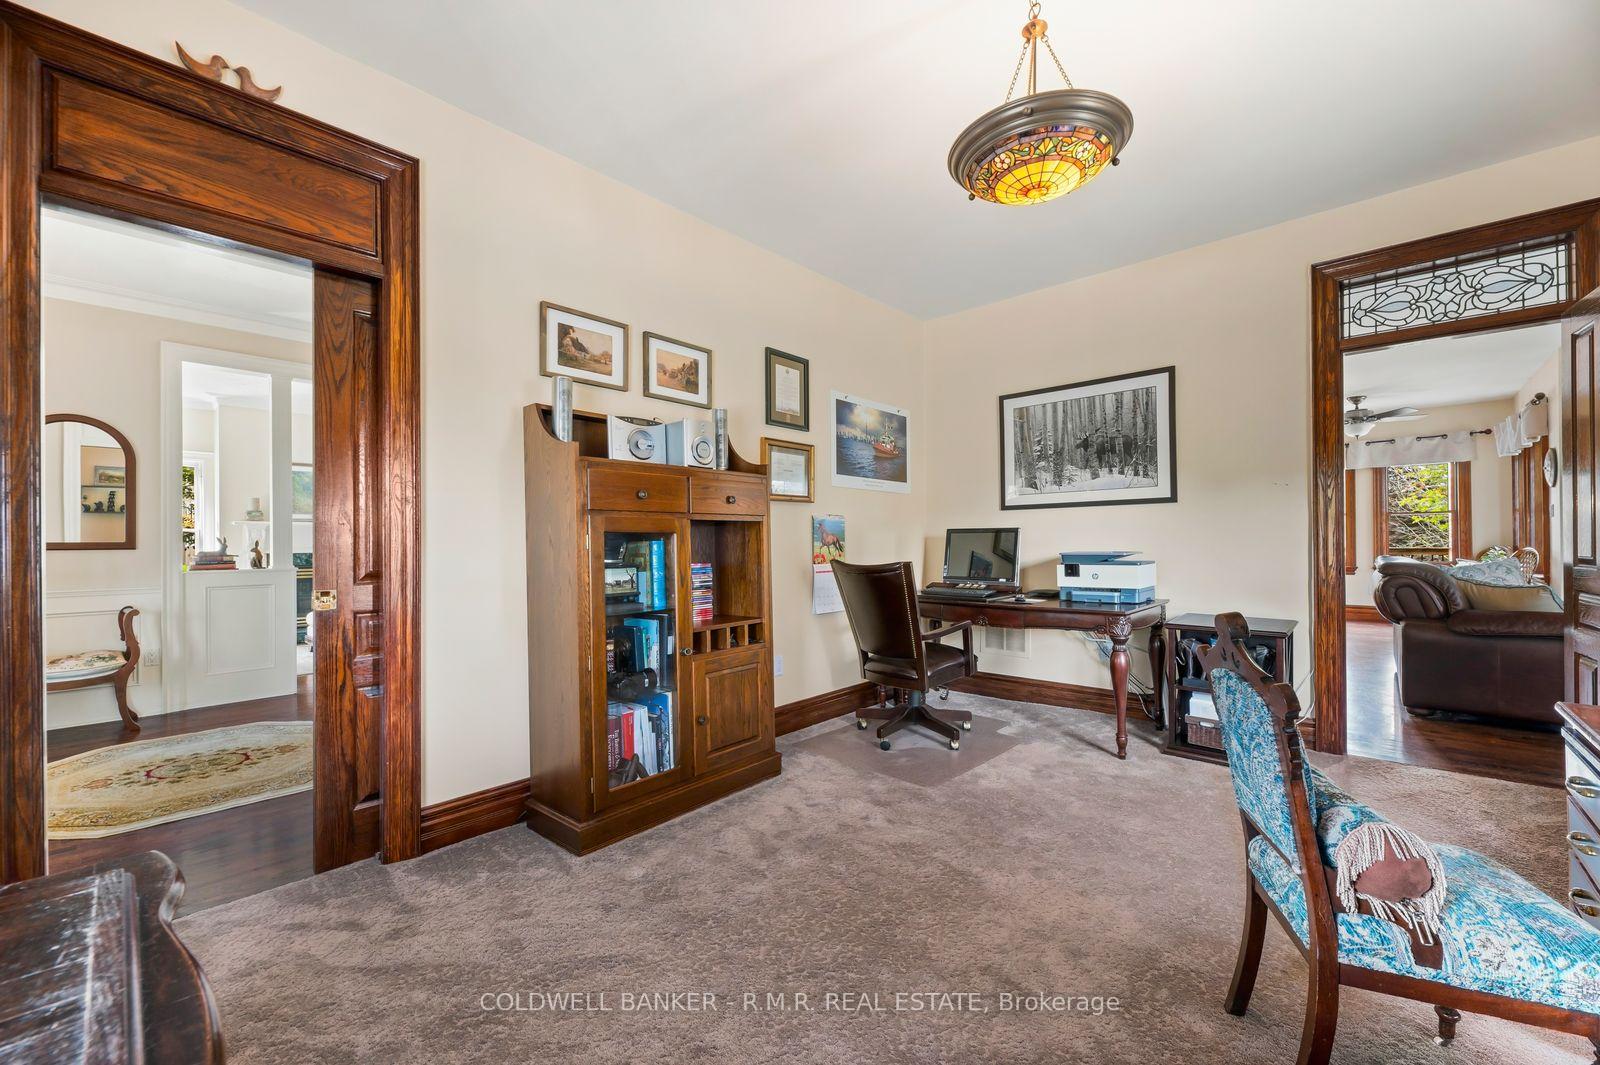
- Spacious private office with calming views.
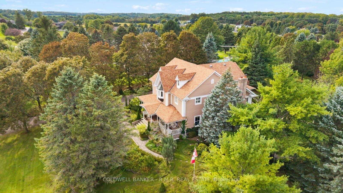
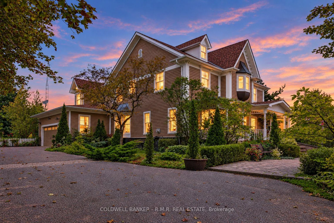
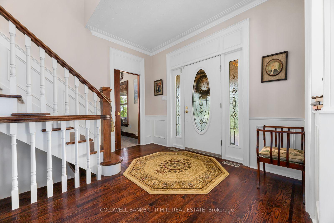
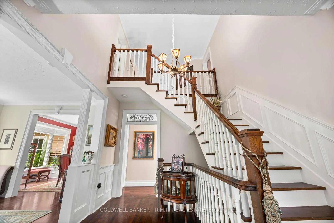
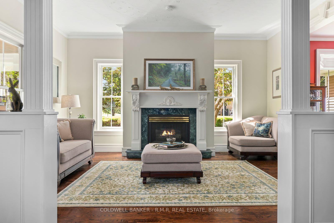
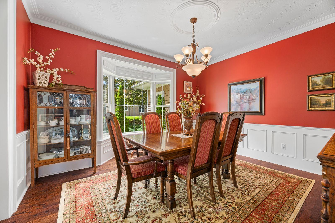
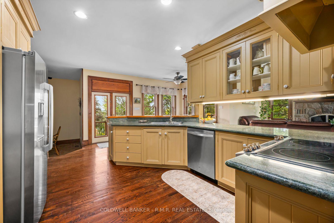
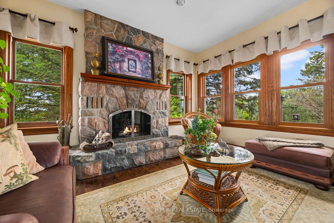
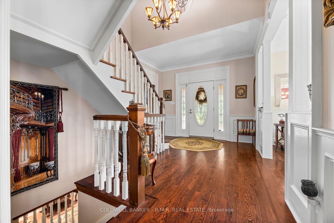
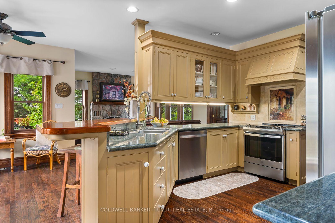
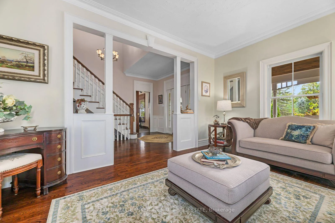
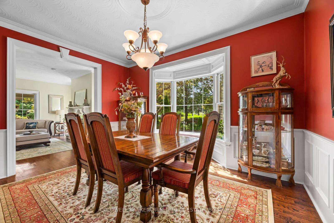
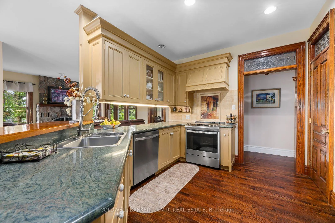
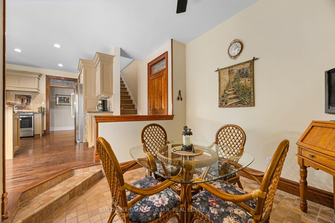
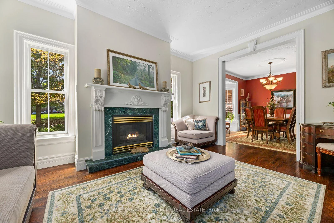
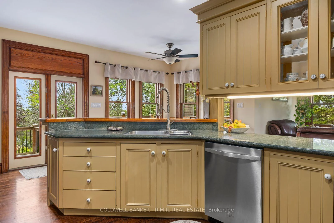
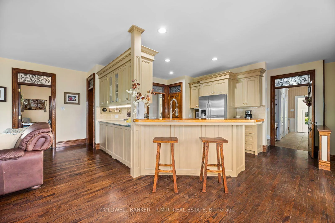
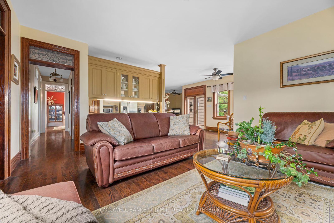
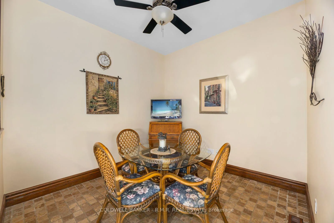
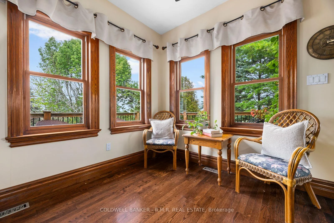
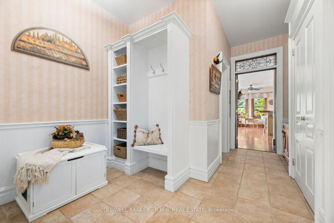
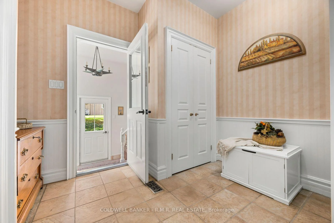
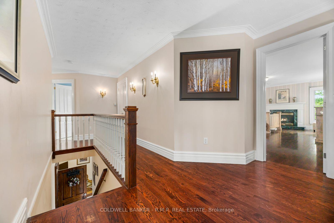
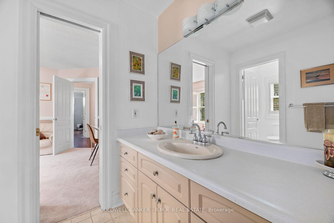
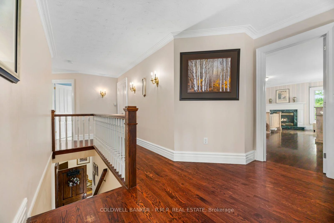
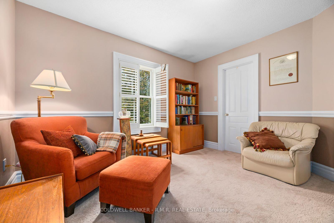
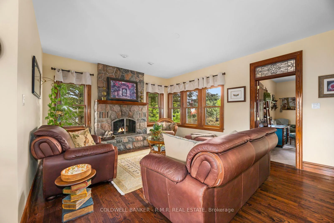
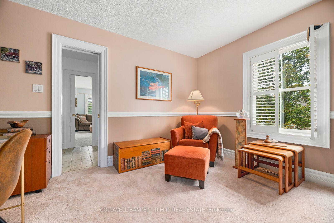
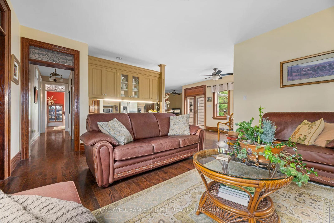
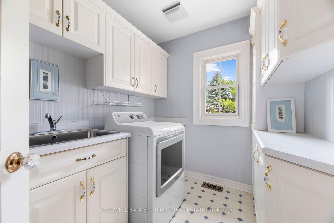
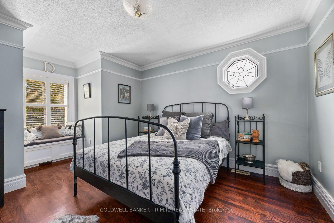
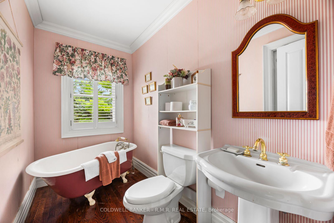
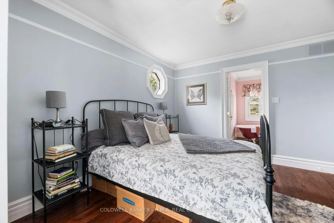
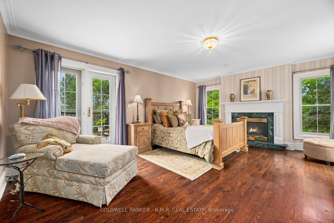
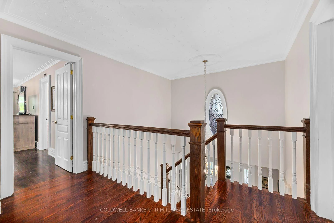
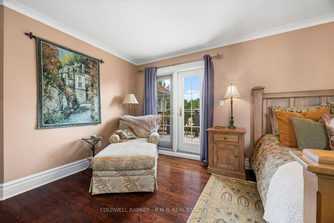
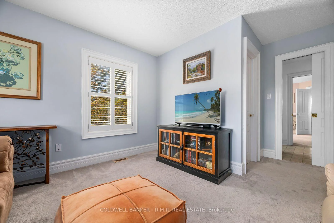
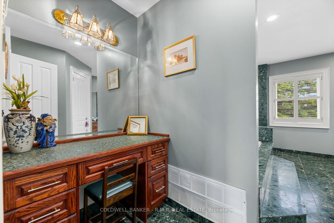
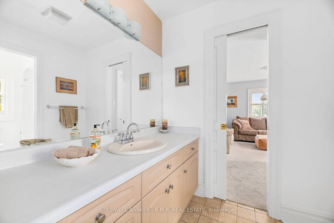
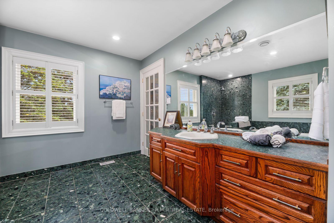
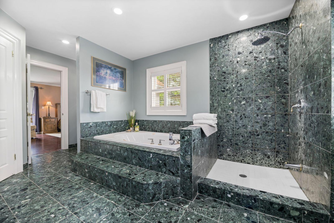
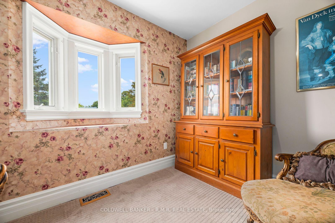
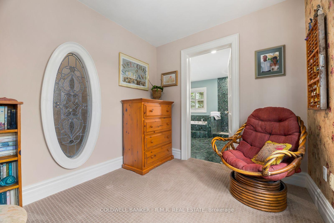
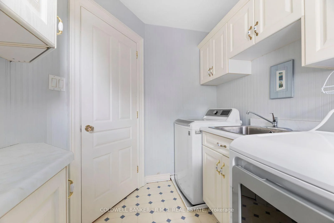
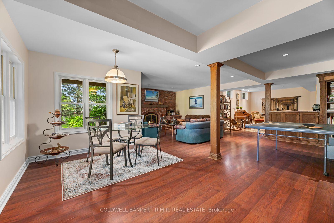
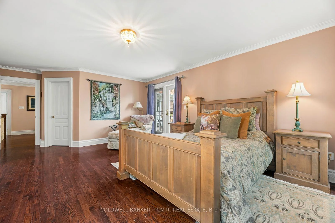
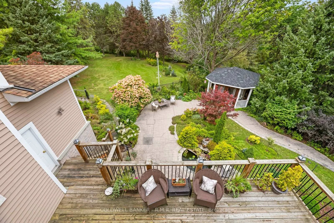
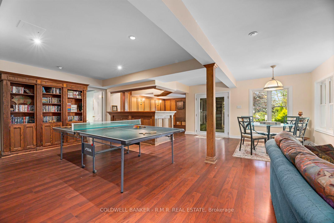
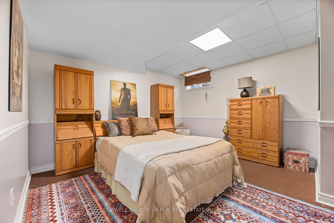
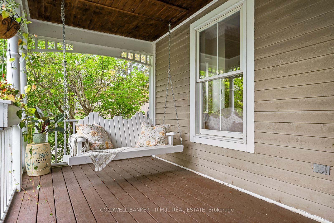
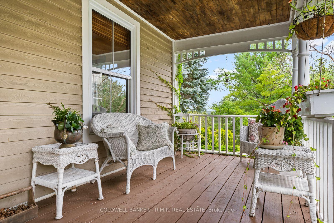
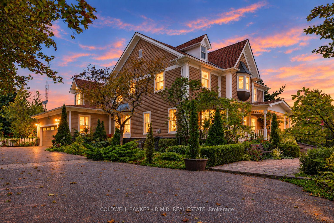
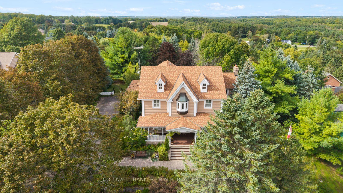
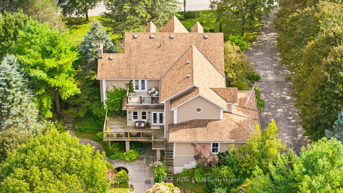
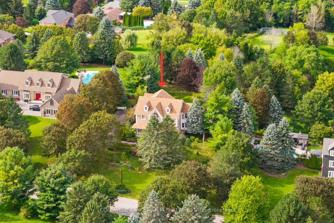
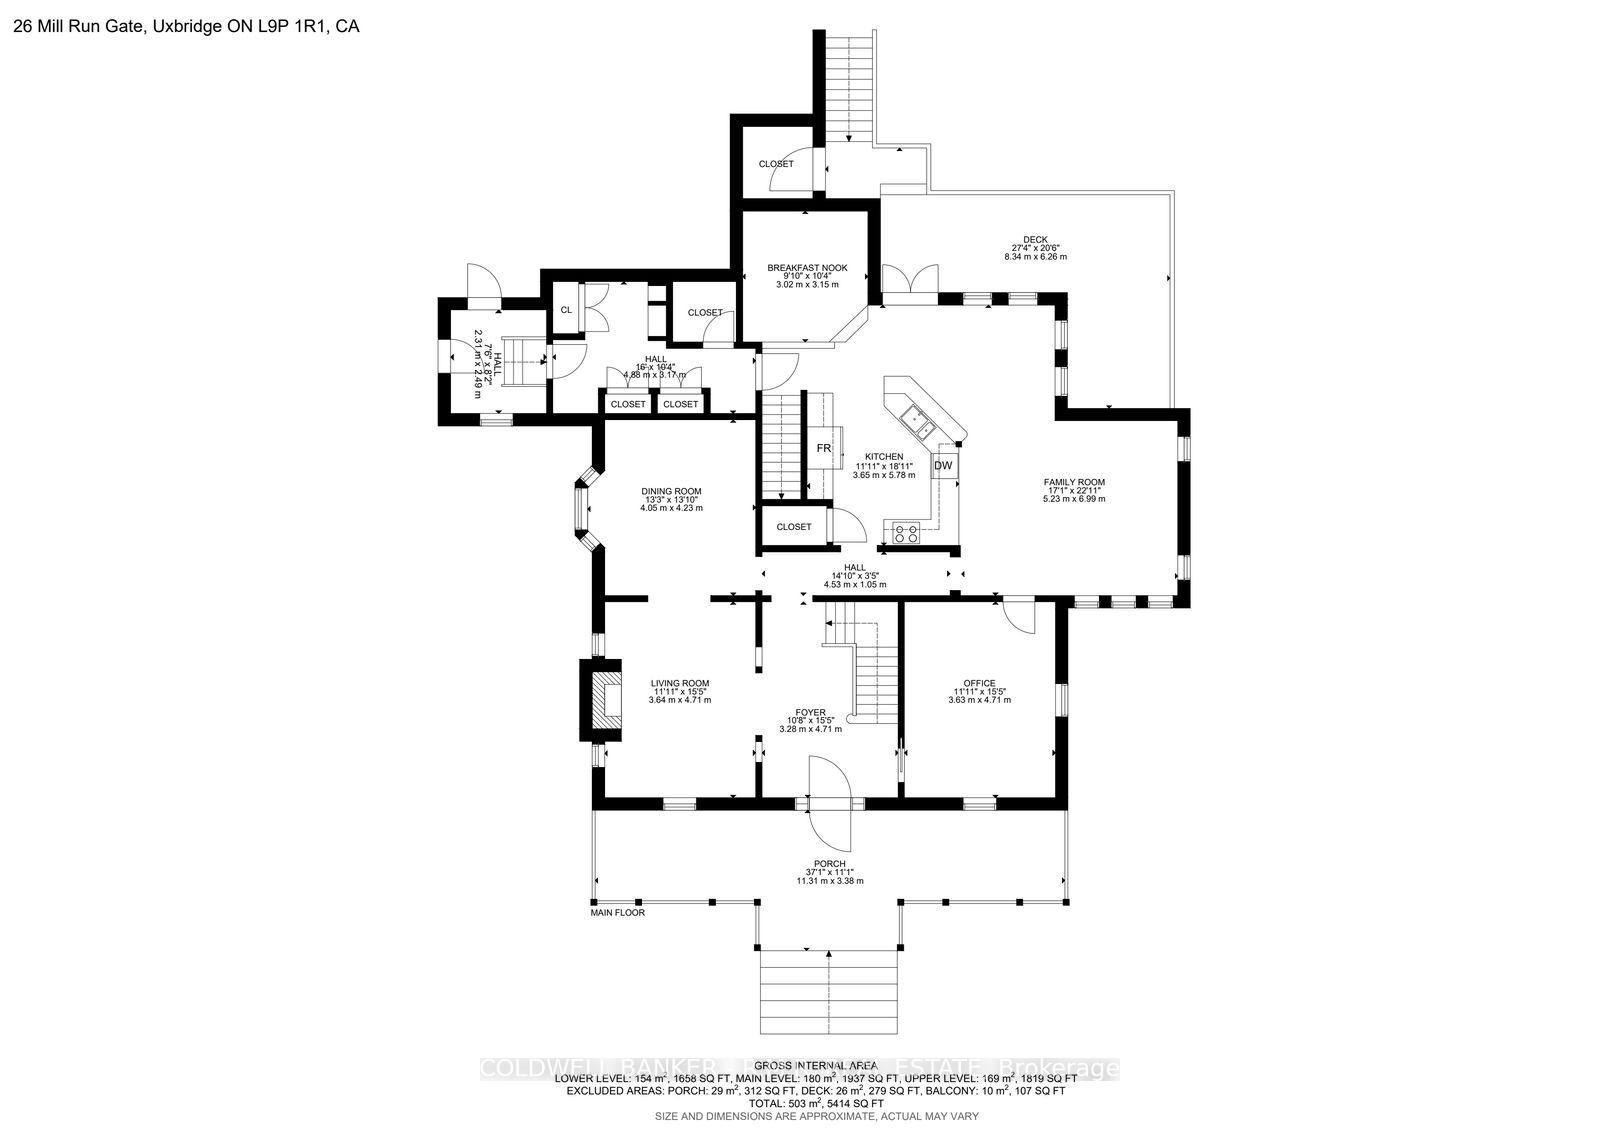
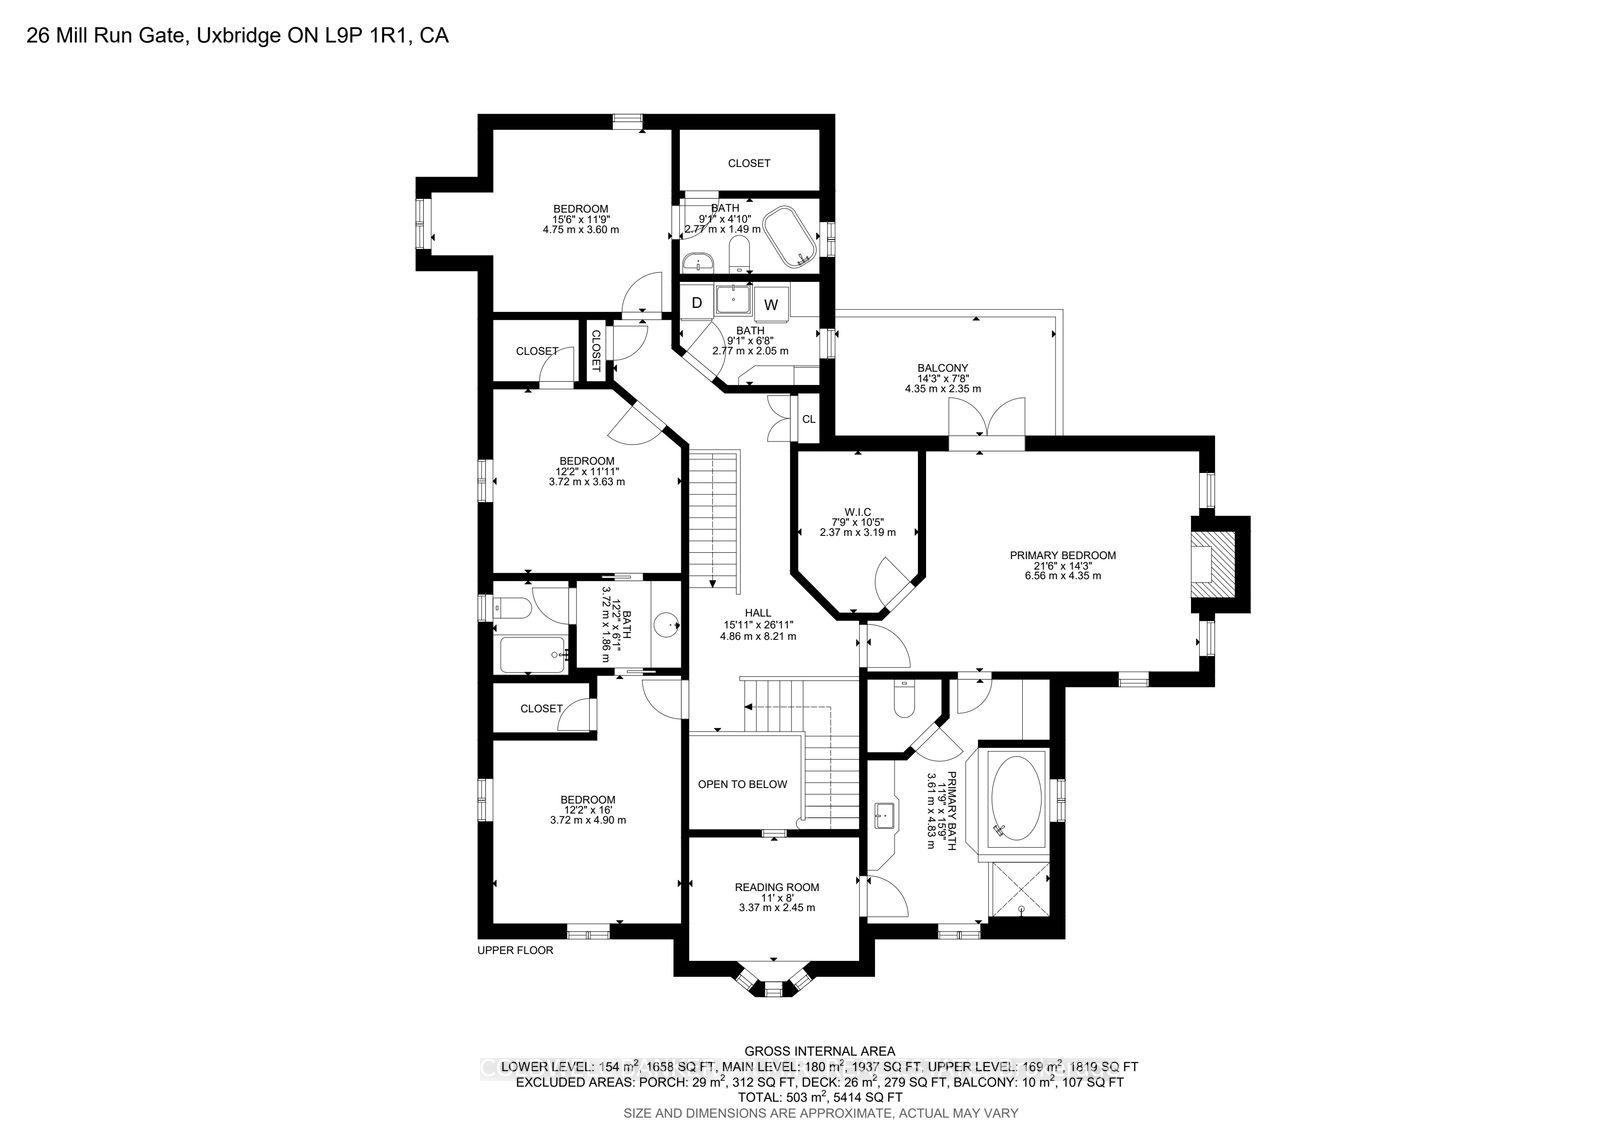
A distinguished reproduction home where timeless elegance meets sophisticated country living next door to 27-hole championship Mill Run Golf Course, set against a peaceful backdrop with elevated vistas and privacy. From the moment you enter, the home reveals exceptional craftsmanship, with thoughtfully designed rooms, custom details, including 8-inch oak baseboards, intricate crown moulding, stained-glass transoms, wainscotting, decorative plaster ceilings, and refined formal entertaining spaces. The main level offers a spacious private office with calming views, along with a spectacular window-lined family room designed as a true retreat. Framed by nature and centred around a wood-burning fireplace, it provides a warm space to relax and enjoy the seasons. At the heart of the home, the open-concept kitchen combines character and functionality with a generous breakfast bar, custom mural backsplash, abundant pantry storage, and a walkout to an expansive deck overlooking the tranquil surroundings.Upstairs, accessed by either the main or secondary staircase, the primary retreat is truly exceptional. A gas fireplace creates a warm focal point, while French doors lead to a private balcony. A concealed room, highlighted by extraordinary stained-glass features and graceful bow windows. One additional bedroom offers a charming window-seat alcove and walk-in closet, while two further bedrooms feature their own walk-in closets and share a Jack-and-Jill 4-piece bathroom. The bright laundry room is nearby. The finished walkout lower level provides an impressive extension of the home's living and entertaining space. It includes a fifth bedroom, spacious recreation area, wet bar, wood-burning fireplace, built-in bookshelves, and direct walkout access to a generous patio. Landscaped gardens showcase colourful blooms, native plants, and perennials-a tranquil natural retreat filled with beauty and fragrance, enjoyed from the comfort of your own yard. Fibre-optic internet available.
Key Facts & Features
Property Costs
- Annual Property Tax Amount
- $12,280
- Land Transfer Tax Fee
- $37,375
Rental Items
- Rental Equipment
- Propane Tank Rental $80 per year
- Under Contract
- None
- Basement Type
- Finished with Walk-Out, Separate Entrance, Walk-Out
Interior Features
- Laundry Level
- Upper Level
- Interior Extras
- Auto Garage Door Remote, Built-In Oven, Guest Accommodations, In-Law Suite, Propane Tank, Water Heater, Water Softener, Water Treatment
- View
- Forest, Garden, Panoramic
- Security Features
- Carbon Monoxide Detectors
- Fireplace/Stove
- Yes
- Fireplace Features
- Propane, Wood Stove
- Elevator
- No
Exterior Features
- Exterior Extras
- Deck, Landscaped, Patio, Porch
- Pool
- None
- Property Features
- Fenced Yard, Golf, Other, Place Of Worship, Rolling, School
- Other Structures
- Garden Shed, Fence - Full
Building
- Building Type
- Detached
- Building Style
- 2-Storey
- Approx Age
- 16-30
Construction
- Exterior Finish
- Stone, Other
- Roof
- Asphalt Shingle
- Foundation Details
- Poured Concrete
- Special Designation
- Unknown
Lot
- Lot Front
- 125.09 ft
- Lot Depth
- 282.32 ft
- Lot Size
- 0.79
- Lot Shape
- Rectangular
Inclusions
- Inclusions
- All Kitchen Appliances, Electrical Light Fixtures, Washer & Dryer
Parking & Garages
- Garage Type
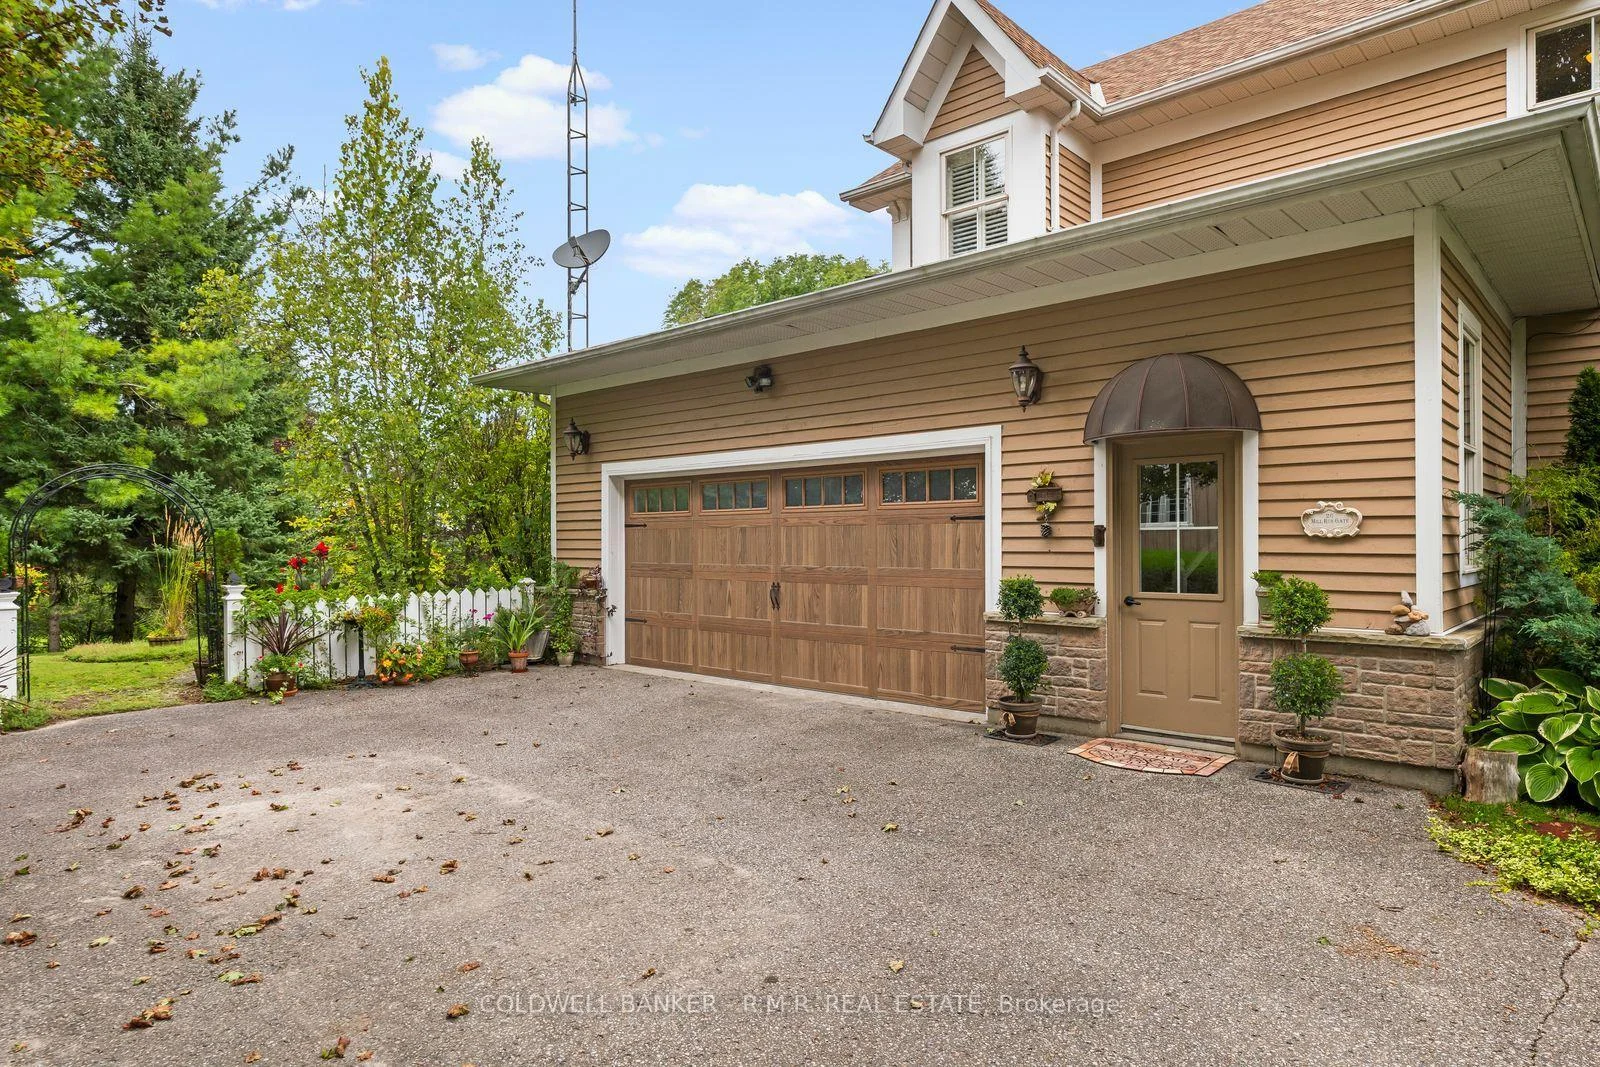
- Attached
- Garage Spaces
- 2
- Parking Spaces
- 6
- Total Garage And Parking Spaces
- 8
Heating & Cooling
- Heat Source
- Propane
- Heat Type
- Forced Air
- Air Conditioning
- Central Air
- Water
- Well
- Sewers
- Septic
- Natural Gas
- No
- Hydro
- Yes
- Cable
- No
- Telephone
- Yes
- Bedrooms
- 4 + 1
- Washrooms
- 5
- Kitchens
- 1
- Family / bonus room
- Yes
Room sizes
- Dining Room—Main level, Hardwood Floor, Bow Window, West View
- Foyer—Main level, Hardwood Floor, Staircase, Wainscoting
- Bedroom 2—Second level, 4 Pc Bath, Walk-In Closet(s), Semi Ensuite
- Kitchen—Main level, Overlooks Family, Breakfast Area, W/O To Deck
- Living Room—Main level, Hardwood Floor, Gas Fireplace, Large Window
- Primary Bedroom—Second level, Gas Fireplace, W/O To Balcony, 4 Pc Ensuite
- Family Room—Main level, Fireplace, Hardwood Floor, SE View
- Bedroom 3—Second level, 4 Pc Bath, Walk-In Closet(s), Semi Ensuite
- Recreation—Basement level, Fireplace, W/O To Patio, B/I Bookcase
- Office—Main level, Overlooks Garden, Overlooks Frontyard, Broadloom
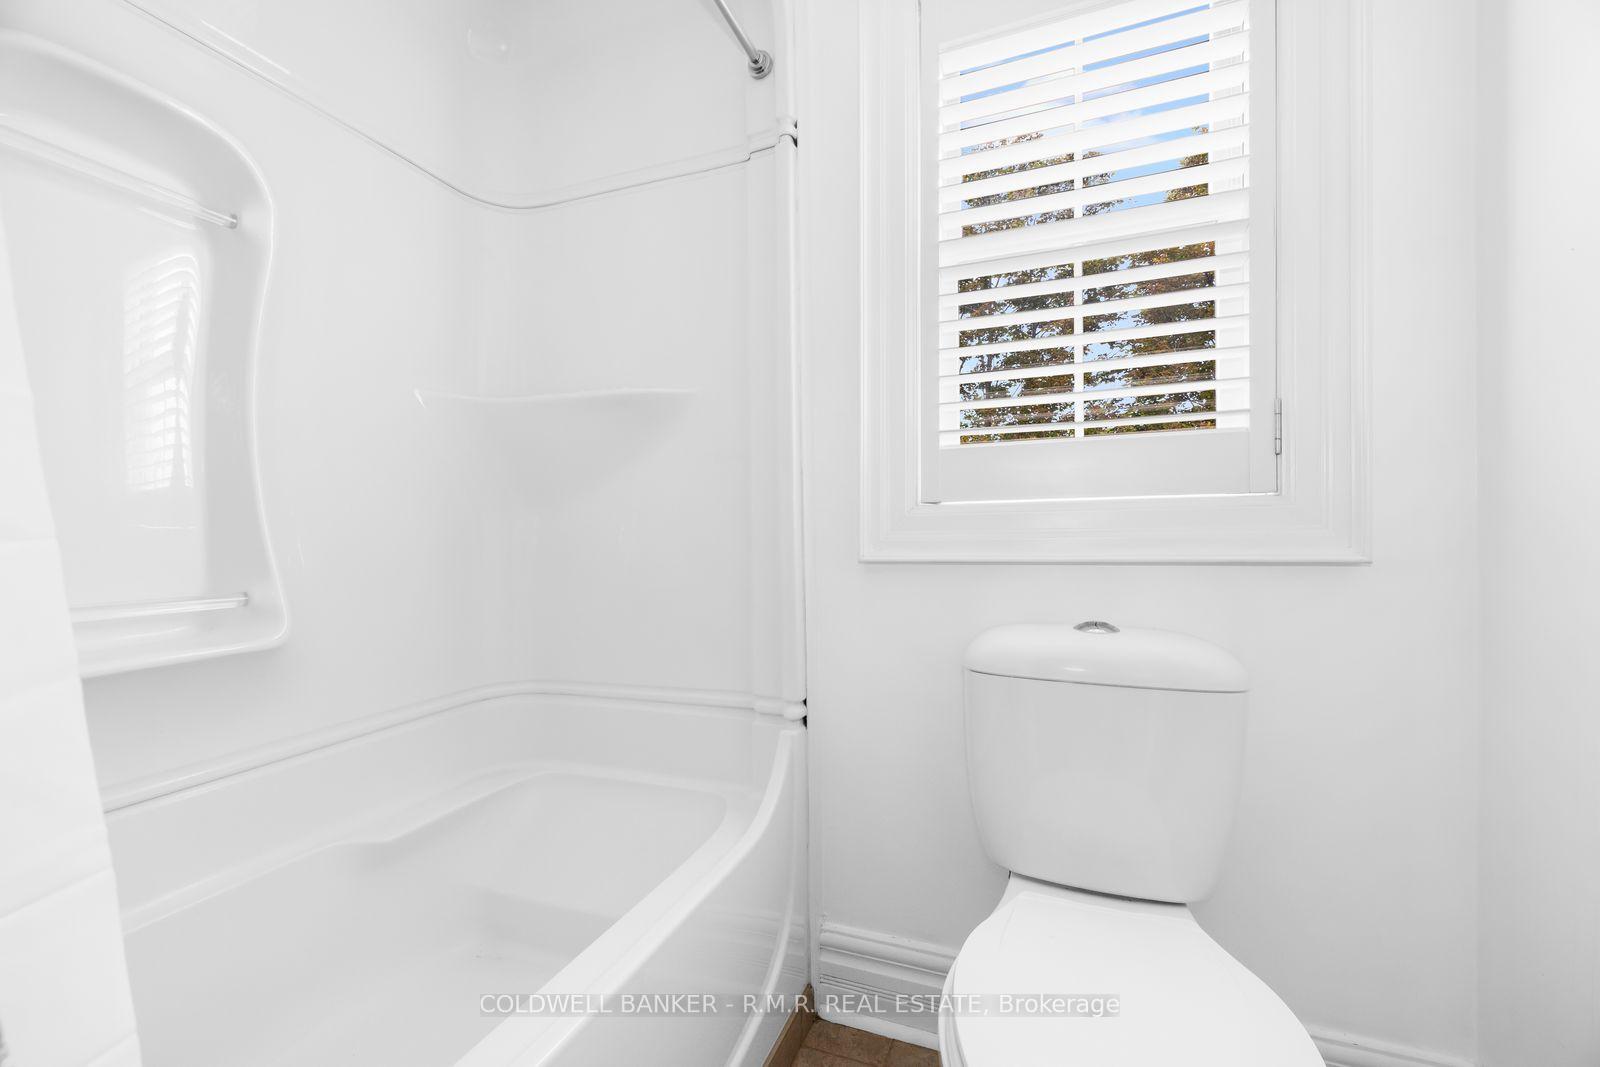
- Bedroom 4—Second level, 3 Pc Ensuite, Walk-In Closet(s), California Shutters
- Bedroom 5—Basement level, Concrete Floor, Window, Chair Rail
Washrooms
- 2-piece, Main
- 4-piece, Second
- 3-piece, Second
- 2-piece, Basement
- Municipality
- Uxbridge
- Neighbourhood
- Rural Uxbridge
- Main cross streets
- Durham Road 8 & York Durham Line
- Zoning
- HR-16 (Residential)
- Directions
- East of York Durham Line 30 on, South side of Durham Road 8
- MLS® number
- N13755506
- Data source
- Toronto Regional Real Estate Board
- Listed on
- 2026-09-08
- Updated on
- 2026-10-15
- Days on market
- 37 days
- Possession type
- Flexible
- Co-op commission
- 2.5%+HST
- Seller
- Listed by
- COLDWELL BANKER - R.M.R. REAL ESTATE
Home Market Value
Current home valuation for 26 Mill Run Gate, Uxbridge, Rural Uxbridge, Uxbridge, ON. Listed for $2,036,000
HOMEH Estimate
$2,130,015
Estimated Sales Range
$1,278,009 - $2,982,021
HOMEH Estimate for 26 Mill Run Gate, Uxbridge, Rural Uxbridge
Calculated with a real agent's CMA method — 45+ years of experience, codified. Not an AI guess.
For the owner
Is this your home? Track its value.
Get this home's HOMEH Estimate by email once a month, with how many homes are for sale around you.
Mortgage Payment Calculator
Compare up to 4 down payment scenarios
20% required for homes $1.5M or more
$407,200
| Scenario 1 | Scenario 2 | Scenario 3 | Scenario 4 | |
|---|---|---|---|---|
−Down payment | % $ | % $ | % $ | % $ |
+CMHC insurance | $0 | $0 | $0 | $0 |
=Total mortgage | $1,628,800 | $1,527,000 | $1,425,200 | $1,323,400 |
Amortization | ||||
Mortgage rate | % | % | % | % |
| Payment frequency | ||||
=Mortgage payment | $7,953monthly | $7,456monthly | $6,959monthly | $6,462monthly |
Land Transfer Tax
$37,375
$37,375
Around this home
No schools found nearby
Data provided by OpenStreetMap & Fraser Institute School Rankings
Ask HOMEH
New!Hi there!
👋Text or call (416) 301-9001
Recommended for you
Based on homes you've looked at.
No recommended properties found.
Nearby similar homes
No nearby properties found.
More real estate resources
Other homes nearby
Explore this area
Nearby neighbourhoods
No nearby listings available.