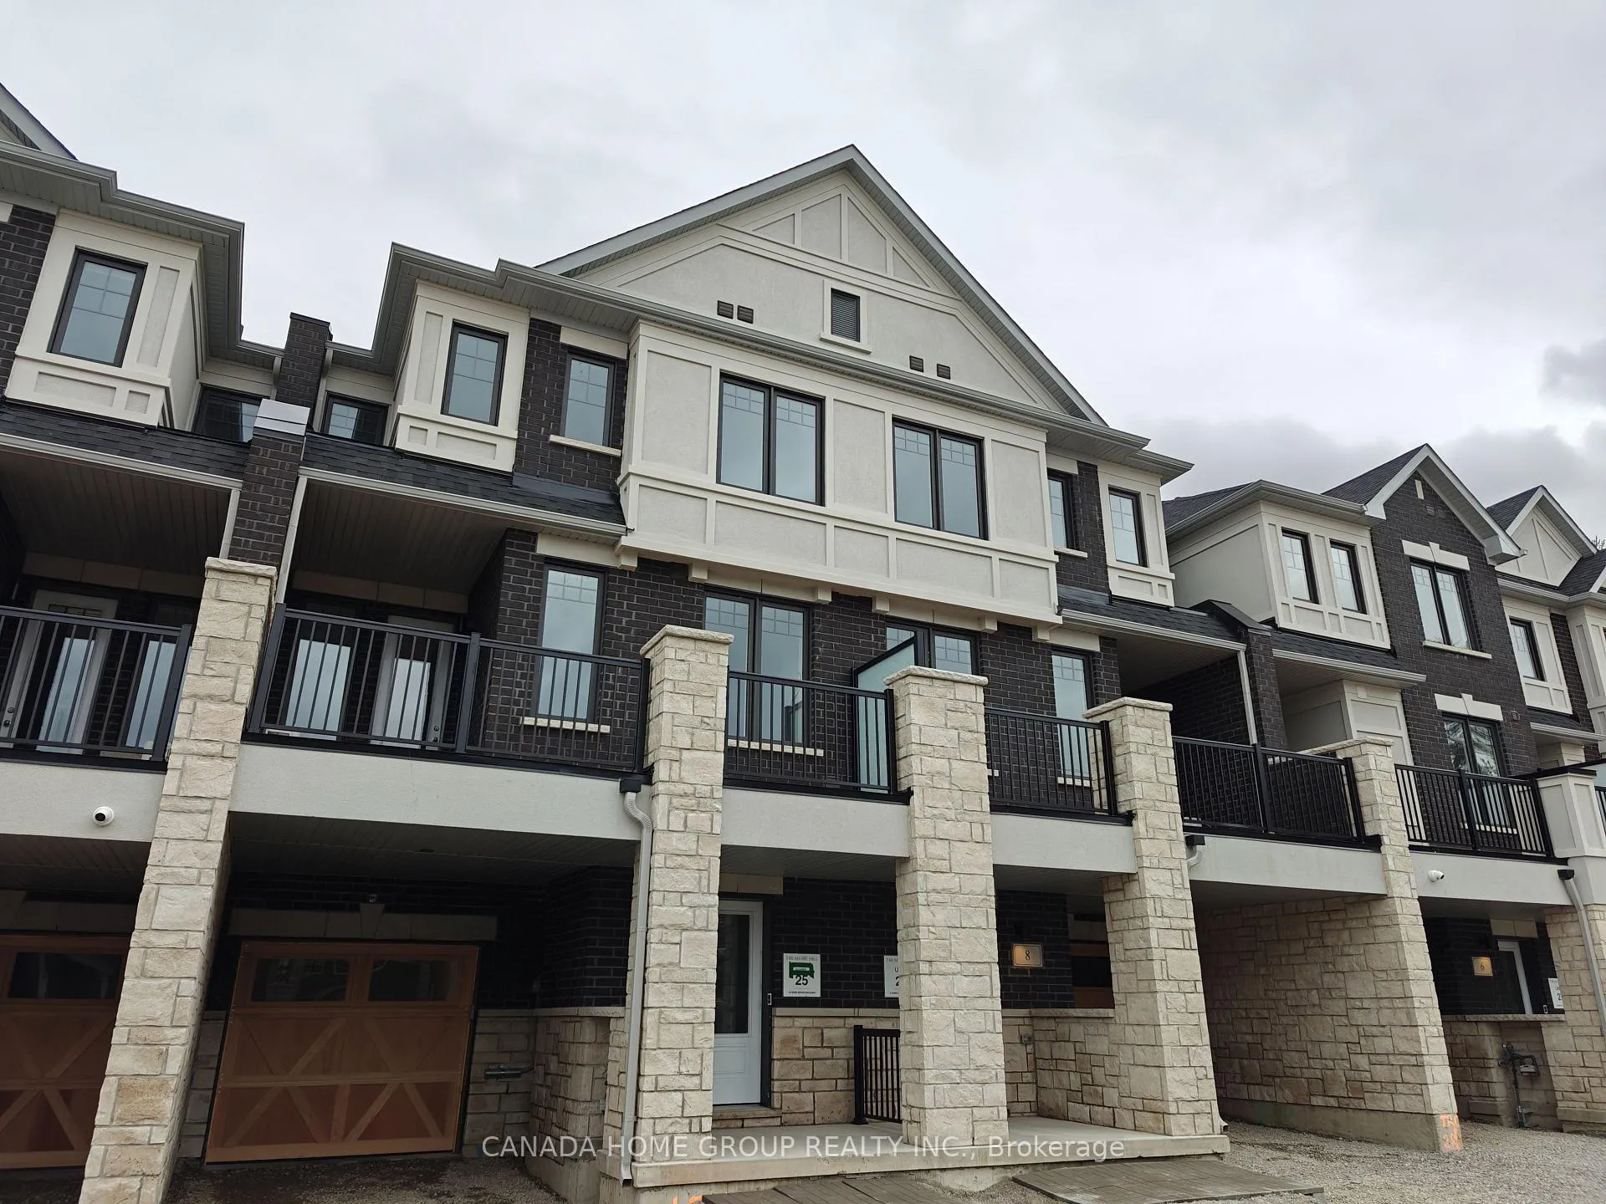
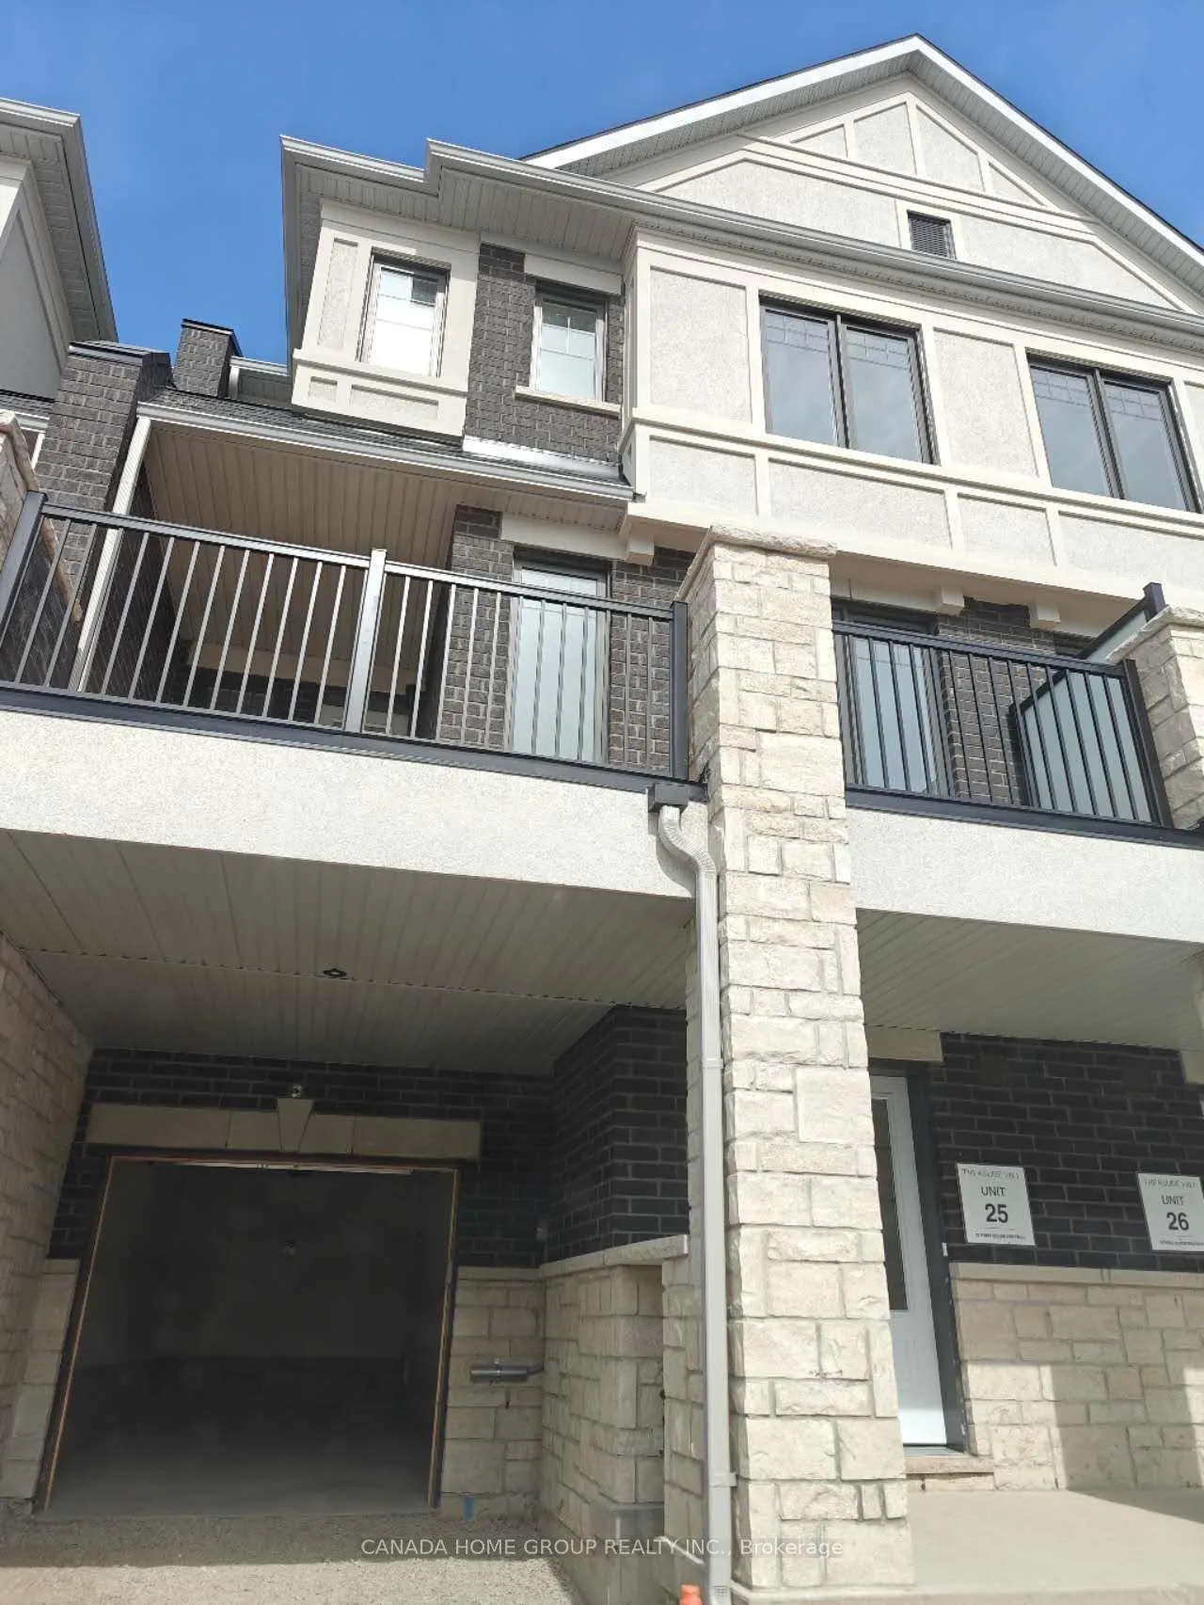
Front of 10 Pierre Berton Boulevard

10 Pierre Berton Boulevard
Vaughan (Kleinburg)
Freehold Townhouse Rented
1/18
Front of 10 Pierre Berton Boulevard

10 Pierre Berton Boulevard
Vaughan (Kleinburg)
Freehold Townhouse Rented
Photo 2 of 18 – 10 Pierre Berton Boulevard, VaughanPhoto 3 of 18 – 10 Pierre Berton Boulevard, VaughanPhoto 4 of 18 – 10 Pierre Berton Boulevard, VaughanPhoto 5 of 18 – 10 Pierre Berton Boulevard, VaughanSee all 18 photos
Asked for: $3,500Rented Apr 12, 2025

Included in rent: Parking

3 Bedrooms
3 Bathrooms
1 Garage
1.5K–2K sq.ft
Entire Home
— Unit

Property history

Facts and features

  • BasementNone
  • Lease term12 months
  • FurnishedUnfurnished
  • Age of homeNew
What stands out
  • Fireplace
  • Central air
The homeFreehold Townhouse, 3-storey, New
  • TypeFreehold Townhouse
  • Style3-storey
  • AgeNew
  • Living space1,500–2,000 sq ft
  • BasementNone
  • ViewClear, trees/woods
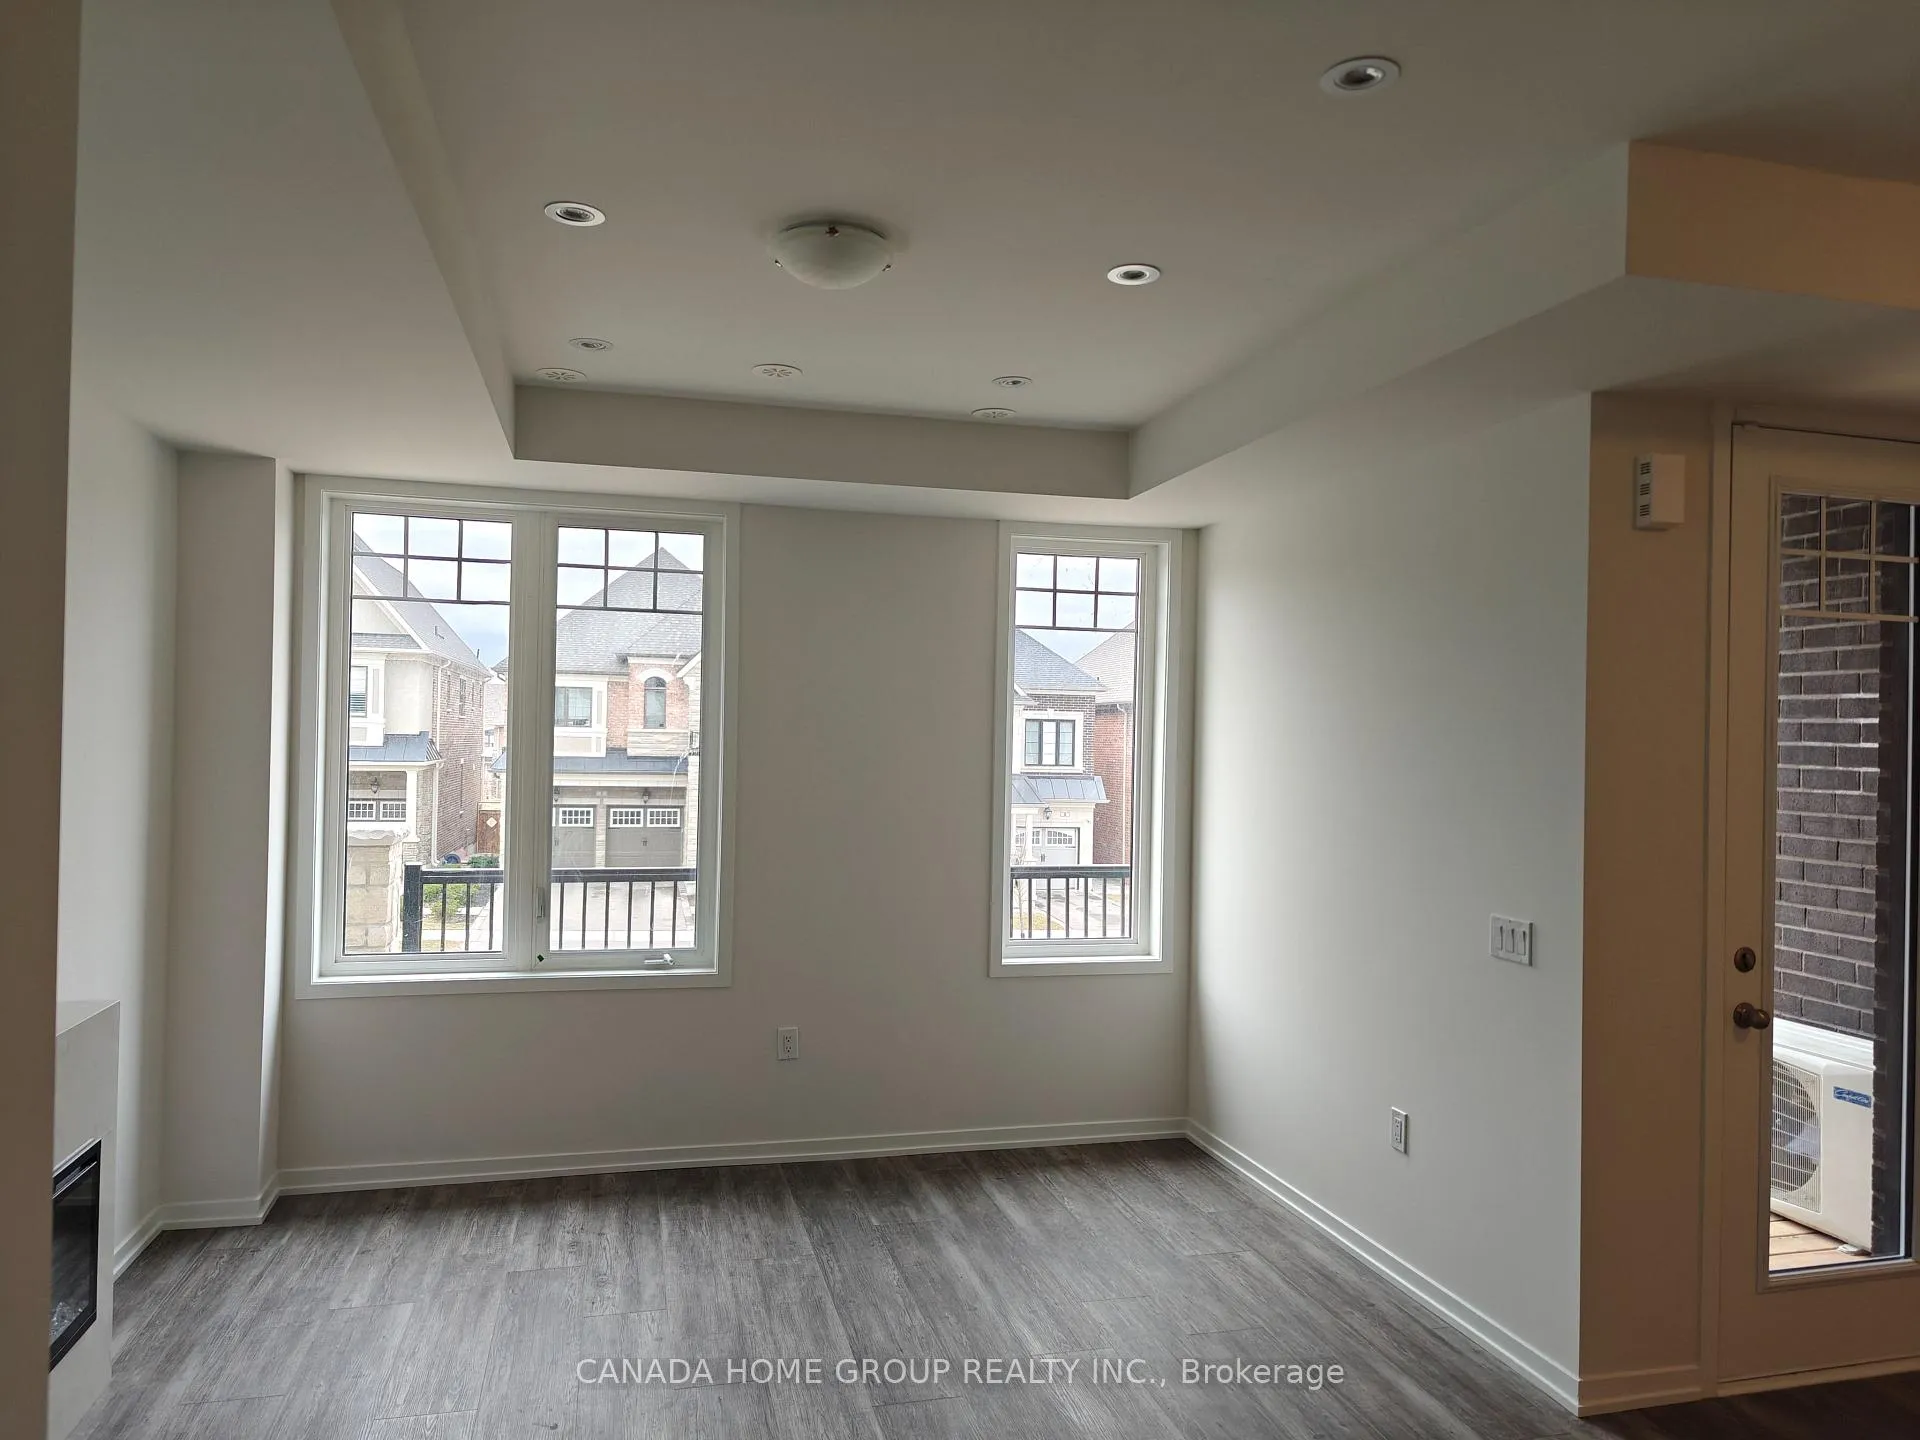
InsideFireplace Yes, electric, Vinyl, In-suite laundry, main level
  • FireplaceYes, electric
  • FlooringVinyl
  • LaundryIn-suite laundry, main level
  • FeaturesWater heater, auto garage door remote, carpet free
  • Rooms above ground6
  • Rooms in the basement1
  • Bedrooms3
  • Bathrooms3
  • Kitchens1
Outside and lotConcrete, Asphalt shingle, Poured concrete
  • ExteriorConcrete
  • RoofAsphalt shingle
  • FoundationPoured concrete
Parking1 Garage, Built-in, Private
  • Spaces1 Garage
  • GarageBuilt-in
  • DrivewayPrivate
Heating, water and powerForced air, gas, Central air, Municipal water
  • HeatingForced air, gas
  • CoolingCentral air
  • WaterMunicipal water
  • SewerMunicipal sewer
Rent and termsRent $3,500 a month, Entire property, Unfurnished
  • Rent$3,500 a month
  • Space for rentEntire property
  • FurnishedUnfurnished
  • Lease12 months
  • PaidMonthly
  • Rent includesParking
  • DepositRequired
  • Credit checkRequired
  • Employment letterRequired
  • Rental applicationRequired
  • ReferencesRequired
  • Rental itemsHot water tank rental $69.99 + tax per month
IncludedBrand new s/s fridge, stove, range, dishwater, washer & dryer, google nest smart thermostats, smart alarm system, ring doorbell camera, all blinds, fixtures & pot lights, cac, hrv system, high velocity hvac system, egdo & remote.
  • IncludedBrand new s/s fridge, stove, range, dishwater, washer & dryer, google nest smart thermostats, smart alarm system, ring doorbell camera, all blinds, fixtures & pot lights, cac, hrv system, high velocity hvac system, egdo & remote.
NearbyPublic transit, rec./commun.centre, school, wooded/treed, library, park
  • Close toPublic transit, rec./commun.centre, school, wooded/treed, library, park
Listing detailsN12039405, Rented, Mar 24, 2025
  • MLS® numberN12039405
  • StatusRented
  • Listed onMar 24, 2025
  • Days on market19
  • UpdatedApr 12, 2025
  • Possession2025-03-26 / Immediate
  • Occupied byVacant
  • Listing brokerageCANADA HOME GROUP REALTY INC.

About this home

10 Pierre Berton Boulevard, Vaughan (Kleinburg), ON L4H 4V2

Water HeaterAuto Garage Door RemoteCarpet FreeClearTrees/WoodsPublic Transit

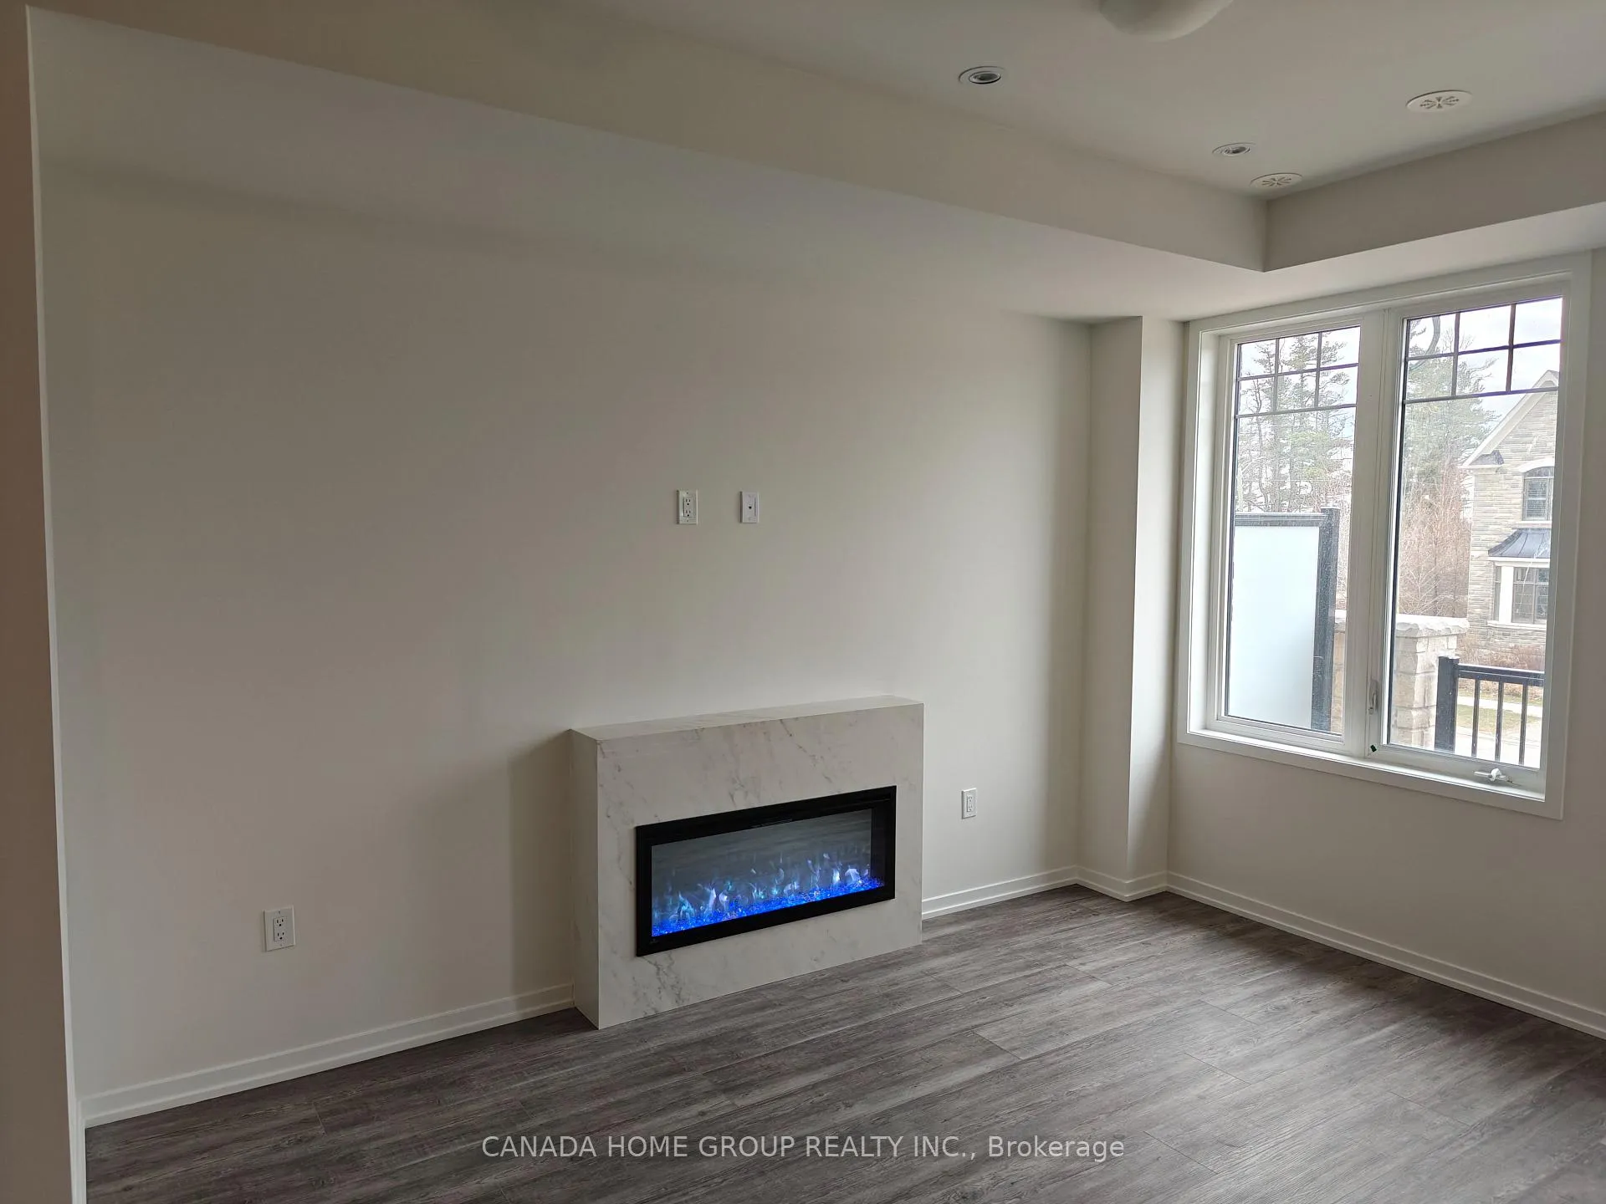
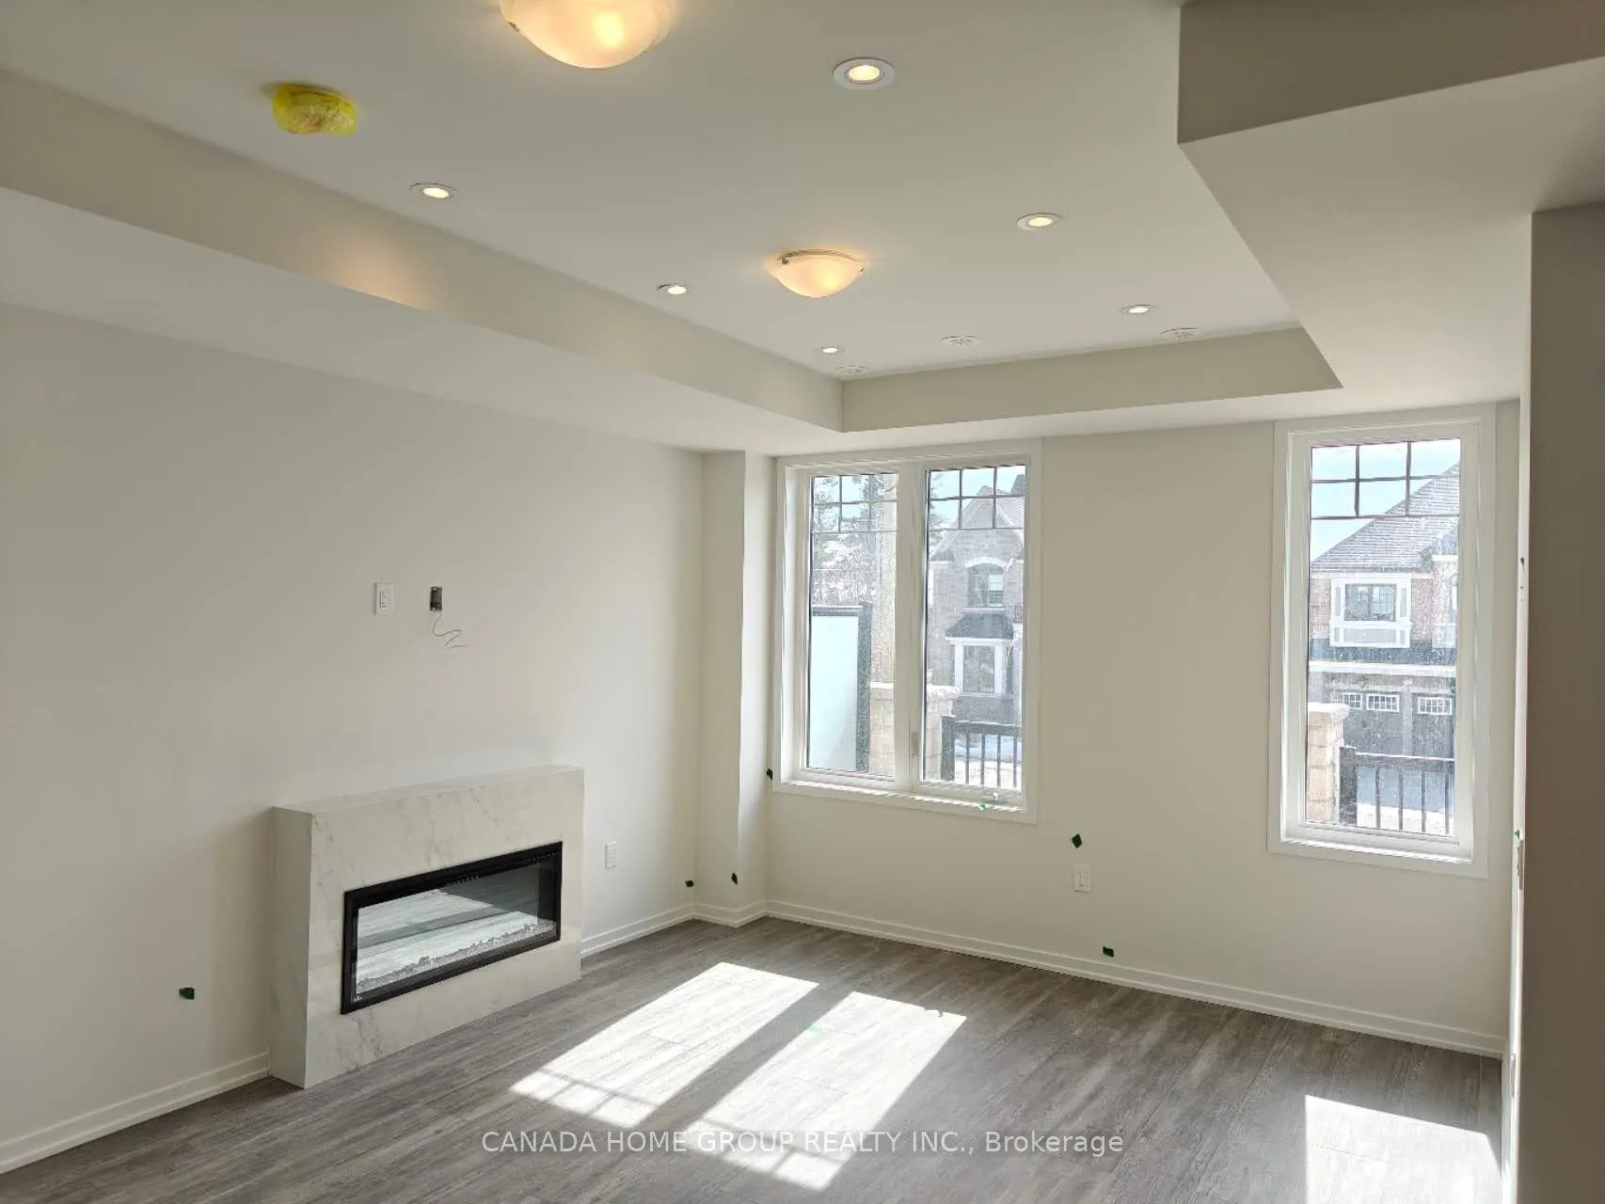
Welcome To The Brand New Exclusive Townhome At McMichael Estates By Treasure Hill, Nestled Among Forest & Detached Estate Homes, Quite & Safe Neighbourhood. This Cozy Townhome Has Spent $50,000 Upgraded With Smart Alarm System, Smooth Ceiling Throughout, Upgraded Napoleon Electric Fireplace, Pot Lights, BBQ Gas Line On The Oasis Balcony. Quartz Kitchen Backsplash and Waterfall Counter, Vinyl Flooring Throughout. This South Facing Beautiful Unit Offers Stunning Views & Abundant Natural Light With Gorgeous Modern Design And 2 Car Parking. Located Close To Renowned Golf Courses, Schools, Conservation Areas, Fine Dining, Boutique Shopping, McMichael Art Gallery & Much More. Step To All Amenities. Easy Access To All Major Highways. Be The First Occupant Of This Prestigious Home Awaits You. Don't Wait & Send In Your Offer Today!

Ask about this home

A HOMEH agent will answer your questions about this home.

Ask a question

Around this home

Kipling Ave & Teston Rd
20Errands
100Parks
0Schools

Daily convenience, out of 100, from the distances below

ParkSummit Park · 3 within 1 km5 min walk295 m
SchoolKleinburg Public School29 min walk1.8 km
PharmacyKleinburg Pharmacy27 min walk1.7 km
Gym & rec centreCopper Creek Golf Club23 min walk1.4 km
WalkDriveStraight-line distance, open map data
Park0.3 km
Gym1.7 km

Schools nearby

School rating, out of 10.

Kleinburg Public Schoolelementary · Public · 1.8 km
6.2/10Fair
École élémentaire La Fontaineelementary · Public · 2.5 km
8.7/10Excellent
Contact agent

Helpful calculators

Rent vs buy
Affordability
Mortgage
Down payment
Stress test
CMHC insurance

Your HOMEH agent

KimHOMEH agent · Vaughan

"I would see it this week."

Ask Kim

© 2026 HOMEH Inc., Brokerage · RECO Registration #6000380 · 505 Highway 7 East, Unit 308, Thornhill, ON L3T 7T1 · Listing data courtesy of the MLS® System of the listing brokerage, deemed reliable but not guaranteed.

Disclaimers and terms

HOMEH is operated by HOMEH Inc., a licensed Ontario real estate brokerage regulated by the Real Estate Council of Ontario (RECO) under the Trust in Real Estate Services Act, 2002 (TRESA). Under TRESA, consumers are entitled to the RECO Information Guide before entering into a representation agreement. Broker of Record Licence #5034208. Toronto Regional Real Estate Board Member #20004000.

Mortgage. Payment figures are estimates for illustration only, not an offer to lend; all financing is on approved credit (OAC). HOMEH Inc., Brokerage is not a mortgage broker, agent or lender; mortgage products and advice come from independent professionals licensed by the Financial Services Regulatory Authority of Ontario (FSRA).

Hestimate. Worked out with automated tools from recent nearby sales of similar homes. For information only, not an appraisal.

Accuracy. Listings, market data, photos, school, transit and neighbourhood information come from sources believed reliable, including the MLS® System and the Toronto Regional Real Estate Board (TRREB), but are not warranted accurate, current or complete. MLS® listing data is copyright TRREB. It must only be used by consumers with a bona fide interest in the purchase, sale or lease of real estate, and not for any commercial purpose.

Programs. Programs, incentives and benefits on this website are privately administered, may change or end without notice, and imply no government authority, endorsement or affiliation.

Not intended to solicit clients currently under contract with another brokerage.

The trademarks REALTOR®, REALTORS® and the REALTOR® logo are controlled by The Canadian Real Estate Association (CREA) and identify real estate professionals who are members of CREA. The trademarks MLS®, Multiple Listing Service® and the associated logos are owned by CREA and identify the quality of services provided by real estate professionals who are members of CREA. Used under licence.