

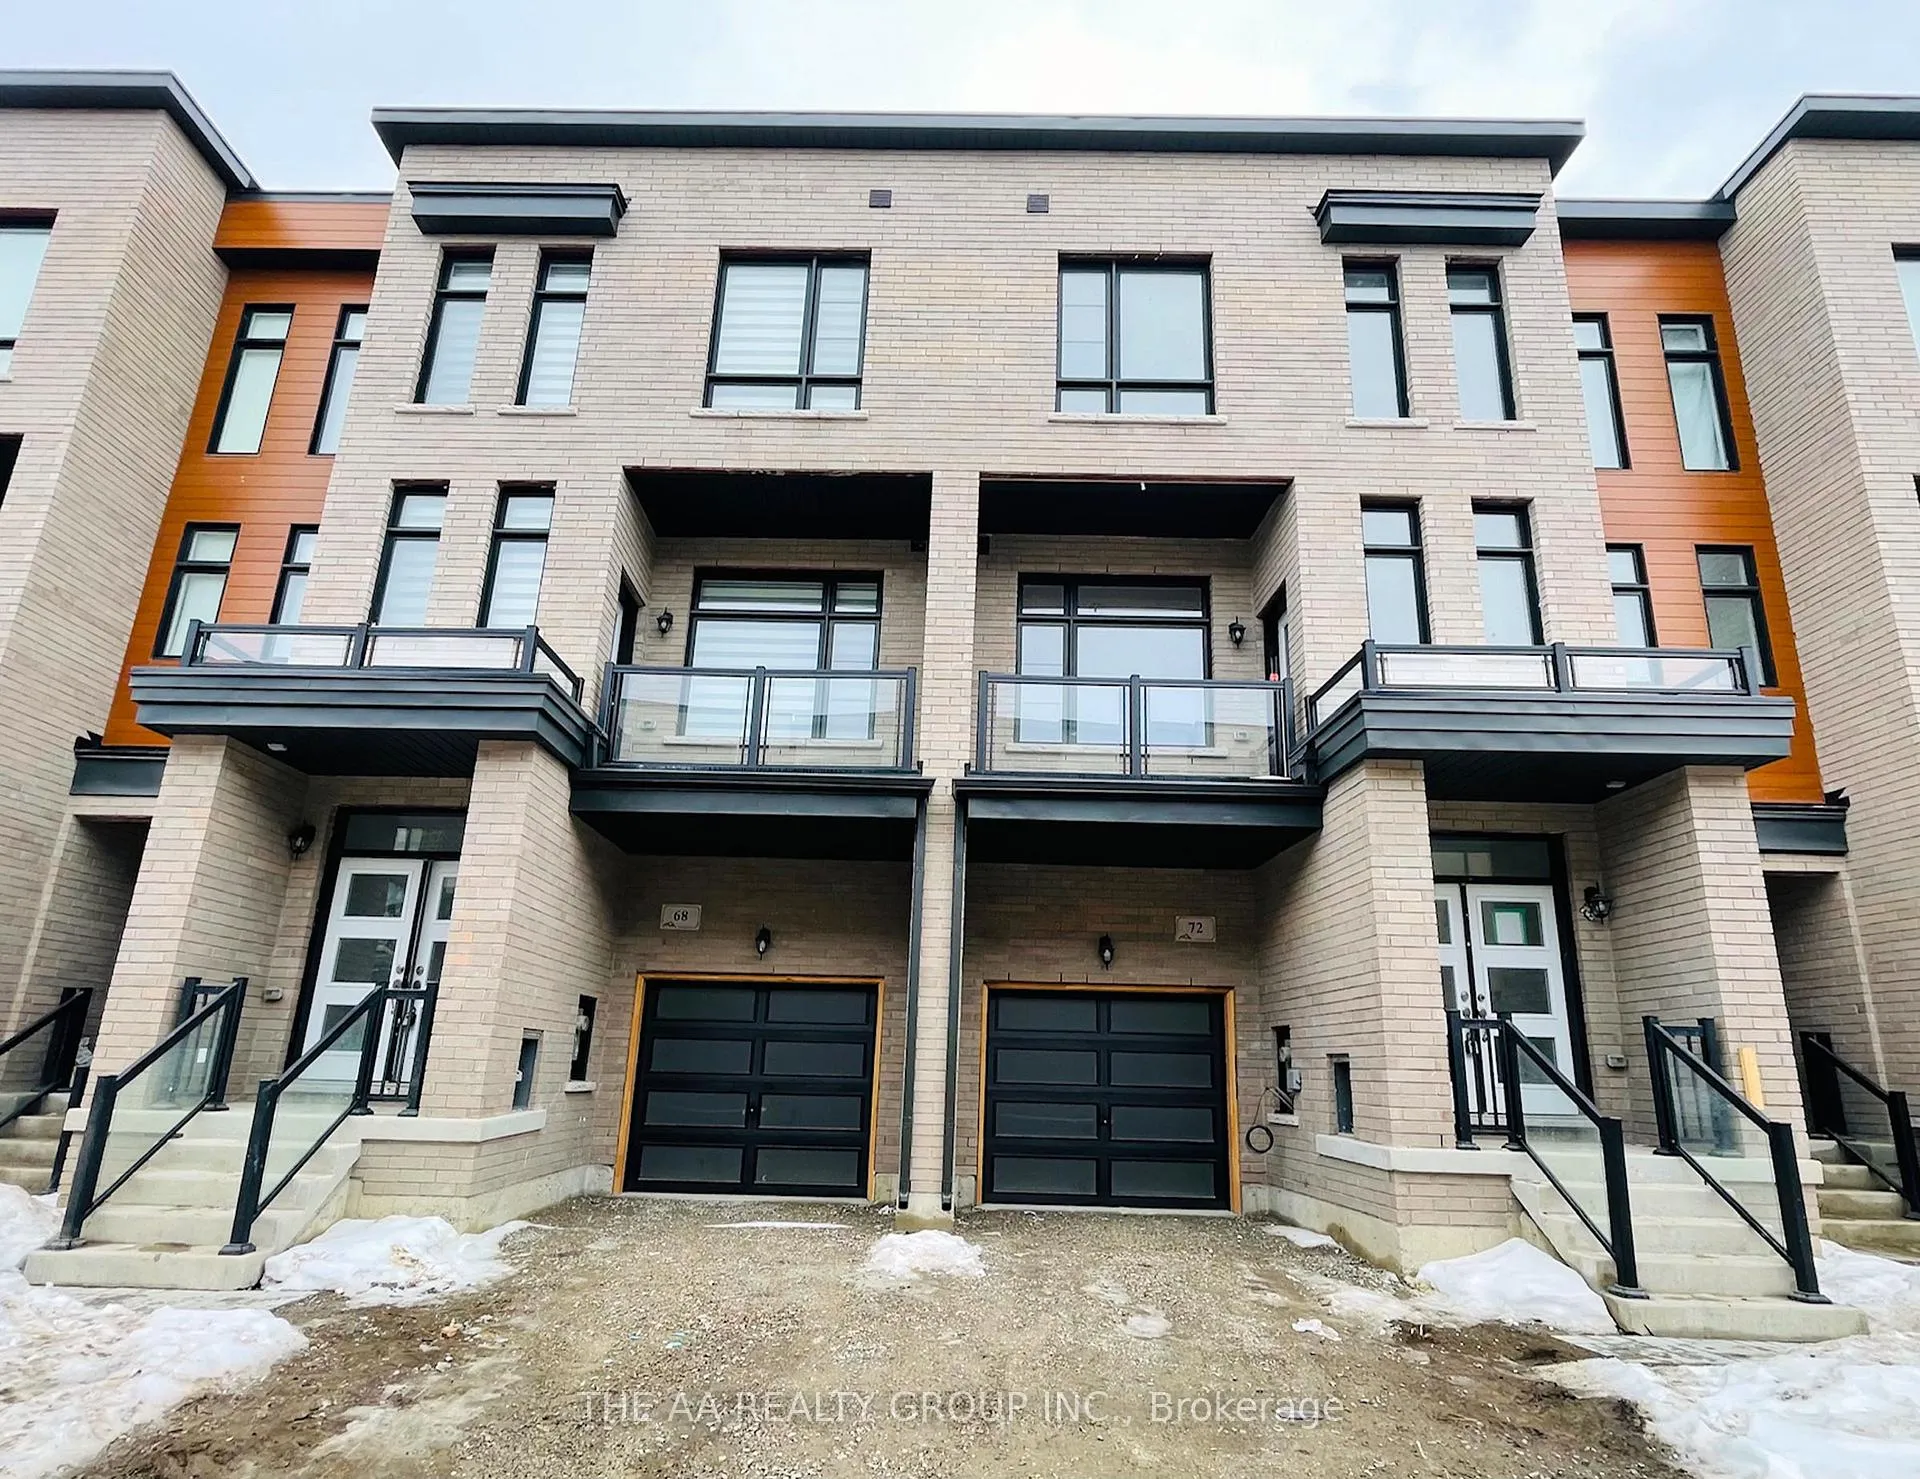
68 Inverary Crescent
68 Inverary Crescent
 See all 36 photos
Property history
Facts and features
- BasementFinished
- Lot size19 × 100 ft
- Lease term12 months
- FurnishedUnfurnished
- Hardwood floors
- Central air
The homeFreehold Townhouse, 3-storey, New
- Type: Freehold Townhouse
- Style: 3-storey
- Age: New
- Living space: 1,500–2,000 sq ft
- Basement: Finished
InsideBroadloom, Hardwood, Laundry room, main level, In-law capability, in-law suite
- Flooring: Broadloom, Hardwood
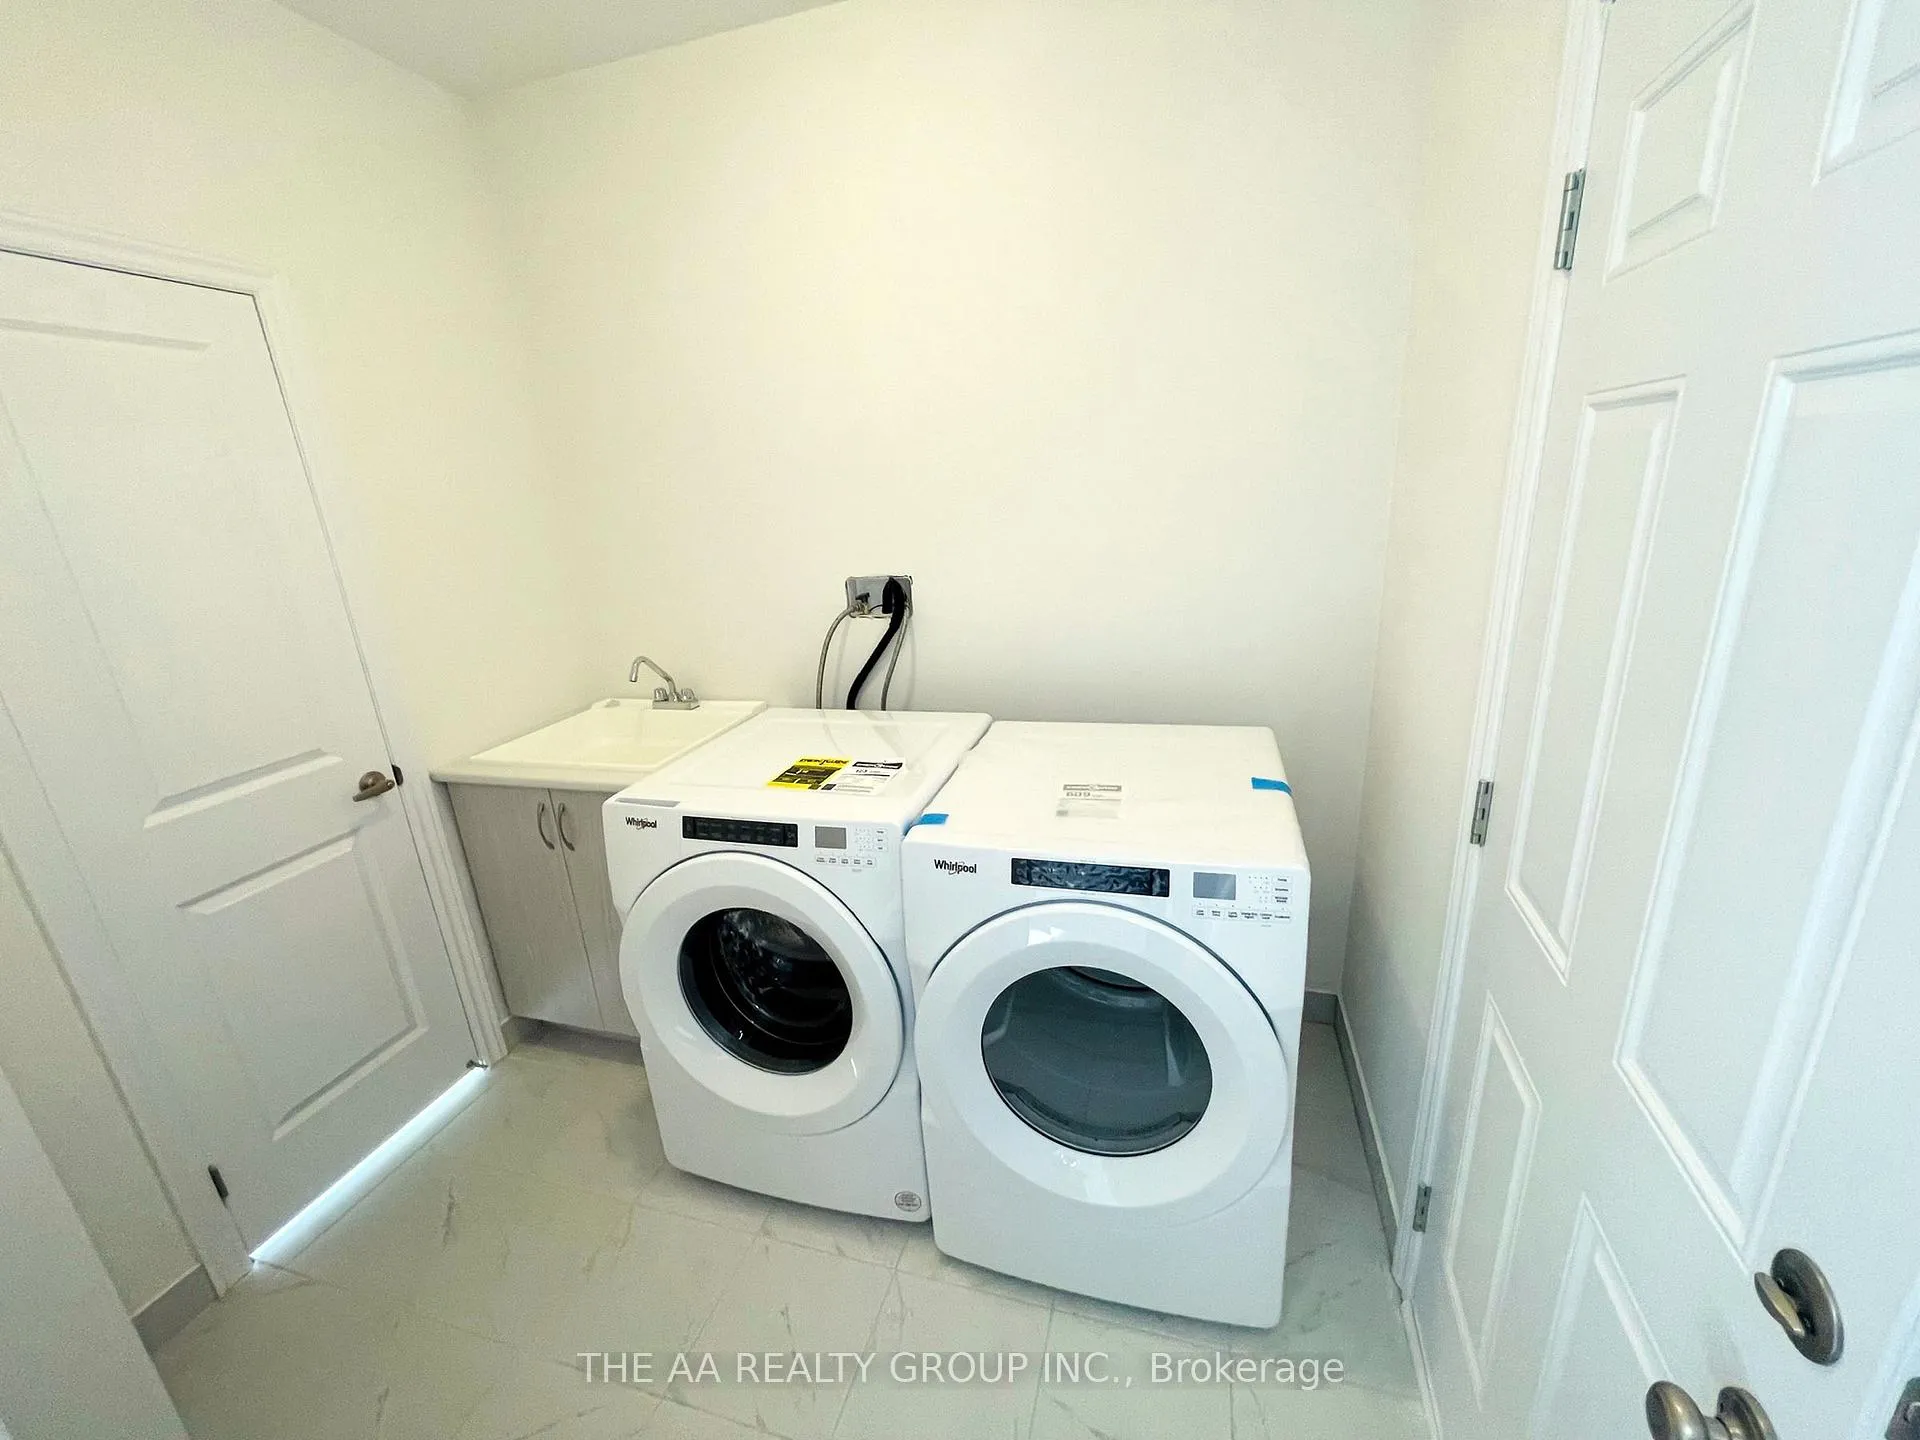
- Laundry: Laundry room, main level
- Features: In-law capability, in-law suite
- Security: Carbon monoxide detectors, security system, smoke detector
- Rooms above ground: 8
- Rooms in the basement: 1
- Bedrooms: 3 + 1 in the basement
- Bathrooms: 3
- Kitchens: 1
- Family room: Yes
Outside and lotConcrete, brick, Asphalt shingle, Unknown
- Exterior: Concrete, brick
- Roof: Asphalt shingle
- Foundation: Unknown
- Features: Deck, porch enclosed
- Size: 19 × 100 ft
- Shape: Rectangular
Parking1 Garage, Built-in, Private
- Spaces: 1 Garage
- Garage: Built-in
- Driveway: Private
Heating, water and powerForced air, gas, Central air, Municipal water
- Heating: Forced air, gas
- Cooling: Central air
- Water: Municipal water
- Sewer: Municipal sewer
- Natural gas: Available
- Hydro: Available
- Cable: Available
- Telephone: Available
Rent and termsRent $3,750 a month, Entire property, Unfurnished
- Rent: $3,750 a month
- Space for rent: Entire property
- Furnished: Unfurnished
- Lease: 12 months
- Paid: Monthly
- Deposit: Required
- Credit check: Required
- Employment letter: Required
- Rental application: Required
- References: Required
- Rental items: Tankless hot water
IncludedAll new existing appliances: s/s fridge, s/s stove, s/s dishwasher, range-hood, washer, and dryer. all elfs. window coverings.
- Included: All new existing appliances: s/s fridge, s/s stove, s/s dishwasher, range-hood, washer, and dryer. all elfs. window coverings.
NearbySchool, school bus route, public transit, place of worship, rec./commun.centre
- Close to: School, school bus route, public transit, place of worship, rec./commun.centre
Listing detailsN11992641, Rented, Feb 28, 2025
- MLS® number: N11992641
- Status: Rented
- Listed on: Feb 28, 2025
- Days on market: 8
- Updated: Mar 8, 2025
- Possession: Immediate
- Occupied by: Vacant
- Listing brokerage: THE AA REALTY GROUP INC.
About this home
68 Inverary Crescent, Vaughan (Elder Mills), ON L4H 5G9
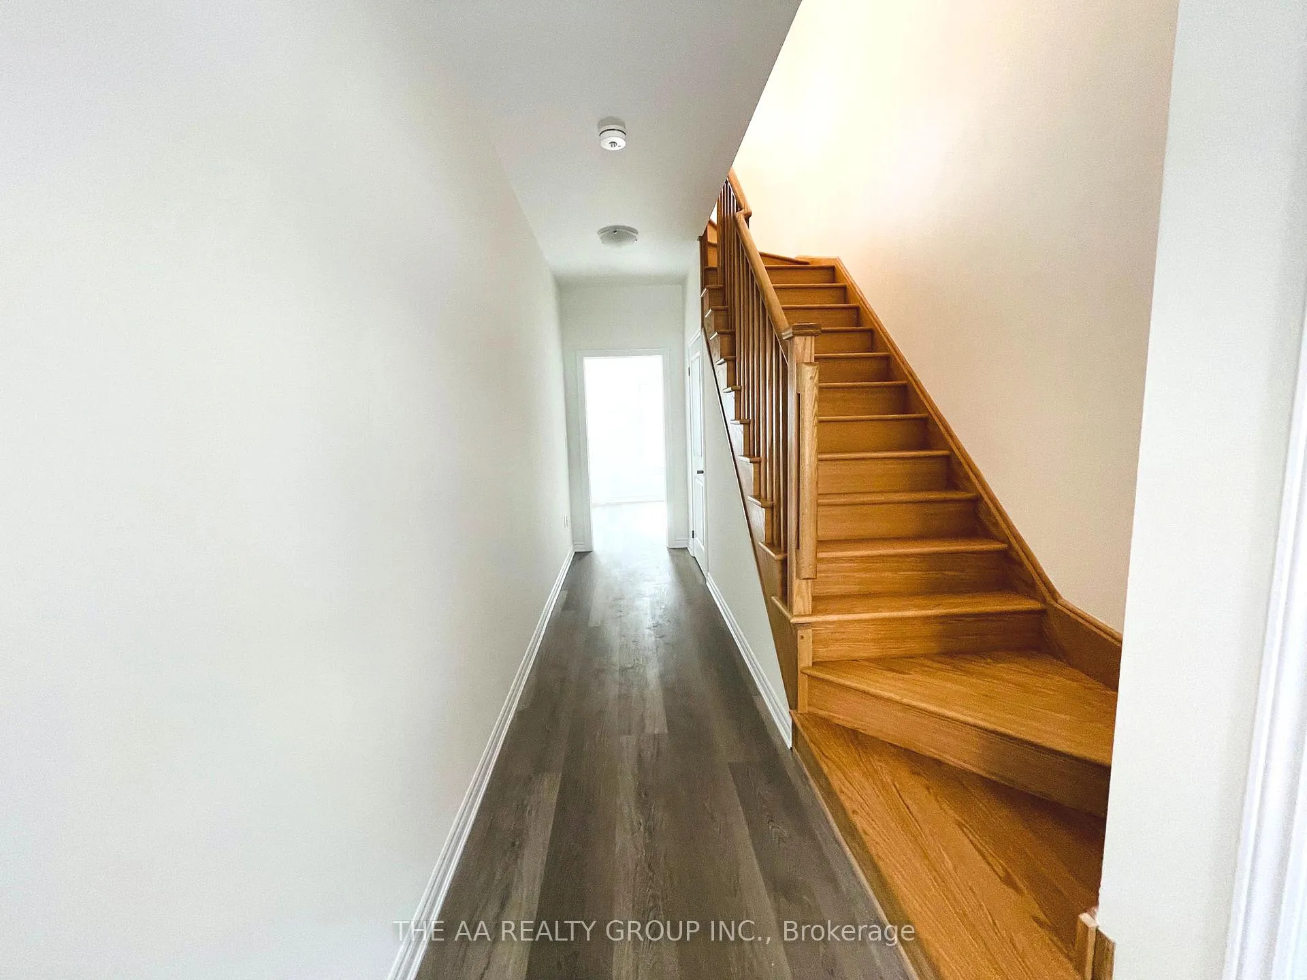
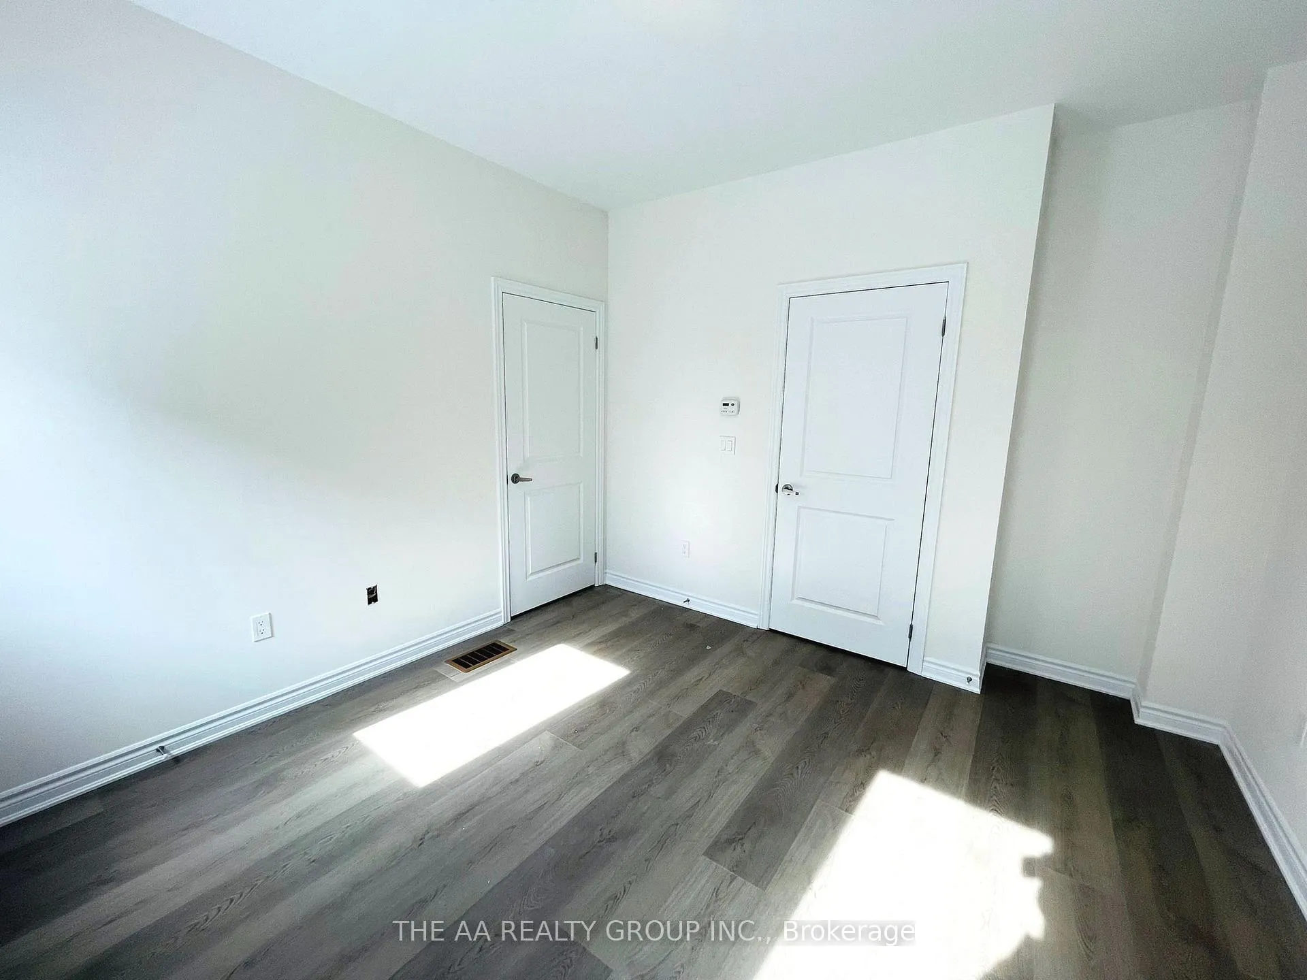
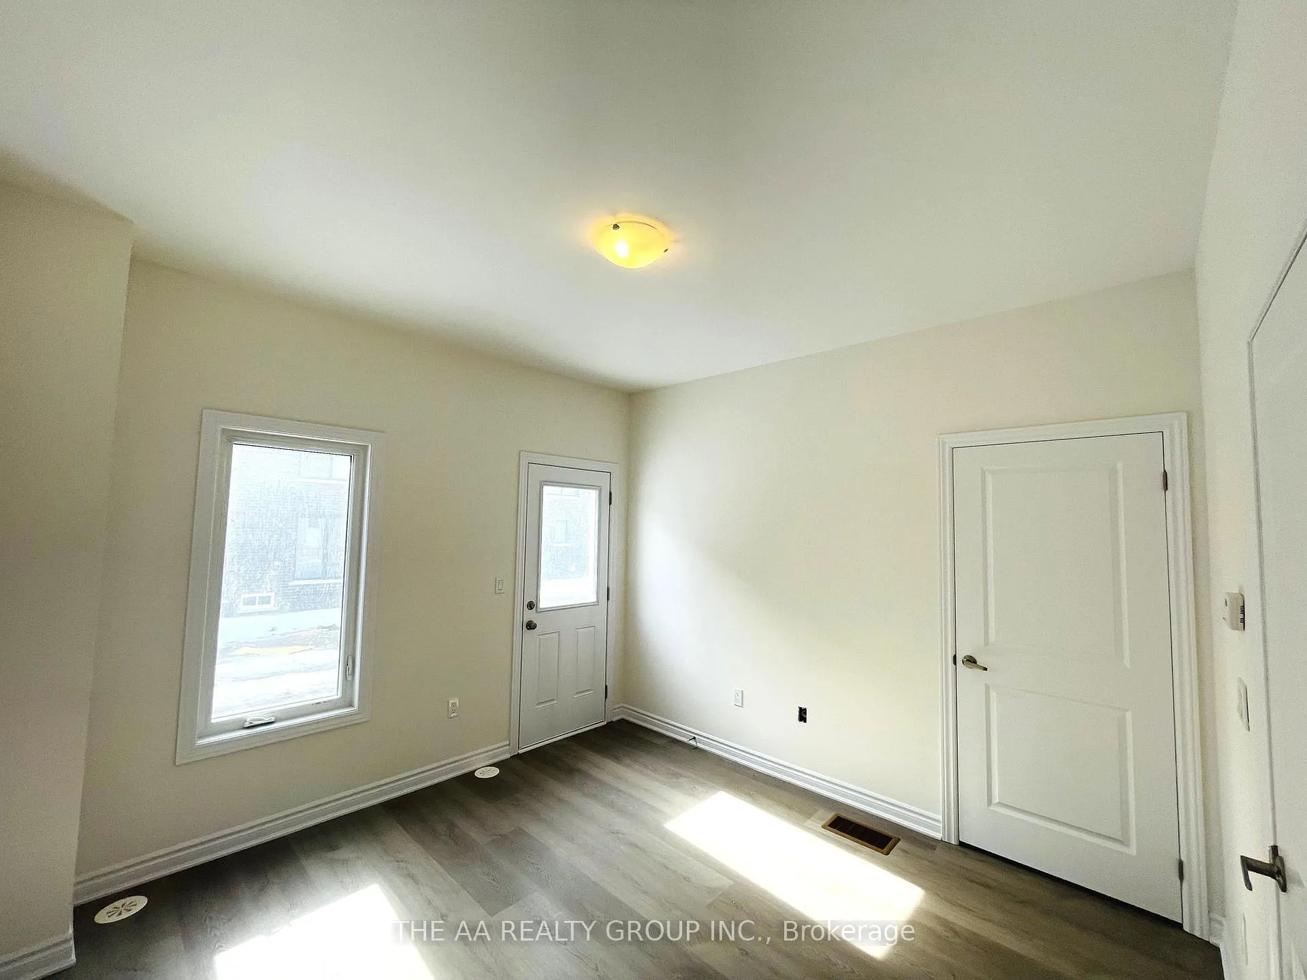
Stunning Brand-New 3-Storey Town-home in Kleinburg by Pine Valley Urban Green Towns! Welcome to your dream home! This gorgeous, never-lived-in town-home offers over 1,922 sq. ft. The Florence Model is designed living space! Perfect for modern living. Featuring 3 spacious bedrooms + Den on the main floor with an en-suite 2.5 bathrooms and laundry, a sleek, contemporary kitchen, this home is a must-see! Step inside to discover an open-concept layout filled with natural light, complemented by hardwood flooring throughout the second level. Enjoy three private balconiesone off the Great Room ( currently still not installed by the developer), another off the Living/Dining Room, and a third from the luxurious primary suite, offering a serene retreat. Located in a family-friendly community, you're just minutes from top-rated schools, parks, major highways (Hwy 400/427), restaurants, and shopping at Food Basics, Longos, Vaughan Mills Mall, and more. With Canadas Wonderland and countless amenities nearby, this home is the perfect blend of comfort, convenience, and style. Don't miss this incredible opportunitybe the first to call this beautiful home yours! Schedule your showing today!
Ask about this home
A HOMEH agent will answer your questions about this home.
Around this home
Daily convenience, out of 100, from the distances below
Schools nearby
School rating, out of 10.
Helpful calculators
Your HOMEH agent

"I would see it this week."