

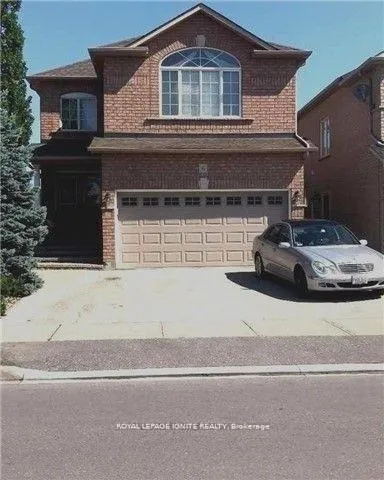
Bsmt, 6 Royal Pine Avenue
Detached Rented
1/5Bsmt, 6 Royal Pine Avenue
Detached Rented
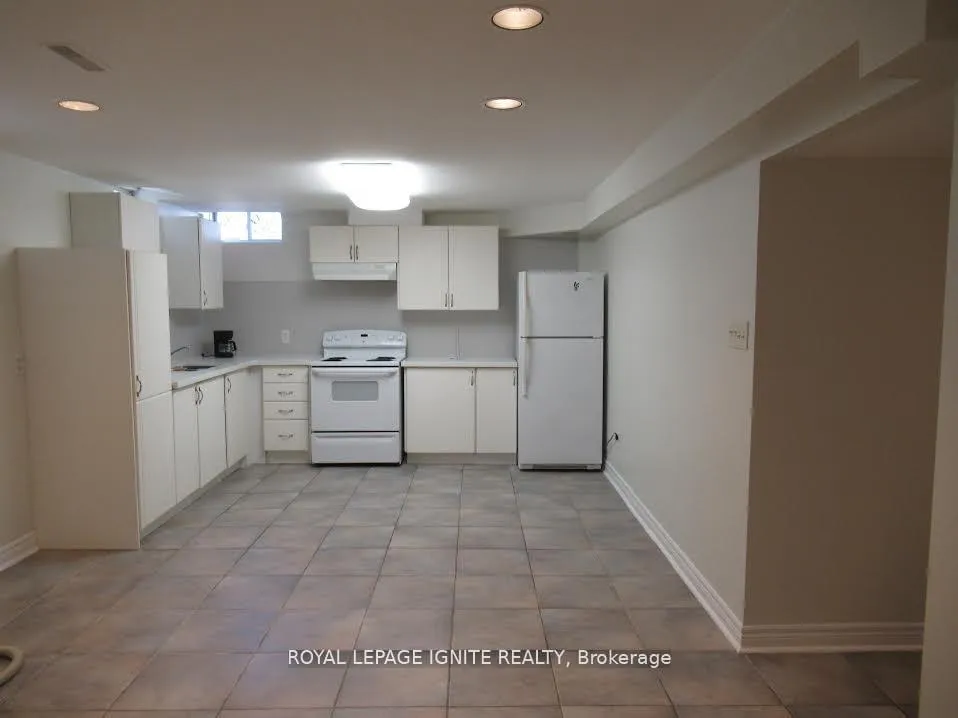
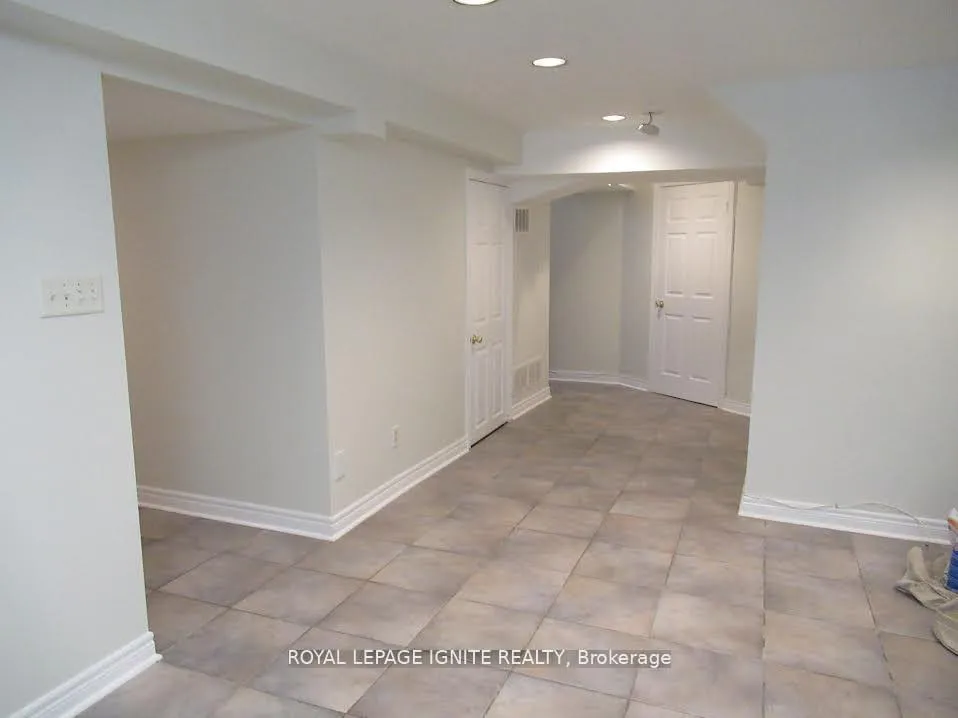
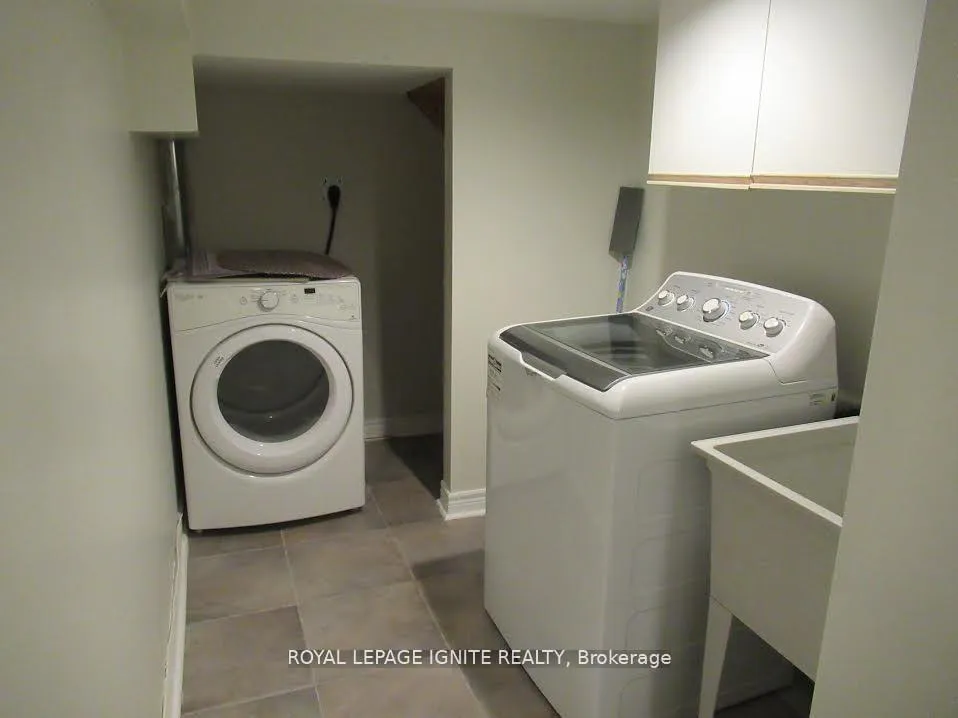
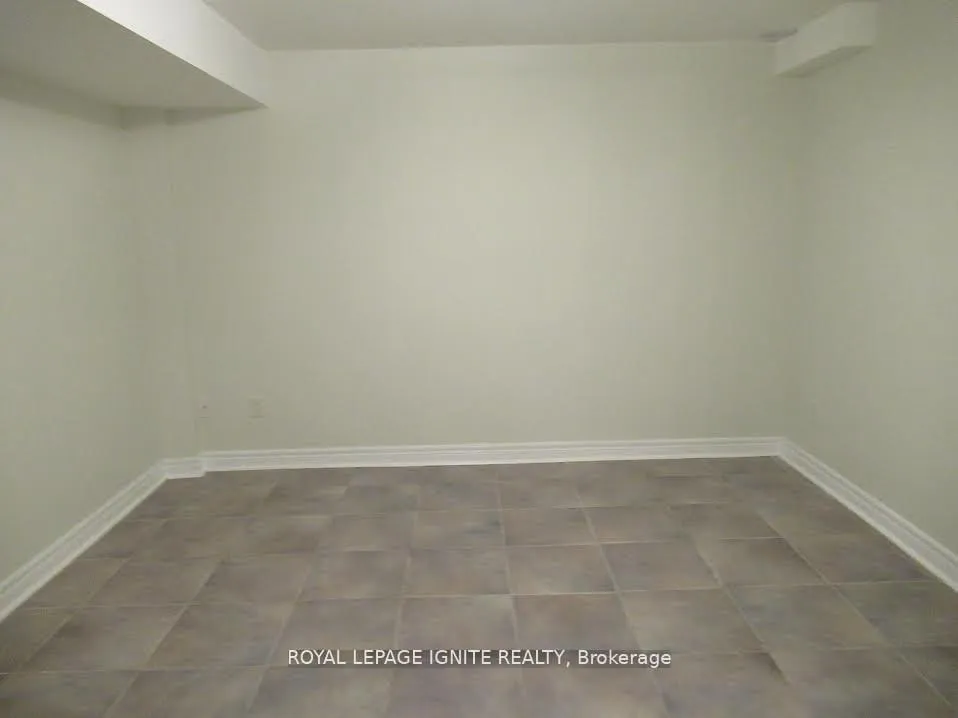 See all 5 photos
1 Bedroom
1 Bathroom
0 Garage
2K–2.5K sq.ft
Basement
— Unit
Property history
Facts and features
- BasementFinished
- Lot size35 × 101 ft
- Lease term12 months
- FurnishedUnfurnished
What stands out
- Separate entrance
- Central air
The homeDetached, 2-storey, 2,000–2,500 sq ft
- TypeDetached
- Style2-storey
- Living space2,000–2,500 sq ft
- BasementSeparate entrance, finished
- ViewClear
InsideCeramic, Ensuite, in basement, in-suite laundry, sink, lower level, Carpet free
- FlooringCeramic
- LaundryEnsuite, in basement, in-suite laundry, sink, lower level
- FeaturesCarpet free
- SecurityCarbon monoxide detectors, smoke detector
- Rooms above ground4
- Bedrooms1
- Bathrooms1
- Kitchens1
Outside and lotBrick, Shingles, Concrete
- ExteriorBrick
- RoofShingles
- FoundationConcrete
- FeaturesLandscaped, privacy
- AccessibilityParking, shower stall
- Size34.75 × 100.97 ft
- ShapeSquare
Parking1 Parking, Available, private
- Spaces1 Parking
- DrivewayAvailable, private
Heating, water and powerForced air, gas, Central air, Municipal water
- HeatingForced air, gas
- CoolingCentral air
- WaterMunicipal water
- SewerMunicipal sewer
- Natural gasYes
- HydroYes
- TelephoneAvailable
Rent and termsRent $1,575 a month, Basement, Unfurnished
- Rent$1,575 a month
- Space for rentBasement
- FurnishedUnfurnished
- Lease12 months
- PaidMonthly
- Rent includesAll inclusive, central air conditioning, heat, hydro, parking, water
- DepositRequired
- Credit checkRequired
- Employment letterRequired
- Rental applicationRequired
Included1 outside parking spot, fridge, stove, microwave, large washer and dryer included, 1 room in basement
- Included1 outside parking spot, fridge, stove, microwave, large washer and dryer included
- Not included1 room in basement
NearbyClear view, greenbelt/conservation, level, library, public transit, school
- Close toClear view, greenbelt/conservation, level, library, public transit, school
Listing detailsN12431203, Rented, Sep 28, 2025
- MLS® numberN12431203
- StatusRented
- Listed onSep 28, 2025
- Days on market22
- UpdatedOct 20, 2025
- PossessionFlexible
- Occupied byOwner+tenant
- Listing brokerageROYAL LEPAGE IGNITE REALTY
About this home
Bsmt, 6 Royal Pine Avenue, Vaughan (Sonoma Heights), ON L4H 1T1
Carpet FreeClearClear ViewGreenbelt/ConservationLevelLibrary
Nicely renovated and freshly painted 1-bedroom unit * Large bedroom * Separate ensuite laundry for tenants only * Bright/spacious kitchen combined with spacious living room * Prime Woodbridge location, steps to Longo, schools, shopping, highways, bus, etc. * Granite kitchen countertops * Cozy 1 bedroom in a detached home * A-1 tenants only, no pets, no smoking, credit check, employment letters, references, first and last deposit required (certified).
Read more
Ask about this home
A HOMEH agent will answer your questions about this home.
Ask a question
Around this home
Islington Rd/Rutherford Rd
Errands
Parks
Schools
Daily convenience, out of 100, from the distances below
ParkCrofters Park · 2 within 1 km13 min walk820 m
GroceryGeorge's Convinience7 min walk441 m
SchoolGlencedar Montessori Private School5 min walk300 m
PharmacyShoppers Drug Mart6 min walk362 m
Cafés & foodSt. Philip's Bakery · 15 within 1 km6 min walk381 m
Gym & rec centreSuperior Fitness7 min walk423 m
LibraryPierre Berton Resource Library15 min walk925 m
WalkDriveStraight-line distance, open map data
Grocery0.4 km
Park0.8 km
Coffee0.4 km
Dining0.4 km
Gym0.4 km
Schools nearby
School rating, out of 10.
Glencedar Montessori Private Schoolelementary · Private · 0.3 km
—
St Andrew Catholic Elementary Schoolelementary · Catholic · 0.4 km
9.6/10Excellent
Our Lady of Fatima Catholic Elementary Schoolelementary · Catholic · 0.9 km
6.8/10Good
Contact agent
Helpful calculators
Rent vs buy
Affordability
Mortgage
Down payment
Stress test
CMHC insurance
Your HOMEH agent

KimHOMEH agent · Vaughan
"I would see it this week."
Ask Kim