

11 Archambault Way
11 Archambault Way
 See all 50 photos
Property history
Facts and features
- BasementFull
- Lease term12 months
- FurnishedUnfurnished
- Age of homeNew
- Hardwood floors
- Central air
The homeFreehold Townhouse, 3-storey, New
- TypeFreehold Townhouse
- Style3-storey
- AgeNew
- Living space2,000–2,500 sq ft
- BasementFull
- ViewCity, forest, garden, golf course, hills, park/greenbelt, pond, trees/woods
InsideHardwood, Broadloom, Ensuite, in hall, laundry closet, upper level, Auto garage door remote, guest accommodations, in-law capability, in-law suite, primary bedroom - main floor, storage, ventilation system, water heater
- FlooringHardwood, Broadloom
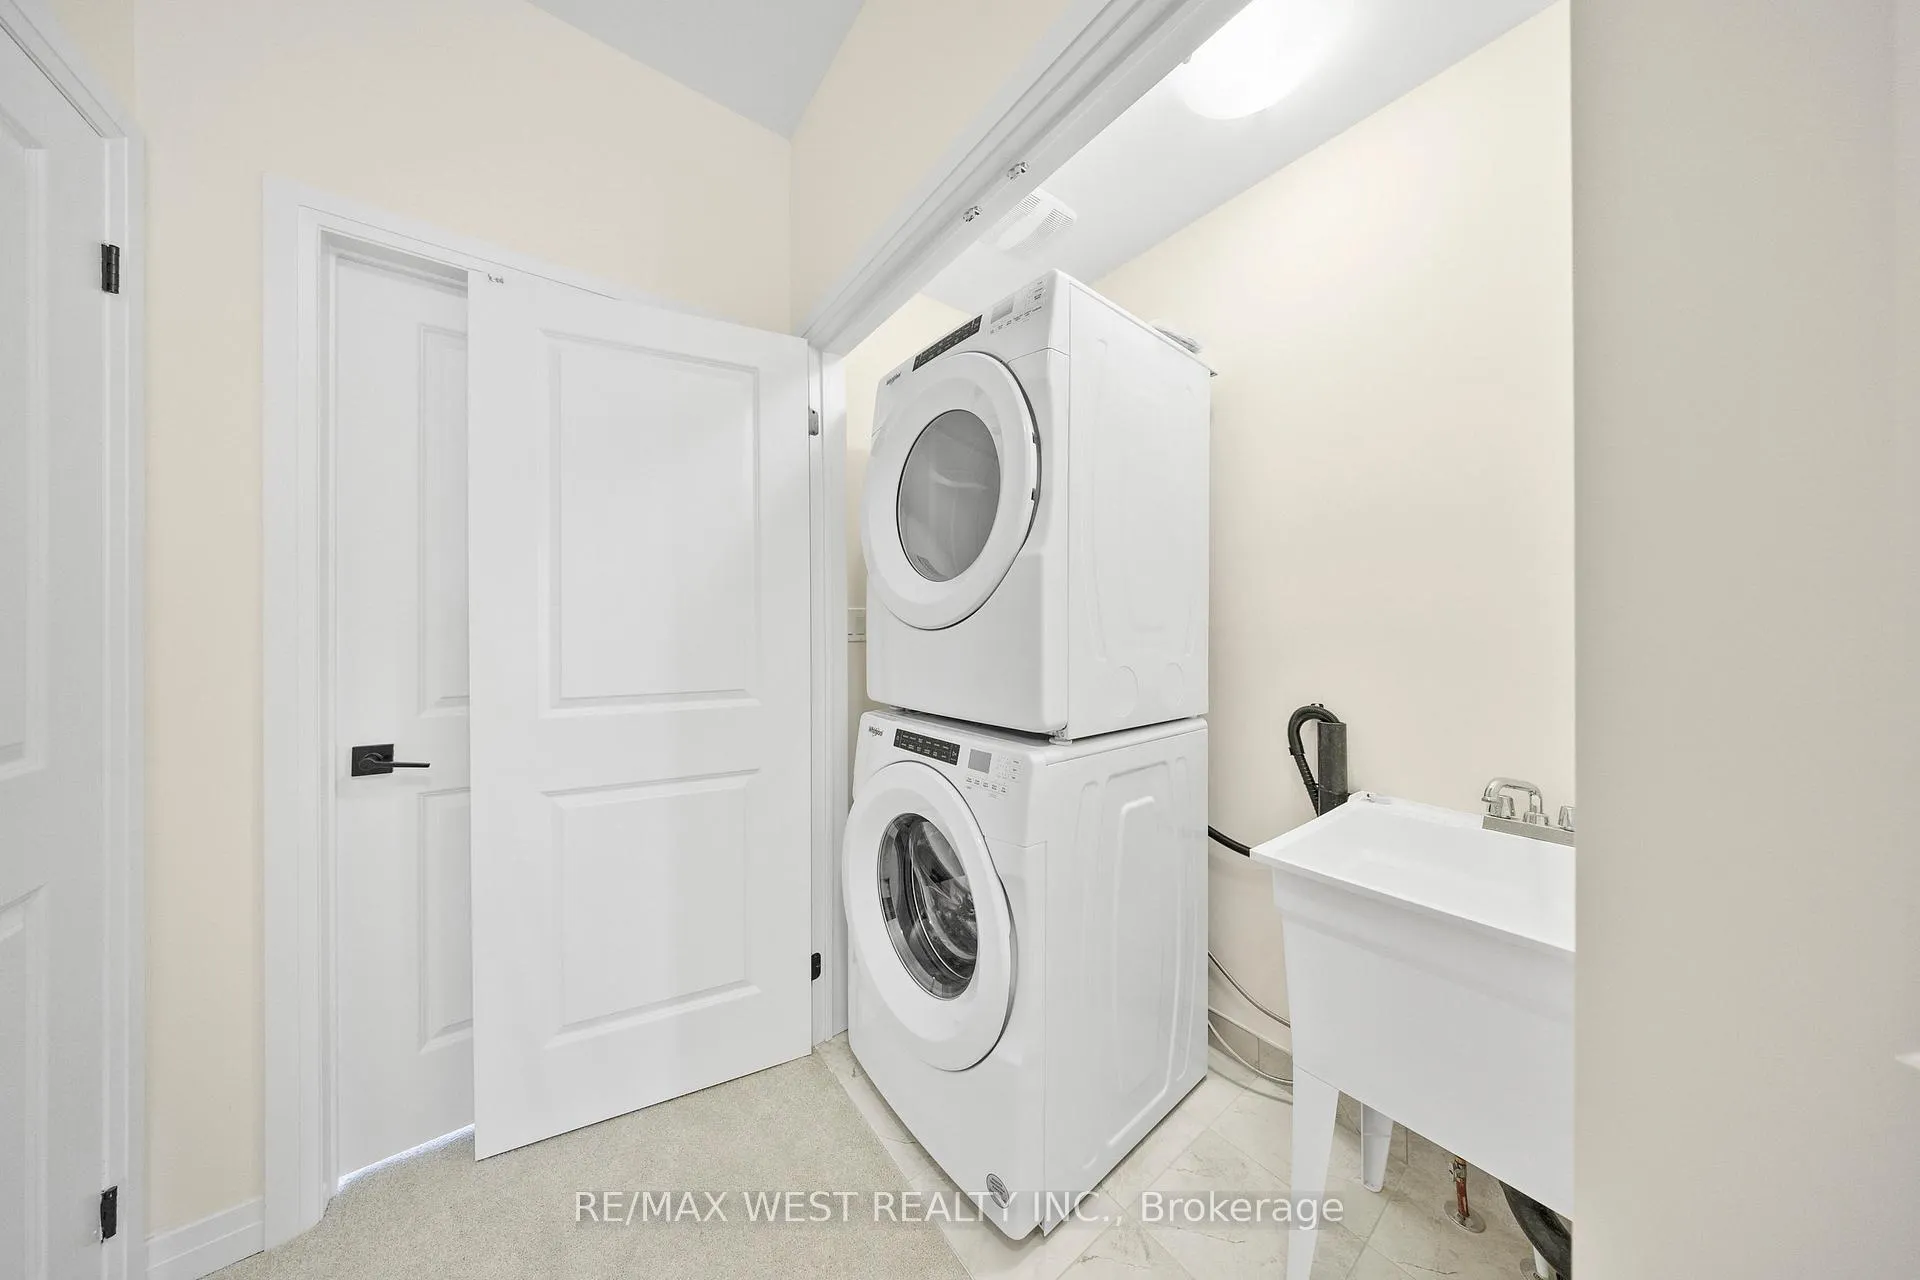
- LaundryEnsuite, in hall, laundry closet, upper level
- FeaturesAuto garage door remote, guest accommodations, in-law capability, in-law suite, primary bedroom - main floor, storage, ventilation system, water heater
- SecurityCarbon monoxide detectors, smoke detector
- Rooms above ground8
- Bedrooms4
- Bathrooms4
- Kitchens1
- Family roomYes
Outside and lotBrick, Asphalt shingle, Concrete
- ExteriorBrick
- RoofAsphalt shingle
- FoundationConcrete
- FeaturesPrivacy, porch, year round living
Parking1 Garage, Attached, Private
- Spaces1 Garage
- GarageAttached
- DrivewayPrivate
Heating, water and powerForced air, electric, Central air, Municipal water
- HeatingForced air, electric
- CoolingCentral air
- WaterMunicipal water
- SewerMunicipal sewer
Rent and termsRent $3,800 a month, Entire property, Unfurnished
- Rent$3,800 a month
- Space for rentEntire property
- FurnishedUnfurnished
- Lease12 months
- PaidMonthly
- Rent includesCommon elements, parking
- DepositRequired
- Credit checkRequired
- Employment letterRequired
- Rental applicationRequired
- ReferencesRequired
IncludedS/s appliances: fridge, dishwasher, stove/oven, washer/dryer, all electric light fixtures, all window blinds (installed prior to move in)
- IncludedS/s appliances: fridge, dishwasher, stove/oven, washer/dryer, all electric light fixtures, all window blinds (installed prior to move in)
NearbyGolf, hospital, library, public transit, rec./commun.centre, school
- Close toGolf, hospital, library, public transit, rec./commun.centre, school
Listing detailsN11966083, Rented, Feb 10, 2025
- MLS® numberN11966083
- StatusRented
- Listed onFeb 10, 2025
- Days on market28
- UpdatedMar 10, 2025
- Possession2025-02-05 / Immediate
- Occupied byVacant
- Listing brokerageRE/MAX WEST REALTY INC.
About this home
11 Archambault Way, Vaughan (Vellore Village), ON L4H 5G4
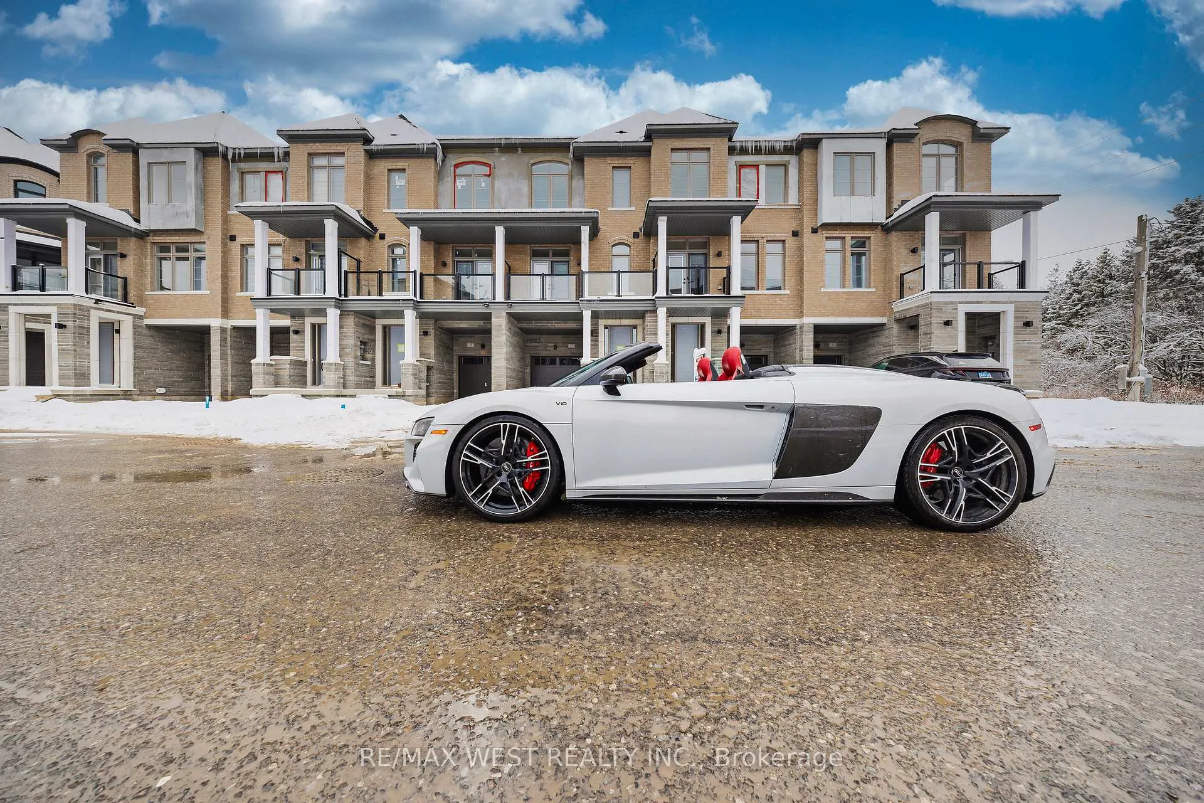
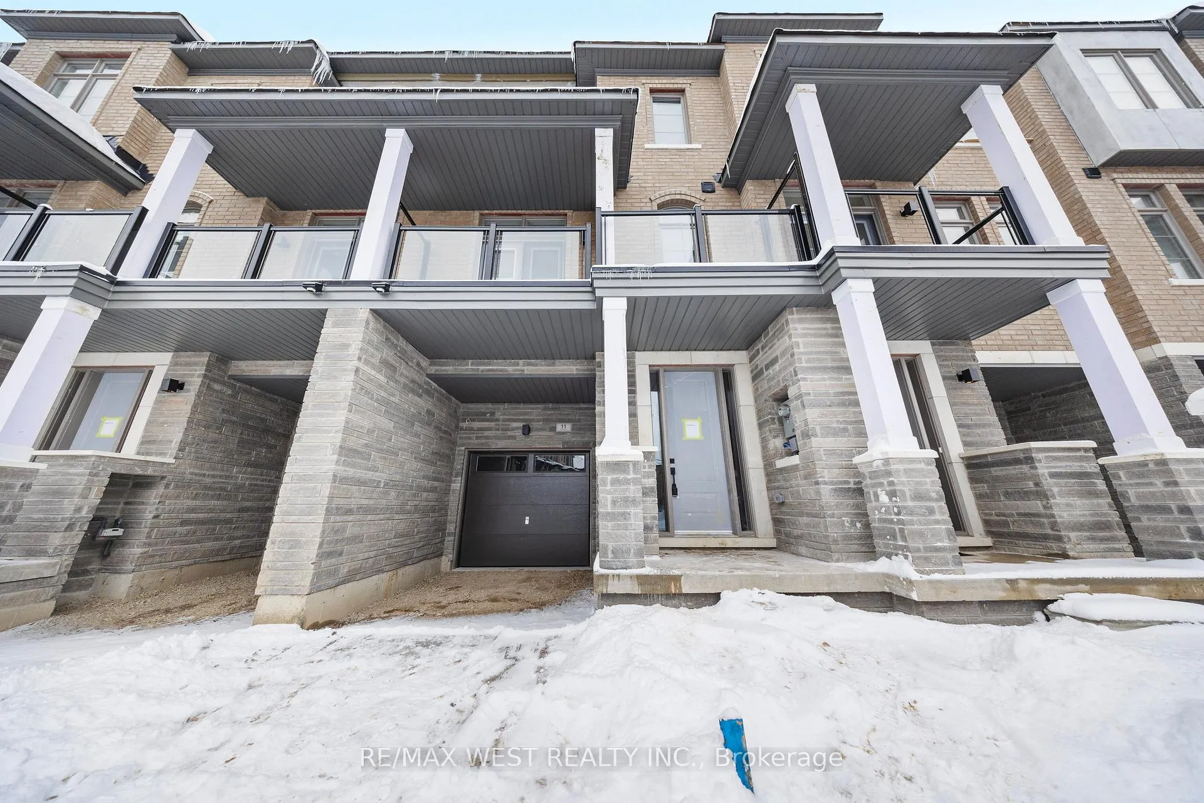
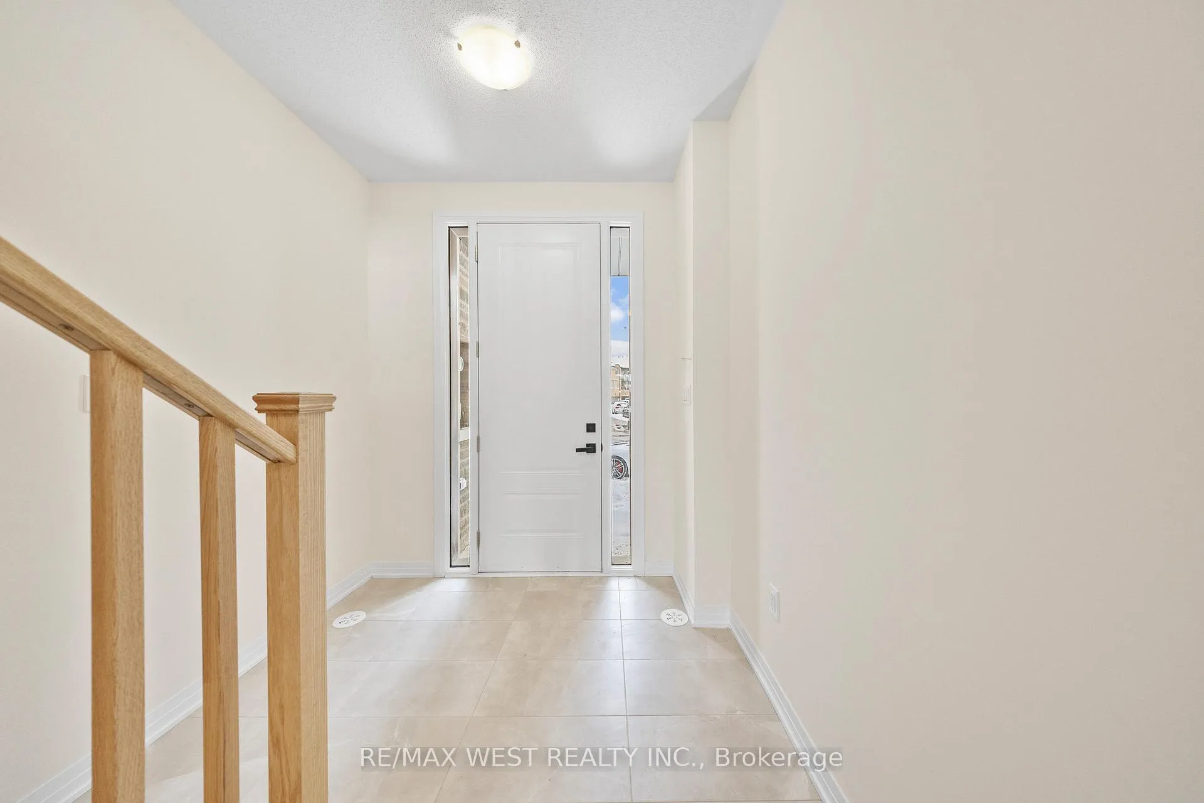
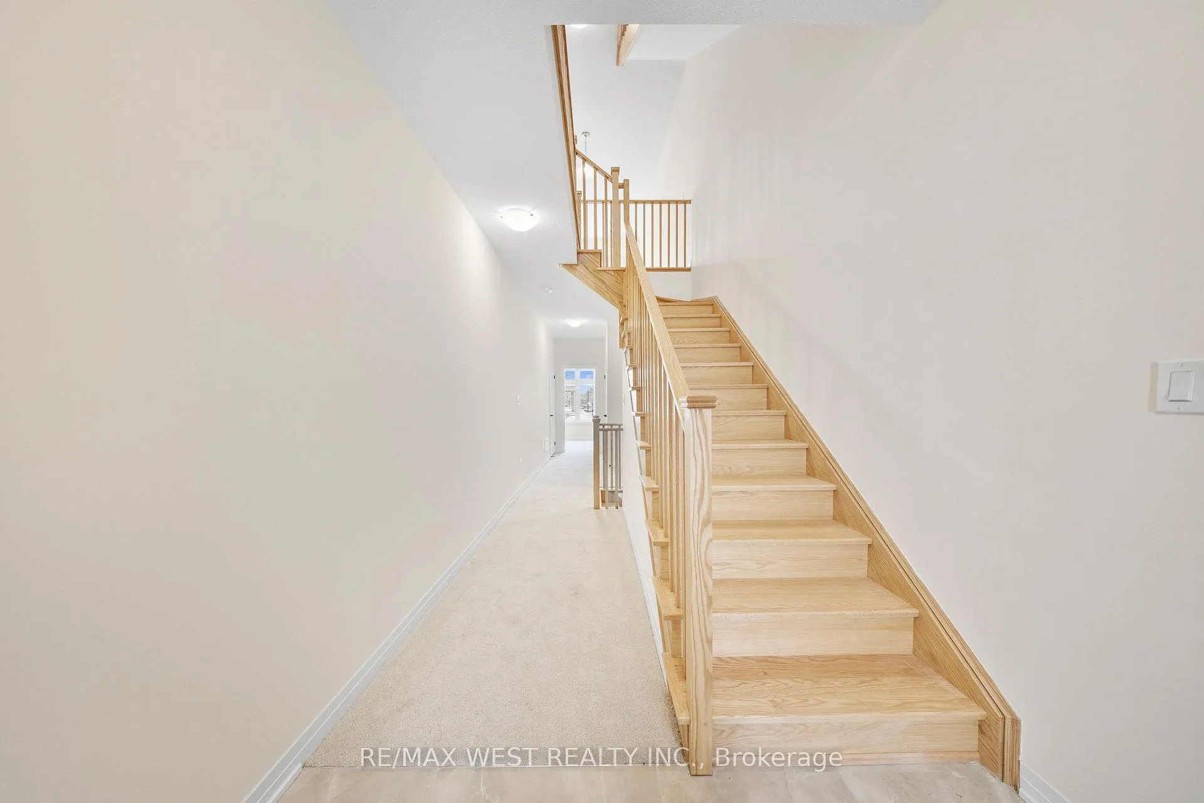
Exquisite Brand New 4 Bed 4 Bath Townhouse In Prestigious Vellore Village, Vaughan. Thoughtfully Designed With A Walkout Basement And Two Private Balconies, Perfect For Morning Coffee Or Summer Evenings. Crafted For Refined Families Or Professionals, This Sophisticated Home Features Luxurious Contemporary Finishes, A Sunlit Open-Concept Living Space, And A Chef-Inspired Gourmet Kitchen. The Primary Bedroom Boasts Separate His-And-Hers Walk-In Closets And A Luxurious Spa-Inspired 4-Piece Ensuite, Complete With A Double Vanity. Over $80K In Premium Upgrades-Simply Move In And Enjoy. Ideally Located Near Canadas Wonderland, Vaughan Mills Mall, Top-Ranked Schools, Premier Shopping, And Major Highways (400, 407, 427), Offering Unmatched Convenience And Style.
Ask about this home
A HOMEH agent will answer your questions about this home.
Around this home
Schools nearby
School rating, out of 10.
Helpful calculators
Your HOMEH agent

"I would see it this week."