

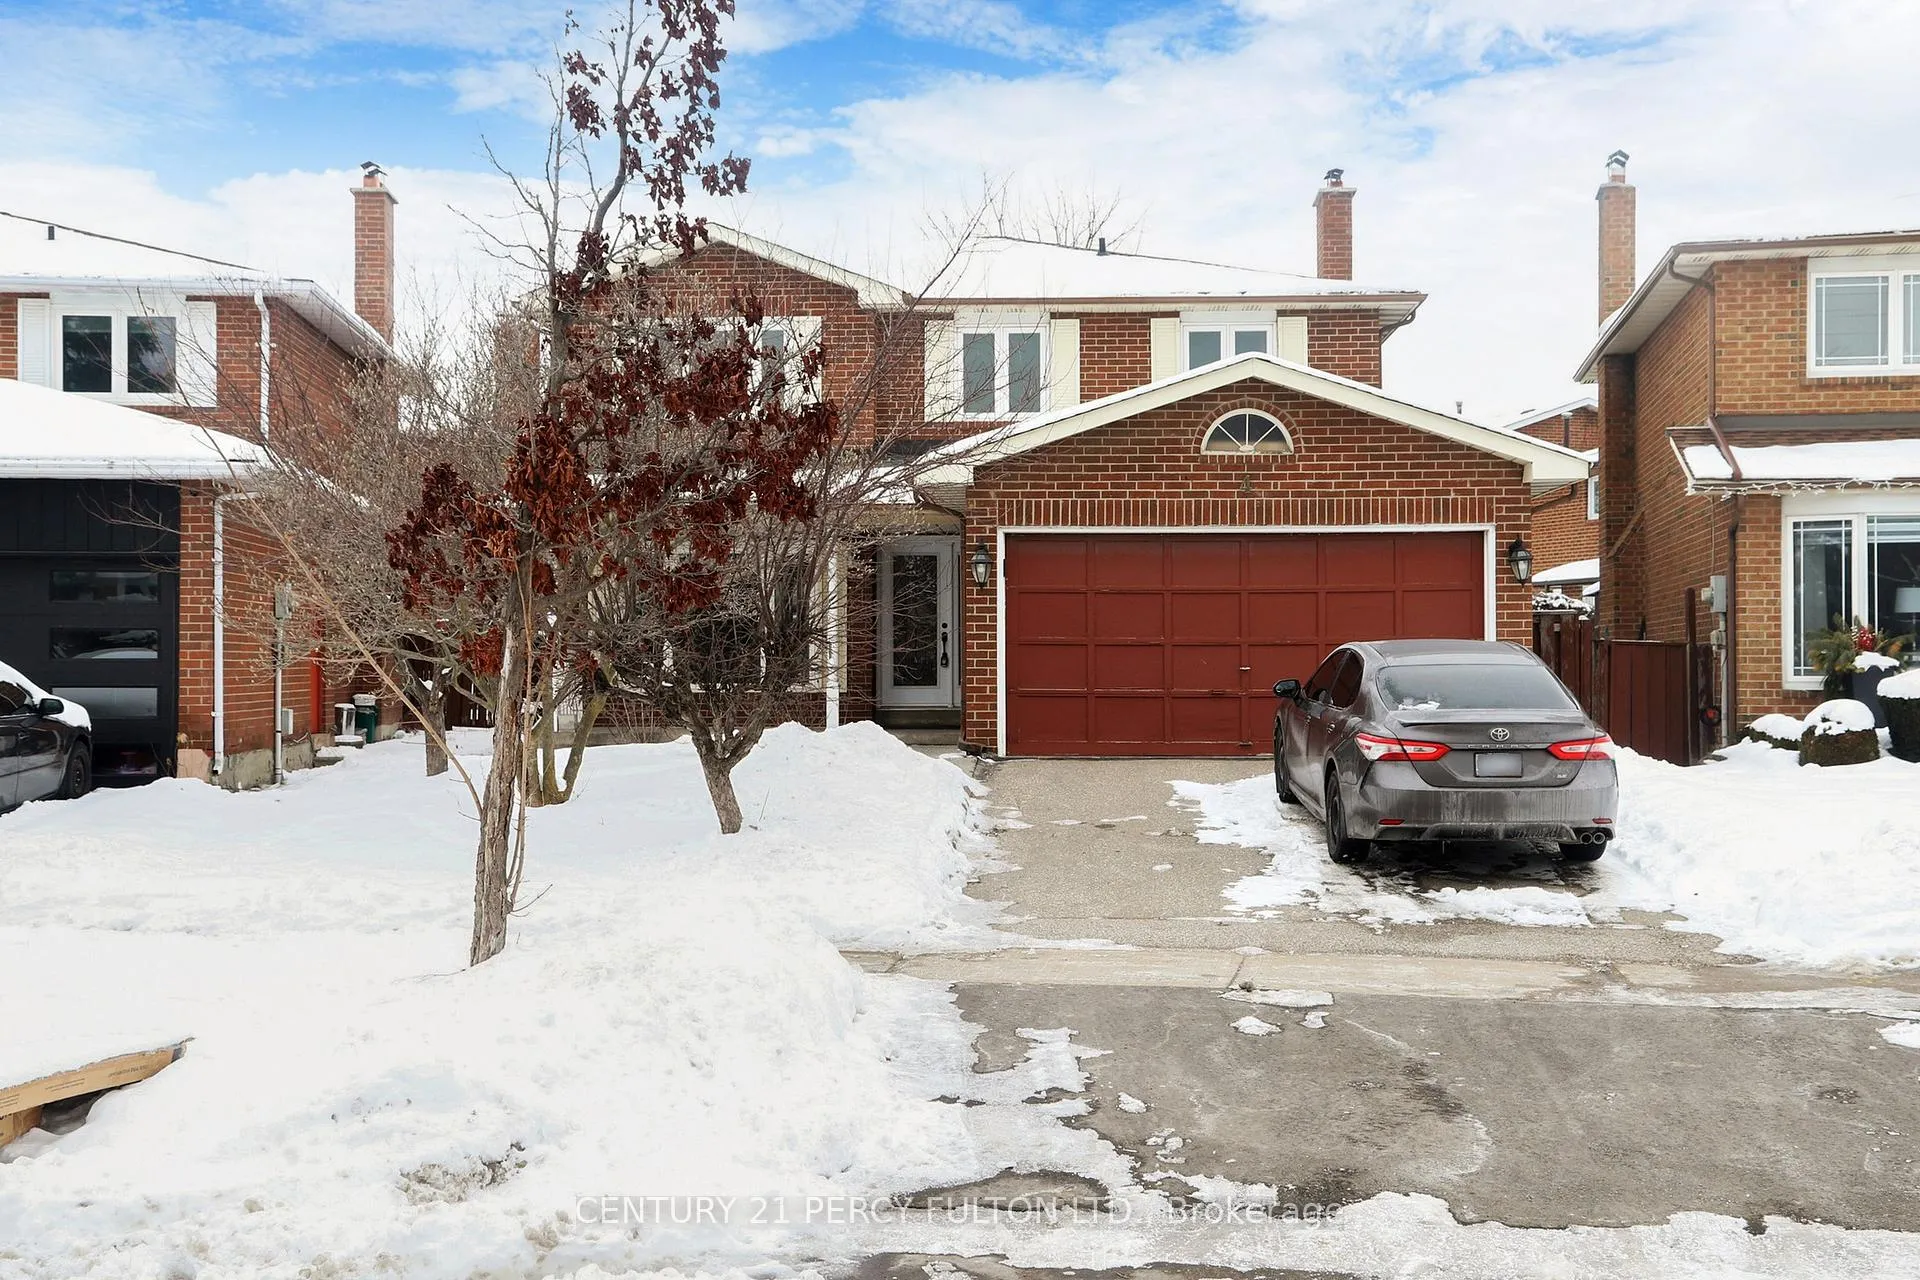
Main, 4 Quaker Ridge Road
Detached Suspended
1/50Main, 4 Quaker Ridge Road
Detached Suspended
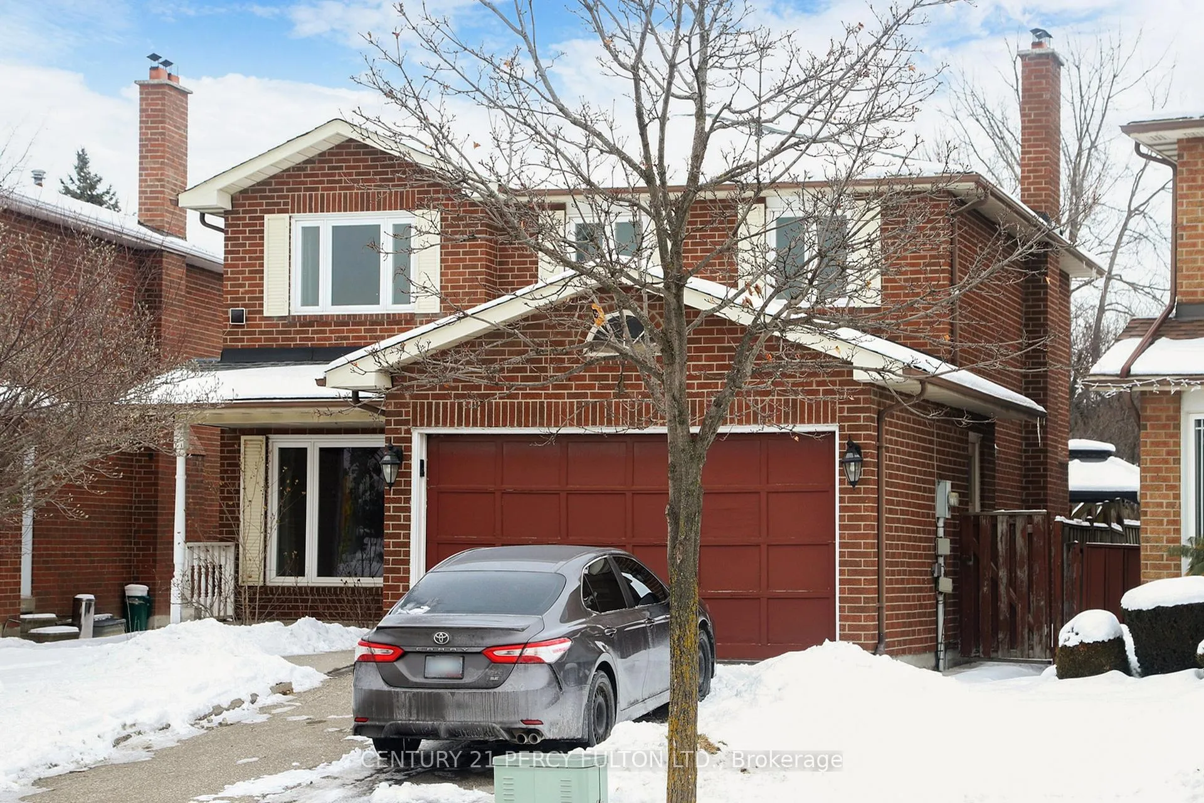
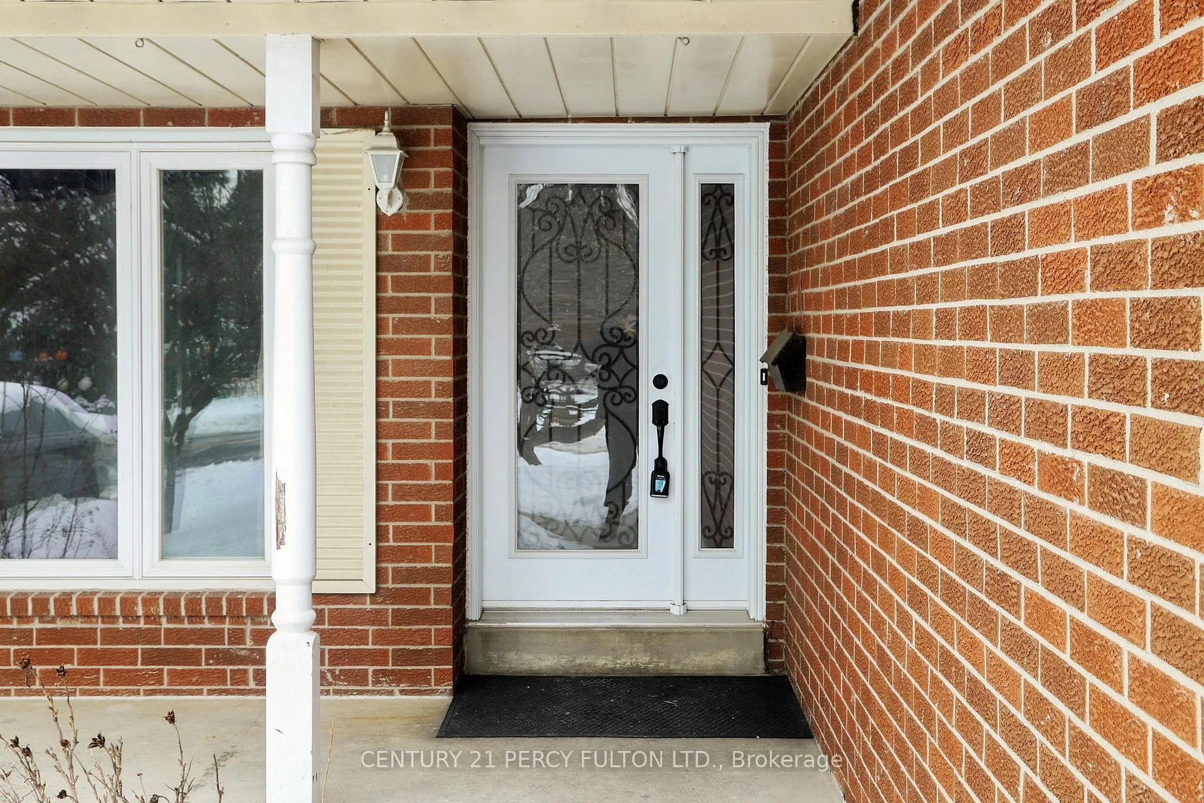
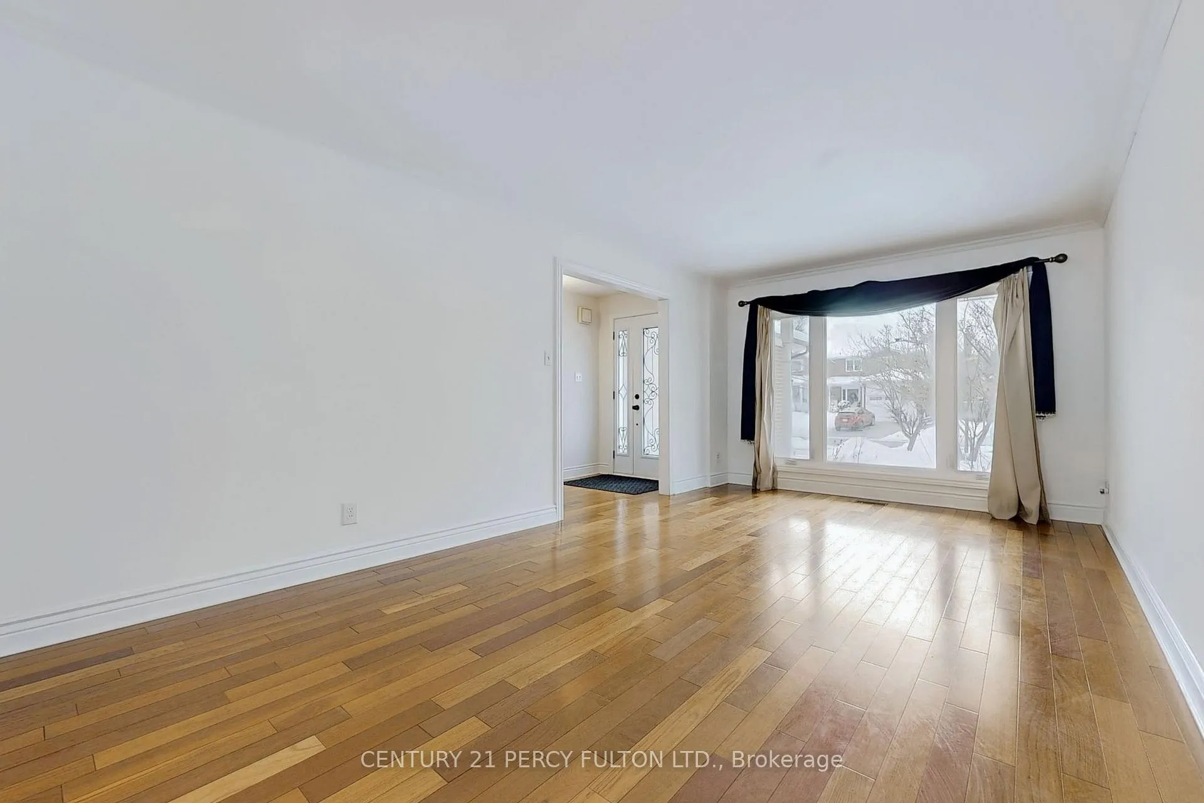
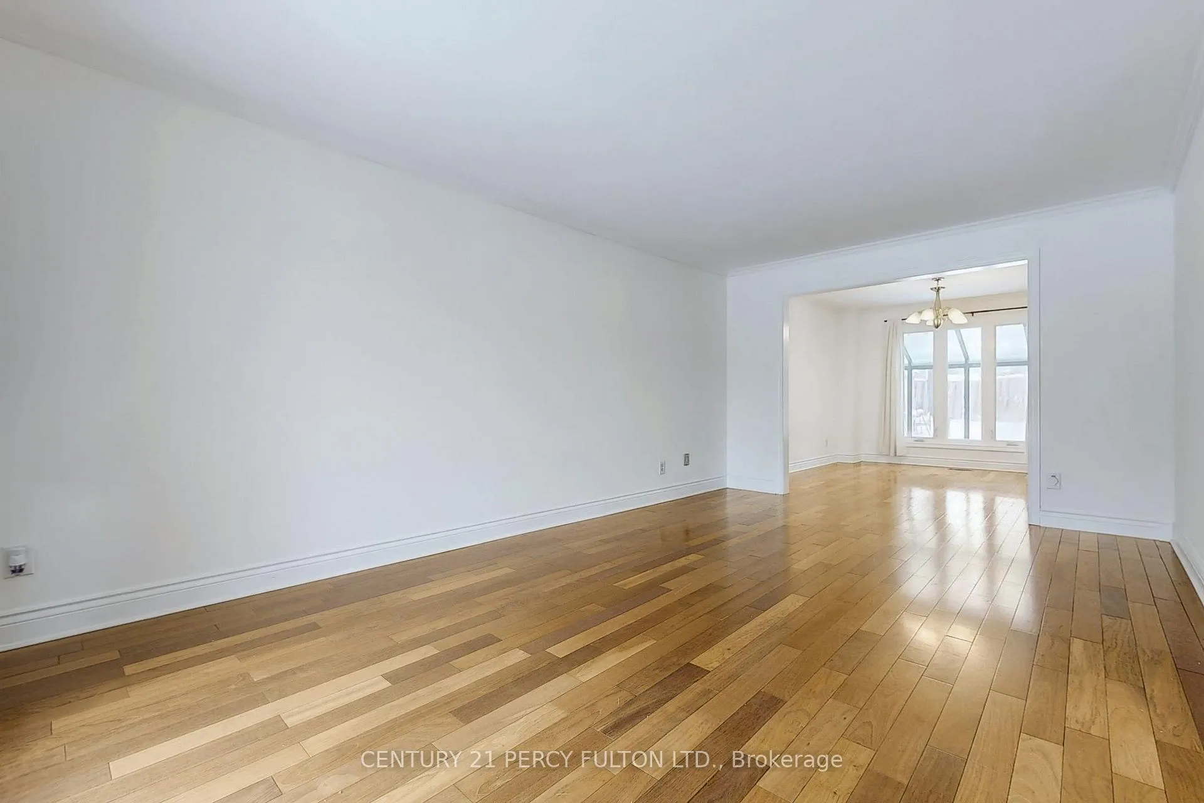 See all 50 photos
4 Bedrooms
3 Bathrooms
2 Garage
— sq.ft
Main Floor
— Unit
Property history
- $3,600SuspendedList: 2025-02-13|End: 2025-03-10|25 daysN11971365
- $3,600TerminatedList: 2024-12-17|End: 2025-02-11|56 daysN11895063
Facts and features
- BasementOther
- Lease term12 months
- FurnishedUnfurnished
- LaundryEnsuite
What stands out
- Hardwood floors
- Fireplace
- Central air
The homeDetached, 2-storey, Other
- Type: Detached
- Style: 2-storey
- Basement: Other
InsideFireplace Yes, Hardwood, Ensuite
- Fireplace: Yes
- Flooring: Hardwood
- Laundry: Ensuite
- Features: Other
- Rooms above ground: 9
- Bedrooms: 4
- Bathrooms: 3
- Kitchens: 1
- Family room: Yes
Outside and lotBrick, Roof Not applicable, Foundation Not applicable
Outside
- Exterior: Brick
- Roof: Not applicable
- Foundation: Not applicable
- Shape: Irregular
Parking2 Garage, Attached, Available
- Spaces: 2 Garage
- Garage: Attached
- Driveway: Available
Heating, water and powerForced air, gas, Central air, Municipal water
- Heating: Forced air, gas
- Cooling: Central air
- Water: Municipal water
- Sewer: Municipal sewer
- Natural gas: Yes
Rent and termsRent $3,600 a month, Main, Unfurnished
- Rent: $3,600 a month
- Space for rent: Main
- Furnished: Unfurnished
- Lease: 12 months
- Rent includes: Parking
- Deposit: Required
- Credit check: Required
- Employment letter: Required
- Rental application: Required
- References: Required
IncludedAll electrical light fixtures; fridge; stove; dishwasher; washer and dryer; garage door opener; all existing window coverings
- Included: All electrical light fixtures; fridge; stove; dishwasher; washer and dryer; garage door opener; all existing window coverings
Listing detailsN11971365, Suspended, Feb 13, 2025
- MLS® number: N11971365
- Status: Suspended
- Listed on: Feb 13, 2025
- Days on market: 25
- Updated: Mar 10, 2025
- Possession: Immediately/TBA
- Occupied by: Tenant
- Listing brokerage: CENTURY 21 PERCY FULTON LTD.
About this home
Main, 4 Quaker Ridge Road, Vaughan (Glen Shields), ON L4K 2E6
Other
Beautiful Well Maintained 4 Bedrooms Home In A Quiet neighborhood Area Of Glen Shields, Close To All Amenities, Schools, Transit, Shops, And Much More. lots of natural lights and great size master bedrooms with ensuite Bath and large Walking closet. Basement is not included. Tenants pays for 2/3rd of utilities.
Read more
Ask about this home
A HOMEH agent will answer your questions about this home.
Ask a question
Around this home
Dufferin St And Glen Shields
Errands
Parks
Schools
Daily convenience, out of 100, from the distances below
ParkGlen Shields Park · 7 within 1 km5 min walk284 m
GroceryVictoria K Cakes16 min walk966 m
SchoolOur Lady of the Rosary Catholic Elementary School2 min walk100 m
PharmacyGlen Shields Pharmacy6 min walk389 m
Cafés & foodAni Ristorante · 6 within 1 km15 min walk914 m
Gym & rec centreDufferin Clark Community Centre13 min walk772 m
LibraryVaughan Public Libraries - Dufferin Clark Branch12 min walk760 m
WalkDriveStraight-line distance, open map data
Grocery1.0 km
Park0.3 km
Coffee1.0 km
Dining0.9 km
Gym1.0 km
Schools nearby
School rating, out of 10.
Our Lady of the Rosary Catholic Elementary Schoolelementary · Catholic · 0.1 km
8.4/10Excellent
Glen Shields Public Schoolelementary · Public · 0.3 km
7.4/10Good
Hodan Nalayeh Secondary Schoolsecondary · Public · 1.0 km
—
Contact agent
Helpful calculators
Rent vs buy
Affordability
Mortgage
Down payment
Stress test
CMHC insurance
Your HOMEH agent

NimaHOMEH agent · Vaughan
"I would see it this week."
Ask Nima