

32 Sofia Olivia Crescent
32 Sofia Olivia Crescent
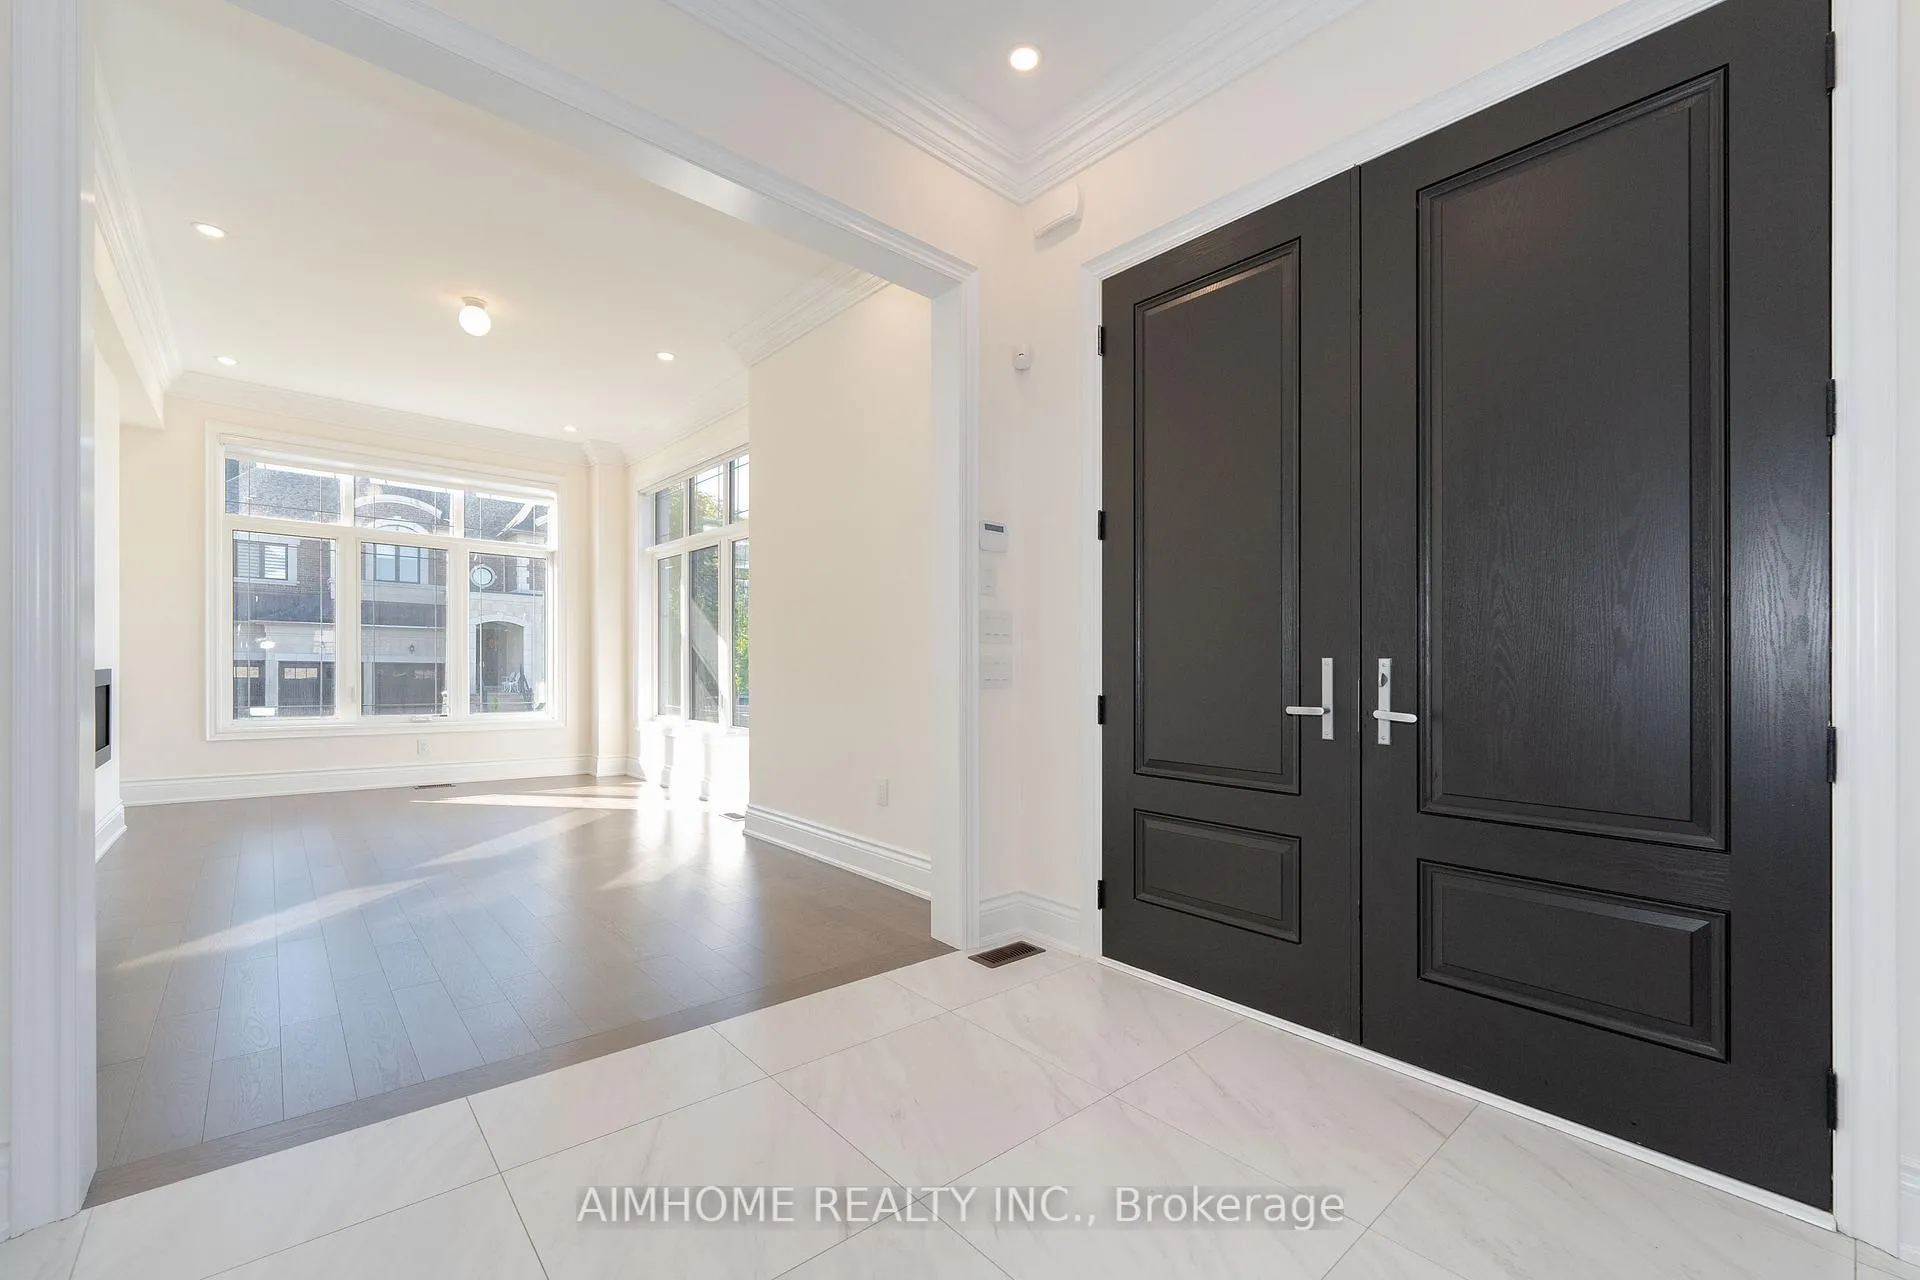 See all 39 photos
Property history
Facts and features
- BasementFinished
- Lease term12 months
- FurnishedUnfurnished
- LaundryEnsuite
- Fireplace
- Central air
The homeDetached, 2-storey, 3,500–5,000 sq ft
- TypeDetached
- Style2-storey
- Living space3,500–5,000 sq ft
- BasementFinished
- ViewPond
InsideFireplace Yes, Ensuite, main level, Rooms above ground 11
- FireplaceYes
- LaundryEnsuite, main level
- Rooms above ground11
- Rooms in the basement1
- Bedrooms4 + 1 in the basement
- Bathrooms6
- Kitchens1
- Family roomYes
Outside and lotStone, stucco (plaster), Asphalt shingle, Concrete
- ExteriorStone, stucco (plaster)
- RoofAsphalt shingle
- FoundationConcrete
Parking3 Garage, Built-in, Private
- Spaces3 Garage
- GarageBuilt-in
- DrivewayPrivate
Heating, water and powerForced air, gas, Central air, Municipal water
- HeatingForced air, gas
- CoolingCentral air
- WaterMunicipal water
- SewerMunicipal sewer
Rent and termsRent $7,500 a month, Entire property, Unfurnished
- Rent$7,500 a month
- Space for rentEntire property
- FurnishedUnfurnished
- Lease12 months
- Rental itemsHwt
IncludedWolf gas stove, sub-zero fridge, range hood, asko dishwasher, wolf microwave & warming drawer. washer & dryer. all existing window coverings & elfs.
- IncludedWolf gas stove, sub-zero fridge, range hood, asko dishwasher, wolf microwave & warming drawer. washer & dryer. all existing window coverings & elfs.
Listing detailsN12050935, Rented, Mar 31, 2025
- MLS® numberN12050935
- StatusRented
- Listed onMar 31, 2025
- Days on market15
- UpdatedApr 15, 2025
- Possession1-29 days
- Occupied byVacant
- Listing brokerageAIMHOME REALTY INC.
About this home
32 Sofia Olivia Crescent, Vaughan (Patterson), ON L6A 4T2
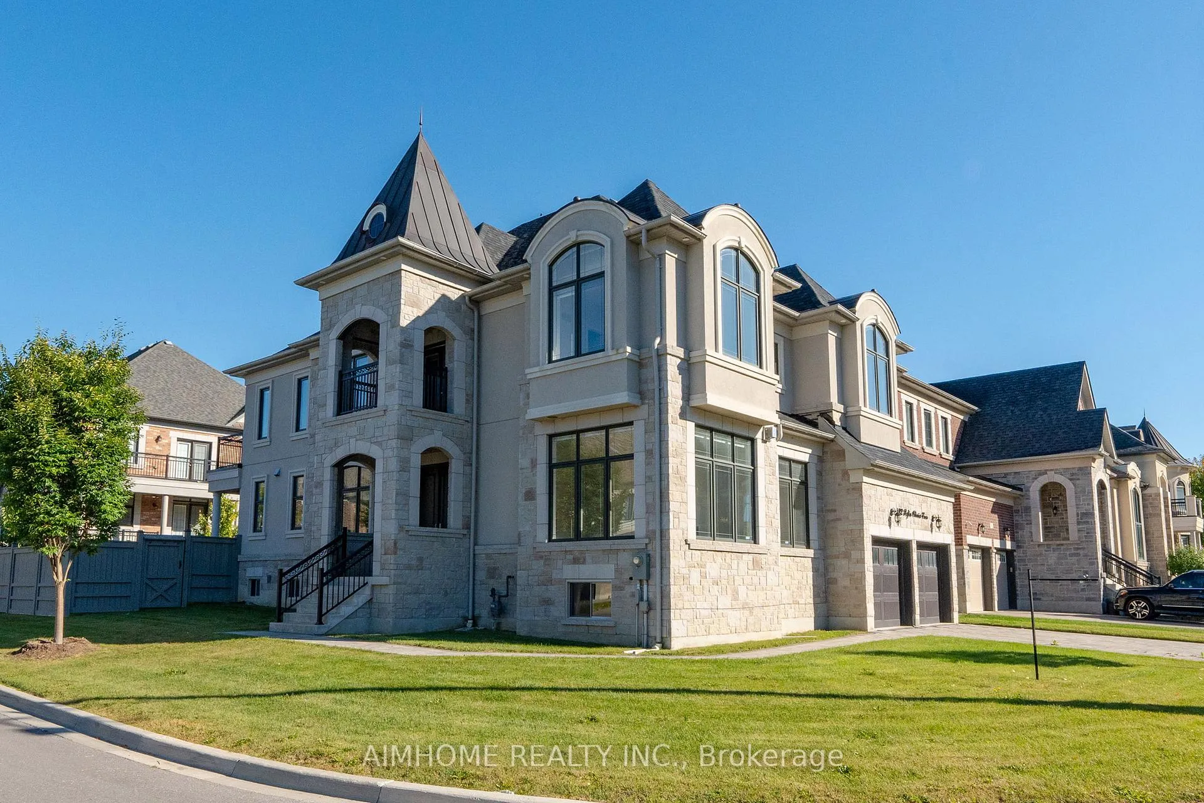
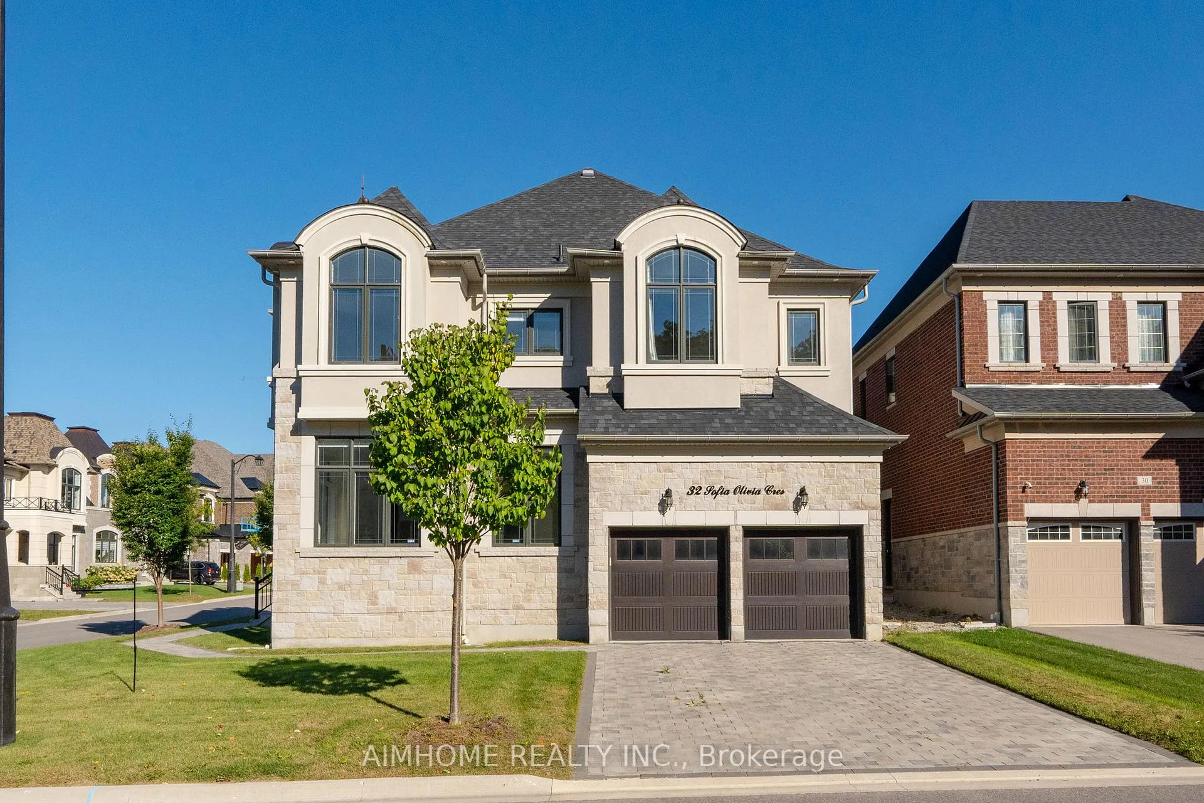
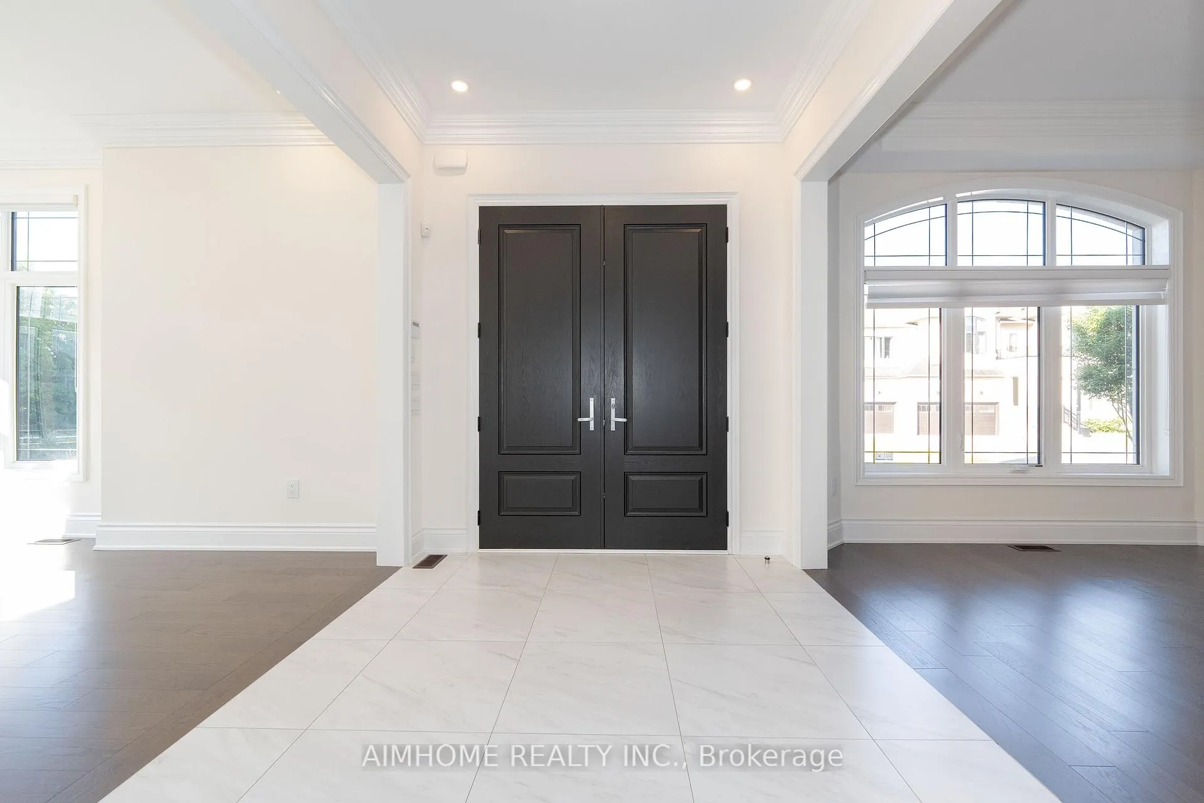
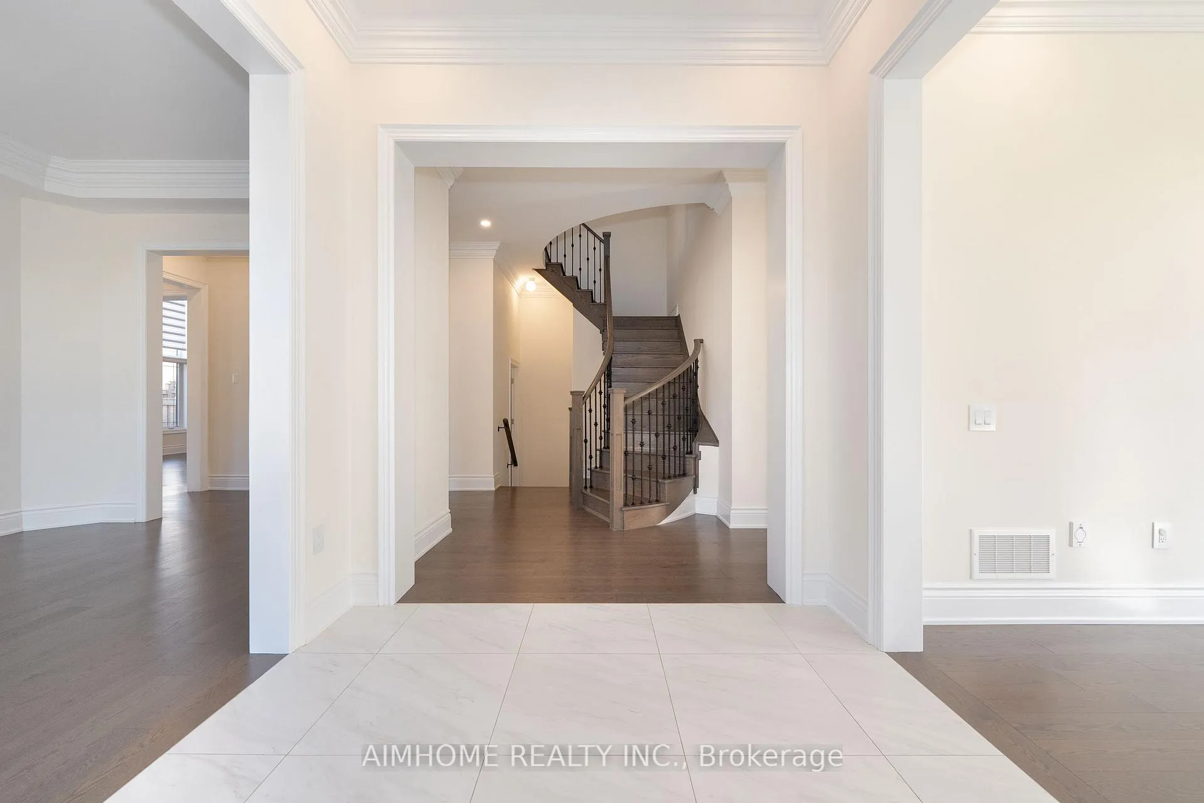
This stunning corner-lot home overlooks a scenic trail and offers approximately 5,000 square feet of living space, including a beautifully finished basement by the builder. 10 ft ceilings on the main, 9 ft ceilings on 2nd and basement. Double-height ceiling in the family room. Gourmet kitchen with high-end appliances. Four spacious bedrooms each have their own ensuite, and a versatile loft offers space for a second office, sitting area, or media room. Finished basement features a wet bar, and two bedrooms with above-grade windows. Additional highlights include a fenced yard, a 200-amp electrical panel, a three-car tandem garage, and a stone driveway. Upgrades include a double-sided fireplace, a shower stall in the second ensuite, garage windows, and extra pot lights throughout the main and second floors, as well as the exterior. **See virtual tour!"**
Ask about this home
A HOMEH agent will answer your questions about this home.
Around this home
Daily convenience, out of 100, from the distances below
Schools nearby
School rating, out of 10.
Helpful calculators
Your HOMEH agent

"I would see it this week."