

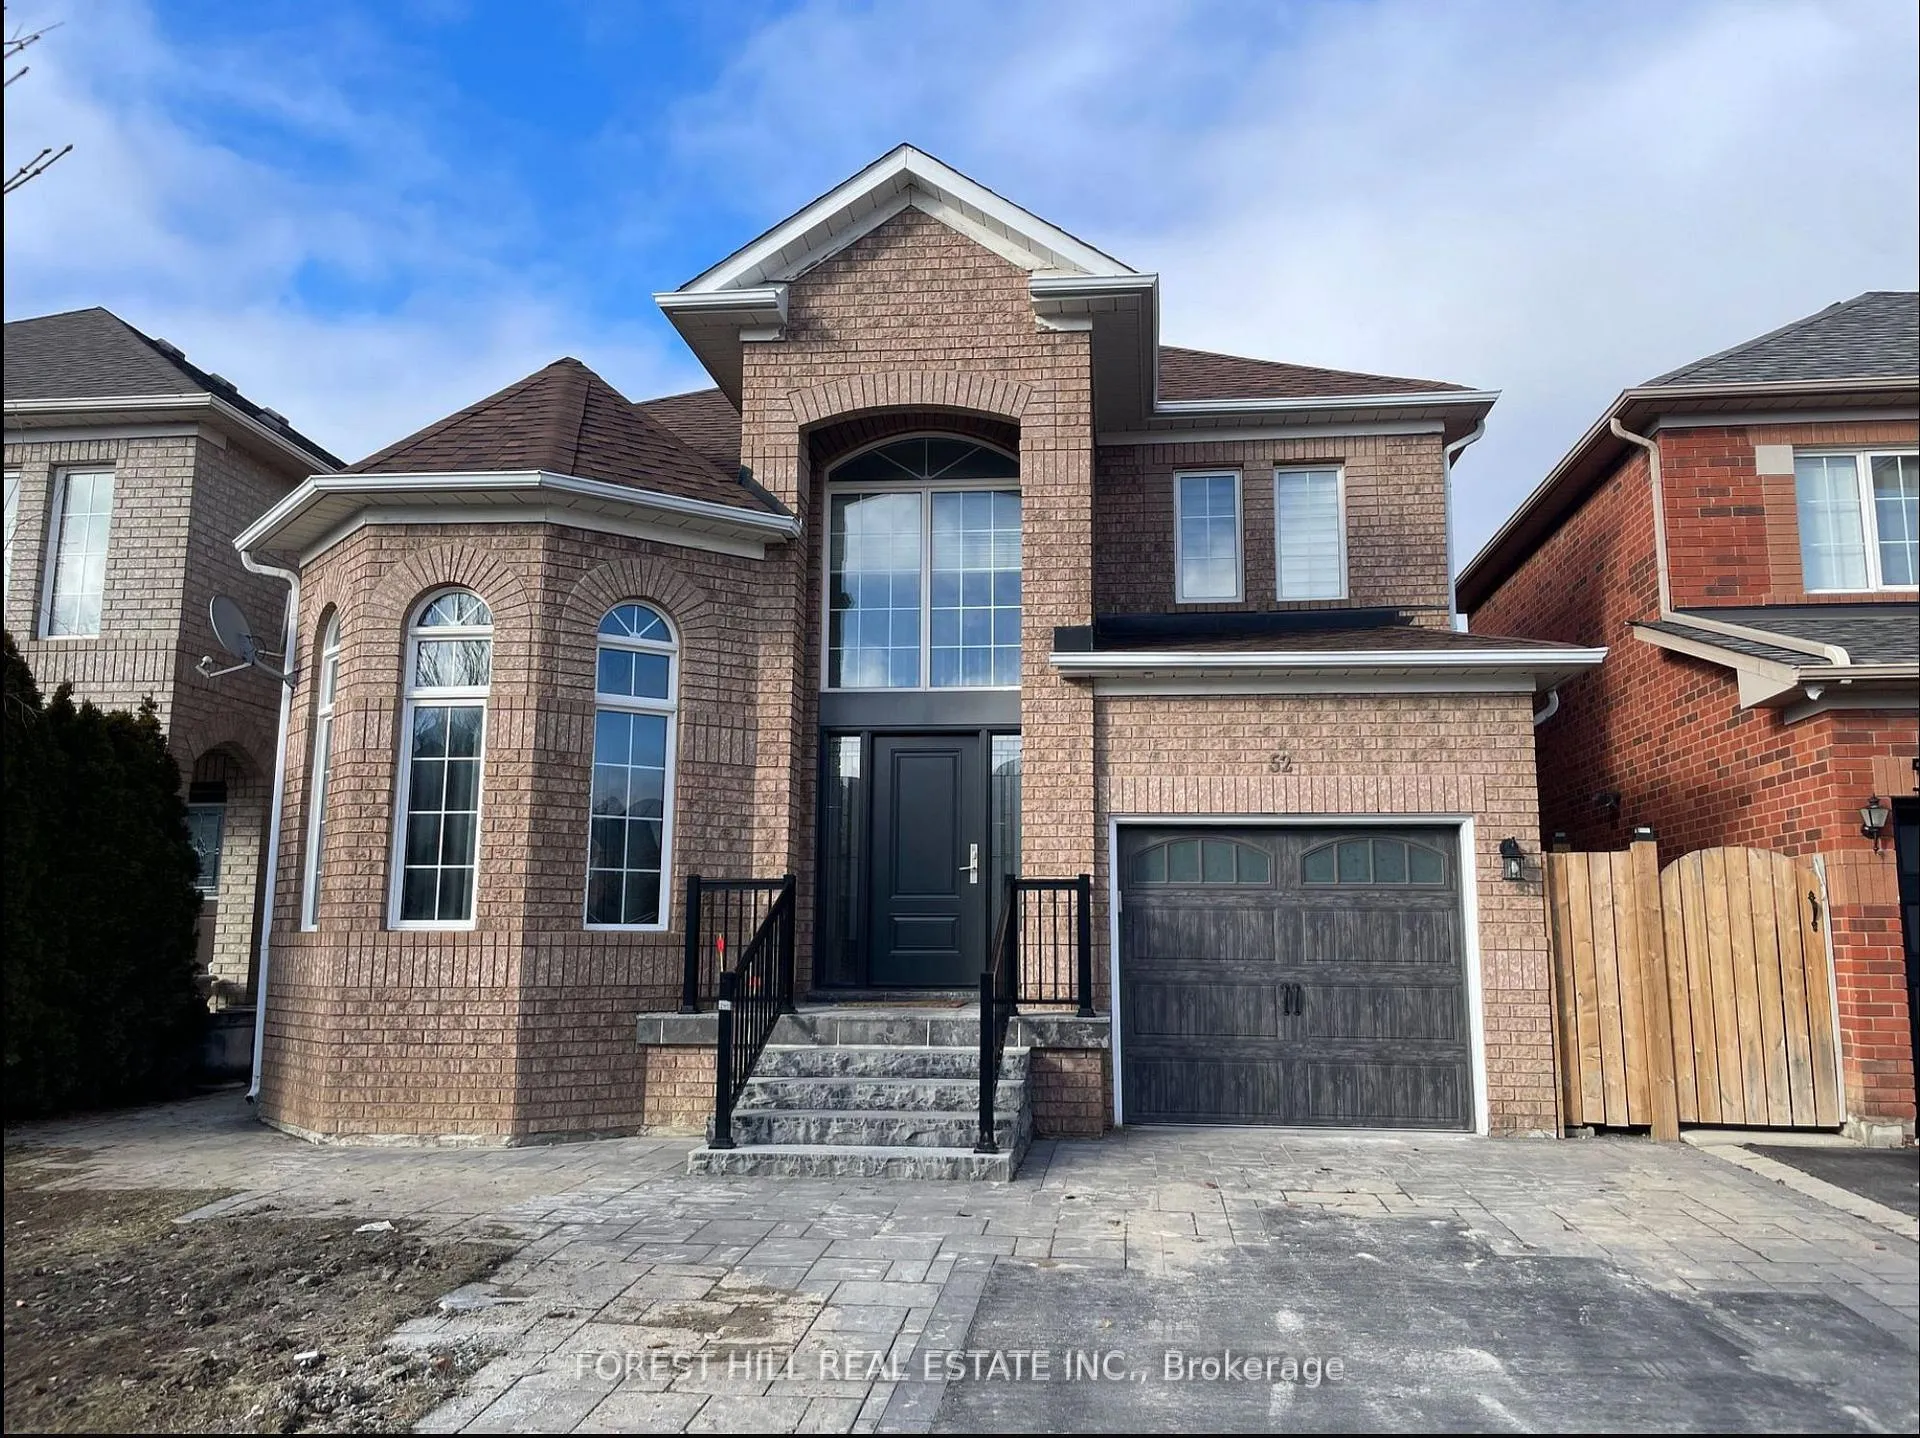
Basement, 52 Adventure Crescent
Detached Rented
1/12Basement, 52 Adventure Crescent
Detached Rented
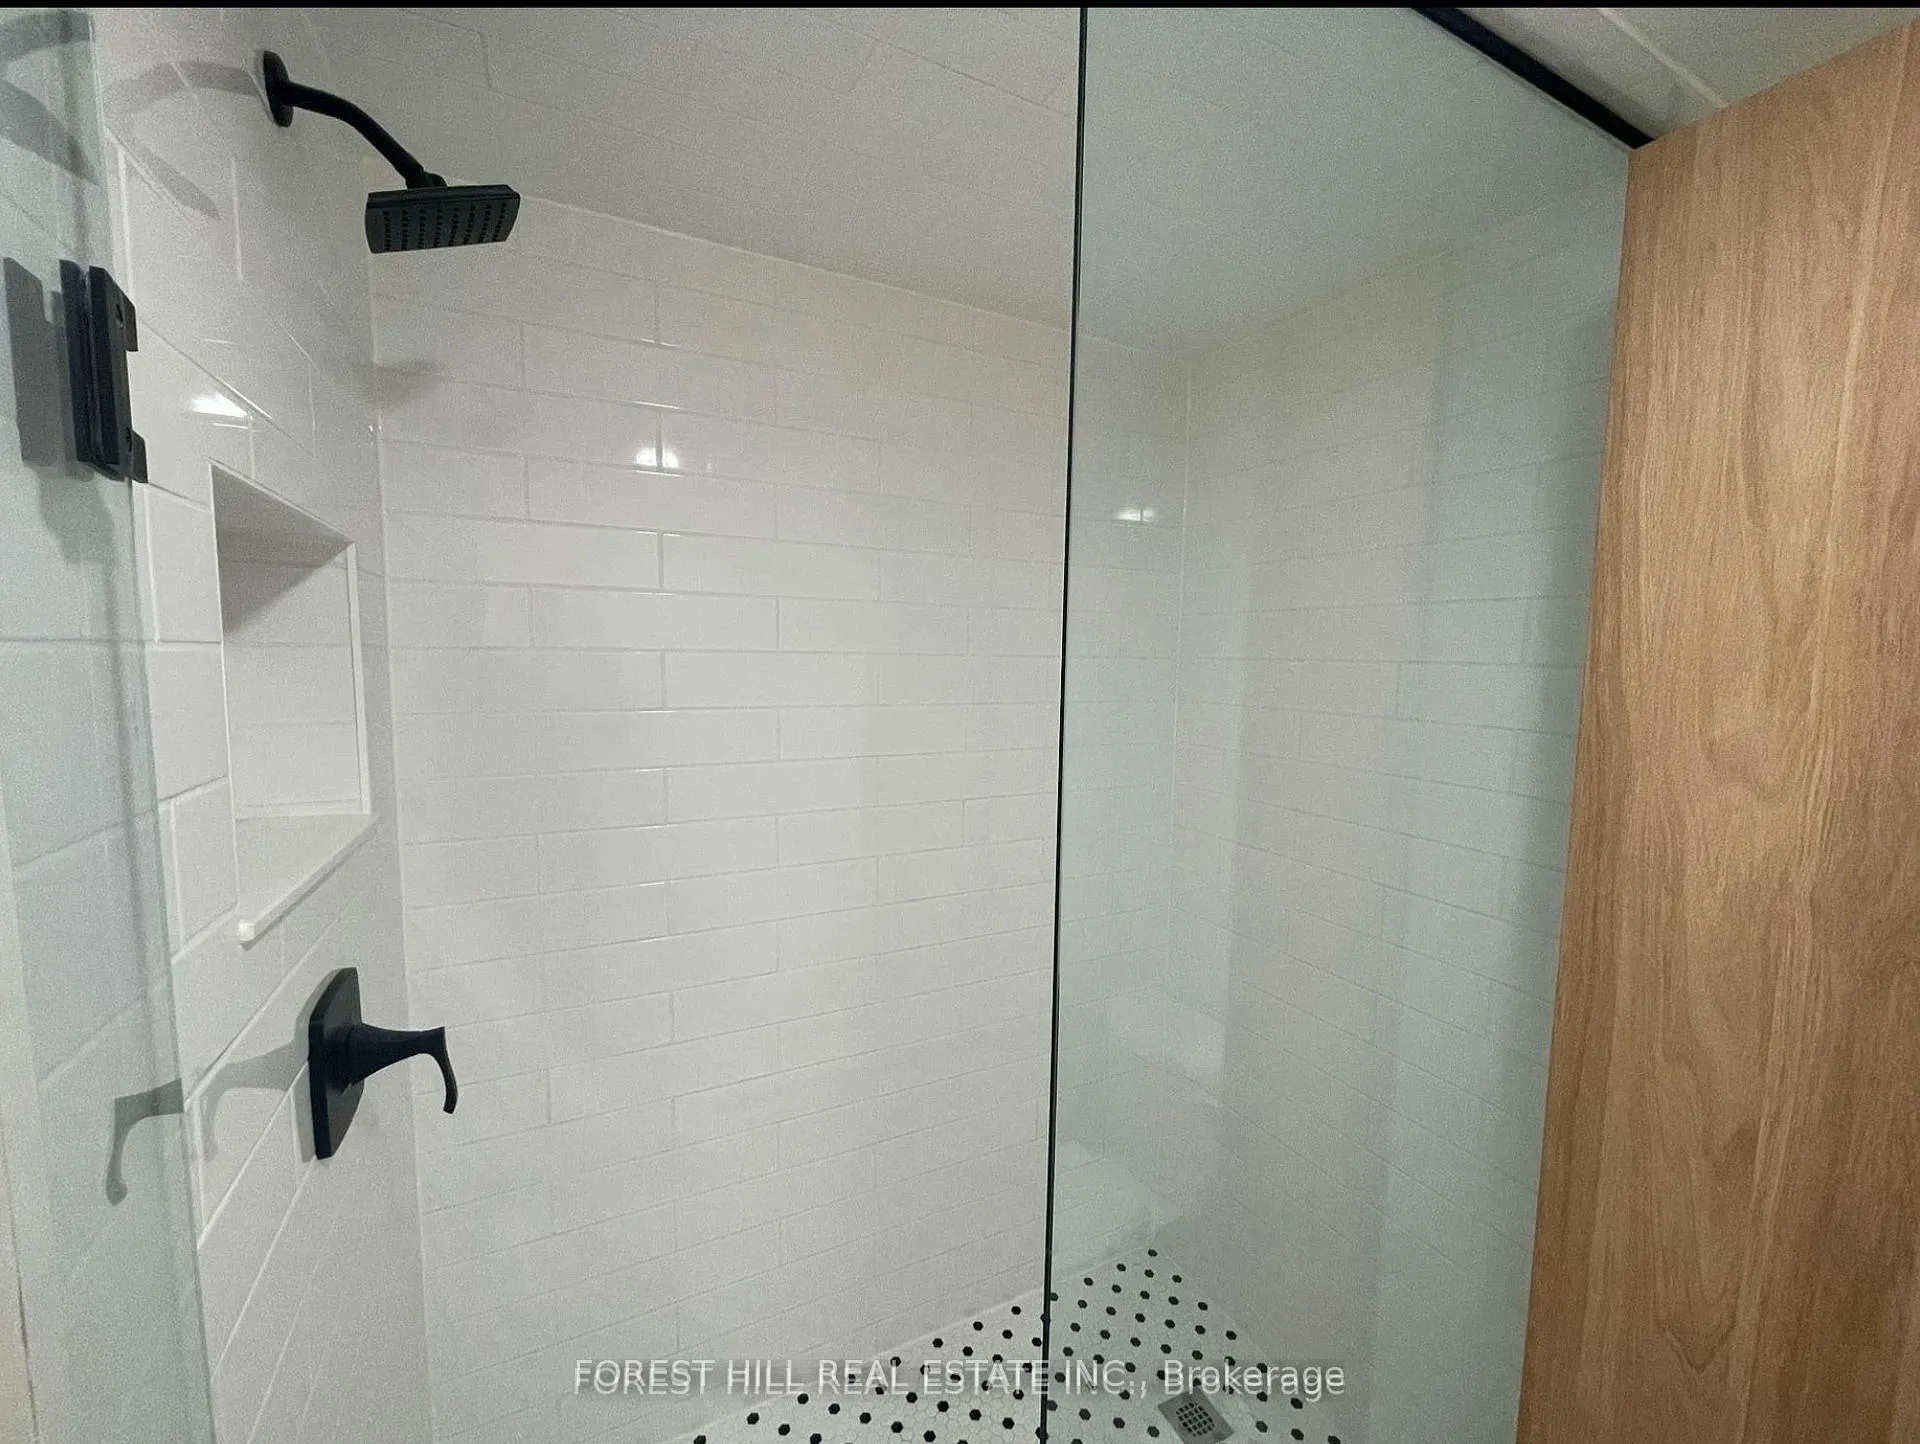 See all 12 photos
2 Bedrooms
1 Bathroom
0 Garage
2K–2.5K sq.ft
Basement
— Unit
Property history
Facts and features
- BasementFinished
- Lease term12 months
- FurnishedUnfurnished
- LaundryEnsuite
What stands out
- Separate entrance
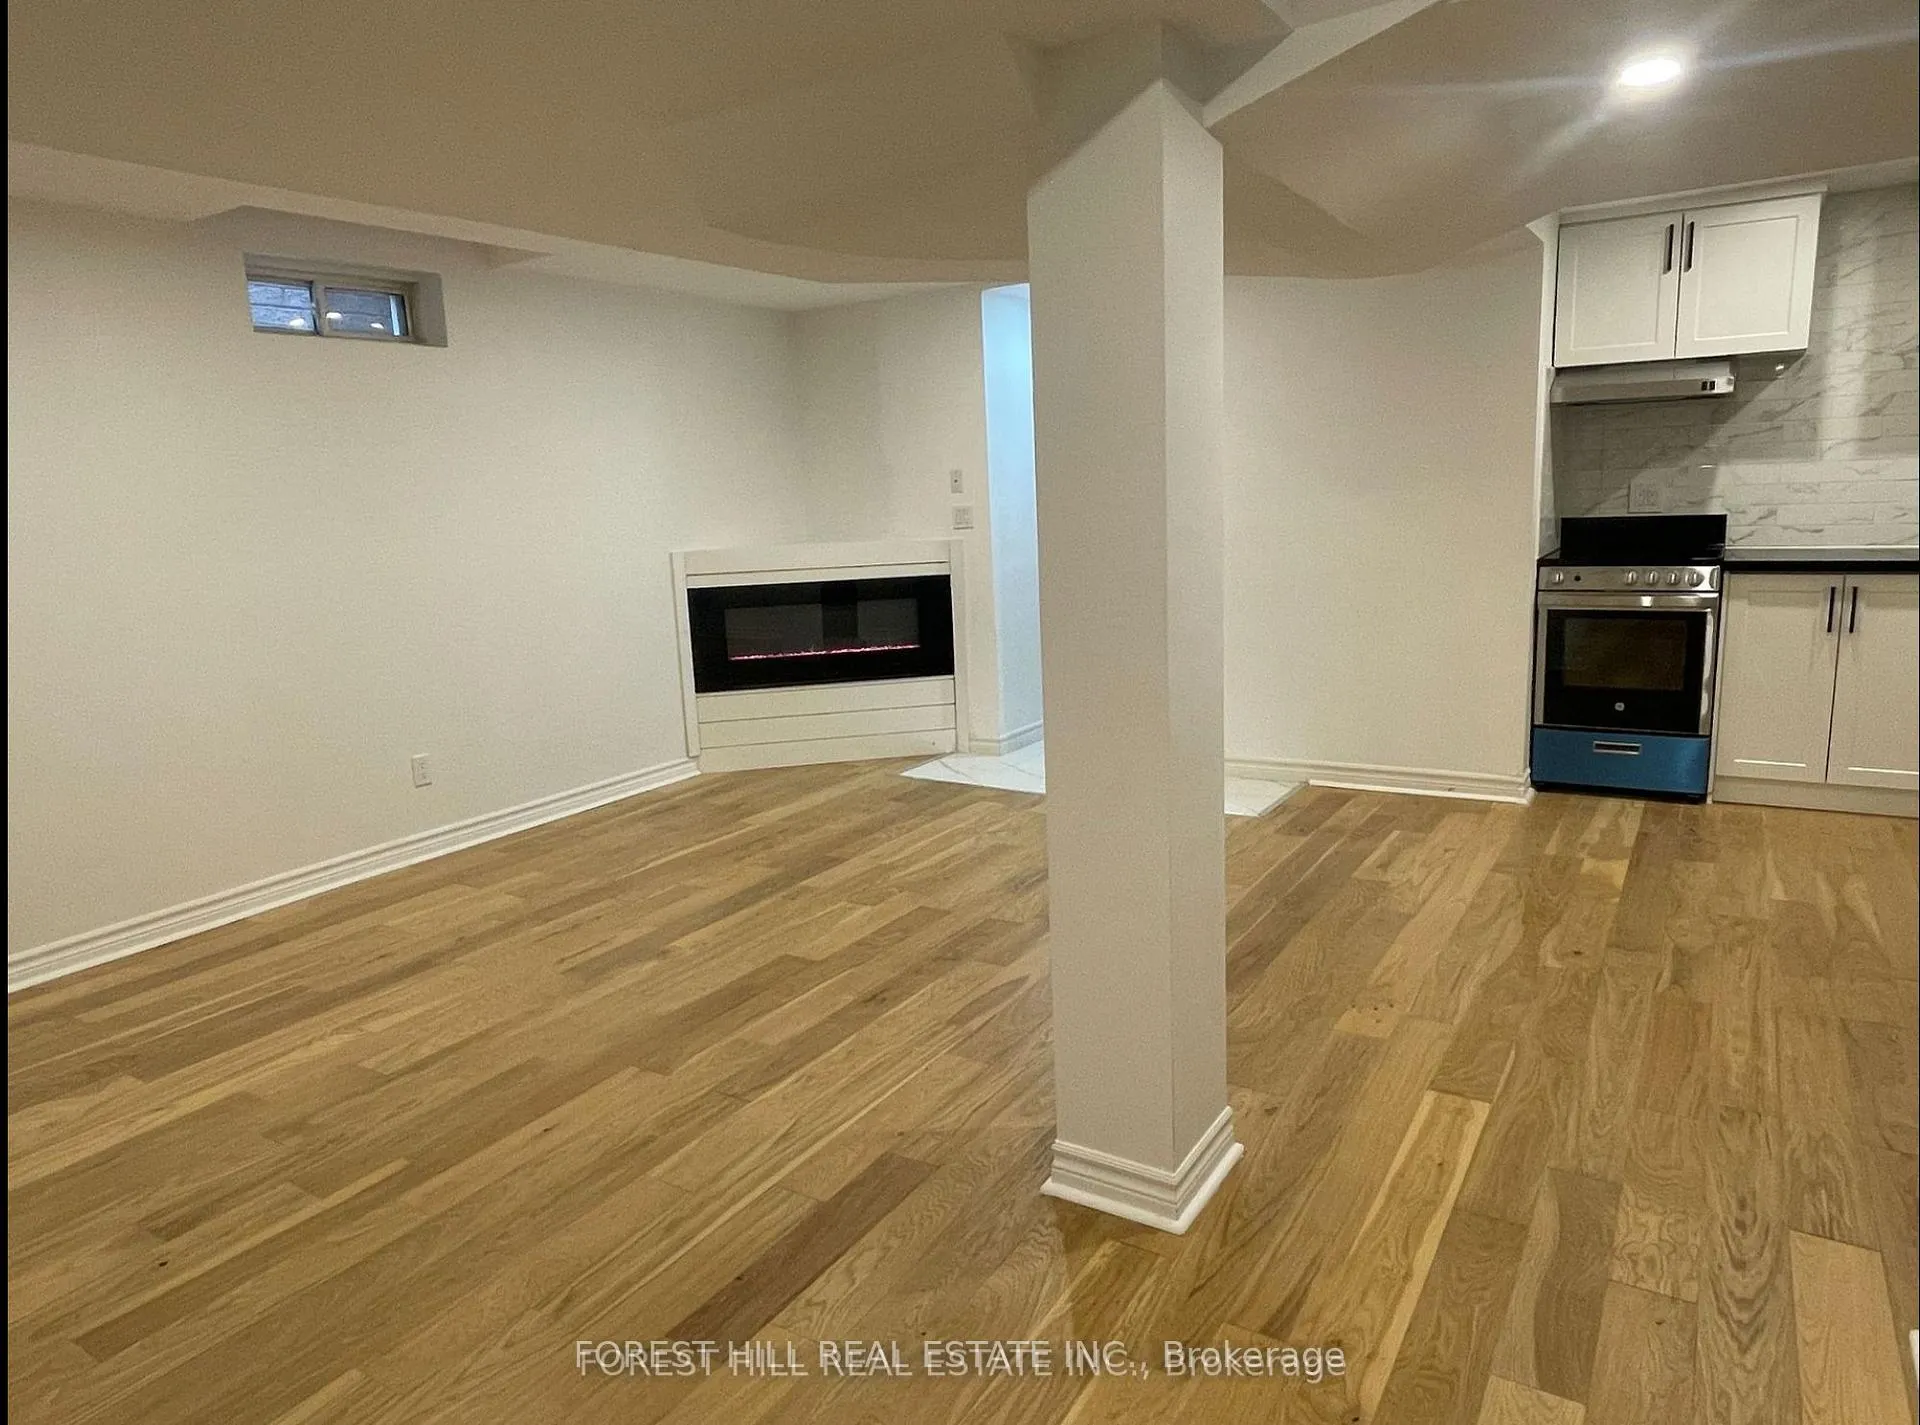
- Fireplace
- Central air
The homeDetached, 2-storey, 2,000–2,500 sq ft
- Type: Detached
- Style: 2-storey
- Living space: 2,000–2,500 sq ft
- Basement: Finished, separate entrance
InsideFireplace Yes, Ensuite, main level, Carpet free
- Fireplace: Yes
- Laundry: Ensuite, main level
- Features: Carpet free
- Rooms above ground: 4
- Bedrooms: 2
- Bathrooms: 1
- Kitchens: 1
Outside and lotBrick, Asphalt shingle, Unknown
- Exterior: Brick
- Roof: Asphalt shingle
- Foundation: Unknown
Parking1 Parking, Built-in, Front yard parking
- Spaces: 1 Parking
- Garage: Built-in
- Driveway: Front yard parking
Heating, water and powerForced air, gas, Central air, Municipal water
- Heating: Forced air, gas
- Cooling: Central air
- Water: Municipal water
- Sewer: Municipal sewer
Rent and termsRent $1,900 a month, Basement, Unfurnished
- Rent: $1,900 a month
- Space for rent: Basement
- Furnished: Unfurnished
- Lease: 12 months
- Rent includes: Central air conditioning, parking
- Deposit: Required
- Credit check: Required
- Employment letter: Required
- Rental application: Required
- References: Required
IncludedAll the existing appliances, light fixture, The tenant belongings
- Included: All the existing appliances, light fixture
- Not included: The tenant belongings
NearbyHospital, public transit
- Close to: Hospital, public transit
Listing detailsN12719574, Rented, Jan 20, 2026
- MLS® number: N12719574
- Status: Rented
- Listed on: Jan 20, 2026
- Days on market: 178
- Updated: Jul 17, 2026
- Possession: 2026-03-13 / 30-59 days
- Occupied by: Tenant
- Listing brokerage: FOREST HILL REAL ESTATE INC.
About this home
Basement, 52 Adventure Crescent, Vaughan (Vellore Village), ON L6A 2Z8
Carpet FreeHospitalPublic Transit
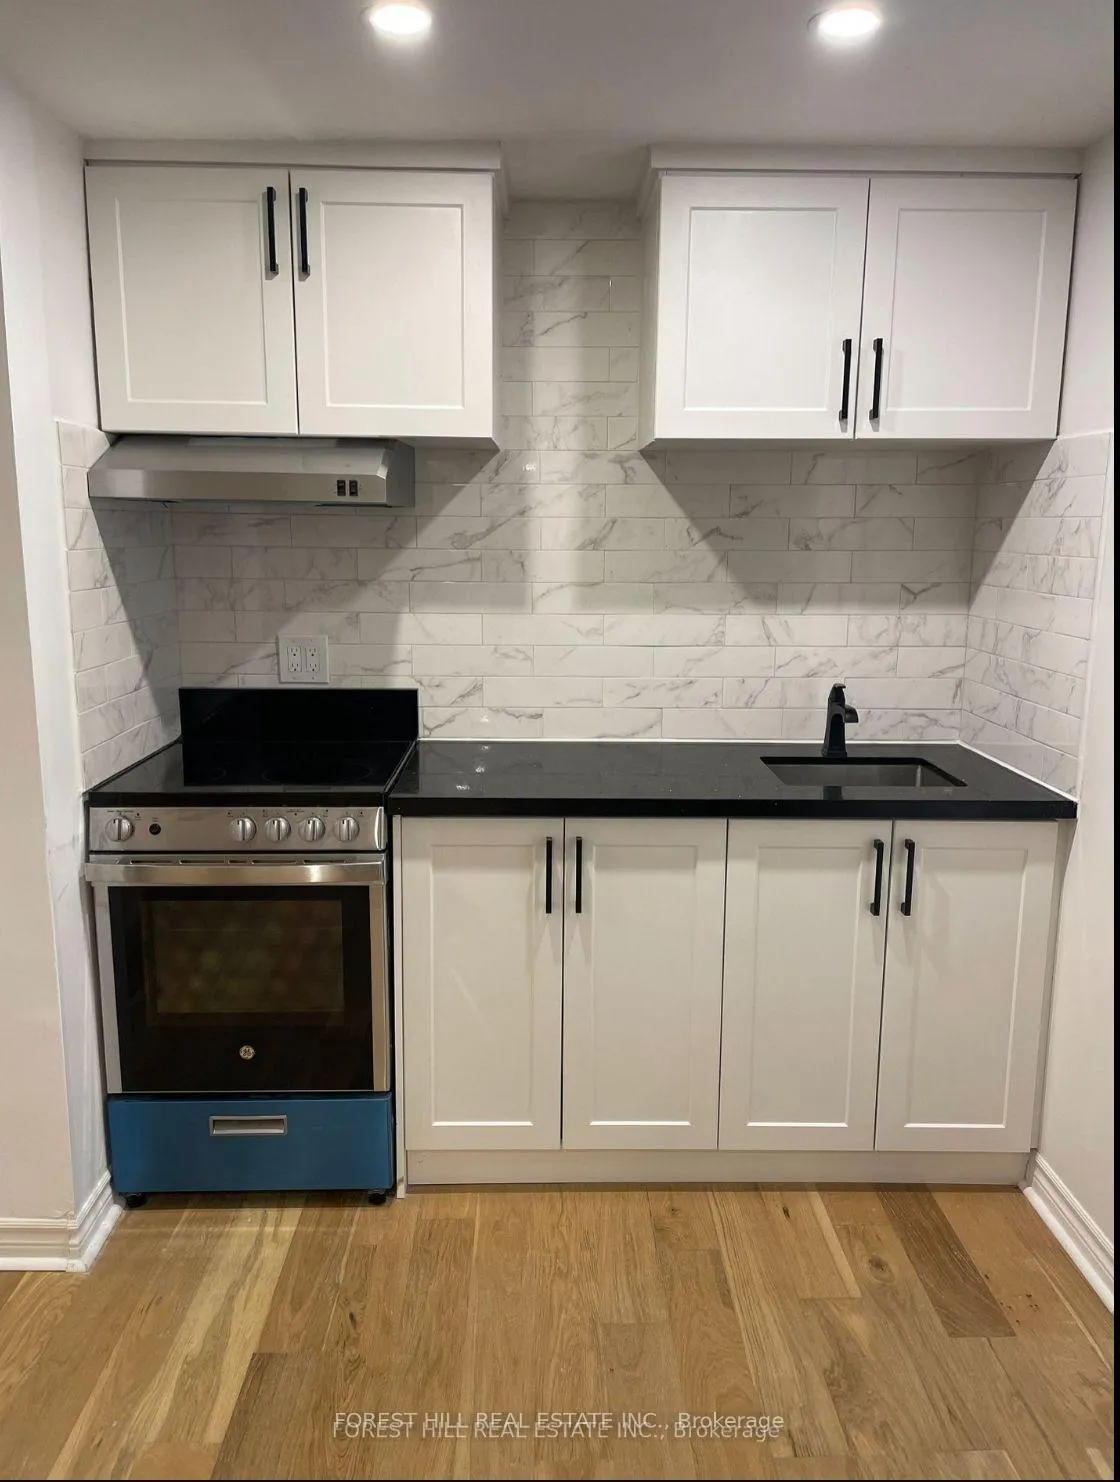
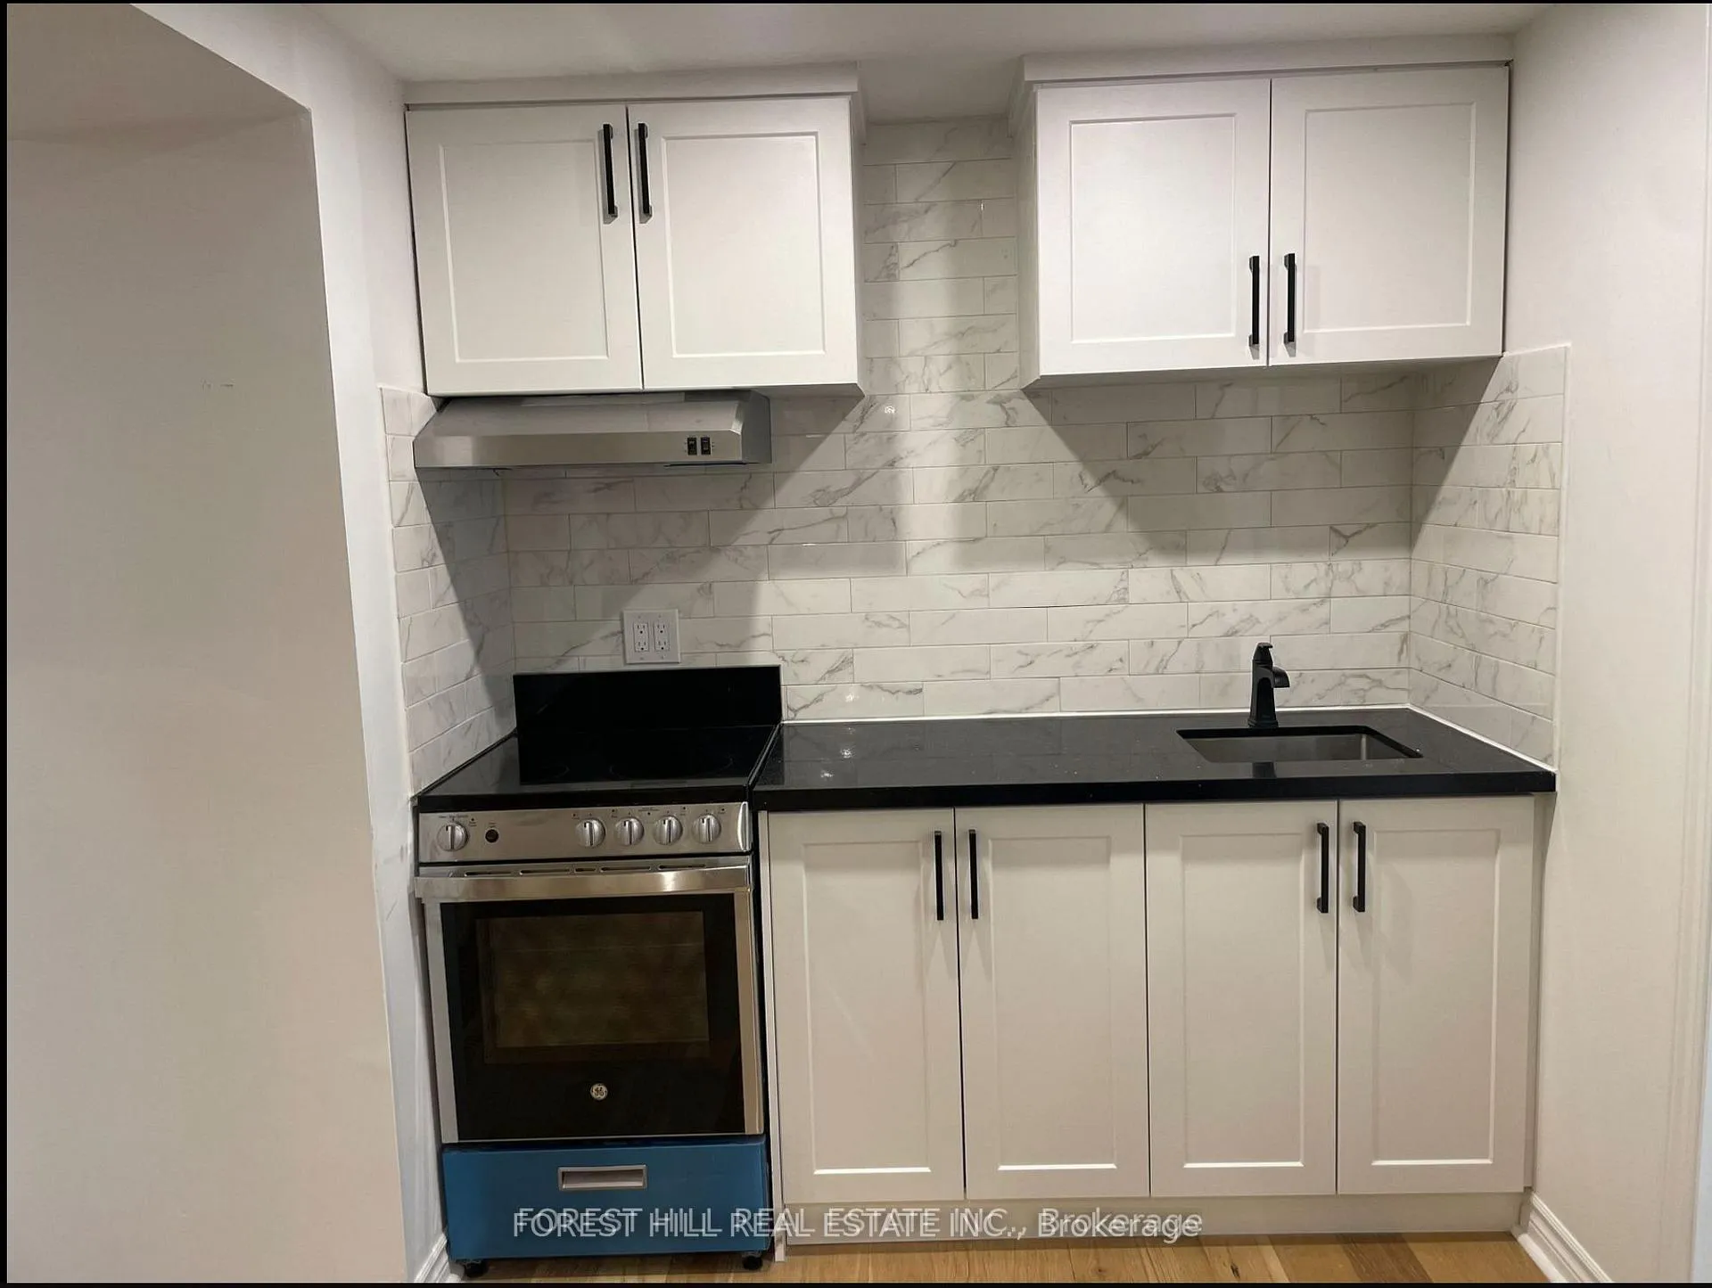
Very Rare 2 TWO bedroom, new basement with own laundry, separate entrance and Full bath. Large good size rooms, stylish new design with pot lots and New appliances. Spacious & Professionally Finished Home Features Open Concept Living/ Dining Room, PotLights Thru-out & A Modern Kitchen With SS Appliances. Prime Location! Walking Distance To Transit, Parks, Schools, Plazas, Vaughan Mills, Wondr-land Vaughan Hospital etc... Ideal for single or couple.
Read more
Ask about this home
A HOMEH agent will answer your questions about this home.
Ask a question
Around this home
Jane & Major Mackenzie
Errands
Parks
Schools
Daily convenience, out of 100, from the distances below
ParkDiscovery Park · 8 within 1 km6 min walk355 m
GroceryLongo's11 min walk699 m
SchoolDiscovery Public School4 min walk250 m
PharmacyI.D.A.10 min walk590 m
Cafés & foodStarbucks · 12 within 1 km12 min walk714 m
Gym & rec centreOrangetheory Fitness16 min walk991 m
LibraryVaughan Public Libraries13 min walk815 m
HospitalCortellucci Vaughan Hospital13 min walk799 m
WalkDriveStraight-line distance, open map data
Grocery0.7 km
Park0.4 km
Coffee0.7 km
Dining1.0 km
Gym1.0 km
Hospital0.8 km
Schools nearby
School rating, out of 10.
Discovery Public Schoolelementary · Public · 0.3 km
6.1/10Fair
Michael Cranny Elementary Schoolelementary · Public · 0.6 km
8.5/10Excellent
Divine Mercy Catholic Elementary Schoolelementary · Catholic · 0.6 km
7.5/10Good
Contact agent
Helpful calculators
Rent vs buy
Affordability
Mortgage
Down payment
Stress test
CMHC insurance
Your HOMEH agent

KimHOMEH agent · Vaughan
"I would see it this week."
Ask Kim