

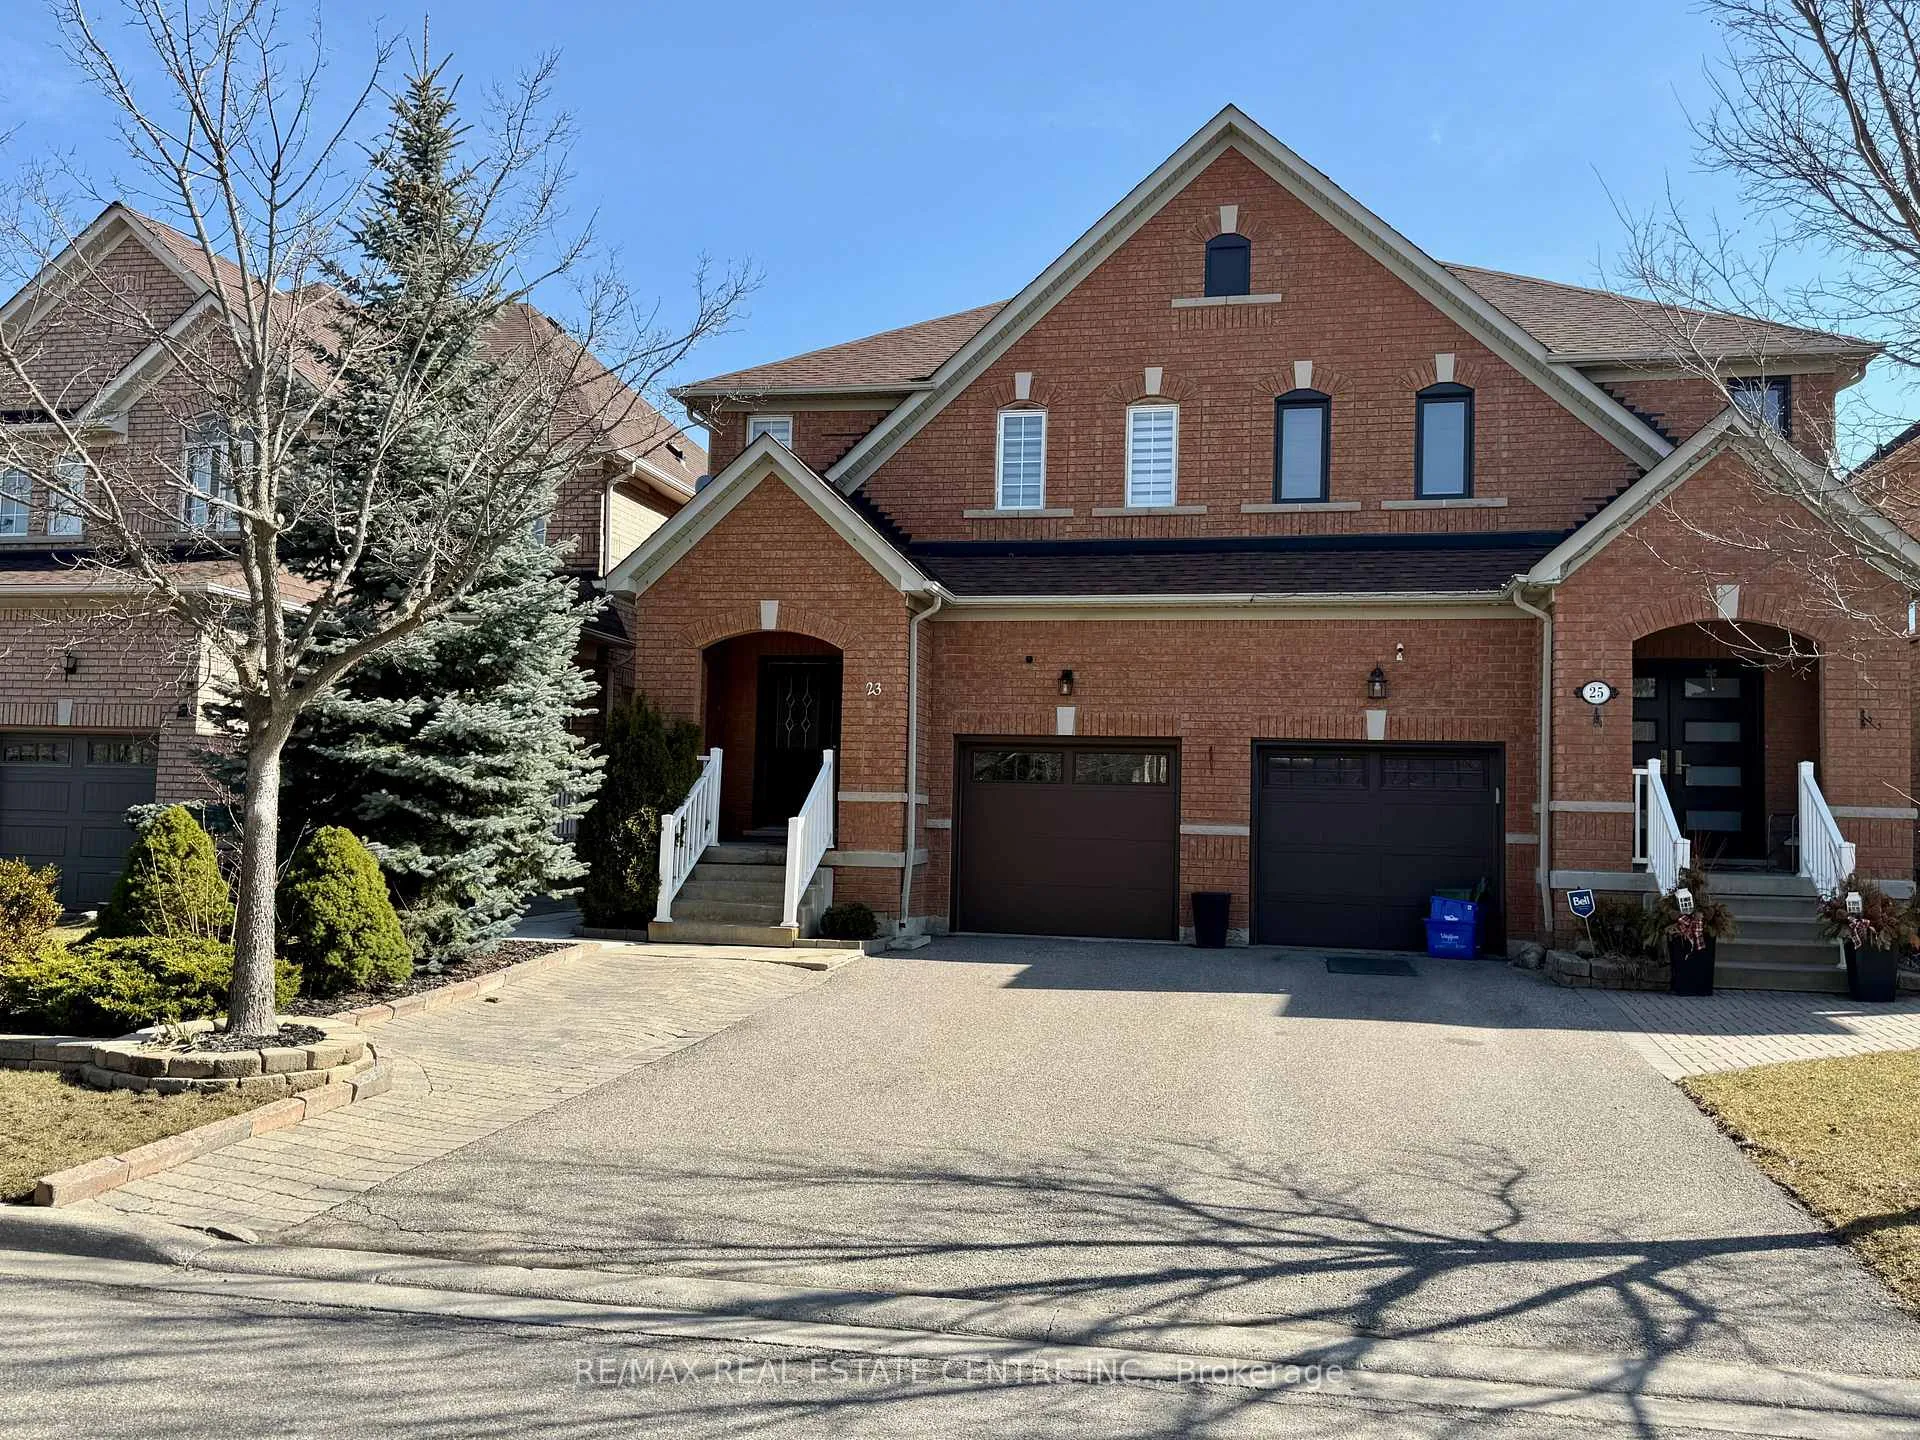
23 Martina Crescent
23 Martina Crescent
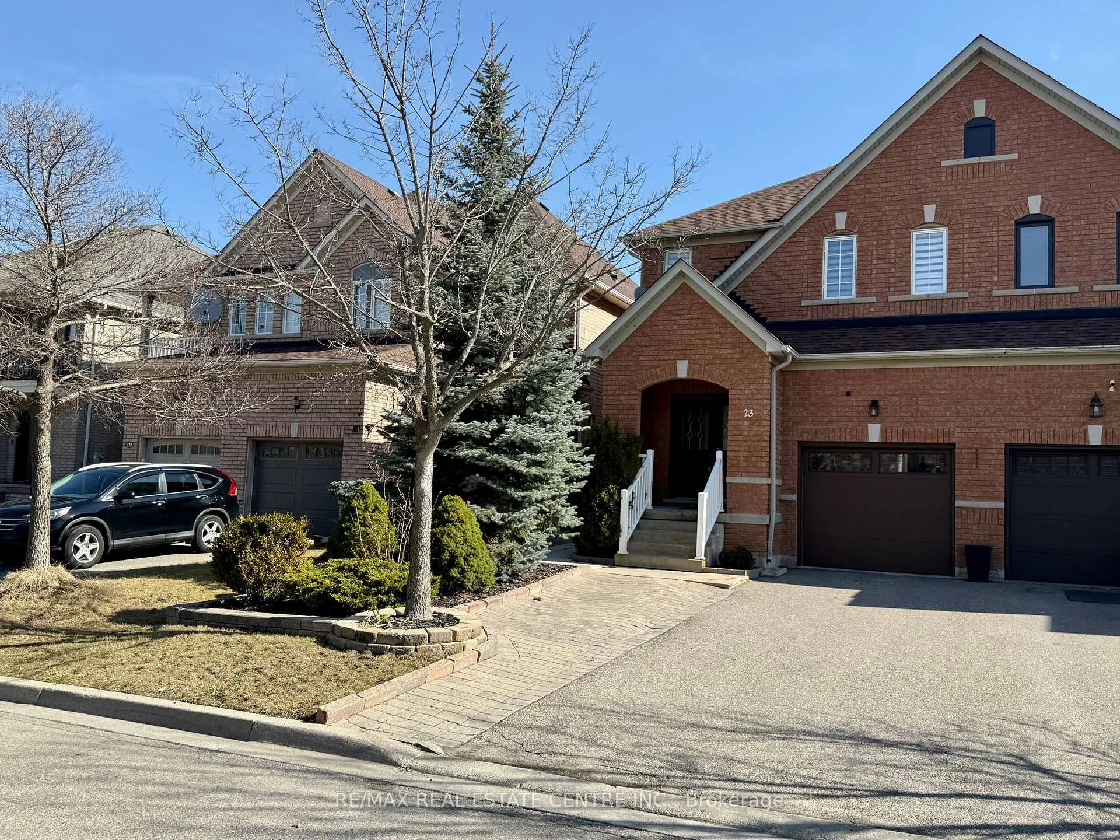
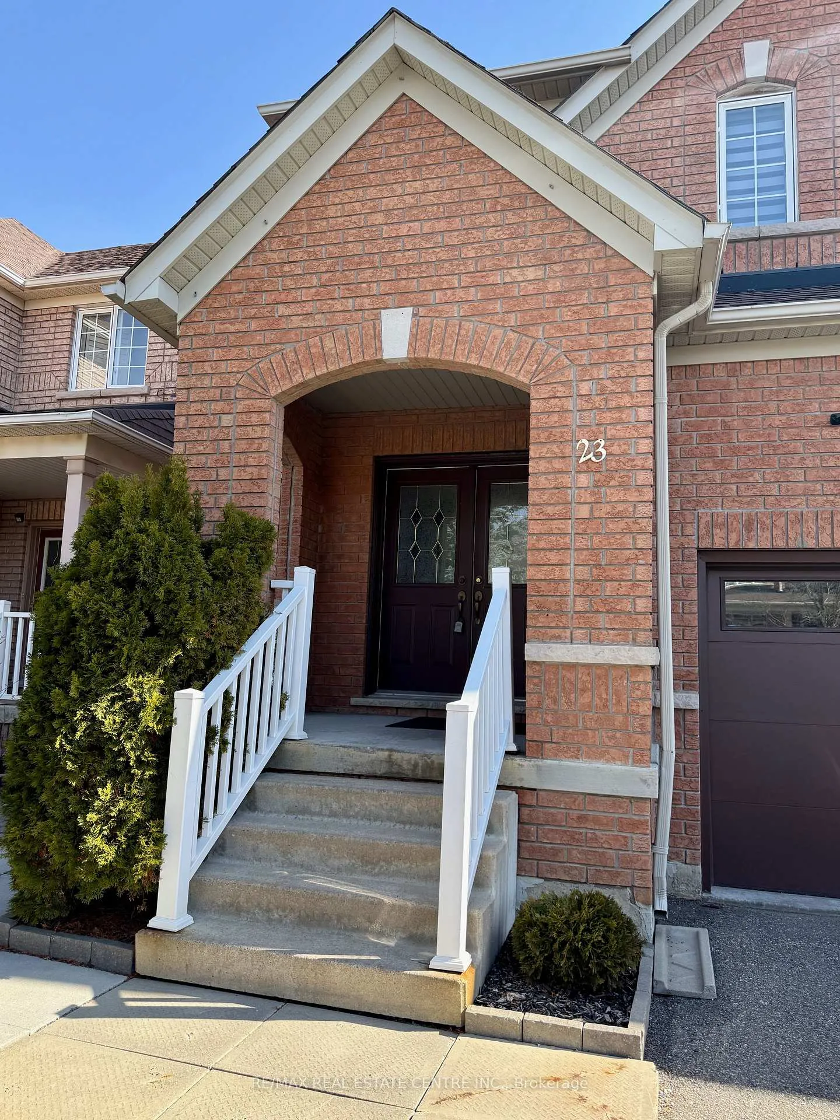
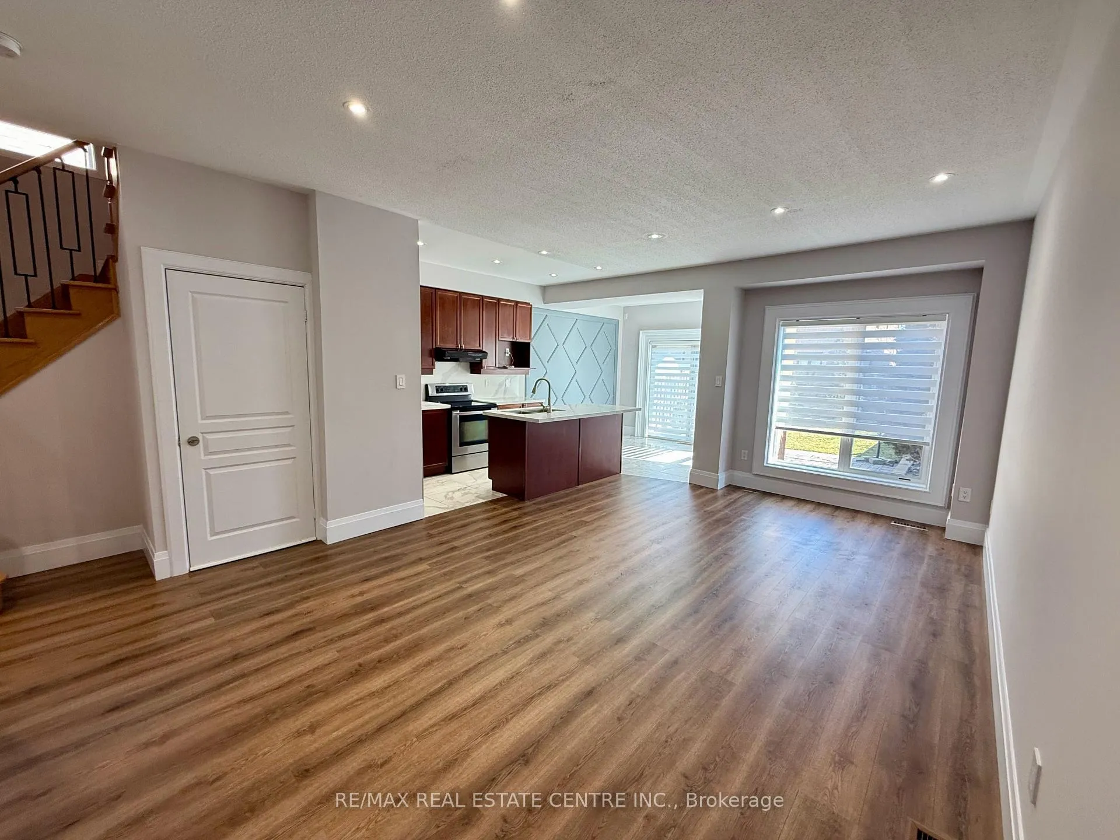
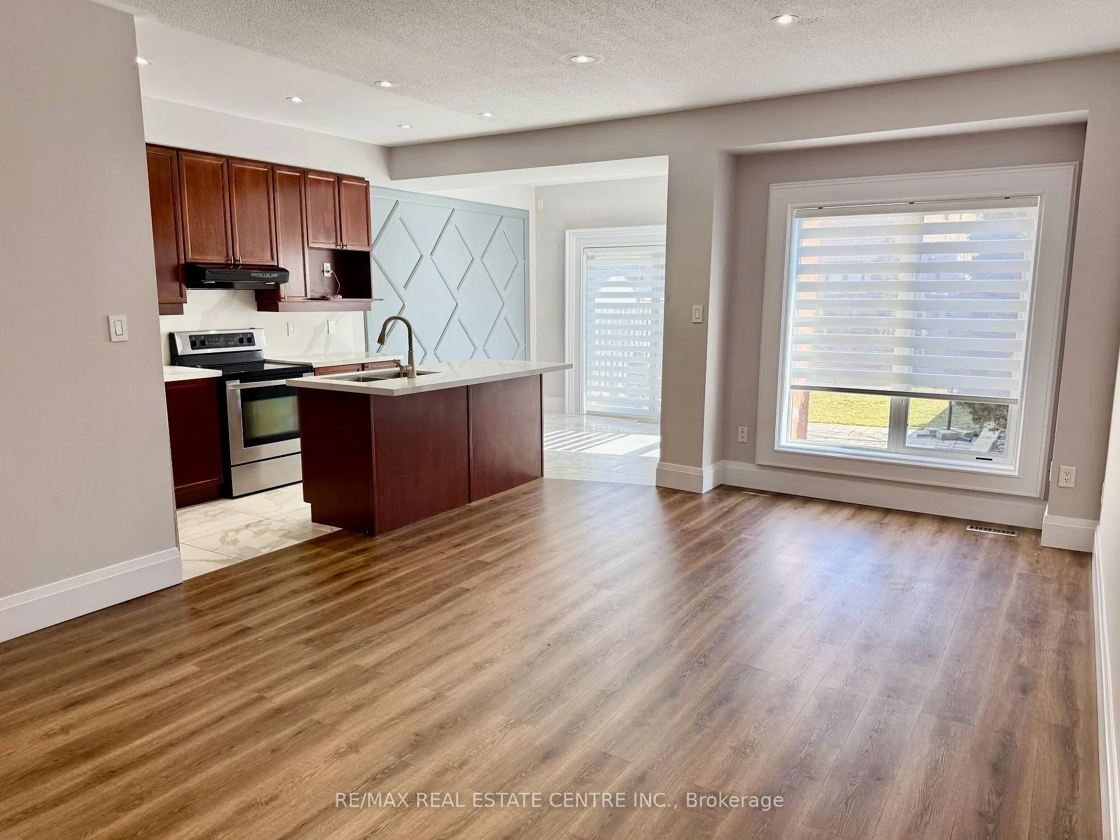 See all 36 photos
Property history
Facts and features
- BasementNone
- Lease term12 months
- FurnishedUnfurnished
- Age of home16–30 years
- Central air
The homeSemi-Detached, 2-storey, Age 16–30 years
- Type: Semi-Detached
- Style: 2-storey
- Age: 16–30 years
- Basement: None
InsideCeramic, Parquet, Shared, lower level, Auto garage door remote
- Flooring: Ceramic, Parquet
- Laundry: Shared, lower level
- Features: Auto garage door remote
- Rooms above ground: 5
- Bedrooms: 3
- Bathrooms: 3
- Kitchens: 1
Outside and lotBrick, Roof Not applicable, Foundation Not applicable
- Exterior: Brick
- Roof: Not applicable
- Foundation: Not applicable
- Features: Patio, landscaped
Parking1 Garage, Built-in, Mutual
- Spaces: 1 Garage
- Garage: Built-in
- Driveway: Mutual
Heating, water and powerForced air, gas, Central air, Municipal water
- Heating: Forced air, gas
- Cooling: Central air
- Water: Municipal water
- Sewer: Municipal sewer
Rent and termsRent $3,500 a month, Main, 2nd floor, Unfurnished
- Rent: $3,500 a month
- Space for rent: Main, 2nd floor
- Furnished: Unfurnished
- Lease: 12 months
- Paid: Monthly
- Deposit: Required
- Credit check: Required
- Employment letter: Required
- Rental application: Required
- References: Required
- Rental items: Hot water tank $42.91
IncludedFridge, stove, built-in dishwasher, garage door opener, shared use of washer and dryer. exclusive use of backyard and cold cellar.
- Included: Fridge, stove, built-in dishwasher, garage door opener, shared use of washer and dryer. exclusive use of backyard and cold cellar.
Listing detailsN12034436, Rented, Mar 21, 2025
- MLS® number: N12034436
- Status: Rented
- Listed on: Mar 21, 2025
- Days on market: 26
- Updated: Apr 16, 2025
- Possession: Flexible
- Occupied by: Vacant
- Listing brokerage: RE/MAX REAL ESTATE CENTRE INC.
About this home
23 Martina Crescent, Vaughan (Vellore Village), ON L4H 3B6
For lease main and 2nd floor. Modern, clean & well-maintained home in Vellore Village! Porch & double door entrance. Spacious foyer with double closet with mirrored sliding doors and entrance to garage. Open concept main floor with large windows offering plenty of natural light. Amazing kitchen with central island with double sink, quartz counter tops and backsplash. Bright and sunny breakfast area with sliding doors to the backyard. 2 Pc bathroom on the main floor. Open to above hardwood staircase takes you to the second floor with all parquet floors. The large primary bedroom features walk-in closet and a 4pc ensuite bathroom. Two additional bedrooms with double closet in each. For convenience there is the second main 4pc bathroom and linen closet off the 2nd floor hallway. Shared usage of: internet, washer, dryer, in the spacious laundry room located in the basement. 1 parking spot in the garage plus 1 assigned parking spot on the driveway are included in the lease. All utilities are extra, and tenant will pay 70% of the cost of the utilities per month, with the second option for the tenant to pay $3740 per month with all utilities and internet included.
Ask about this home
A HOMEH agent will answer your questions about this home.
Around this home
Daily convenience, out of 100, from the distances below
Schools nearby
School rating, out of 10.
Helpful calculators
Your HOMEH agent

"I would see it this week."