

Bsmt., 55 Glen Abbey Trail
Lower Level Terminated
1/22Bsmt., 55 Glen Abbey Trail
Lower Level Terminated
 See all 22 photos
1 Bedroom
1 Bathroom
0 Garage
1.1K–1.5K sq.ft
Basement
— Unit
Property history
- $1,950TerminatedList: 2025-09-19|End: 2025-10-22|33 daysN12416933
- $2,275,500TerminatedList: 2024-10-09|End: 2024-12-12|64 daysN9388682
Facts and features
- BasementApartment
- Lease term12 months
- FurnishedPartially
- Age of home0–5 years
What stands out
- Separate entrance
- Central air
The homeLower Level, Apartment, Age 0–5 years
- Type: Lower Level
- Style: Apartment
- Age: 0–5 years
- Living space: 1,100–1,500 sq ft
- Basement: Apartment, separate entrance
InsideEnsuite, lower level, Carpet free, Rooms above ground 4
- Laundry: Ensuite, lower level
- Features: Carpet free
- Rooms above ground: 4
- Bedrooms: 1
- Bathrooms: 1
- Kitchens: 1
Outside and lotConcrete, brick front, Asphalt shingle, Concrete
- Exterior: Concrete, brick front
- Roof: Asphalt shingle
- Foundation: Concrete
Parking1 Parking, Available
- Spaces: 1 Parking
- Driveway: Available
Heating, water and powerForced air, gas, Central air, Municipal water
- Heating: Forced air, gas
- Cooling: Central air
- Water: Municipal water
- Sewer: Municipal sewer
Rent and termsRent $1,950 a month, Basement, Partially
- Rent: $1,950 a month
- Space for rent: Basement
- Furnished: Partially
- Lease: 12 months
- Paid: Monthly
- Rent includes: Central air conditioning, heat, hydro, parking, water, water heater
- Deposit: Required
- Credit check: Required
- Employment letter: Required
- Rental application: Required
- References: Required
IncludedAll utilities (heat, hydro & water) included including internet sharing . stainless steel kitchen appliances, laundry washer & dryer, window coverings. lease term- less then a year (if needed) possible
- Included: All utilities (heat, hydro & water) included including internet sharing . stainless steel kitchen appliances, laundry washer & dryer, window coverings. lease term- less then a year (if needed) possible
Listing detailsN12416933, Terminated, Sep 19, 2025
- MLS® number: N12416933
- Status: Terminated
- Listed on: Sep 19, 2025
- Days on market: 33
- Updated: Oct 22, 2025
- Possession: 2025-11-01 / Flexible
- Occupied by: Tenant
- Listing brokerage: HOMELIFE SUPERSTARS REAL ESTATE LIMITED
About this home
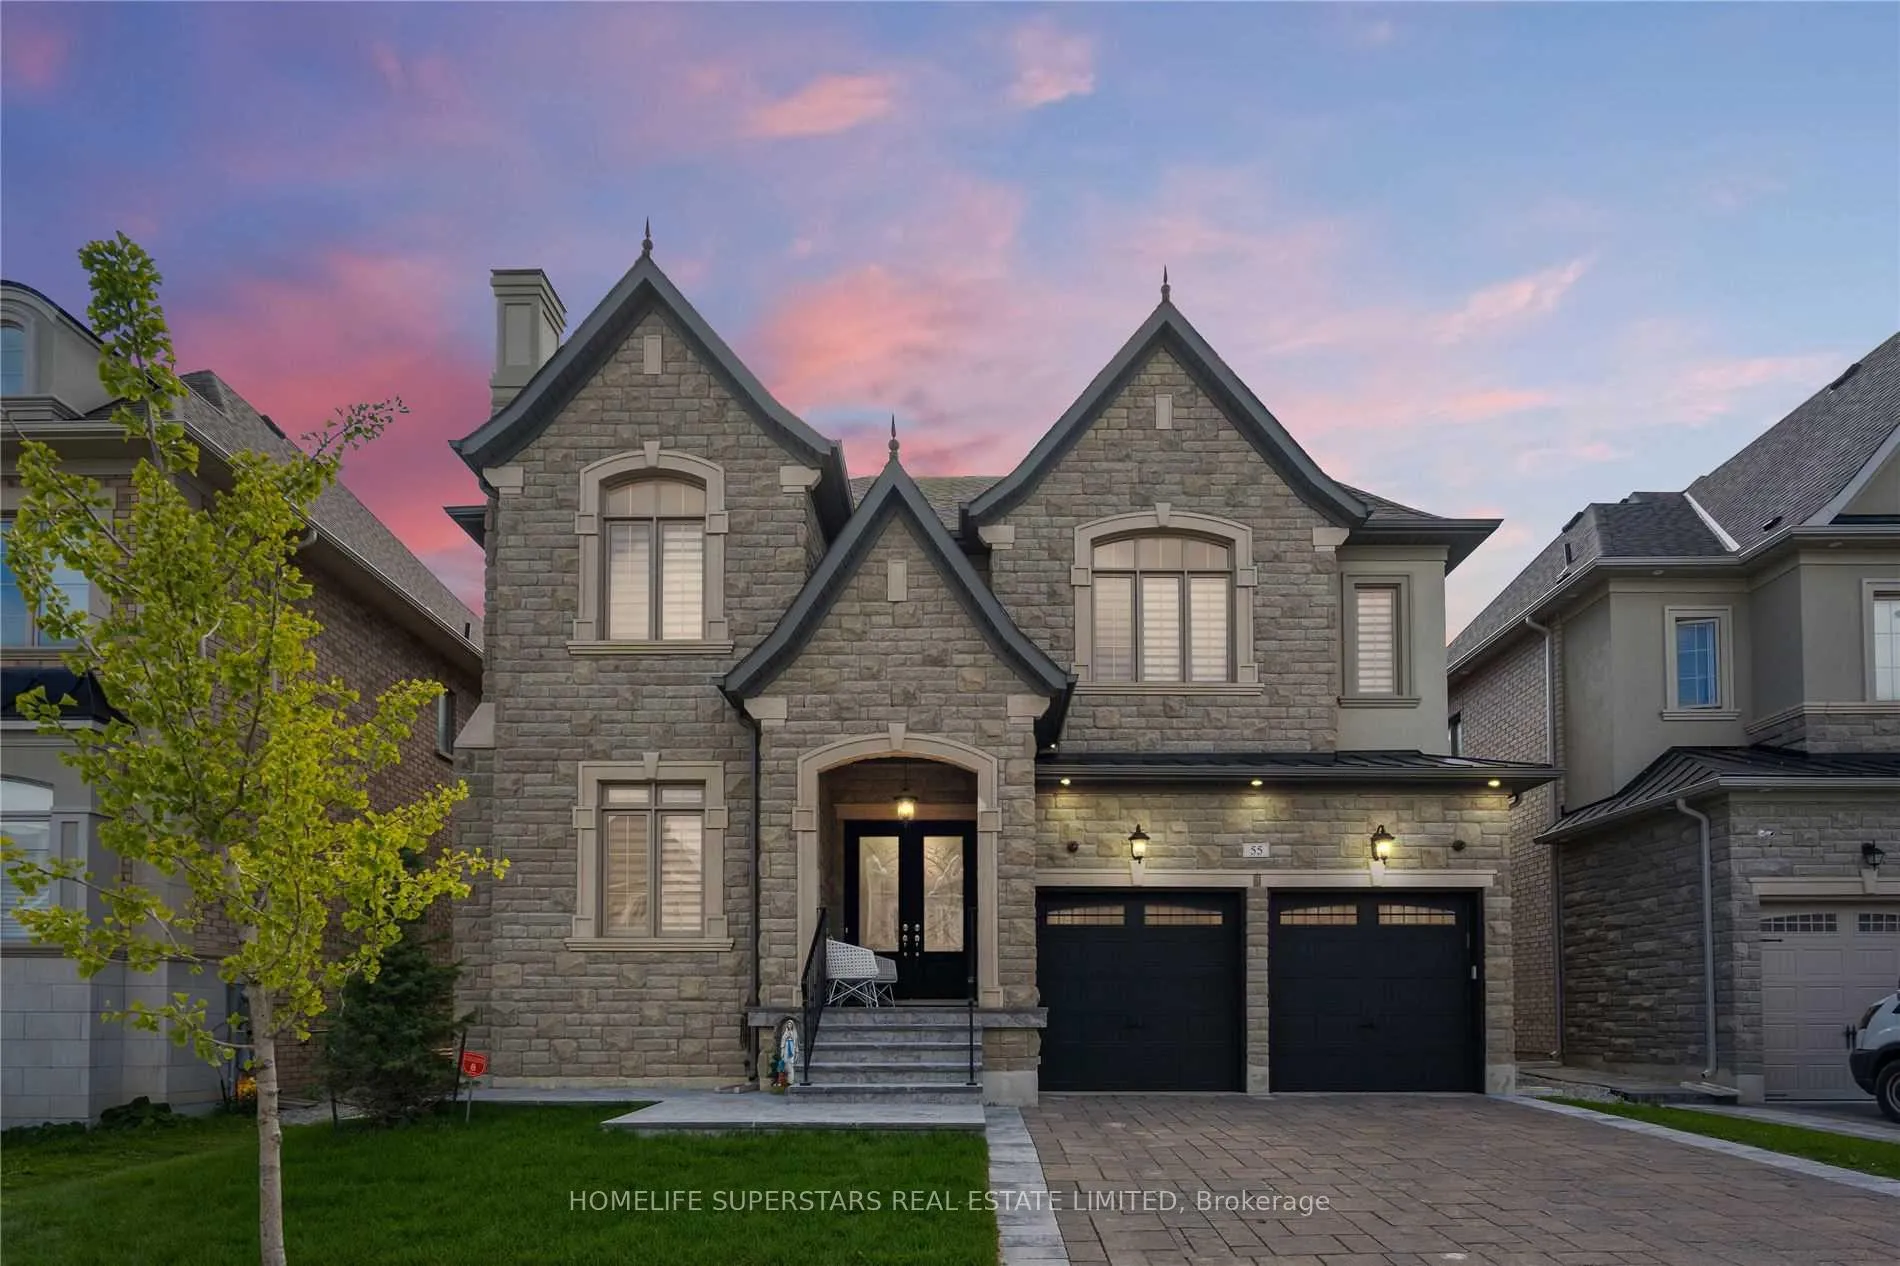
Bsmt., 55 Glen Abbey Trail, Vaughan (Kleinburg), ON L4H 3X7
Carpet Free
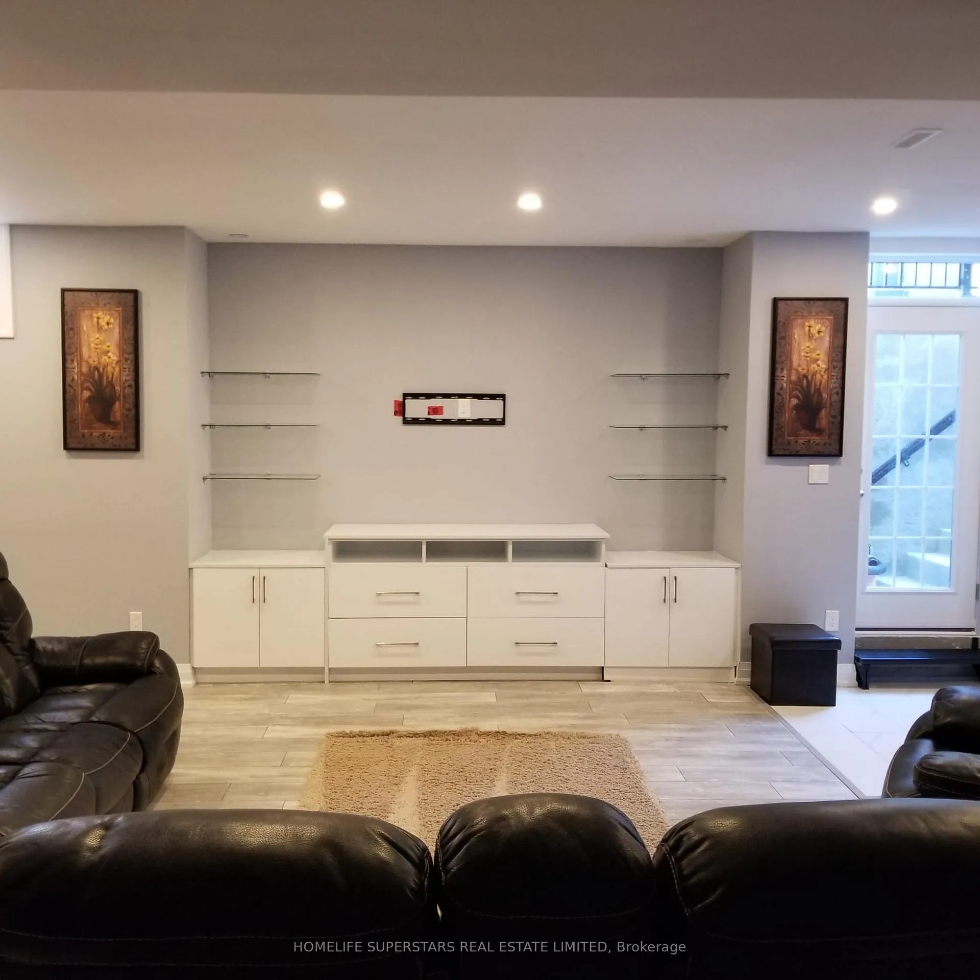
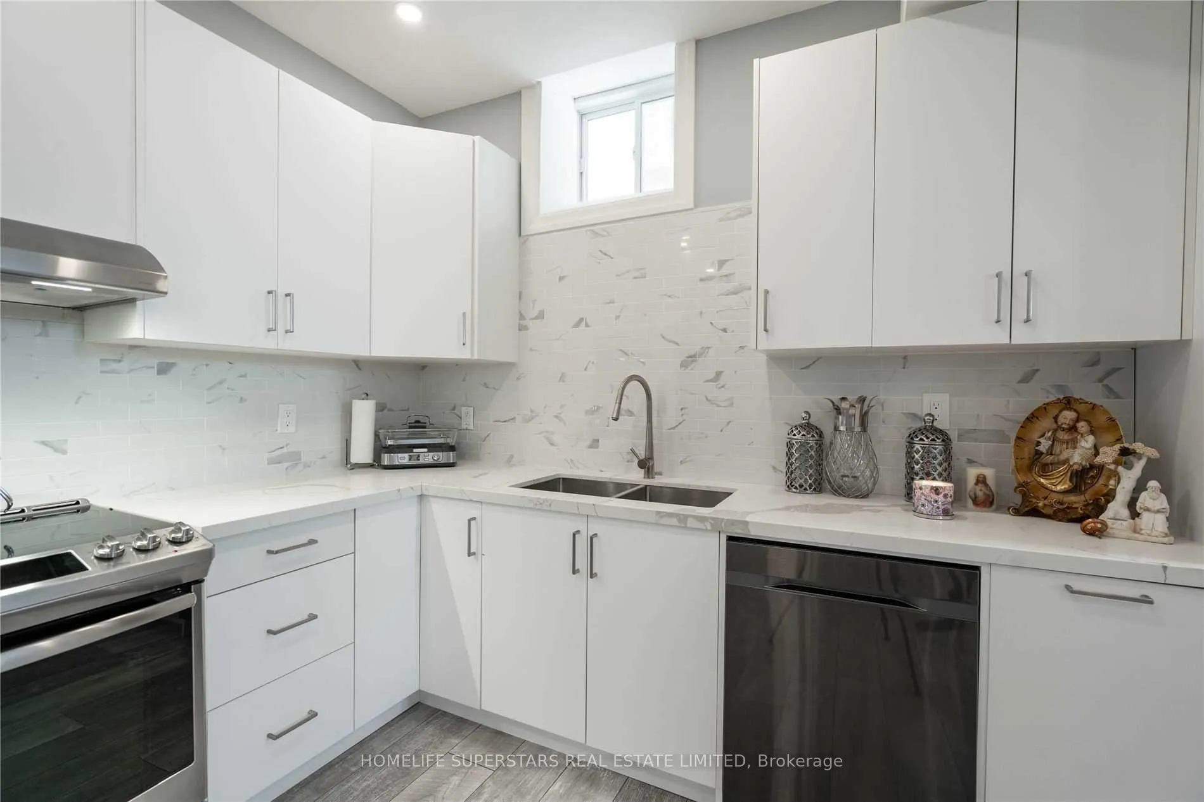
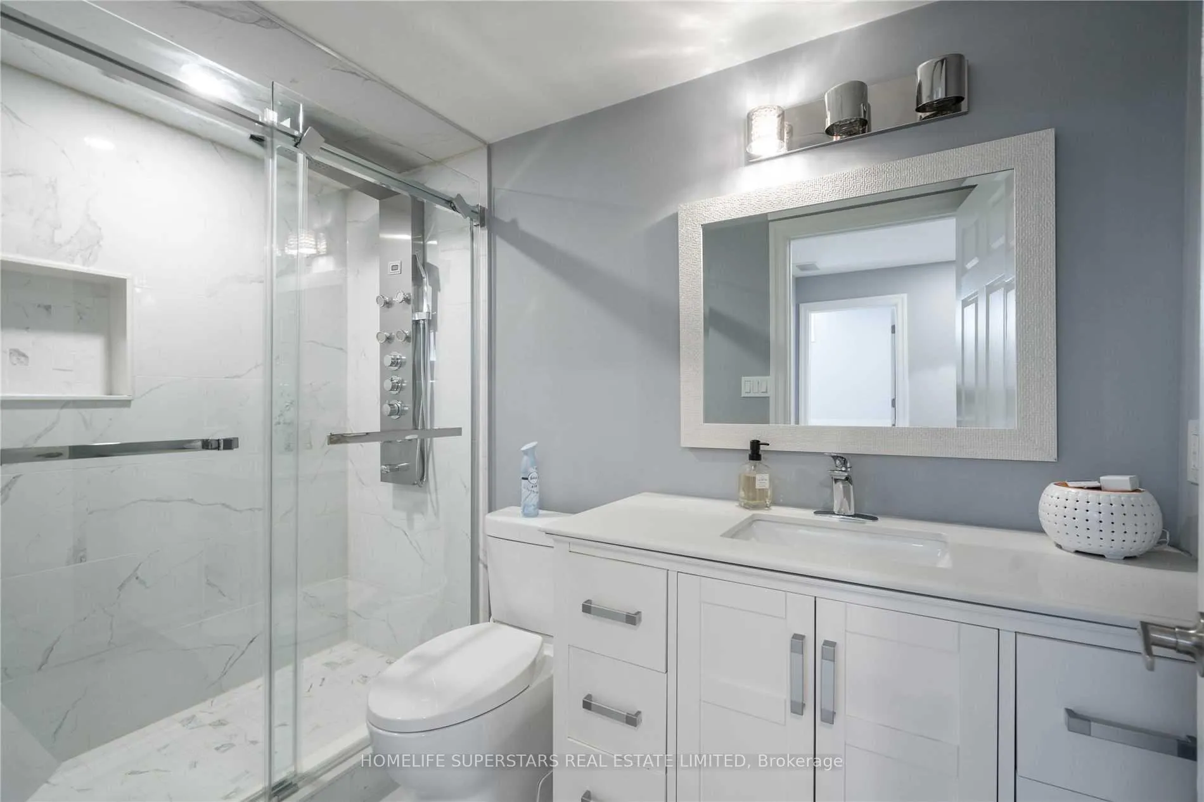
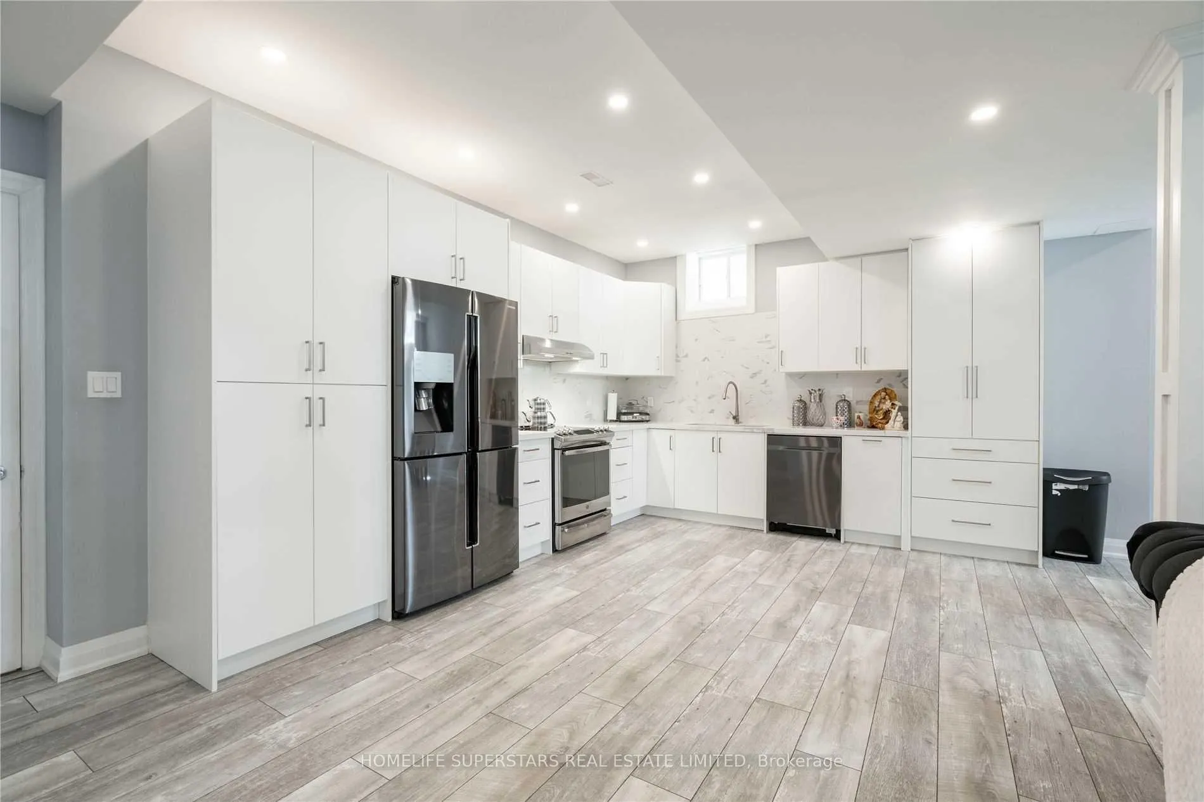
Spacious, Luxury Basement Apartment High end finishes In The Prestigious Kleinberg, Open & spacious Fully upgraded Basement Apartment with large kitchen, open spacious living area, spacious bedroom, with separate laundry, Upgraded bath, LARGER WINDOWS, High ceiling with pot lights, Separate entrance with city permit, parking in driveway. 3 Pc Sofa Set, Living room area rug, 2 wall paintings, Kitchen counter canister included.
Read more
Ask about this home
A HOMEH agent will answer your questions about this home.
Ask a question
Around this home
Hwy 27 & Major Mackenzie
Errands
Parks
Schools
Daily convenience, out of 100, from the distances below
ParkWoodgate Pines Park · 3 within 1 km4 min walk276 m
GroceryLongo's16 min walk995 m
SchoolPope Francis Catholic Elementary School15 min walk910 m
PharmacyShoppers Drug Mart17 min walk1.0 km
Cafés & foodTim Hortons · 4 within 1 km14 min walk833 m
Gym & rec centreBliss28 min walk1.7 km
WalkDriveStraight-line distance, open map data
Grocery1.0 km
Park0.3 km
Coffee0.8 km
Gym1.7 km
Schools nearby
School rating, out of 10.
Pope Francis Catholic Elementary Schoolelementary · Catholic · 0.9 km
6.7/10Good
Tanya Khan Public Schoolelementary · Public · 1.2 km
—
Kleinburg Public Schoolelementary · Public · 1.9 km
6.2/10Fair
Contact agent
Helpful calculators
Rent vs buy
Affordability
Mortgage
Down payment
Stress test
CMHC insurance
Your HOMEH agent

NimaHOMEH agent · Vaughan
"I would see it this week."
Ask Nima